Button CopyPathCircle CloseCircle Left ArrowArrow Down Icon GreyClosecirclecircleBurger
Image 1
Image 2
Image 3
$685,000

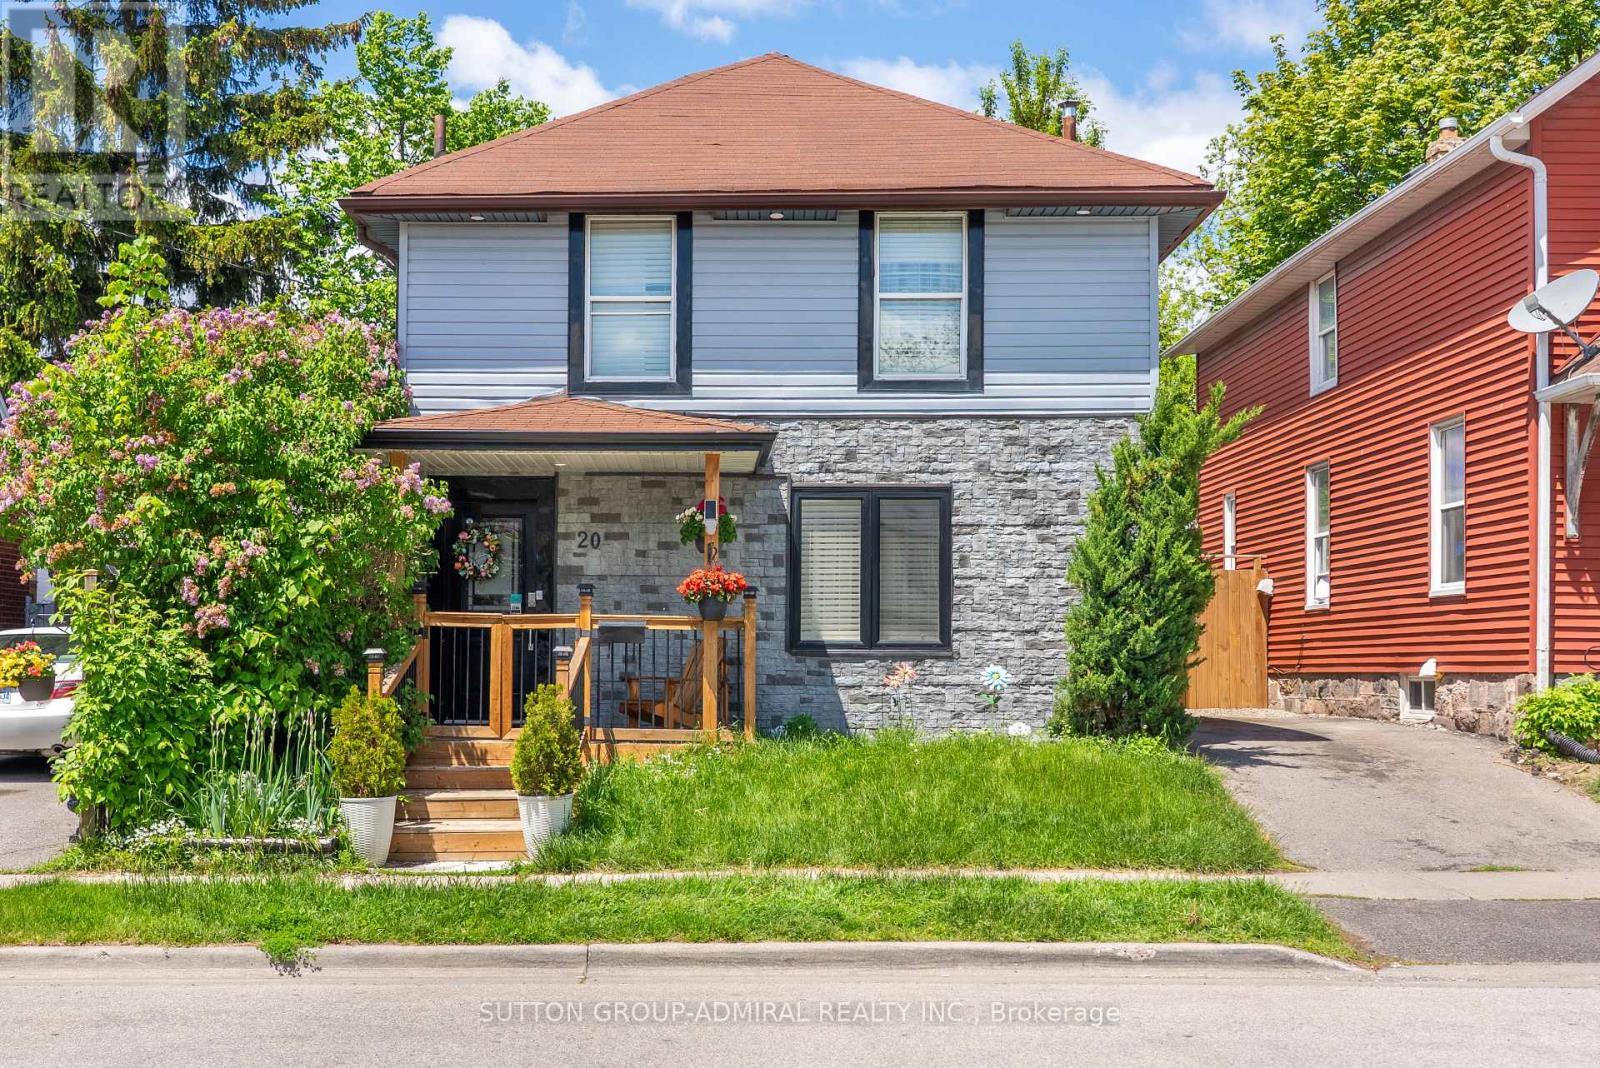
20 BROCK STREET E, Oshawa, Ontario, L1G 1R9

MLS® # E13215146

3+1 Beds

Baths

700 - 1100  FEETSQ

QuickQuoteTM: $544K - $730K

Oshawa ON, L1G 1R9

MLS® # E13215146

Property Information:

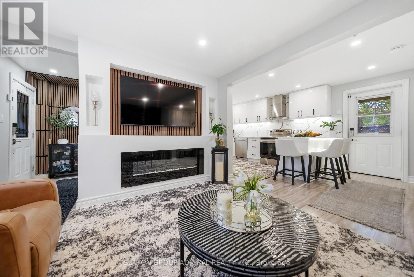
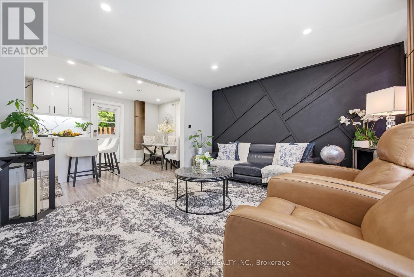
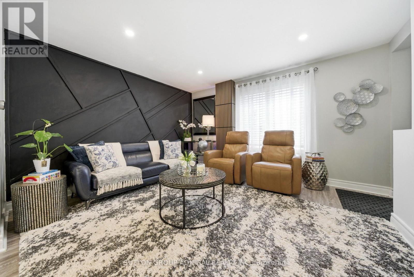
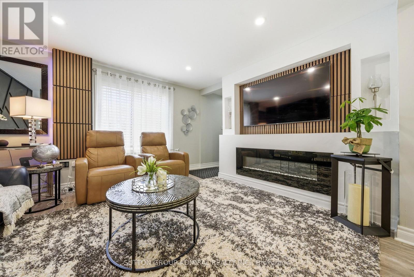
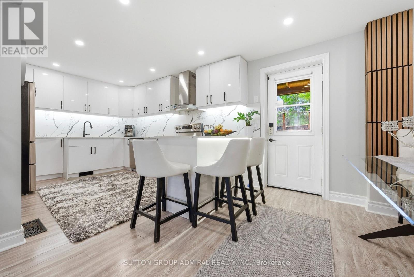
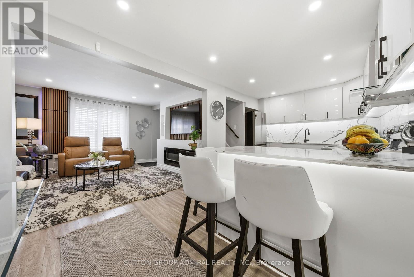
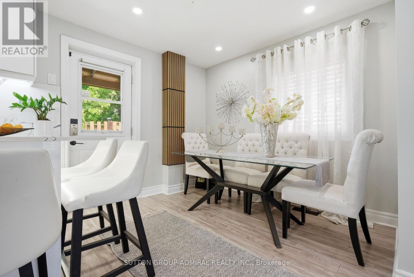
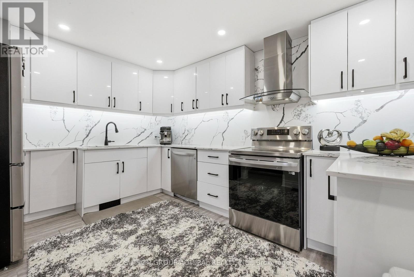
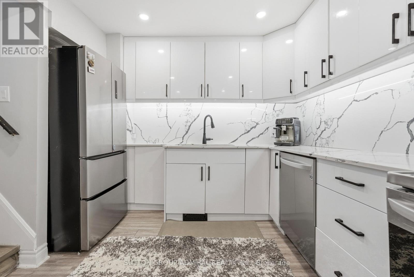
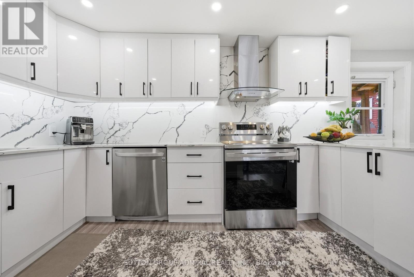
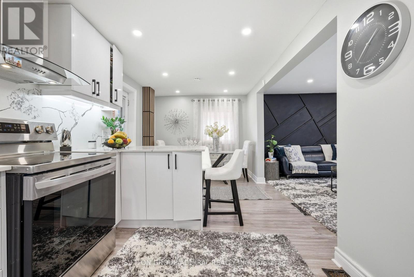
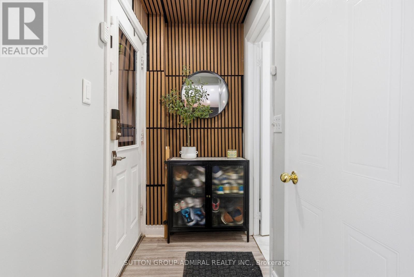
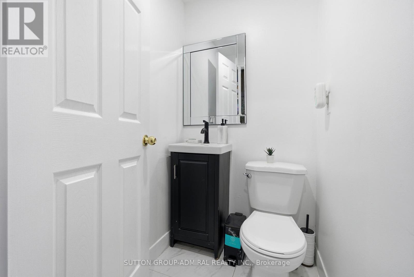
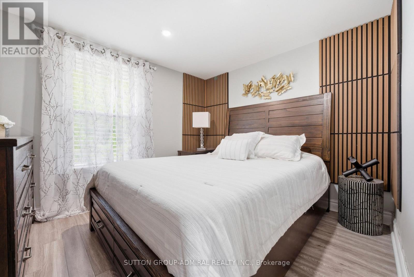
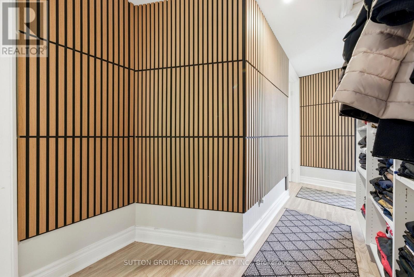
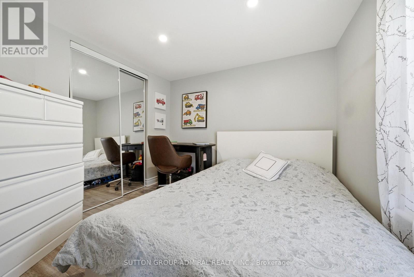
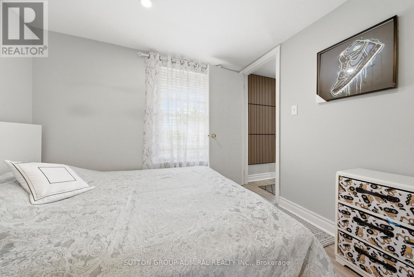
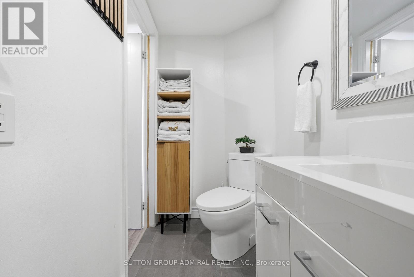
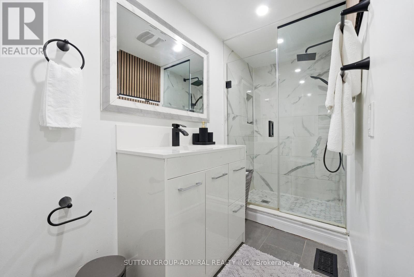
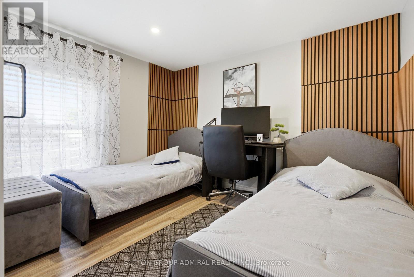
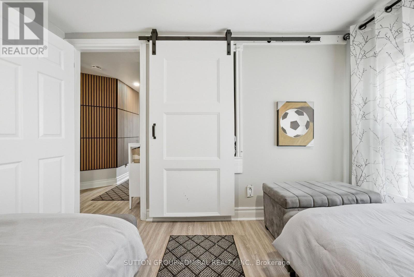
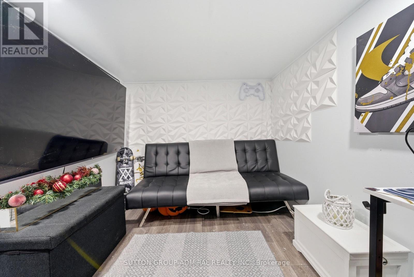
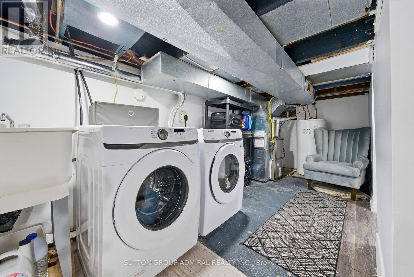
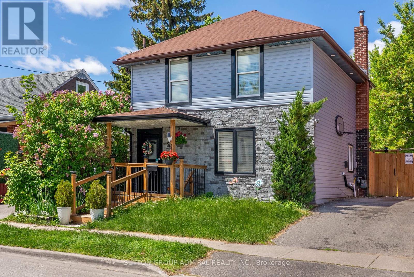
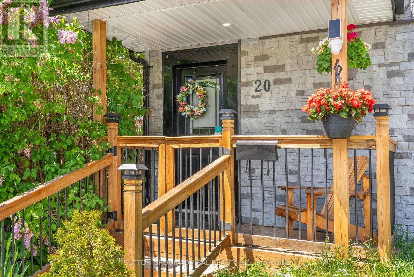
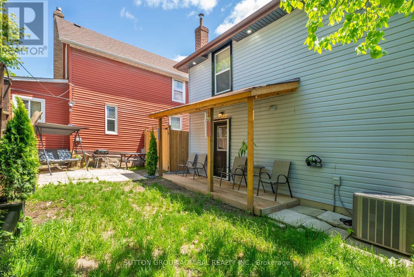
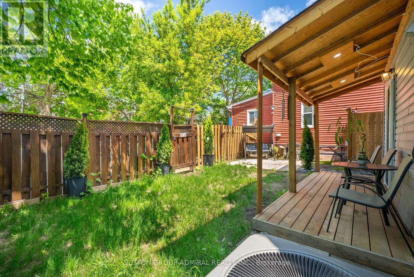
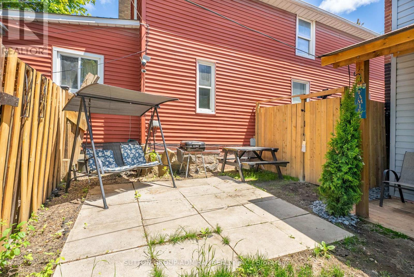
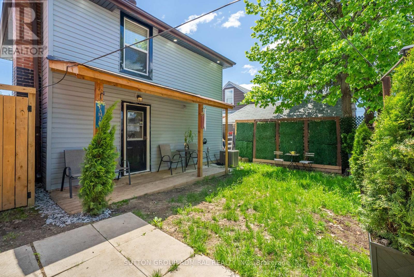
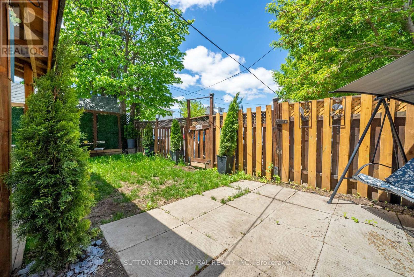
High-quality newly upgraded home in the prime O'Neill community of Oshawa. Featuring a welcoming front porch and open concept layout with fireplace, smooth ceilings, pot lights, and stylish wood plank laminate flooring throughout. Modern kitchen with glossy white cabinetry, quartz countertops, matching backsplash, breakfast peninsula with seating for 3, stainless steel appliances, and bonus formal dining area with walk-out to the patio.Fully renovated bathrooms with upgraded showers, Schlage smart locks, home security alarm system, soffit lighting, and front & back porch upgrades add to the home's appeal. Stainless steel fridge, stove, dishwasher, washer & dryer & like new Lenox furnace included.Conveniently located steps to top-rated Catholic & Public schools, Costco, hospital, parks, church, public transit, restaurants, shopping, and all major amenities. (id:27)

Building Features:

  • Style: Detached
  • Building Type: House
  • Basement Development: Finished
  • Basement Type: Full
  • Construction Style - Attachment: Detached
  • Exterior Finish: Aluminum siding
  • Fireplace: Yes
  • Floor Space: 700 - 1100 sqft
  • Flooring Type: Laminate
  • Heating Type: Forced air
  • Heating Fuel: Natural gas
  • Cooling Type: Central air conditioning
  • Appliances: Alarm System, Blinds, Dishwasher, Dryer, Stove, Refrigerator

Property Features:

  • OwnershipType: Freehold
  • Property Type: Single Family
  • Bedrooms: 3+1
  • Bathrooms: 2
  • Half Bathrooms: 1
  • Amenities Nearby: Park, Public Transit, Schools
  • Fence Type: Fenced yard
  • Floor Space (approx): 700 - 1100 Square Feet
  • Irregular: Yes
  • Lot Depth: 50.1 Feet
  • Lot Frontage: 35.8 Feet
  • Lot Size: 35.8 x 50.1 FT
  • Sewer: Sanitary sewer
  • Parking Type: Garage
  • No. of Parking Spaces: 2

Rooms:

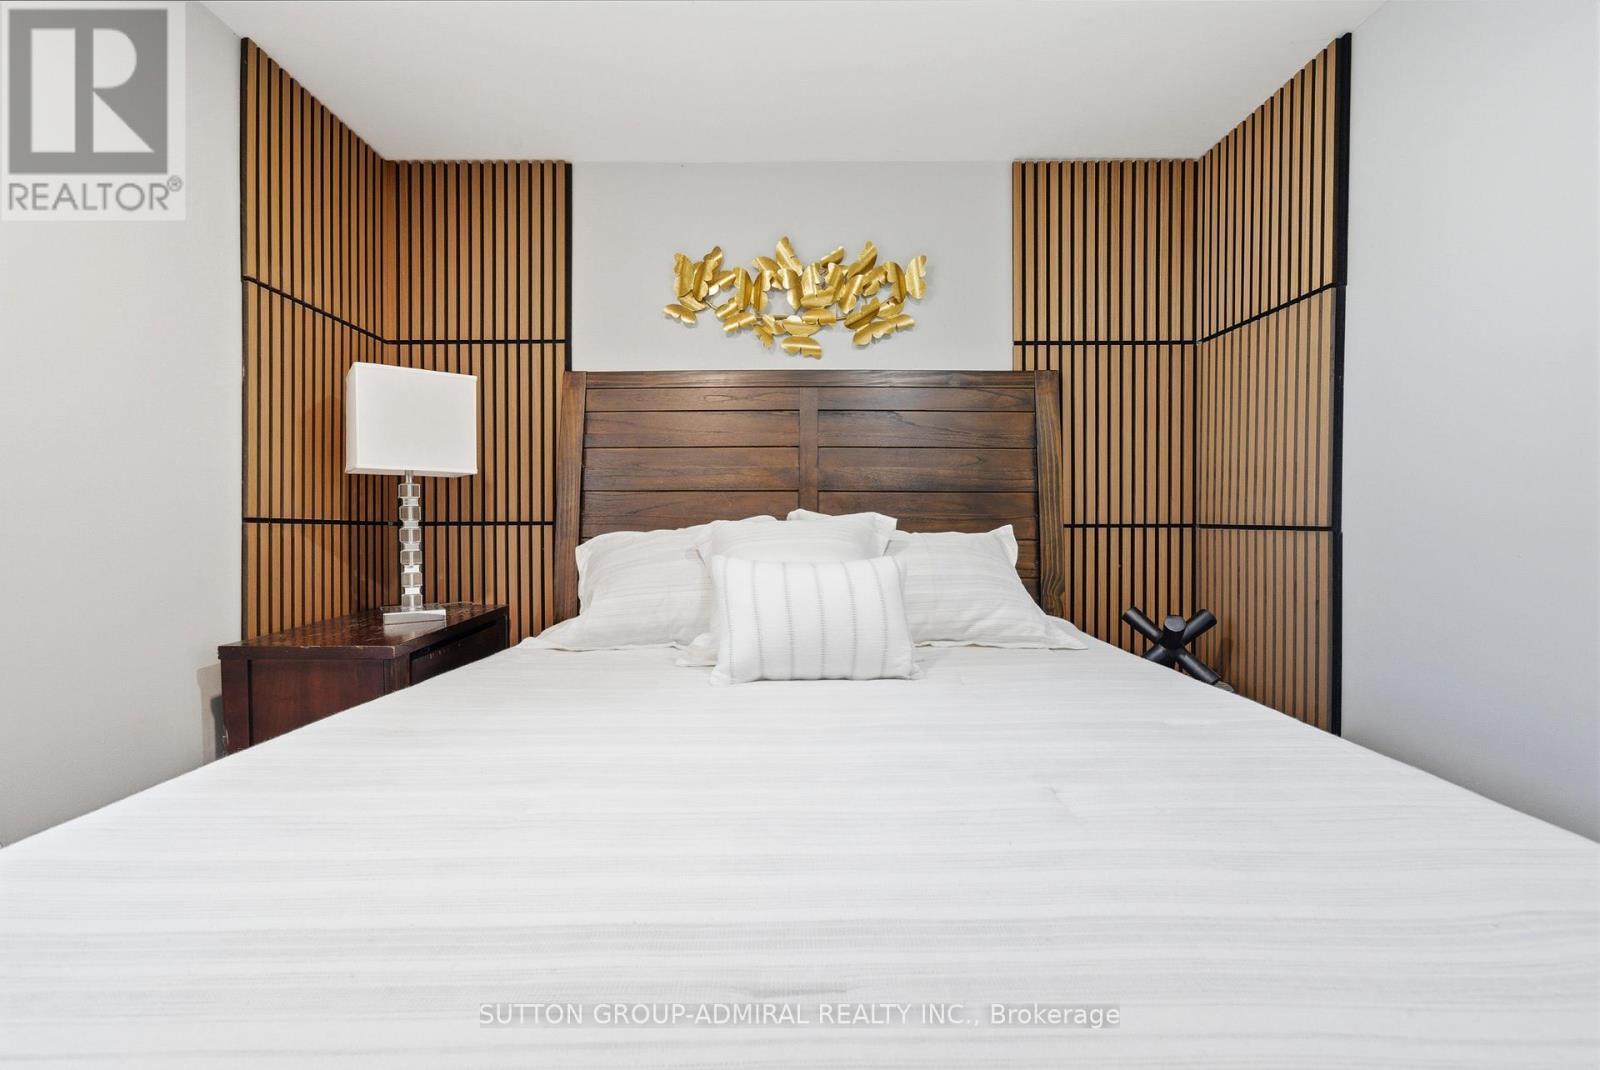
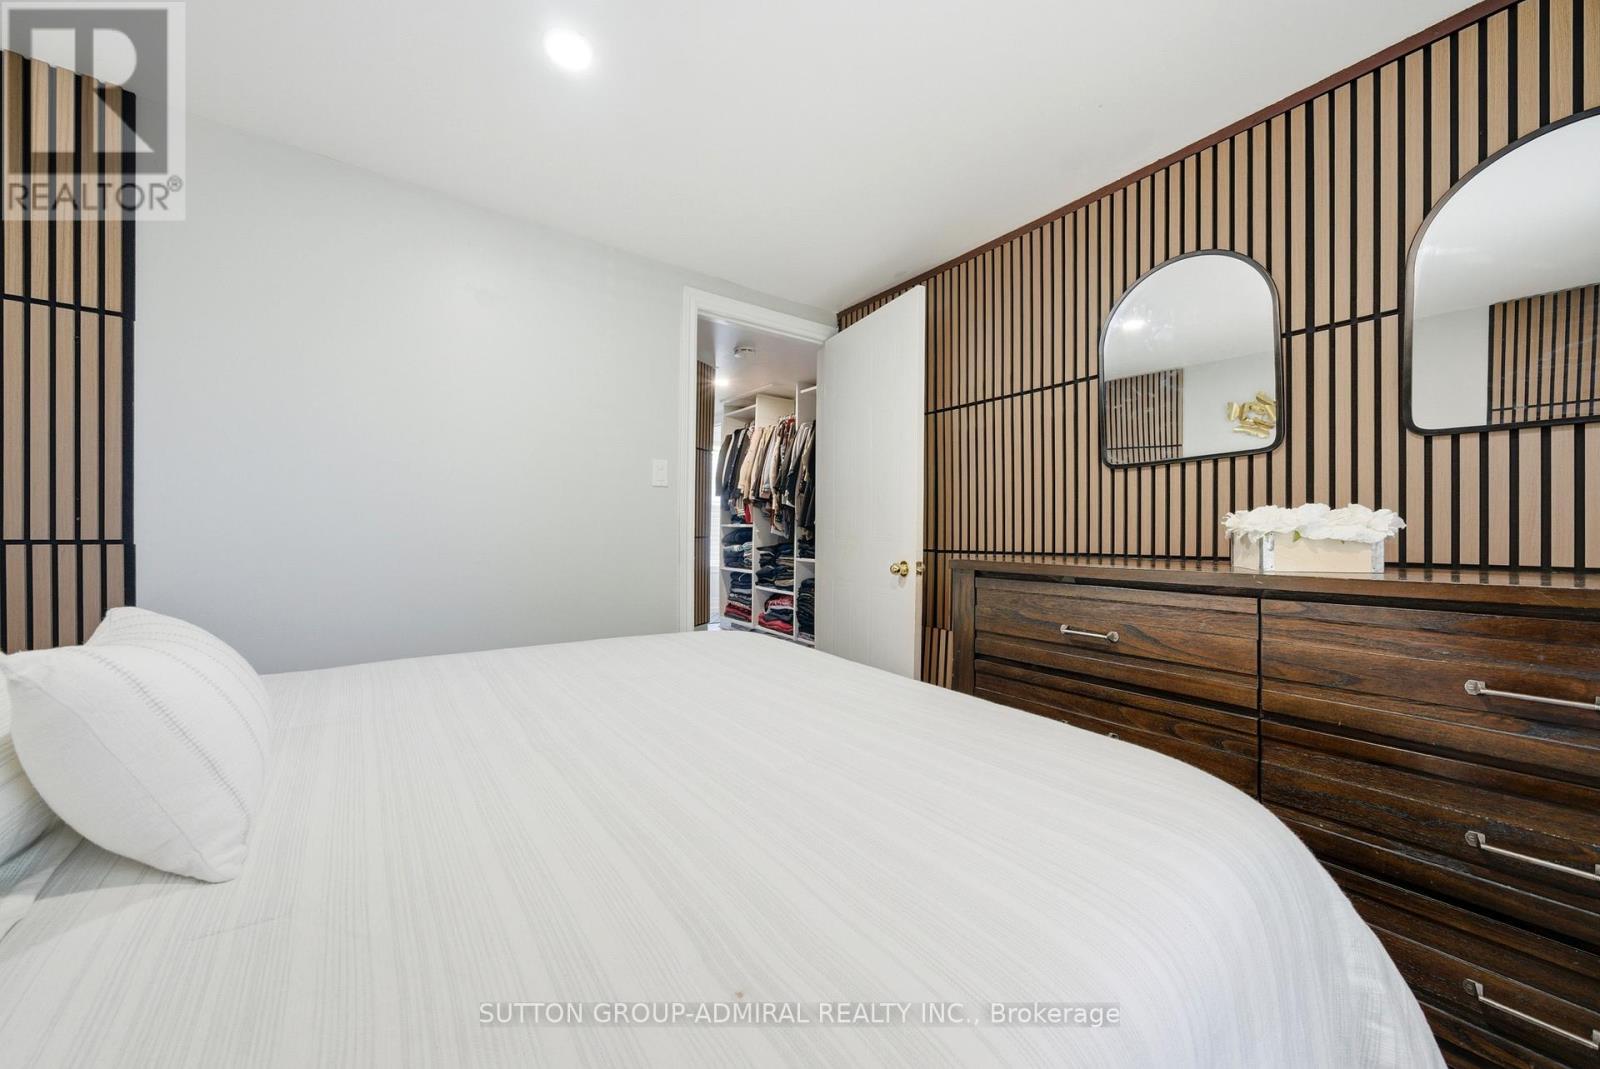
  • Primary Bedroom 2nd Level 2.95 m x 2.70 m
  • 2nd Bedroom 2nd Level 3.32 m x 265.00 m
  • 3rd Bedroom 2nd Level 3.15 m x 2.40 m
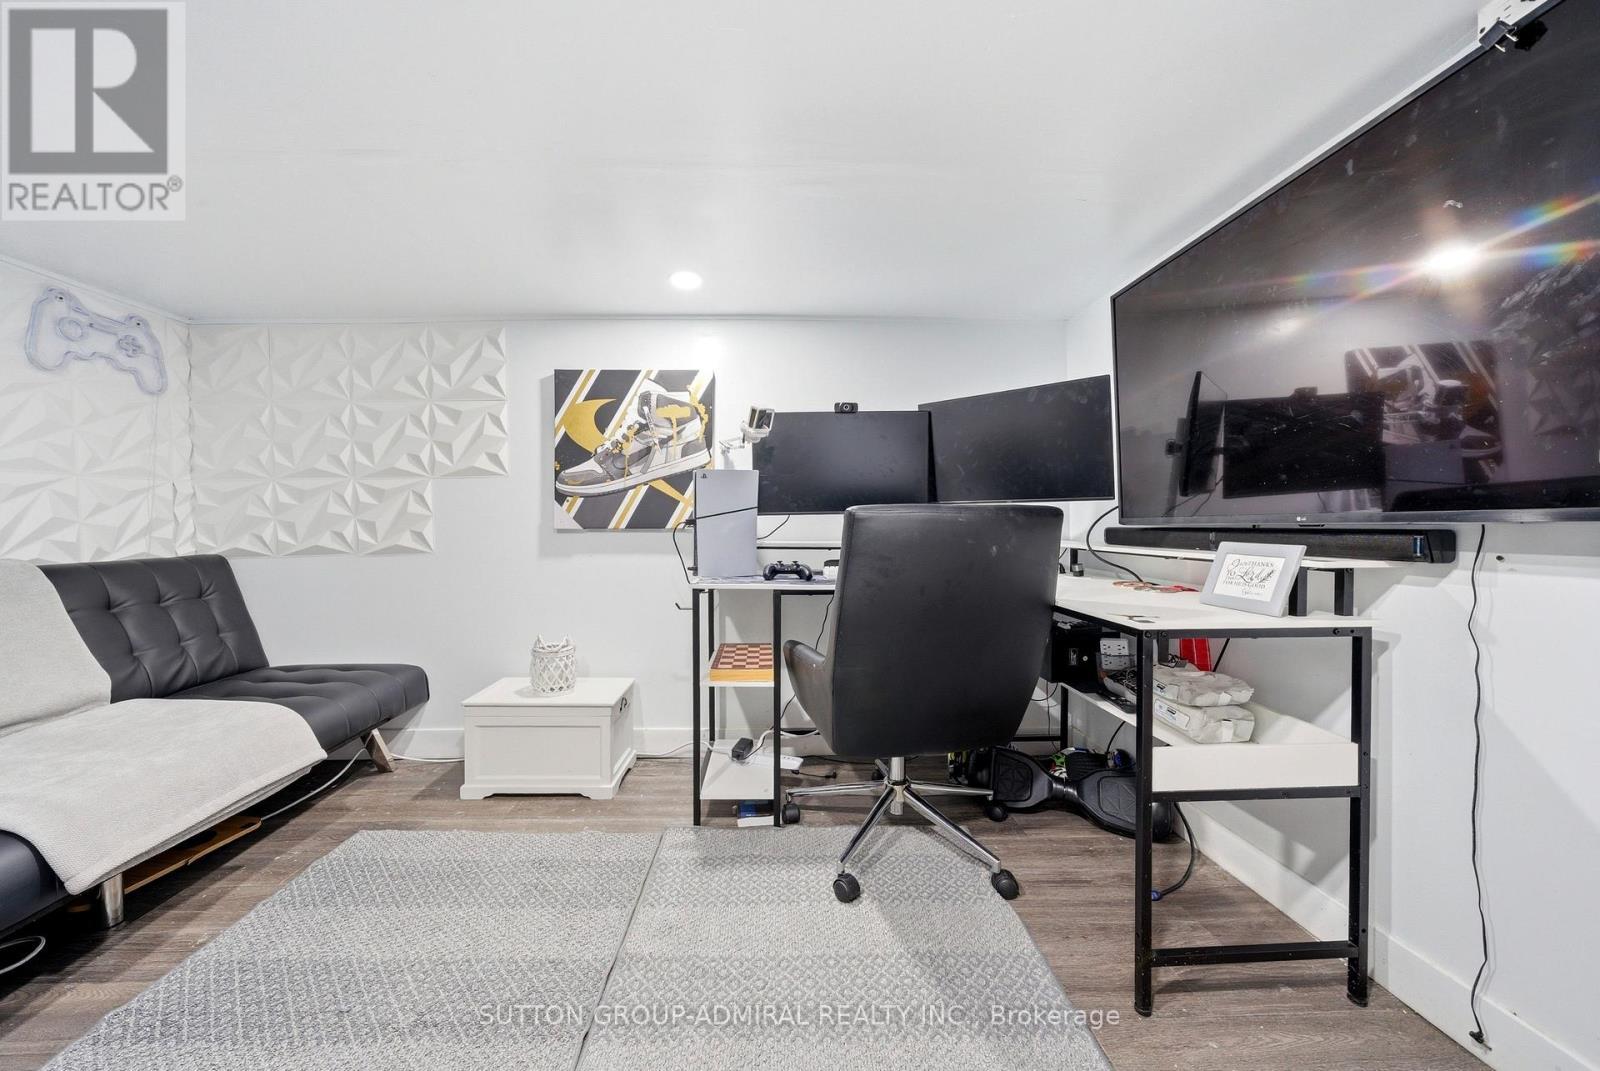
  • Office Basement Level Measurements not available
  • Living Main Level 4.25 m x 3.65 m
  • Dining Main Level 6.25 m x 2.50 m
  • Kitchen Main Level 6.25 m x 2.50 m

Convert Measurement to:


Courtesy of: SUTTON GROUP-ADMIRAL REALTY INC.

REALTOR.ca  

QuickQuoteTM Powered by RPS

Location of 20 BROCK STREET E, Oshawa, Ontario, L1G 1R9

Demographic Information of 20 BROCK STREET E, Oshawa, Ontario, L1G 1R9

Life Stage

Young Couples

Employment Type

Blue Collar/Primary, Blue Collar/Service Sector

Average Household Income

$87,809.49

Average Number of Children

1.65

Household Population

Household Structure

Age of Population

Education

Education Level

No certificate/diploma/degree

20.6 %

High school certificate or equivalent

36.11 %

Apprenticeship trade certificate/diploma

5.97 %

College/non-university certificate

23.77 %

University certificate (below bachelor)

0.73 %

University Degree

12.81 %

Commuter

Travel To Work

By Car

77.47 %

By Public Transit

10.29 %

By Walking

11.0 %

By Bicycle

0.0 %

By Other Methods

1.24 %

Cultural Diversity

Knowledge of Official Language

Mother Tongue

Building Information

Building Type

Apartments (Low and High Rise)

49.96 %

Houses

50.04 %

Own Vs. Rent
