Button CopyPathCircle CloseCircle Left ArrowArrow Down Icon GreyClosecirclecircleBurger
Image 1
Image 2
Image 3
$499,900

19 - 601 GALAHAD DRIVE, Oshawa, Ontario, L1K 1L9

MLS® # E13060288

3 Beds

Baths

1400 - 1599  FEETSQ

QuickQuoteTM: Not Available

Oshawa ON, L1K 1L9

MLS® # E13060288

Property Information:

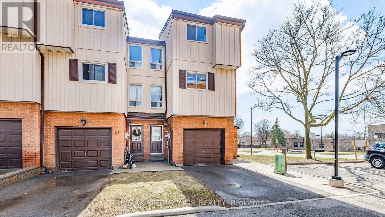
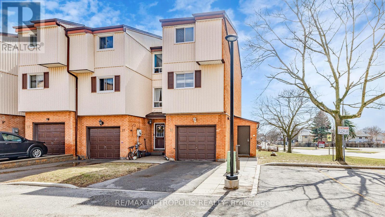
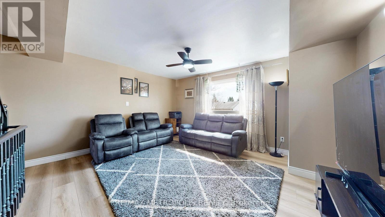
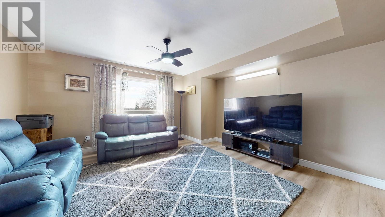
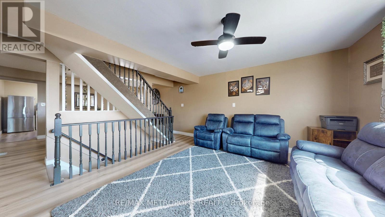
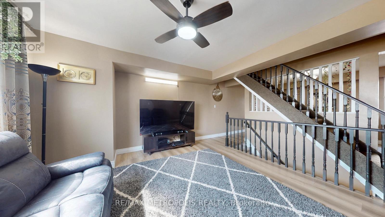
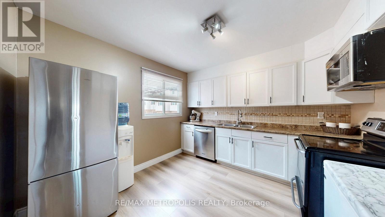
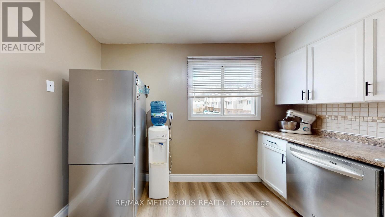
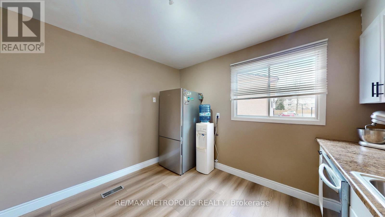
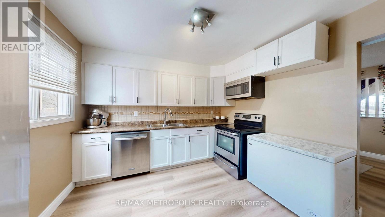
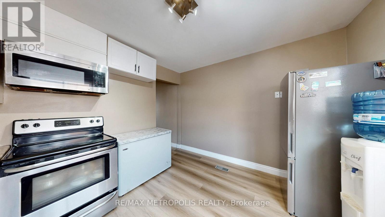
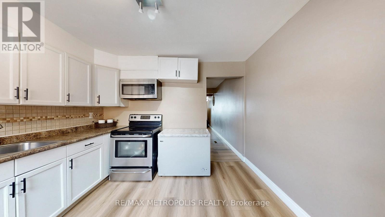
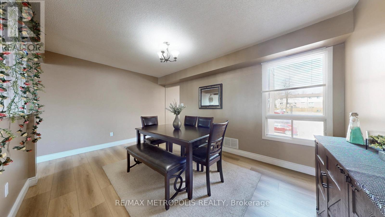
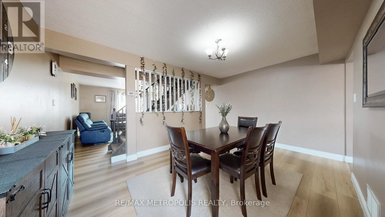
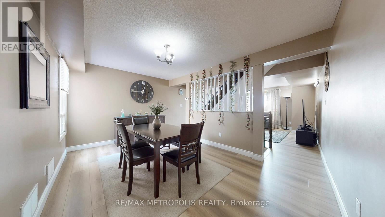
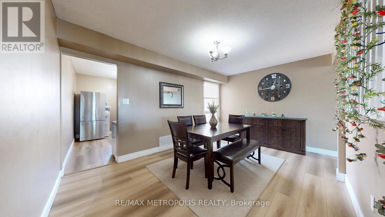
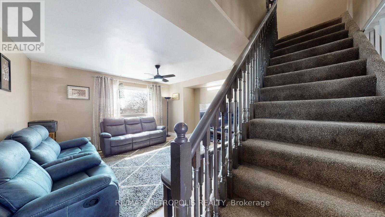
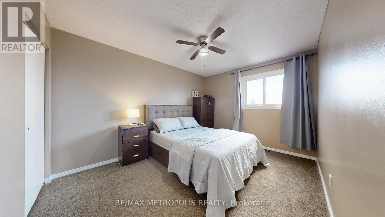
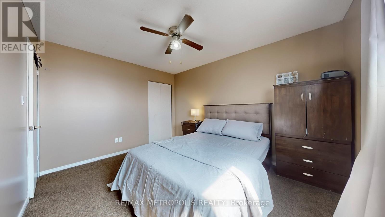
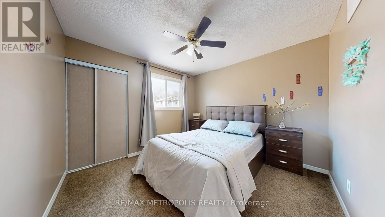
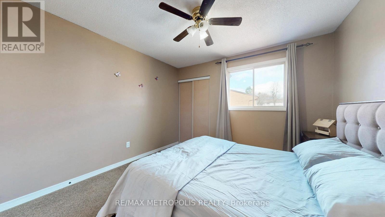
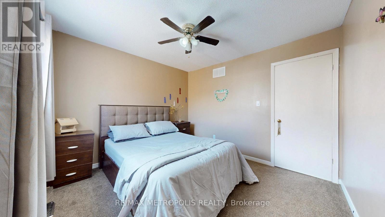
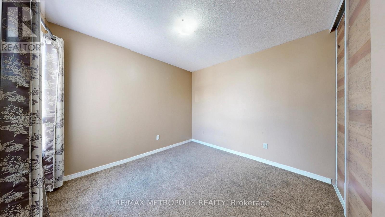
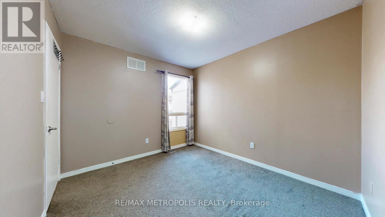
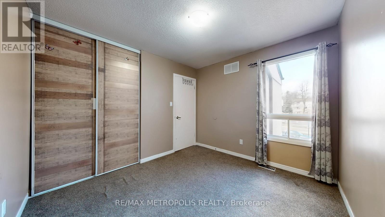
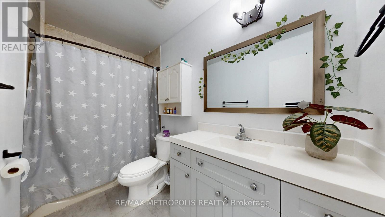
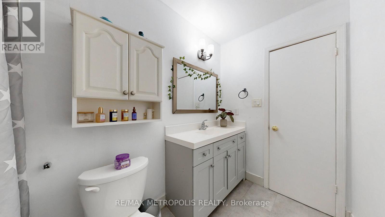
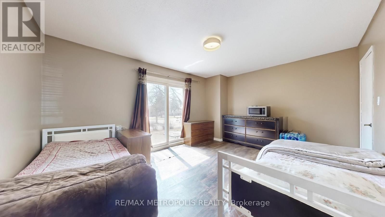
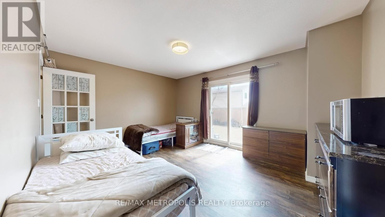
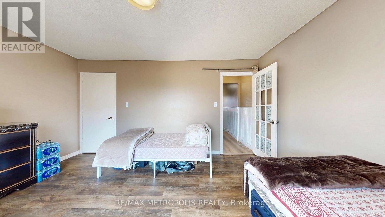
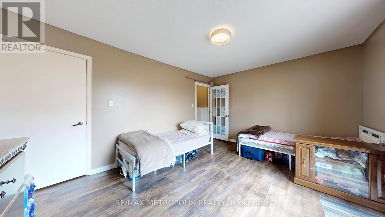
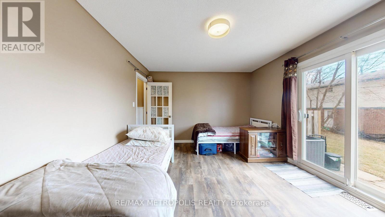
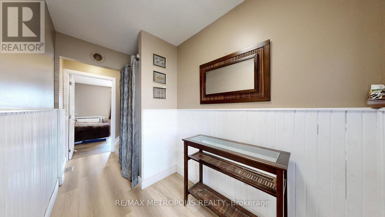
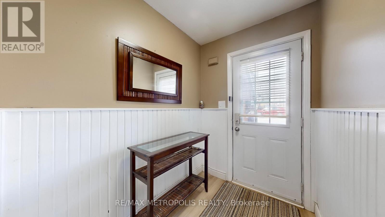
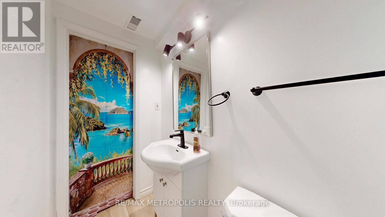
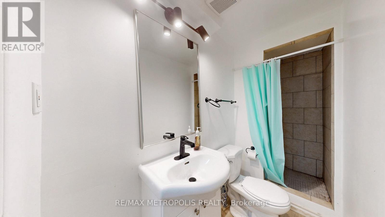
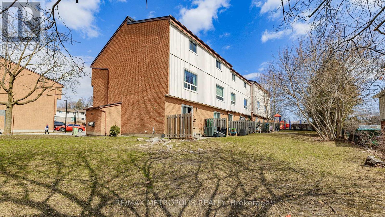
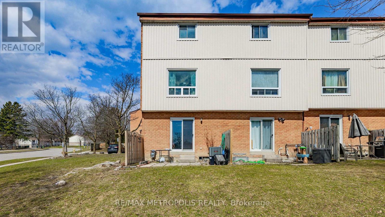
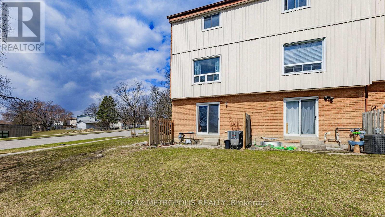
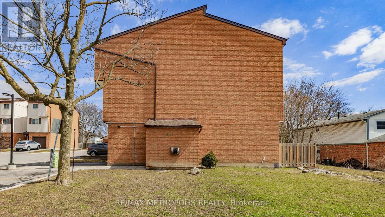
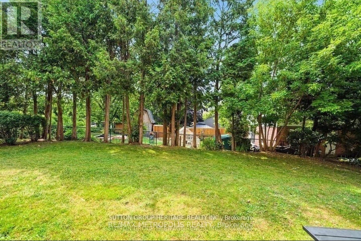
Beautifully maintained corner condo townhouse offering 3 bedrooms and 2 bathrooms in Oshawa's highly desirable Eastdale community, featuring nearly 1,500 sq. ft. of bright above-grade living space. This end-unit home is filled with natural light and has been well cared for with newer paint, updated flooring, and a modernized kitchen. The main floor family room with walkout to a private rear yard adds extra living space, perfect for relaxing or entertaining. Maintenance fees include water, garbage and recycling, exterior upkeep, lawn care, snow removal, and salting-providing a low-maintenance lifestyle. Ideally located close to schools, parks, shopping, and public transit, this home is perfect for families, first-time buyers, or downsizers seeking comfort and convenience in a welcoming community. (id:27)

Building Features:

  • Style: Townhouse
  • Building Type: Row / Townhouse
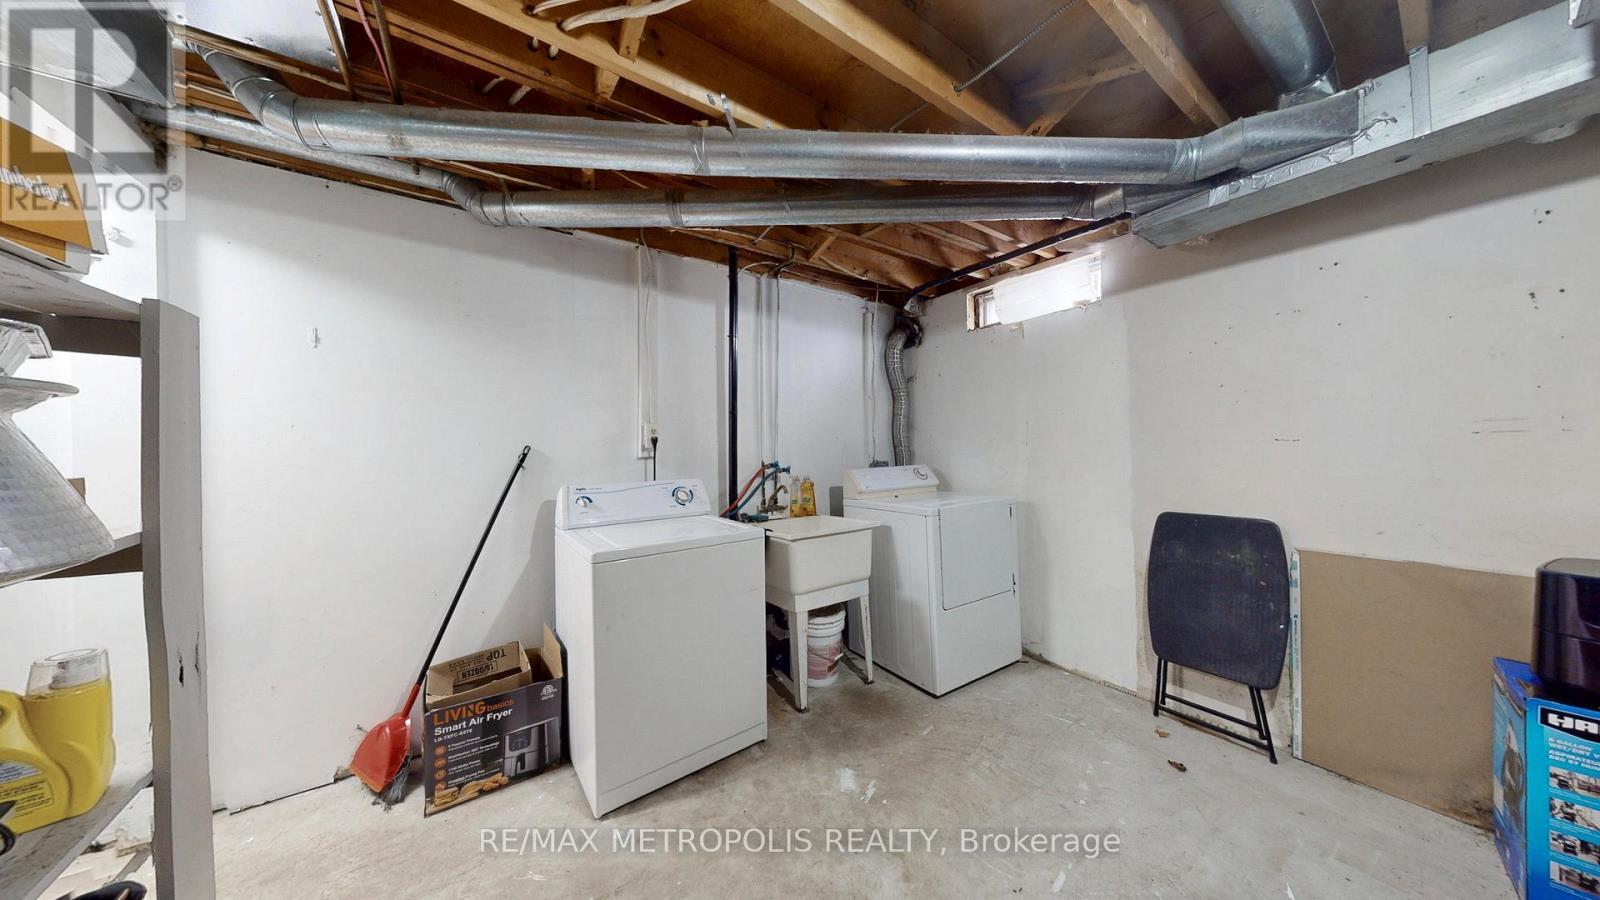
  • Basement Development: Finished
  • Basement Type: Full
  • Exterior Finish: Brick, Vinyl siding
  • Floor Space: 1400 - 1599 sqft
  • Flooring Type: Laminate, Carpeted
  • Heating Type: Forced air
  • Heating Fuel: Natural gas
  • Cooling Type: Central air conditioning

Property Features:

  • OwnershipType: Condominium/Strata
  • Property Type: Single Family
  • Bedrooms: 3
  • Bathrooms: 2
  • Amenities Nearby: Public Transit, Schools
  • Community Features: Pets Allowed With Restrictions
  • Condo Fees: $909 Monthly
  • Floor Space (approx): 1400 - 1599 Square Feet
  • MaintenanceFee Type: Common Area Maintenance, Insurance, Water
  • Parking Type: Garage
  • No. of Parking Spaces: 2

Rooms:

  • Kitchen 2nd Level 4.75 m x 3.61 m
  • Living 2nd Level 4.75 m x 3.61 m
  • Dining 2nd Level 4.75 m x 3.61 m
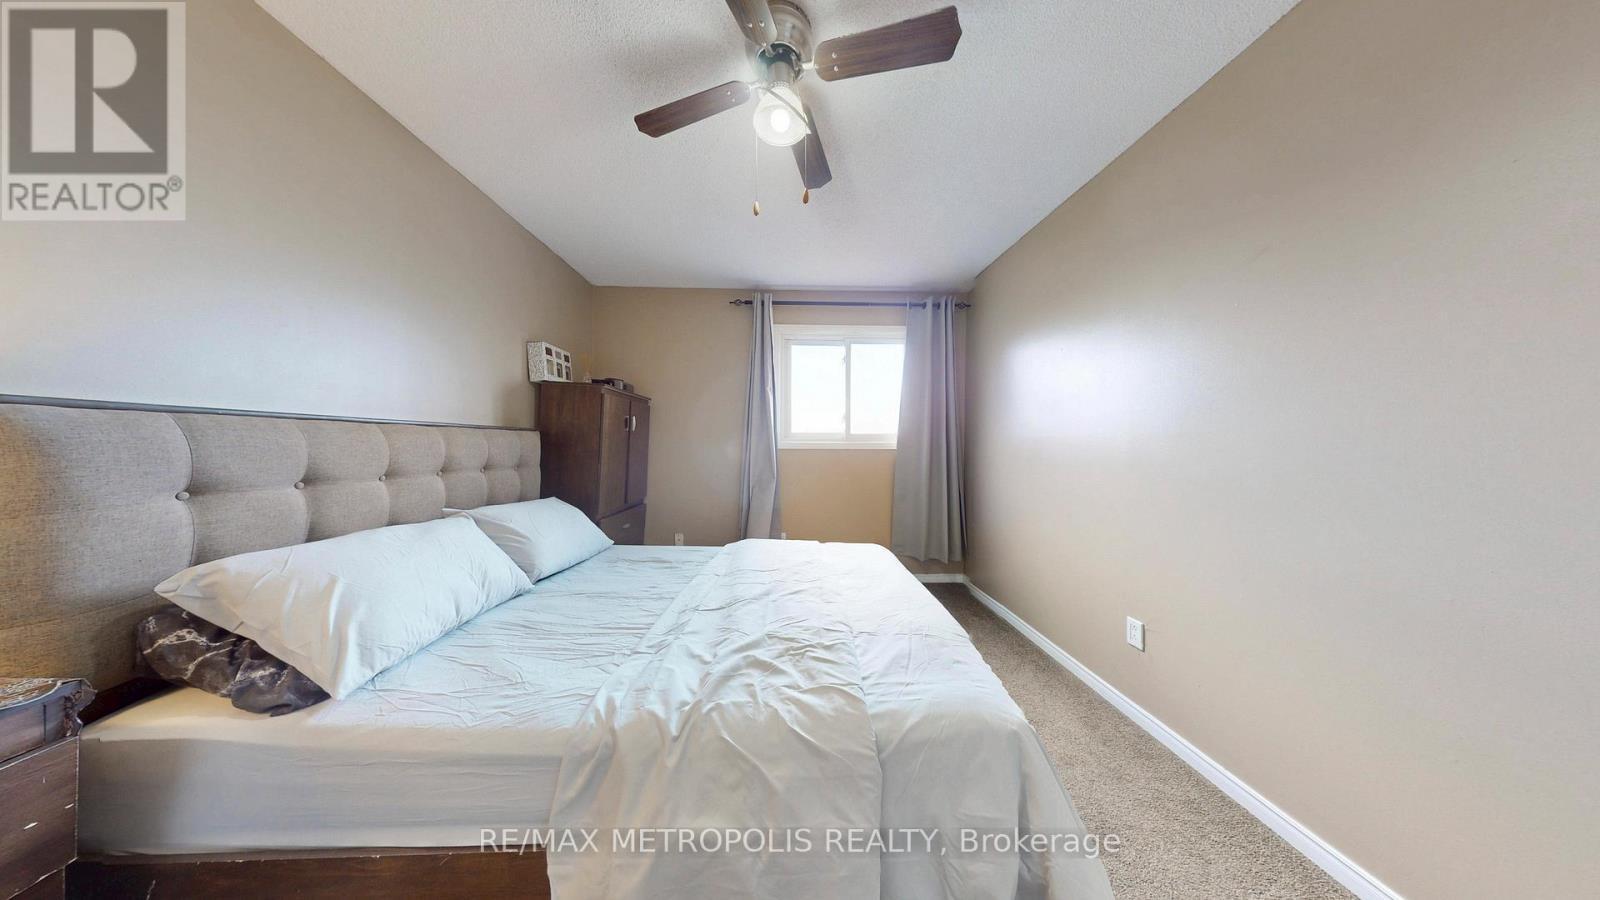
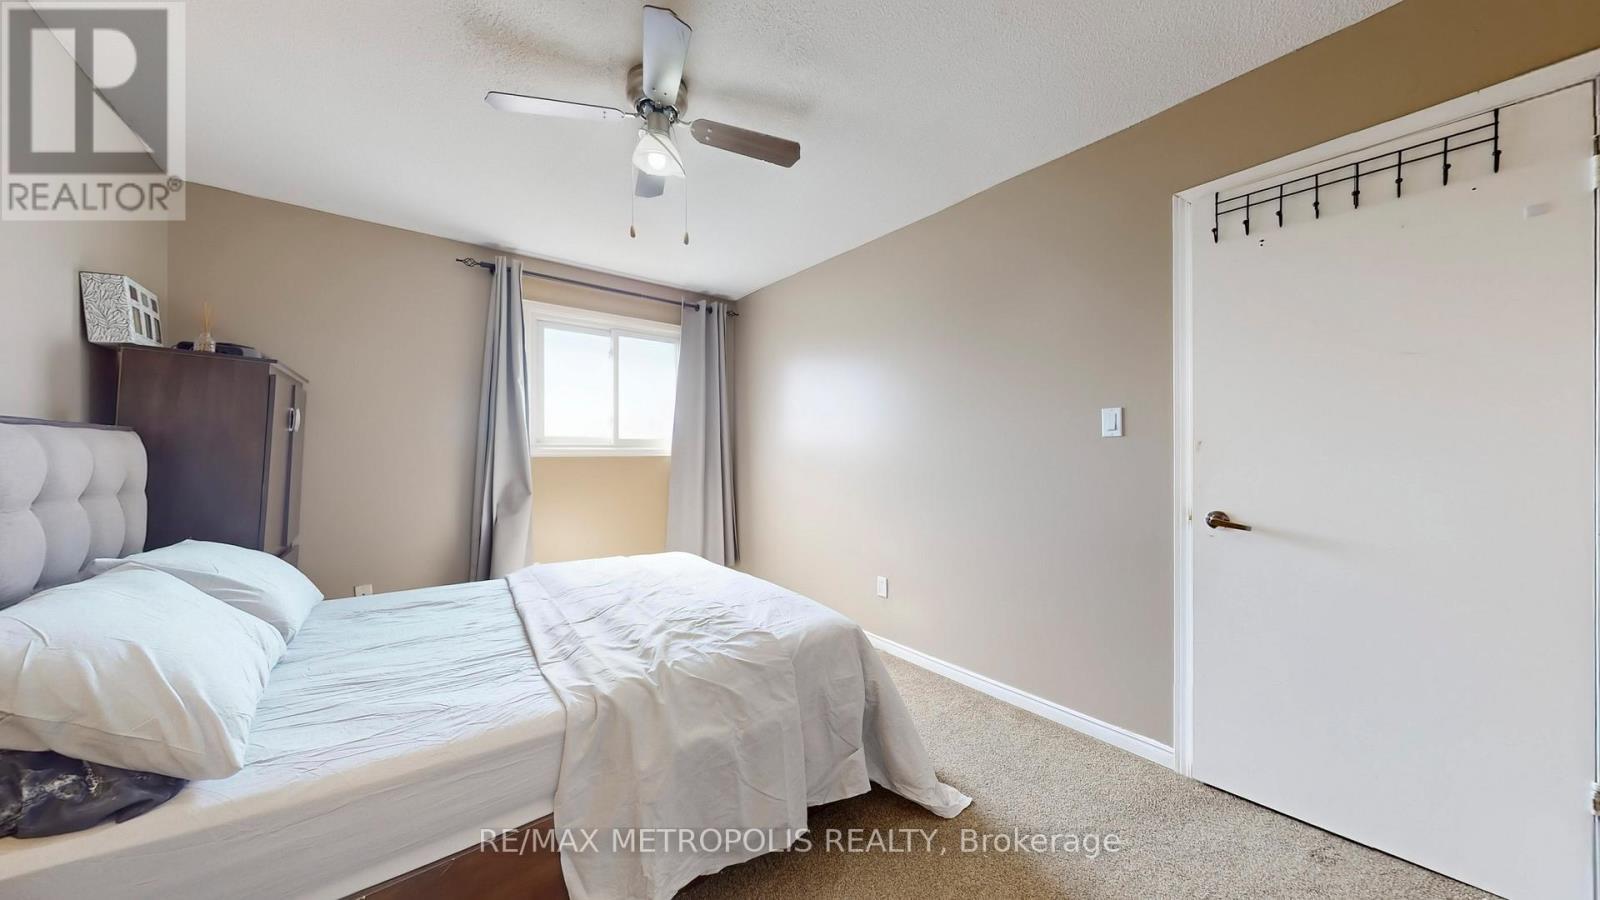
  • Primary Bedroom 3rd Level 4.03 m x 3.10 m
  • 2nd Bedroom 3rd Level 3.41 m x 2.25 m
  • 3rd Bedroom 3rd Level 3.20 m x 2.93 m
  • Family Ground Level 4.75 m x 3.61 m

Convert Measurement to:


Courtesy of: RE/MAX METROPOLIS REALTY

REALTOR.ca  

QuickQuoteTM Powered by RPS

Location of 19 - 601 GALAHAD DRIVE, Oshawa, Ontario, L1K 1L9

Demographic Information of 19 - 601 GALAHAD DRIVE, Oshawa, Ontario, L1K 1L9

Life Stage

Midlife Families

Employment Type

Blue Collar/Primary, Blue Collar/Service Sector

Average Household Income

$121,414.87

Average Number of Children

1.74

Household Population

Household Structure

Age of Population

Education

Education Level

No certificate/diploma/degree

16.19 %

High school certificate or equivalent

35.21 %

Apprenticeship trade certificate/diploma

5.84 %

College/non-university certificate

26.91 %

University certificate (below bachelor)

0.52 %

University Degree

15.34 %

Commuter

Travel To Work

By Car

91.93 %

By Public Transit

3.25 %

By Walking

0.65 %

By Bicycle

0.0 %

By Other Methods

4.17 %

Cultural Diversity

Knowledge of Official Language

Mother Tongue

Building Information

Building Type

Apartments (Low and High Rise)

2.44 %

Houses

97.56 %

Own Vs. Rent

