Button CopyPathCircle CloseCircle Left ArrowArrow Down Icon GreyClosecirclecircleBurger
Image 1
Image 2
Image 3
$1,298,999

1867 ARBORWOOD DRIVE, Oshawa, Ontario, L1K 0R3

MLS® # E13248566

4+2 Beds

Baths

3000 - 3500  FEETSQ

QuickQuoteTM: $1.1M - $1.3M

Oshawa ON, L1K 0R3

MLS® # E13248566

Property Information:

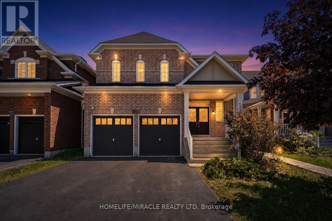
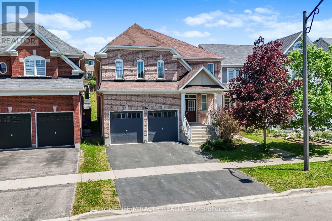
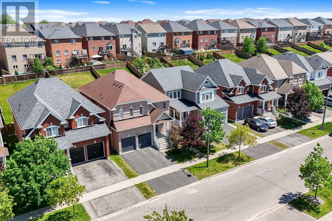
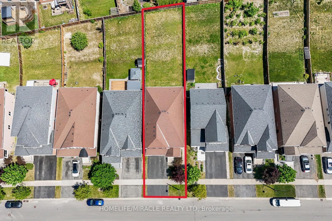
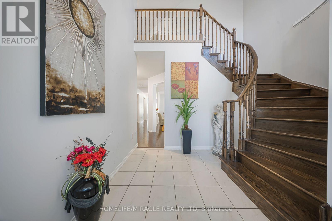
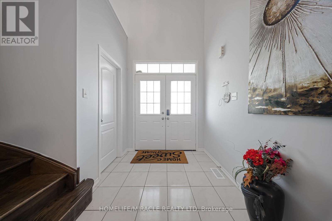
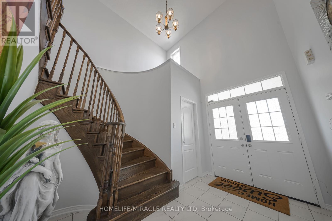
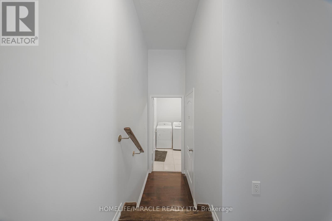
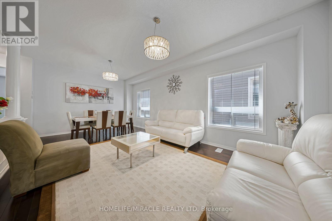
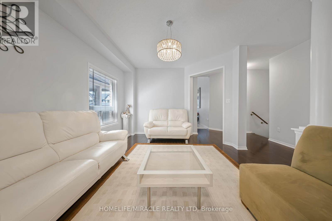
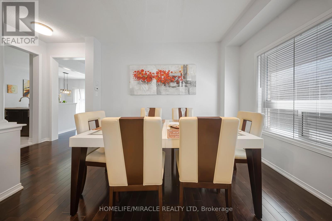
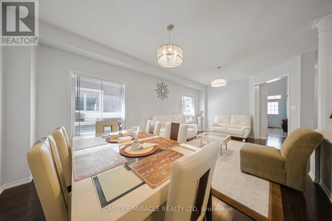
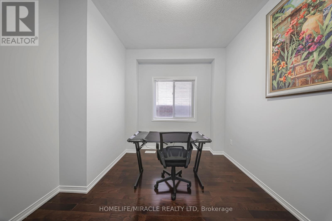
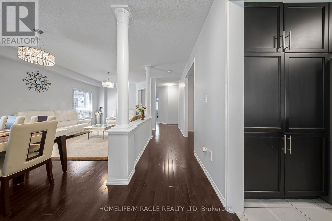
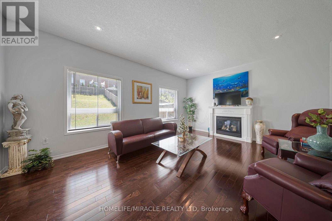
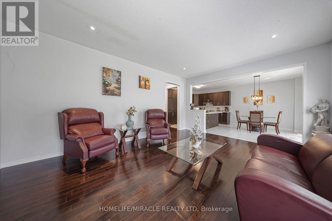
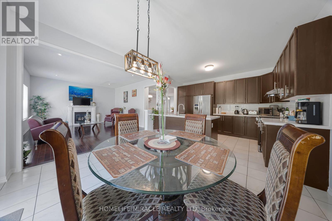
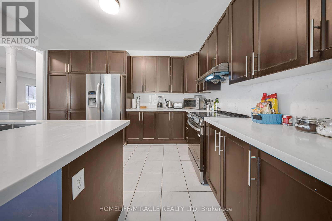
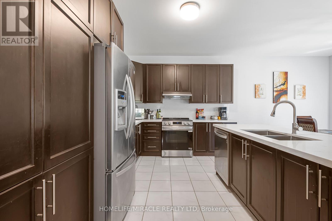
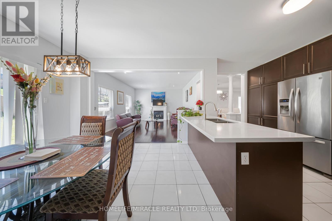
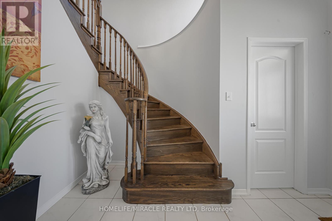
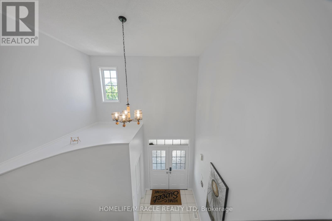
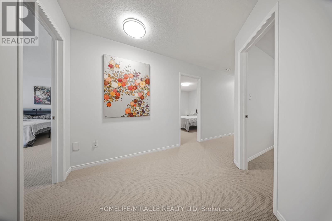
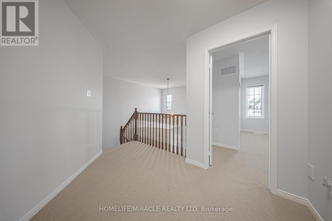
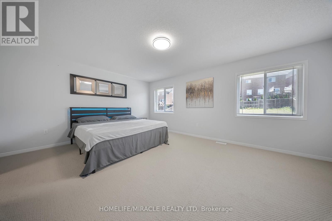
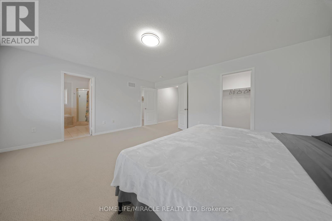
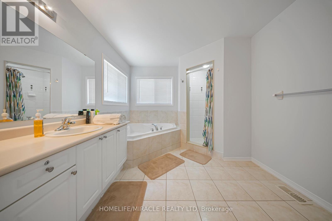
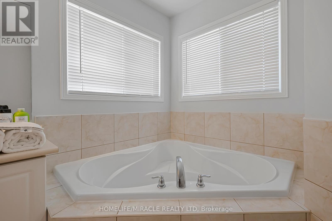
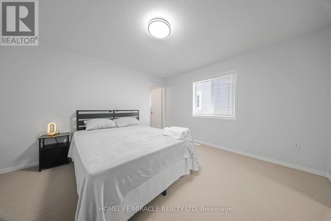
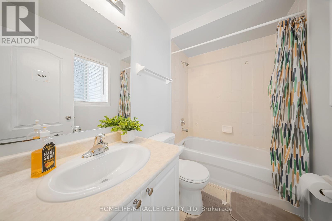
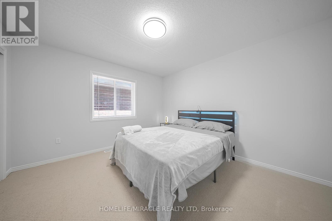
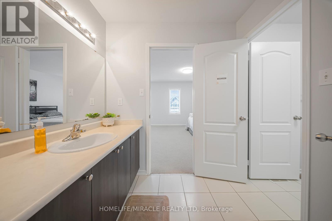
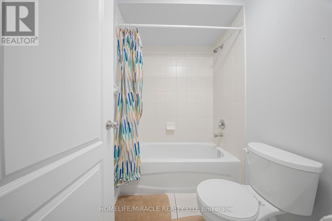
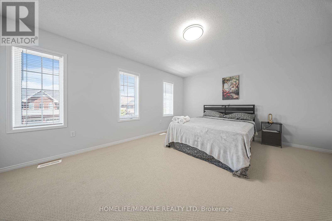
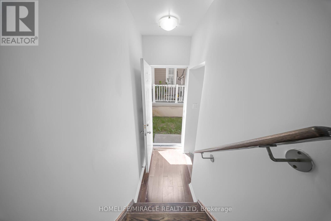
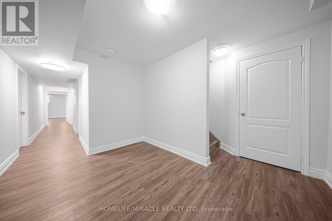
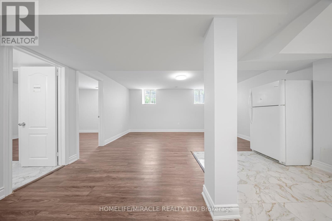
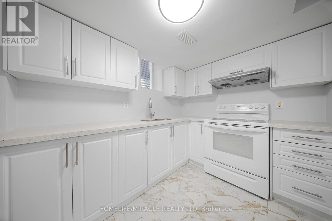
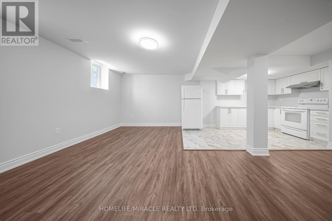
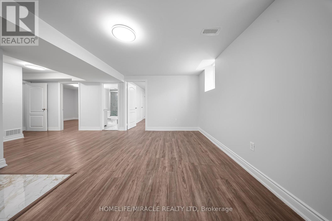
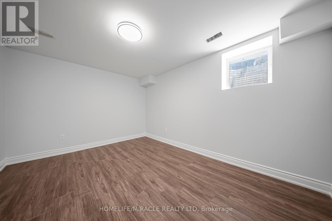
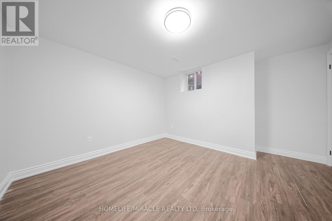
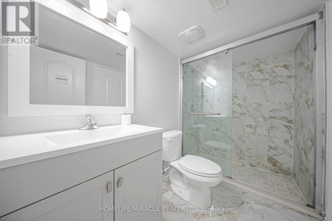
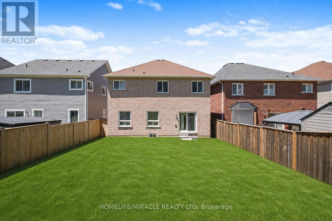
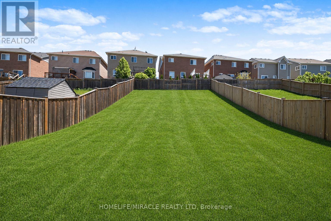
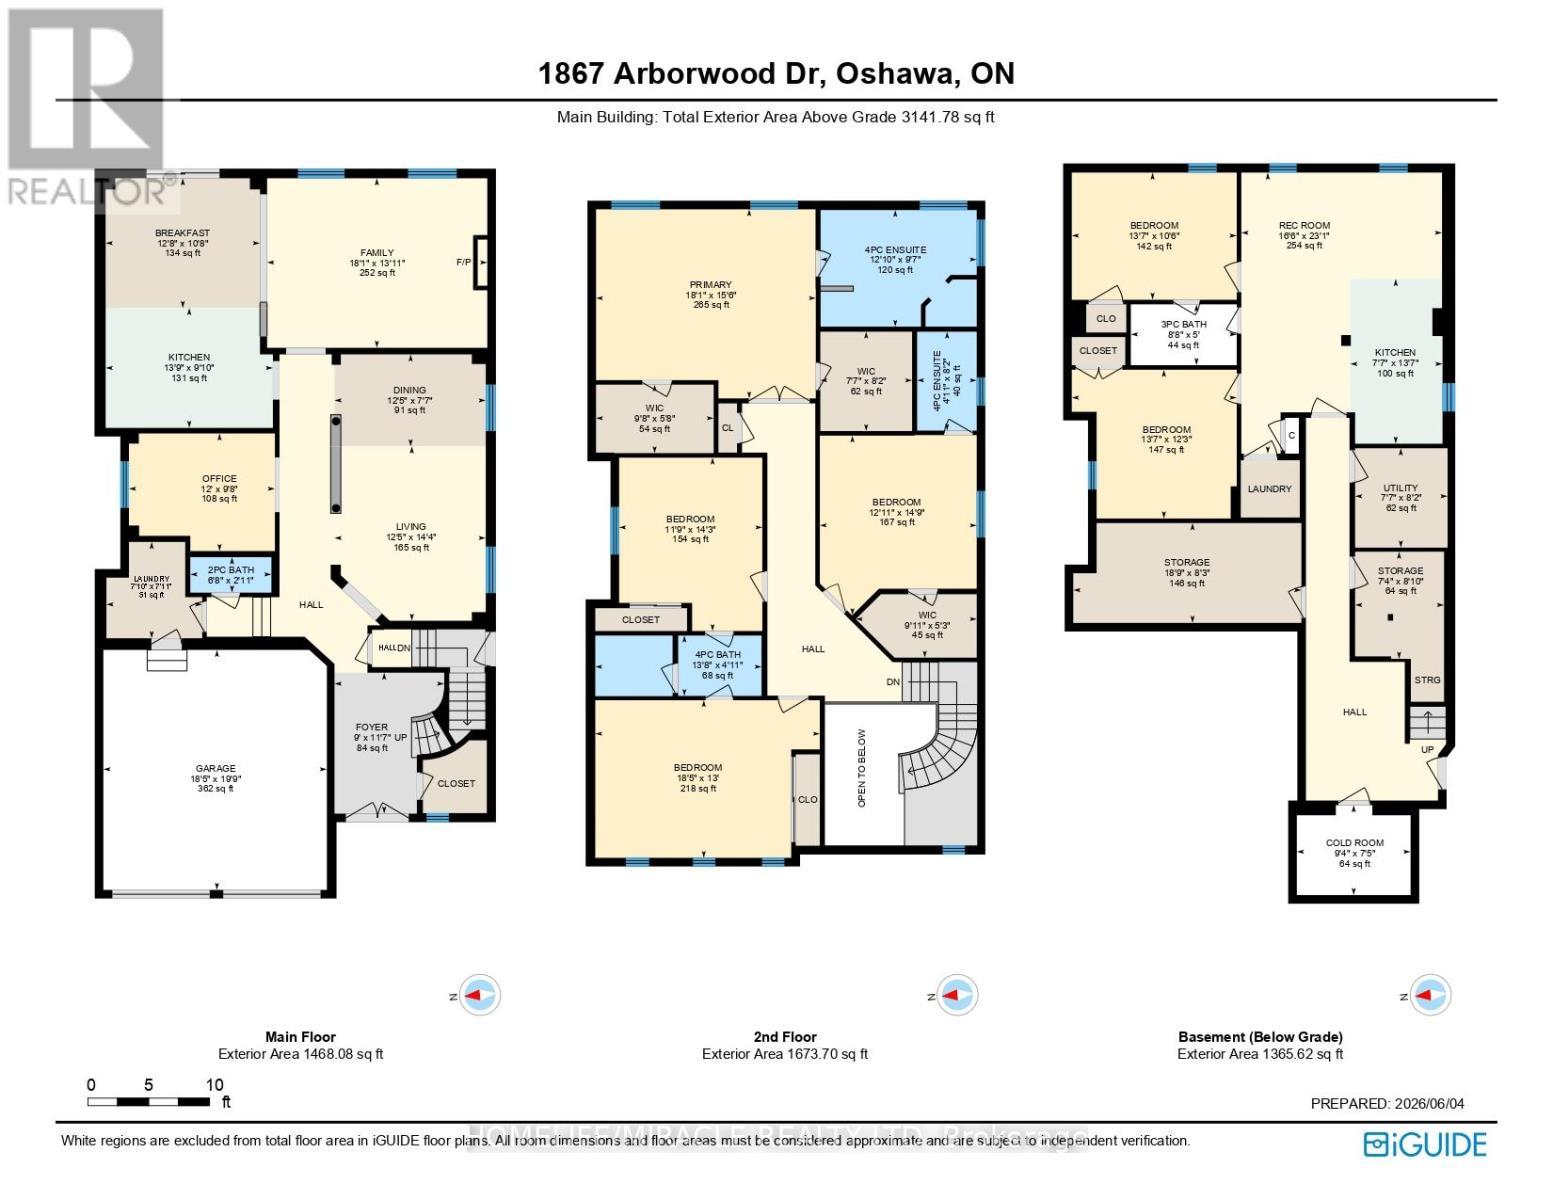
Discover exceptional value in this spacious 3,140 sq. ft. Tribute-built "Parkwood" model,situated on an oversized lot in highly sought-after North Oshawa. Designed formulti-generational living or savvy investors, this property features an expansive main and second floor, complemented by a fully legal, income-generating 1365 sq. ft. two-bedroom basement apartment with a separate side entrance. The grand main level boasts 9-foot ceilings,a striking 17-foot foyer, a spiral oak staircase, a private den, and convenient main-floor laundry with interior garage access. Upstairs, the primary retreat features two large walk-inclosets and a luxurious ensuite. The second bedroom includes its own walk-in closet and ensuite, while the third and fourth bedrooms share a functional semi-ensuite. Nestled on an extra-deep lot with endless landscaping potential, this home is steps from top-rated schools,parks, shopping, transit, and Highway 407. Priced well below new builder alternatives, this property offers incredible future upside. (id:27)

Building Features:

  • Style: Detached
  • Building Type: House
  • Amenities:
  • Basement Type: N/A, N/A
  • Construction Style - Attachment: Detached
  • Exterior Finish: Brick
  • Fire Protection: Smoke Detectors
  • Fireplace: Yes
  • Floor Space: 3000 - 3500 sqft
  • Flooring Type: Hardwood, Carpeted, Laminate, Ceramic
  • Foundation Type: Concrete
  • Heating Type: Forced air
  • Heating Fuel: Natural gas
  • Cooling Type: Central air conditioning
  • Appliances: Dishwasher, Dryer, Stove, Washer, Window Coverings, Refrigerator

Property Features:

  • OwnershipType: Freehold
  • Property Type: Single Family
  • Bedrooms: 4+2
  • Bathrooms: 5
  • Half Bathrooms: 1
  • Amenities Nearby: Park, Public Transit
  • Community Features: School Bus
  • Floor Space (approx): 3000 - 3500 Square Feet
  • Irregular: Yes
  • Lot Depth: 168 Feet
  • Lot Frontage: 40 Feet
  • Lot Size: 40 x 168 FT
  • Utility Type: Cable - Available, Sewer - Installed, Hydro - Installed
  • Zoning: R1-D
  • Sewer: Sanitary sewer
  • Parking Type: Garage
  • No. of Parking Spaces: 4

Rooms:

  • 4th Bedroom 2nd Level 5.65 m x 3.98 m
  • Primary Bedroom 2nd Level 5.51 m x 4.75 m
  • 2nd Bedroom 2nd Level 3.88 m x 3.95 m
  • 3rd Bedroom 2nd Level 4.38 m x 3.94 m
  • Foyer Basement Level 3.47 m x 2.45 m
  • Living Basement Level 5.06 m x 2.68 m
  • Dining Basement Level 3.36 m x 2.68 m
  • Kitchen Basement Level 2.22 m x 1.95 m
  • Bedroom Basement Level 4.13 m x 3.21 m
  • 2nd Bedroom Basement Level 3.69 m x 3.50 m
  • Foyer Main Level 3.50 m x 2.10 m
  • Living Main Level 6.75 m x 3.62 m
  • Dining Main Level 6.75 m x 3.62 m
  • Kitchen Main Level 6.25 m x 3.90 m
  • Great Room Main Level 5.60 m x 4.25 m
  • Den Main Level 3.65 m x 3.00 m
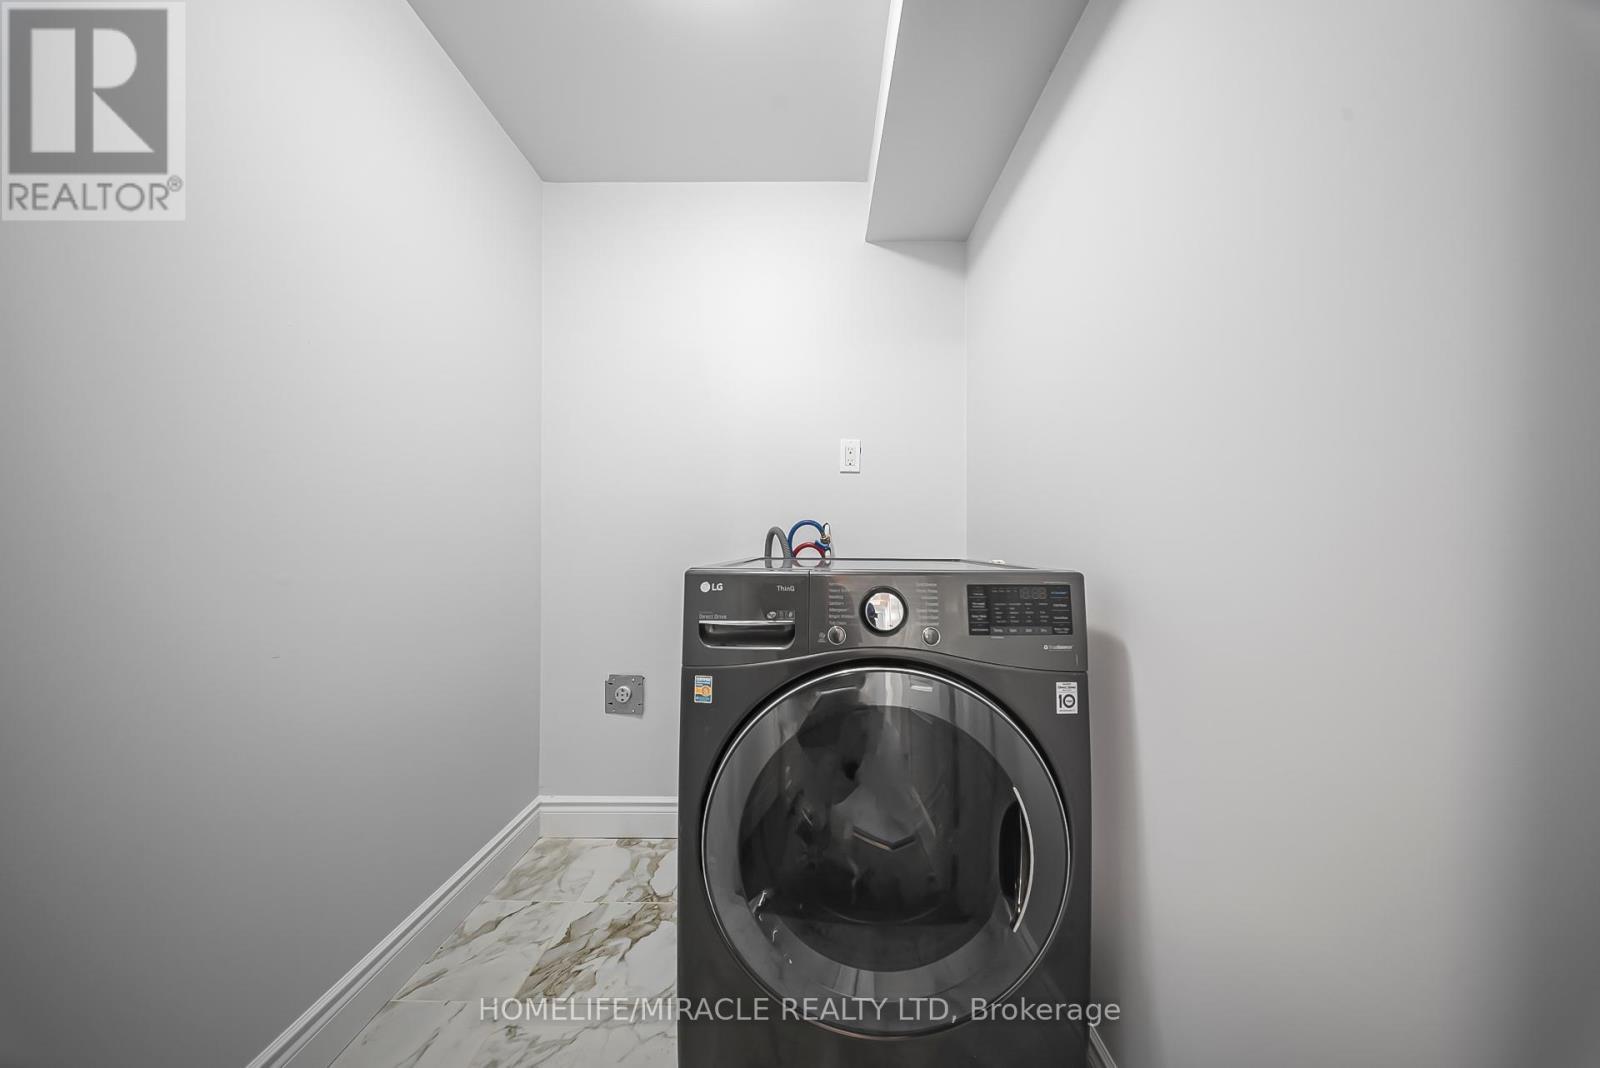
  • Laundry Main Level 2.42 m x 1.99 m

Convert Measurement to:


Courtesy of: HOMELIFE/MIRACLE REALTY LTD

REALTOR.ca  

QuickQuoteTM Powered by RPS

Location of 1867 ARBORWOOD DRIVE, Oshawa, Ontario, L1K 0R3

Demographic Information of 1867 ARBORWOOD DRIVE, Oshawa, Ontario, L1K 0R3

Life Stage

Young Families

Employment Type

Mixed

Average Household Income

$201,453.61

Average Number of Children

2.15

Household Population

Household Structure

Age of Population

Education

Education Level

No certificate/diploma/degree

15.21 %

High school certificate or equivalent

26.4 %

Apprenticeship trade certificate/diploma

2.73 %

College/non-university certificate

23.18 %

University certificate (below bachelor)

2.31 %

University Degree

30.16 %

Commuter

Travel To Work

By Car

88.29 %

By Public Transit

2.8 %

By Walking

0.7 %

By Bicycle

0.0 %

By Other Methods

8.21 %

Cultural Diversity

Knowledge of Official Language

Mother Tongue

Building Information

Building Type

Apartments (Low and High Rise)

Houses

100.0 %

Own Vs. Rent
