

Button CopyPathCircle CloseCircle Left ArrowArrow Down Icon GreyClosecirclecircleBurger
Image 1
Image 2
Image 3
$594,000

175 CELINA STREET, Oshawa, Ontario, L1H 4N3

MLS® # E13546384

4+1 Beds

Baths

2000 - 2500  FEETSQ

QuickQuoteTM: $519K - $656K

Oshawa ON, L1H 4N3

MLS® # E13546384

Property Information:

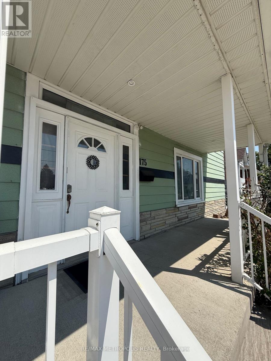
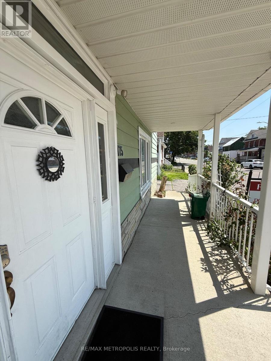
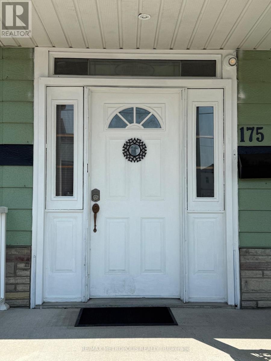
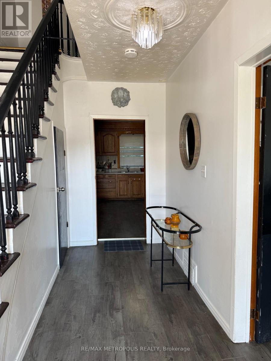
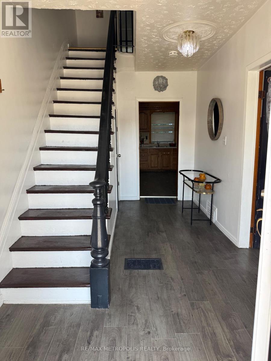
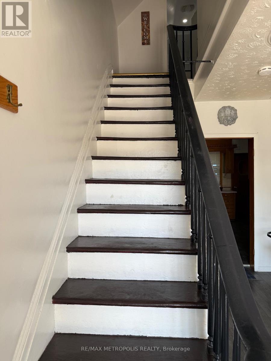
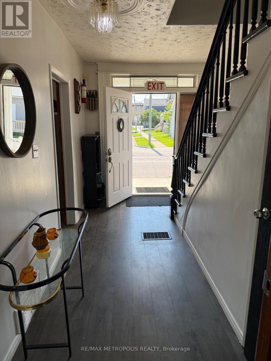
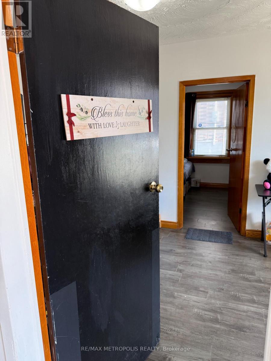
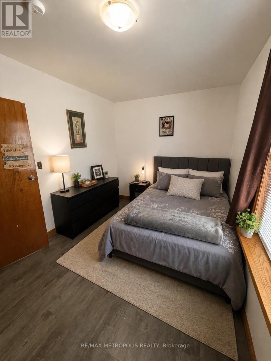
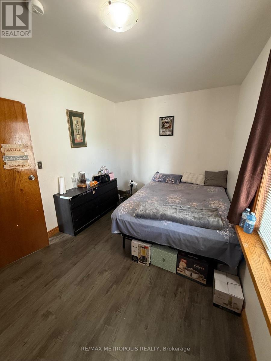
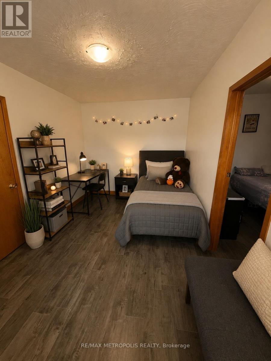
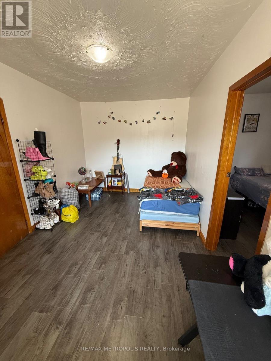
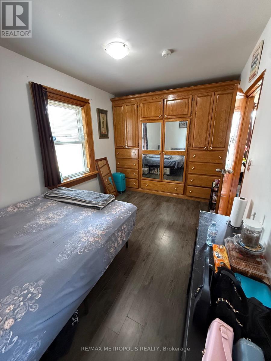
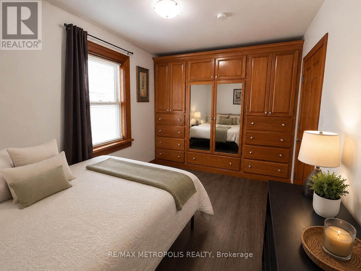
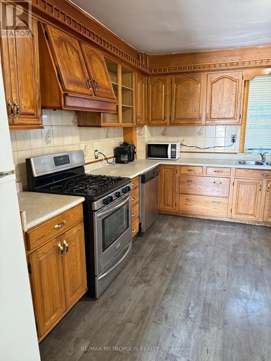
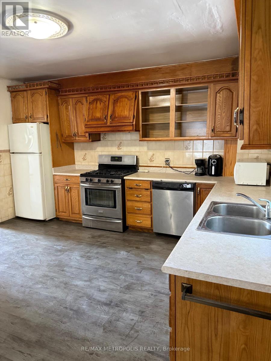
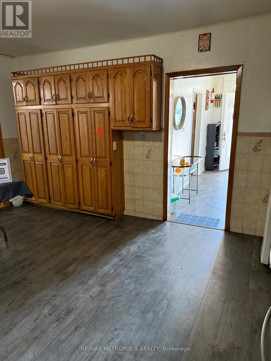
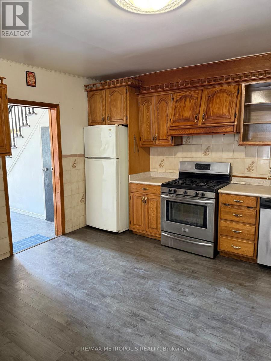
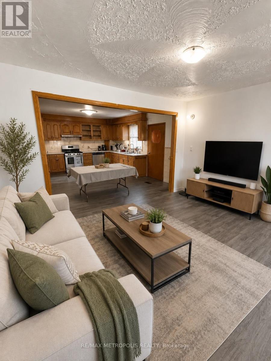
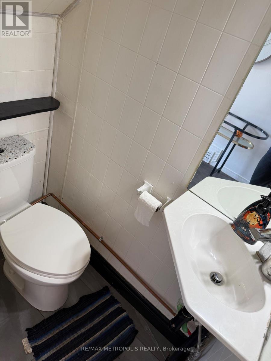
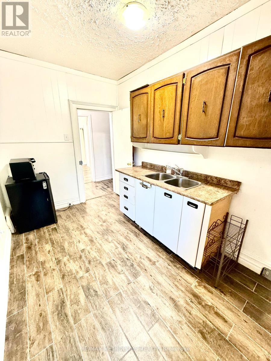
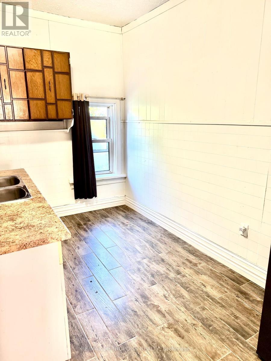
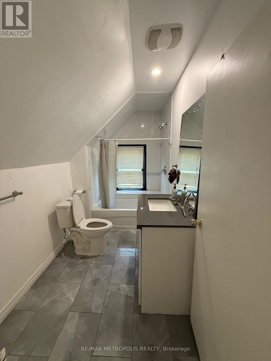
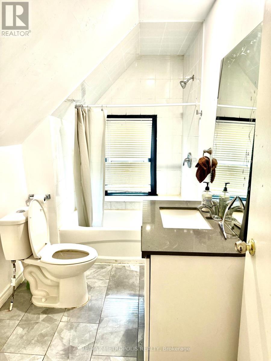
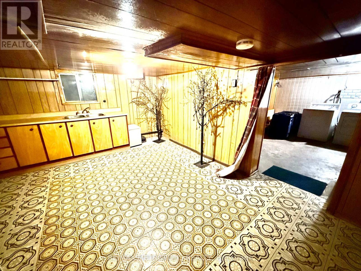
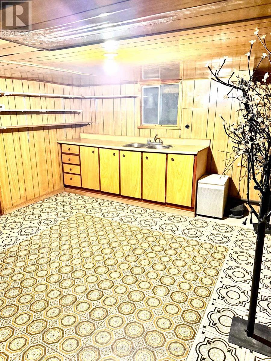
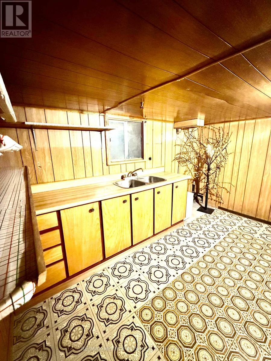
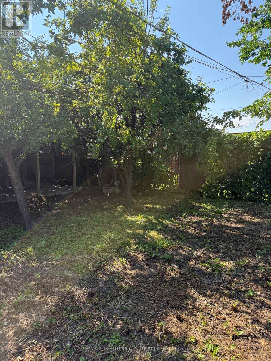
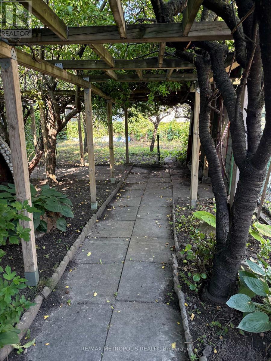
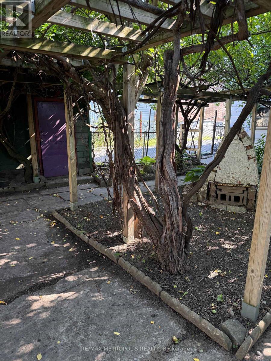
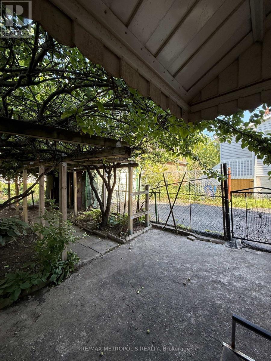
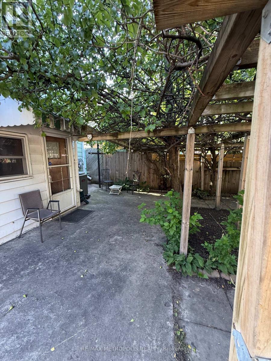
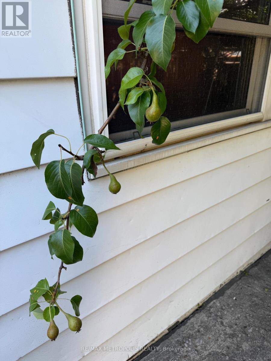
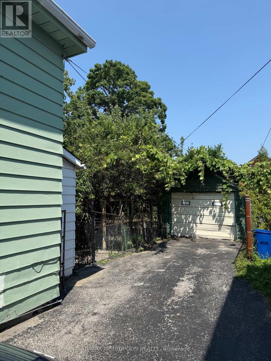
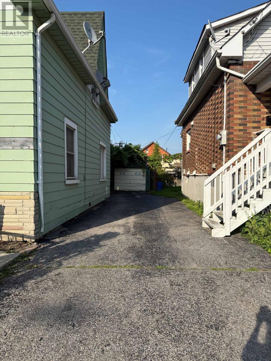
Looking for space, flexibility, and long-term value? This well-maintained detached home checks all the boxes! Offering 4+1 bedrooms, 3 bathrooms, multiple kitchens, and a finished basement, it's an excellent fit for growing families, multi-generational living, or savvy investors seeking added income potential.A separate rear entrance enhances the home's versatility, while the functional layout offers exciting possibilities, including potential duplex conversion (buyer to verify all intended uses). Outside, enjoy a private backyard featuring mature apple and pear trees along with grapevines, creating a charming outdoor space to relax or entertain. The private driveway and detached garage provide ample parking and storage.Conveniently located in central Oshawa, you're just minutes from Hwy 401, Oshawa GO Station, schools, parks, shopping, restaurants, and downtown amenities.Vacant possession available, making this an ideal opportunity for buyers looking to move in immediately or investors ready to set their own rental plans. Whether you're searching for your next family home or a smart investment, this property is well worth a look! (id:27)

Building Features:

  • Style: Detached
  • Building Type: House
  • Basement Development: Finished
  • Basement Type: N/A
  • Construction Style - Attachment: Detached
  • Exterior Finish: Aluminum siding
  • Floor Space: 2000 - 2500 sqft
  • Foundation Type: Stone
  • Heating Type: Forced air
  • Heating Fuel: Natural gas
  • Cooling Type: Central air conditioning

Property Features:

  • OwnershipType: Freehold
  • Property Type: Single Family
  • Bedrooms: 4+1
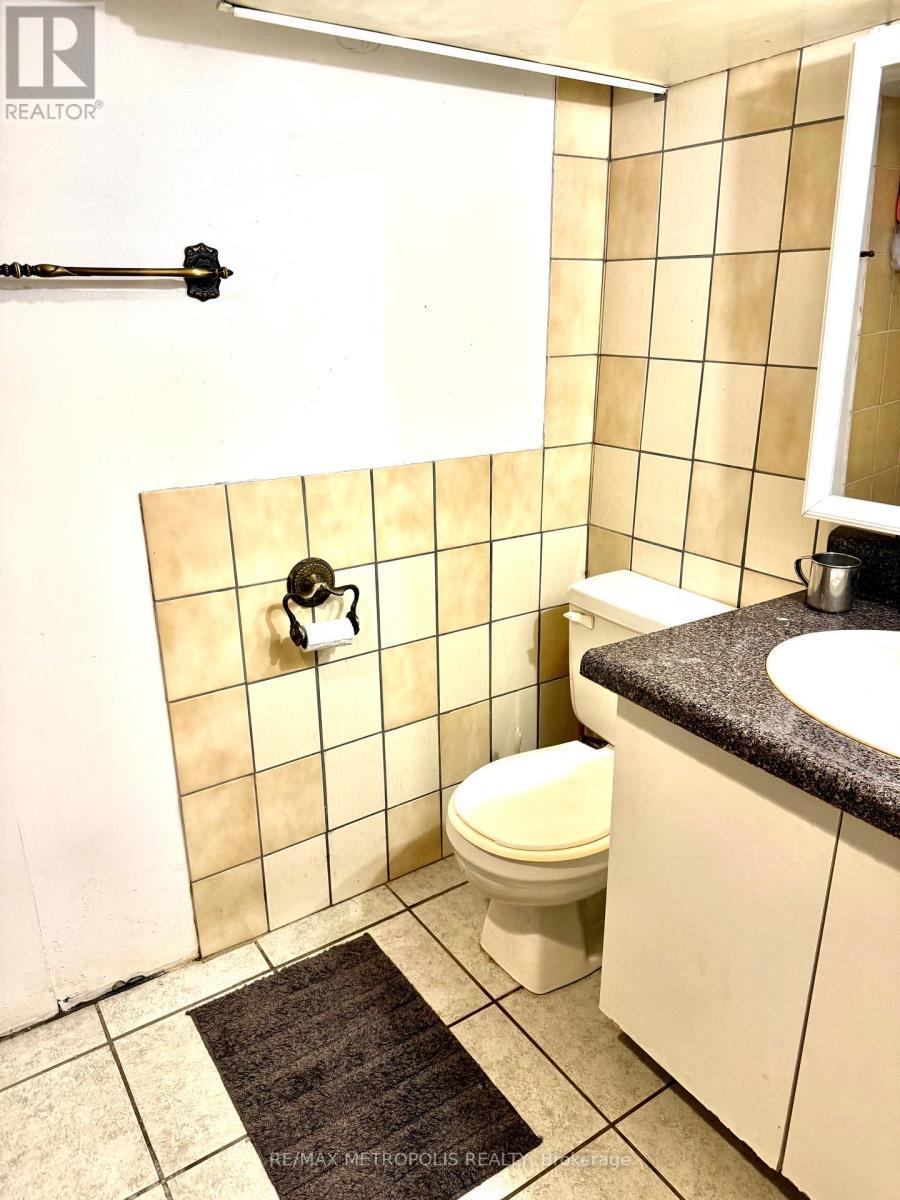
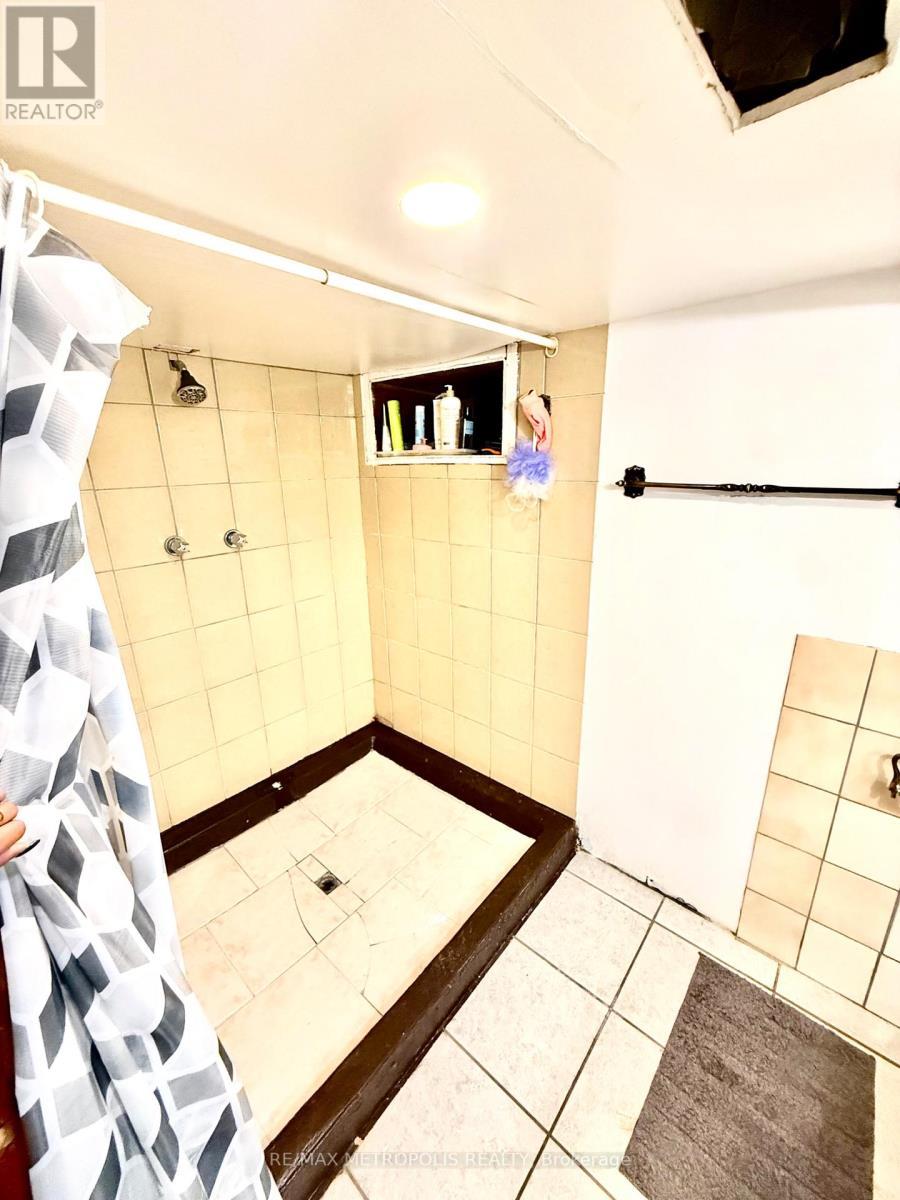
  • Bathrooms: 3
  • Half Bathrooms: 1
  • Features: Carpet Free
  • Floor Space (approx): 2000 - 2500 Square Feet
  • Irregular: Yes
  • Lot Depth: 112 Feet
  • Lot Frontage: 38.2 Feet
  • Lot Size: 38.3 x 112 FT
  • Sewer: Sanitary sewer
  • Parking Type: Detached garage, Garage
  • No. of Parking Spaces: 4

Rooms:

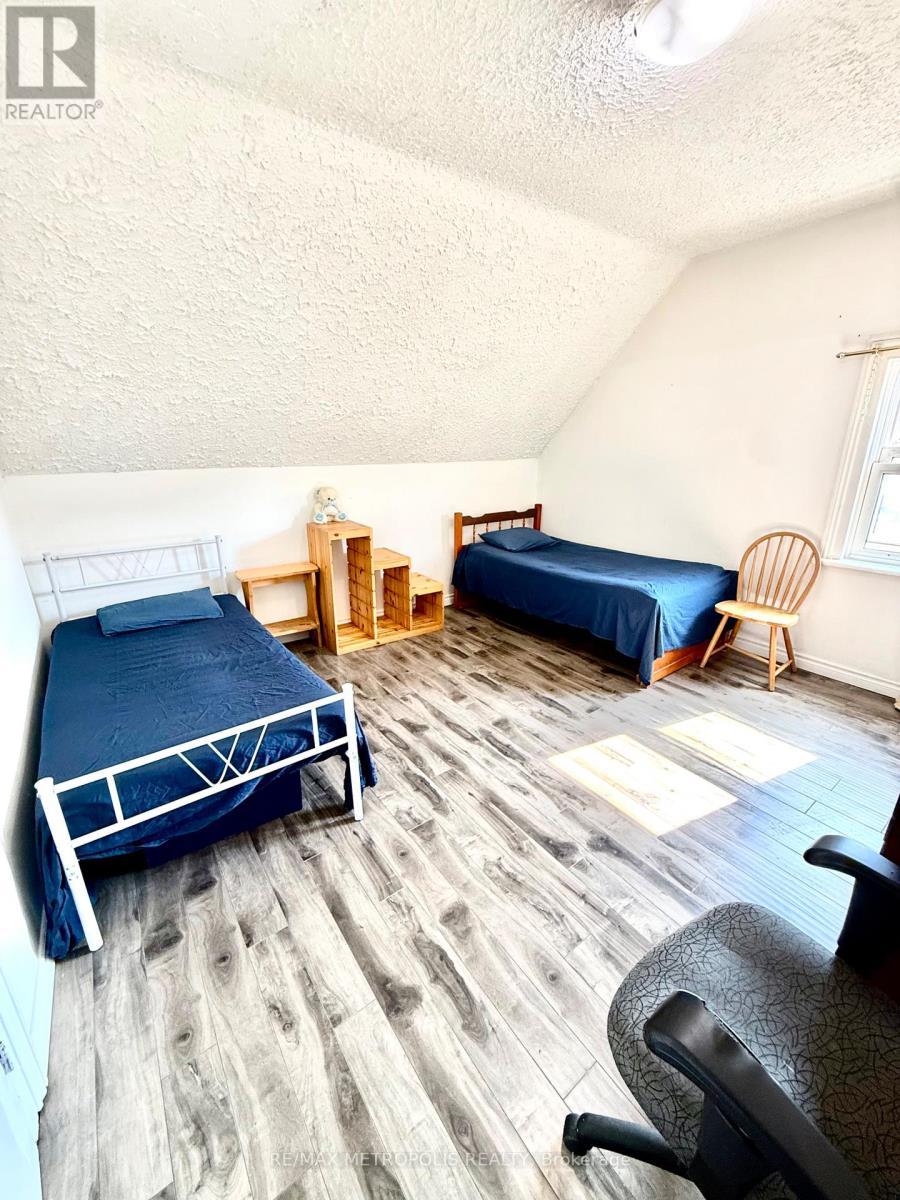
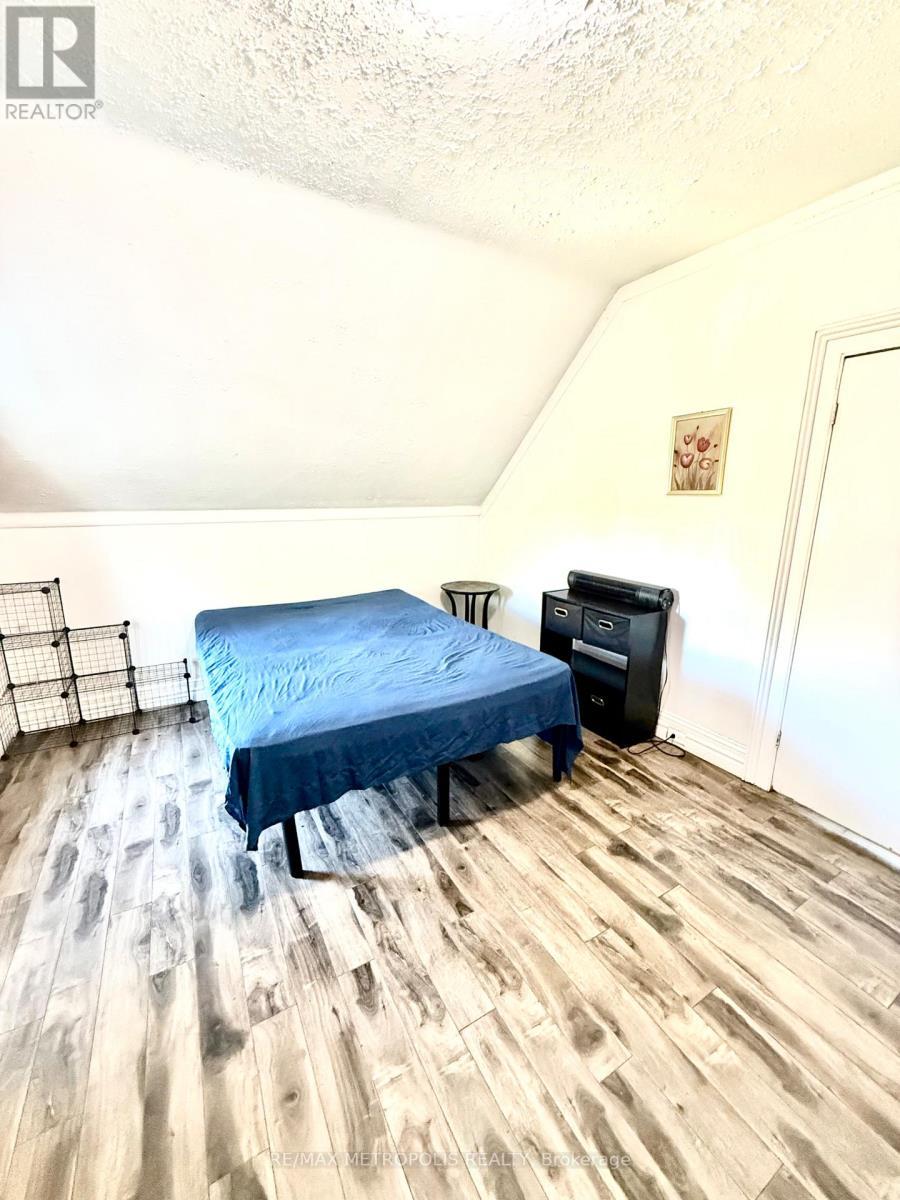
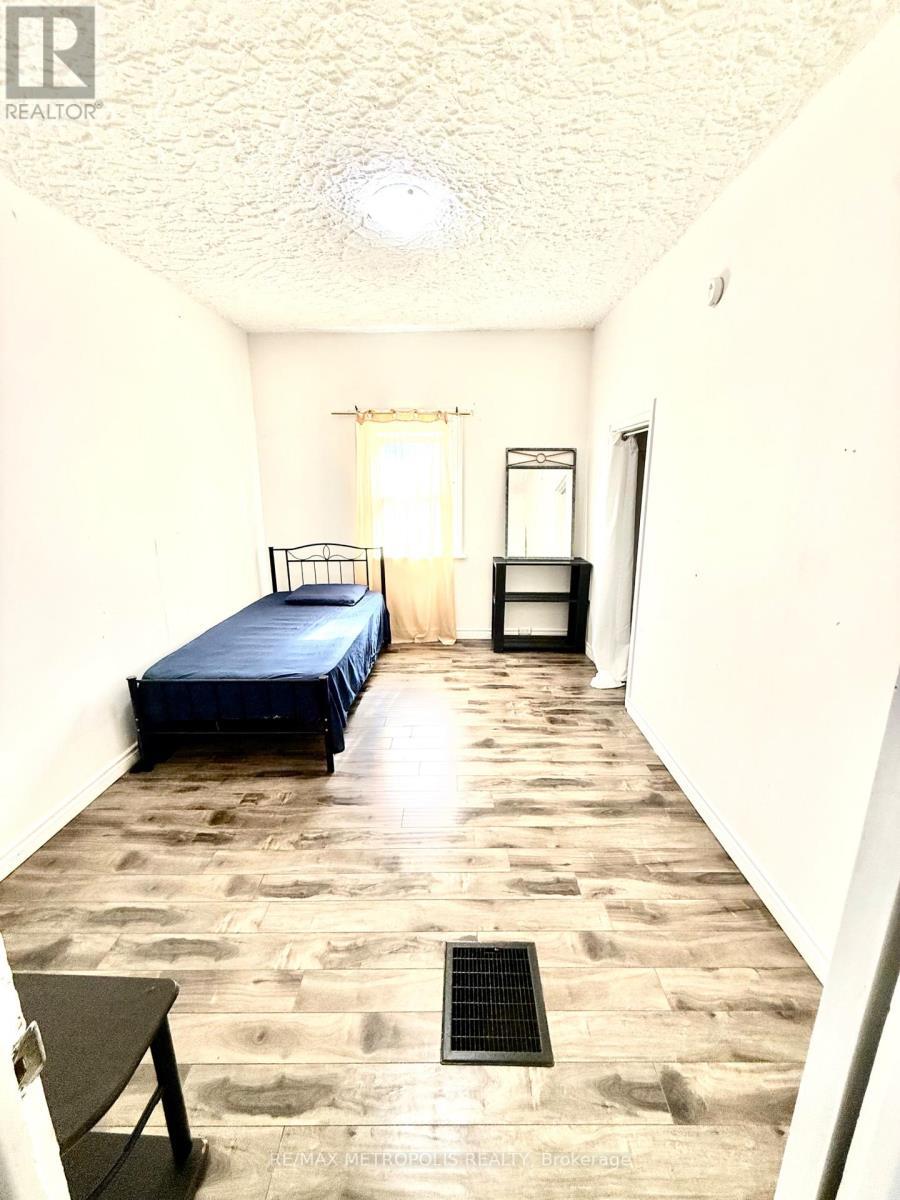
  • Primary Bedroom 2nd Level 3.96 m x 3.55 m
  • 2nd Bedroom 2nd Level 4.19 m x 3.81 m
  • 3rd Bedroom 2nd Level 4.19 m x 2.92 m
  • Pantry 2nd Level Measurements not available
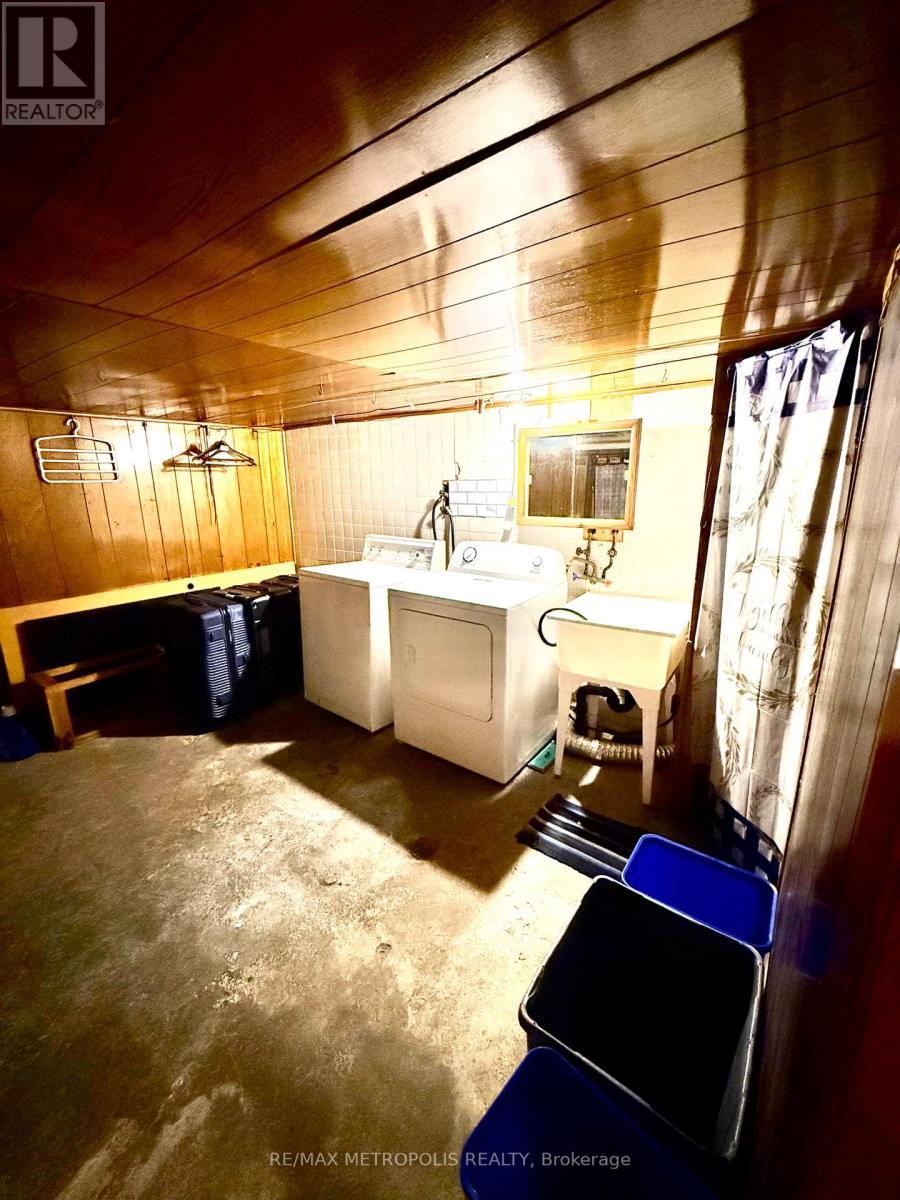
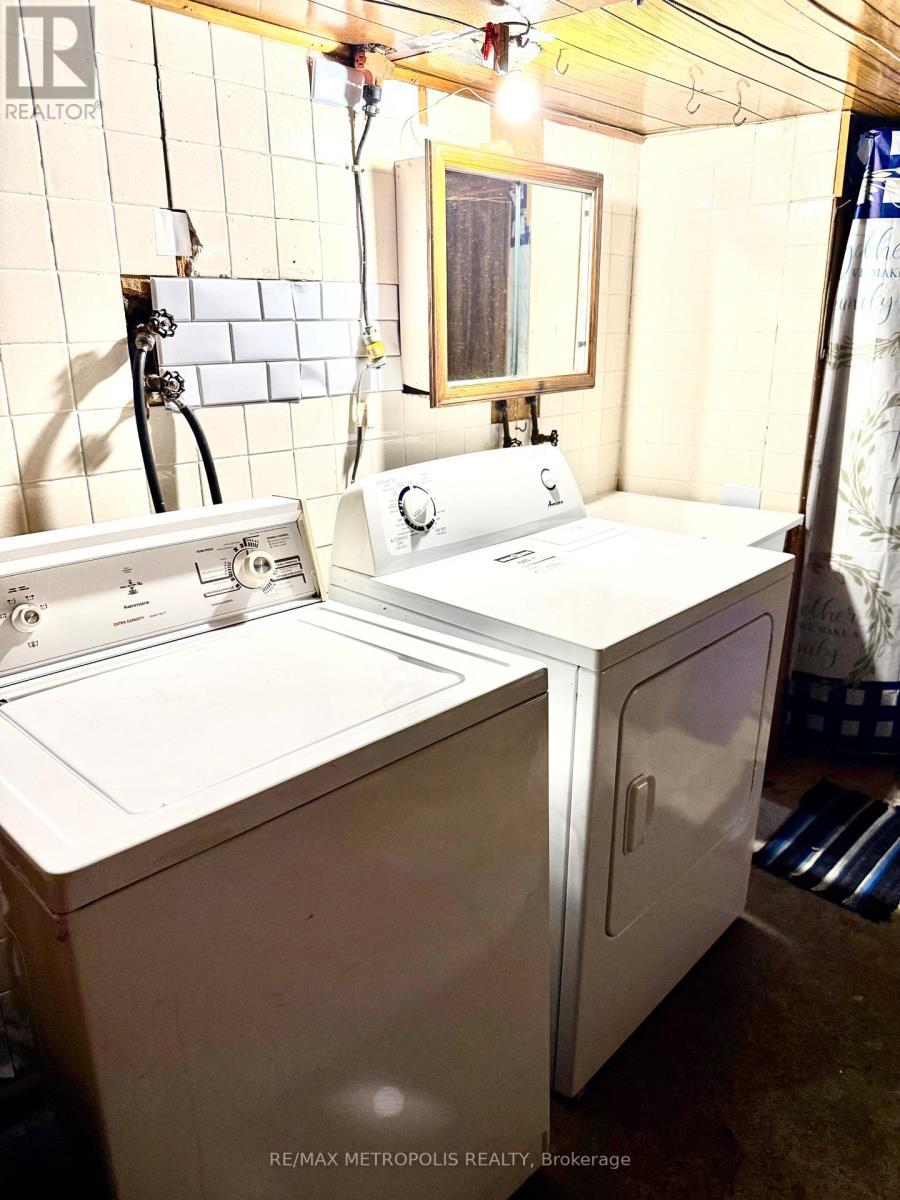
  • Laundry Basement Level Measurements not available
  • Recreation Room Basement Level Measurements not available
  • Den Main Level Measurements not available
  • Living Main Level 4.41 m x 2.92 m
  • Family Main Level 4.36 m x 3.35 m
  • Kitchen Main Level 4.36 m x 5.05 m
  • Bedroom Main Level 4.41 m x 2.74 m

Convert Measurement to:


Courtesy of: RE/MAX METROPOLIS REALTY

REALTOR.ca  

QuickQuoteTM Powered by RPS

Location of 175 CELINA STREET, Oshawa, Ontario, L1H 4N3

Demographic Information of 175 CELINA STREET, Oshawa, Ontario, L1H 4N3

Life Stage

Later Years

Employment Type

Service Sector

Average Household Income

$73,992.51

Average Number of Children

1.58

Household Population

Household Structure

Age of Population

Education

Education Level

No certificate/diploma/degree

24.16 %

High school certificate or equivalent

37.01 %

Apprenticeship trade certificate/diploma

6.66 %

College/non-university certificate

19.11 %

University Degree

13.05 %

Commuter

Travel To Work

By Car

73.38 %

By Public Transit

16.76 %

By Walking

5.1 %

By Bicycle

0.0 %

By Other Methods

4.76 %

Cultural Diversity

Knowledge of Official Language

Mother Tongue

Building Information

Building Type

Apartments (Low and High Rise)

64.53 %

Houses

35.47 %

Own Vs. Rent

