Button CopyPathCircle CloseCircle Left ArrowArrow Down Icon GreyClosecirclecircleBurger
Image 1
Image 2
Image 3
$889,000

1341 WOODSTREAM AVENUE, Oshawa, Ontario, L1K 0N6

MLS® # E13439928

3 Beds

Baths

1500 - 2000  FEETSQ

QuickQuoteTM: $734K - $894K

Oshawa ON, L1K 0N6

MLS® # E13439928

Property Information:

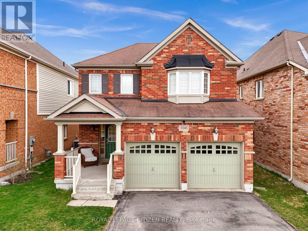
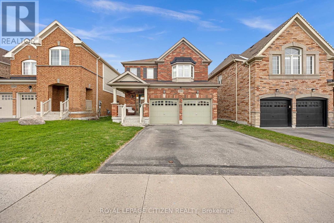
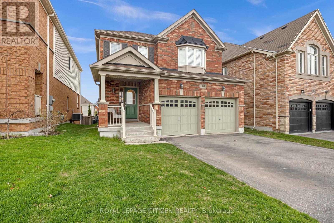
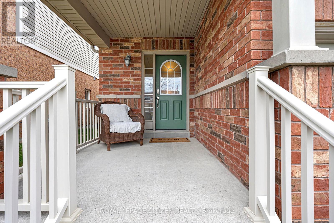
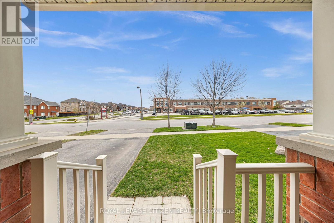
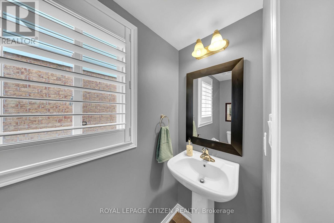
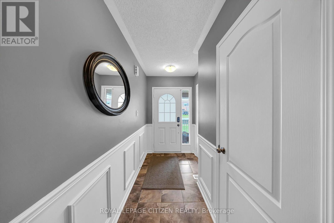
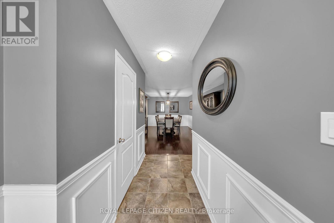
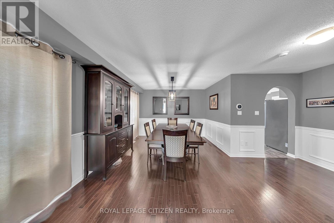
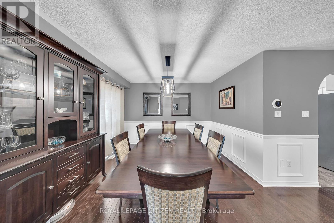
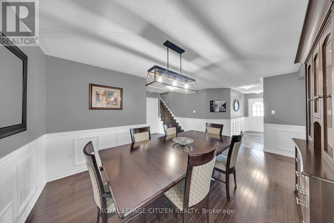
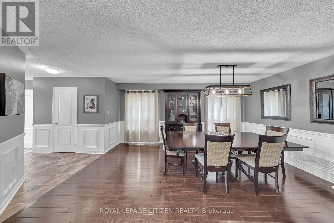
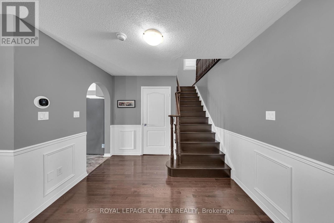
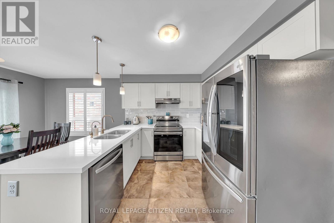
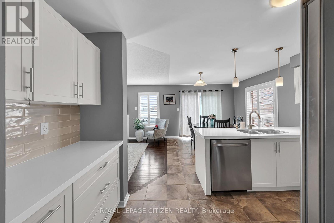
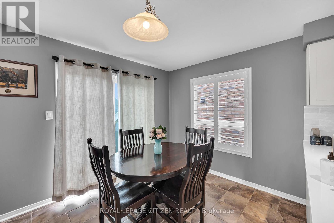
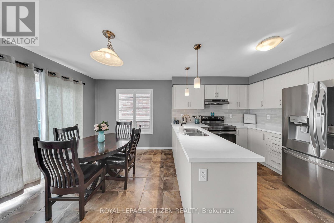
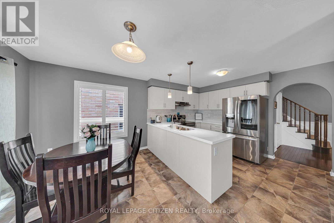
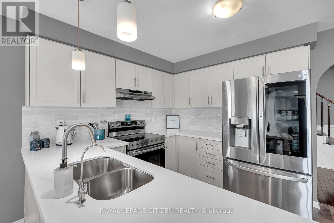
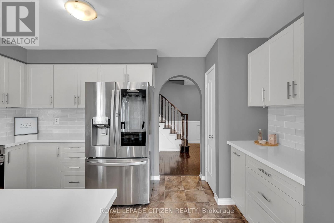
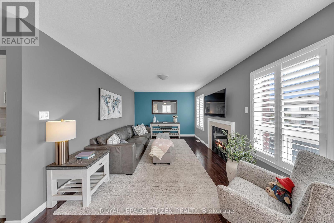
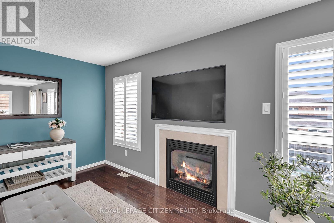
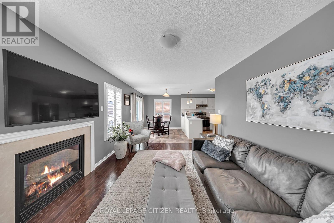
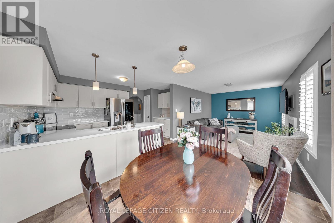
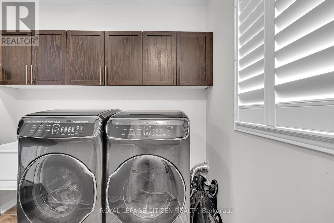
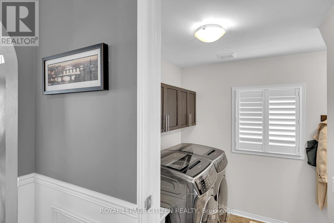
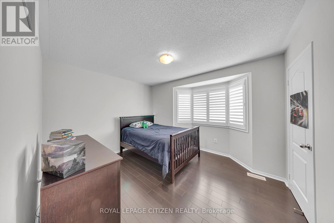
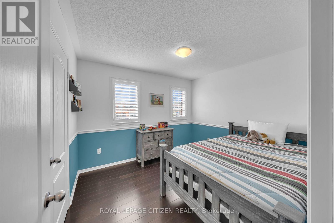
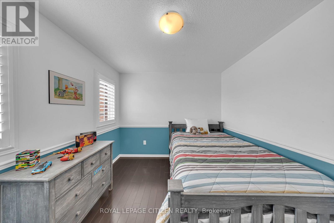
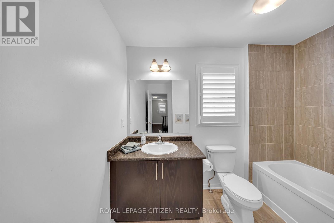
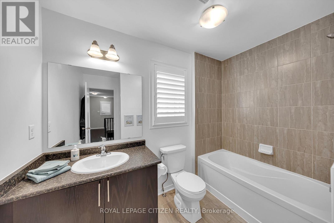
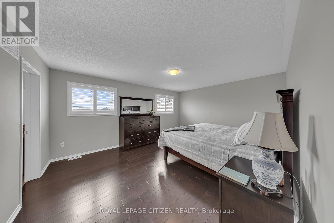
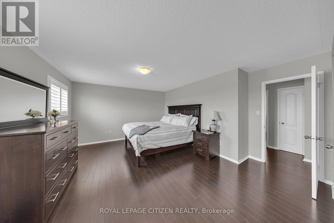
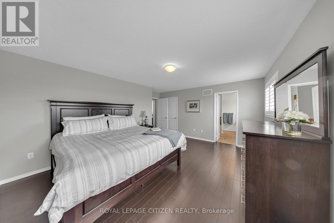
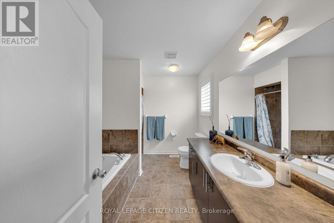
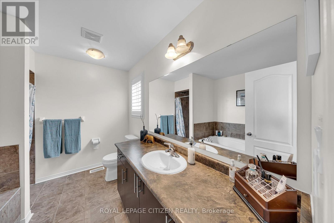
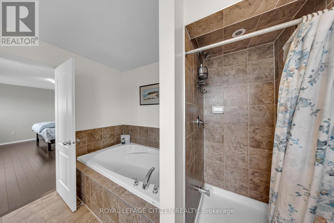
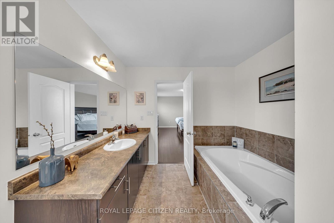
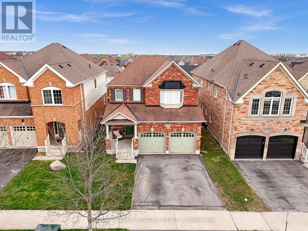
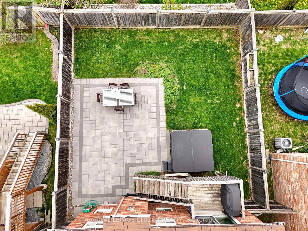
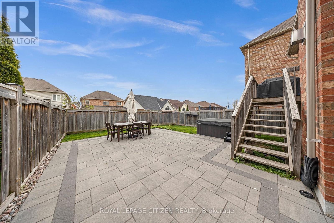
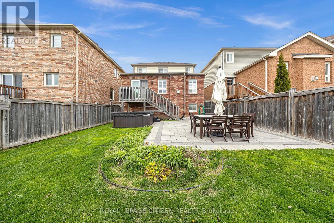
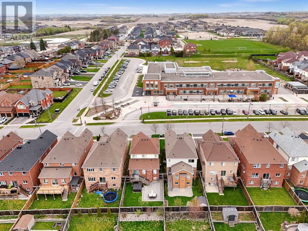
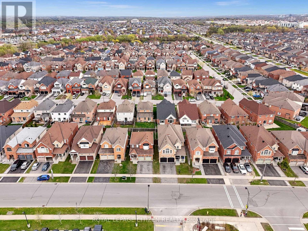
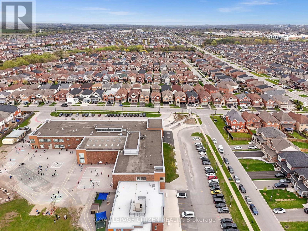
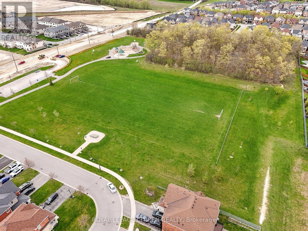
Welcome to 1341 Woodstream ave!! Discover the perfect place to call home in this charming North Oshawa neighbourhood known for its family-friendly atmosphere. This detached two-storey home offers 3 bedrooms and 3 bathrooms, thoughtfully designed with comfort and functionality in mind. This home features hardwood flooring throughout, elegant wainscotting accents, and a bright open living space that flows into a welcoming renovated kitchen (2025) with beautiful Quartz countertops and coffee bar which includes B/I garbage pullout and pot drawer and a walkout to the deck. The backyard is beautifully landscaped with stone patio. The laundry room is also conveniently located on the main floor and adds practicality. The upper level includes a generous primary bedroom complete with walk-in closet and 4-piece ensuite. The unfinished basement includes a rough-in and awaits your personal touch. Ideally located across from Seneca Trail Public School and close to parks, shopping, and transportation. Move-in ready and packed with value! (id:7525)

Building Features:

  • Style: Detached
  • Building Type: House
  • Amenities:
  • Basement Development: Unfinished
  • Basement Type: N/A
  • Construction Style - Attachment: Detached
  • Exterior Finish: Brick, Vinyl siding
  • Fireplace: Yes
  • Floor Space: 1500 - 2000 sqft
  • Flooring Type: Ceramic, Hardwood
  • Foundation Type: Concrete
  • Heating Type: Forced air
  • Heating Fuel: Natural gas
  • Cooling Type: Central air conditioning
  • Appliances: Garage door opener remote, Water softener, Dishwasher, Dryer, Garage door opener, Stove, Washer, Window Coverings

Property Features:

  • OwnershipType: Freehold
  • Property Type: Single Family
  • Bedrooms: 3
  • Bathrooms: 3
  • Half Bathrooms: 1
  • Amenities Nearby: Schools
  • Community Features: Community Centre
  • Features: Dry, Carpet Free
  • Fence Type: Fenced yard
  • Floor Space (approx): 1500 - 2000 Square Feet
  • Irregular: Yes
  • Landscape Features: Landscaped
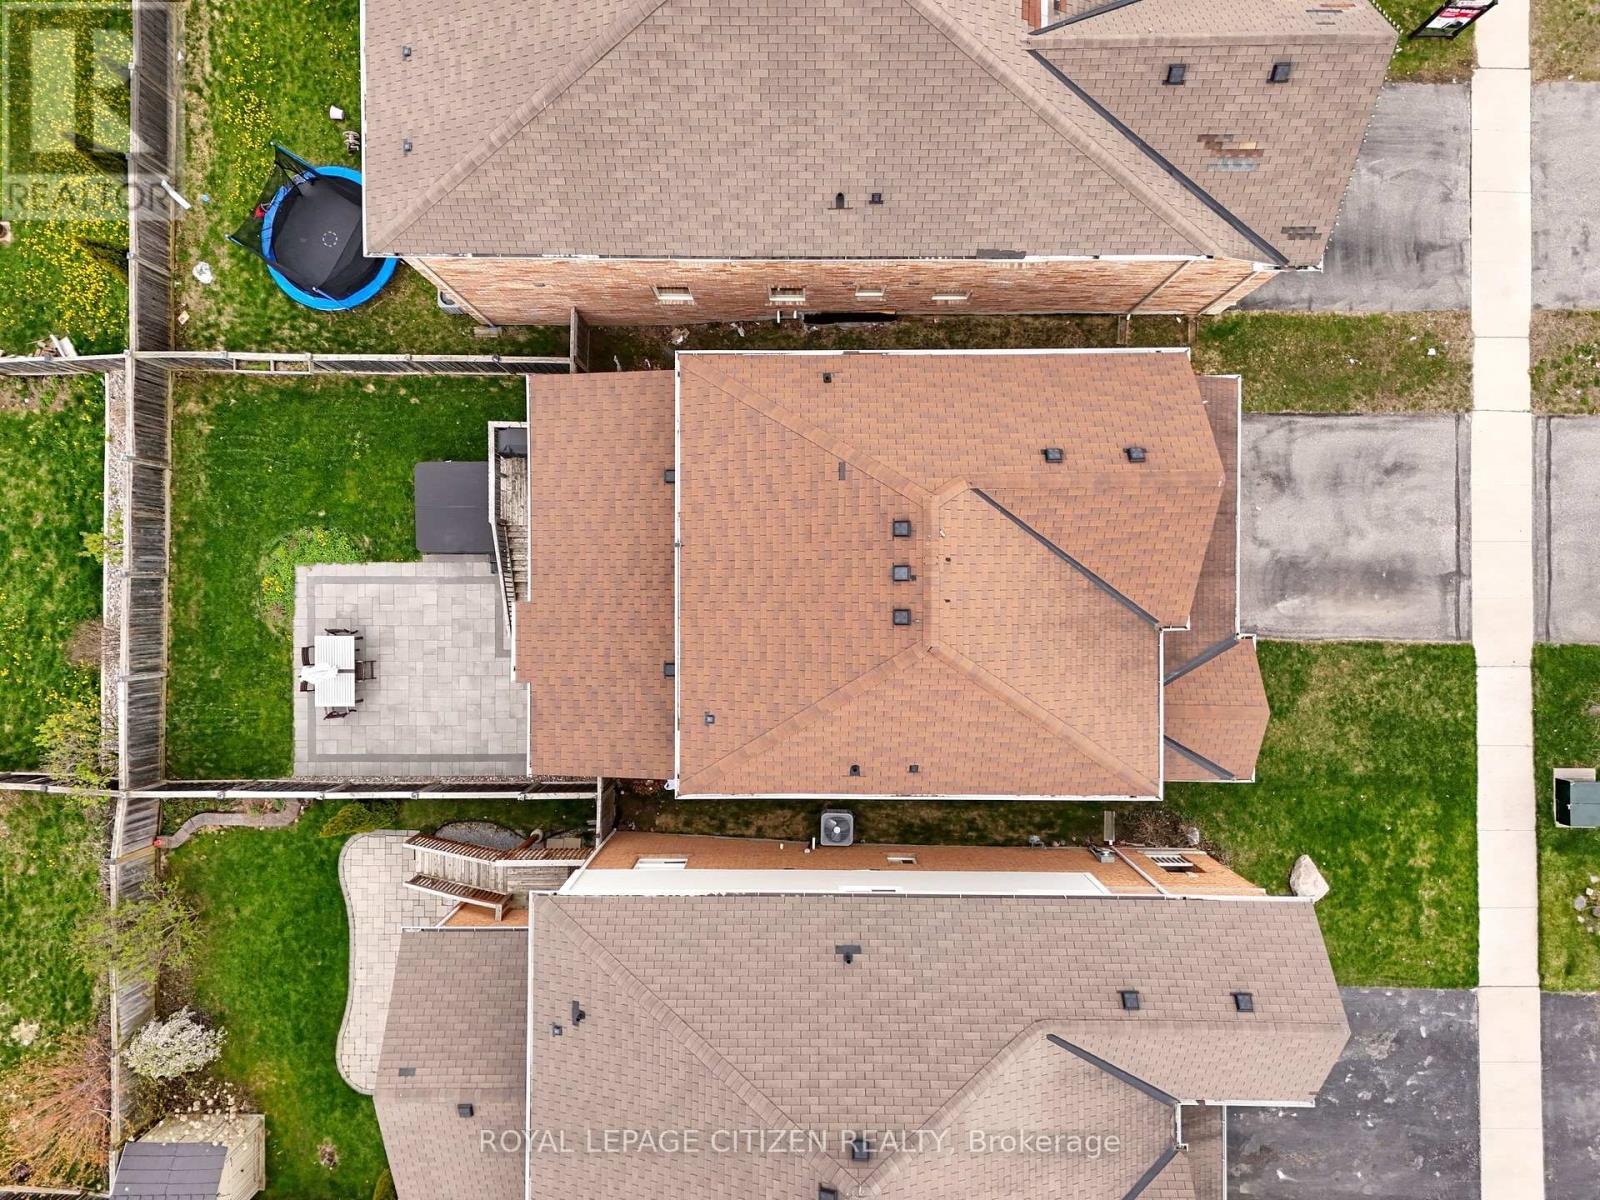
  • Lot Depth: 110 Feet
  • Lot Frontage: 36 Feet
  • Lot Size: 36 x 110 FT
  • Structure Type: Deck, Patio(s)
  • Utility Type: Hydro - Installed, Sewer - Installed
  • Sewer: Sanitary sewer
  • Parking Type: Attached garage, Garage
  • No. of Parking Spaces: 4

Rooms:

  • Kitchen Main Level 4.45 m x 2.74 m
  • Breakfast Main Level 3.11 m x 2.74 m
  • Family Main Level 4.88 m x 3.35 m
  • Dining Main Level 3.55 m x 5.18 m
  • Living Main Level 3.55 m x 5.18 m
  • Primary Bedroom Upper Level 4.88 m x 3.96 m
  • 2nd Bedroom Upper Level 3.69 m x 3.08 m
  • 3rd Bedroom Upper Level 3.47 m x 3.11 m

Convert Measurement to:


QuickQuoteTM Powered by RPS

Location of 1341 WOODSTREAM AVENUE, Oshawa, Ontario, L1K 0N6

Demographic Information of 1341 WOODSTREAM AVENUE, Oshawa, Ontario, L1K 0N6

Life Stage

Young Families

Employment Type

Mixed

Average Household Income

$201,453.61

Average Number of Children

2.15

Household Population

Household Structure

Age of Population

Education

Education Level

No certificate/diploma/degree

15.21 %

High school certificate or equivalent

26.4 %

Apprenticeship trade certificate/diploma

2.73 %

College/non-university certificate

23.18 %

University certificate (below bachelor)

2.31 %

University Degree

30.16 %

Commuter

Travel To Work

By Car

88.29 %

By Public Transit

2.8 %

By Walking

0.7 %

By Bicycle

0.0 %

By Other Methods

8.21 %

Cultural Diversity

Knowledge of Official Language

Mother Tongue

Building Information

Building Type

Apartments (Low and High Rise)

Houses

100.0 %

Own Vs. Rent
