Button CopyPathCircle CloseCircle Left ArrowArrow Down Icon GreyClosecirclecircleBurger
Image 1
Image 2
Image 3
$814,900

1303 MACINALLY COURT, Oshawa, Ontario, L1K 0B6

MLS® # E13205992

3 Beds

Baths

1500 - 2000  FEETSQ

QuickQuoteTM: $703K - $855K

Oshawa ON, L1K 0B6

MLS® # E13205992

Property Information:

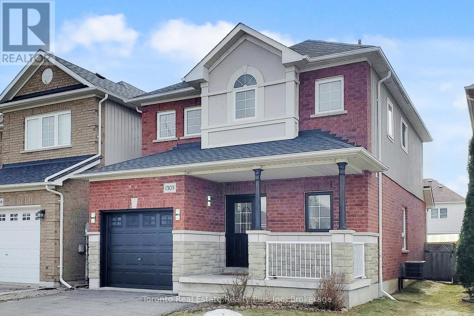
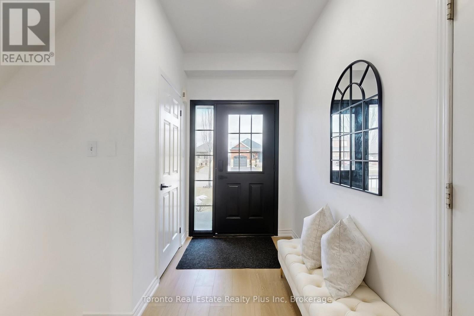
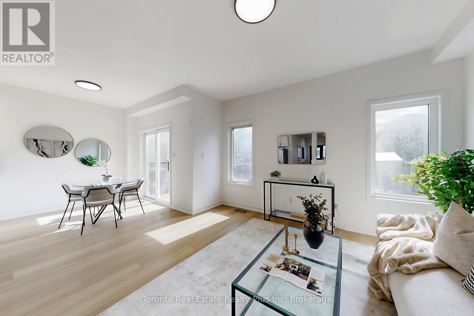
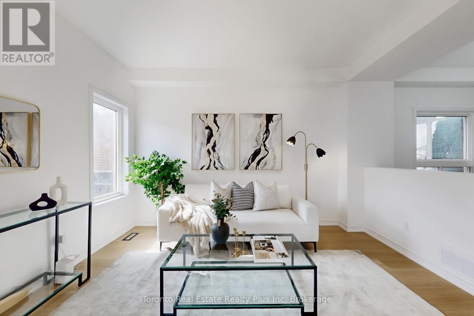
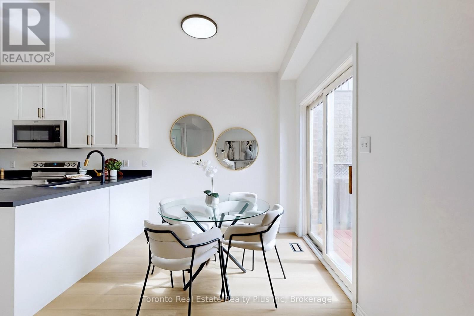
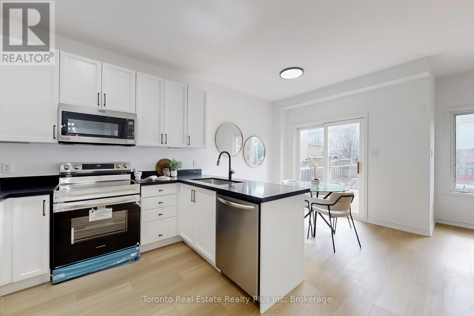
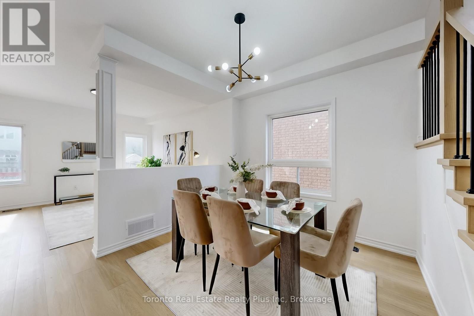
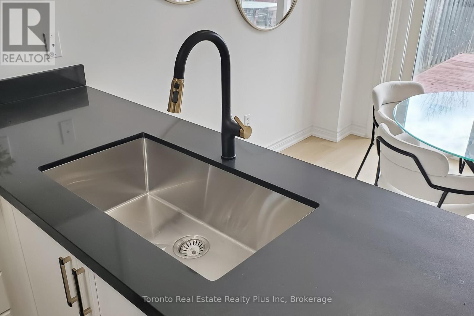
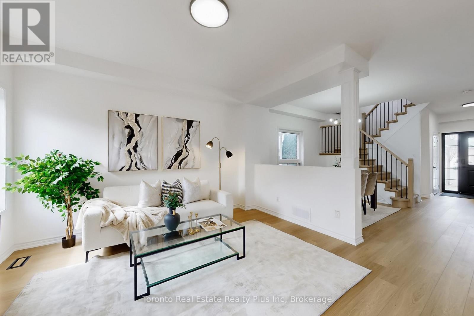
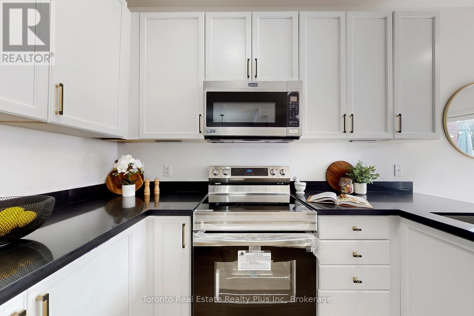
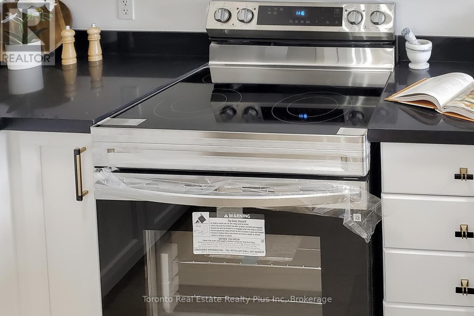
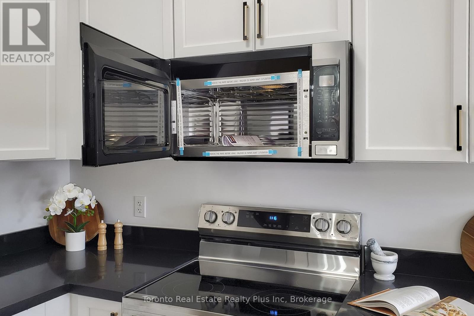
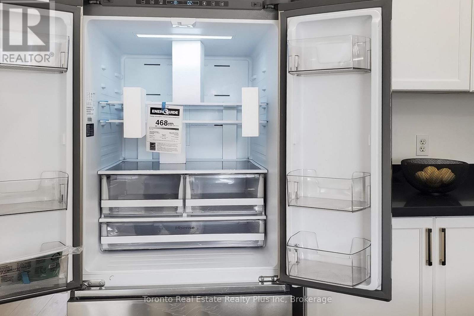
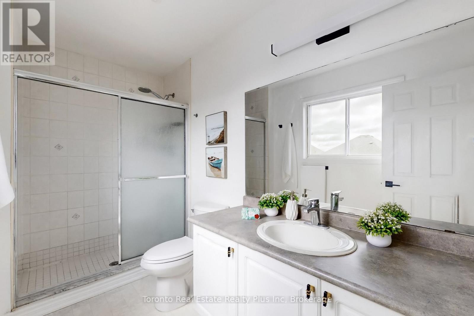
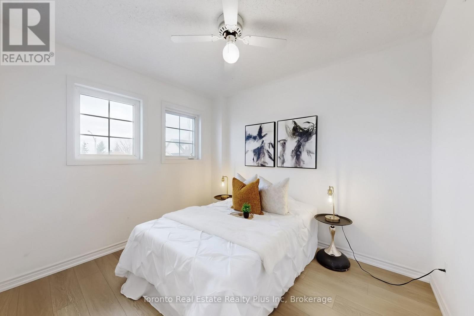
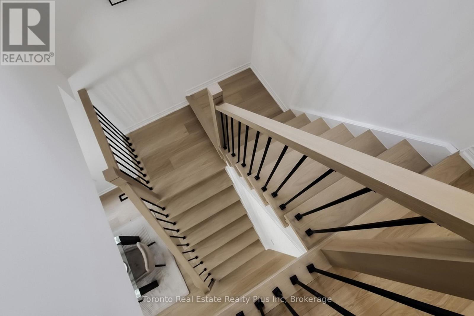
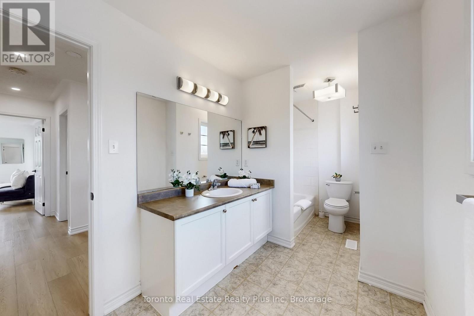
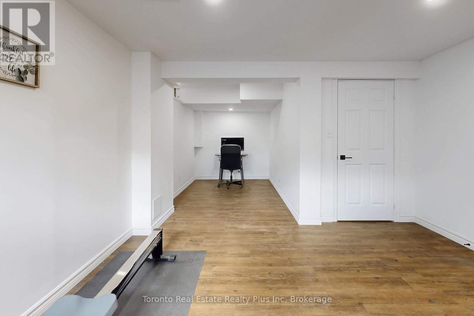
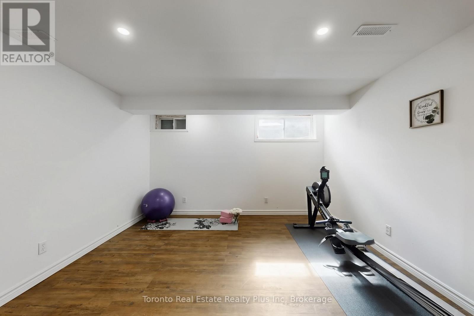
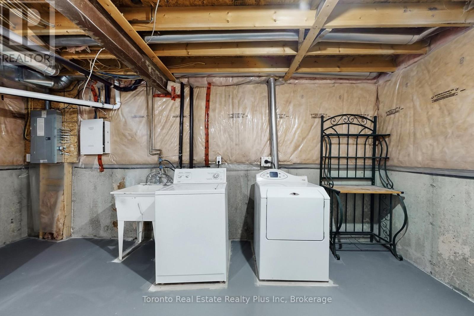
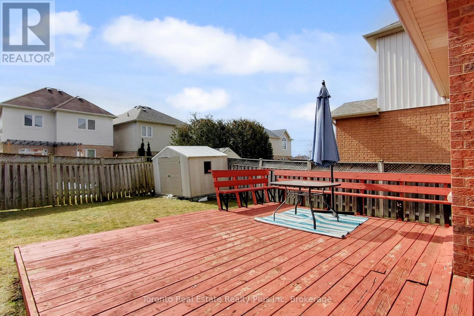
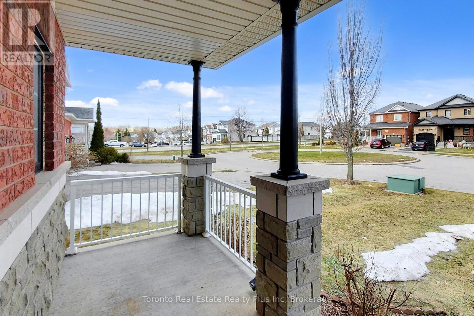
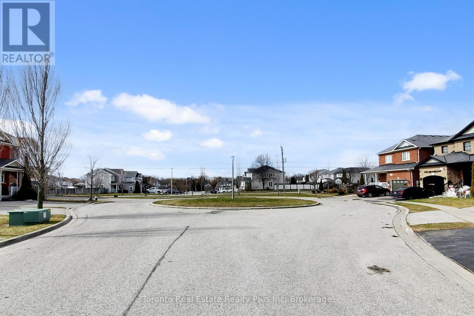
Welcome to 1303 Macinally Court, nestled in the highly sought after Pinecrest Community on a quiet family-friendly court with no through traffic. This freely renovated, painted and beautifully updated homes features a bright open-concept layout with spacious 9ft ceiling on main floor, modern interior finishes and brand new hardwood stairs with iron pickets. The stunning kitchen showcases new quartz countertops and BRAND NEW stainless steel appliances including refrigerator, stove and microwave/range good combo. Enjoy peace of mins with NEWER roof (2023), NEWER furnace (2025) and owned hot water tank -no monthly rental fees. This spacious partially finished basement offers flexible gym, Entertainment, and office/study areas. Situated on a quiet court with NO SIDEWALK, the property offers parking up to 5 vehicles. Conveniently located just minutes to Cineplex, Walmart, Home Depot, FreshCo, LCBO, Smart-Centres, restaurants, shopping, schools, parks and everyday essentials. Truly move-in ready -----an exceptional opportunity for families seeking comfort, style and convenience in a desirable neighbourhood. (id:27)

Building Features:

  • Style: Detached
  • Building Type: House
  • Basement Development: Partially finished
  • Basement Type: N/A
  • Construction Style - Attachment: Detached
  • Exterior Finish: Brick, Stone
  • Floor Space: 1500 - 2000 sqft
  • Flooring Type: Carpeted
  • Foundation Type: Unknown
  • Heating Type: Forced air
  • Heating Fuel: Natural gas
  • Cooling Type: Central air conditioning
  • Appliances: Dishwasher, Microwave, Stove, Refrigerator

Property Features:

  • OwnershipType: Freehold
  • Property Type: Single Family
  • Bedrooms: 3
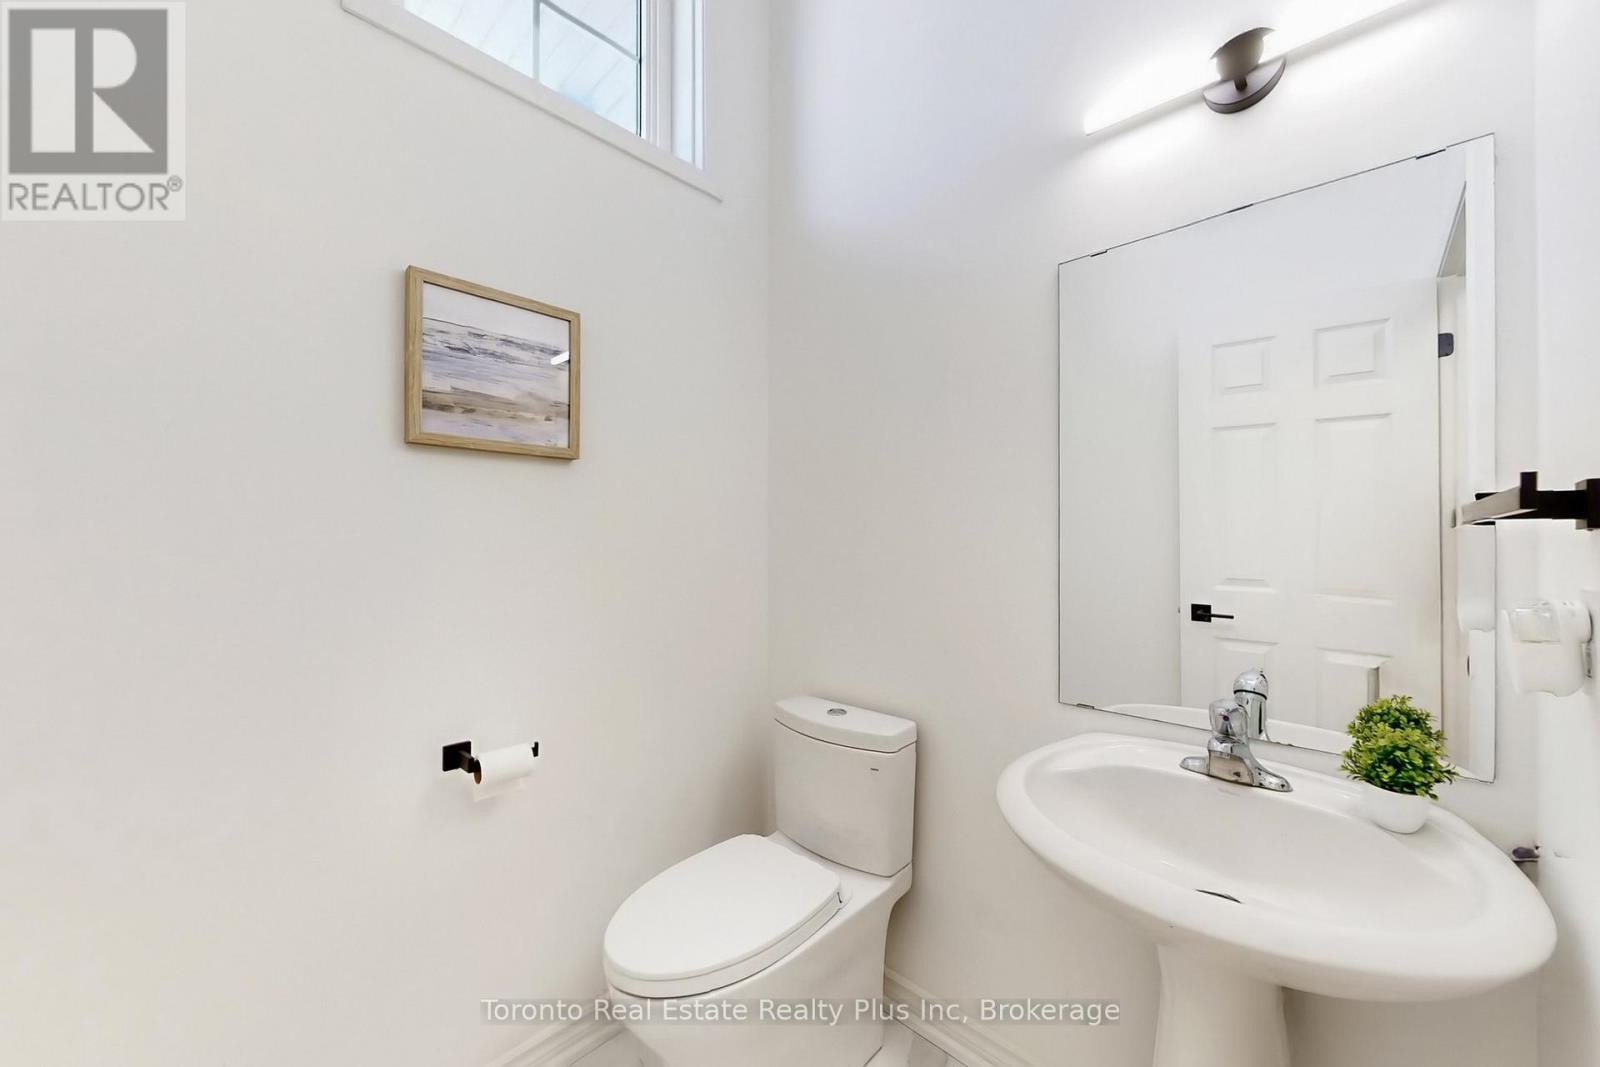
  • Bathrooms: 3
  • Half Bathrooms: 1
  • Floor Space (approx): 1500 - 2000 Square Feet
  • Irregular: Yes
  • Lot Depth: 111.3 Feet
  • Lot Frontage: 30.8 Feet
  • Lot Size: 30.8 x 111.4 FT
  • Utility Type: Cable - Available, Sewer - Available, Hydro - Available
  • Sewer: Sanitary sewer
  • Parking Type: Attached garage, Garage
  • No. of Parking Spaces: 5

Rooms:

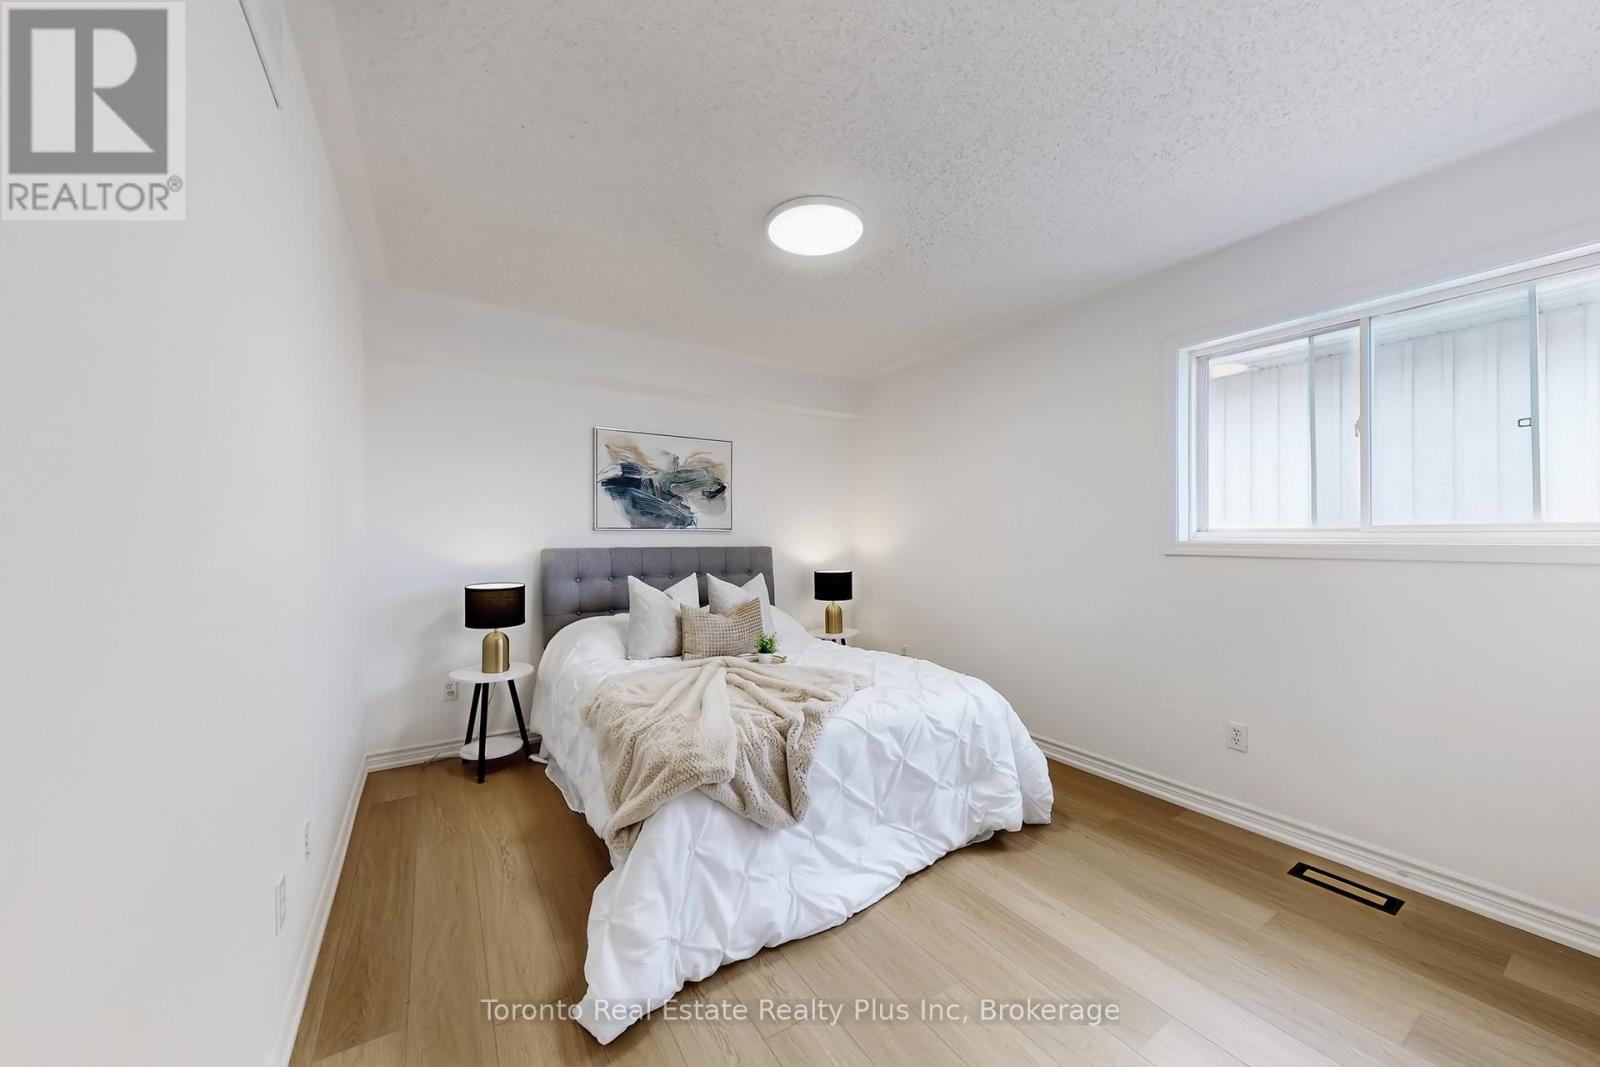
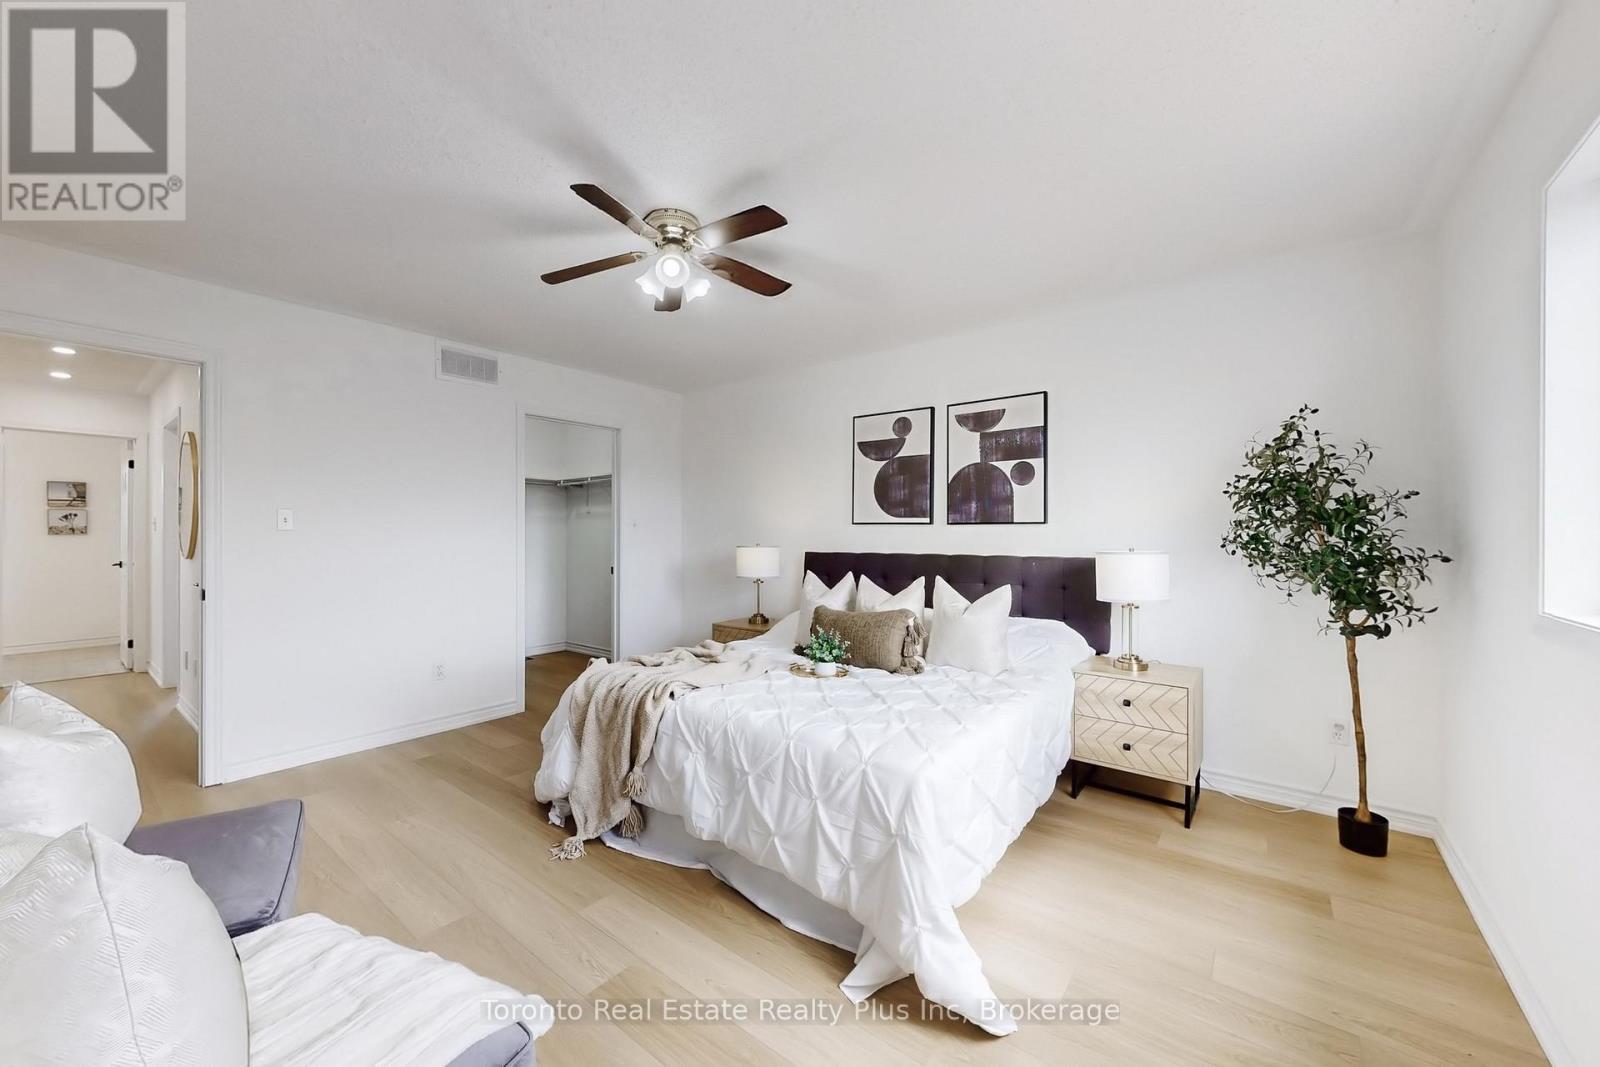
  • Bedroom 2nd Level 4.57 m x 3.90 m
  • 2nd Bedroom 2nd Level 3.71 m x 3.16 m
  • 3rd Bedroom 2nd Level 3.04 m x 2.74 m
  • Kitchen Main Level 2.92 m x 2.80 m
  • Breakfast Main Level 2.92 m x 2.59 m
  • Great Room Main Level 4.02 m x 3.96 m
  • Dining Main Level 4.02 m x 3.04 m

Convert Measurement to:


Courtesy of: Toronto Real Estate Realty Plus Inc

REALTOR.ca  

QuickQuoteTM Powered by RPS

Location of 1303 MACINALLY COURT, Oshawa, Ontario, L1K 0B6

Demographic Information of 1303 MACINALLY COURT, Oshawa, Ontario, L1K 0B6

Life Stage

Young Families

Employment Type

Mixed

Average Household Income

$159,873.13

Average Number of Children

1.99

Household Population

Household Structure

Age of Population

Education

Education Level

No certificate/diploma/degree

14.87 %

High school certificate or equivalent

31.49 %

Apprenticeship trade certificate/diploma

4.52 %

College/non-university certificate

23.63 %

University certificate (below bachelor)

0.87 %

University Degree

24.62 %

Commuter

Travel To Work

By Car

89.07 %

By Public Transit

5.86 %

By Walking

1.1 %

By Bicycle

1.06 %

By Other Methods

2.91 %

Cultural Diversity

Knowledge of Official Language

Mother Tongue

Building Information

Building Type

Apartments (Low and High Rise)

Houses

97.63 %

Own Vs. Rent
