Button CopyPathCircle CloseCircle Left ArrowArrow Down Icon GreyClosecirclecircleBurger
Image 1
Image 2
Image 3
$1,049,900

1259 MEATH DRIVE, Oshawa, Ontario, L1K 0M7

MLS® # E13438148

5+1 Beds

Baths

2500 - 3000  FEETSQ

QuickQuoteTM: $977K - $1.2M

Oshawa ON, L1K 0M7

MLS® # E13438148

Property Information:

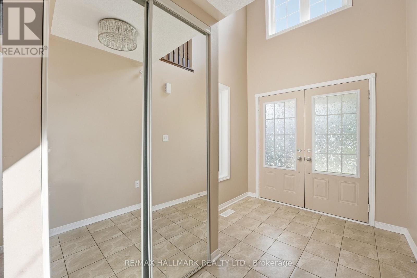
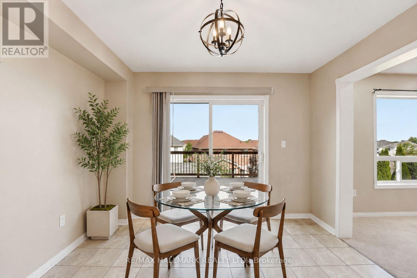
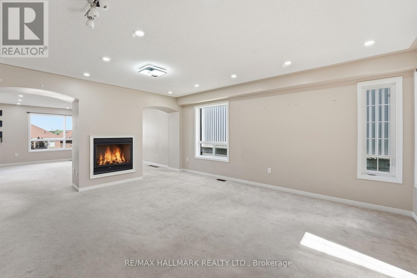
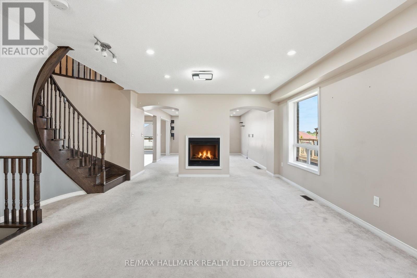
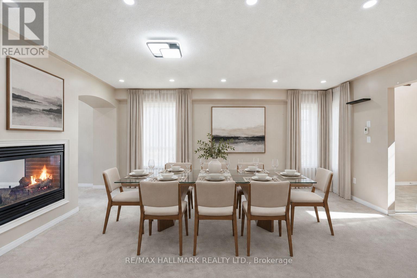
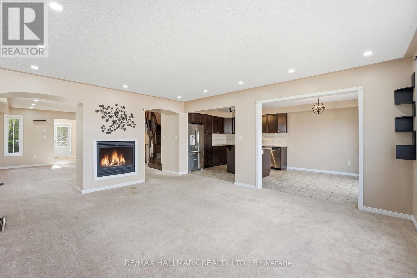
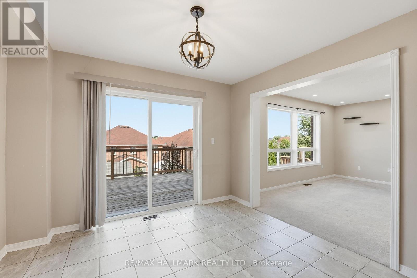
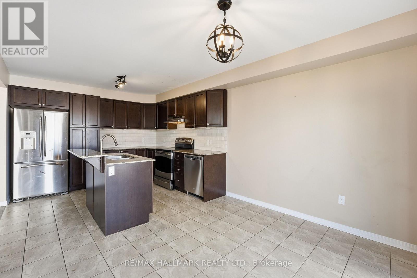
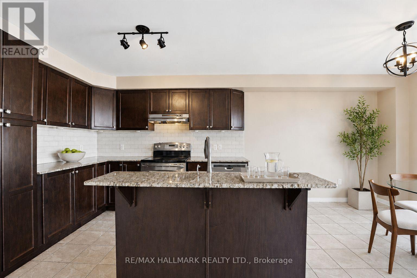
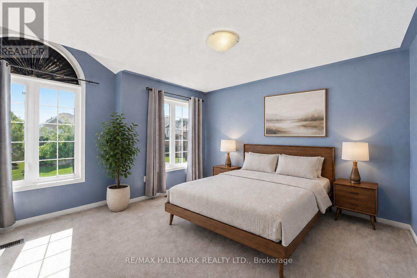
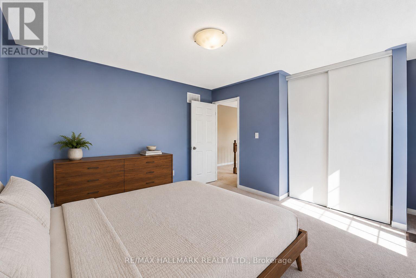
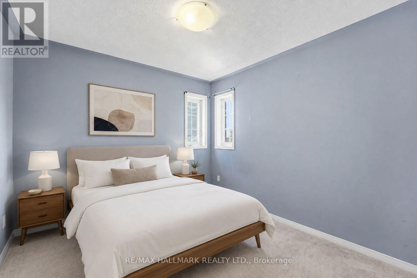
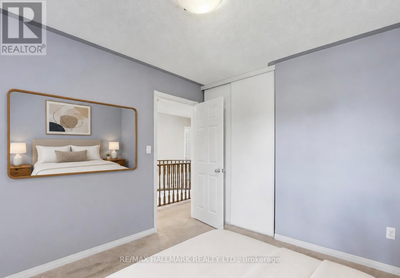
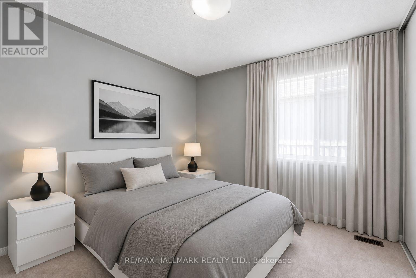
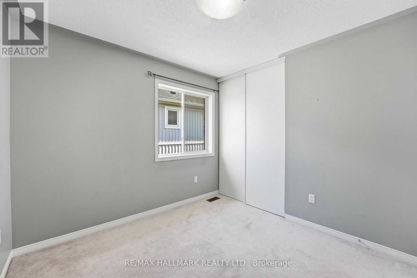
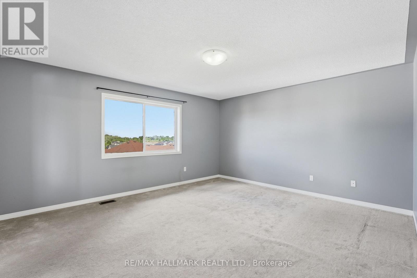
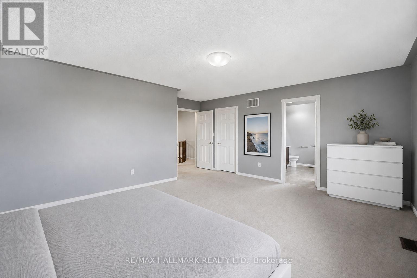
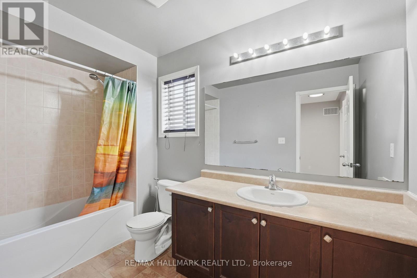
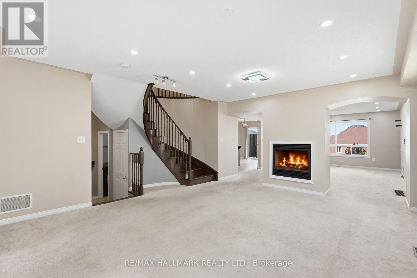
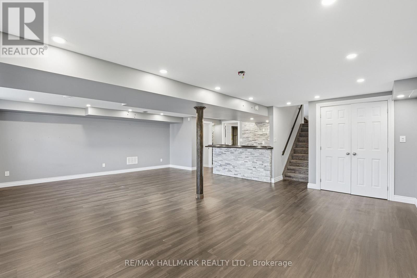
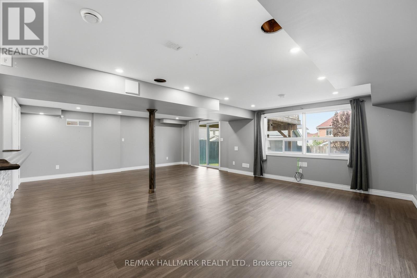
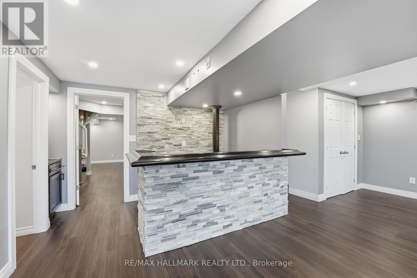
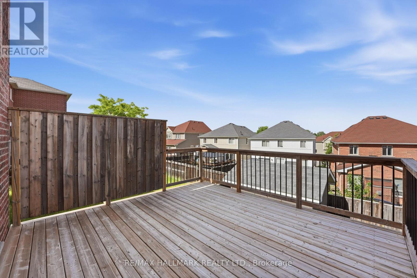
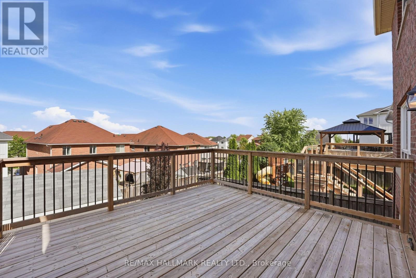
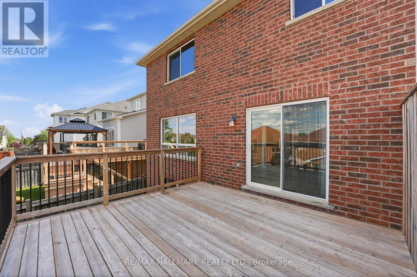
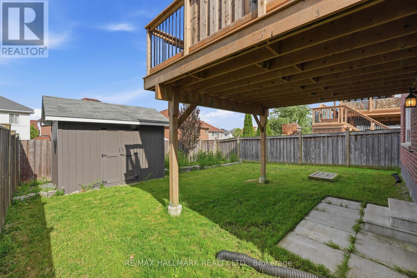
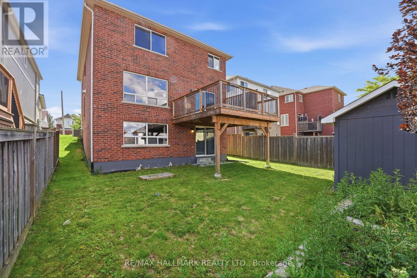
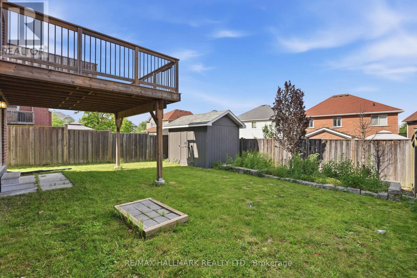
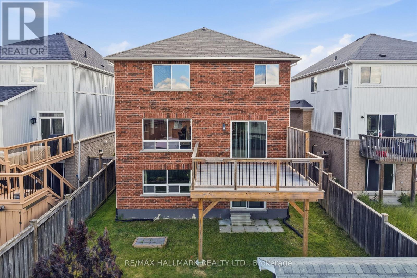
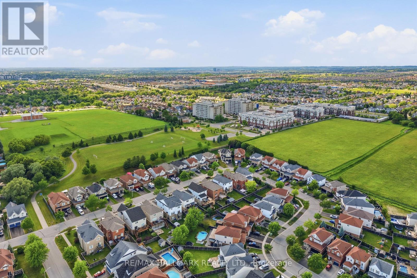
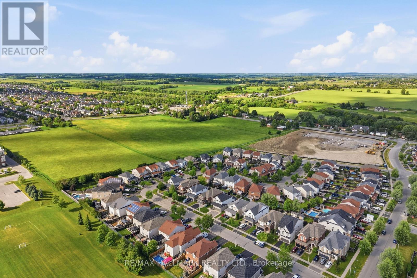
Welcome to 1259 Meath Drive, a spacious 5+1 bedroom, 4 bathroom brick home located in a highly sought-after North Oshawa neighbourhood. Situated directly across from Glenbourne Park and within walking distance of Pinecrest Park, this property offers an ideal setting for growing families with convenient access to schools, recreation, shopping, restaurants, and entertainment. Step inside to a bright, freshly painted foyer featuring soaring cathedral ceilings and an abundance of natural light. The main floor offers generous principal rooms, including a dining room open to the family room, where a two-way gas fireplace creates a warm and inviting focal point. Large windows and pot lights throughout the living and family rooms enhance the bright, welcoming atmosphere. Upstairs, you'll find five spacious bedrooms, while the finished lower level adds a sixth bedroom and additional living space ideal for extended family, guests, or a recreation area. An elevated rear deck overlooks the backyard, providing the perfect space for outdoor dining and entertaining. Located within the Pierre Elliott Trudeau Public School and Maxwell Heights Secondary School districts, this well-appointed family home combines space, functionality, and an exceptional location in one of Oshawa's most desirable communities. (id:27)

Building Features:

  • Style: Detached
  • Building Type: House
  • Basement Development: Finished
  • Basement Type: N/A
  • Construction Style - Attachment: Detached
  • Exterior Finish: Brick
  • Fireplace: Yes
  • Floor Space: 2500 - 3000 sqft
  • Foundation Type: Poured Concrete
  • Heating Type: Forced air
  • Heating Fuel: Natural gas
  • Cooling Type: Central air conditioning

Property Features:

  • OwnershipType: Freehold
  • Property Type: Single Family
  • Bedrooms: 5+1
  • Bathrooms: 4
  • Half Bathrooms: 2
  • Floor Space (approx): 2500 - 3000 Square Feet
  • Irregular: Yes
  • Lot Depth: 35 Metre
  • Lot Frontage: 12.2 Metre
  • Lot Size: 12.2 x 35 M
  • Sewer: Sanitary sewer
  • Parking Type: Attached garage, Garage
  • No. of Parking Spaces: 4

Courtesy of: RE/MAX HALLMARK REALTY LTD.

REALTOR.ca  

QuickQuoteTM Powered by RPS

Location of 1259 MEATH DRIVE, Oshawa, Ontario, L1K 0M7

Demographic Information of 1259 MEATH DRIVE, Oshawa, Ontario, L1K 0M7

Life Stage

Young Families

Employment Type

Mixed

Average Household Income

$141,264.22

Average Number of Children

1.93

Household Population

Household Structure

Age of Population

Education

Education Level

No certificate/diploma/degree

14.07 %

High school certificate or equivalent

31.55 %

Apprenticeship trade certificate/diploma

6.29 %

College/non-university certificate

25.02 %

University certificate (below bachelor)

0.6 %

University Degree

22.47 %

Commuter

Travel To Work

By Car

90.5 %

By Public Transit

5.31 %

By Walking

0.0 %

By Bicycle

1.58 %

By Other Methods

2.61 %

Cultural Diversity

Knowledge of Official Language

Mother Tongue

Building Information

Building Type

Apartments (Low and High Rise)

Houses

89.35 %

Own Vs. Rent
