Button CopyPathCircle CloseCircle Left ArrowArrow Down Icon GreyClosecirclecircleBurger
Image 1
Image 2
Image 3
$1,020,000

121 BLACKWELL CRESCENT, Oshawa, Ontario, L1L 0C1

MLS® # E13213472

3+1 Beds

Baths

2000 - 2500  FEETSQ

QuickQuoteTM: $774K - $1.1M

Oshawa ON, L1L 0C1

MLS® # E13213472

Property Information:

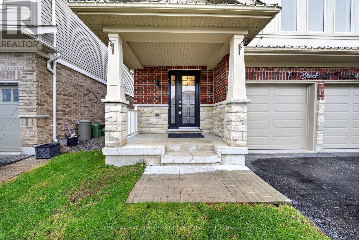
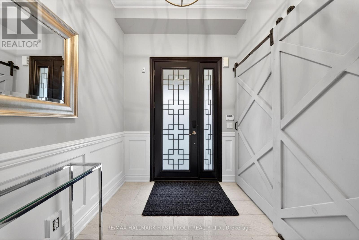
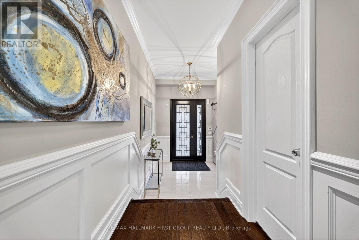
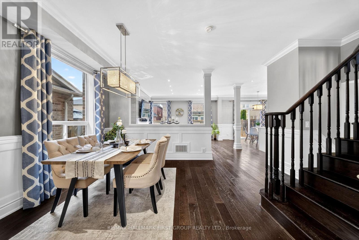
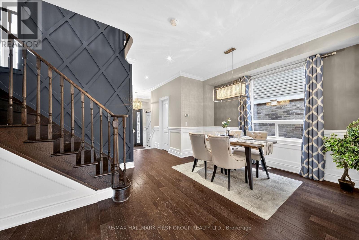
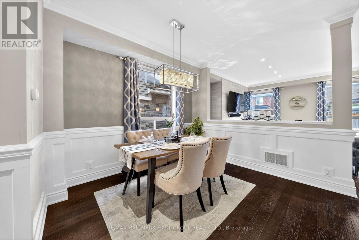
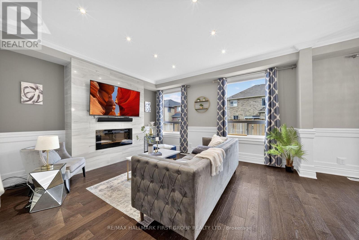
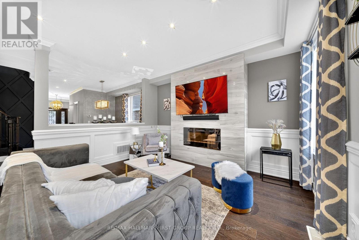
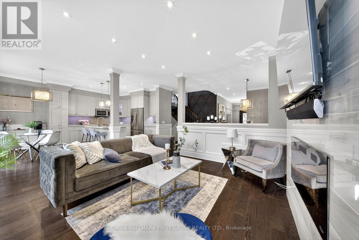
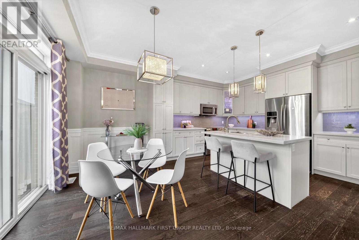
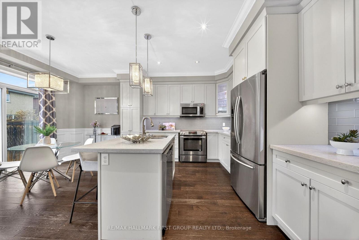
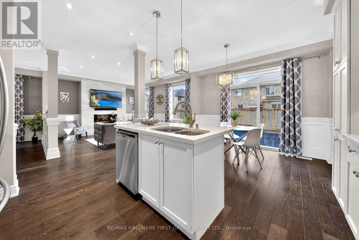
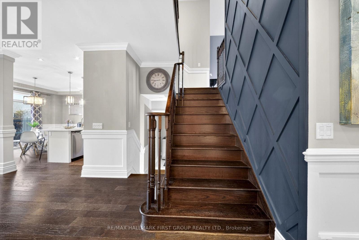
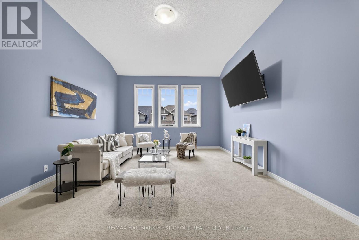
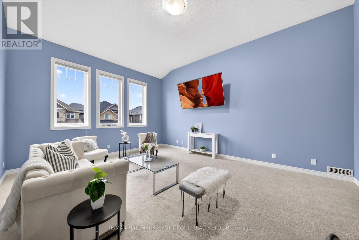
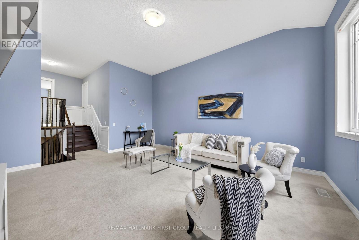
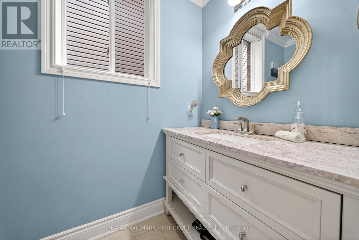
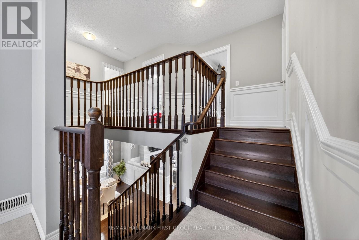
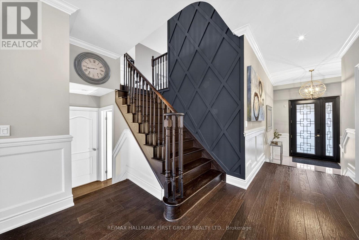
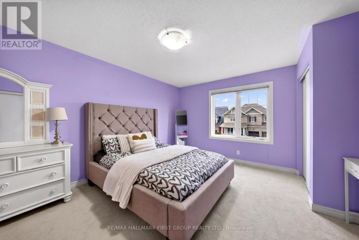
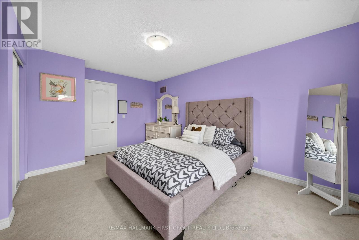
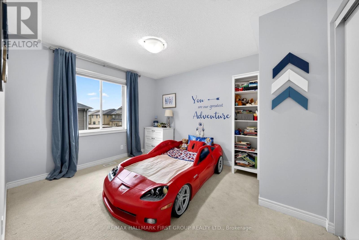
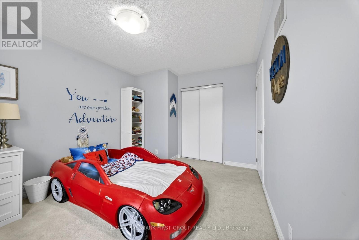
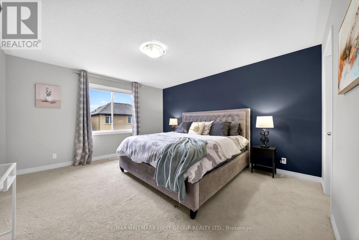
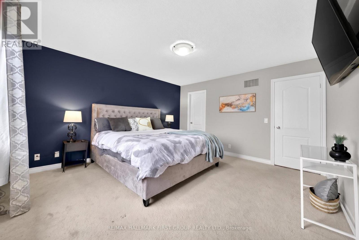
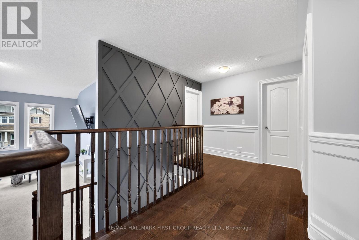
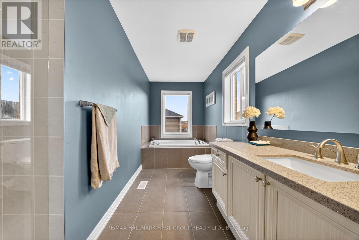
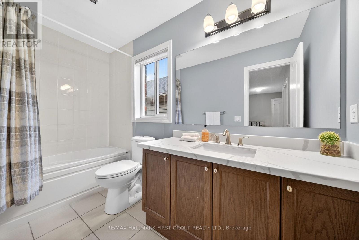
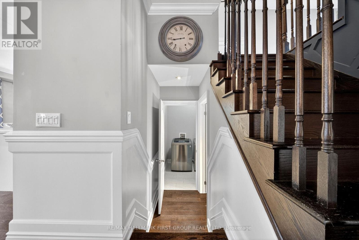
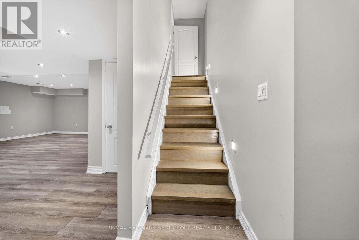
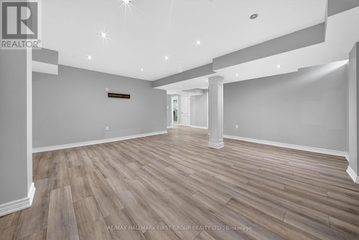
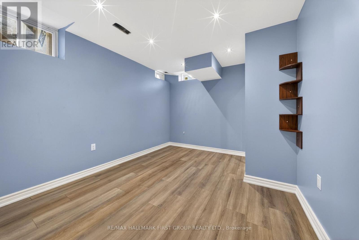
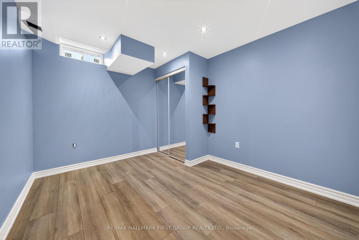
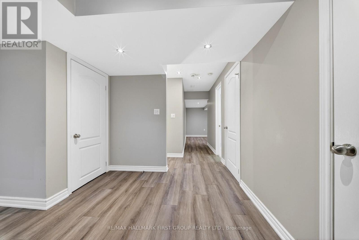
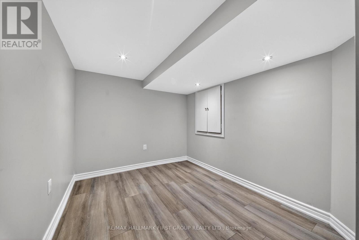
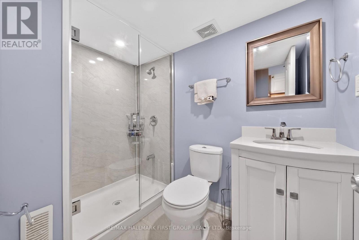
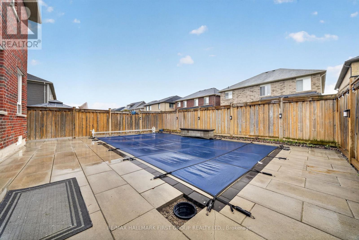
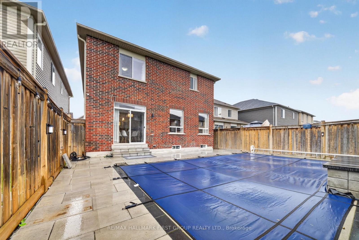
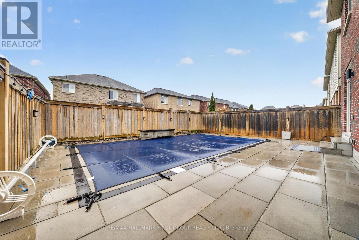
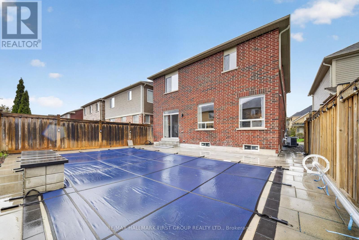
Step into a home that perfectly blends style, comfort, and functionality in one of Oshawa's family-friendly neighbourhoods. This beautifully upgraded 3-bedroom, 3-bathroom home offers an impressive layout with refined finishes throughout, plus a fully finished basement featuring an additional bedroom, a modern 3-piece bathroom with shower, and an expansive open-concept living space perfect for extended family, guests, or additional entertaining space.From the moment you walk in, you're welcomed by elegant recessed wainscotting that flows throughout the home, creating a timeless and sophisticated feel. The main floor showcases stunning 5-inch hand-scraped hardwood flooring throughout most of the home, paired with a striking Italian porcelain fireplace feature wall in the living room that instantly becomes the centrepiece of the space. Upstairs offers an additional living area, ideal for a family lounge, office, or media room, while the custom feature wall along the staircase adds another layer of designer detail.Outside, the backyard is truly an entertainer's dream. Enjoy summer days by the inground pool surrounded by a fully interlocked backyard designed for low maintenance and unforgettable gatherings. Whether hosting friends and family or relaxing in your own private oasis, this outdoor space delivers the ultimate lifestyle experience.A home filled with upgrades, warmth, and spaces designed for both everyday living and entertaining - this is one you won't want to miss. (id:27)

Building Features:

  • Style: Detached
  • Building Type: House
  • Basement Development: Finished
  • Basement Type: N/A
  • Construction Style - Attachment: Detached
  • Exterior Finish: Brick
  • Floor Space: 2000 - 2500 sqft
  • Foundation Type: Poured Concrete
  • Heating Type: Forced air
  • Heating Fuel: Natural gas
  • Cooling Type: Central air conditioning
  • Appliances: Dishwasher, Dryer, Microwave, Stove, Washer, Refrigerator

Property Features:

  • OwnershipType: Freehold
  • Property Type: Single Family
  • Bedrooms: 3+1
  • Bathrooms: 4
  • Half Bathrooms: 1
  • Floor Space (approx): 2000 - 2500 Square Feet
  • Irregular: Yes
  • Lot Depth: 95.1 Feet
  • Lot Frontage: 36.1 Feet
  • Lot Size: 36.1 x 95.1 FT
  • Pool Type: Inground pool, Outdoor pool
  • Sewer: Sanitary sewer
  • Parking Type: Attached garage, Garage
  • No. of Parking Spaces: 4

Courtesy of: RE/MAX HALLMARK FIRST GROUP REALTY LTD.

REALTOR.ca  

QuickQuoteTM Powered by RPS

Location of 121 BLACKWELL CRESCENT, Oshawa, Ontario, L1L 0C1

Demographic Information of 121 BLACKWELL CRESCENT, Oshawa, Ontario, L1L 0C1

Life Stage

Young Families

Employment Type

Mixed

Average Household Income

$128,360.57

Average Number of Children

1.91

Household Population

Household Structure

Age of Population

Education

Education Level

No certificate/diploma/degree

11.31 %

High school certificate or equivalent

22.61 %

Apprenticeship trade certificate/diploma

3.1 %

College/non-university certificate

24.33 %

University certificate (below bachelor)

3.14 %

University Degree

35.52 %

Commuter

Travel To Work

By Car

89.59 %

By Public Transit

6.85 %

By Walking

0.97 %

By Bicycle

0.0 %

By Other Methods

2.59 %

Cultural Diversity

Knowledge of Official Language

Mother Tongue

Building Information

Building Type

Apartments (Low and High Rise)

2.43 %

Houses

97.57 %

Own Vs. Rent
