Button CopyPathCircle CloseCircle Left ArrowArrow Down Icon GreyClosecirclecircleBurger
Image 1
Image 2
Image 3
$599,900

1185 NORMAN COURT, Oshawa, Ontario, L1H 7X2

MLS® # E13543882

3+1 Beds

Bath

700 - 1100  FEETSQ

QuickQuoteTM: $583K - $782K

Oshawa ON, L1H 7X2

MLS® # E13543882

Property Information:

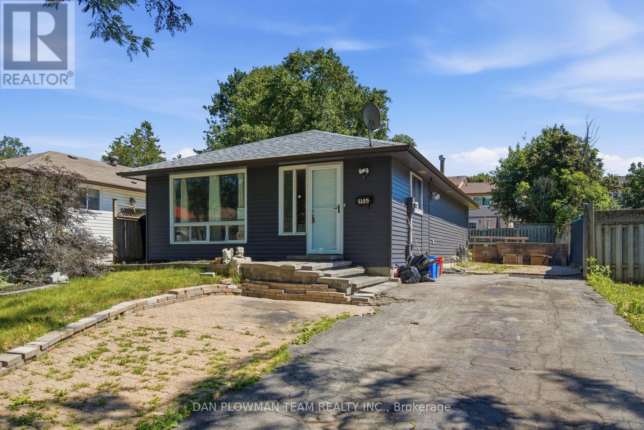
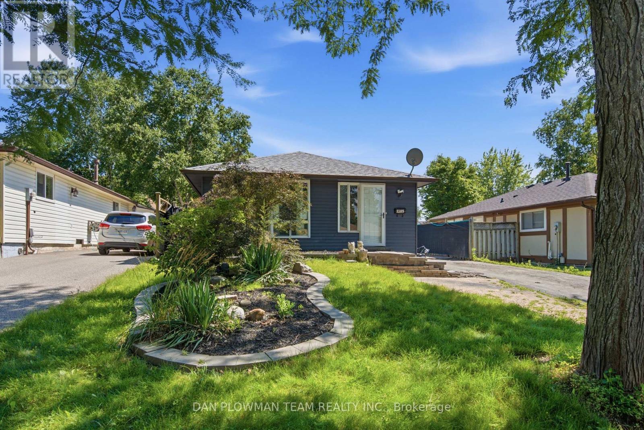
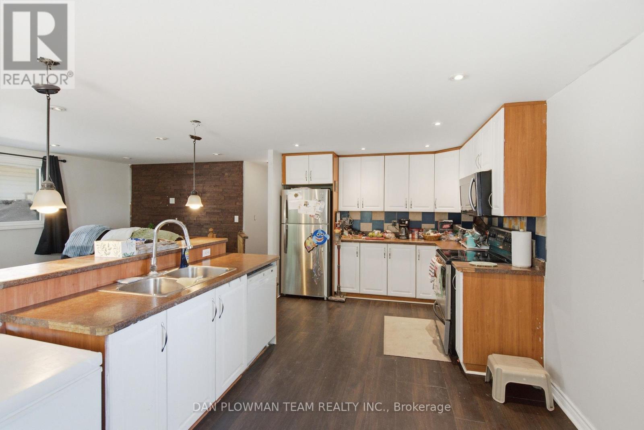
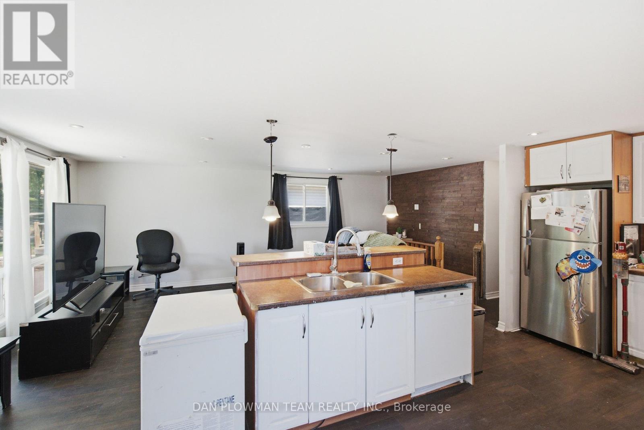
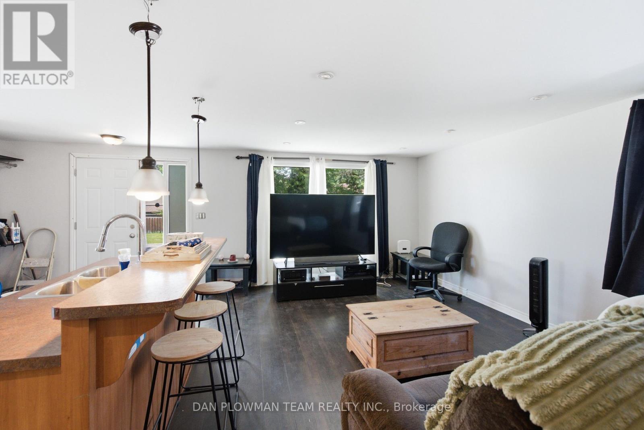
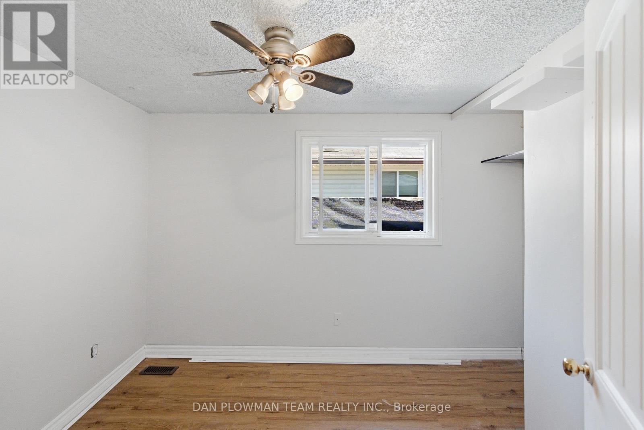
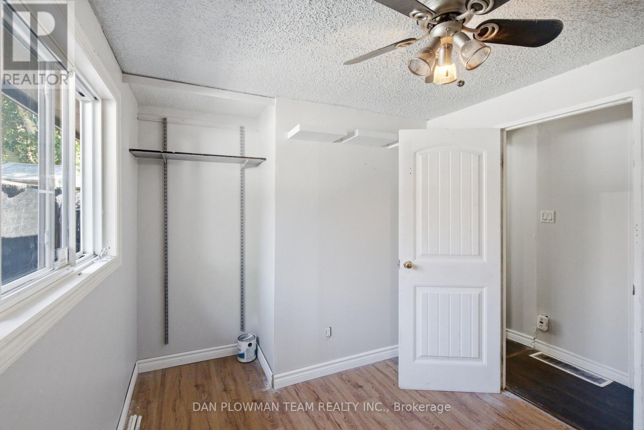
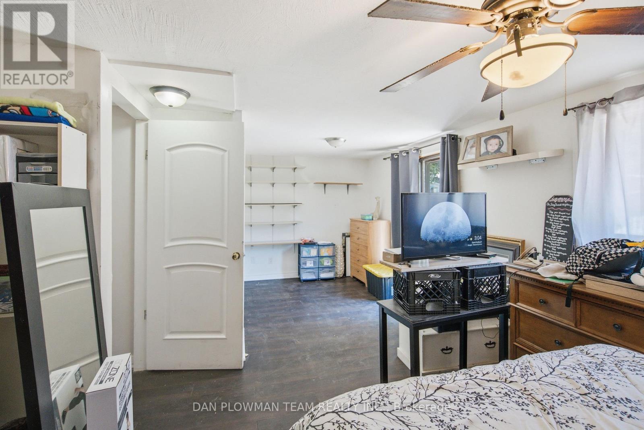
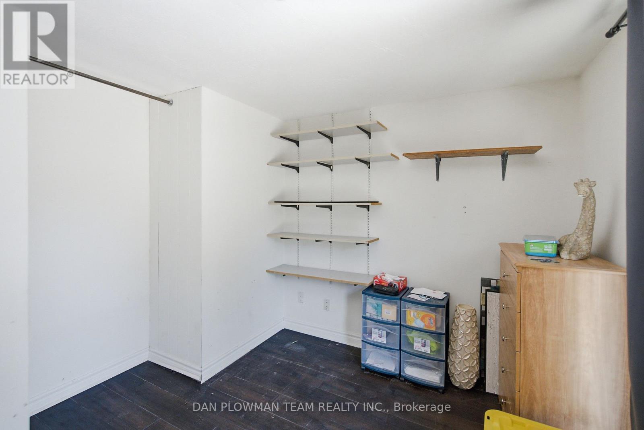
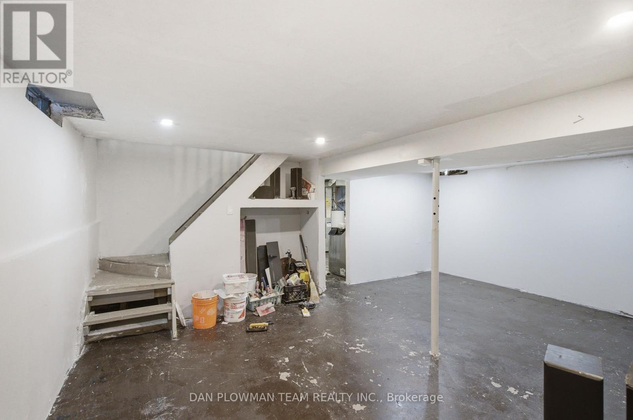
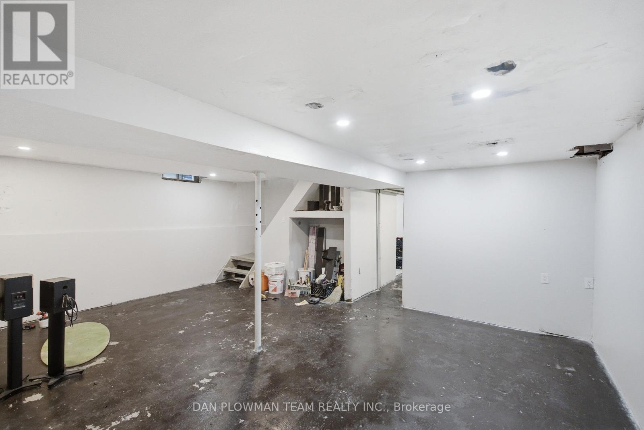
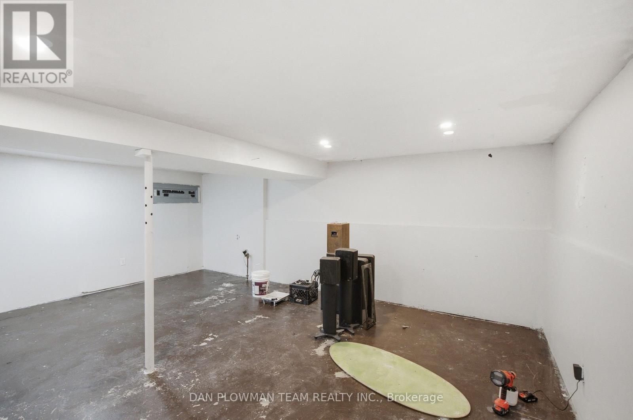
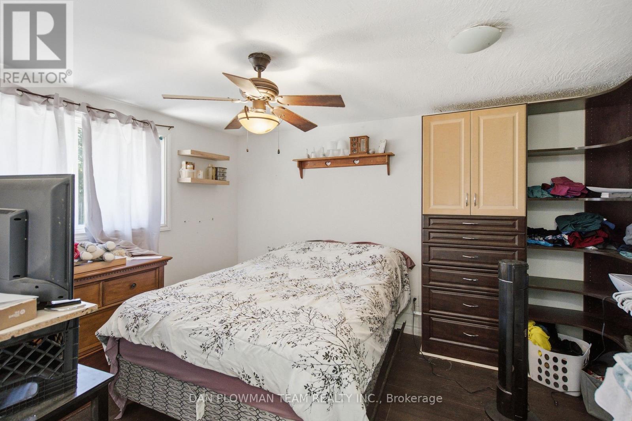
Welcome To This Great Bungalow, Perfect For First Time Buyers, Downsizers And Investors. The Main Floor Consists Of An Open Concept Living Room And Kitchen. The Kitchen Has A Ton Of Cupboard Space, Counter Space, Stainless Steel Appliances And Breakfast Bar. The Living Room Has High Quality Laminate Flooring And Pot Lights. The Massive Primary Bedroom Was Two Bedrooms And Has Been Combined Into One. The Second Bedroom Is A Great Size As Well. The Partially Finished Basement Has Been Drywalled And Ready For Your Finishing Touches. Complete With Rec Room And Additional Bedroom. Book Your Private Showing Today. (id:27)

Building Features:

  • Style: Detached
  • Building Type: House
  • Architectural Style: Bungalow
  • Basement Development: Partially finished
  • Basement Type: N/A
  • Construction Style - Attachment: Detached
  • Exterior Finish: Aluminum siding
  • Floor Space: 700 - 1100 sqft
  • Flooring Type: Laminate
  • Foundation Type: Concrete
  • Heating Type: Forced air
  • Heating Fuel: Natural gas
  • Cooling Type: Central air conditioning
  • Appliances:

Property Features:

  • OwnershipType: Freehold
  • Property Type: Single Family
  • Bedrooms: 3+1
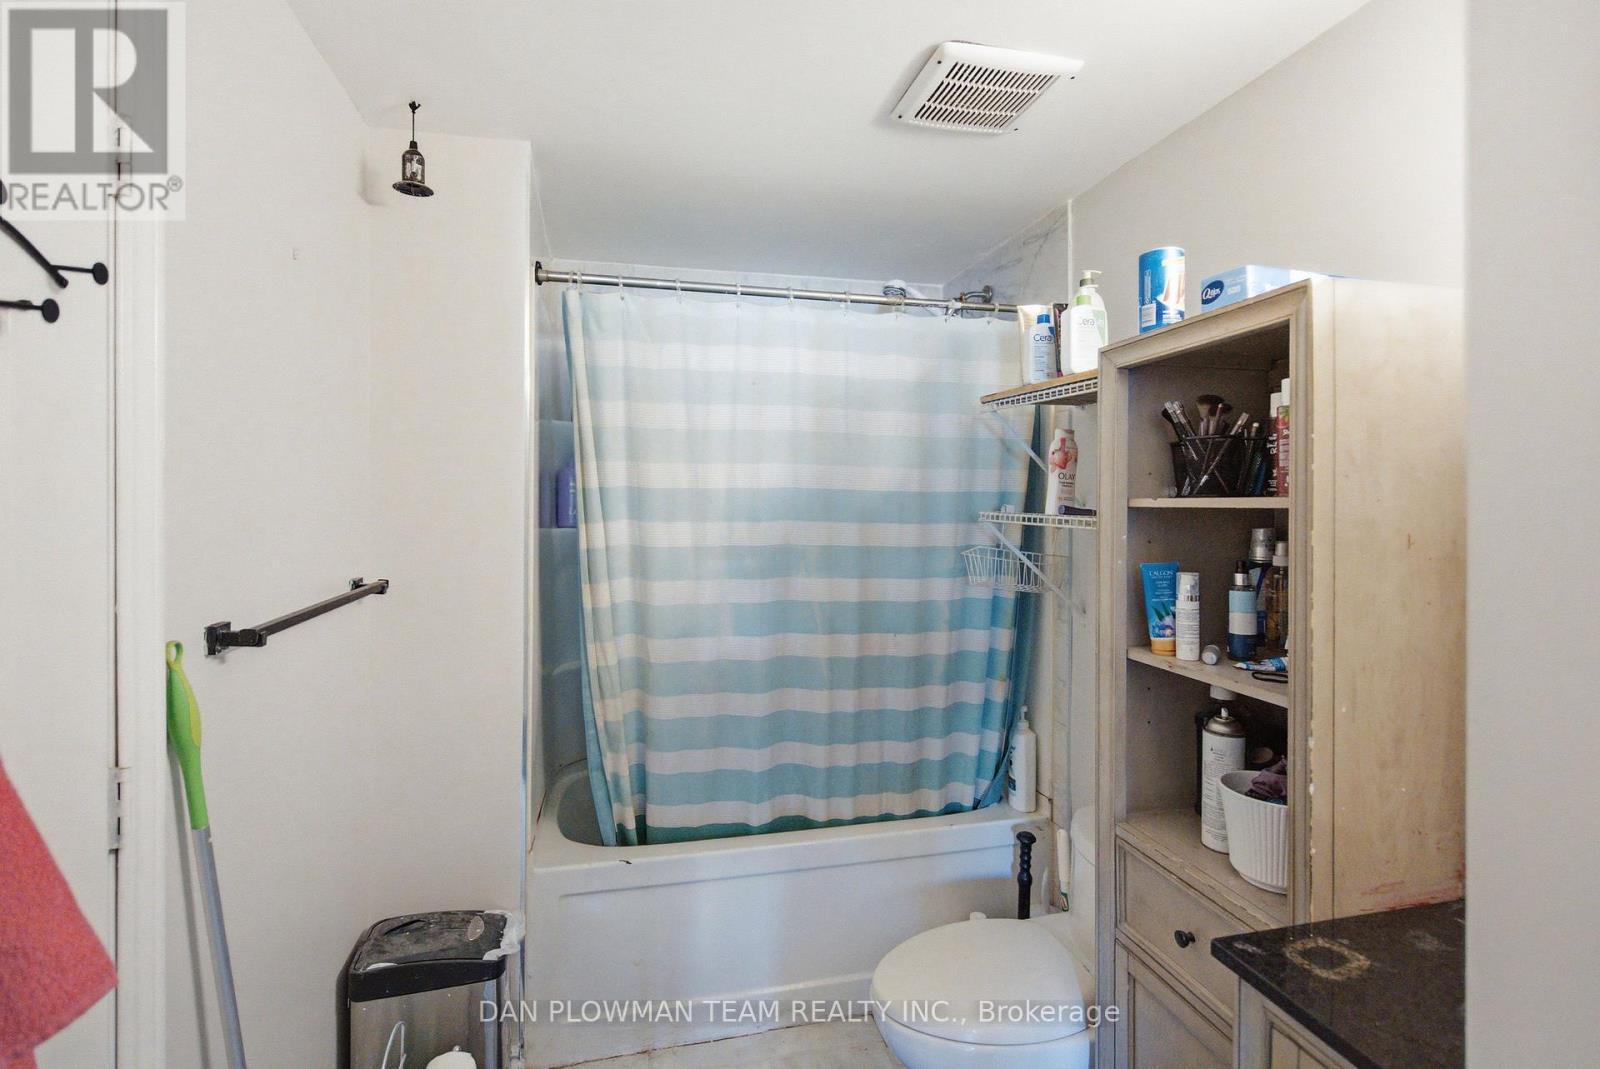
  • Bathrooms: 1
  • Floor Space (approx): 700 - 1100 Square Feet
  • Irregular: Yes
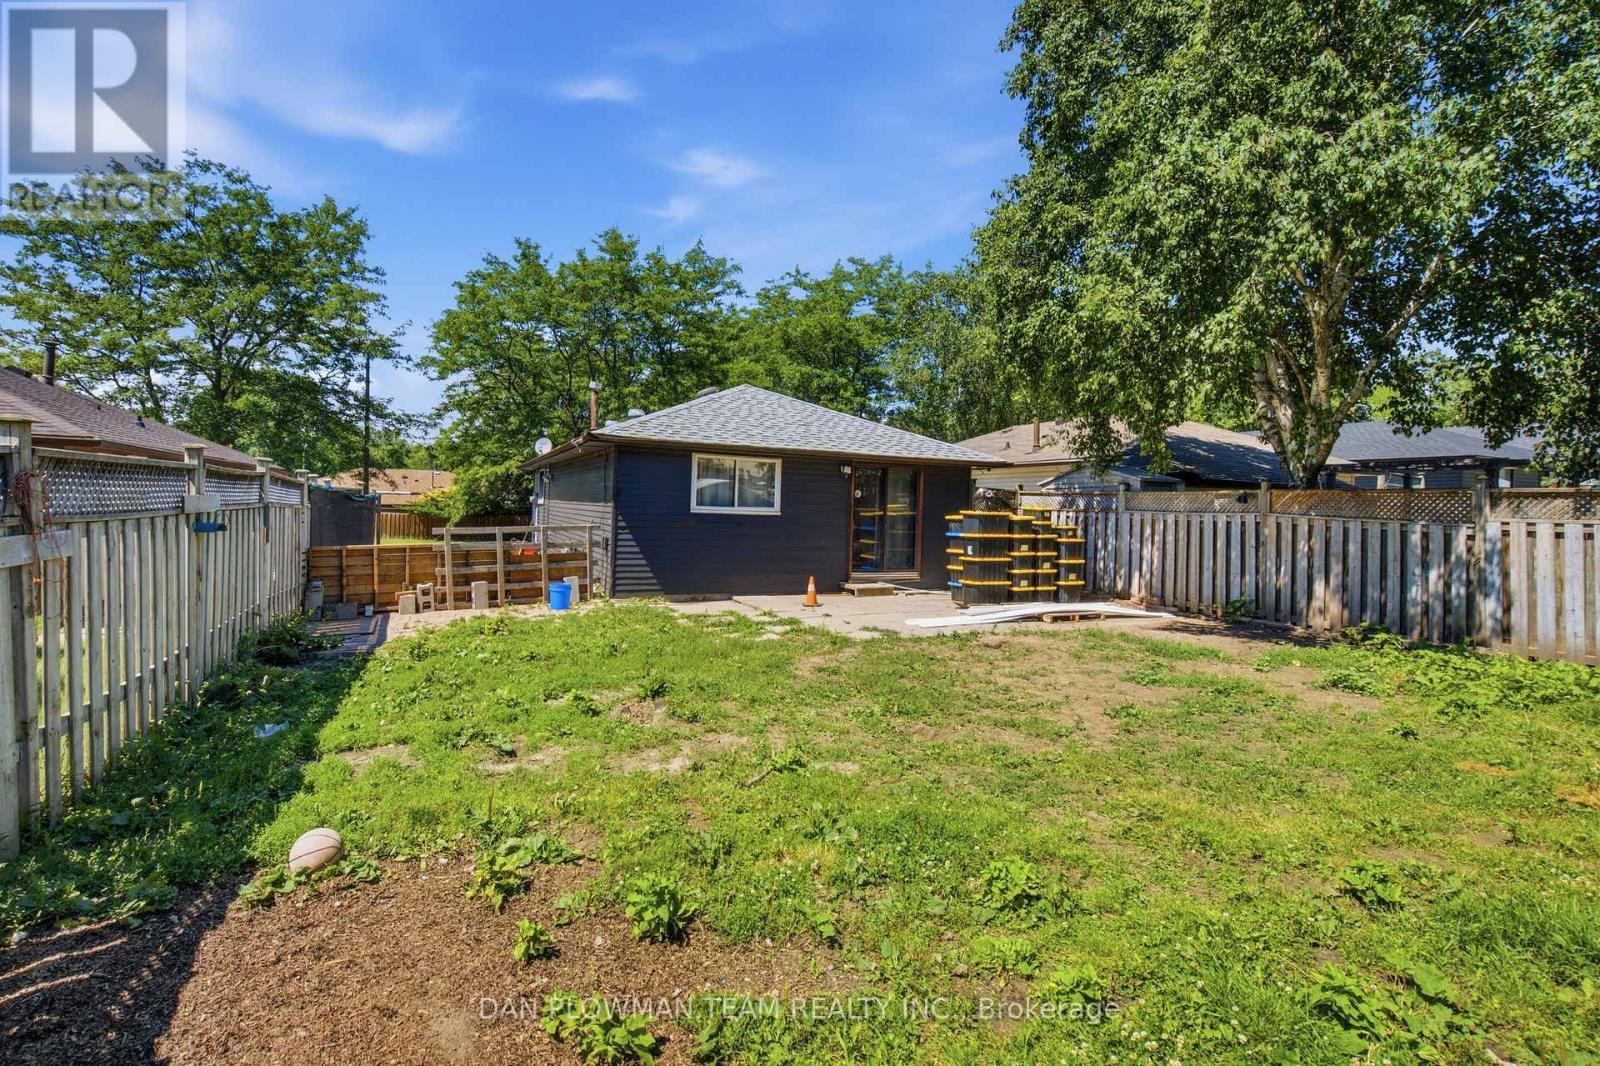
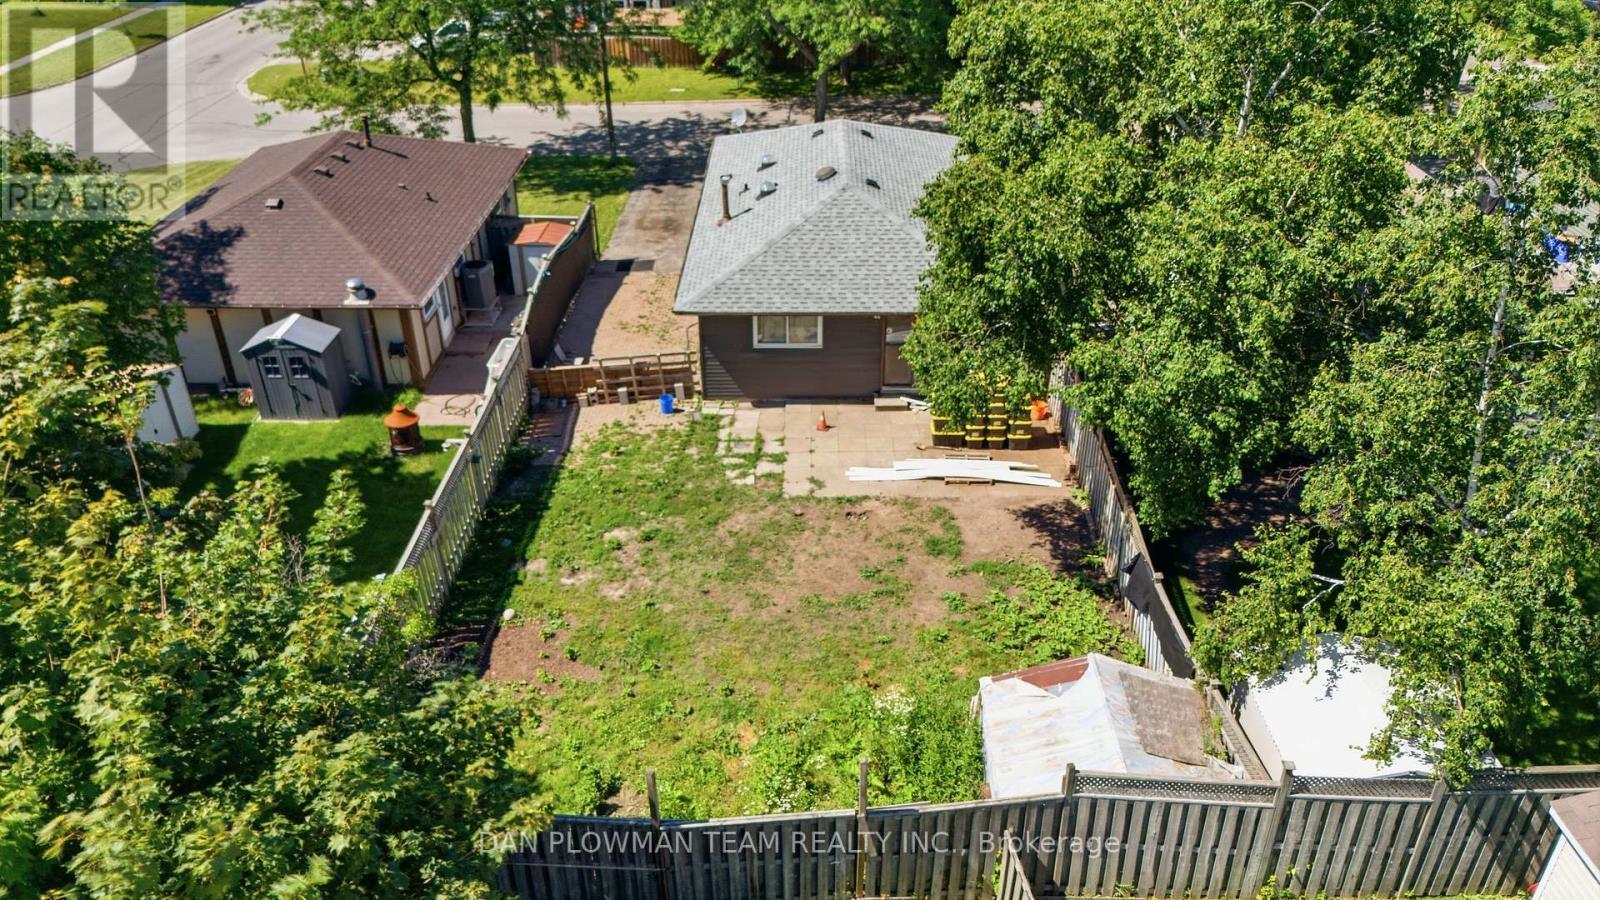
  • Lot Depth: 110 Feet
  • Lot Frontage: 40 Feet
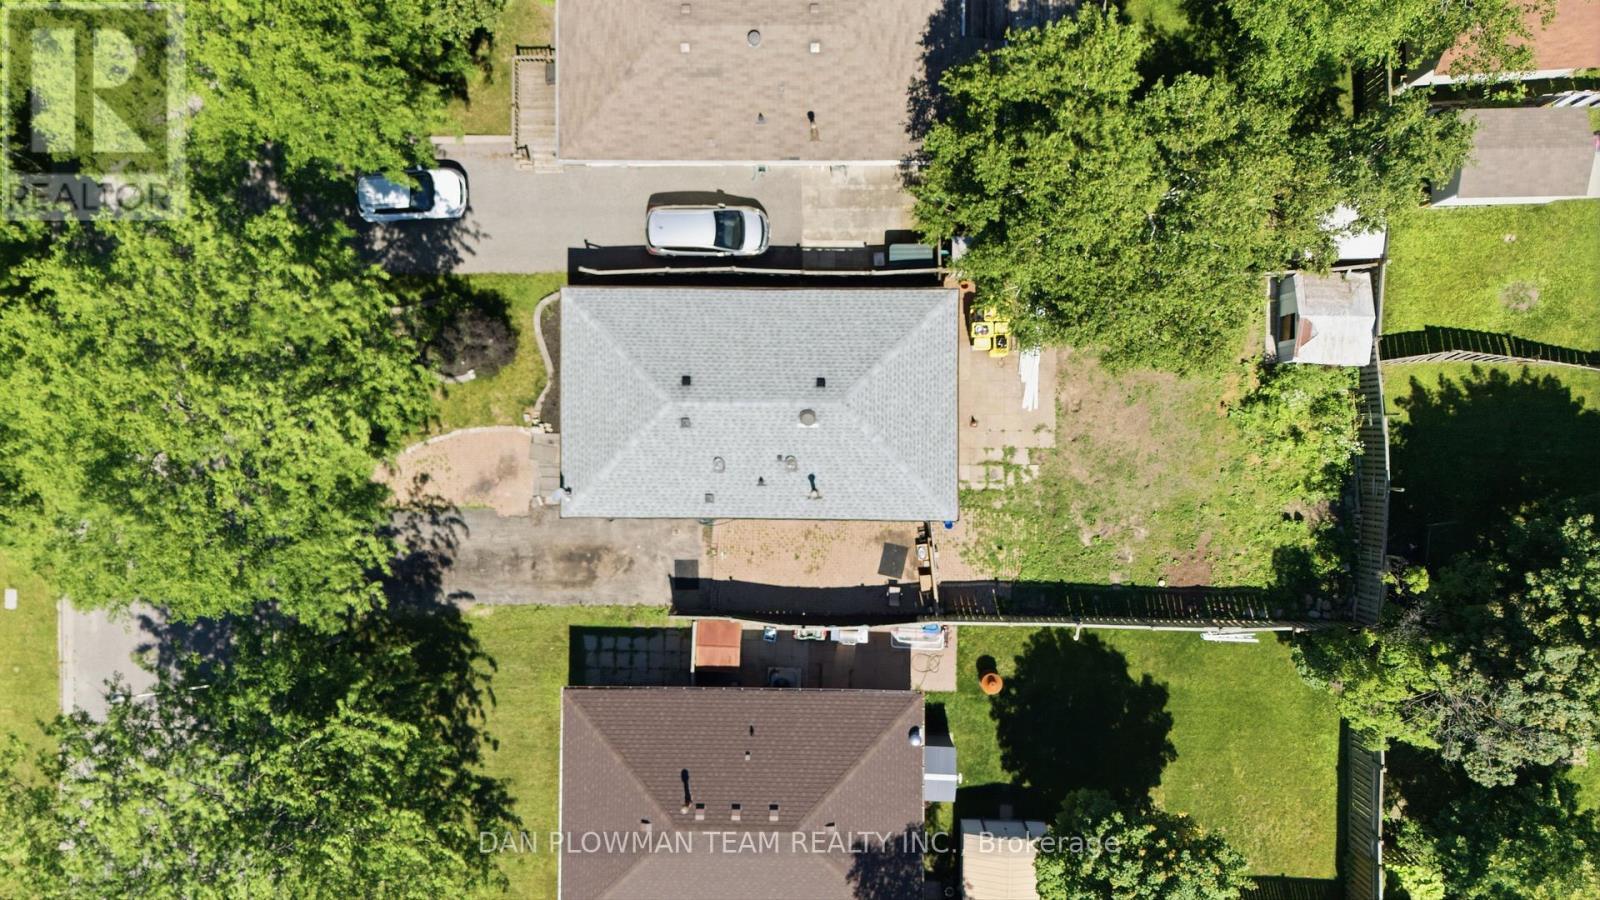
  • Lot Size: 40 x 110 FT
  • Parking Type: No Garage
  • No. of Parking Spaces: 4

Rooms:

  • Recreation Room Basement Level 6.20 m x 5.90 m
  • Bedroom Basement Level 2.98 m x 2.37 m
  • Living Main Level 5.73 m x 3.48 m
  • Kitchen Main Level 5.73 m x 3.38 m
  • Primary Bedroom Main Level 6.65 m x 3.28 m
  • 2nd Bedroom Main Level 2.86 m x 2.60 m

Convert Measurement to:


Courtesy of: DAN PLOWMAN TEAM REALTY INC.

REALTOR.ca  

QuickQuoteTM Powered by RPS

Location of 1185 NORMAN COURT, Oshawa, Ontario, L1H 7X2

Demographic Information of 1185 NORMAN COURT, Oshawa, Ontario, L1H 7X2

Life Stage

Growing Families

Employment Type

Blue Collar/Primary, Blue Collar/Service Sector

Average Household Income

$113,619.86

Average Number of Children

1.70

Household Population

Household Structure

Age of Population

Education

Education Level

No certificate/diploma/degree

12.88 %

High school certificate or equivalent

32.49 %

Apprenticeship trade certificate/diploma

6.31 %

College/non-university certificate

31.46 %

University certificate (below bachelor)

0.06 %

University Degree

16.8 %

Commuter

Travel To Work

By Car

93.88 %

By Public Transit

0.26 %

By Walking

0.08 %

By Bicycle

0.0 %

By Other Methods

5.78 %

Cultural Diversity

Knowledge of Official Language

Mother Tongue

Building Information

Building Type

Apartments (Low and High Rise)

0.77 %

Houses

99.23 %

Own Vs. Rent
