Button CopyPathCircle CloseCircle Left ArrowArrow Down Icon GreyClosecirclecircleBurger
Image 1
Image 2
Image 3
$1,149,000

1109 KESWICK COURT, Oshawa, Ontario, L1K 2V2

MLS® # E13098252

4+2 Beds

Baths

2500 - 3000  FEETSQ

QuickQuoteTM: $1.0M - $1.2M

Oshawa ON, L1K 2V2

MLS® # E13098252

Property Information:

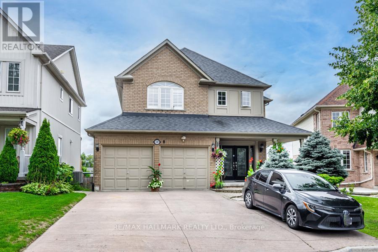
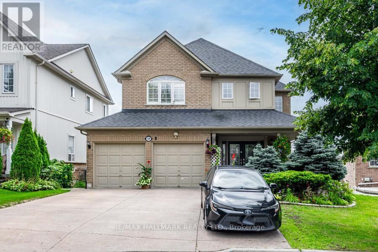
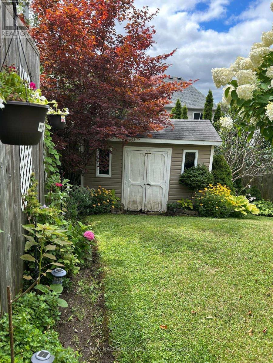
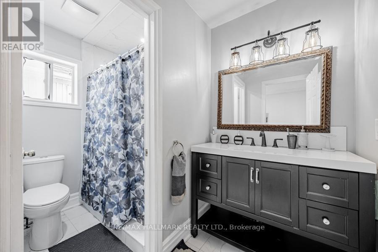
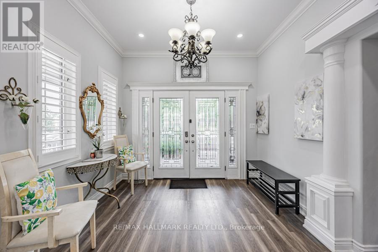
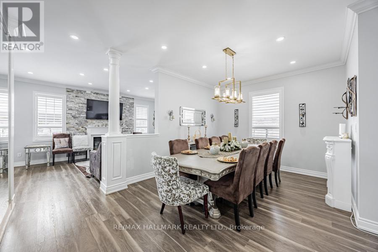
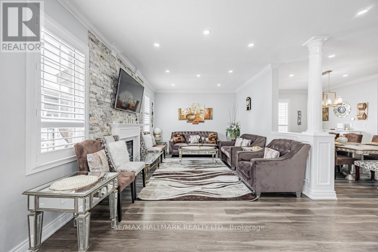
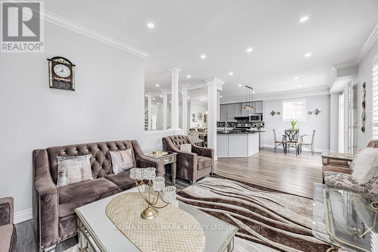
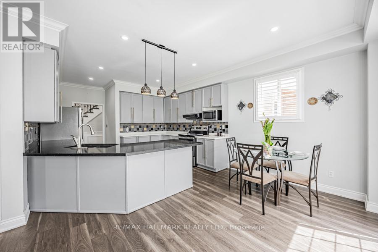
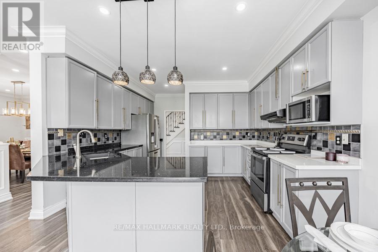
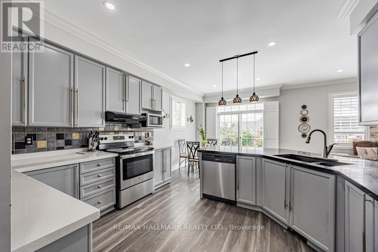
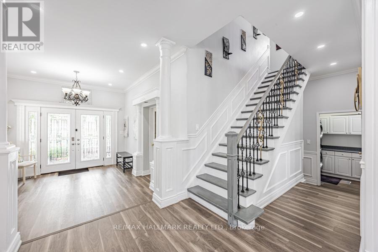
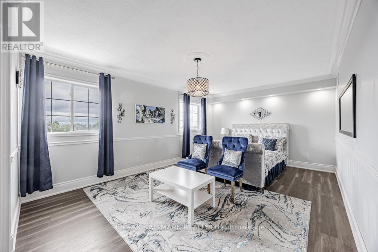
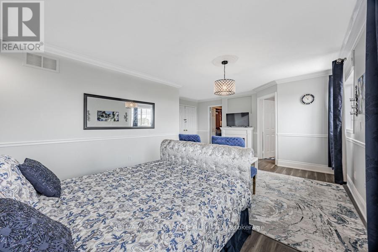
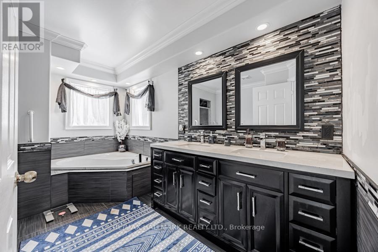
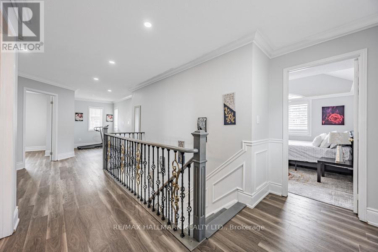
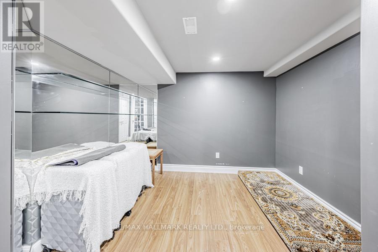
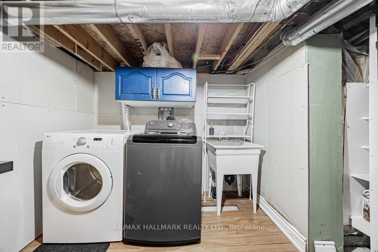
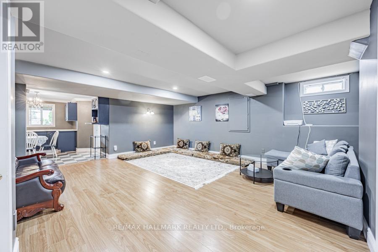
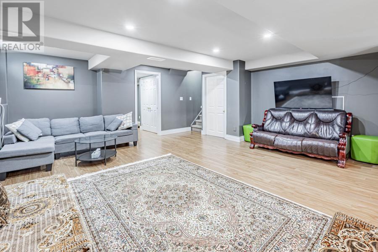
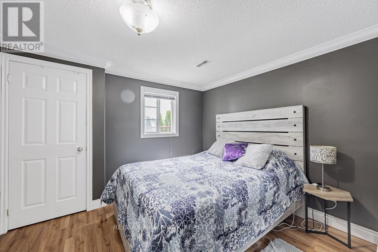
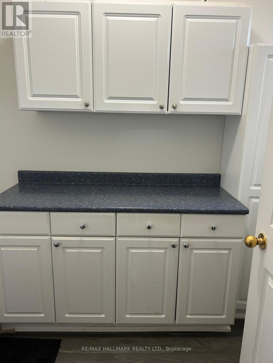
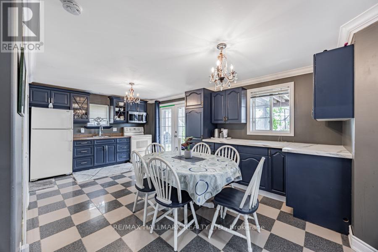
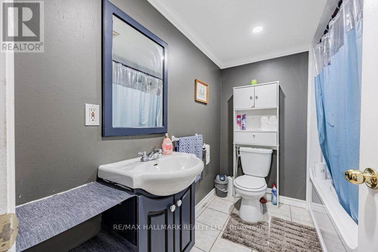
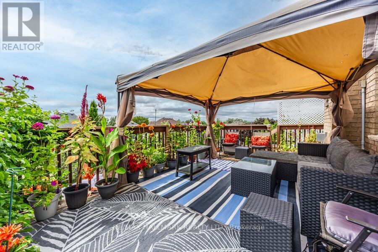
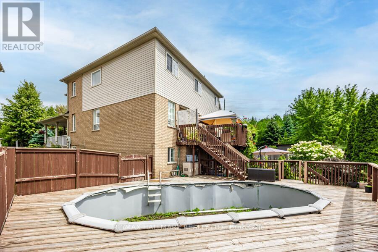
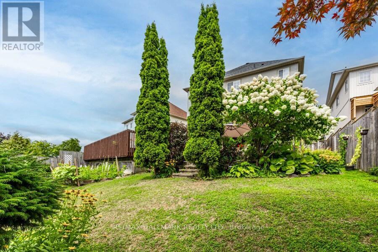
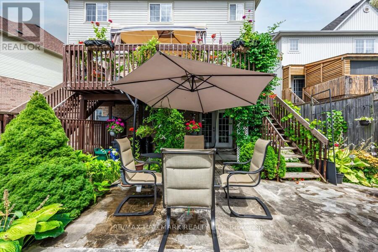
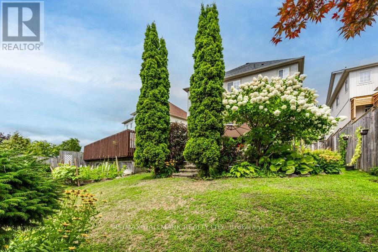
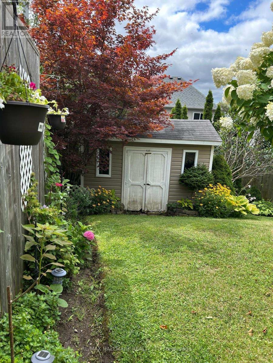
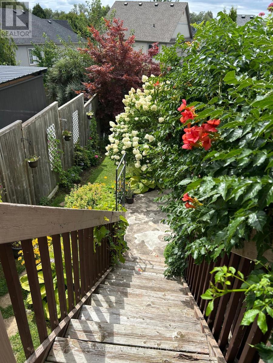
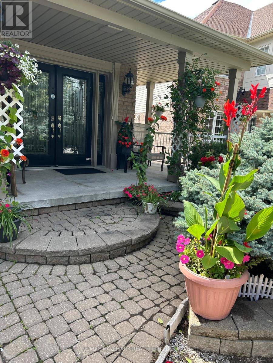
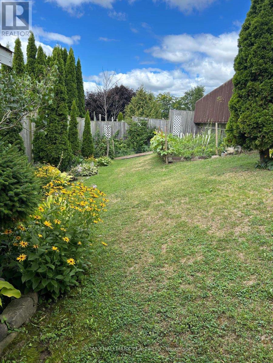
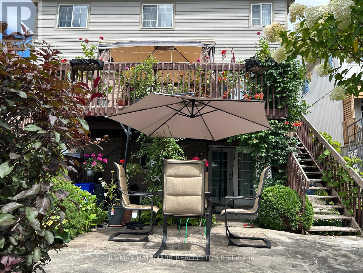
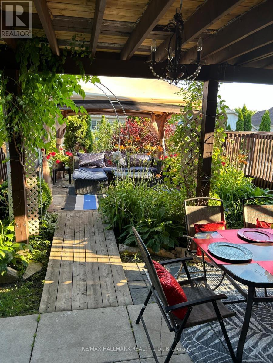
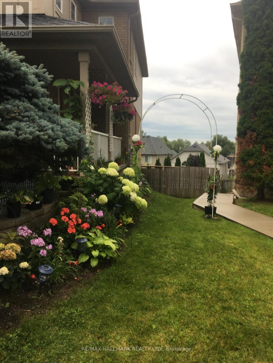
A Must-See Gorgeous, Spacious House Located in a highly desirable neighbourhood Move-In Ready Home !W/O To Tiered Deck (Beautiful View From The Deck To The Far South). Upstairs Is a Luxurious Master Suite, Large W/I Closet, with 5Pc Ensuite, 3 other GOOD Sized Bedrooms. Basement New Vinyl Flooring 2021, Basement Kitchen Tiles, New Added Laundry room in the basement powder room and New Flooring in Main Floor, New 2nd Floor washroom. (id:27)

Building Features:

  • Style: Detached
  • Building Type: House
  • Amenities:
  • Basement Development: Finished
  • Basement Type: N/A, N/A
  • Construction Style - Attachment: Detached
  • Exterior Finish: Brick, Vinyl siding
  • Fireplace: Yes
  • Floor Space: 2500 - 3000 sqft
  • Foundation Type: Concrete
  • Heating Type: Forced air
  • Heating Fuel: Natural gas
  • Cooling Type: Central air conditioning
  • Appliances: Dryer, Freezer, Two stoves

Property Features:

  • OwnershipType: Freehold
  • Property Type: Single Family
  • Bedrooms: 4+2
  • Bathrooms: 4
  • Half Bathrooms: 1
  • Features: Carpet Free
  • Floor Space (approx): 2500 - 3000 Square Feet
  • Irregular: Yes
  • Lot Depth: 140.2 Feet
  • Lot Frontage: 40 Feet
  • Lot Size: 40 x 140.2 FT ; Irregular Pie Shaped
  • Pool Type: Above ground pool
  • Sewer: Sanitary sewer
  • Parking Type: Attached garage, Garage
  • No. of Parking Spaces: 5

Rooms:

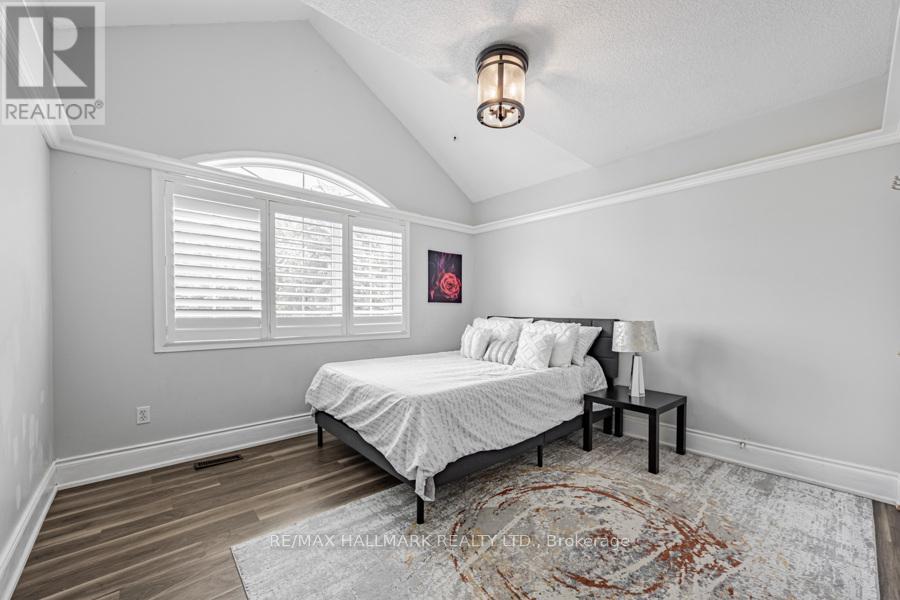
  • Primary Bedroom 2nd Level 5.91 m x 3.74 m
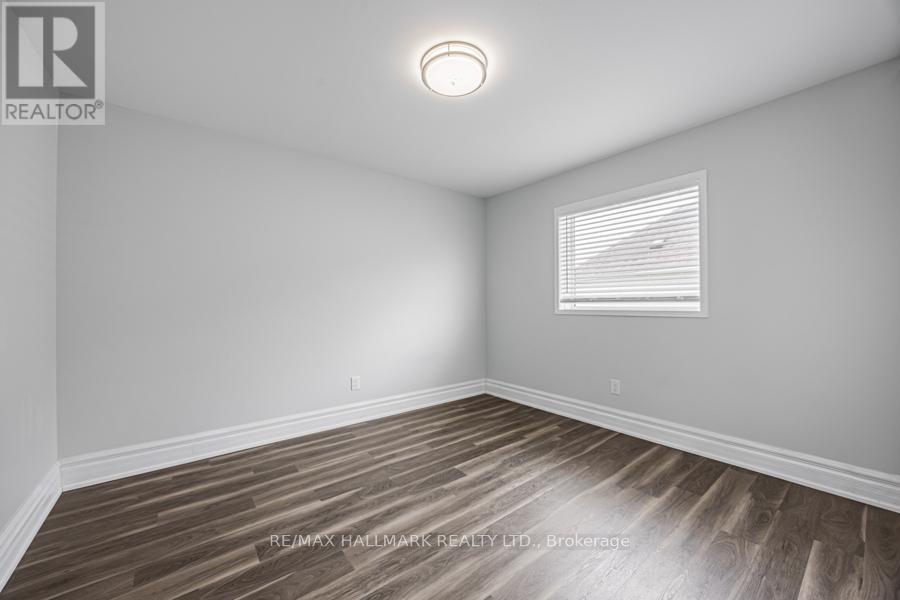
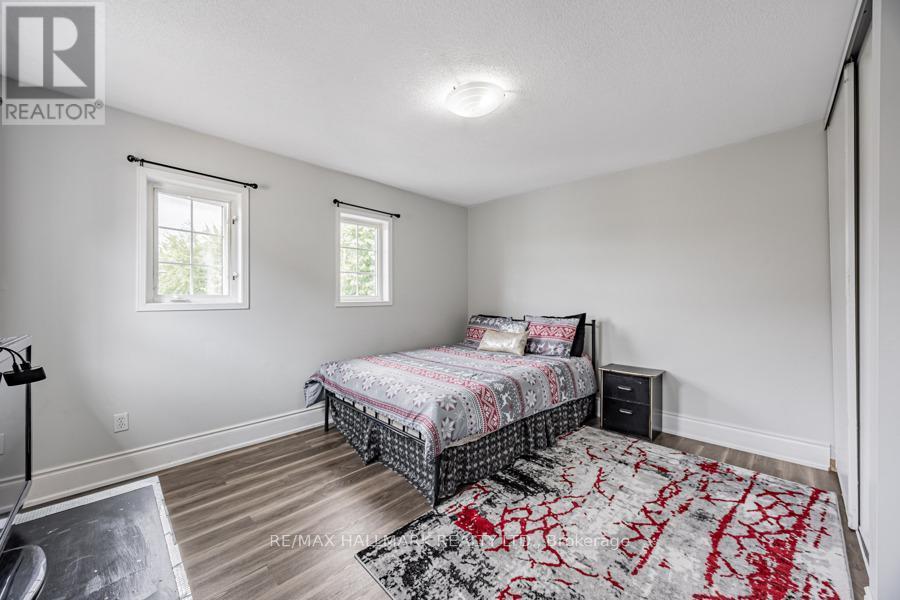
  • 2nd Bedroom 2nd Level 3.38 m x 3.57 m
  • 3rd Bedroom 2nd Level 3.36 m x 3.63 m
  • 4th Bedroom 2nd Level 3.38 m x 3.36 m
  • Kitchen Basement Level 6.13 m x 3.47 m
  • Bedroom Basement Level 3.98 m x 2.81 m
  • Recreation Room Basement Level 4.70 m x 4.42 m
  • Dining Main Level 5.11 m x 3.33 m
  • Kitchen Main Level 4.69 m x 4.29 m
  • Breakfast Main Level 3.35 m x 2.48 m
  • Family Main Level 5.85 m x 3.68 m
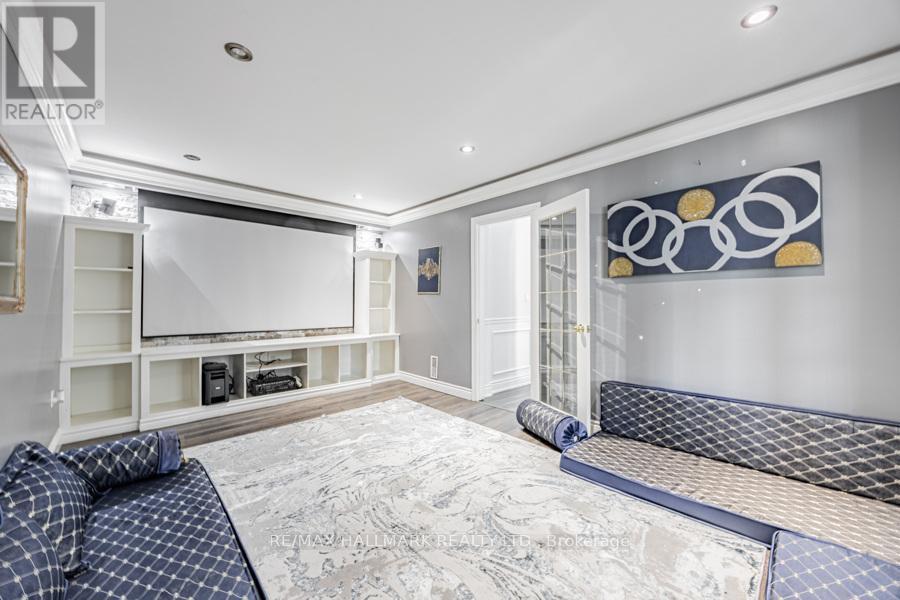
  • Media Room 5.44 m x 3.60 m

Convert Measurement to:


Courtesy of: RE/MAX HALLMARK REALTY LTD.

REALTOR.ca  

QuickQuoteTM Powered by RPS

Location of 1109 KESWICK COURT, Oshawa, Ontario, L1K 2V2

Demographic Information of 1109 KESWICK COURT, Oshawa, Ontario, L1K 2V2

Life Stage

Young Couples

Employment Type

Mixed

Average Household Income

$147,331.64

Average Number of Children

1.80

Household Population

Household Structure

Age of Population

Education

Education Level

No certificate/diploma/degree

12.6 %

High school certificate or equivalent

32.16 %

Apprenticeship trade certificate/diploma

5.61 %

College/non-university certificate

25.67 %

University certificate (below bachelor)

2.26 %

University Degree

21.7 %

Commuter

Travel To Work

By Car

91.31 %

By Public Transit

3.17 %

By Walking

1.5 %

By Bicycle

0.0 %

By Other Methods

4.02 %

Cultural Diversity

Knowledge of Official Language

Mother Tongue

Building Information

Building Type

Apartments (Low and High Rise)

Houses

100.0 %

Own Vs. Rent
