Button CopyPathCircle CloseCircle Left ArrowArrow Down Icon GreyClosecirclecircleBurger
Image 1
Image 2
Image 3
$799,000

1056 RAVINE ROAD, Oshawa, Ontario, L1H 4C8

MLS® # E13449552

Oshawa ON, L1H 4C8

MLS® # E13449552

Property Information:

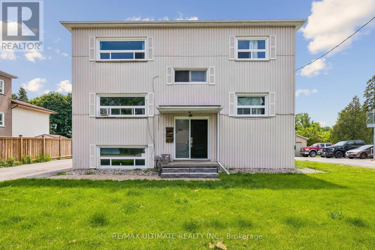
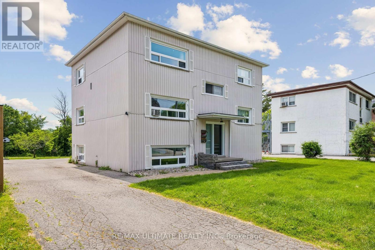
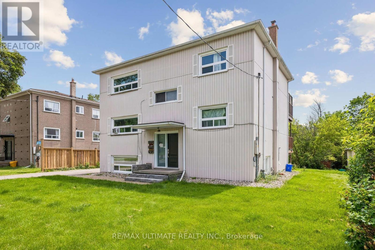
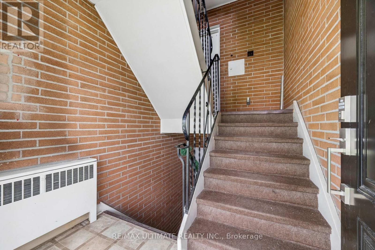
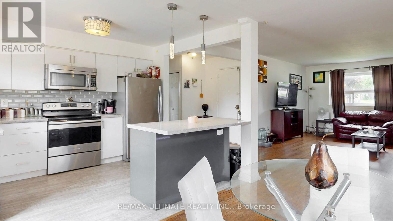
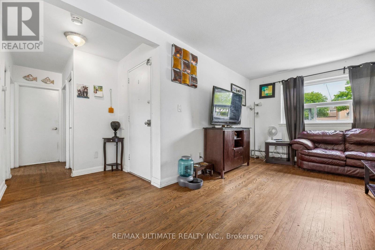
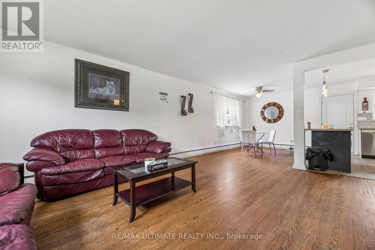
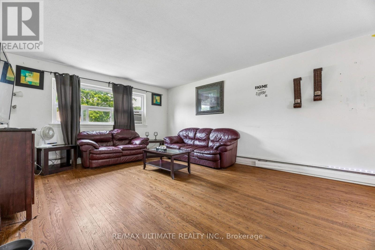
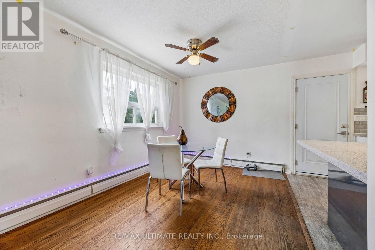
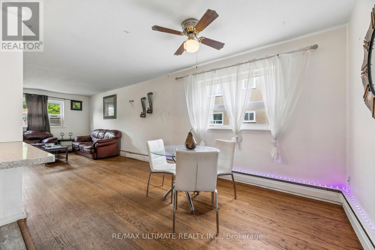
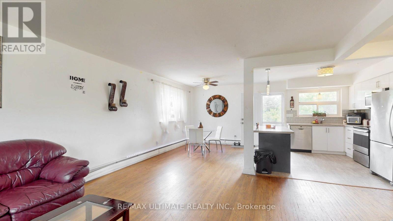
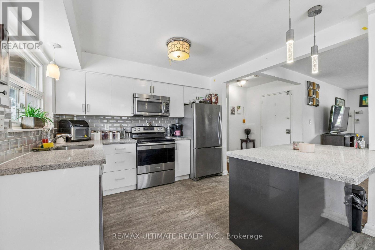
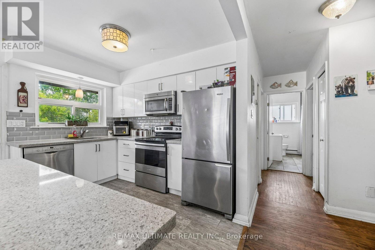
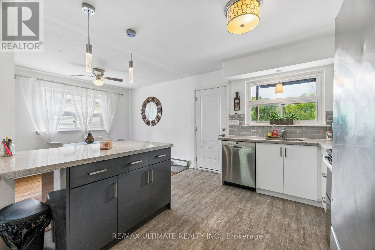
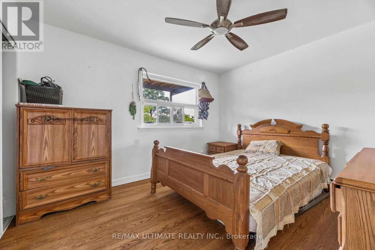
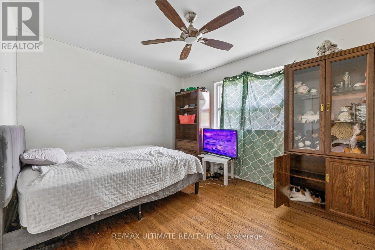
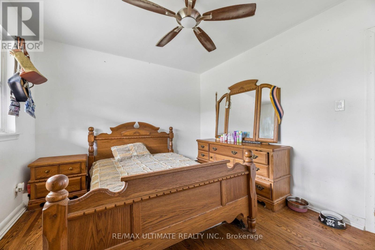
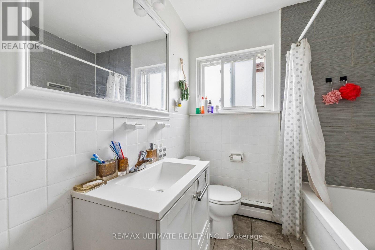
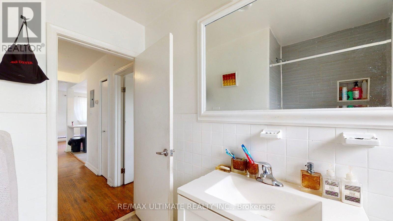
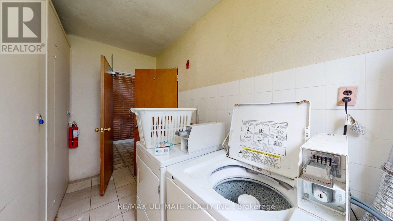
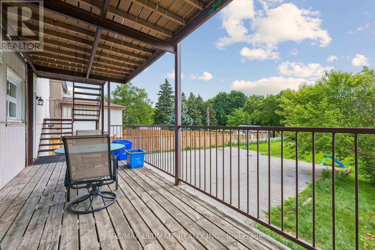
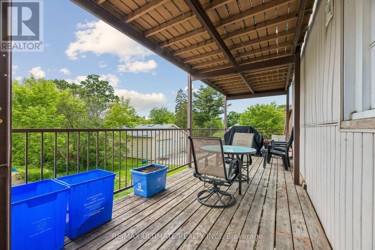
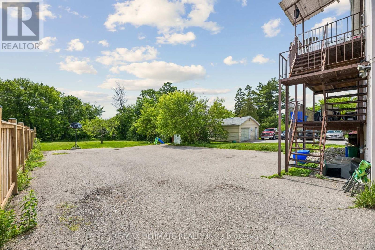
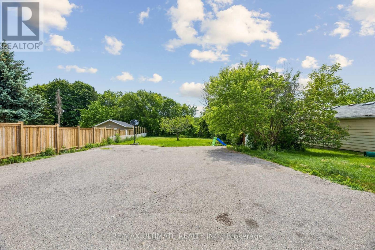
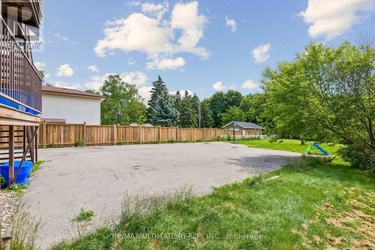
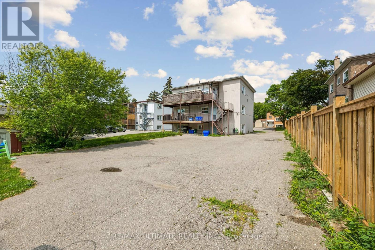
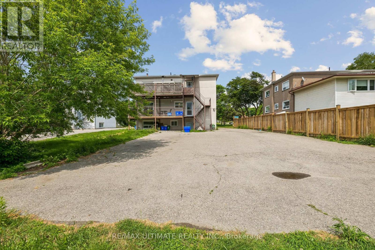
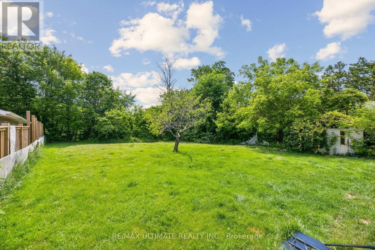
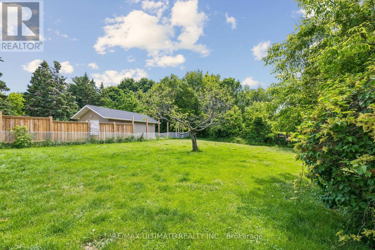
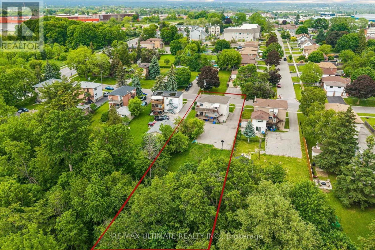
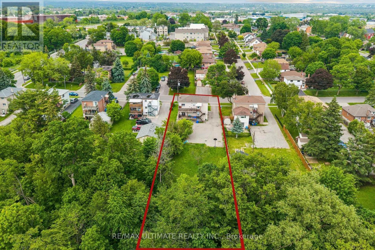
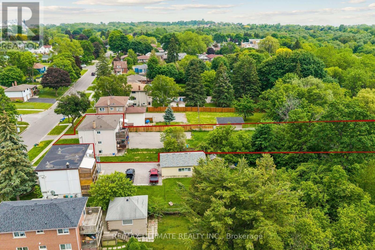
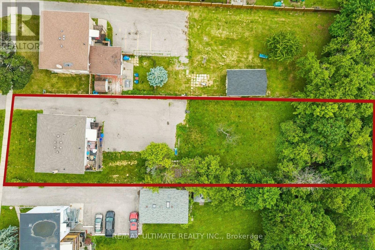
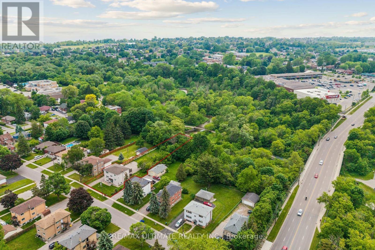
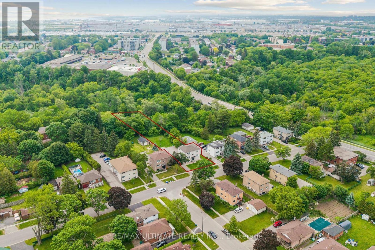
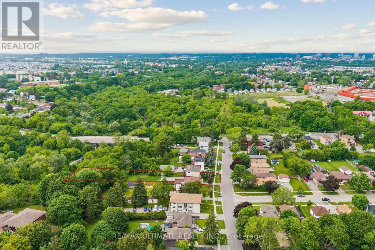
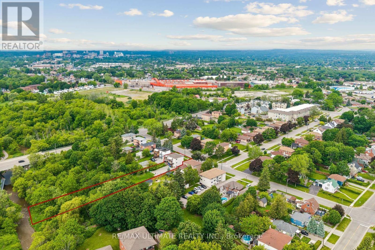
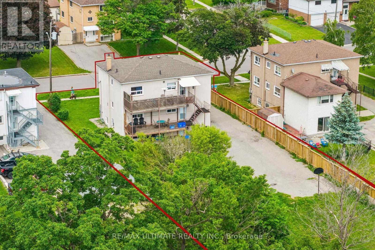
Rarely offered triplex on an exceptional ravine lot, now offered at an attractive new price! With 70 feet of frontage and a lot depth exceeding 300 feet, backing onto Oshawa Creek, this income-producing property offers privacy, green space, and a setting rarely found in today's market. The building features three self-contained units with separate hydro meters, dedicated storage lockers, private entrances, coin-operated laundry, and parking for approximately 5-6 vehicles. The main and upper units each offer two bedrooms and private balcony space overlooking the expansive backyard, while the lower unit offers a spacious one-bedroom layout. Originally renovated in 2016, the property features updated kitchens, bathrooms, flooring, windows, and mechanical systems. Each unit is equipped with a refrigerator, stove, microwave hood fan, and dishwasher (excluding the lower unit). Additional income is generated through the on-site coin-operated laundry facilities. What truly sets this property apart is the lot itself. Backing onto Oshawa Creek, the property offers a level of privacy and outdoor enjoyment rarely found in income-producing properties. Tenants enjoy access to a massive backyard with room to relax, entertain, garden, and play, all while being surrounded by nature. Two storage sheds are also located at the rear of the property. Conveniently located close to Highway 401, public transit, shopping, parks, schools, and Lake Ontario, this is an exceptional opportunity for investors seeking immediate positive cash flow and long-term upside. Now offered at an attractive new price, this property represents compelling value in today's market. Detailed investment package available, including virtual tour, floor plans, room measurements, operating expenses, and cash flow analysis. (id:27)

Building Features:

  • Style: Multiplex
  • Building Type: Triplex
  • Amenities: Separate Hydro Meters
  • Basement Type: N/A
  • Exterior Finish: Brick, Vinyl siding
  • Floor Space: 2000 - 2500 sqft
  • Foundation Type: Concrete
  • Heating Fuel: Natural gas
  • Cooling Type: None
  • Appliances: Dishwasher, Dryer, Hood Fan, Microwave, Stove, Refrigerator

Property Features:

  • Property Type: Multi-family
  • Bedrooms: 4+1
  • Bathrooms: 3
  • Features: Ravine, Carpet Free
  • Floor Space (approx): 2000 - 2500 Square Feet
  • Irregular: Yes
  • Lot Frontage: 70 Feet
  • Lot Size: 70 FT ; Huge Ravine Lot: Irregular
  • Structure Type: Shed
  • Surface Water:
  • Zoning: R5A
  • Sewer: Sanitary sewer
  • Parking Type: No Garage
  • No. of Parking Spaces: 6

Courtesy of: RE/MAX ULTIMATE REALTY INC.

REALTOR.ca  

Potential Investment Performance

There is not enough data on this property to provide a potential investment performance at this time, please click the button below for an in-person valuation

Location of 1056 RAVINE ROAD, Oshawa, Ontario, L1H 4C8

Demographic Information of 1056 RAVINE ROAD, Oshawa, Ontario, L1H 4C8

Life Stage

Midlife Families

Employment Type

Blue Collar/Primary, Blue Collar/Service Sector

Average Household Income

$96,912.64

Average Number of Children

1.73

Household Population

Household Structure

Age of Population

Education

Education Level

No certificate/diploma/degree

23.19 %

High school certificate or equivalent

36.34 %

Apprenticeship trade certificate/diploma

9.12 %

College/non-university certificate

22.83 %

University certificate (below bachelor)

0.03 %

University Degree

8.49 %

Commuter

Travel To Work

By Car

87.01 %

By Public Transit

7.75 %

By Walking

0.06 %

By Bicycle

0.0 %

By Other Methods

5.18 %

Cultural Diversity

Knowledge of Official Language

Mother Tongue

Building Information

Building Type

Apartments (Low and High Rise)

15.15 %

Houses

84.85 %

Own Vs. Rent