Button CopyPathCircle CloseCircle Left ArrowArrow Down Icon GreyClosecirclecircleBurger
Image 1
Image 2
Image 3
$499,000

67 TABARET CRESCENT, Oshawa (Windfields), Ontario, L1L 0G5

MLS® # E13488062

2 Beds

Baths

1100 - 1500  FEETSQ

QuickQuoteTM: Not Available

Oshawa (Windfields) ON, L1L 0G5

MLS® # E13488062

Property Information:

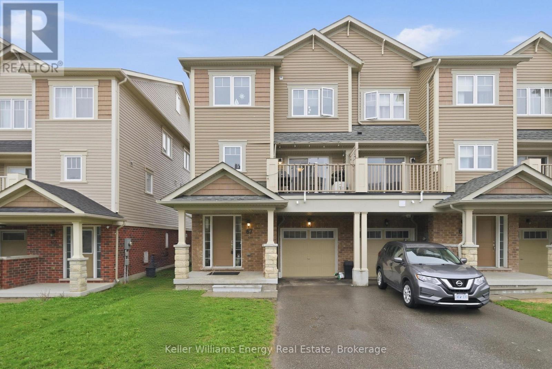
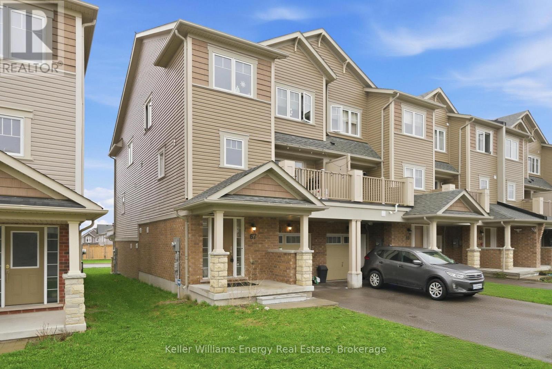
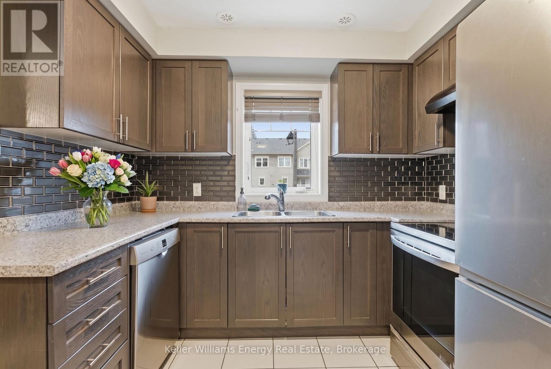
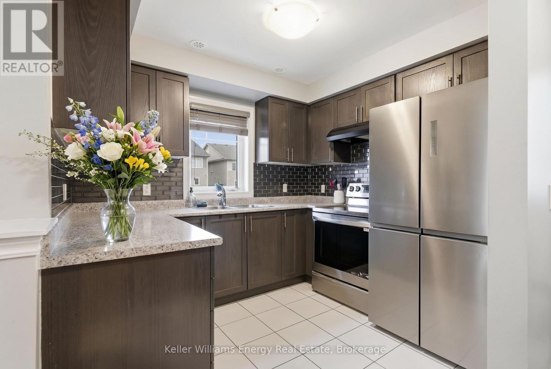
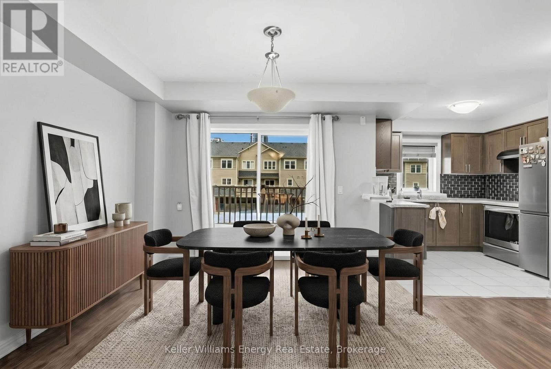
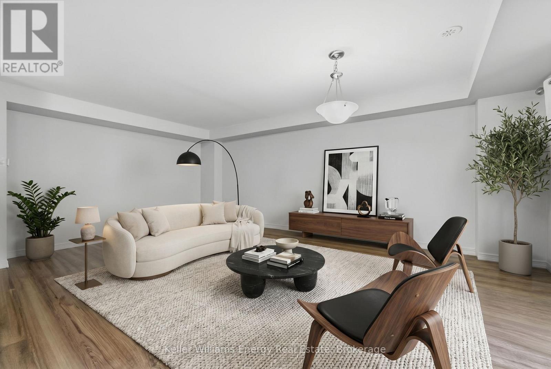
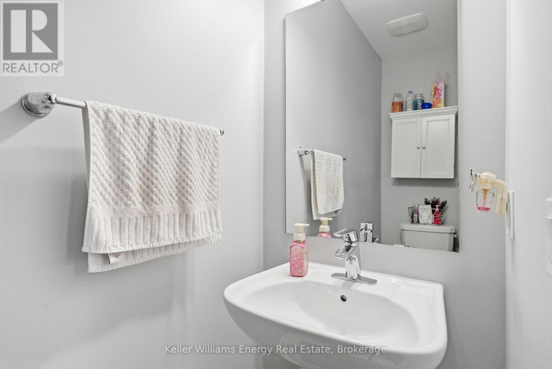
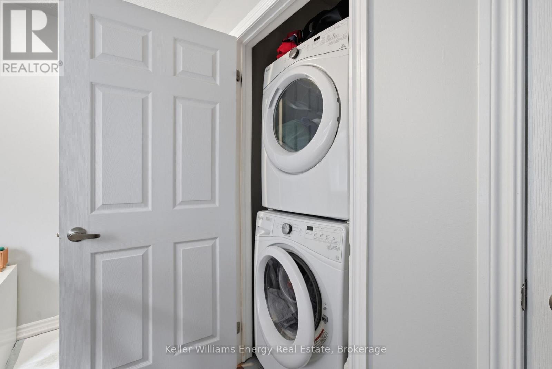
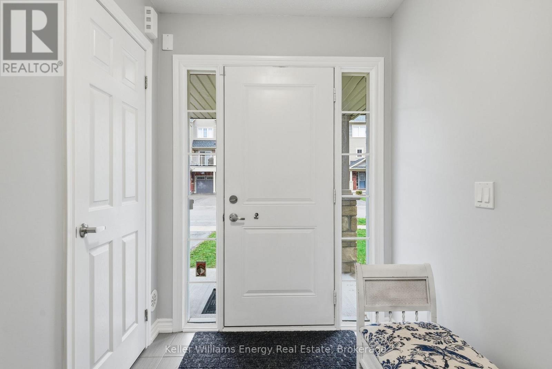
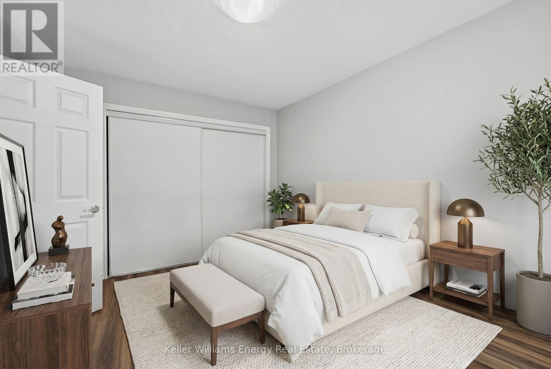
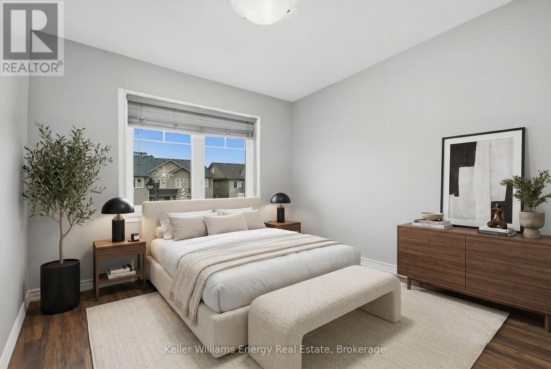
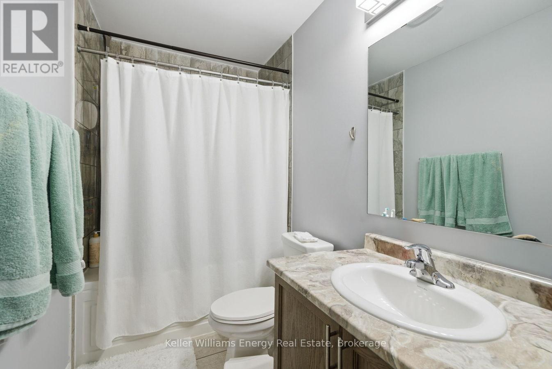
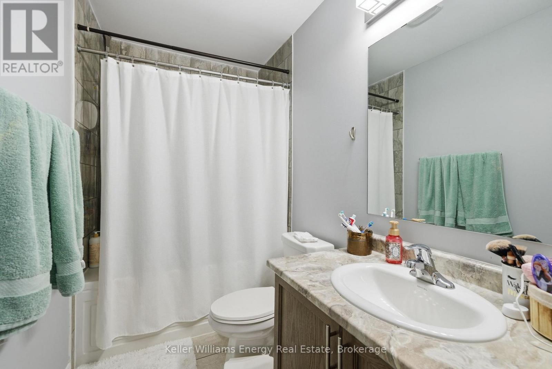
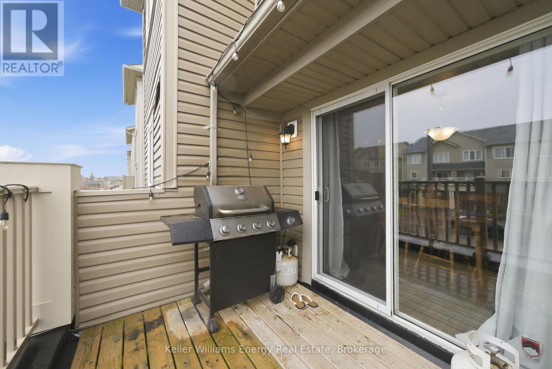
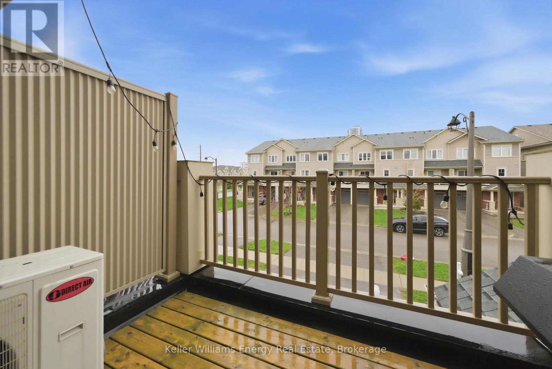
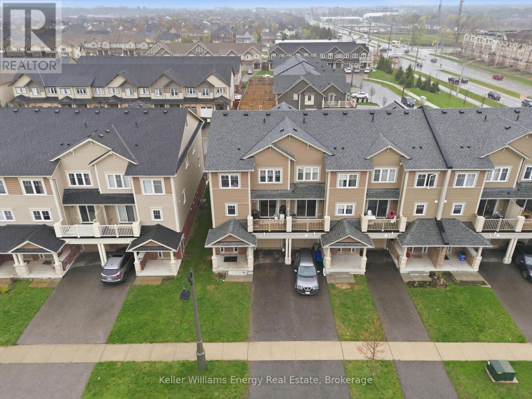
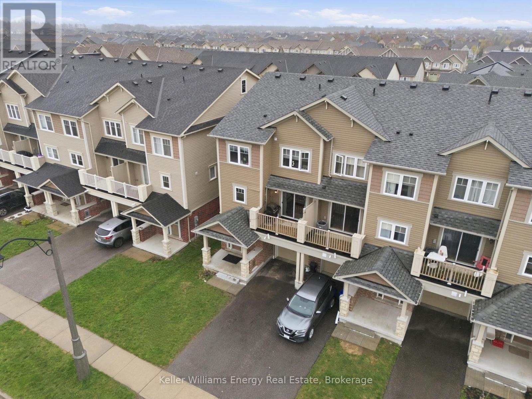
Welcome to this beautifully designed freehold 3-storey END-UNIT TOWNHOME, feels like a Semi.-an ideal opportunity for first-time buyers or those looking to downsize without compromise. This bright and spacious home features 2 bedrooms and 2 bathrooms, offering a functional layout that blends comfort and style. The second floor living area boasts an open-concept design, seamlessly connecting the kitchen, living, and dining spaces-perfect for both everyday living and entertaining. Windows throughout fill the home with abundant natural light, creating a warm and inviting atmosphere. Enjoy the convenience of upper-level laundry, eliminating the need to carry loads between floors. Step outside onto the balcony, complete with space for outdoor seating and a BBQ-ideal for relaxing. Additional highlights include direct garage access from inside the home, providing both ease and security. With its modern layout and thoughtful features, this property is a fantastic place to call home. *****NO MAINTENENCE FEES***** (id:27)

Building Features:

  • Style: Townhouse
  • Building Type: Row / Townhouse
  • Basement Type: None
  • Construction Style - Attachment: Attached
  • Exterior Finish: Brick
  • Floor Space: 1100 - 1500 sqft
  • Foundation Type: Concrete
  • Heating Type: Forced air
  • Heating Fuel: Natural gas
  • Cooling Type: Central air conditioning
  • Appliances: Window Coverings

Property Features:

  • OwnershipType: Freehold
  • Property Type: Single Family
  • Bedrooms: 2
  • Bathrooms: 2
  • Half Bathrooms: 1
  • Floor Space (approx): 1100 - 1500 Square Feet
  • Irregular: Yes
  • Lot Depth: 55.2 Feet
  • Lot Frontage: 26 Feet
  • Lot Size: 26 x 55.2 FT
  • Sewer: Sanitary sewer
  • Parking Type: Attached garage, Garage
  • No. of Parking Spaces: 3

Rooms:

  • Kitchen 2nd Level 2.81 m x 2.59 m
  • Living 2nd Level 5.96 m x 3.76 m
  • Dining 2nd Level 5.96 m x 3.76 m
  • Primary Bedroom 3rd Level 3.97 m x 3.14 m
  • 2nd Bedroom 3rd Level 2.83 m x 2.76 m

Convert Measurement to:


Courtesy of: Keller Williams Energy Real Estate

REALTOR.ca  

QuickQuoteTM Powered by RPS

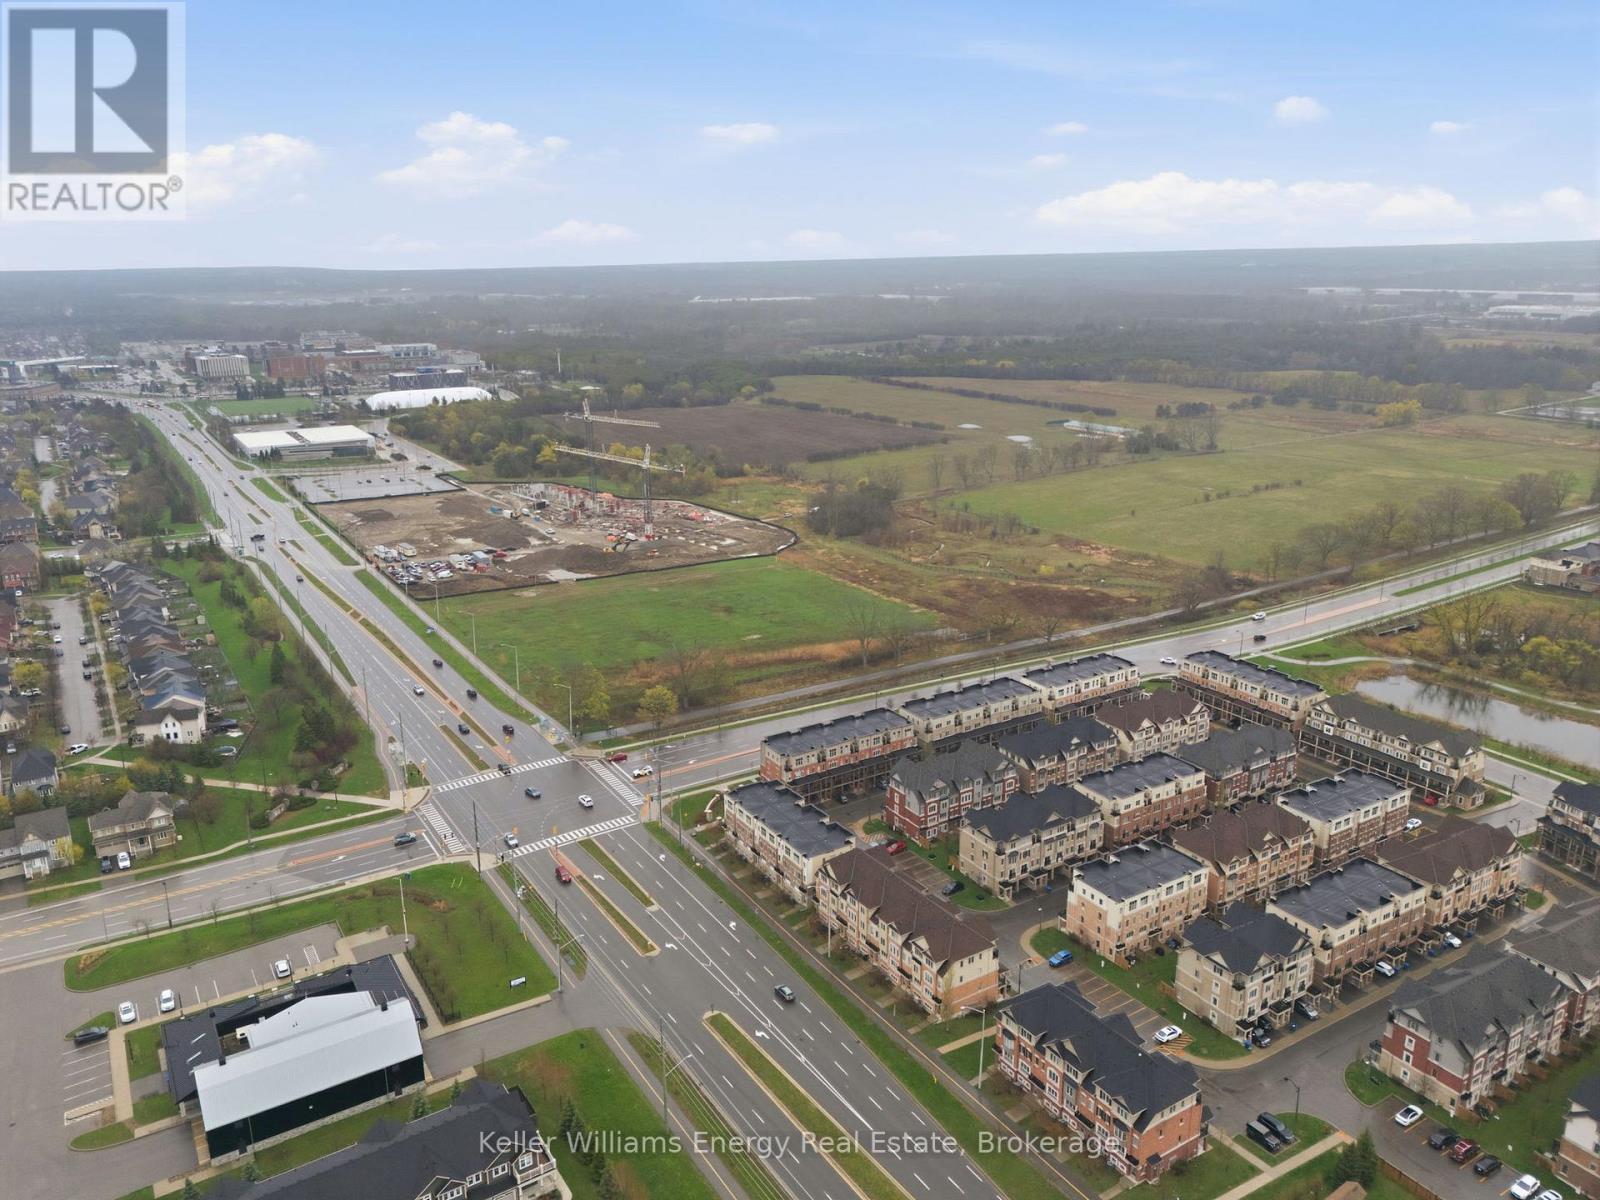
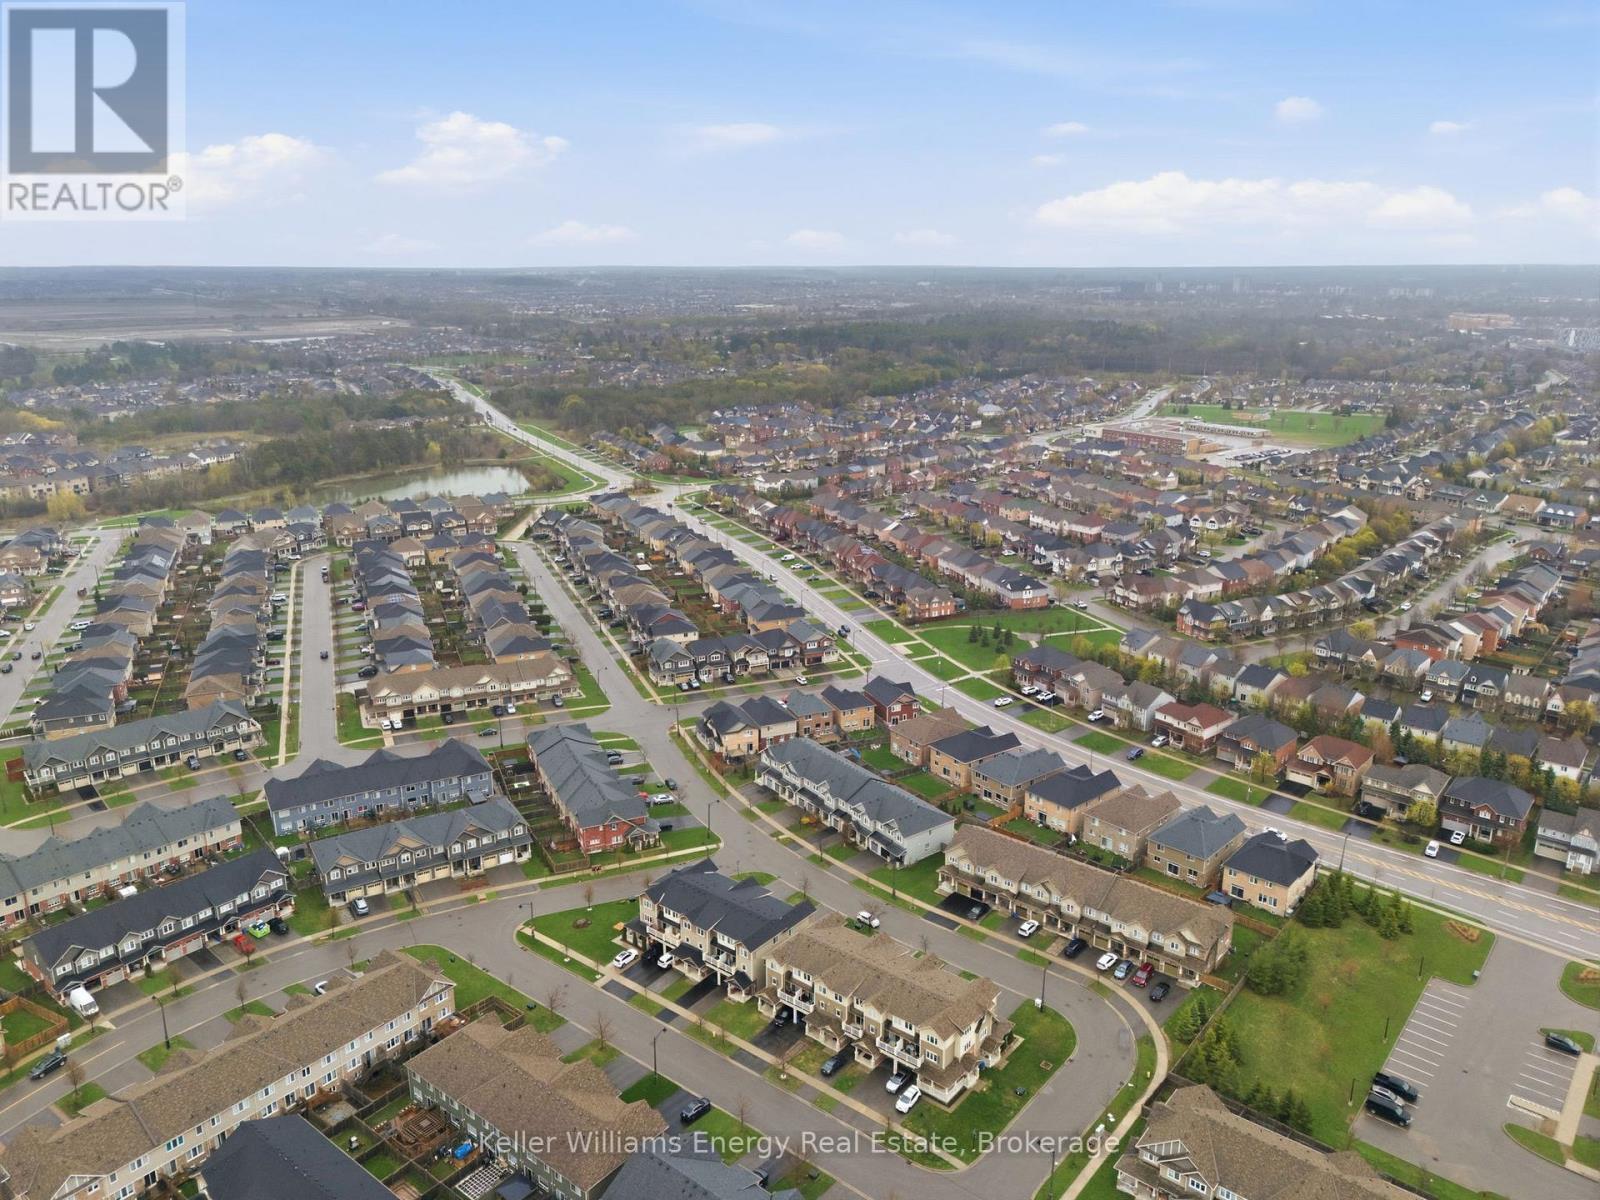
Location of 67 TABARET CRESCENT, Oshawa (Windfields), Ontario, L1L 0G5

Demographic Information of 67 TABARET CRESCENT, Oshawa (Windfields), Ontario, L1L 0G5

Life Stage

Young Families

Employment Type

Mixed

Average Household Income

$128,360.57

Average Number of Children

1.91

Household Population

Household Structure

Age of Population

Education

Education Level

No certificate/diploma/degree

11.31 %

High school certificate or equivalent

22.61 %

Apprenticeship trade certificate/diploma

3.1 %

College/non-university certificate

24.33 %

University certificate (below bachelor)

3.14 %

University Degree

35.52 %

Commuter

Travel To Work

By Car

89.59 %

By Public Transit

6.85 %

By Walking

0.97 %

By Bicycle

0.0 %

By Other Methods

2.59 %

Cultural Diversity

Knowledge of Official Language

Mother Tongue

Building Information

Building Type

Apartments (Low and High Rise)

2.43 %

Houses

97.57 %

Own Vs. Rent
