Button CopyPathCircle CloseCircle Left ArrowArrow Down Icon GreyClosecirclecircleBurger
Image 1
Image 2
Image 3
$599,900

810 KILKENNY COURT, Oshawa (Vanier), Ontario, L1J 7B7

MLS® # E13238814

3 Beds

Baths

1100 - 1500  FEETSQ

QuickQuoteTM: $580K - $706K

Oshawa (Vanier) ON, L1J 7B7

MLS® # E13238814

Property Information:

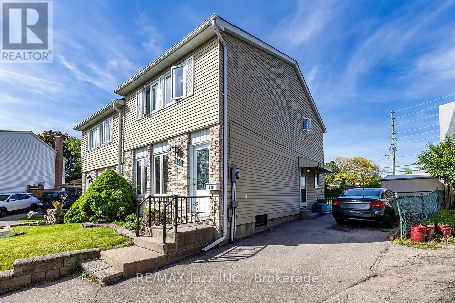
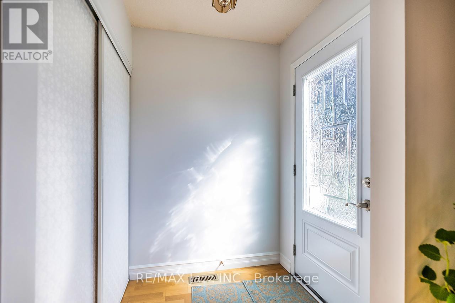
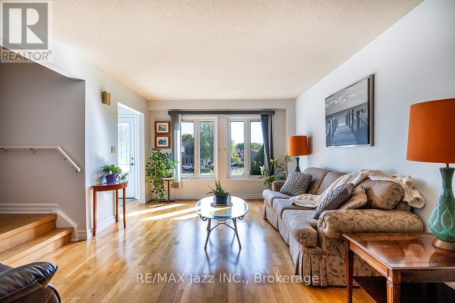
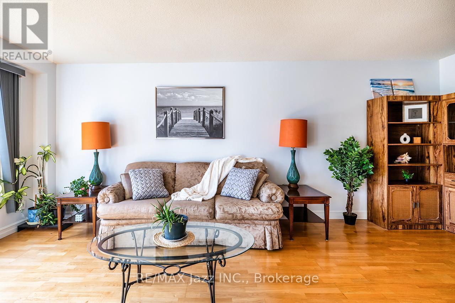
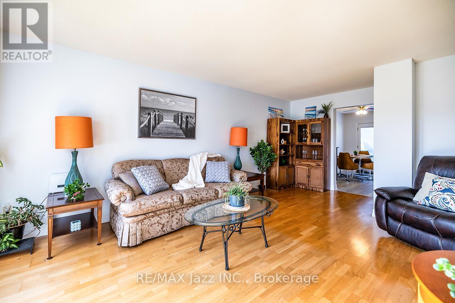
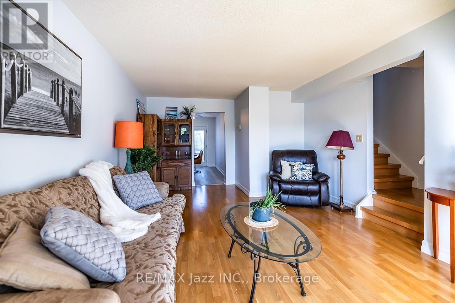
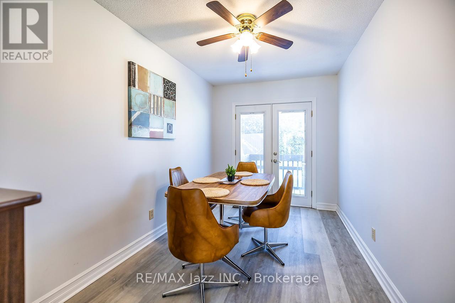
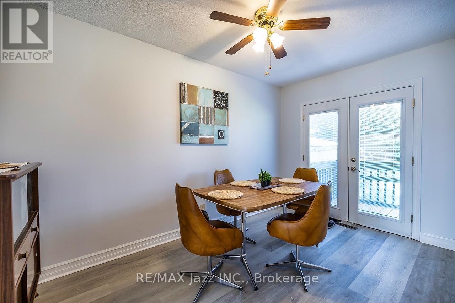
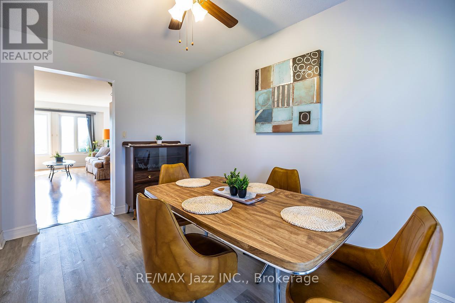
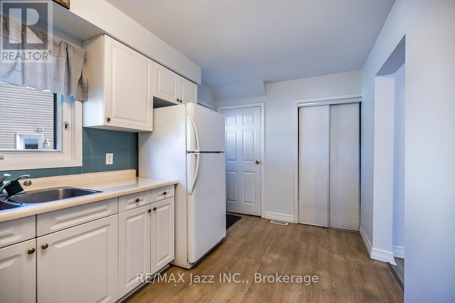
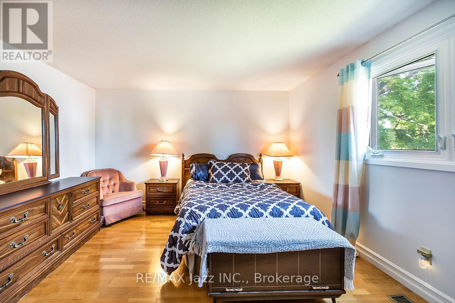
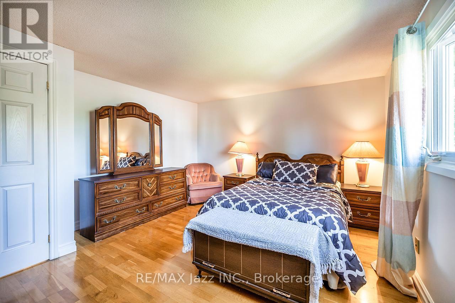
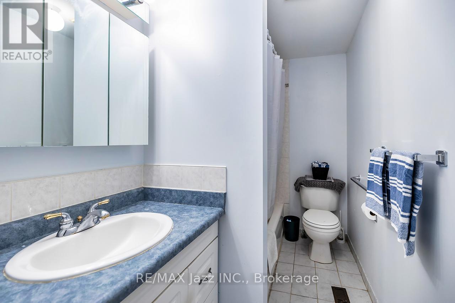
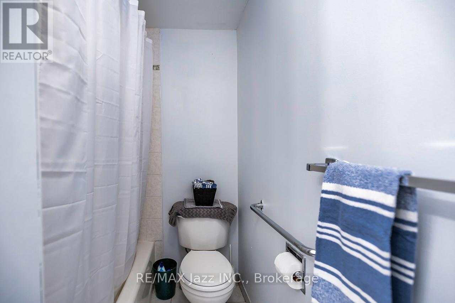
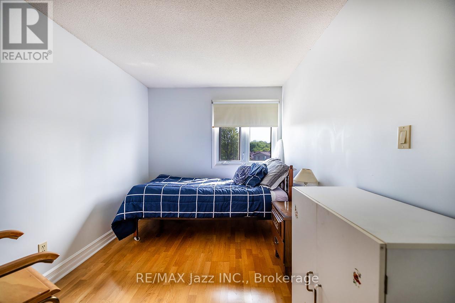
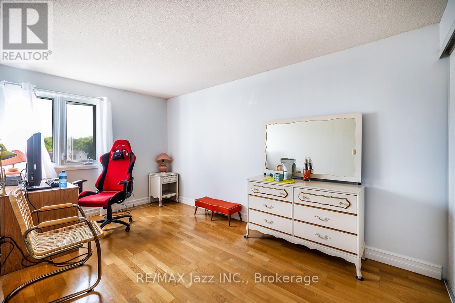
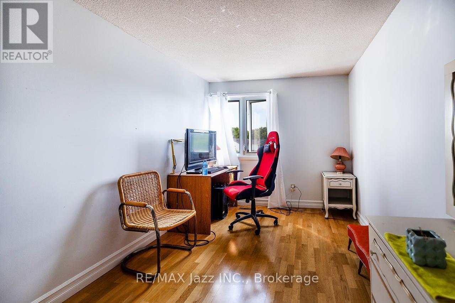
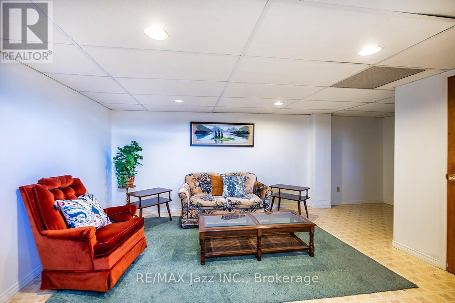
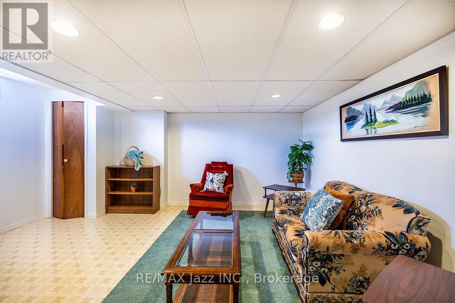
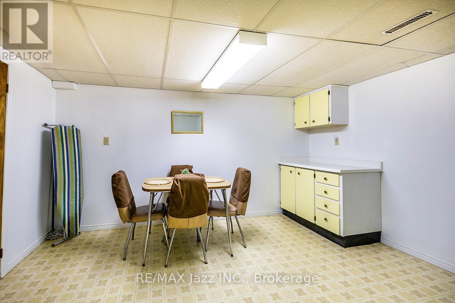
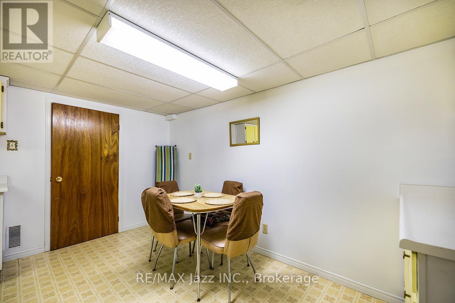
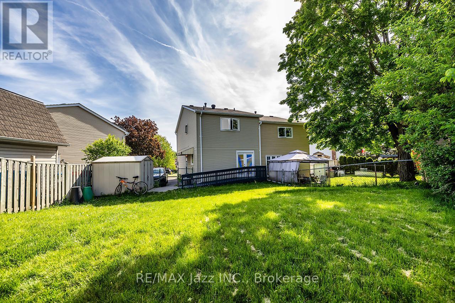
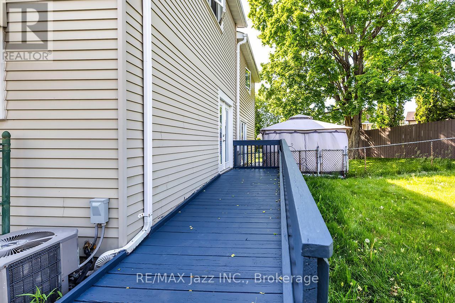
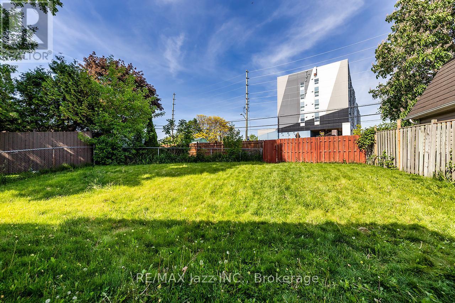
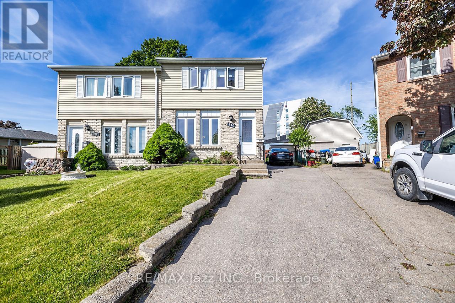
**Larger Than It Appears!**Welcome to **810 Kilkenny Court**, a lovingly maintained one-owner home offering exceptional space, versatility, and value in a quiet, family-friendly court. Being offered for sale for the first time, this 3-bedroom, 2-bathroom home presents an outstanding opportunity for first-time buyers, growing families, and savvy investors alike. Step inside to discover a bright and functional layout featuring spacious principal rooms, updated windows and doors, and low-maintenance flooring throughout. The sun-filled dining area opens through double garden doors to a large, fully fenced backyard, creating the perfect space for entertaining, family gatherings, children's play, or simply relaxing outdoors. The finished basement significantly expands the home's living space and offers endless possibilities, including a large family room, recreation area, home office, gym, or guest accommodations. A separate side entrance provides added flexibility and excellent potential for multi-generational living, an in-law suite, or future income opportunities. Ideally located just minutes from Trent University, this property also offers excellent long-term investment potential with strong rental demand from students, faculty, and university affiliated professionals. Whether you're looking for a place to call home or a smart investment, this location provides exceptional flexibility and value. Conveniently situated close to schools, parks, shopping, restaurants, public transit, GO Transit connections, and major commuter routes, everything you need is within easy reach. Combining pride of ownership, generous living space, and outstanding future potential, **810 Kilkenny Court** is a rare opportunity in a well-established neighbourhood. Don't miss your chance to make it yours. (id:27)

Building Features:

  • Style: Semi-Detached
  • Building Type: House
  • Basement Development: Finished
  • Basement Type: N/A
  • Construction Style - Attachment: Semi-detached
  • Exterior Finish: Brick, Vinyl siding
  • Floor Space: 1100 - 1500 sqft
  • Foundation Type: Concrete
  • Heating Type: Forced air
  • Heating Fuel: Natural gas
  • Cooling Type: Central air conditioning
  • Appliances: Dryer, Hood Fan, Stove, Washer, Window Coverings

Property Features:

  • OwnershipType: Freehold
  • Property Type: Single Family
  • Bedrooms: 3
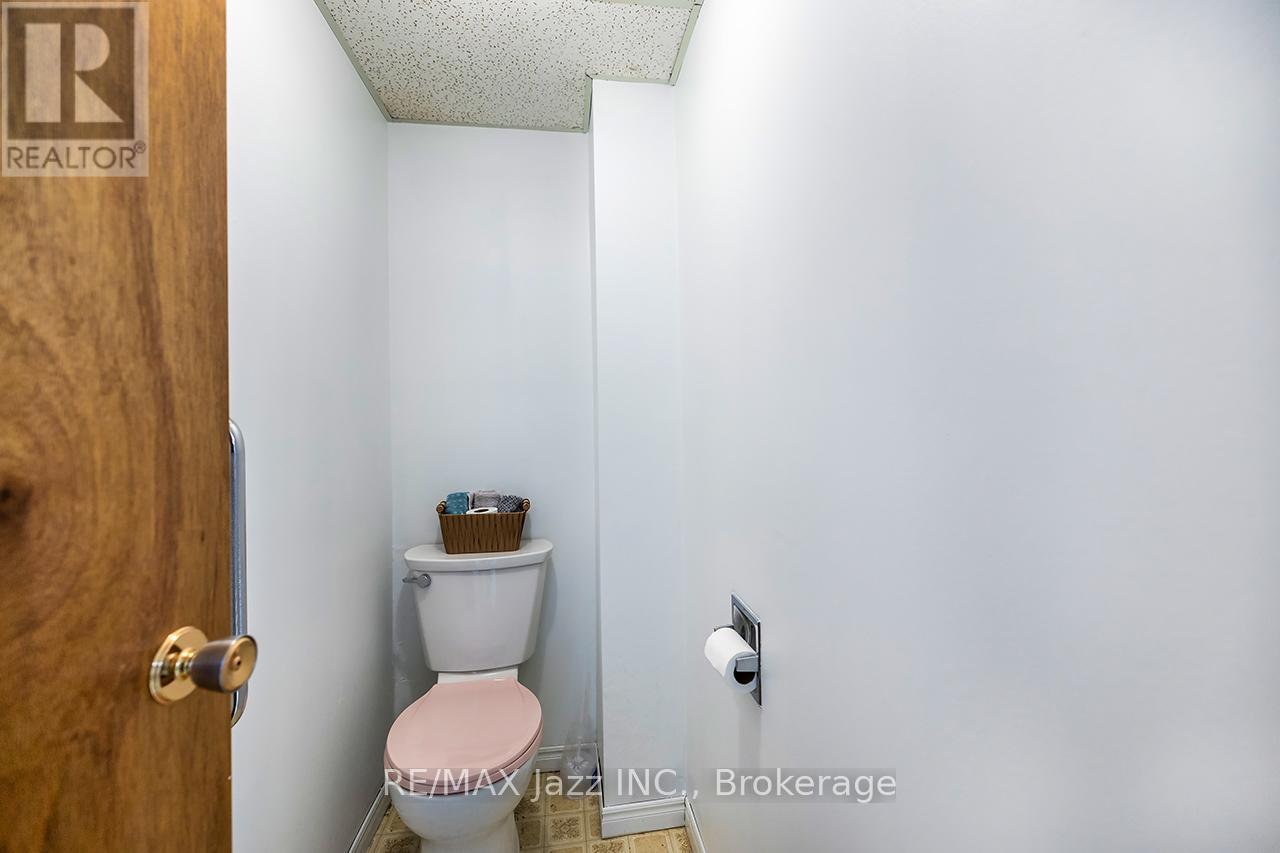
  • Bathrooms: 2
  • Half Bathrooms: 1
  • Amenities Nearby: Hospital, Public Transit, Schools
  • Community Features: School Bus
  • Features: Cul-de-sac, Irregular lot size, Flat site, Dry, Level
  • Fence Type: Fenced yard
  • Floor Space (approx): 1100 - 1500 Square Feet
  • Irregular: Yes
  • Landscape Features: Landscaped
  • Lot Depth: 130.2 Feet
  • Lot Frontage: 20.6 Feet
  • Lot Size: 20.6 x 130.2 FT
  • Structure Type: Shed
  • Sewer: Sanitary sewer
  • Parking Type: No Garage
  • No. of Parking Spaces: 3

Rooms:

  • Recreation Room Lower Level 6.78 m x 5.81 m
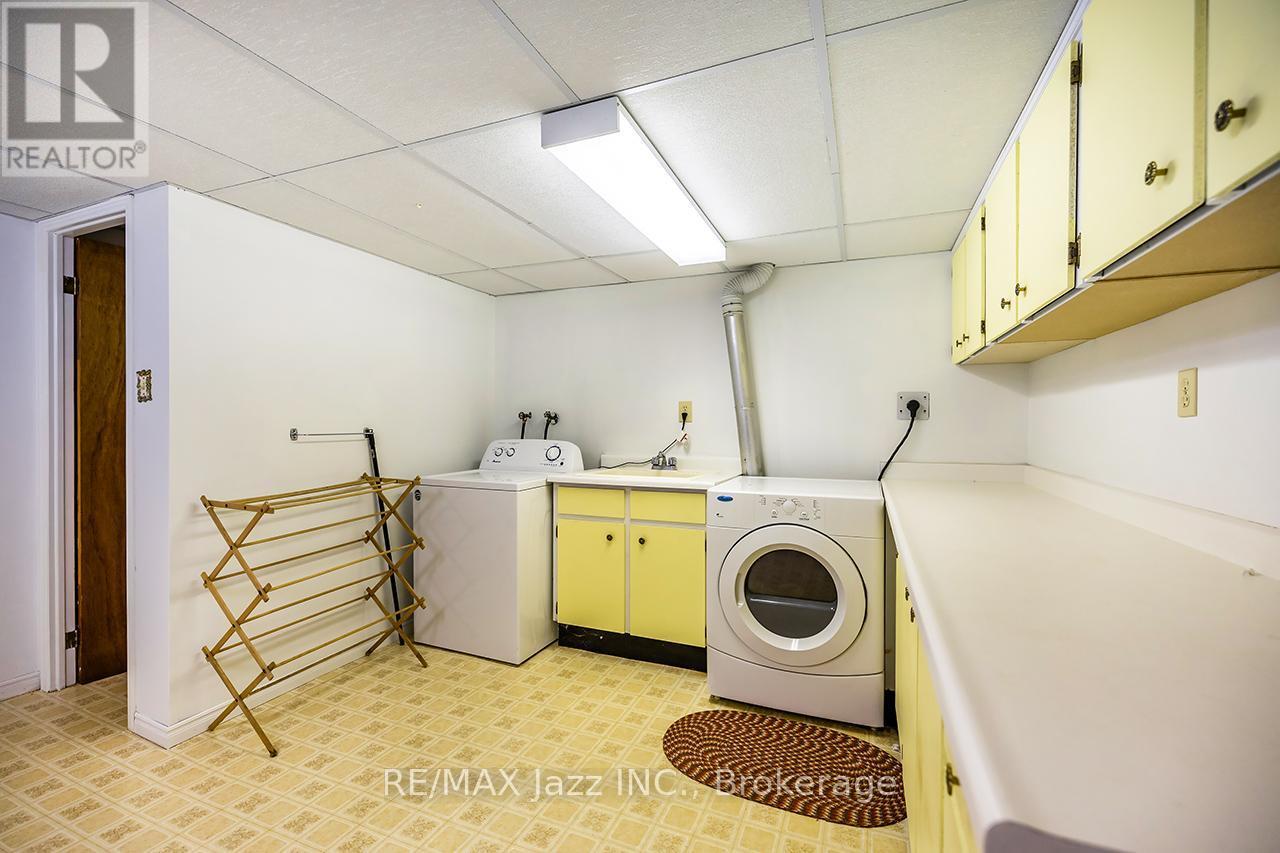
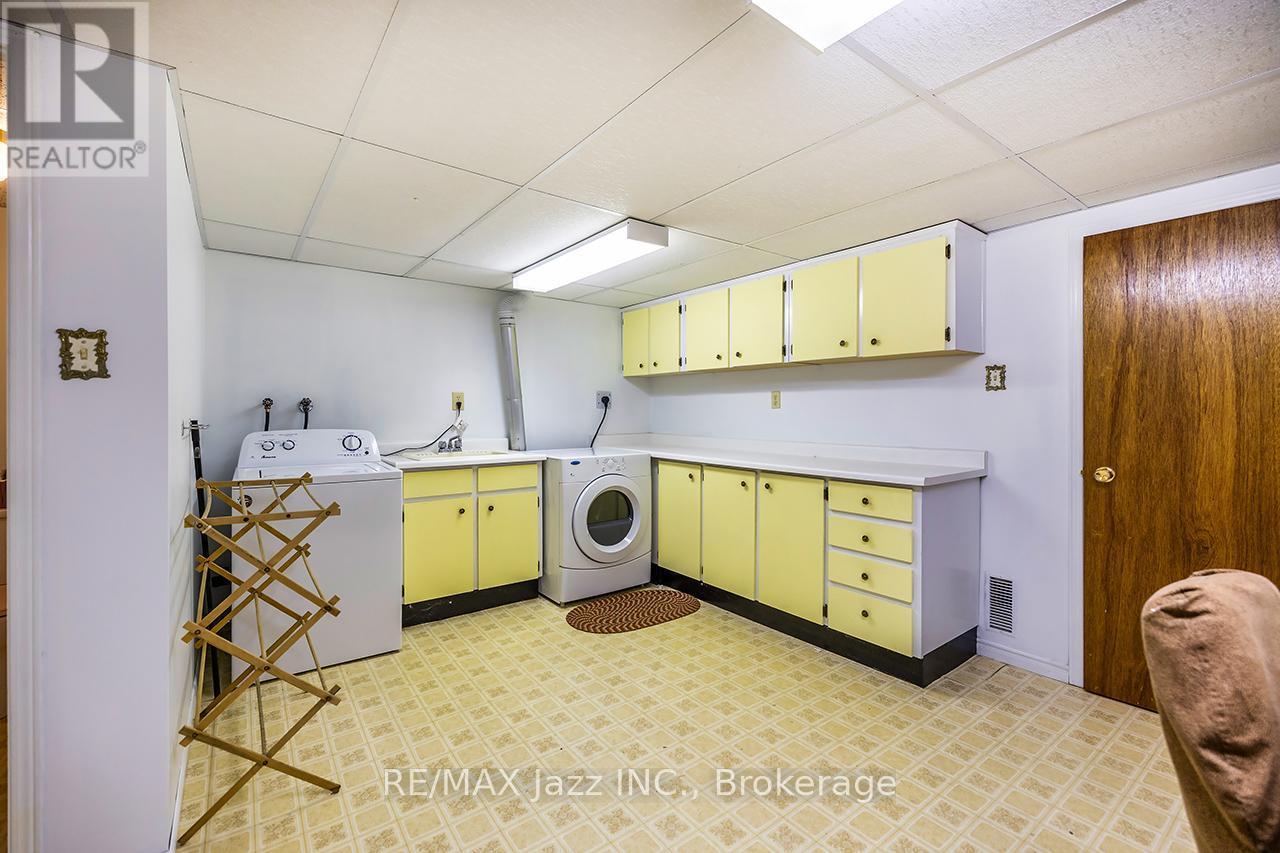
  • Laundry Lower Level 3.39 m x 2.61 m
  • Living Main Level 5.30 m x 3.35 m
  • Dining Main Level 3.27 m x 2.85 m
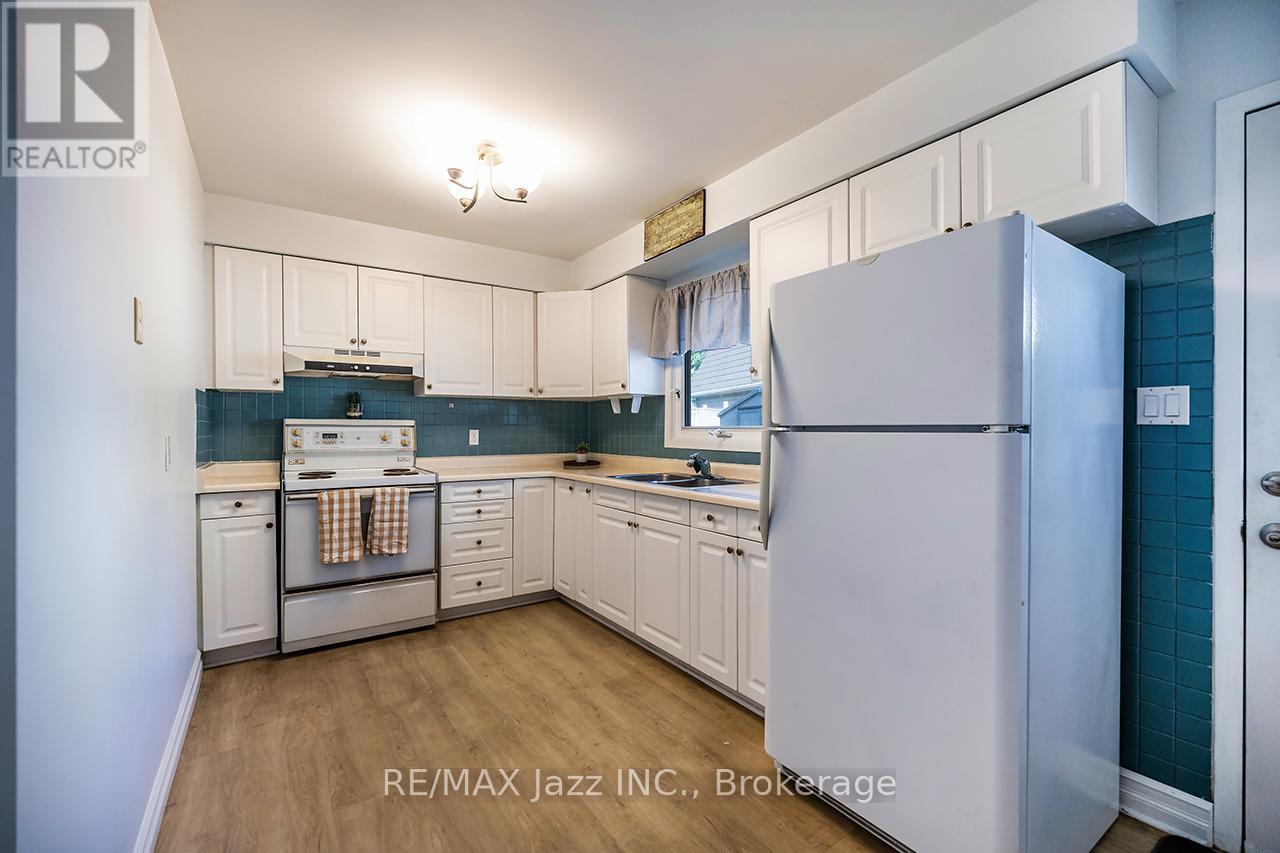
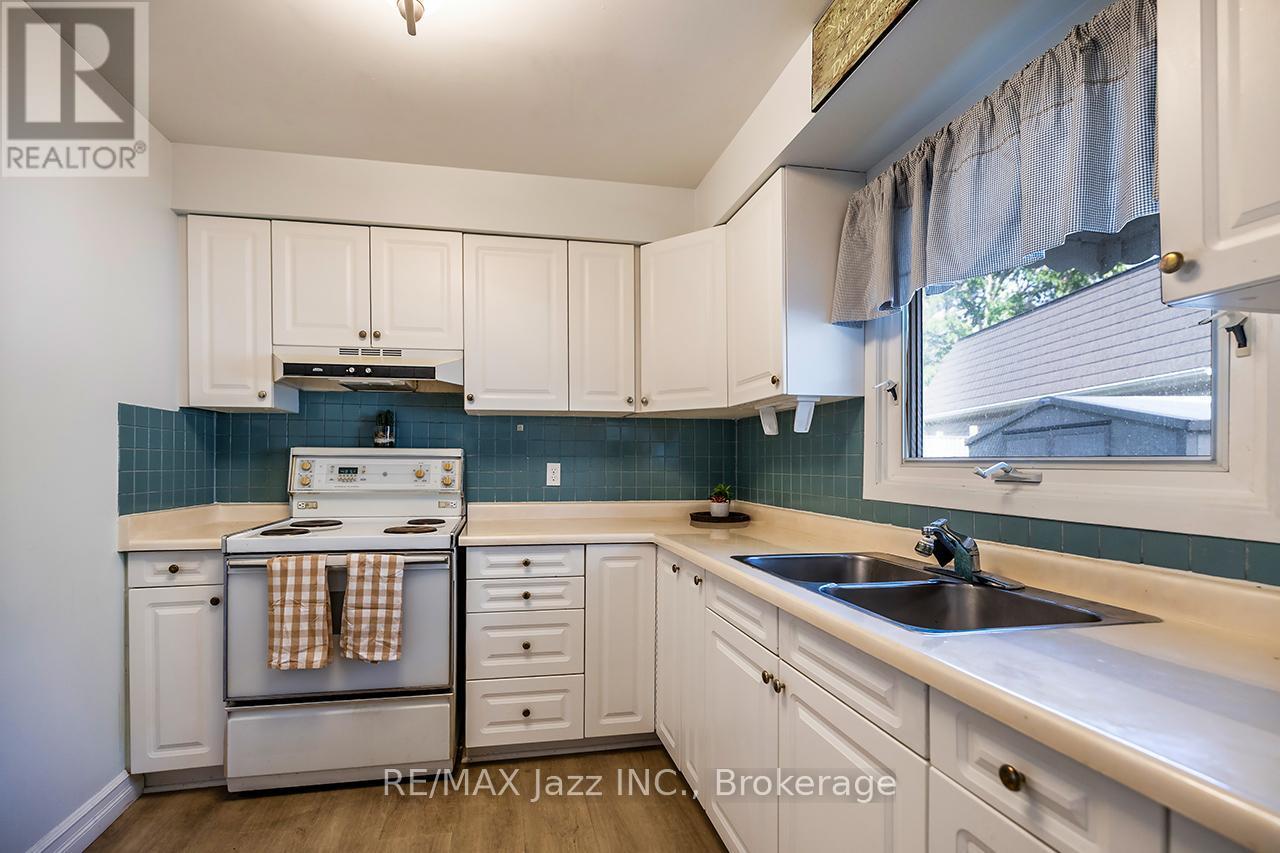
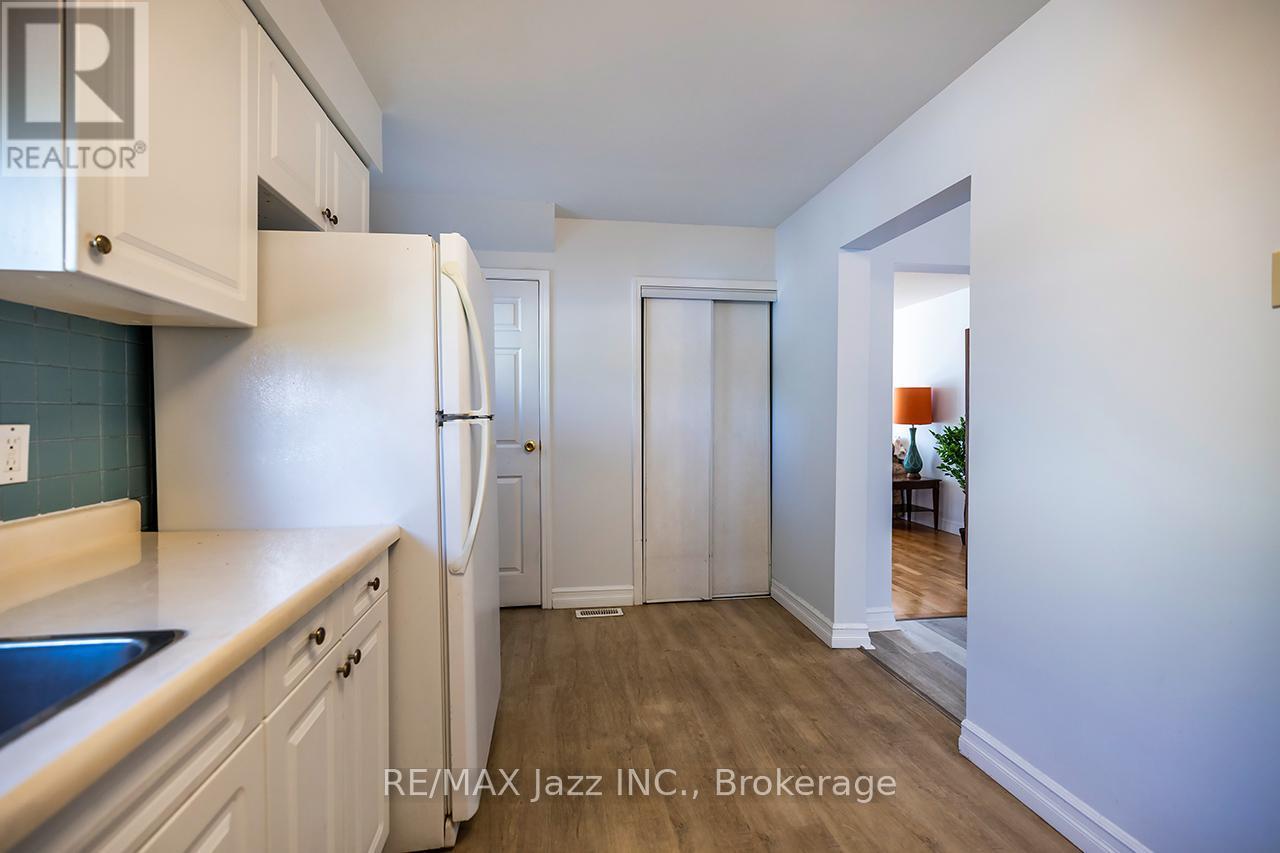
  • Kitchen Main Level 3.20 m x 2.80 m
  • Primary Bedroom Upper Level 3.68 m x 3.41 m
  • 2nd Bedroom Upper Level 4.00 m x 2.85 m
  • 3rd Bedroom Upper Level 3.27 m x 2.75 m

Convert Measurement to:


Courtesy of: RE/MAX Jazz INC.

REALTOR.ca  

QuickQuoteTM Powered by RPS

Location of 810 KILKENNY COURT, Oshawa (Vanier), Ontario, L1J 7B7

Demographic Information of 810 KILKENNY COURT, Oshawa (Vanier), Ontario, L1J 7B7

Life Stage

Growing Families

Employment Type

Blue Collar/Primary, Blue Collar/Service Sector

Average Household Income

$104,924.83

Average Number of Children

1.69

Household Population

Household Structure

Age of Population

Education

Education Level

No certificate/diploma/degree

21.74 %

High school certificate or equivalent

34.86 %

Apprenticeship trade certificate/diploma

6.66 %

College/non-university certificate

25.85 %

University Degree

10.89 %

Commuter

Travel To Work

By Car

82.89 %

By Public Transit

5.68 %

By Walking

4.4 %

By Bicycle

0.0 %

By Other Methods

7.03 %

Cultural Diversity

Knowledge of Official Language

Mother Tongue

Building Information

Building Type

Apartments (Low and High Rise)

24.12 %

Houses

75.88 %

Own Vs. Rent

