Button CopyPathCircle CloseCircle Left ArrowArrow Down Icon GreyClosecirclecircleBurger
Image 1
Image 2
Image 3
$519,900

163 NASSAU STREET, Oshawa (Vanier), Ontario, L1J 4A6

MLS® # E13432332

3 Beds

Bath

700 - 1100  FEETSQ

QuickQuoteTM: Not Available

Oshawa (Vanier) ON, L1J 4A6

MLS® # E13432332

Property Information:

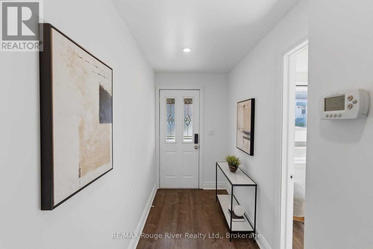
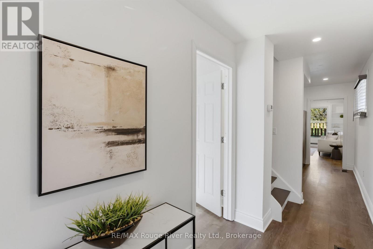
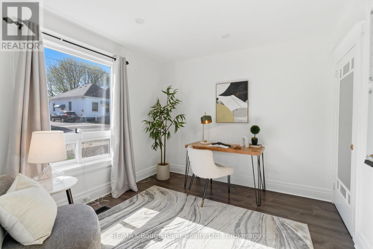
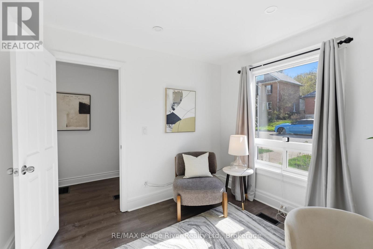
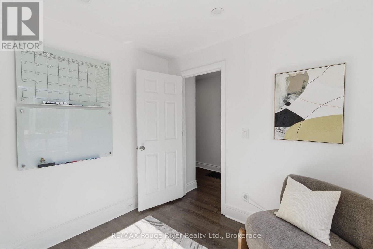
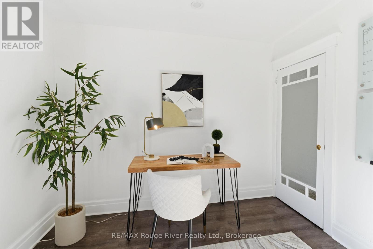
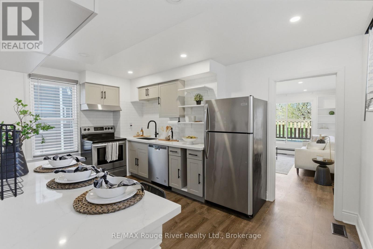
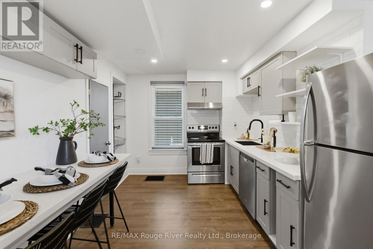
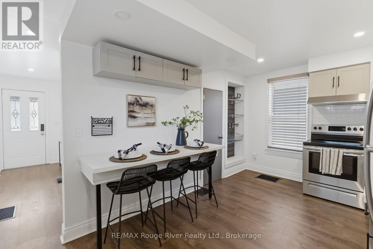
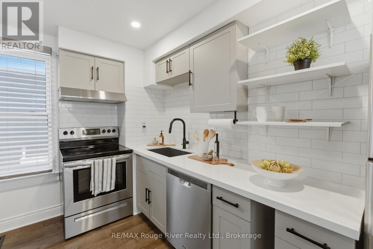
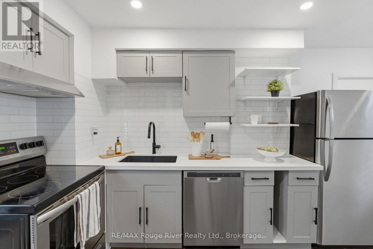
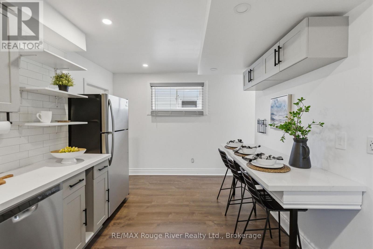
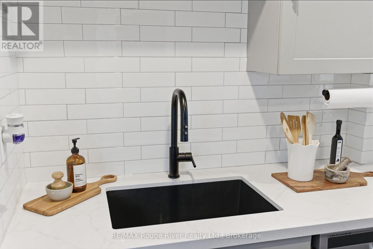
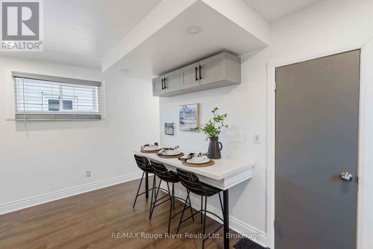
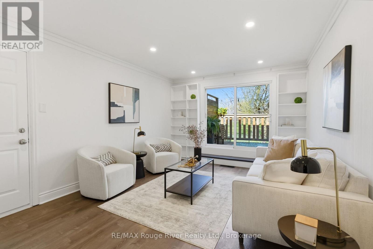
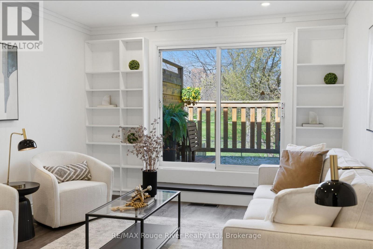
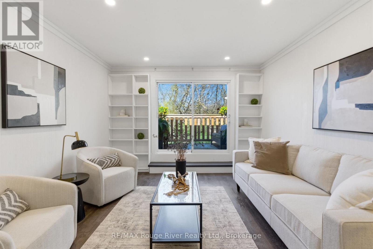
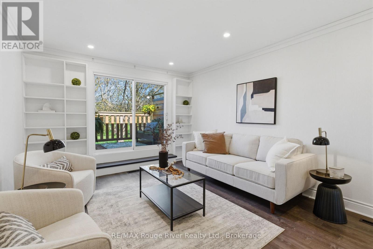
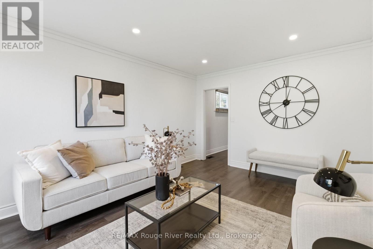
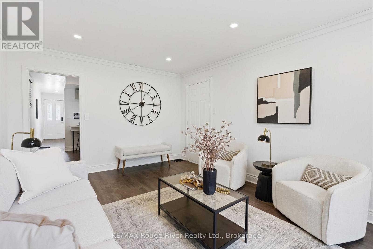
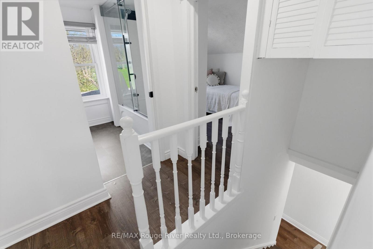
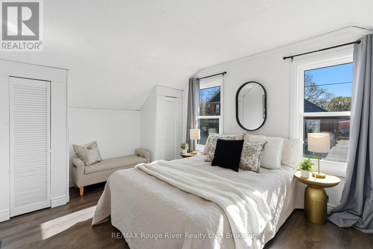
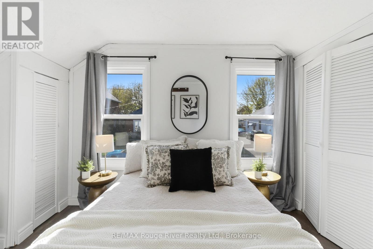
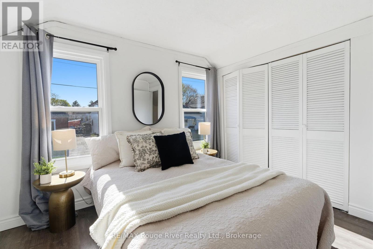
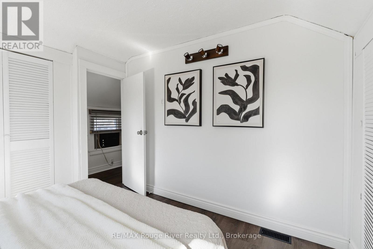
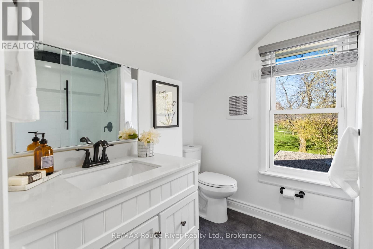
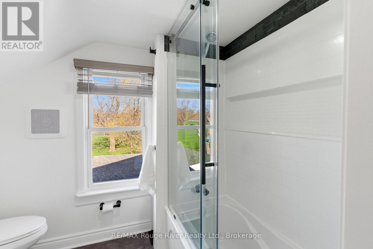
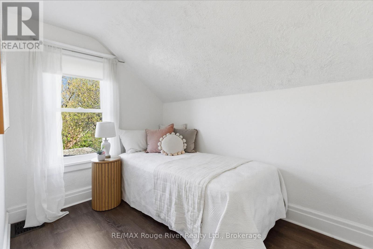
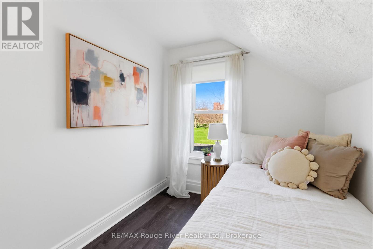
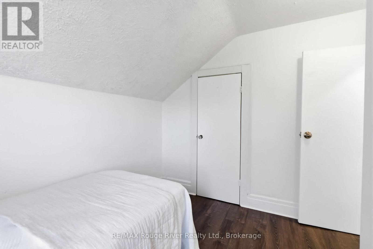
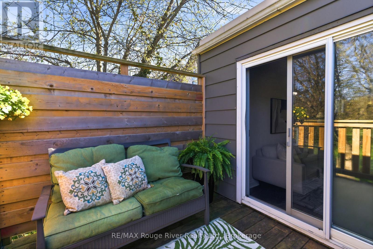
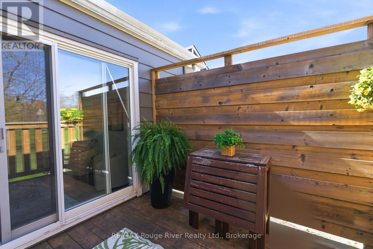
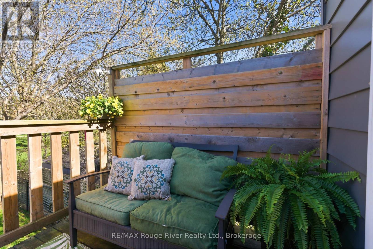
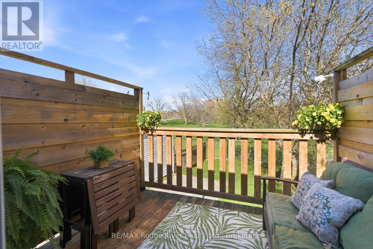
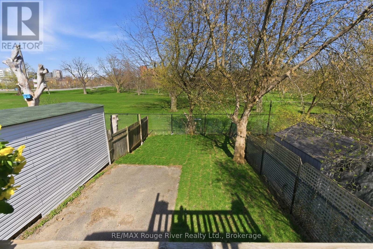
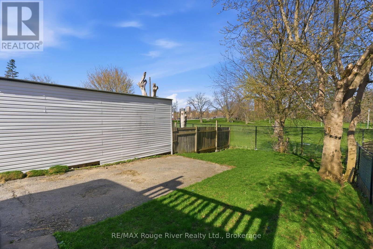
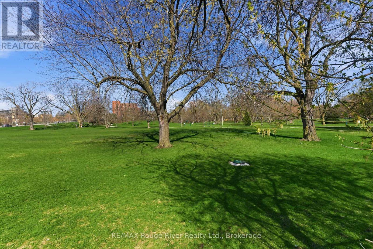
Welcome to this beautifully updated 3-bedroom home offering comfort, style, and an unbeatable setting with no neighbours behind, backing directly onto a peaceful park for added privacy and scenic views. Step inside to a bright and modern main level featuring durable vinyl flooring throughout and pot lights that create a warm, inviting atmosphere. The stunning kitchen is designed for both everyday living and entertaining, complete with quartz countertops, stainless steel appliances, a stylish backsplash, and a convenient breakfast bar. The living room is filled with natural light and offers a walkout to a private balcony, perfect for enjoying your morning coffee or unwinding at the end of the day. A well-appointed bedroom on the main level features a large window that overlooks the front yard, making it ideal for family, guests, or a home office. Upstairs, the spacious primary bedroom offers exceptional storage with three closets, along with vinyl flooring and two bright windows. An additional bedroom on this level provides comfortable living space with a closet and window. The waterproofed and freshly painted basement adds peace of mind and offers additional space ready for your personal touch. Outside, the backyard has been refreshed with new sod, creating a great space to enjoy the outdoors. Ideally located within a short walk to the Oshawa Centre, shopping, dining, and everyday amenities, this home combines convenience with a quiet, family-friendly setting. (id:27)

Building Features:

  • Style: Detached
  • Building Type: House
  • Basement Development: Unfinished
  • Basement Type: N/A
  • Construction Style - Attachment: Detached
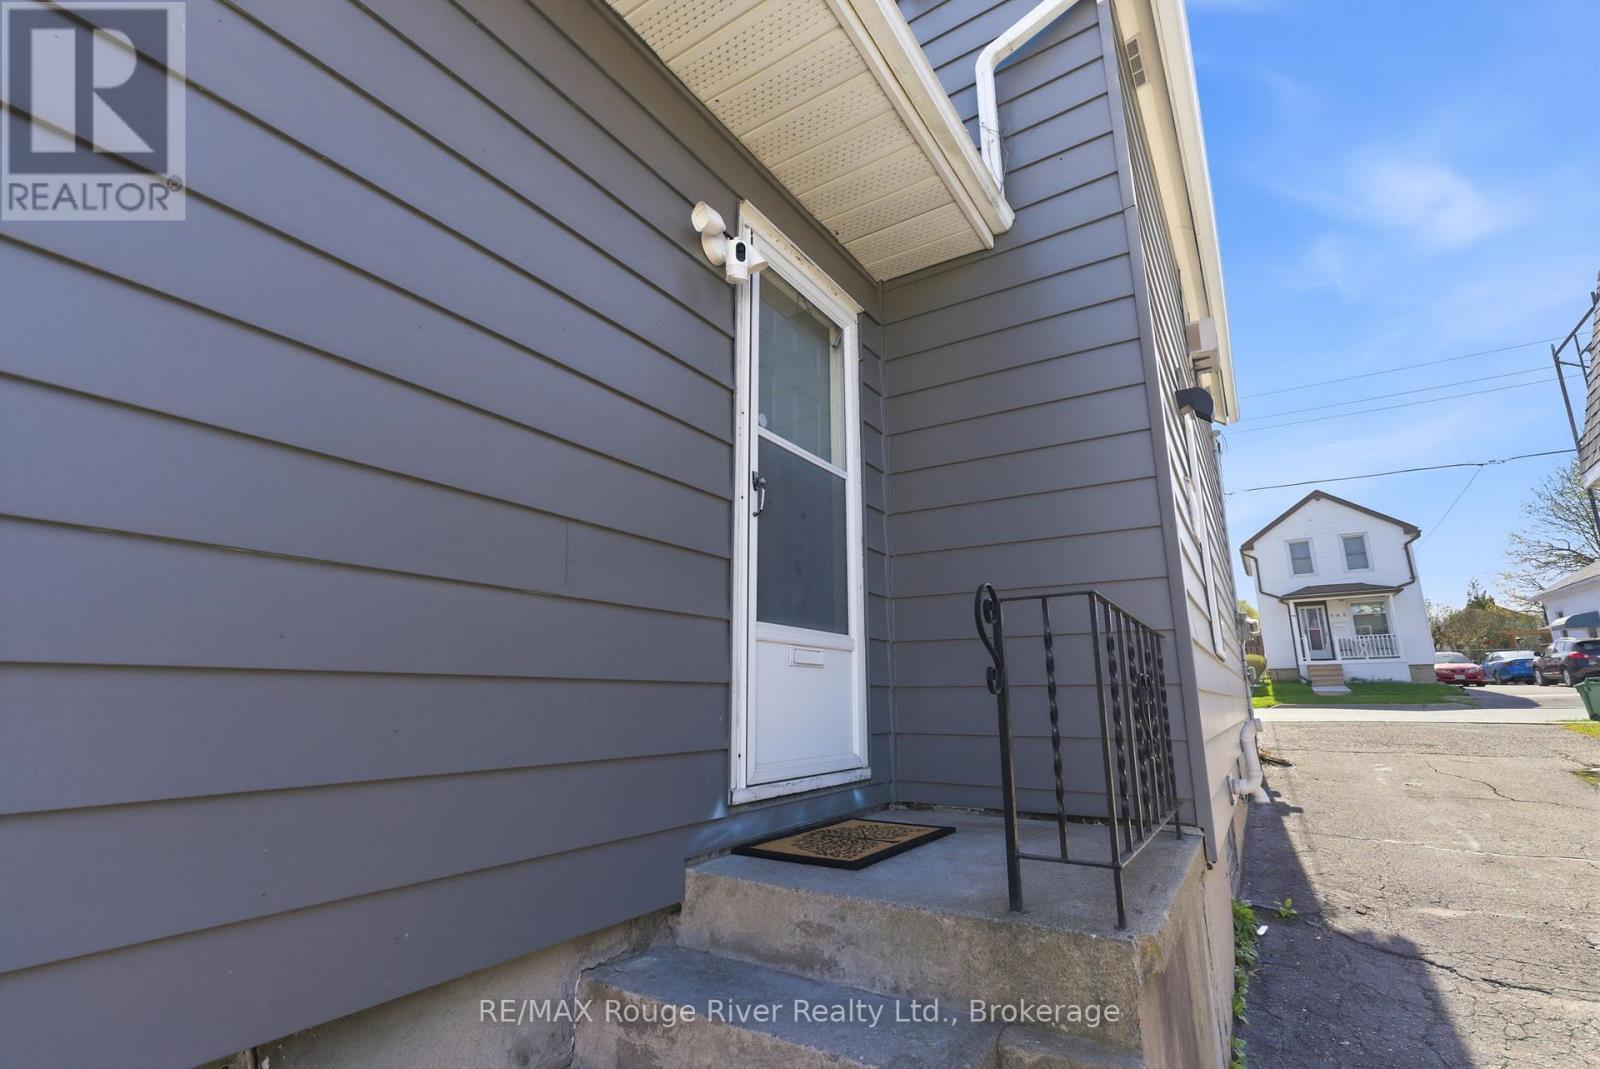
  • Exterior Finish: Aluminum siding
  • Floor Space: 700 - 1100 sqft
  • Flooring Type: Vinyl
  • Foundation Type: Unknown
  • Heating Type: Forced air
  • Heating Fuel: Natural gas
  • Cooling Type: Central air conditioning, Window air conditioner
  • Appliances: All, Window Coverings

Property Features:

  • OwnershipType: Freehold
  • Property Type: Single Family
  • Bedrooms: 3
  • Bathrooms: 1
  • Amenities Nearby: Public Transit, Schools, Park
  • Floor Space (approx): 700 - 1100 Square Feet
  • Irregular: Yes
  • Lot Depth: 108.8 Feet
  • Lot Frontage: 26 Feet
  • Lot Size: 26 x 108.9 FT
  • Sewer: Sanitary sewer
  • Parking Type: No Garage
  • No. of Parking Spaces: 2

Rooms:

  • Primary Bedroom 2nd Level 4.66 m x 3.04 m
  • 3rd Bedroom 2nd Level 2.78 m x 2.09 m
  • Kitchen Main Level 4.66 m x 2.84 m
  • Living Main Level 4.78 m x 3.45 m
  • 2nd Bedroom Main Level 3.09 m x 3.03 m

Convert Measurement to:


Courtesy of: RE/MAX Rouge River Realty Ltd.

REALTOR.ca  

QuickQuoteTM Powered by RPS

Location of 163 NASSAU STREET, Oshawa (Vanier), Ontario, L1J 4A6

Demographic Information of 163 NASSAU STREET, Oshawa (Vanier), Ontario, L1J 4A6

Life Stage

Midlife Families

Employment Type

Blue Collar/Primary, Blue Collar/Service Sector

Average Household Income

$73,992.51

Average Number of Children

1.58

Household Population

Household Structure

Age of Population

Education

Education Level

No certificate/diploma/degree

24.16 %

High school certificate or equivalent

37.01 %

Apprenticeship trade certificate/diploma

6.66 %

College/non-university certificate

19.11 %

University Degree

13.05 %

Commuter

Travel To Work

By Car

73.38 %

By Public Transit

16.76 %

By Walking

5.1 %

By Bicycle

0.0 %

By Other Methods

4.76 %

Cultural Diversity

Knowledge of Official Language

Mother Tongue

Building Information

Building Type

Apartments (Low and High Rise)

64.53 %

Houses

35.47 %

Own Vs. Rent
