Button CopyPathCircle CloseCircle Left ArrowArrow Down Icon GreyClosecirclecircleBurger
Image 1
Image 2
Image 3
$534,900

127 MONTRAVE AVENUE, Oshawa (Vanier), Ontario, L1J 4R6

MLS® # E13434356

3 Beds

Baths

700 - 1100  FEETSQ

QuickQuoteTM: $396K - $668K

Oshawa (Vanier) ON, L1J 4R6

MLS® # E13434356

Property Information:

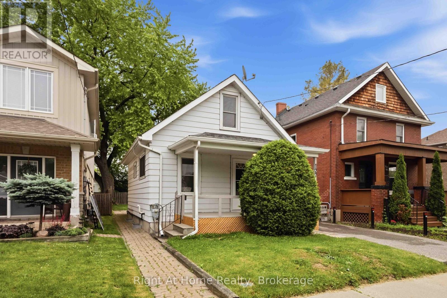
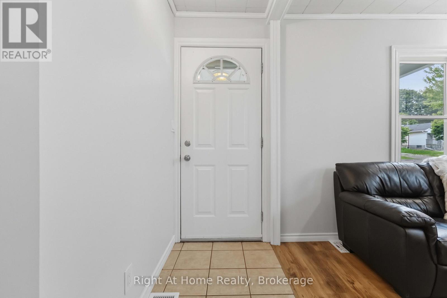
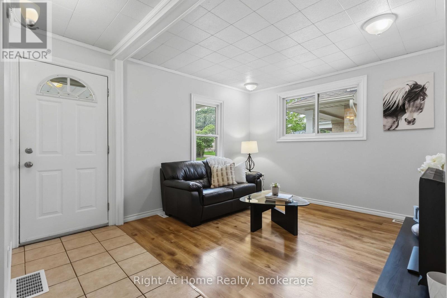
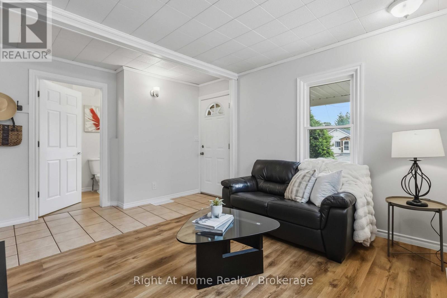
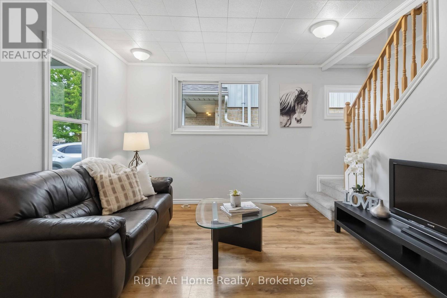
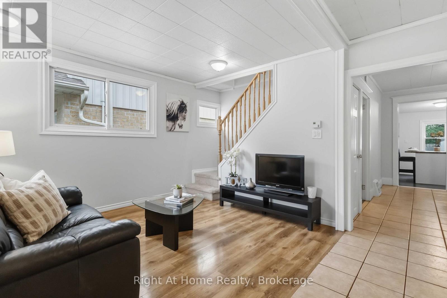
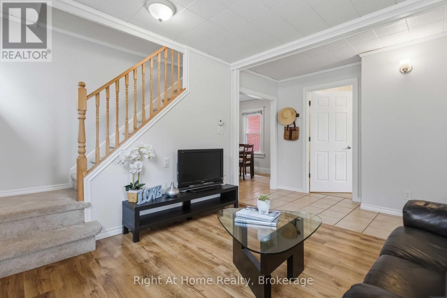
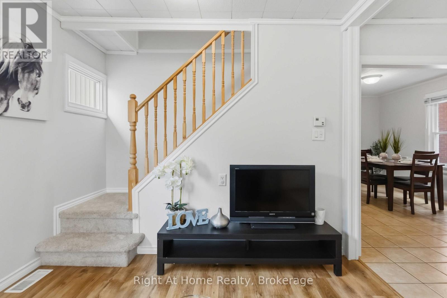
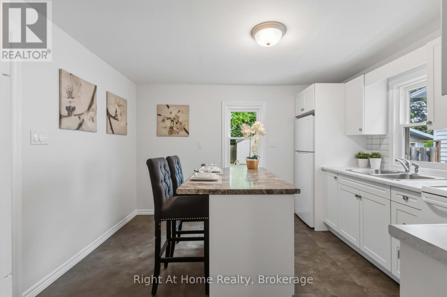
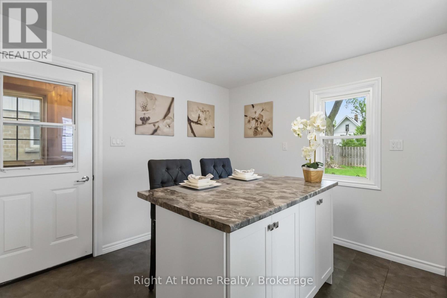
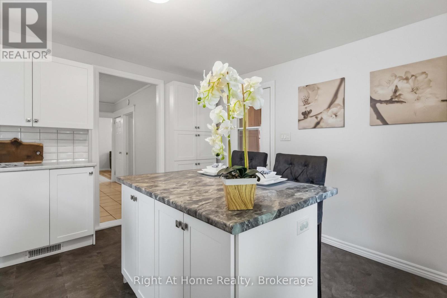
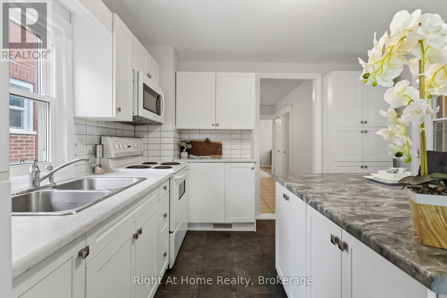
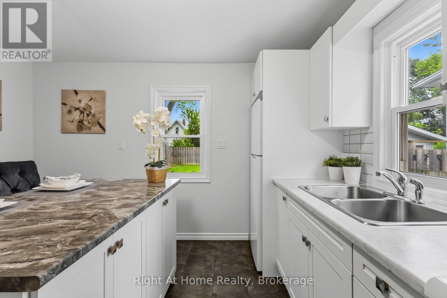
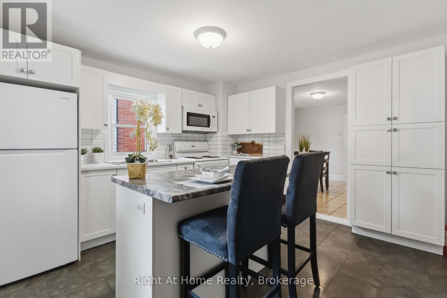
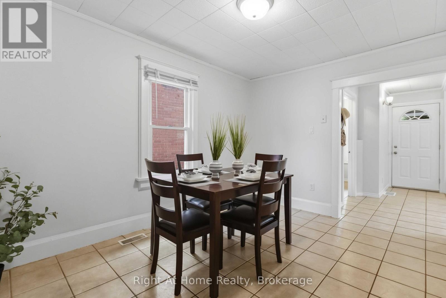
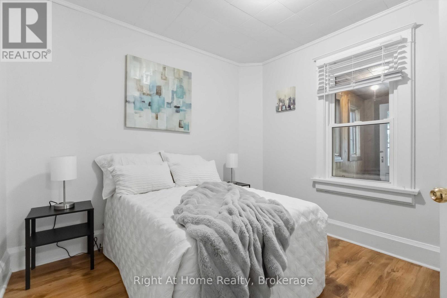
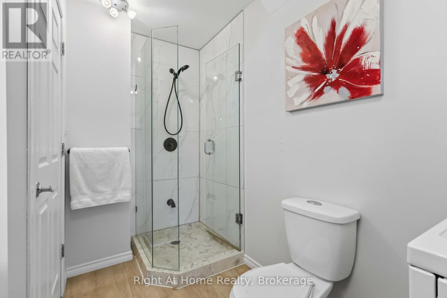
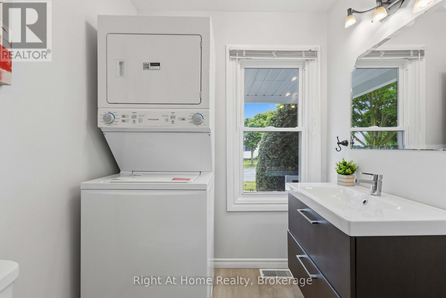
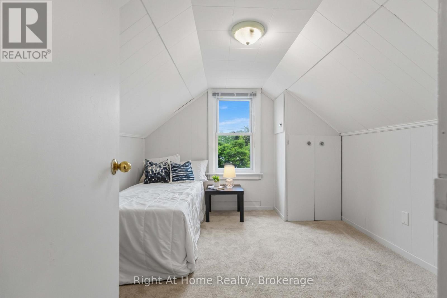
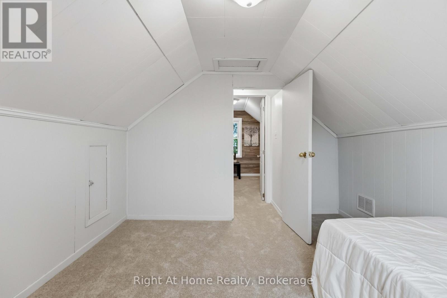
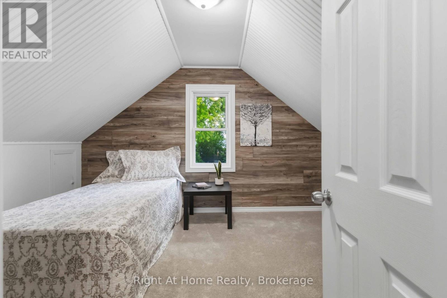
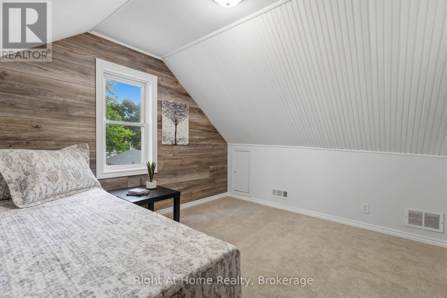
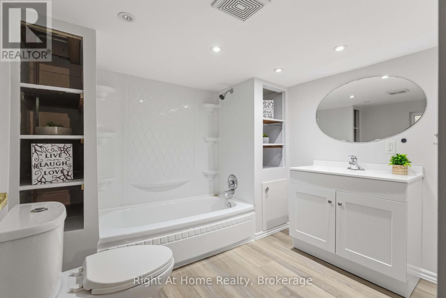
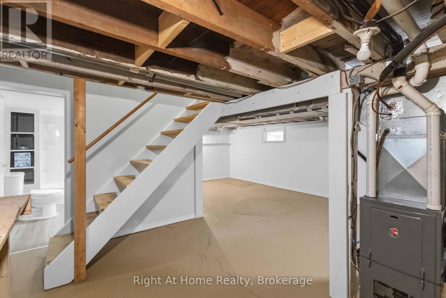
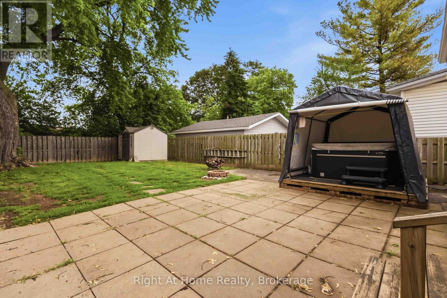
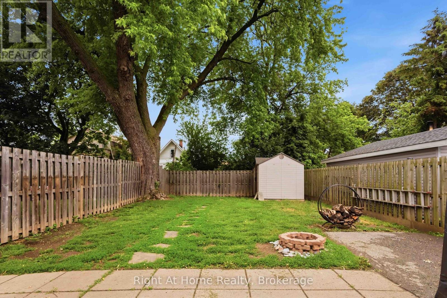
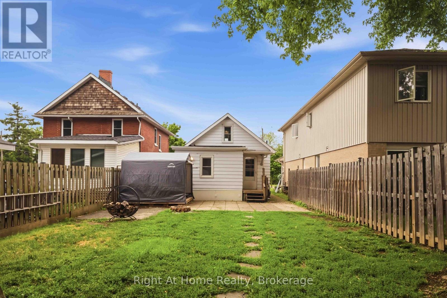
Welcome to this beautifully updated 3 bedroom home that combines comfort, style and convenience. Freshly painted, featuring new carpeting. This move in ready property offers a warm and inviting atmosphere and includes main floor laundry and 2 full baths. The large private lot is great for entertaining, gardening or simply unwinding and a garden shed and a private hot tub for relaxation. The unspoiled basement includes a worktable and a 4 pc bath. Long Driveway can fit 1 full vehicle and perhaps a smaller car or recreational vehicle. Ideally located close to shopping, restaurants and every day amenities. This home offers both convenience and comfort in a desirable location! Whether you are a first-time buyer, investor or simply downsizing this is a fantastic opportunity you won't want to miss! (id:27)

Building Features:

  • Style: Detached
  • Building Type: House
  • Basement Development: Partially finished
  • Basement Type: N/A
  • Construction Style - Attachment: Detached
  • Exterior Finish: Aluminum siding
  • Floor Space: 700 - 1100 sqft
  • Flooring Type: Laminate, Ceramic, Carpeted
  • Foundation Type: Block
  • Heating Type: Forced air
  • Heating Fuel: Natural gas
  • Cooling Type: Central air conditioning
  • Appliances: Dryer, Microwave, Stove, Washer, Refrigerator

Property Features:

  • OwnershipType: Freehold
  • Property Type: Single Family
  • Bedrooms: 3
  • Bathrooms: 2
  • Floor Space (approx): 700 - 1100 Square Feet
  • Irregular: Yes
  • Lot Depth: 115 Feet
  • Lot Frontage: 30 Feet
  • Lot Size: 30 x 115 FT
  • Sewer: Sanitary sewer
  • Parking Type: No Garage
  • No. of Parking Spaces: 1

Rooms:

  • 2nd Bedroom 2nd Level 3.54 m x 2.78 m
  • 3rd Bedroom 2nd Level 3.14 m x 2.35 m
  • Kitchen Main Level 3.39 m x 3.63 m
  • Living Main Level 4.52 m x 3.09 m
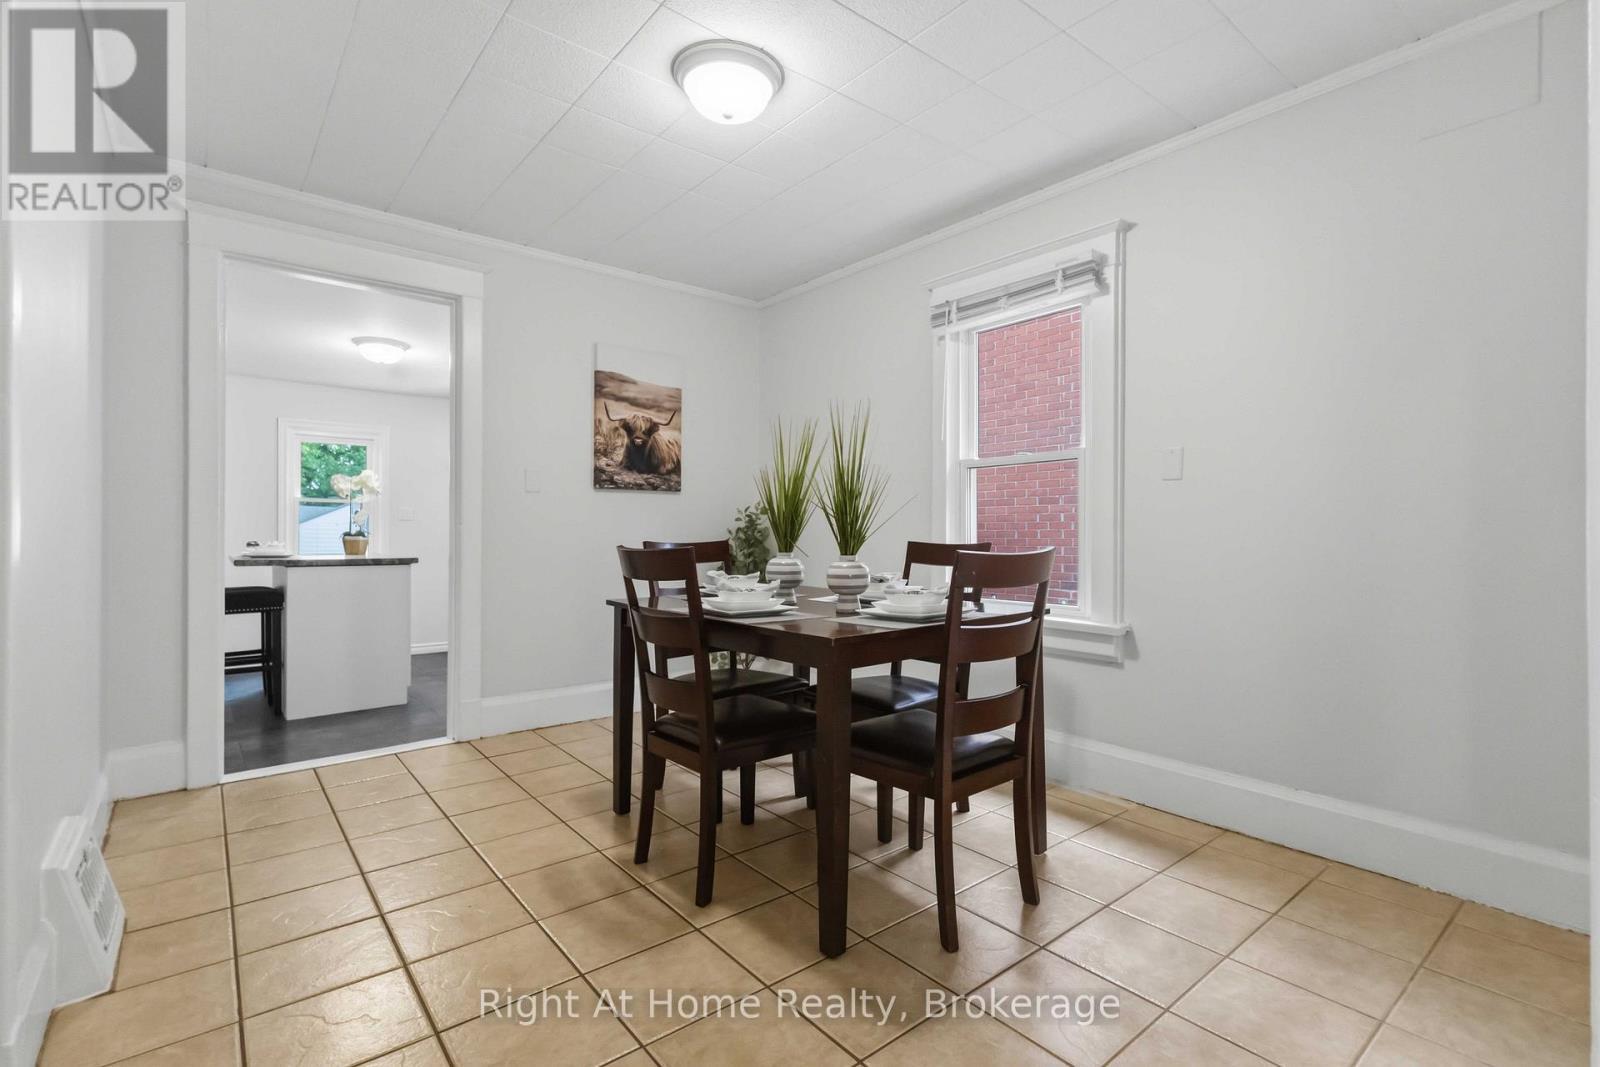
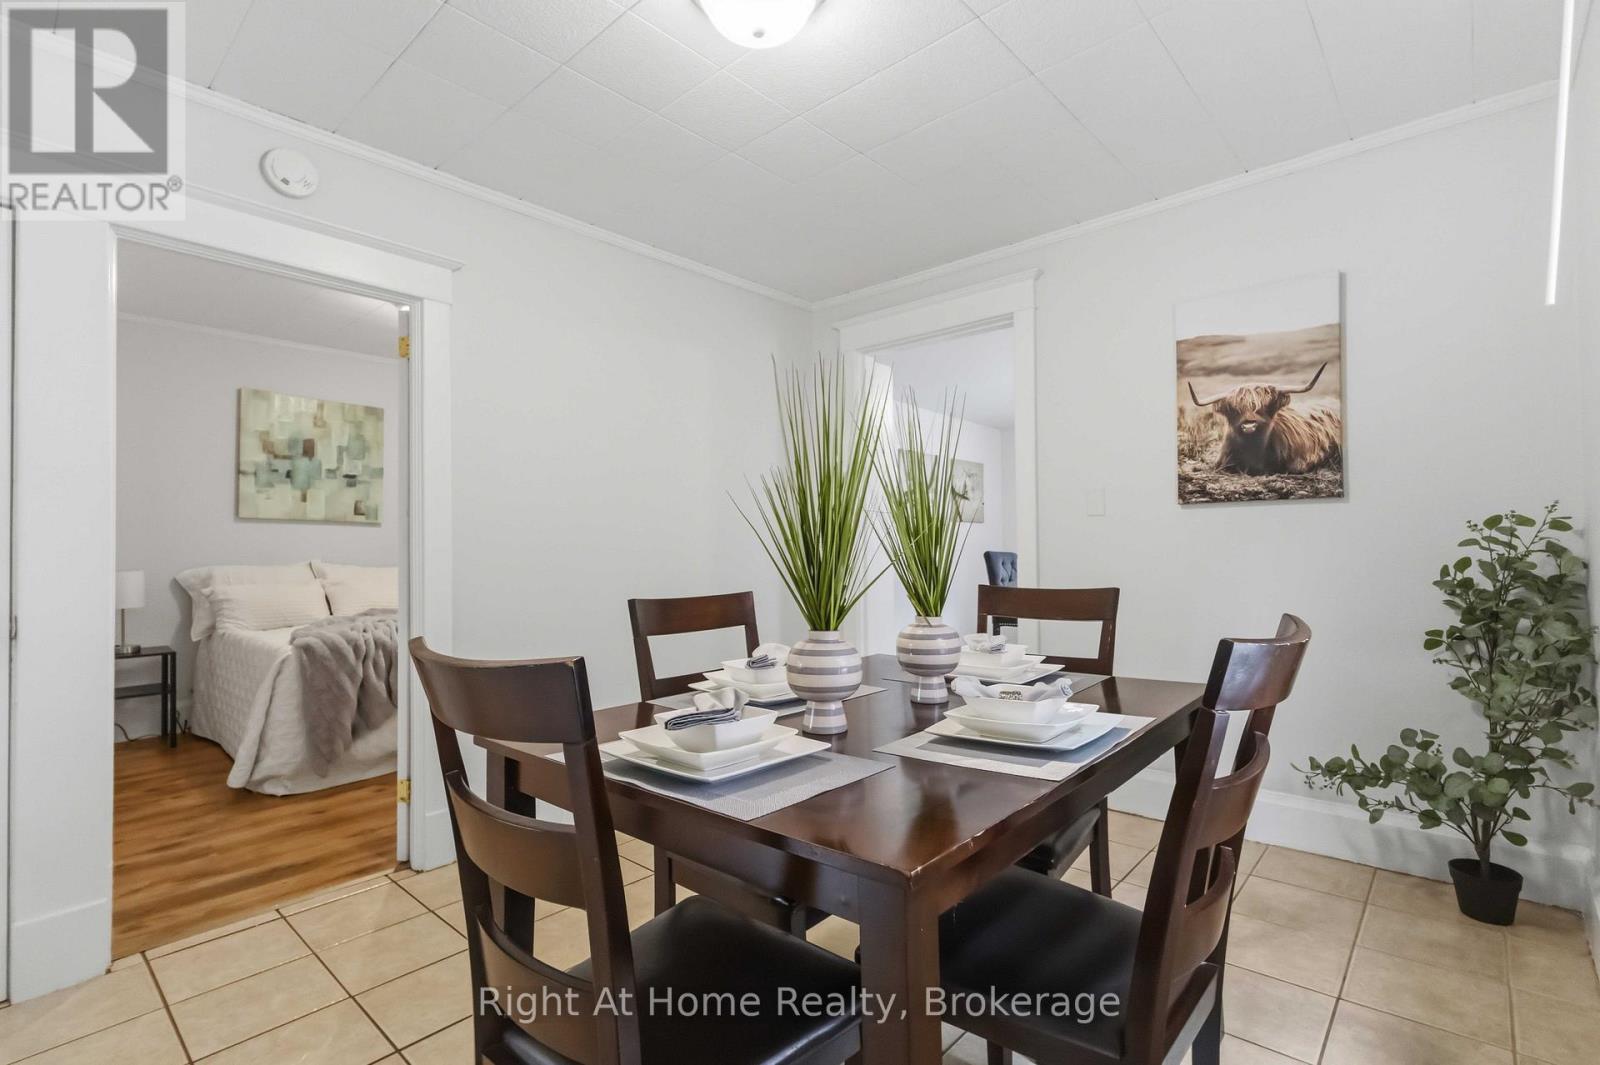
  • Dining Main Level 3.72 m x 2.93 m
  • Primary Bedroom Main Level 2.90 m x 2.87 m
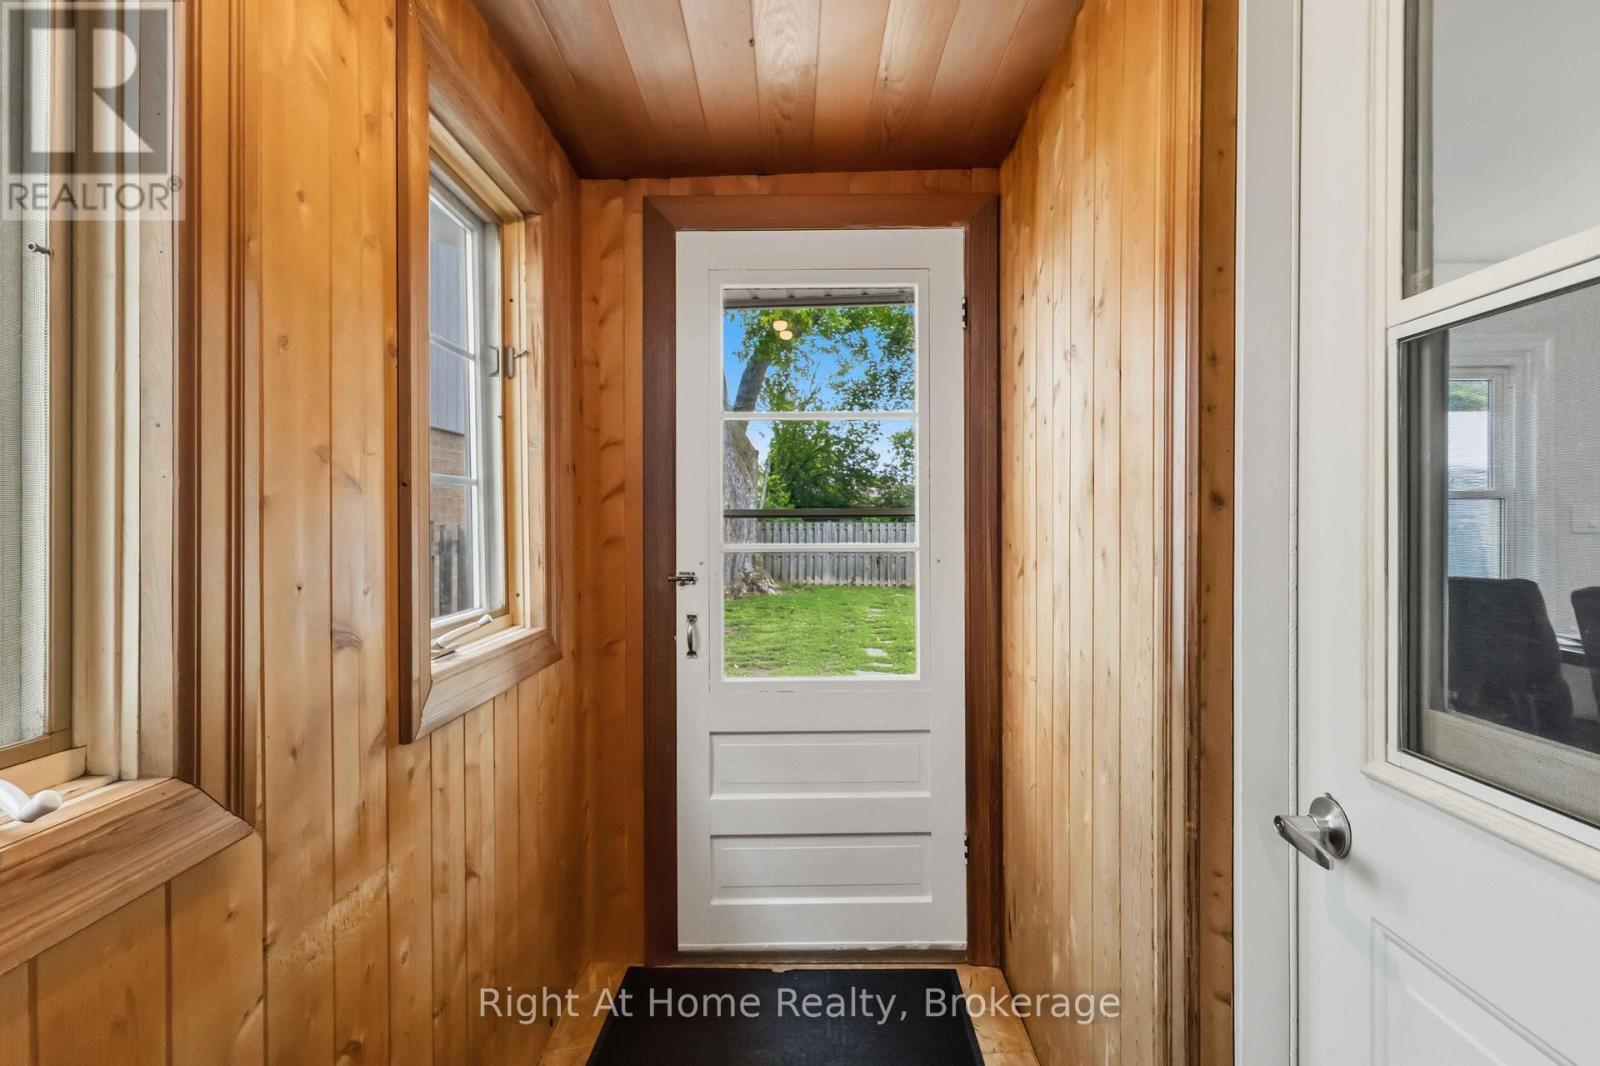
  • Mudroom Main Level 2.47 m x 1.12 m

Convert Measurement to:


Courtesy of: Right At Home Realty

REALTOR.ca  

QuickQuoteTM Powered by RPS

Location of 127 MONTRAVE AVENUE, Oshawa (Vanier), Ontario, L1J 4R6

Demographic Information of 127 MONTRAVE AVENUE, Oshawa (Vanier), Ontario, L1J 4R6

Life Stage

Young Couples

Employment Type

Service Sector/White Collar

Average Household Income

$82,439.53

Average Number of Children

1.52

Household Population

Household Structure

Age of Population

Education

Education Level

No certificate/diploma/degree

20.69 %

High school certificate or equivalent

38.05 %

Apprenticeship trade certificate/diploma

8.71 %

College/non-university certificate

19.97 %

University certificate (below bachelor)

0.07 %

University Degree

12.5 %

Commuter

Travel To Work

By Car

86.42 %

By Public Transit

5.46 %

By Walking

4.39 %

By Bicycle

0.0 %

By Other Methods

3.73 %

Cultural Diversity

Knowledge of Official Language

Mother Tongue

Building Information

Building Type

Apartments (Low and High Rise)

46.38 %

Houses

53.62 %

Own Vs. Rent

