Button CopyPathCircle CloseCircle Left ArrowArrow Down Icon GreyClosecirclecircleBurger
Image 1
Image 2
Image 3
$669,000

857 ATTERSLEY DRIVE, Oshawa (Pinecrest), Ontario, L1K 1T9

MLS® # E13418920

3+1 Beds

Baths

700 - 1100  FEETSQ

QuickQuoteTM: $618K - $752K

Oshawa (Pinecrest) ON, L1K 1T9

MLS® # E13418920

Property Information:

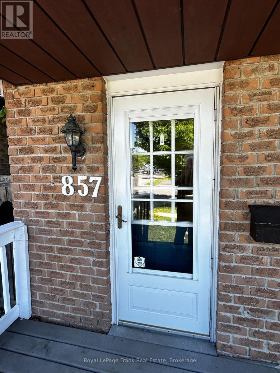
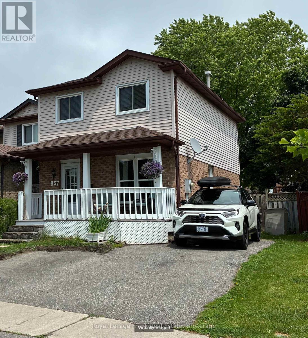
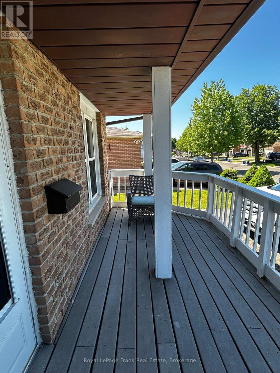
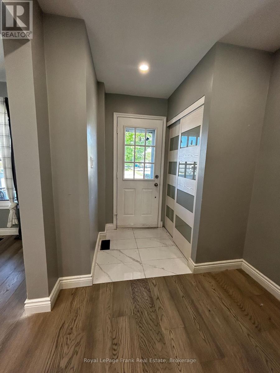
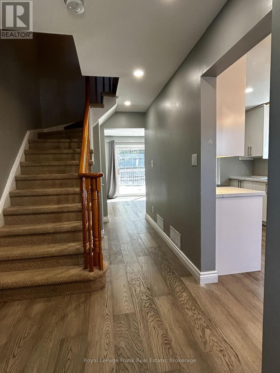
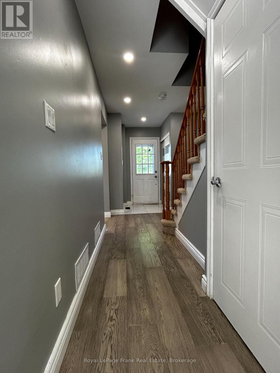
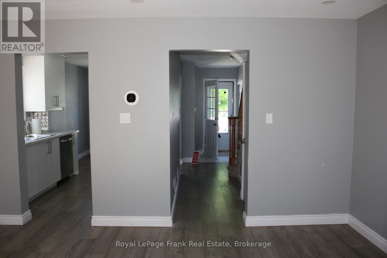
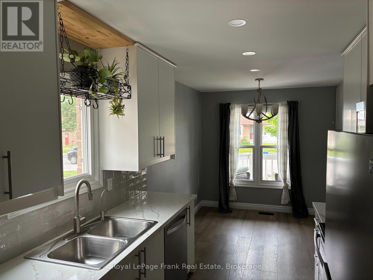
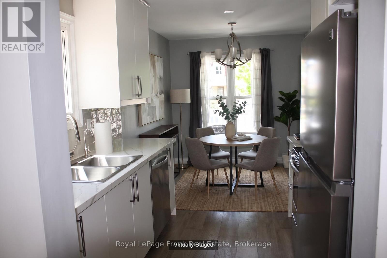
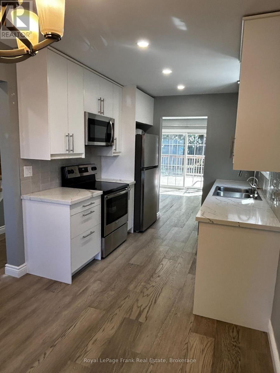
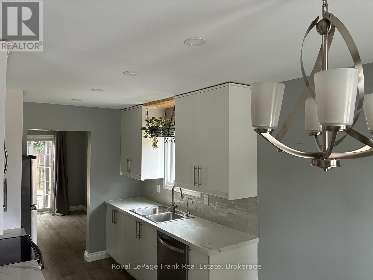
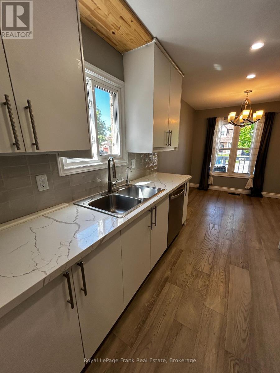
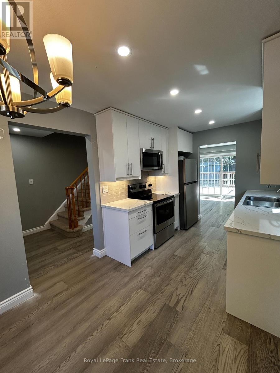
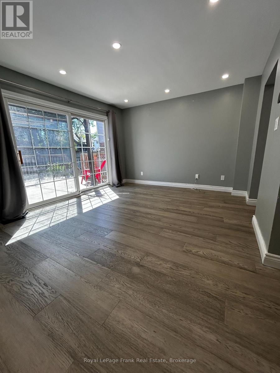
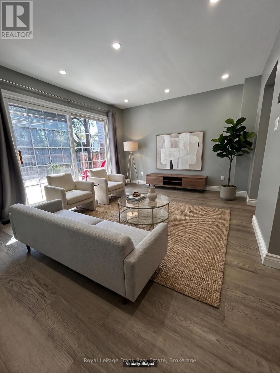
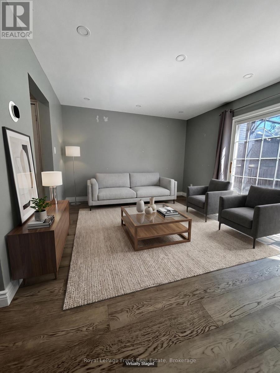
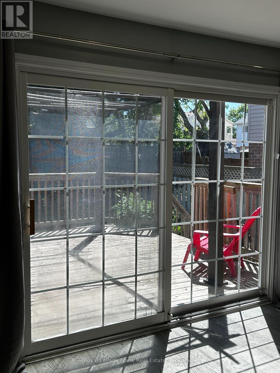
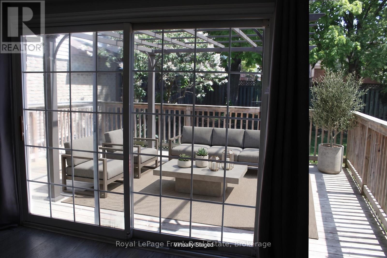
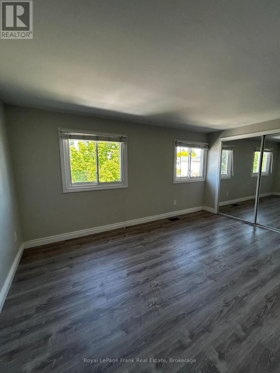
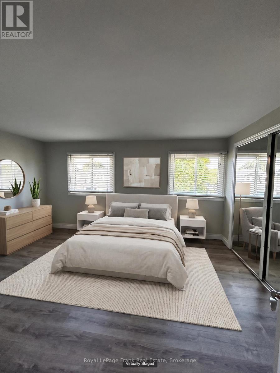
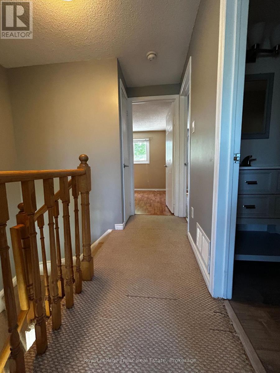
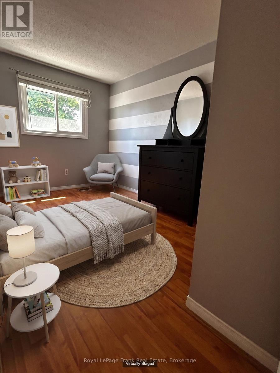
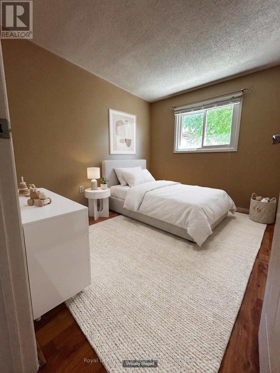
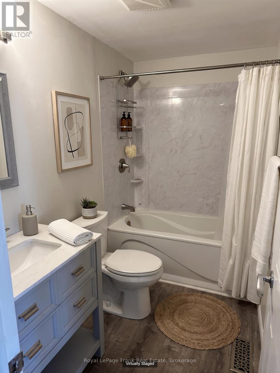
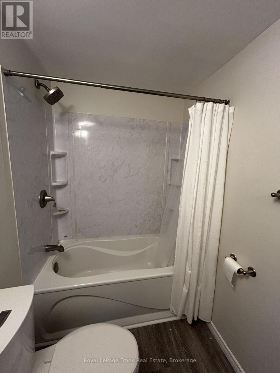
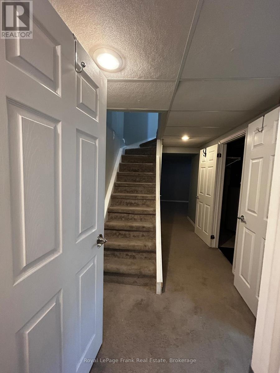
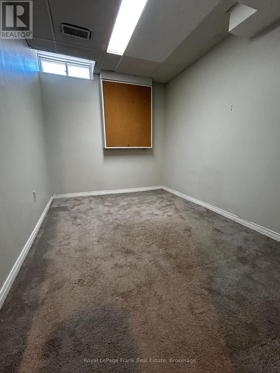
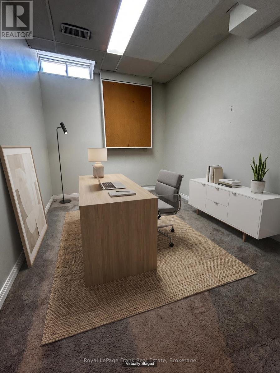
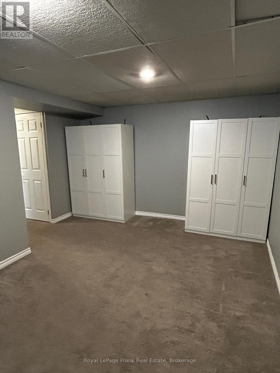
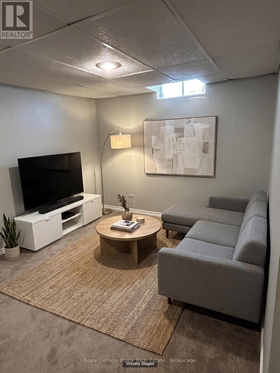
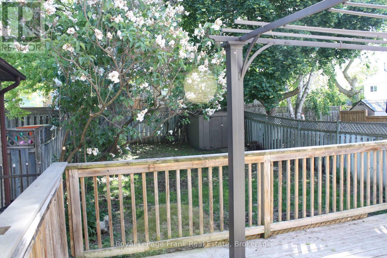
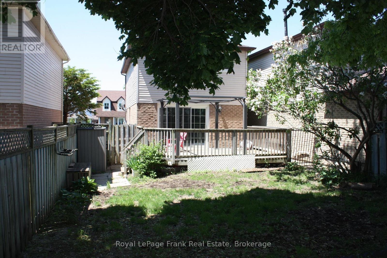
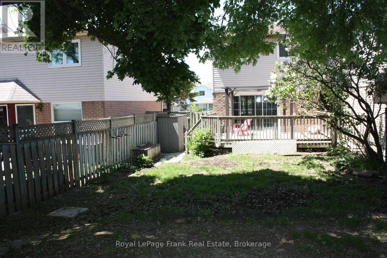
Stop renting and step into homeownership with this move-in-ready 3-bedroom, 2-bath home in North Oshawa's highly sought-after Pinecrest community. Offering a detached lifestyle at a semi-detached price, this unique property delivers excellent privacy with no shared living walls. The main floor features stylish vinyl plank flooring and a beautifully renovated, family-sized kitchen (2020) complete with quartz countertops, a subway tile backsplash, a built-in pantry, and stainless-steel appliances, including a new fridge (2024). Downstairs, enjoy extra living space in the cozy, fully finished basement featuring a recreation room and a flexible space perfect for a home office or extra bedroom. A major highlight is the rare 112-foot-deep lot, featuring a fully fenced private backyard retreat with a spacious deck perfect for relaxing or outdoor dining. Plus, say goodbye to parking stress with a long, low-maintenance driveway that easily accommodates up to 3 cars. Location is everything for young families and active buyers. You are steps from Gordon B.Attersley Public School right on your street, and minutes from top-tier schools like Coronation Public School (Gifted Program), St. Joseph Catholic School, and Maxwell Heights Secondary School. Outdoor enthusiasts and dog lovers will love being within walking distance to Harmony Valley Conservation Area, featuring 60 hectares of trails and the famous Clare Ford Off-Leash Dog Park. Commuting and shopping are a breeze, located minutes from the Taunton & Harmony retail hub, 10 minutes to the 407, and 15 minutes to the Oshawa GO Station. Welcome home to 857 Attersley Drive! (Note: Roof replaced 2025, A/C 2024. Some photos have been virtually staged to showcase potential. ** This is a linked property.** (id:27)

Building Features:

  • Style: Detached
  • Building Type: House
  • Basement Development: Finished
  • Basement Type: Full
  • Construction Style - Attachment: Detached
  • Exterior Finish: Brick, Vinyl siding
  • Floor Space: 700 - 1100 sqft
  • Flooring Type: Hardwood, Carpeted
  • Foundation Type: Poured Concrete
  • Heating Type: Forced air
  • Heating Fuel: Natural gas
  • Cooling Type: Central air conditioning
  • Appliances: Dishwasher, Dryer, Hood Fan, Microwave, Stove, Washer, Window Coverings, Refrigerator

Property Features:

  • OwnershipType: Freehold
  • Property Type: Single Family
  • Bedrooms: 3+1
  • Bathrooms: 2
  • Half Bathrooms: 1
  • Amenities Nearby: Park, Schools, Public Transit
  • Features: Irregular lot size
  • Fence Type: Fenced yard
  • Floor Space (approx): 700 - 1100 Square Feet
  • Irregular: Yes
  • Landscape Features: Landscaped
  • Lot Depth: 113.2 Feet
  • Lot Frontage: 28 Feet
  • Lot Size: 28 x 113.3 FT ; 112.59 ft x 28.02 ft x 113.30 ft x 27.72
  • Structure Type: Deck, Porch, Shed
  • Utility Type: Cable - Installed, Sewer - Installed, Hydro - Installed
  • Zoning: R2
  • Sewer: Sanitary sewer
  • Parking Type: No Garage
  • No. of Parking Spaces: 3

Rooms:

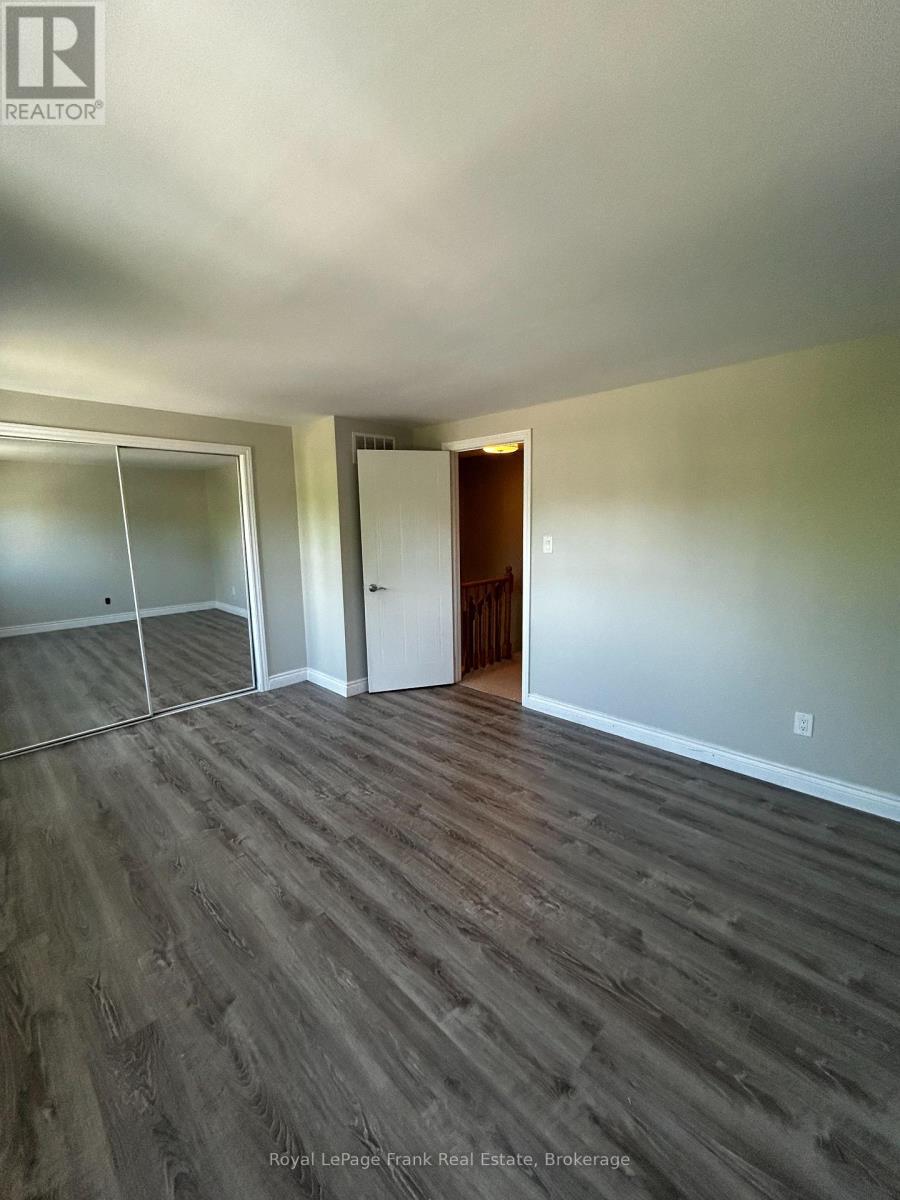
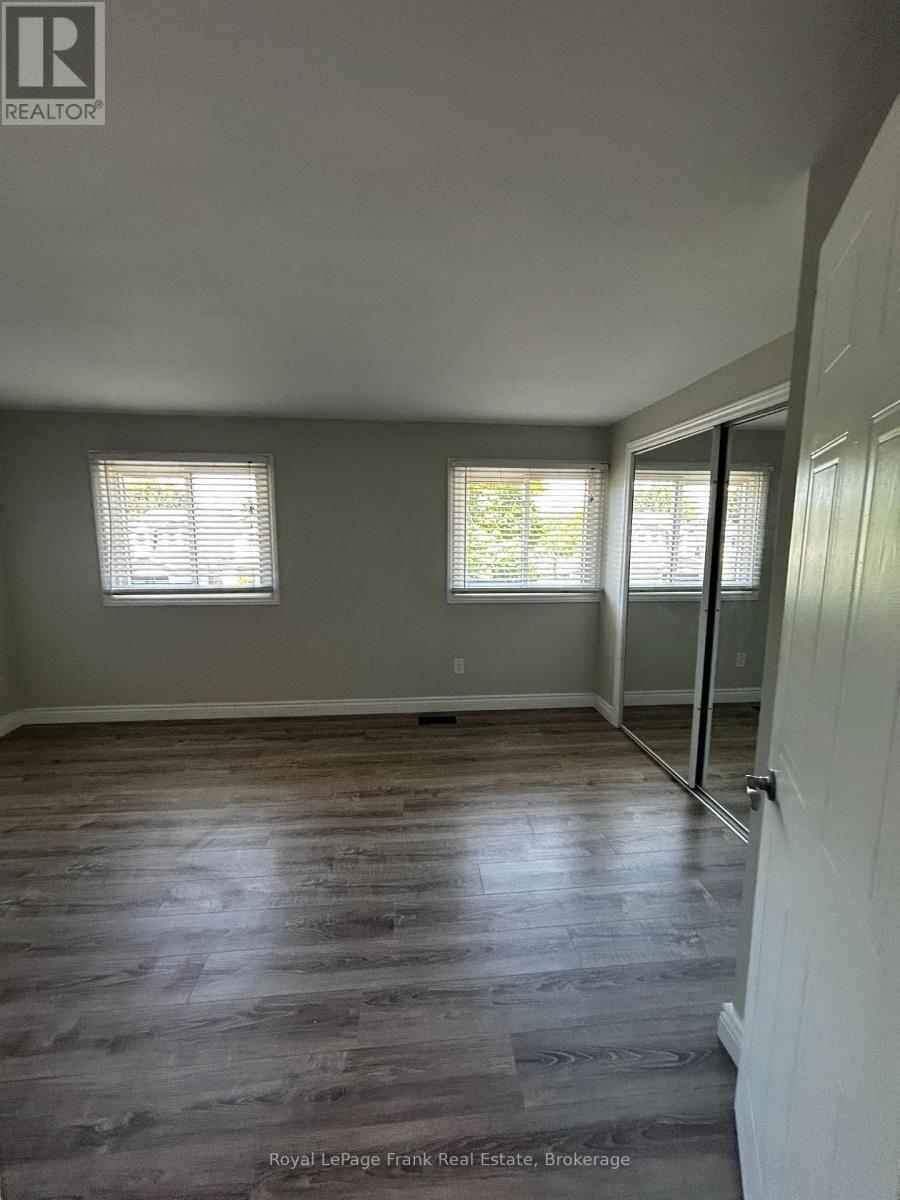
  • Primary Bedroom 2nd Level 4.48 m x 3.54 m
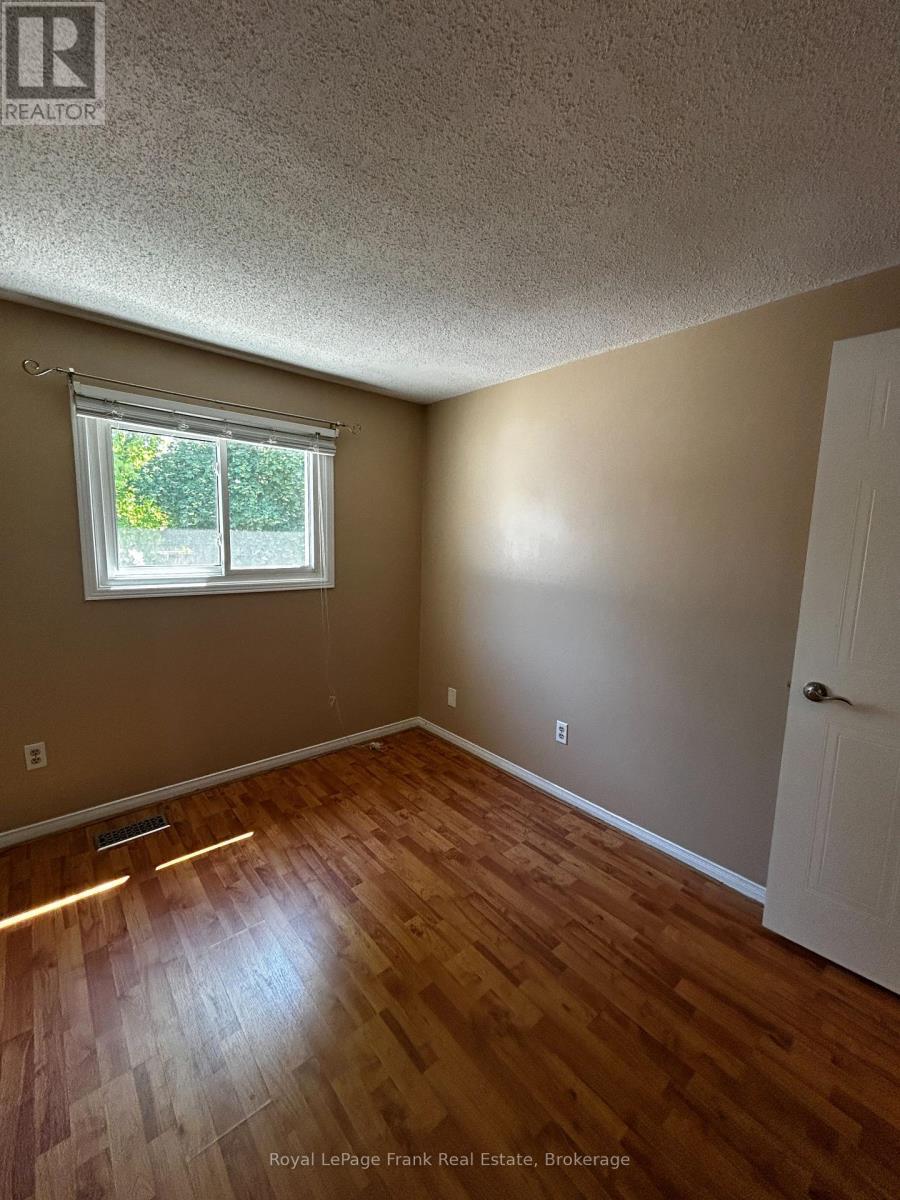
  • 2nd Bedroom 2nd Level 4.07 m x 2.42 m
  • 3rd Bedroom 2nd Level 3.08 m x 2.61 m
  • Recreation Room Basement Level 4.75 m x 3.04 m
  • Office Basement Level 3.33 m x 2.20 m
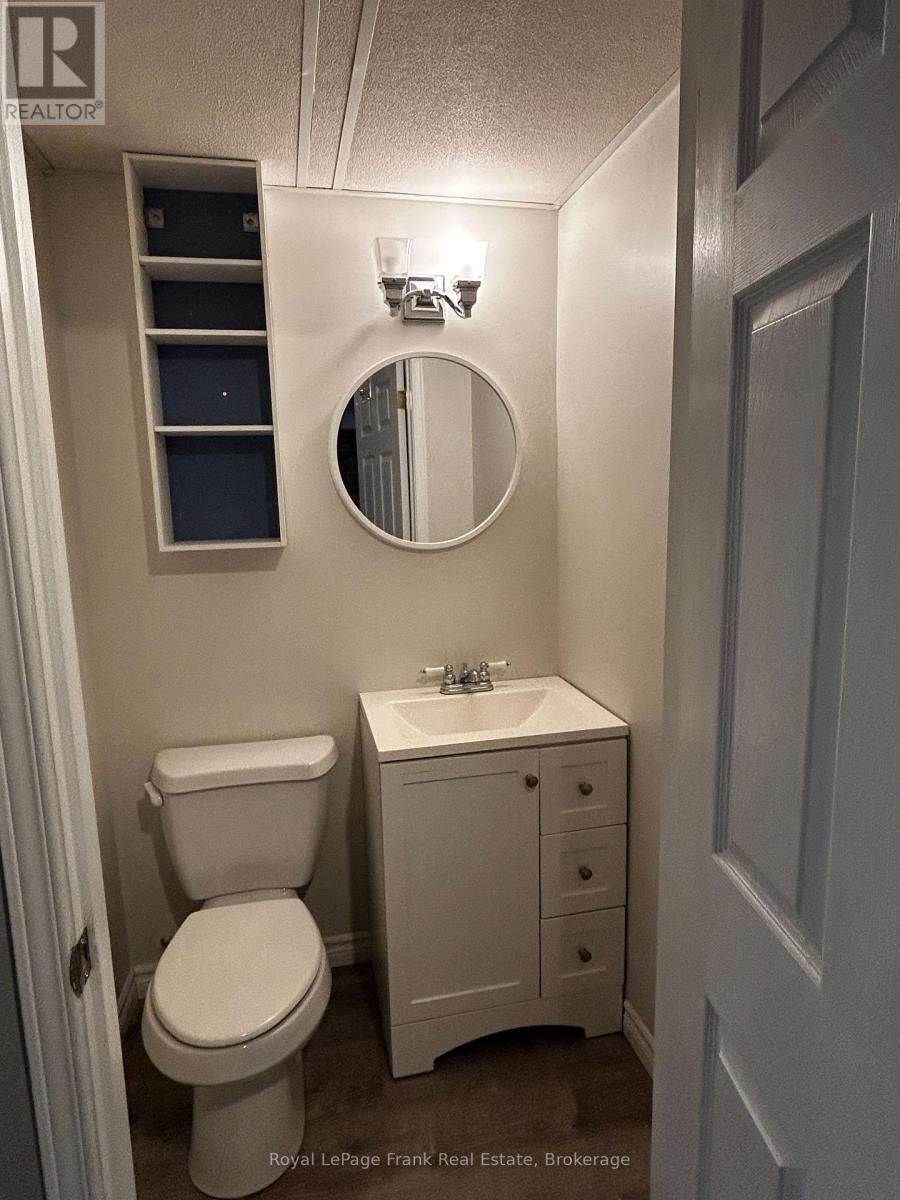
  • Bathroom Basement Level 1.31 m x 1.11 m
  • Living Main Level 4.88 m x 3.59 m
  • Kitchen Main Level 5.32 m x 2.56 m
  • Bathroom Main Level 2.44 m x 1.51 m

Convert Measurement to:


QuickQuoteTM Powered by RPS

Location of 857 ATTERSLEY DRIVE, Oshawa (Pinecrest), Ontario, L1K 1T9

Demographic Information of 857 ATTERSLEY DRIVE, Oshawa (Pinecrest), Ontario, L1K 1T9

Life Stage

Older Parents, Younger Kids

Employment Type

Mixed

Average Household Income

$132,019.89

Average Number of Children

1.78

Household Population

Household Structure

Age of Population

Education

Education Level

No certificate/diploma/degree

15.73 %

High school certificate or equivalent

33.49 %

Apprenticeship trade certificate/diploma

6.74 %

College/non-university certificate

26.78 %

University certificate (below bachelor)

0.97 %

University Degree

16.3 %

Commuter

Travel To Work

By Car

91.09 %

By Public Transit

3.01 %

By Walking

0.0 %

By Bicycle

0.0 %

By Other Methods

5.9 %

Cultural Diversity

Knowledge of Official Language

Mother Tongue

Building Information

Building Type

Apartments (Low and High Rise)

0.38 %

Houses

99.62 %

Own Vs. Rent
