Button CopyPathCircle CloseCircle Left ArrowArrow Down Icon GreyClosecirclecircleBurger
Image 1
Image 2
Image 3
$719,000

590 PONDTAIL COURT, Oshawa (Pinecrest), Ontario, L1K 2C7

MLS® # E13249788

3+2 Beds

Baths

700 - 1100  FEETSQ

QuickQuoteTM: $652K - $794K

Oshawa (Pinecrest) ON, L1K 2C7

MLS® # E13249788

Property Information:

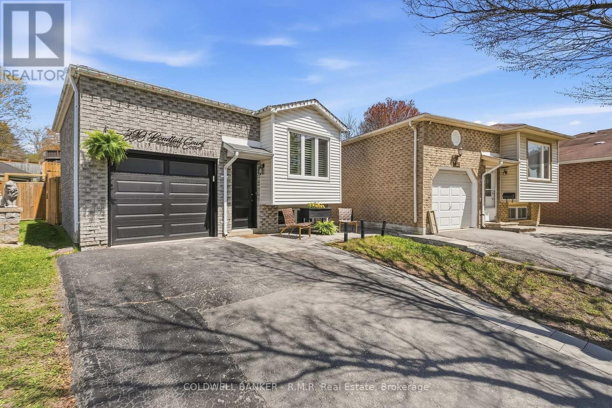
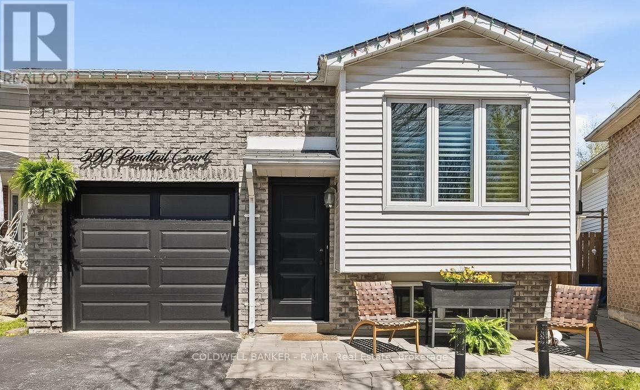
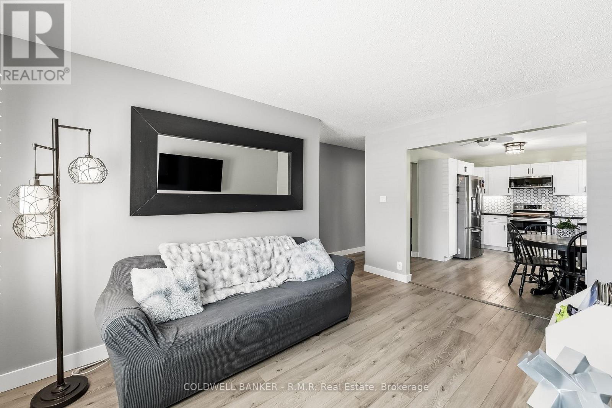
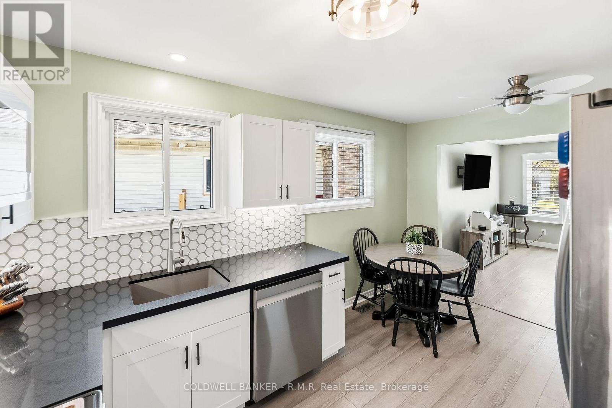
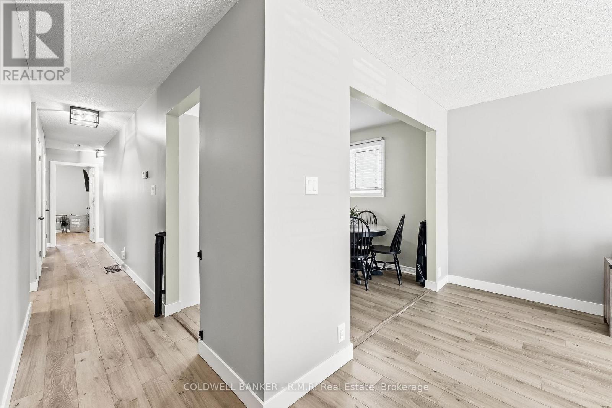
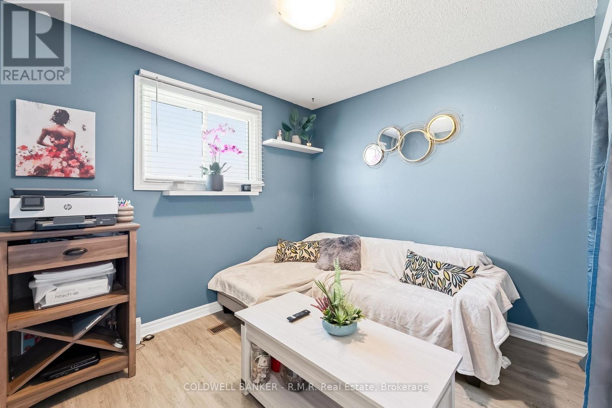
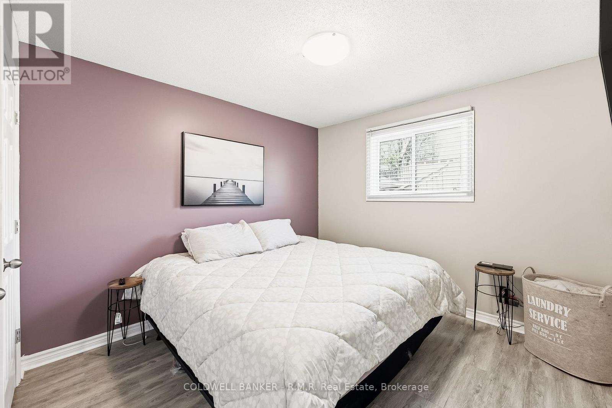
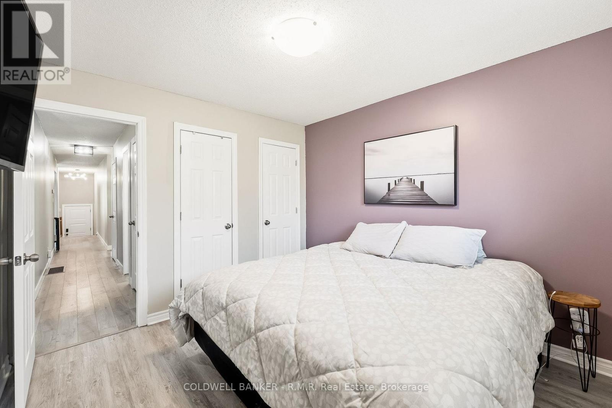
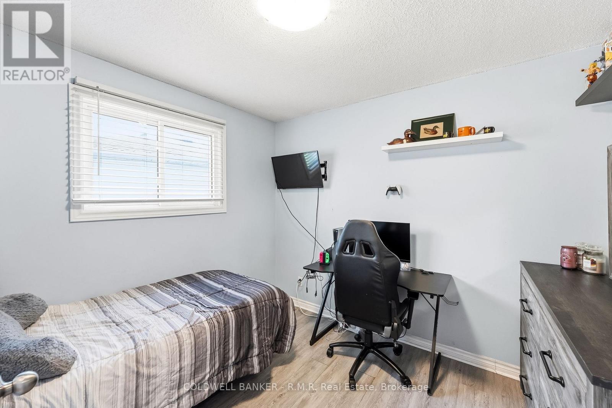
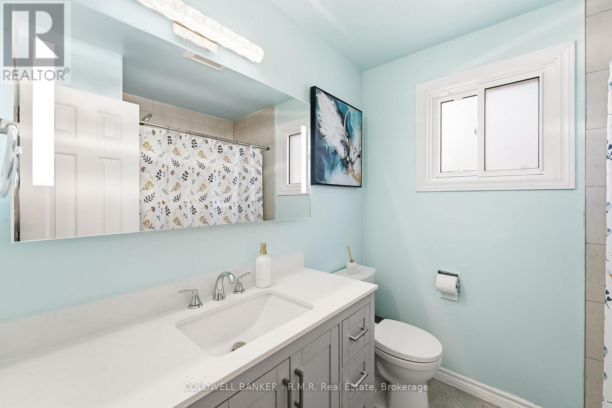
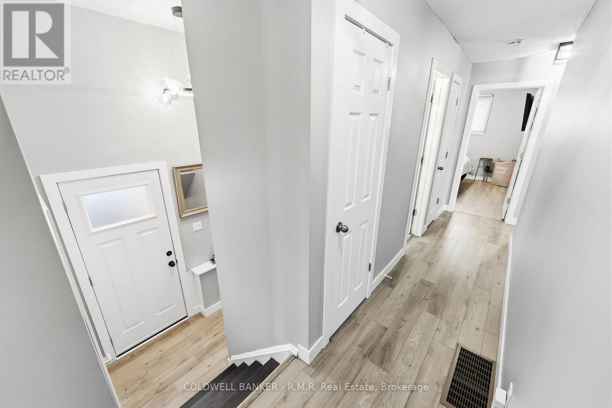
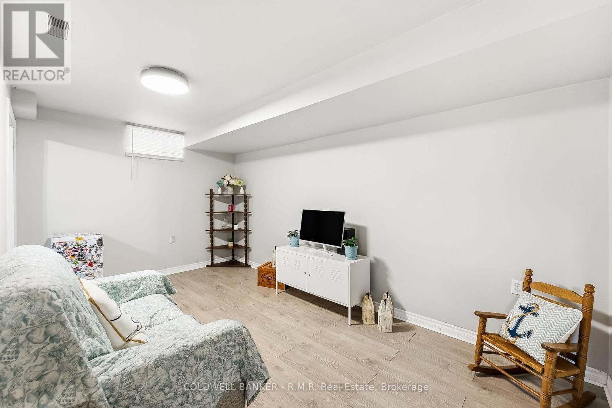
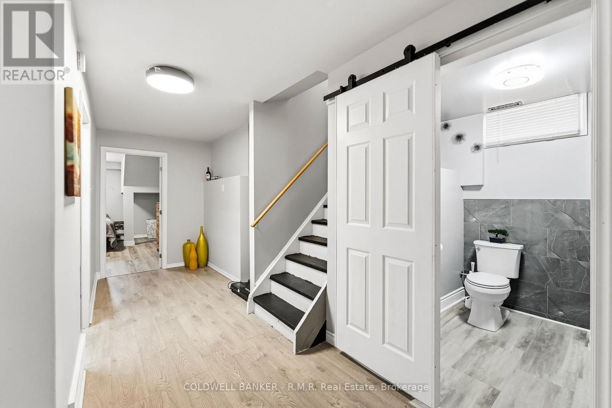
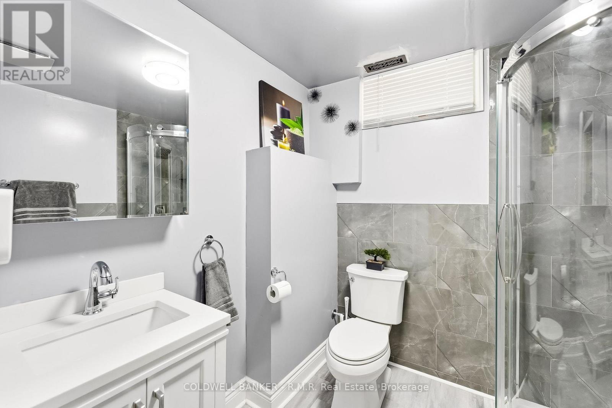
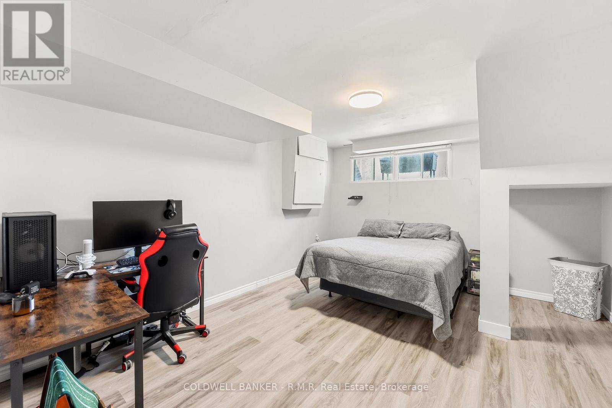
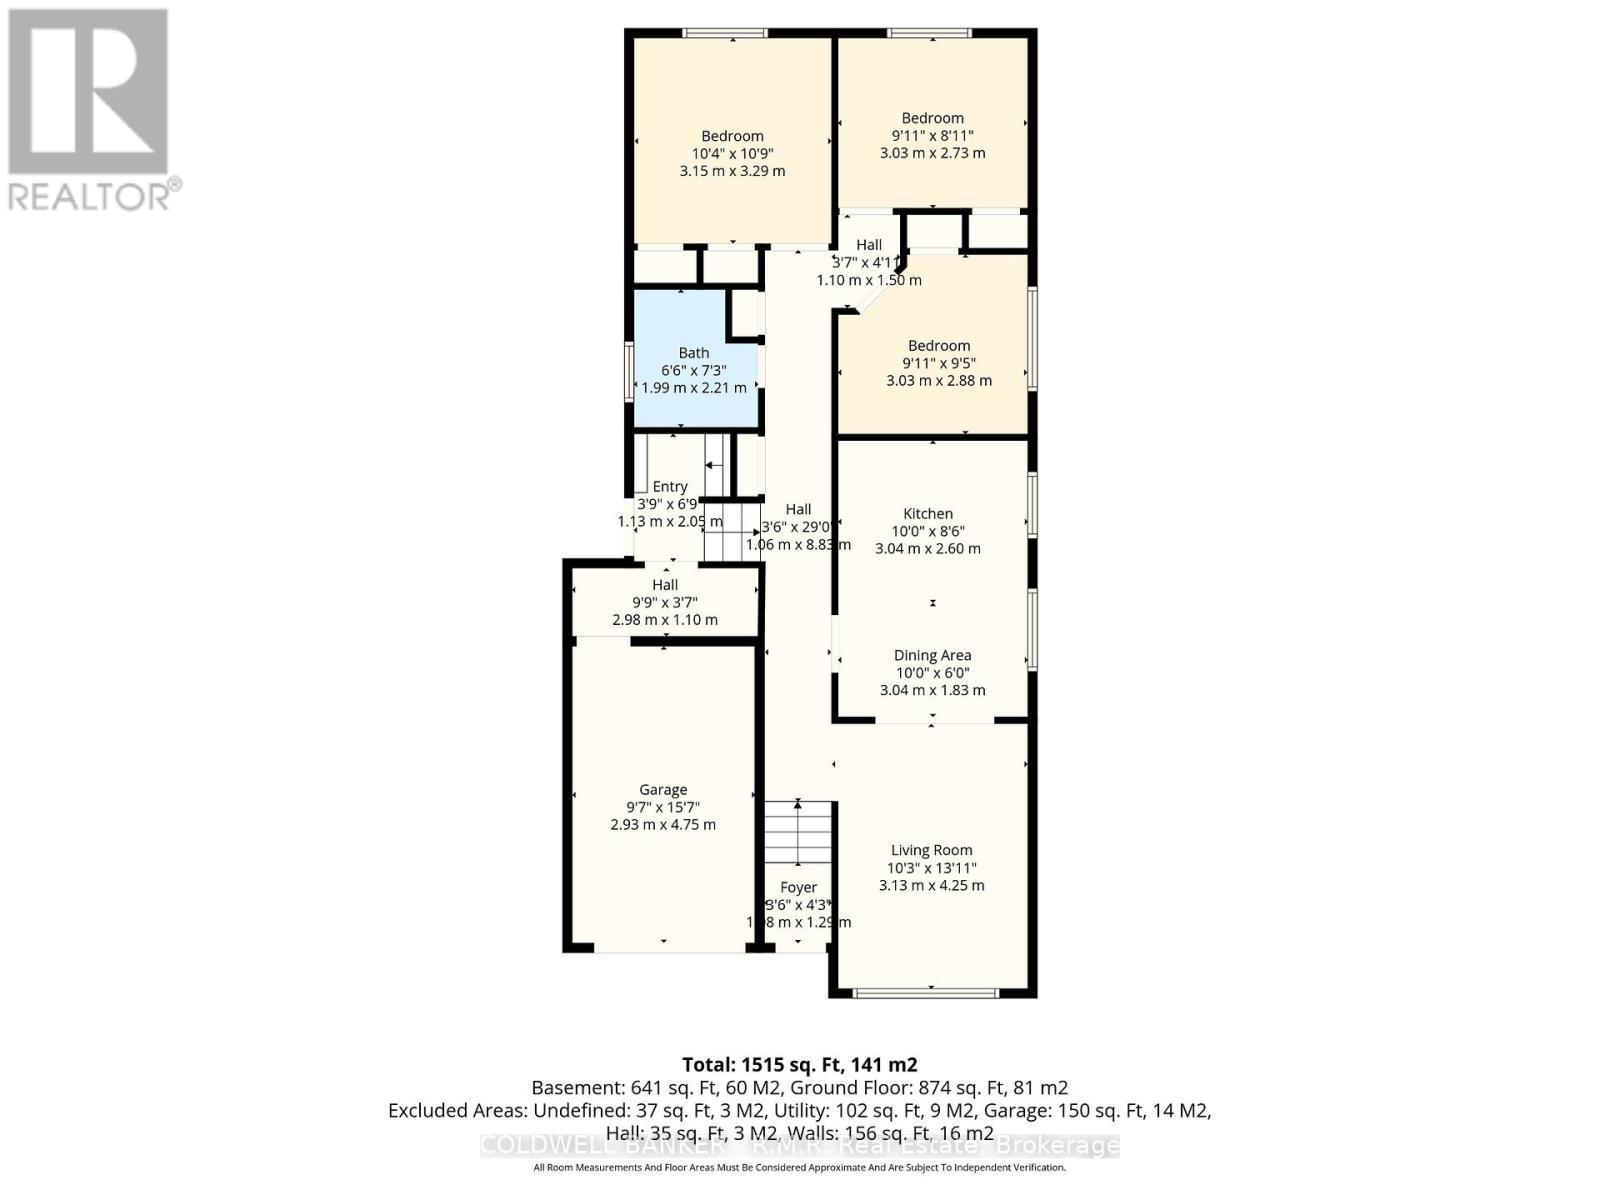
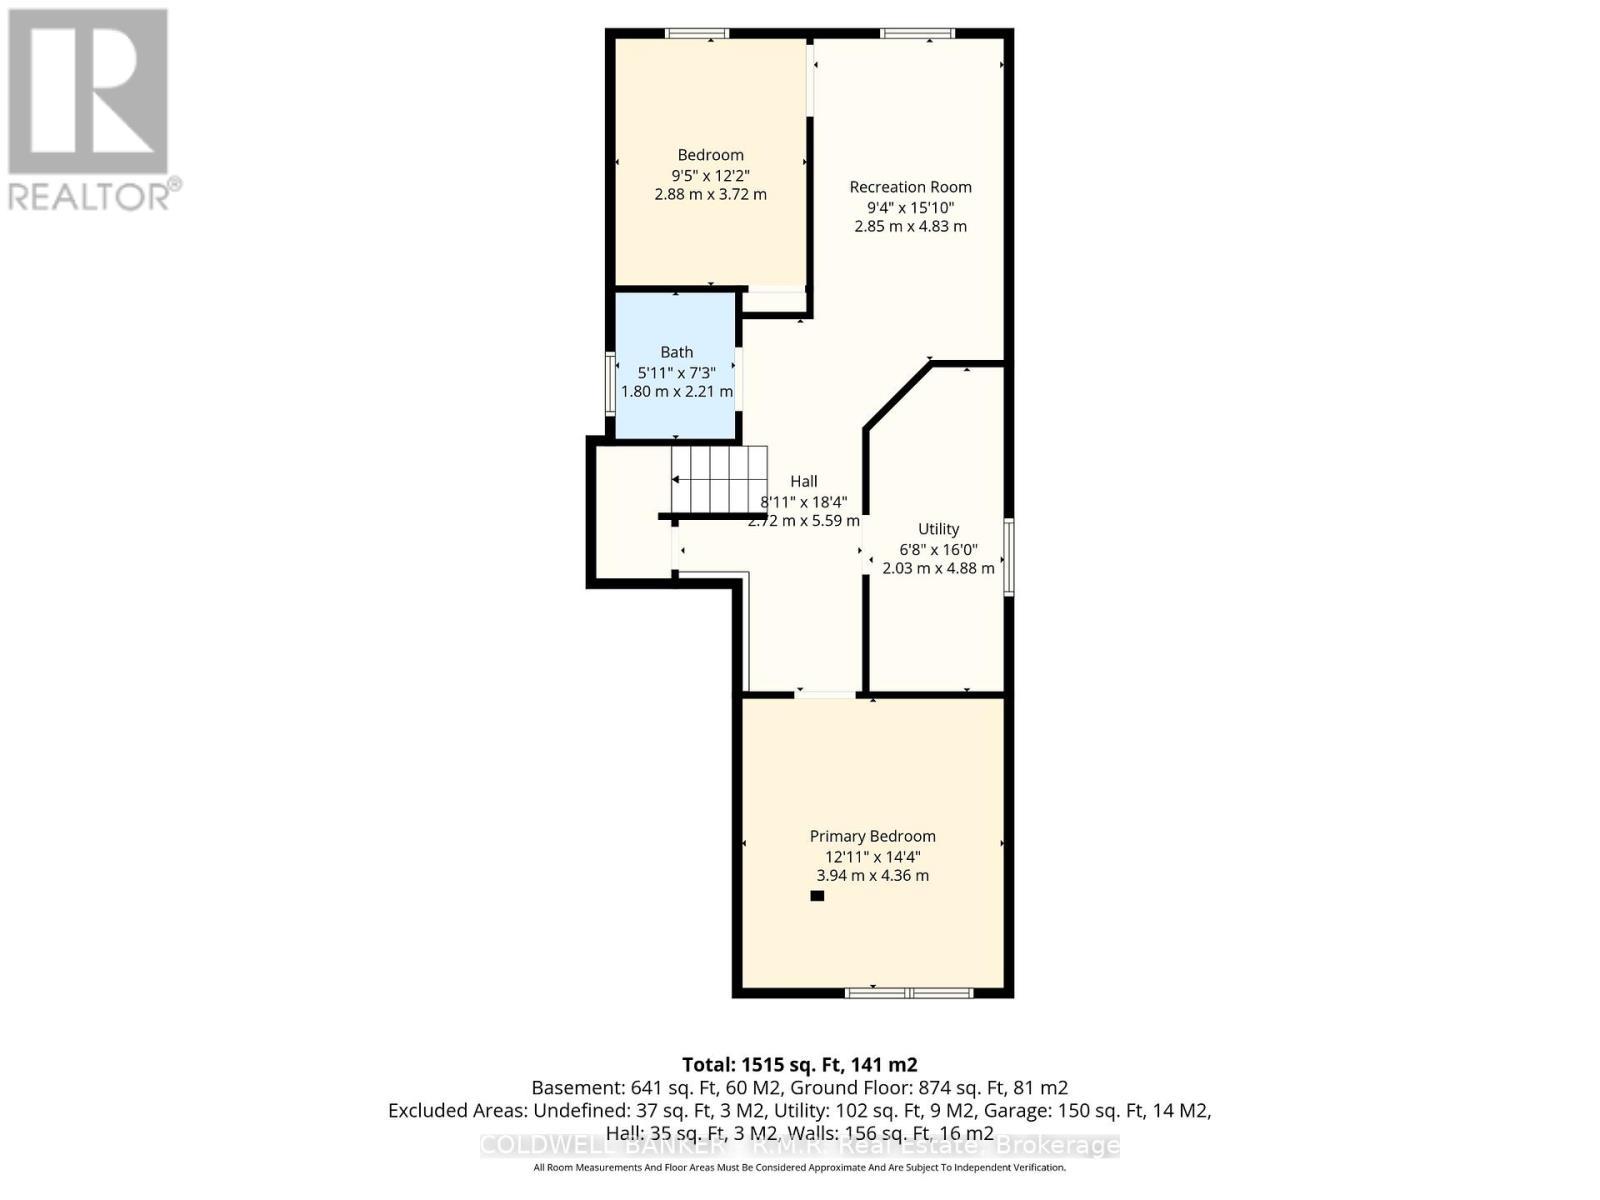
Welcome to 590 Pondtail Court! Situated on a quiet court in Oshawa's highly desirable Pinecrest neighbourhood, this beautifully updated raised bungalow offers exceptional value, modern upgrades, and flexible living space. Featuring 3+2 bedrooms and 2 fully renovated bathrooms, this move-in-ready home is ideal for families, first-time buyers, downsizers seeking low-maintenance living, or multigenerational households. The bright, modern kitchen, renovated in 2023, serves as the heart of the home and opens to comfortable living spaces designed for everyday living and entertaining. The finished lower level features two additional bedrooms, a renovated 3-piece bathroom, and a separate entrance, providing excellent flexibility for extended family, guests, a home office, or in-law suite potential. Extensive updates throughout the home offer peace of mind for years to come, including newer windows (2018), furnace (2021), garage door (2021), exterior doors (2022), updated kitchen (2023), and two renovated bathrooms 2023. Conveniently located just minutes from Durham College and Ontario Tech University, and within walking distance to public and secondary schools, parks, shopping, and transit, this home combines location, comfort, and value in one of Oshawa's most family-friendly communities. Don't miss your opportunity to own this well-maintained, thoughtfully updated home in a prime North Oshawa location. Recent Updates: Kitchen renovation (2023); Main floor 4-piece bathroom renovation (2023); Basement 3-piece bathroom renovation (2023); Furnace (2021); Garage door (2021); Exterior doors (2022); Windows (2018); Finished basement with separate entrance; 3+2 bedrooms; Quiet court location; Walking distance to schools; Minutes to Durham College and Ontario Tech University (id:27)

Building Features:

  • Style: Detached
  • Building Type: House
  • Architectural Style: Raised bungalow
  • Basement Development: Finished
  • Basement Type: N/A, N/A
  • Construction Style - Attachment: Detached
  • Exterior Finish: Brick, Vinyl siding
  • Floor Space: 700 - 1100 sqft
  • Flooring Type: Laminate
  • Foundation Type: Poured Concrete
  • Heating Type: Forced air
  • Heating Fuel: Natural gas
  • Cooling Type: Central air conditioning
  • Appliances: Garage door opener remote, Dishwasher, Dryer, Stove, Washer, Window Coverings, Refrigerator

Property Features:

  • OwnershipType: Freehold
  • Property Type: Single Family
  • Bedrooms: 3+2
  • Bathrooms: 2
  • Amenities Nearby: Hospital, Park, Public Transit, Schools
  • Features: Cul-de-sac, Irregular lot size, Carpet Free
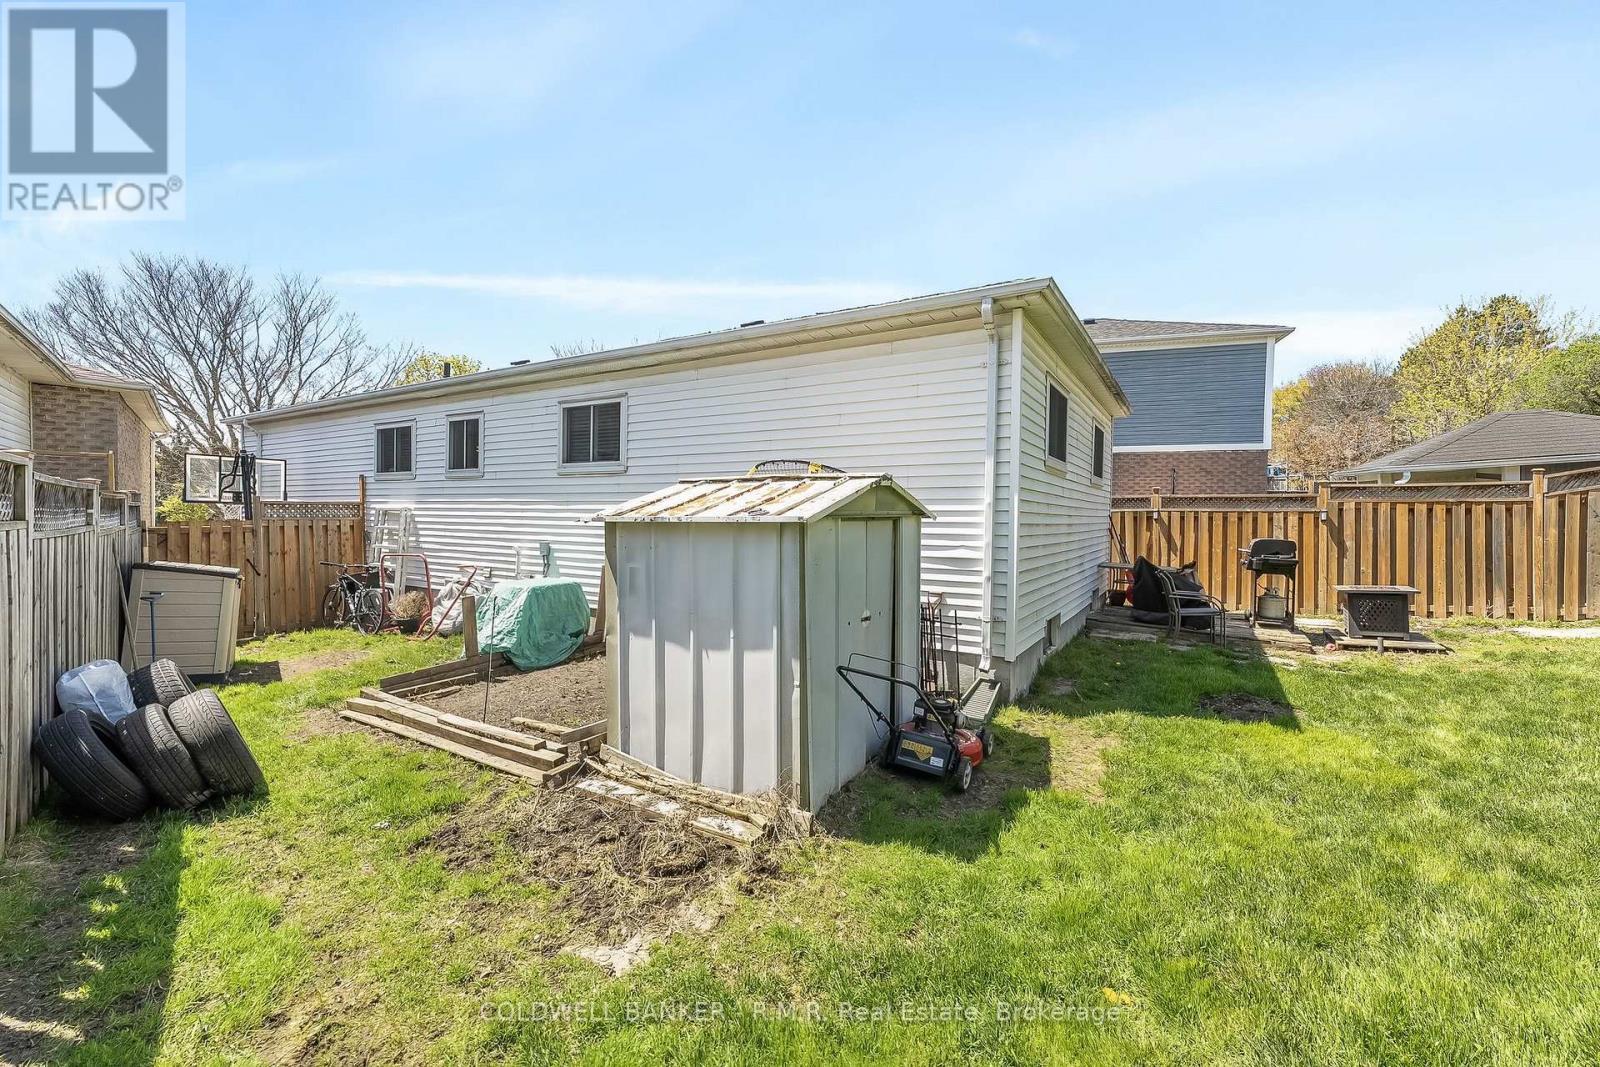
  • Fence Type: Fenced yard
  • Floor Space (approx): 700 - 1100 Square Feet
  • Irregular: Yes
  • Lot Depth: 117.5 Feet
  • Lot Frontage: 24.2 Feet
  • Lot Size: 24.2 x 117.5 FT ; 24.24' x 117.52 x 30.5 x 108
  • Structure Type: Shed
  • Sewer: Sanitary sewer
  • Parking Type: Attached garage, Garage
  • No. of Parking Spaces: 5

Rooms:

  • 5th Bedroom Basement Level 4.36 m x 3.94 m
  • Bathroom Basement Level 2.21 m x 1.80 m
  • Utility Basement Level 4.88 m x 2.03 m
  • Recreation Room Basement Level 4.83 m x 2.85 m
  • 4th Bedroom Basement Level 3.72 m x 2.88 m
  • Living Main Level 4.25 m x 3.13 m
  • Kitchen Main Level 3.04 m x 2.60 m
  • Foyer Main Level 1.09 m x 1.29 m
  • Dining Main Level 3.04 m x 1.83 m
  • Bathroom Main Level 1.99 m x 2.21 m
  • Primary Bedroom Main Level 3.15 m x 3.29 m
  • 2nd Bedroom Main Level 3.03 m x 2.73 m
  • 3rd Bedroom Main Level 3.03 m x 2.88 m

Convert Measurement to:


Courtesy of: COLDWELL BANKER - R.M.R. Real Estate

REALTOR.ca  

QuickQuoteTM Powered by RPS

Location of 590 PONDTAIL COURT, Oshawa (Pinecrest), Ontario, L1K 2C7

Demographic Information of 590 PONDTAIL COURT, Oshawa (Pinecrest), Ontario, L1K 2C7

Life Stage

Older Parents, Younger Kids

Employment Type

Mixed

Average Household Income

$120,939.33

Average Number of Children

1.80

Household Population

Household Structure

Age of Population

Education

Education Level

No certificate/diploma/degree

13.5 %

High school certificate or equivalent

30.37 %

Apprenticeship trade certificate/diploma

6.66 %

College/non-university certificate

28.87 %

University certificate (below bachelor)

1.5 %

University Degree

19.1 %

Commuter

Travel To Work

By Car

90.88 %

By Public Transit

4.45 %

By Walking

1.86 %

By Bicycle

0.0 %

By Other Methods

2.81 %

Cultural Diversity

Knowledge of Official Language

Mother Tongue

Building Information

Building Type

Apartments (Low and High Rise)

6.92 %

Houses

93.08 %

Own Vs. Rent
