Button CopyPathCircle CloseCircle Left ArrowArrow Down Icon GreyClosecirclecircleBurger
Image 1
Image 2
Image 3
$614,900

96 OAKES AVENUE, Oshawa (O'Neill), Ontario, L1G 6C6

MLS® # E13434076

3+1 Beds

Baths

700 - 1100  FEETSQ

QuickQuoteTM: $593K - $721K

Oshawa (O'Neill) ON, L1G 6C6

MLS® # E13434076

Property Information:

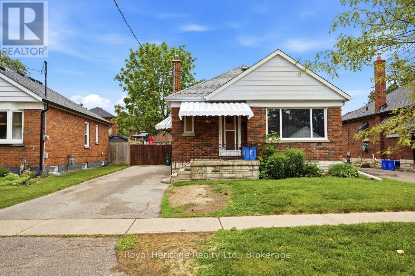
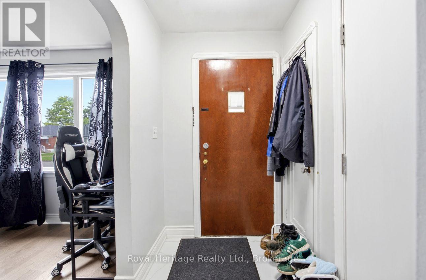
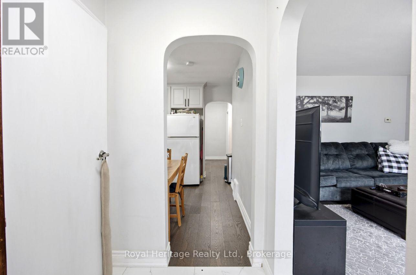
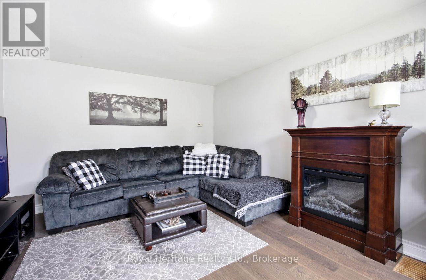
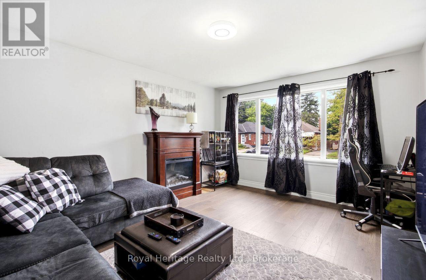
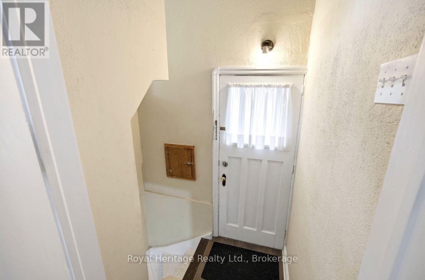
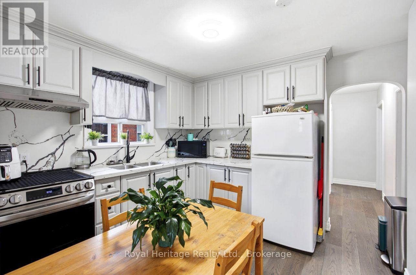
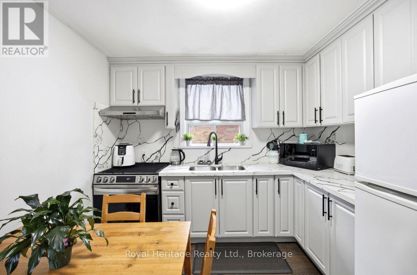
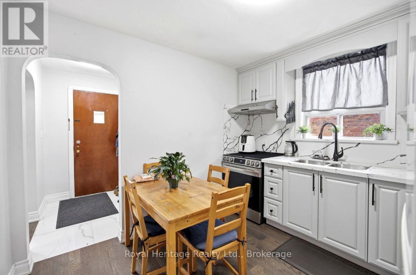
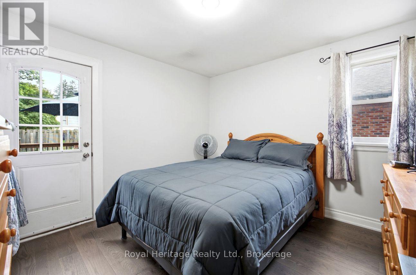
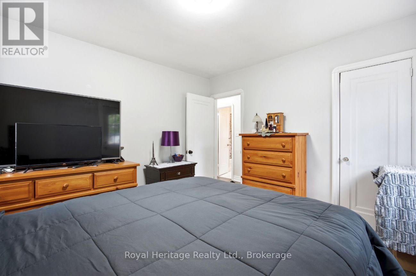
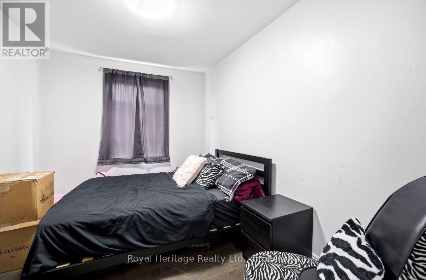
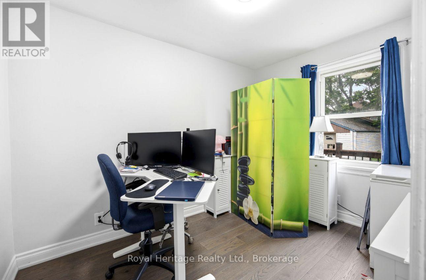
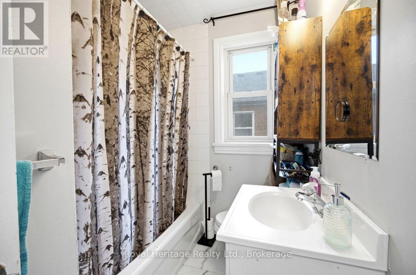
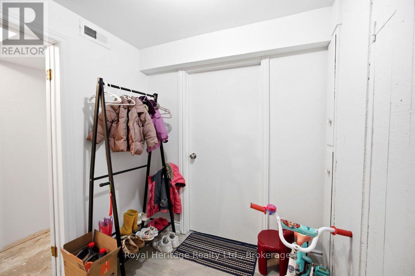
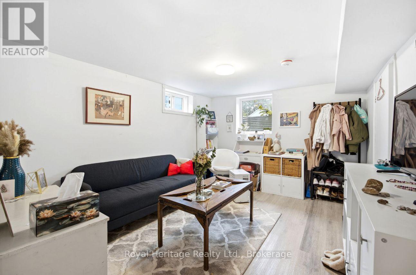
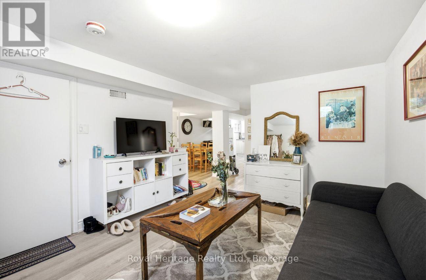
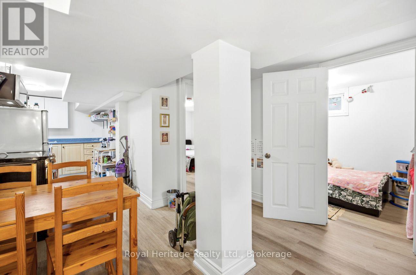
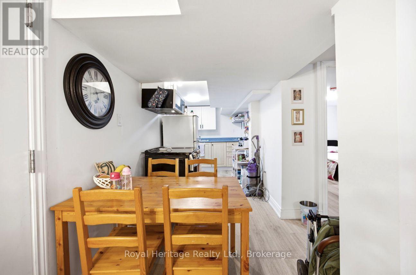
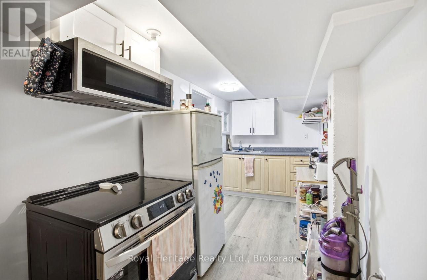
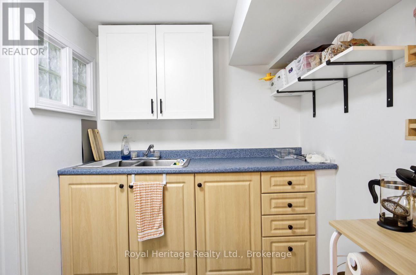
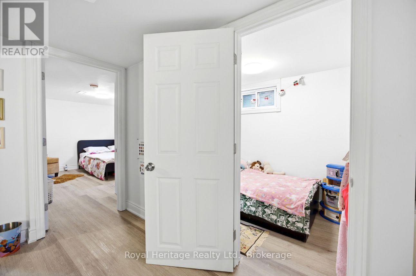
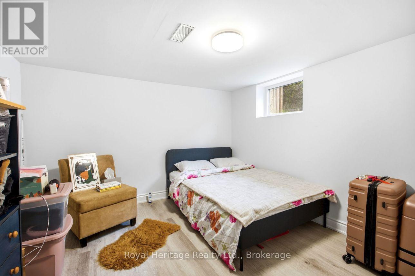
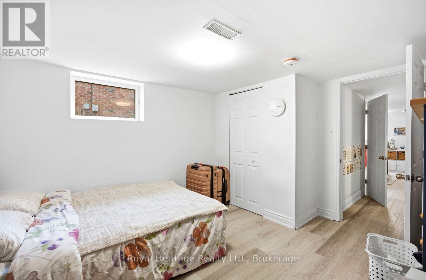
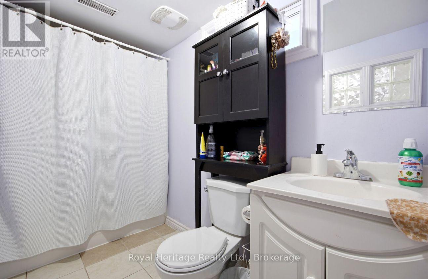
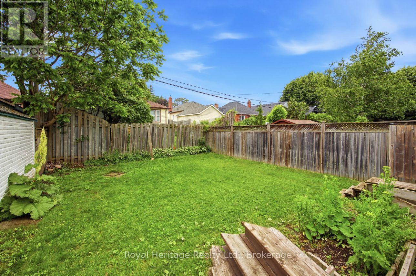
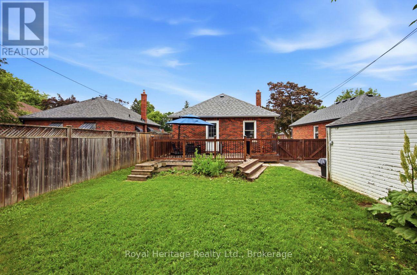
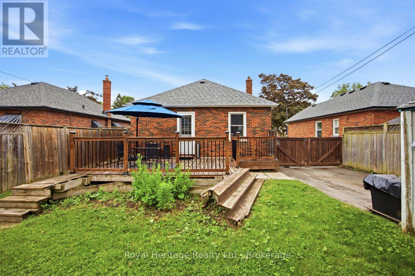
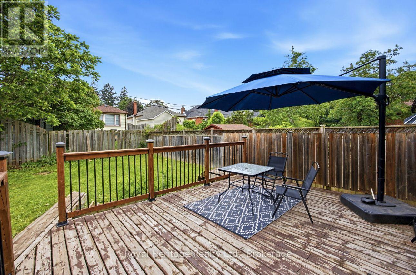
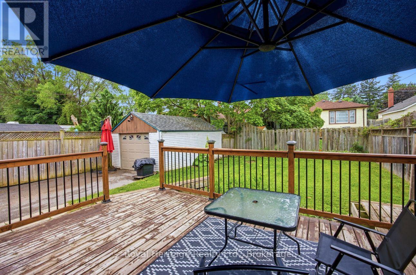
Welcome home to this beautifully renovated bungalow in the heart of Central Oshawa! Tucked into a quiet, family-friendly neighbourhood, this move-in-ready 3-bedroom, 2-bathroom gem blends timeless charm with thoughtful updates. Step inside to a warm, traditional layout featuring dining room that offer the perfect flow for both everyday living and entertaining. The bright main eat in kitchen is a true highlight. The fully finished basement adds incredible versatility, boasting a separate entrance, a second kitchen, a full bathroom, an additional bedroom, and a flexible den/office space. Whether you're accommodating extended family, hosting guests, or exploring the potential of an in-law suite, this space delivers options to fit your lifestyle. Location couldn't be better. You'll enjoy easy access to top-rated schools, Durham College, Costco, public transit, beautiful parks, and Highway 407,putting everything you need just minutes away. With a motivated seller and tenants happy to stay on, this is an opportunity you won't want to miss. A genuine property ready for its next chapter, book your showing today! (id:27)

Building Features:

  • Style: Detached
  • Building Type: House
  • Architectural Style: Bungalow
  • Basement Development: Finished
  • Basement Type: N/A
  • Construction Style - Attachment: Detached
  • Exterior Finish: Brick
  • Floor Space: 700 - 1100 sqft
  • Flooring Type: Hardwood, Tile, Laminate
  • Foundation Type: Concrete
  • Heating Type: Forced air
  • Heating Fuel: Natural gas
  • Cooling Type: Central air conditioning
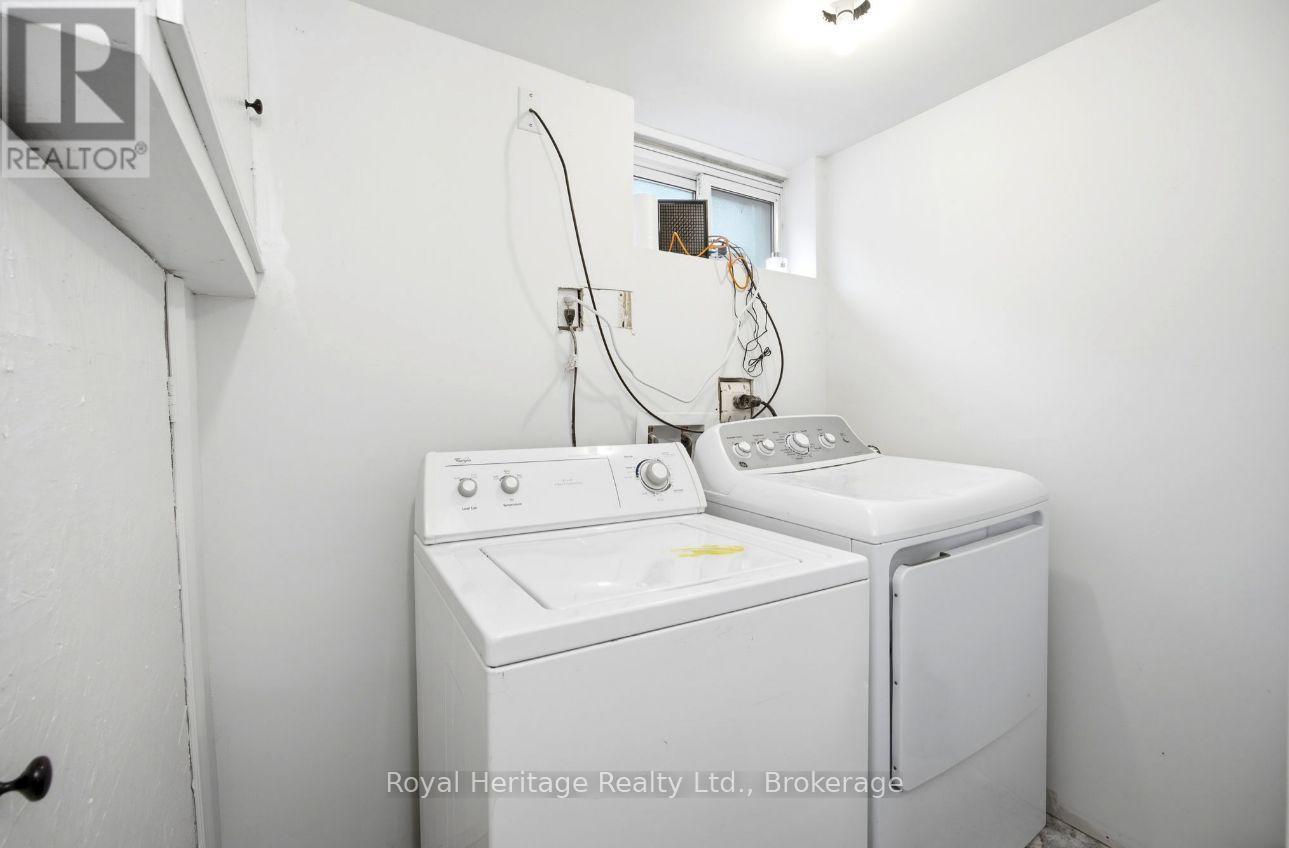
  • Appliances: Dryer, Two stoves, Washer

Property Features:

  • OwnershipType: Freehold
  • Property Type: Single Family
  • Bedrooms: 3+1
  • Bathrooms: 2
  • Amenities Nearby: Hospital, Schools
  • Community Features: Community Centre
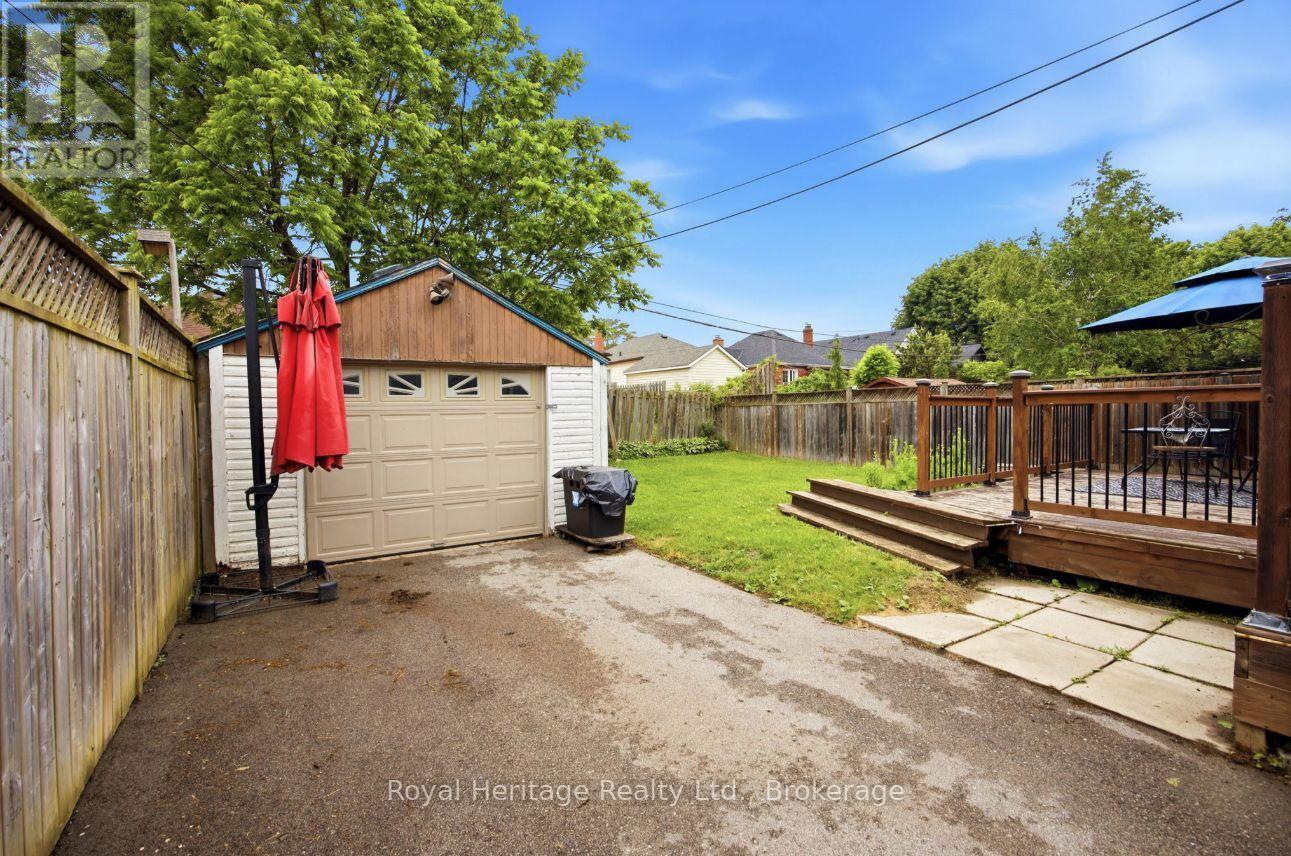
  • Fence Type: Fenced yard
  • Floor Space (approx): 700 - 1100 Square Feet
  • Irregular: Yes
  • Lot Depth: 105 Feet
  • Lot Frontage: 42.5 Feet
  • Lot Size: 42.5 x 10⁵ FT
  • Utility Type: Cable - Available, Sewer - Available, Hydro - Available
  • Sewer: Sanitary sewer
  • Parking Type: Detached garage, Garage
  • No. of Parking Spaces: 6

Rooms:

  • Kitchen Basement Level 3.06 m x 1.90 m
  • Living Basement Level 5.77 m x 3.20 m
  • Living Main Level 4.45 m x 3.75 m
  • Kitchen Main Level 3.00 m x 3.15 m
  • Primary Bedroom Main Level 3.44 m x 3.38 m
  • 2nd Bedroom Main Level 3.45 m x 2.55 m

Convert Measurement to:


Courtesy of: Royal Heritage Realty Ltd.

REALTOR.ca  

QuickQuoteTM Powered by RPS

Location of 96 OAKES AVENUE, Oshawa (O'Neill), Ontario, L1G 6C6

Demographic Information of 96 OAKES AVENUE, Oshawa (O'Neill), Ontario, L1G 6C6

Life Stage

Midlife Families

Employment Type

Blue Collar/Primary, Blue Collar/Service Sector

Average Household Income

$99,827.47

Average Number of Children

1.57

Household Population

Household Structure

Age of Population

Education

Education Level

No certificate/diploma/degree

15.69 %

High school certificate or equivalent

30.36 %

Apprenticeship trade certificate/diploma

9.38 %

College/non-university certificate

26.36 %

University certificate (below bachelor)

1.36 %

University Degree

16.84 %

Commuter

Travel To Work

By Car

88.68 %

By Public Transit

5.32 %

By Walking

0.02 %

By Bicycle

0.0 %

By Other Methods

5.98 %

Cultural Diversity

Knowledge of Official Language

Mother Tongue

Building Information

Building Type

Apartments (Low and High Rise)

28.46 %

Houses

71.54 %

Own Vs. Rent
