Button CopyPathCircle CloseCircle Left ArrowArrow Down Icon GreyClosecirclecircleBurger
Image 1
Image 2
Image 3
$479,900

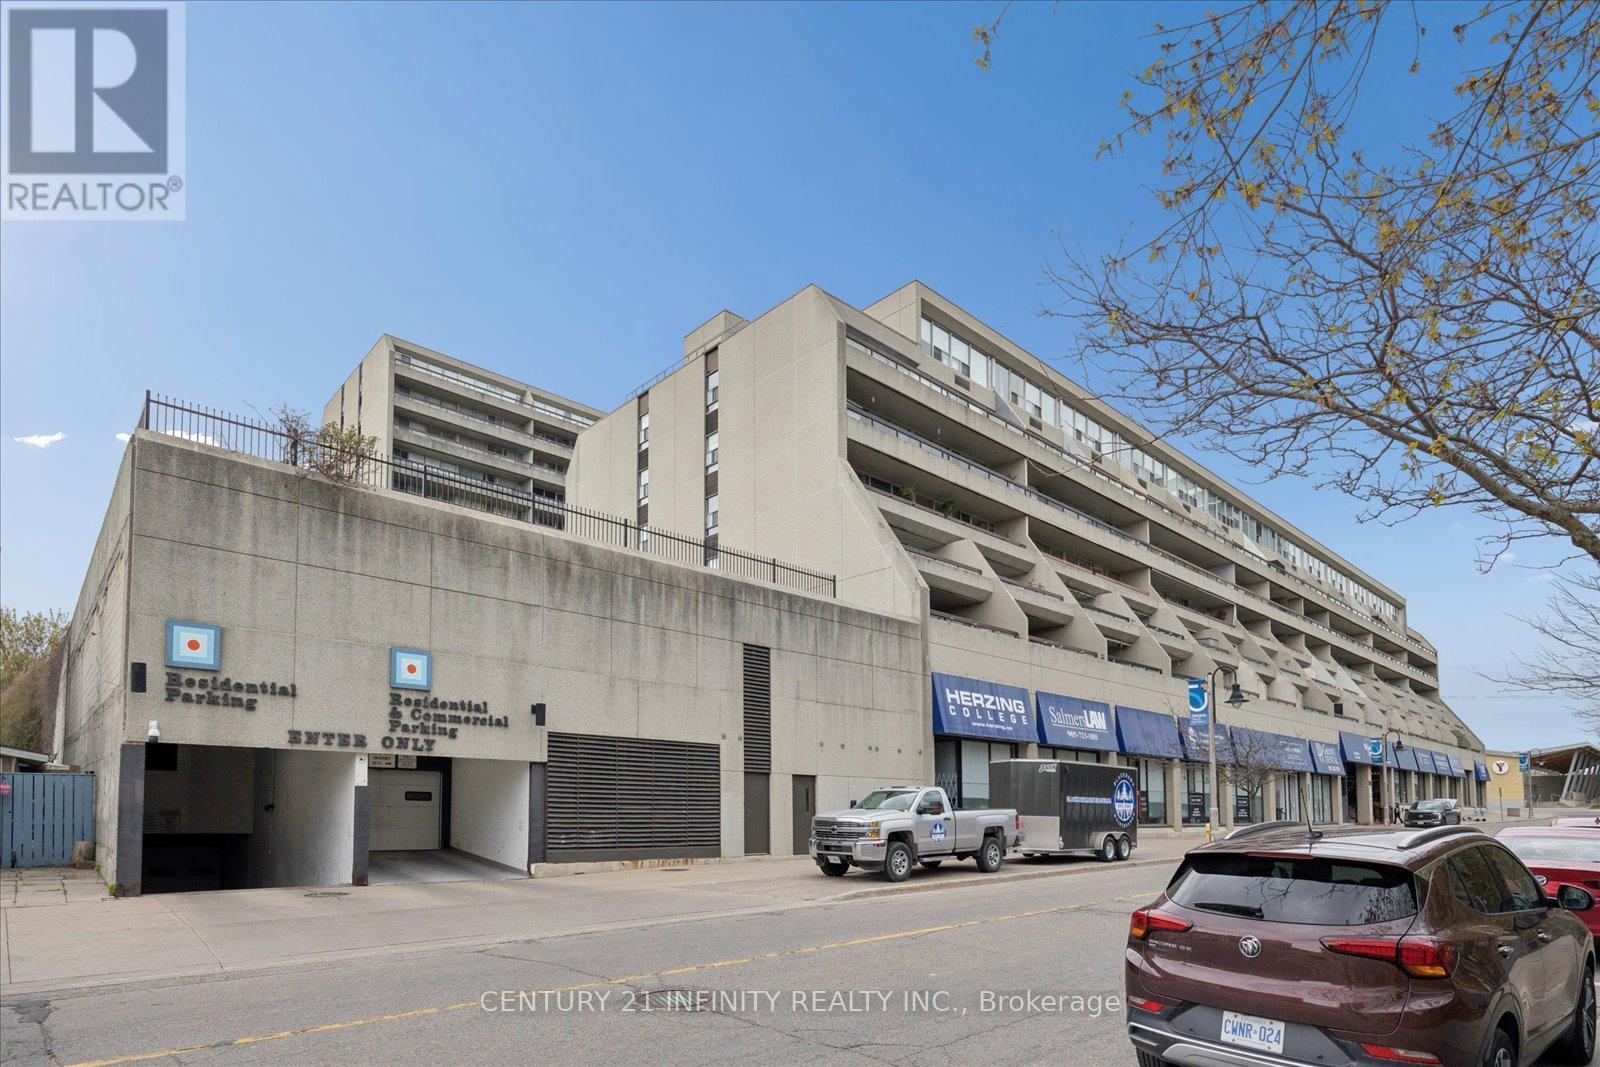
635 - 50 RICHMOND STREET E, Oshawa (O'Neill), Ontario, L1G 7C7

MLS® # E13096176

3 Beds

Baths

1400 - 1599  FEETSQ

QuickQuoteTM: $468K - $569K

Oshawa (O'Neill) ON, L1G 7C7

MLS® # E13096176

Property Information:

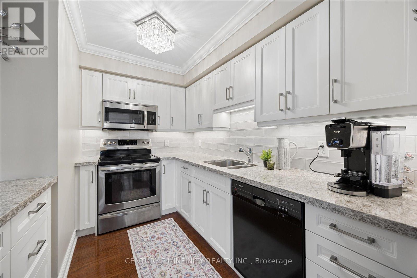
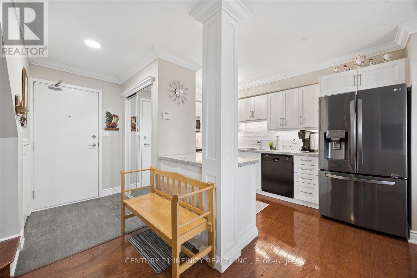
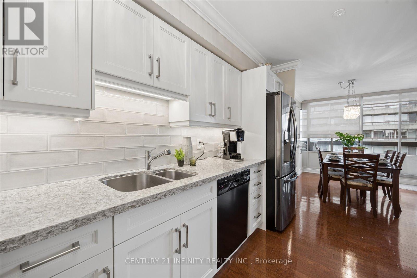
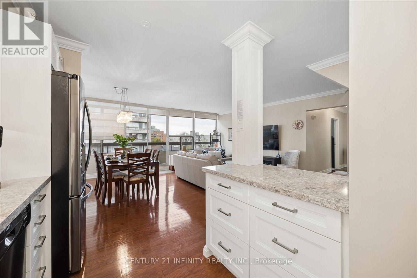
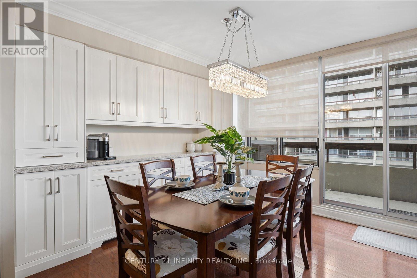
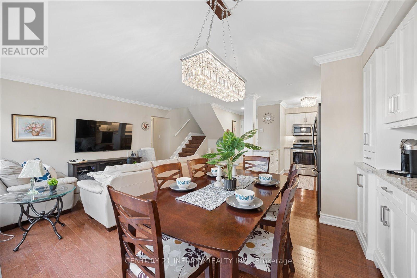
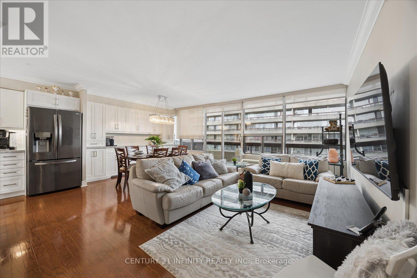
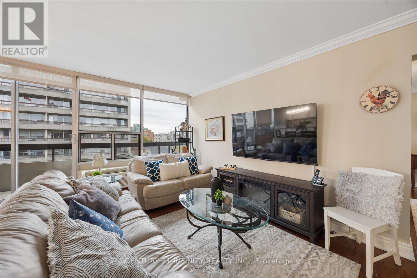
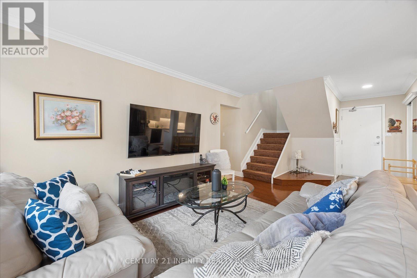
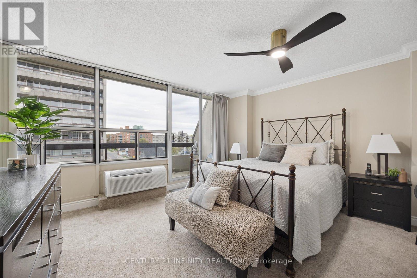
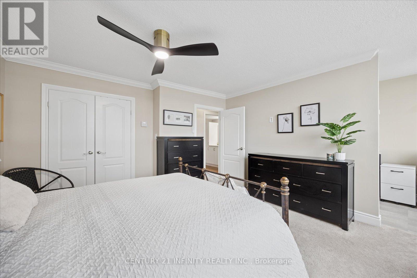
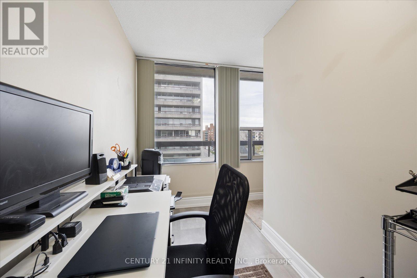
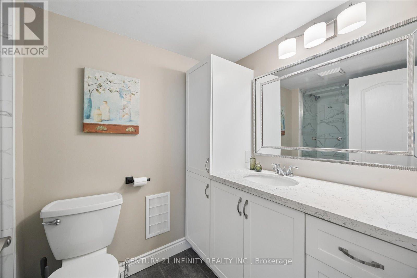
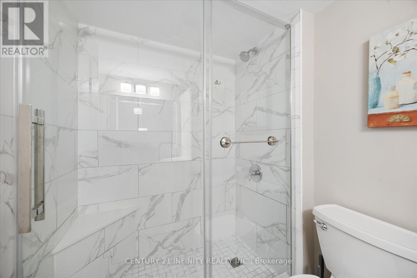
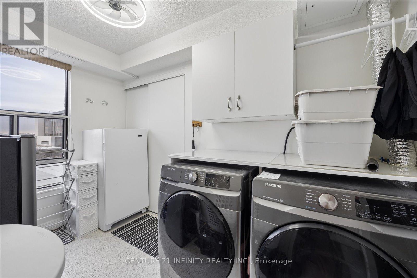
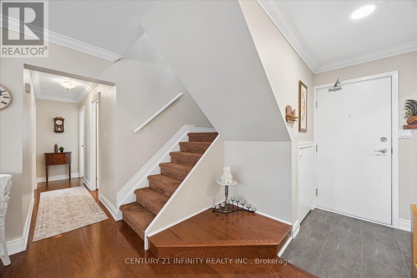
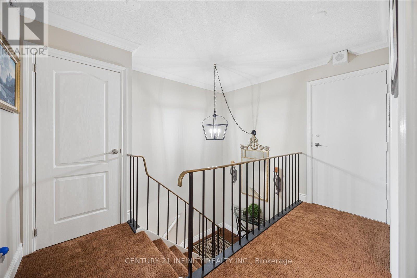
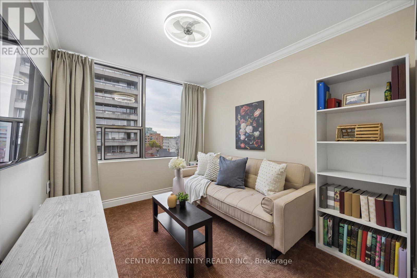
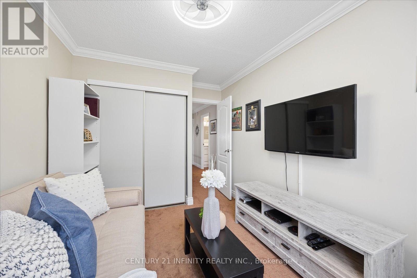
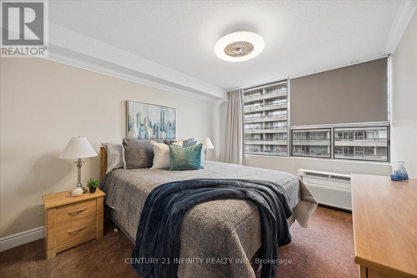
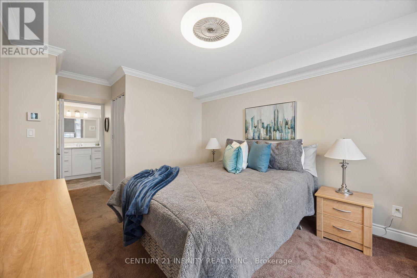
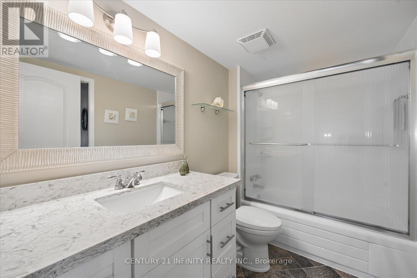
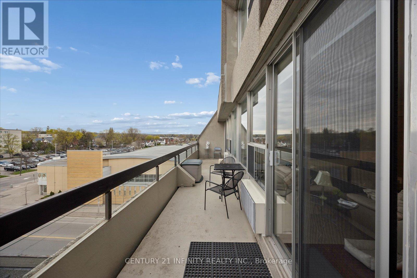
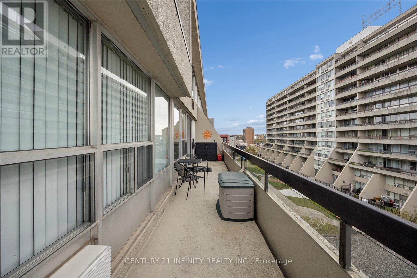
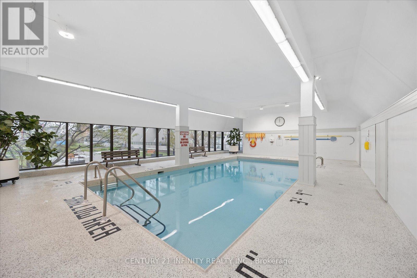
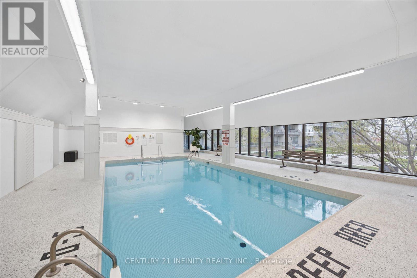
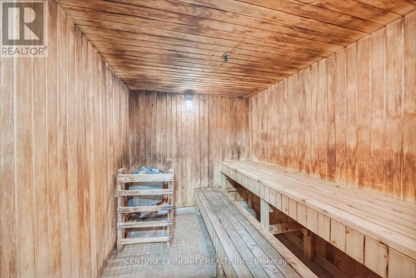
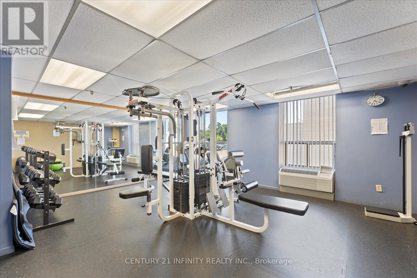
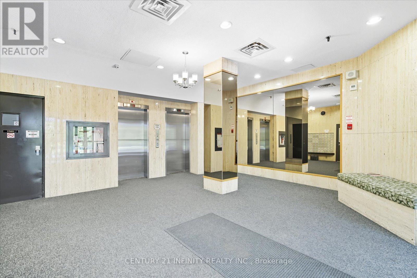
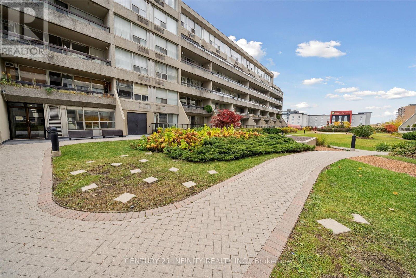
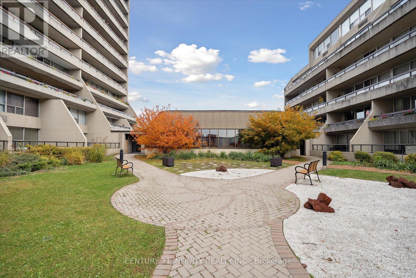
1537 square feet! Two storey penthouse unit features all the living space you need on one floor, w/2 added bedrooms & a 2nd updated full bath on the second floor. Hardwood floors in the main living area. Kitchen has beautiful upgraded cabinetry & quartz countertops. The main floor primary bedroom offers convenience & privacy. Also on the main floor there is an updated bathroom, w/walk-in shower & a laundry room w/generous storage. Walk-outs to the balcony from the living room & primary bedroom. The three heat pumps are newer, high-efficiency units. Condo fees include a top-notch Bell Fibe package of internet & cable. Building features an indoor pool, sauna, fitness centre, & an on-site car wash. Contents are negotiable, including fireplace in living room & upright freezer. (id:27)

Building Features:

  • Style: Apartment
  • Building Type: Apartment
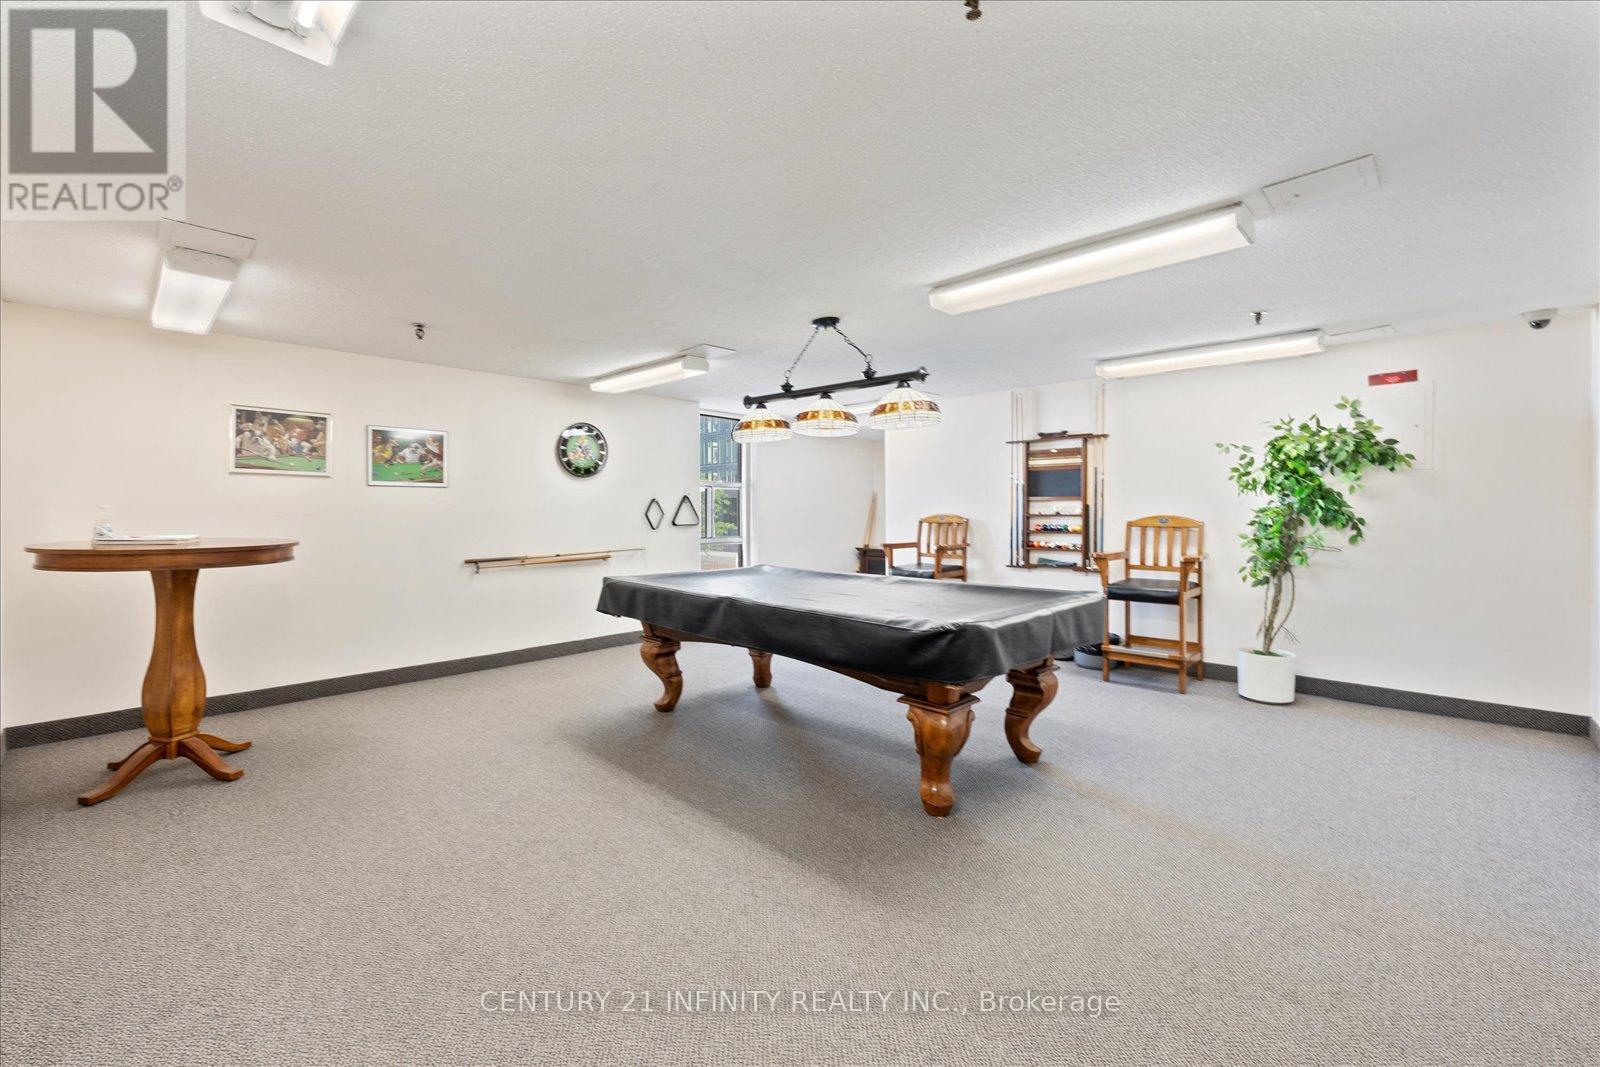
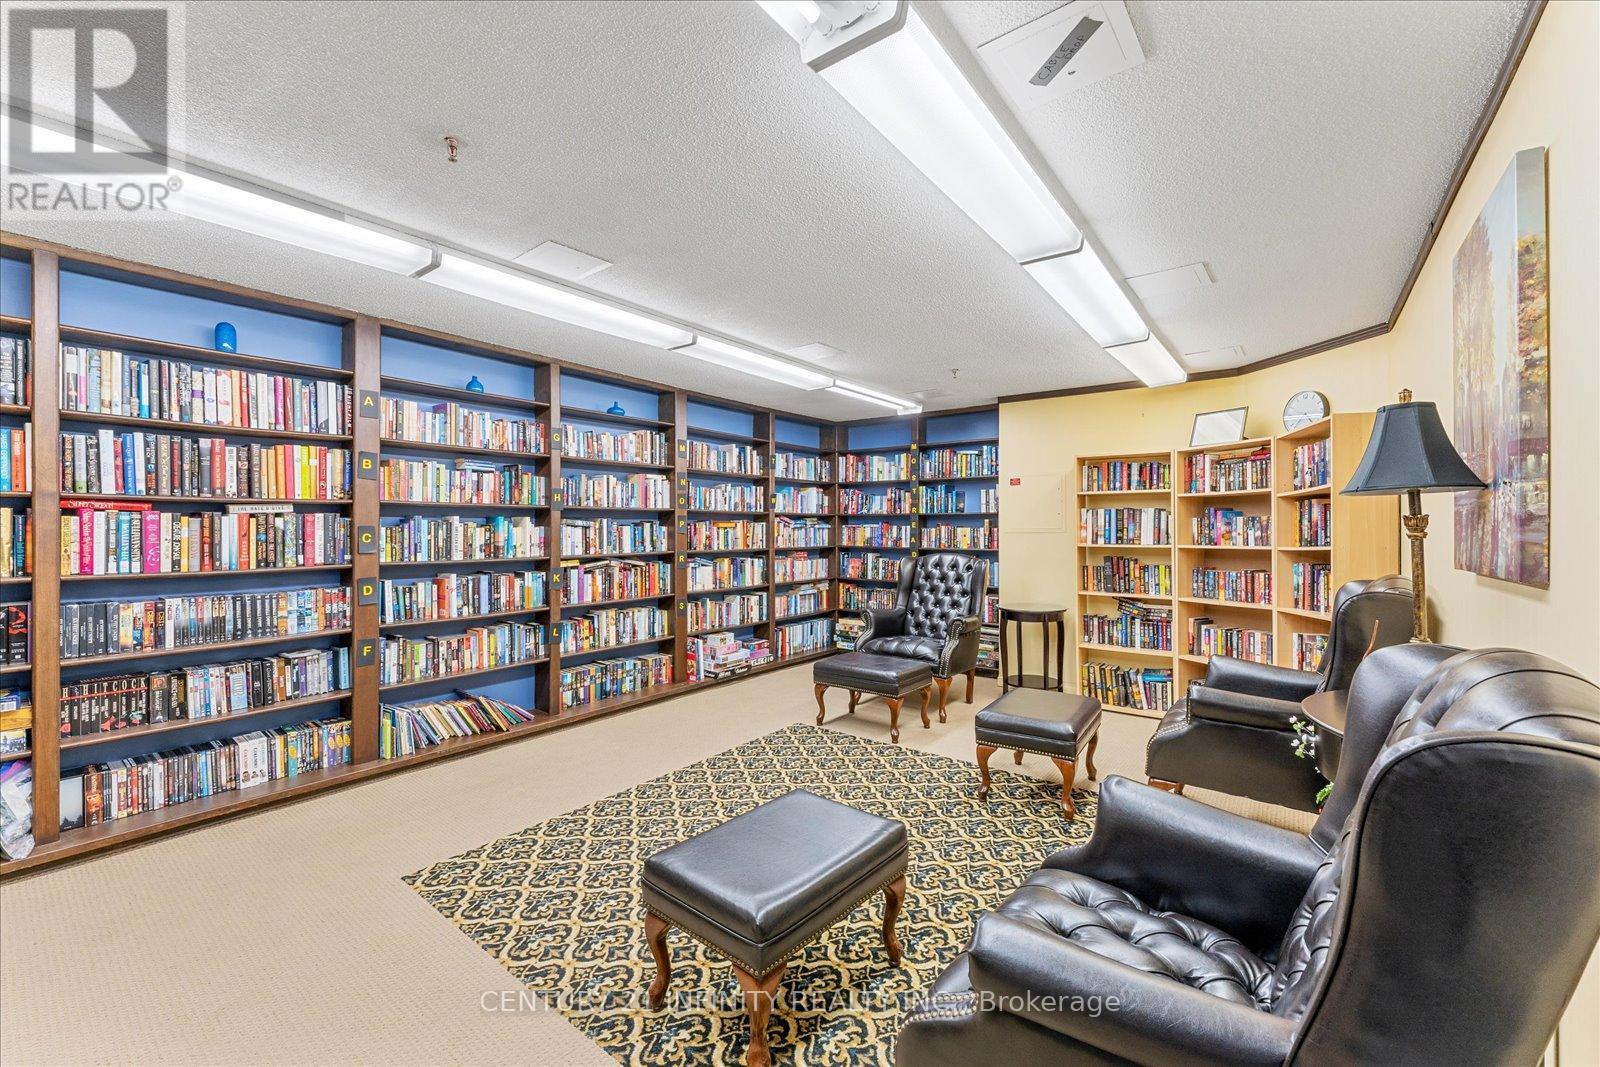
  • Amenities: Car Wash, Exercise Centre, Recreation Centre, Party Room
  • Basement Type: None
  • Exterior Finish: Concrete
  • Floor Space: 1400 - 1599 sqft
  • Flooring Type: Hardwood, Vinyl, Carpeted
  • Heating Type: Heat Pump
  • Heating Fuel: Electric
  • Cooling Type: Central air conditioning

Property Features:

  • OwnershipType: Condominium/Strata
  • Property Type: Single Family
  • Bedrooms: 3
  • Bathrooms: 2
  • Amenities Nearby: Public Transit, Park, Hospital
  • Community Features: Pets Allowed With Restrictions, Community Centre
  • Condo Fees: $1,291 Monthly
  • Features: Elevator, Balcony, In suite Laundry
  • Floor Space (approx): 1400 - 1599 Square Feet
  • MaintenanceFee Type: Water, Common Area Maintenance, Insurance, Cable TV
  • Pool Type: Indoor pool
  • Parking Type: Underground, Garage, Inside Entry
  • No. of Parking Spaces: 1

Rooms:

  • 2nd Bedroom 2nd Level 3.95 m x 3.18 m
  • 3rd Bedroom 2nd Level 3.84 m x 2.65 m
  • Kitchen Main Level 3.95 m x 2.63 m
  • Living Main Level 5.70 m x 4.91 m
  • Dining Main Level 5.70 m x 4.91 m
  • Primary Bedroom Main Level 4.28 m x 4.05 m
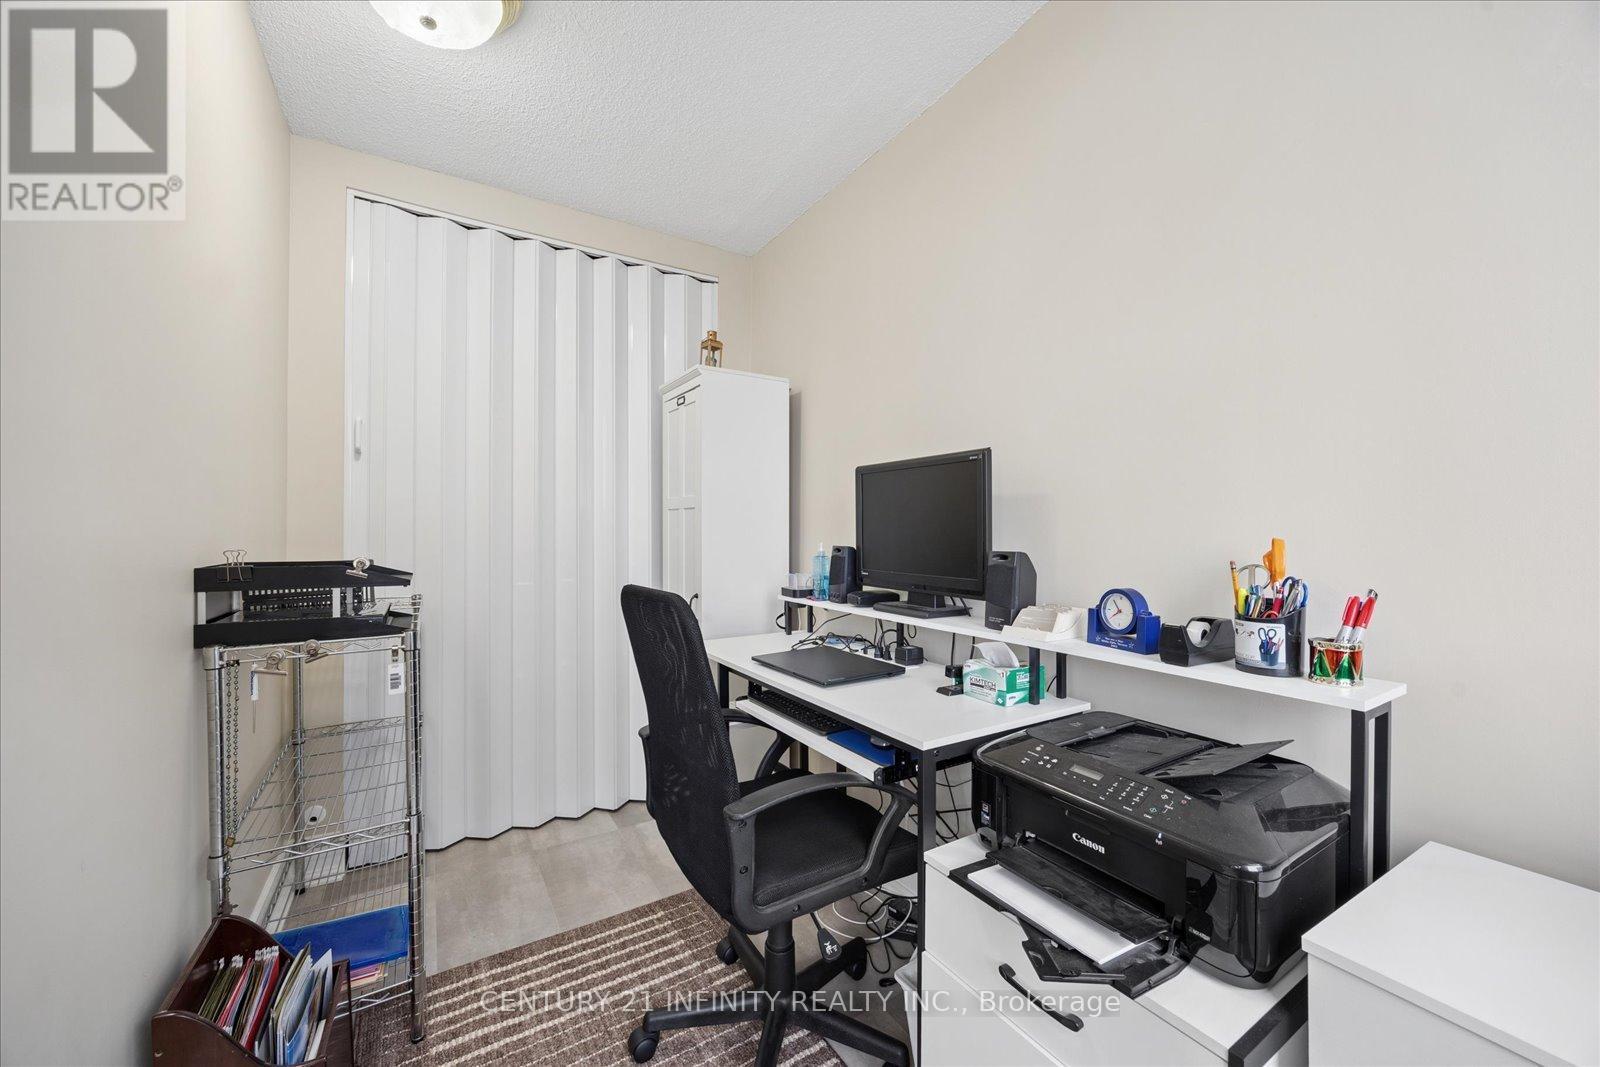
  • Office Main Level 3.32 m x 1.68 m
  • Laundry Main Level 3.35 m x 1.95 m

Convert Measurement to:


Courtesy of: Century 21 Infinity Realty Inc.

REALTOR.ca  

QuickQuoteTM Powered by RPS

Location of 635 - 50 RICHMOND STREET E, Oshawa (O'Neill), Ontario, L1G 7C7

Demographic Information of 635 - 50 RICHMOND STREET E, Oshawa (O'Neill), Ontario, L1G 7C7

Life Stage

Later Years

Employment Type

Service Sector/White Collar

Average Household Income

$78,120.27

Average Number of Children

1.42

Household Population

Household Structure

Age of Population

Education

Education Level

No certificate/diploma/degree

21.93 %

High school certificate or equivalent

34.24 %

Apprenticeship trade certificate/diploma

7.93 %

College/non-university certificate

23.25 %

University certificate (below bachelor)

0.24 %

University Degree

12.42 %

Commuter

Travel To Work

By Car

69.76 %

By Public Transit

12.91 %

By Walking

11.3 %

By Bicycle

0.0 %

By Other Methods

6.03 %

Cultural Diversity

Knowledge of Official Language

Mother Tongue

Building Information

Building Type

Apartments (Low and High Rise)

82.97 %

Houses

17.03 %

Own Vs. Rent
