Button CopyPathCircle CloseCircle Left ArrowArrow Down Icon GreyClosecirclecircleBurger
Image 1
Image 2
Image 3
$849,999

559 MASSON STREET, Oshawa (O'Neill), Ontario, L1G 5A2

MLS® # E13585340

3 Beds

Baths

1100 - 1500  FEETSQ

QuickQuoteTM: Not Available

Oshawa (O'Neill) ON, L1G 5A2

MLS® # E13585340

Property Information:

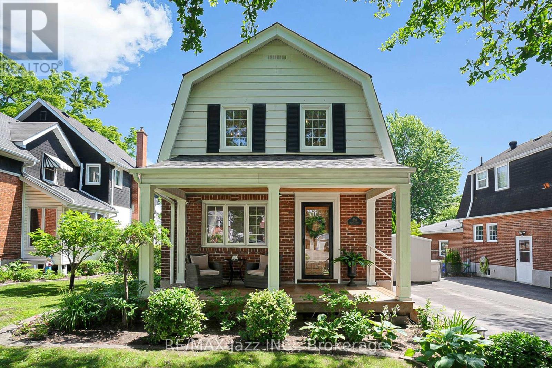
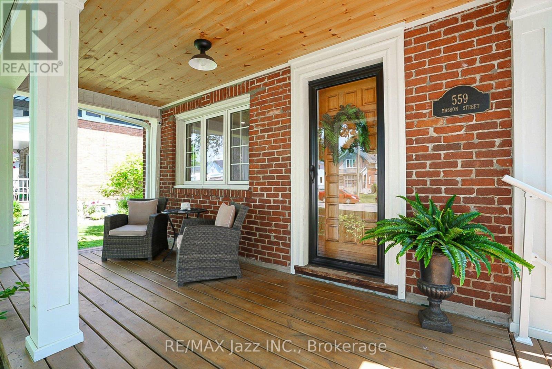
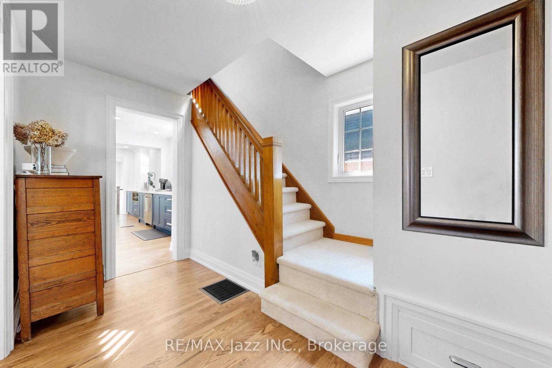
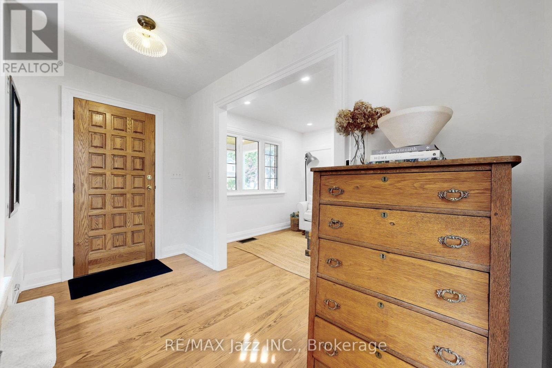
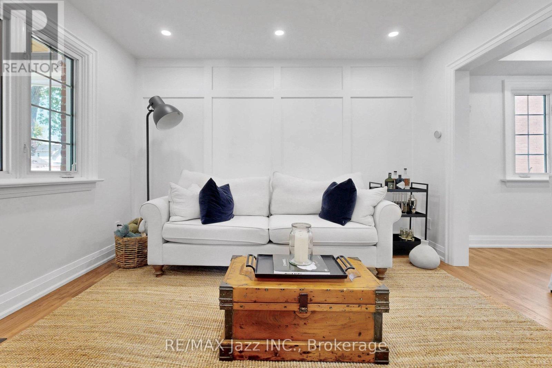
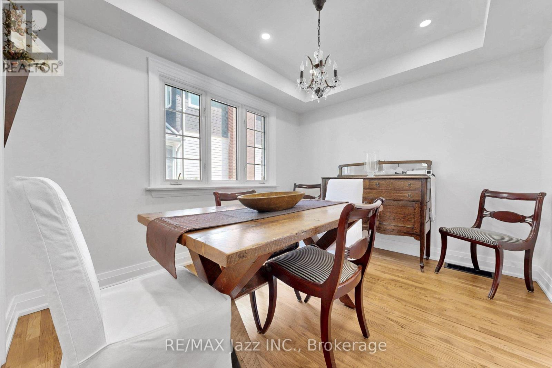
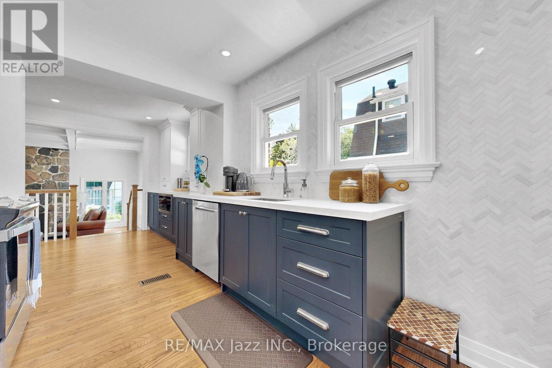
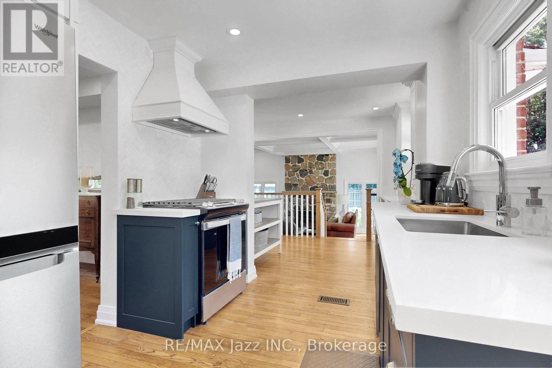
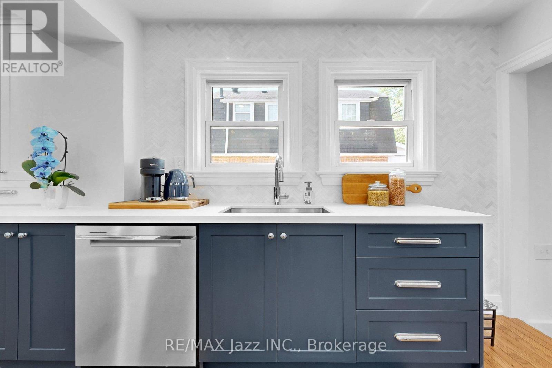
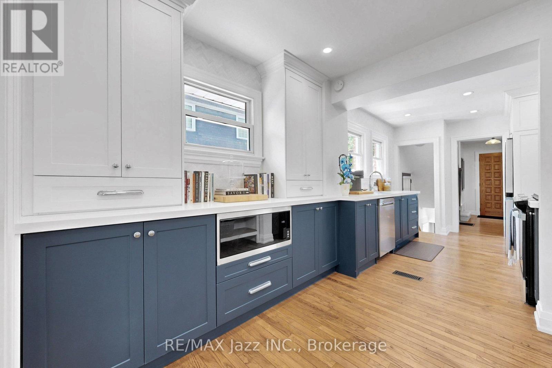
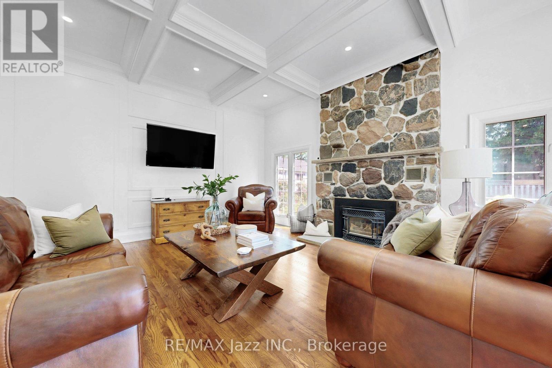
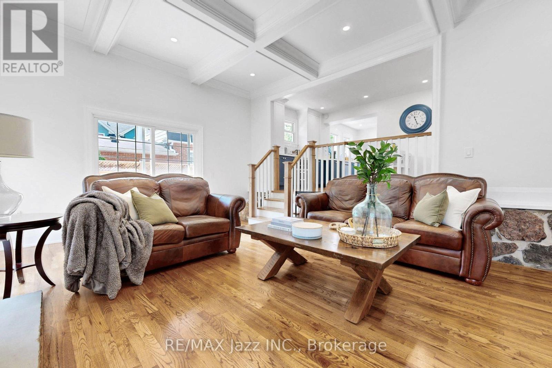
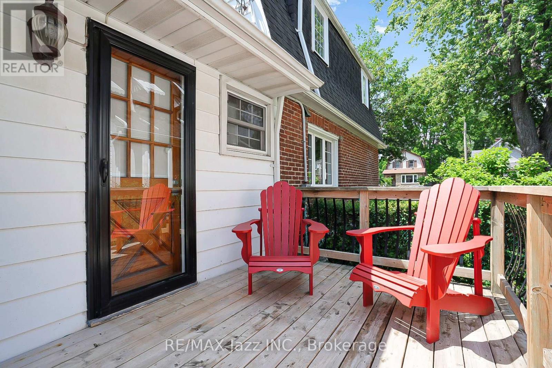
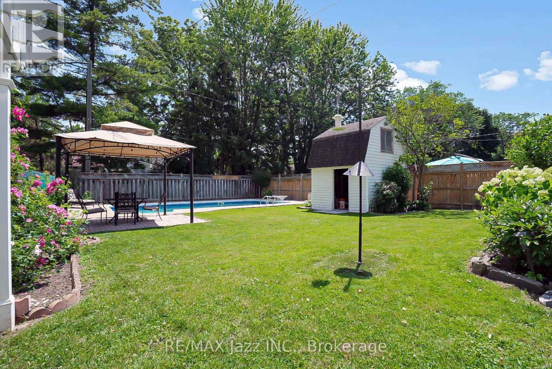
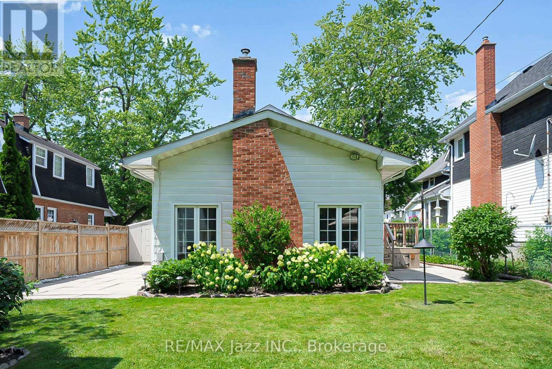
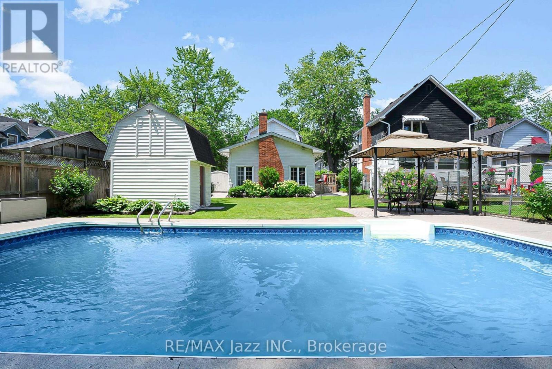
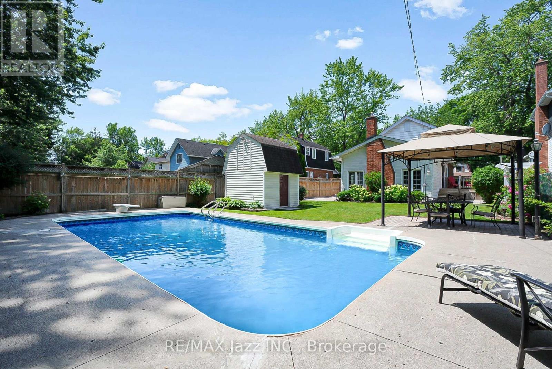
Welcome to 559 Masson Street for a rare opportunity to own a beautifully updated century home on one of Oshawa's most coveted and picturesque streets. Full of character, charm, and timeless appeal, this exceptional residence perfectly blends the craftsmanship of a bygone era with a large main-level extension for a desirable modern living space. Nestled in a highly sought-after family-friendly neighbourhood, this home is located close to top-rated schools including Dr S.J. Phillips Public School, O'Neill C.V.I. and just minutes from Lakeridge Health Oshawa, one of the region's leading hospitals. Lovingly maintained and extensively upgraded, this remarkable home boasts over $100,000 in renovations, including a stunning new kitchen with whirlpool stainless steel appliances (incl. gas range) and gorgeous granite countertops. Elegant coffered ceilings that add warmth, style, and architectural distinction, and a brand new welcoming front porch to enjoy your evenings. Step out back and discover your own private retreat, complete with a beautiful in-ground swimming pool - perfect for entertaining, relaxing, and creating unforgettable summer memories with family and friends. The mature surroundings and tree-lined street create an atmosphere of tranquillity and prestige that is increasingly difficult to find. Rich in history yet thoughtfully updated, 559 Masson Street offers a rare combination of character, comfort, and location. Whether you are drawn to the home's century-old charm, its impressive upgrades, or its prime setting in one of Oshawa's most desirable neighbourhoods, this is a property that truly stands apart. (id:27)

Building Features:

  • Style: Detached
  • Building Type: House
  • Amenities:
  • Basement Development: Partially finished
  • Basement Type: N/A
  • Construction Style - Attachment: Detached
  • Exterior Finish: Aluminum siding, Brick
  • Fire Protection: Security system, Smoke Detectors
  • Fireplace: Yes
  • Floor Space: 1100 - 1500 sqft
  • Foundation Type: Block
  • Heating Type: Forced air
  • Heating Fuel: Natural gas
  • Cooling Type: Central air conditioning
  • Appliances: Dishwasher, Dryer, Microwave, Range, Washer, Window Coverings, Refrigerator

Property Features:

  • OwnershipType: Freehold
  • Property Type: Single Family
  • Bedrooms: 3
  • Bathrooms: 2
  • Half Bathrooms: 1
  • Amenities Nearby: Golf Nearby, Hospital, Park, Public Transit
  • Features: Gazebo
  • Fence Type: Fenced yard
  • Floor Space (approx): 1100 - 1500 Square Feet
  • Irregular: Yes
  • Lot Depth: 141.5 Feet
  • Lot Frontage: 46 Feet
  • Lot Size: 46 x 141.5 FT
  • Pool Type: Inground pool
  • Structure Type: Shed
  • Utility Type: Cable - Installed, Hydro - Installed, Sewer - Installed
  • Sewer: Sanitary sewer
  • Parking Type: No Garage
  • No. of Parking Spaces: 3

Rooms:

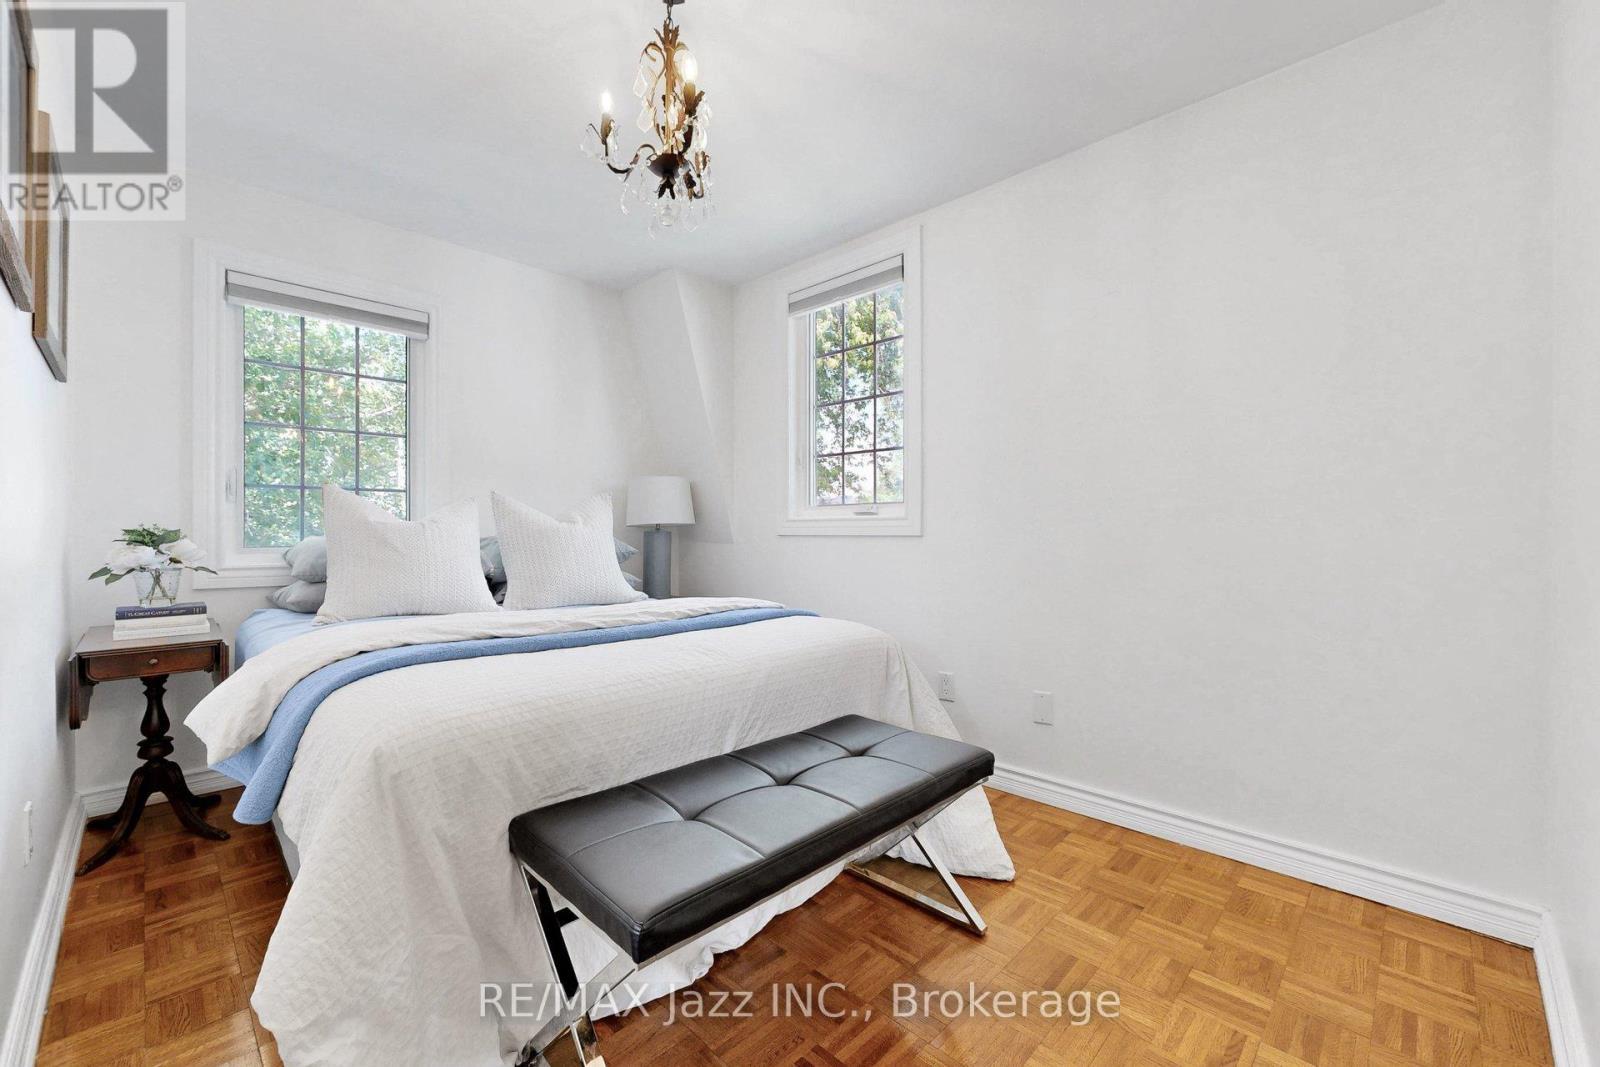
  • Primary Bedroom 2nd Level 3.40 m x 2.96 m
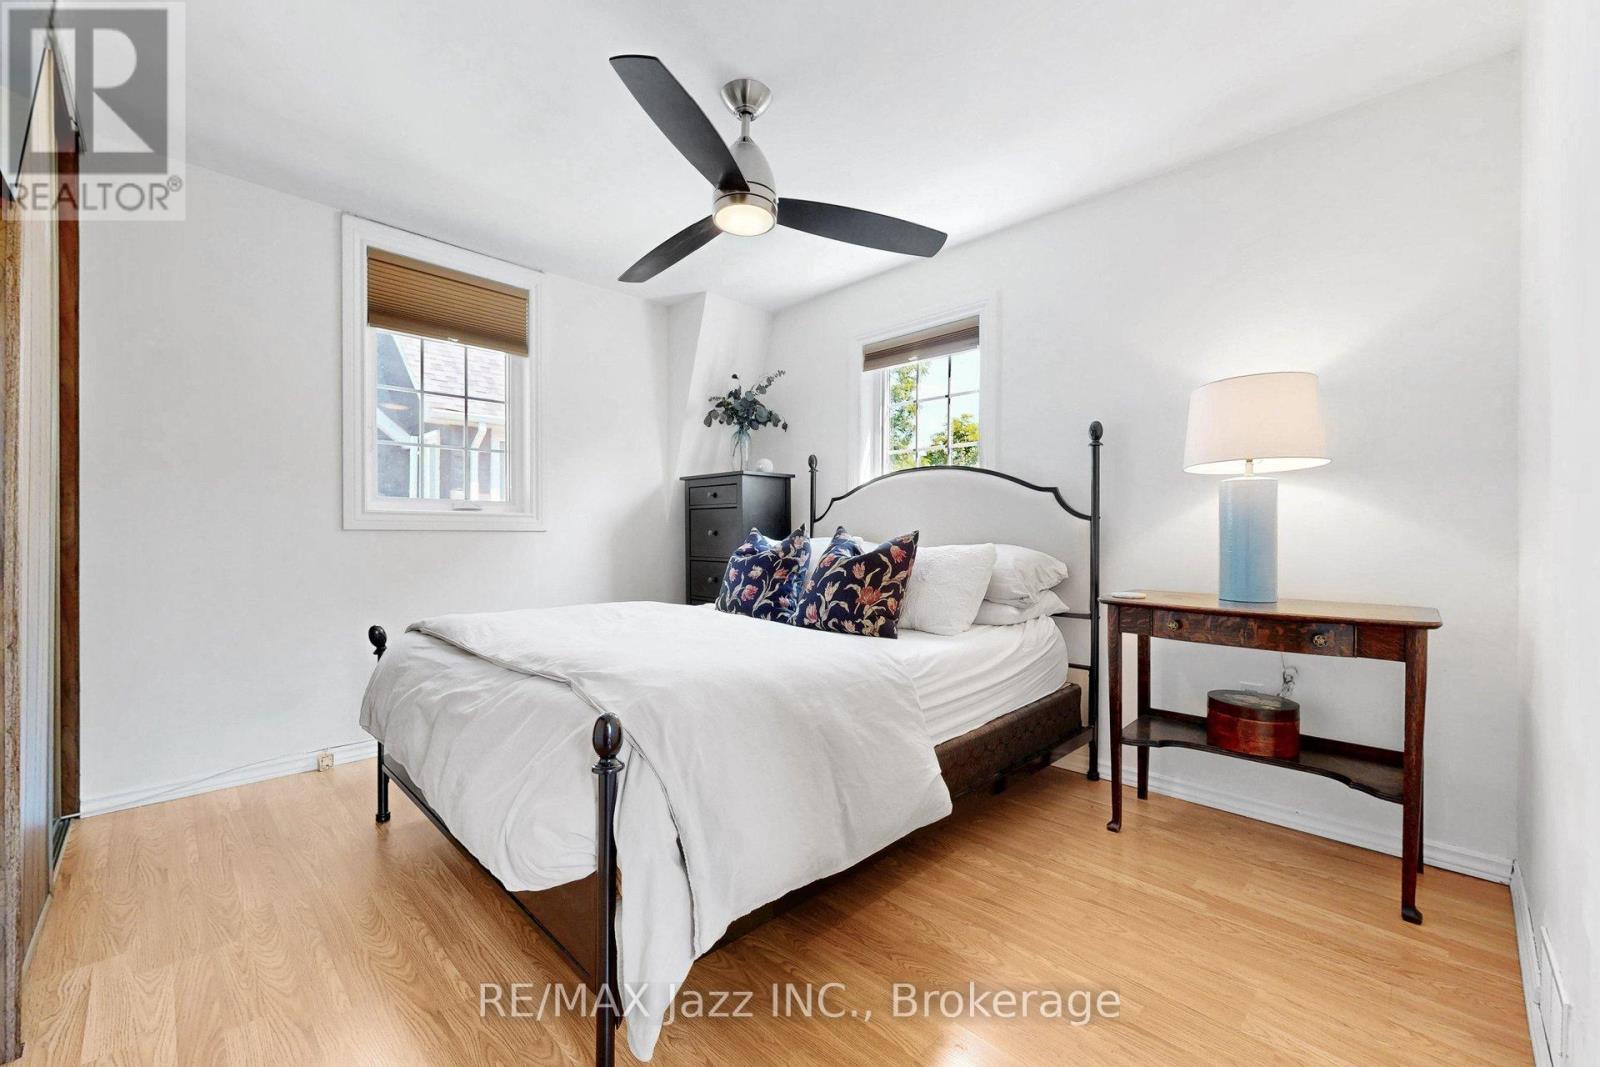
  • 2nd Bedroom 2nd Level 3.50 m x 2.50 m
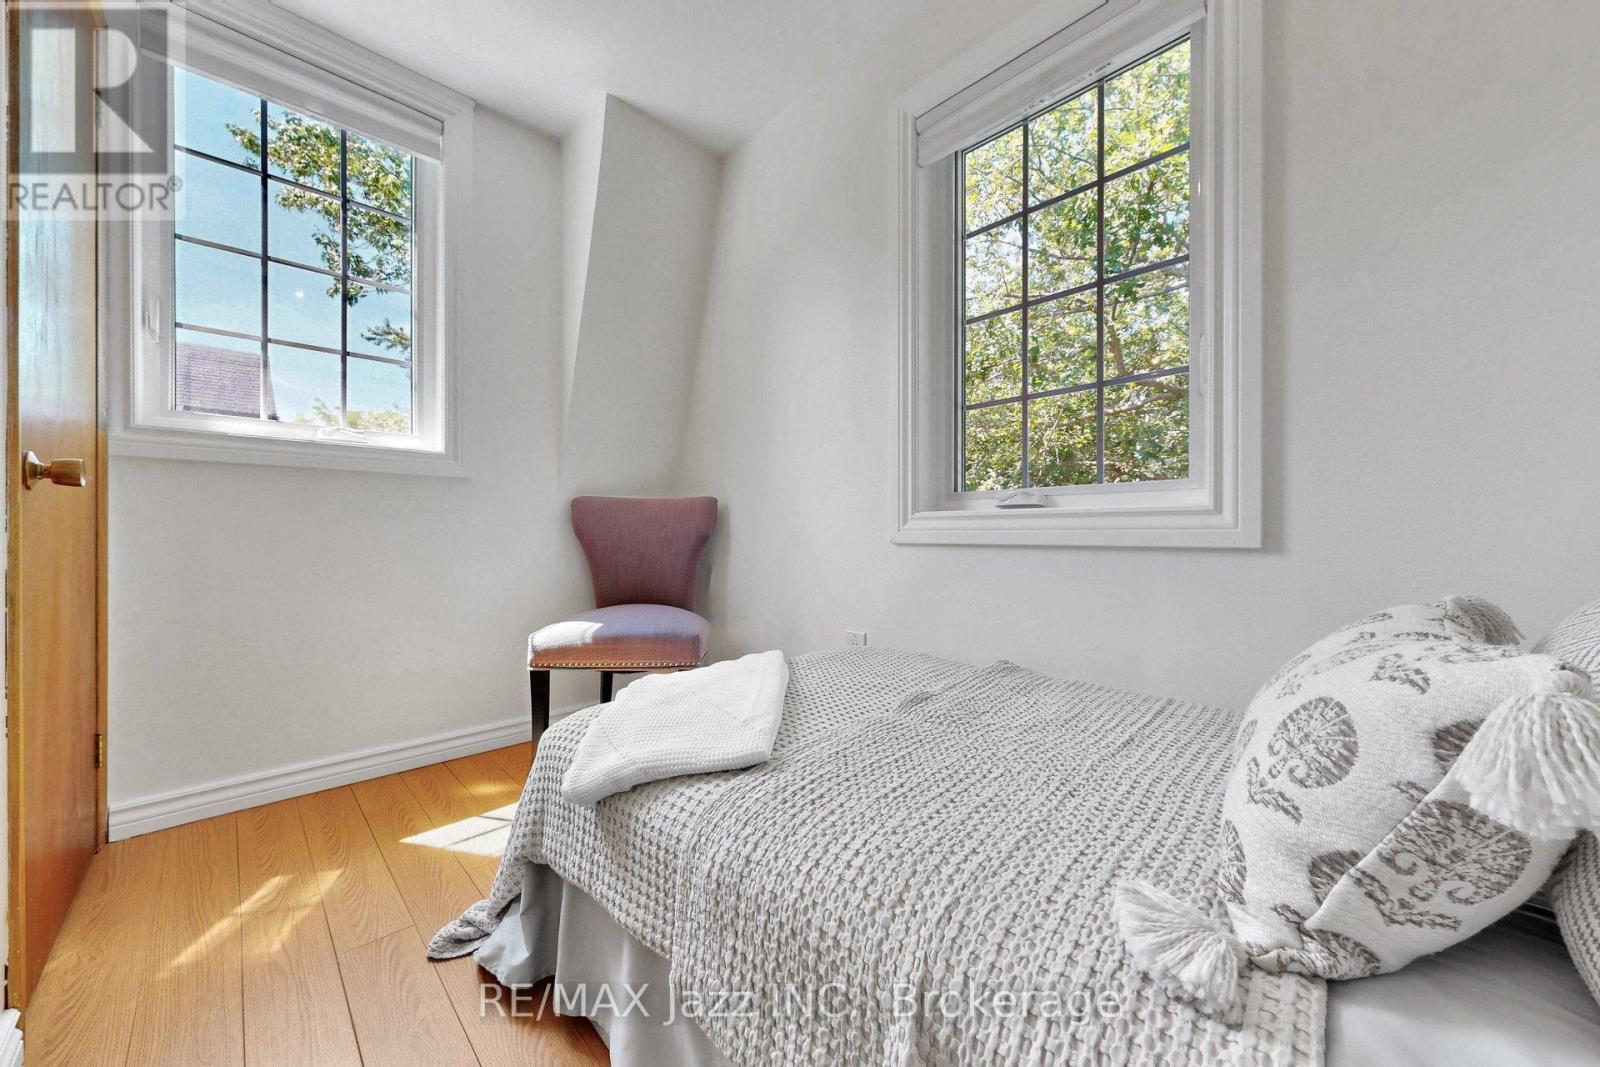
  • 3rd Bedroom 2nd Level 3.00 m x 2.35 m
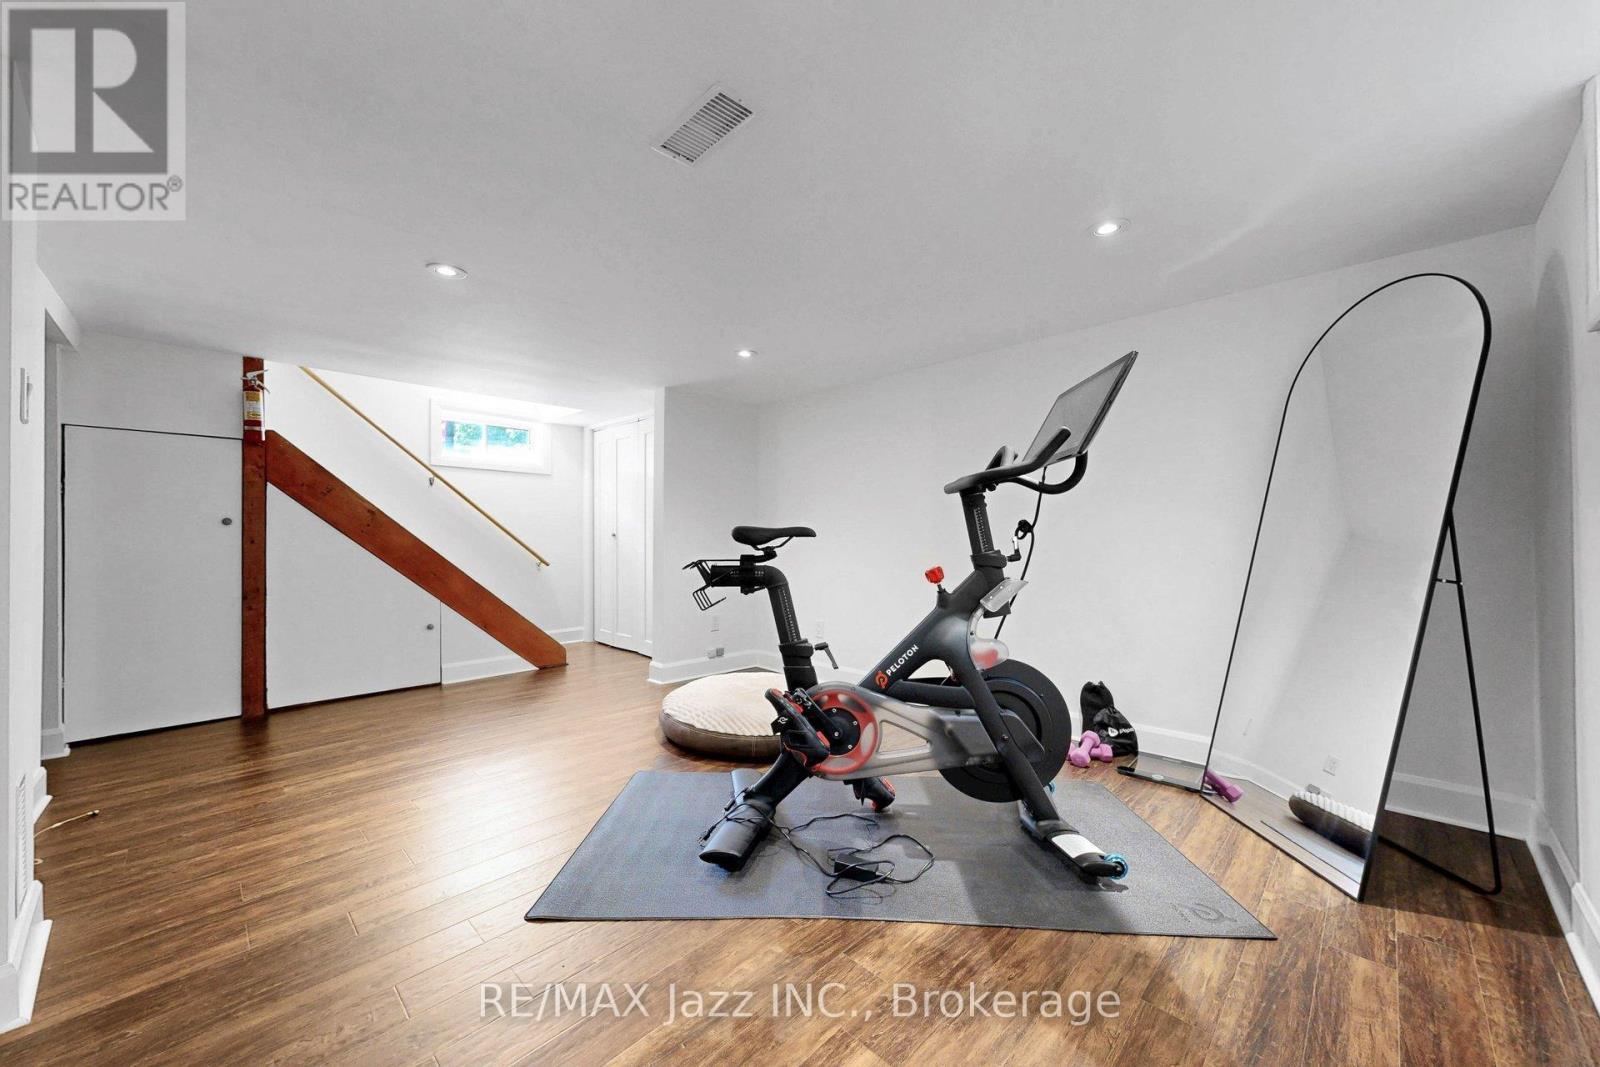
  • Bedroom Basement Level 5.10 m x 3.20 m
  • Bedroom Basement Level 5.10 m x 3.55 m
  • Living Main Level 4.70 m x 3.50 m
  • Dining Main Level 3.50 m x 2.90 m
  • Kitchen Main Level 6.30 m x 4.10 m
  • Family Main Level 6.00 m x 4.60 m

Convert Measurement to:


Courtesy of: RE/MAX Jazz INC.

REALTOR.ca  

QuickQuoteTM Powered by RPS

Location of 559 MASSON STREET, Oshawa (O'Neill), Ontario, L1G 5A2

Demographic Information of 559 MASSON STREET, Oshawa (O'Neill), Ontario, L1G 5A2

Life Stage

Nearly Retired

Employment Type

Service Sector/White Collar

Average Household Income

$125,218.95

Average Number of Children

1.63

Household Population

Household Structure

Age of Population

Education

Education Level

No certificate/diploma/degree

12.3 %

High school certificate or equivalent

31.96 %

Apprenticeship trade certificate/diploma

6.68 %

College/non-university certificate

25.68 %

University certificate (below bachelor)

0.81 %

University Degree

22.57 %

Commuter

Travel To Work

By Car

83.94 %

By Public Transit

4.0 %

By Walking

6.6 %

By Bicycle

0.0 %

By Other Methods

5.46 %

Cultural Diversity

Knowledge of Official Language

Mother Tongue

Building Information

Building Type

Apartments (Low and High Rise)

7.56 %

Houses

92.44 %

Own Vs. Rent

