Button CopyPathCircle CloseCircle Left ArrowArrow Down Icon GreyClosecirclecircleBurger
Image 1
Image 2
Image 3
$535,000

49 BROCK STREET E, Oshawa (O'Neill), Ontario, L1G 1R8

MLS® # E13147898

3 Beds

Bath

1100 - 1500  FEETSQ

QuickQuoteTM: $527K - $667K

Oshawa (O'Neill) ON, L1G 1R8

MLS® # E13147898

Property Information:

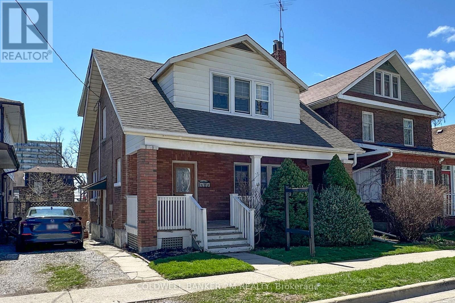
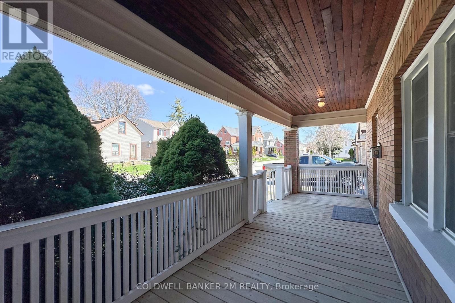
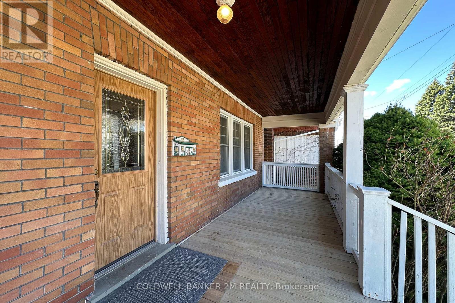
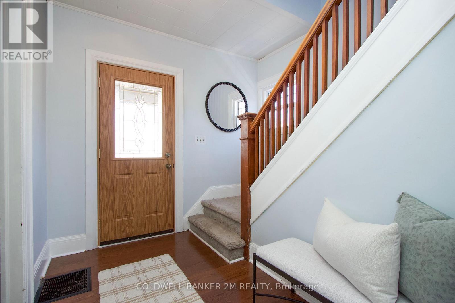
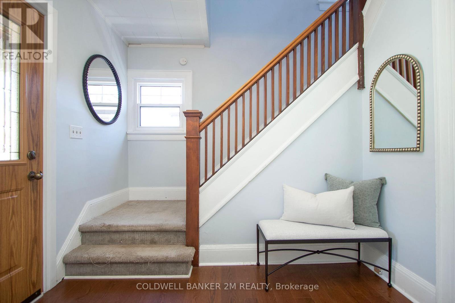
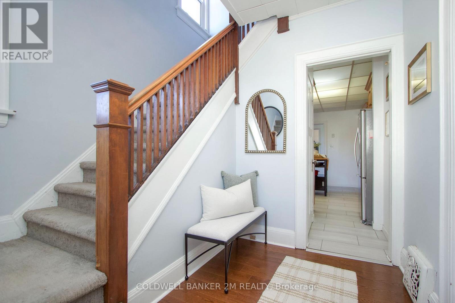
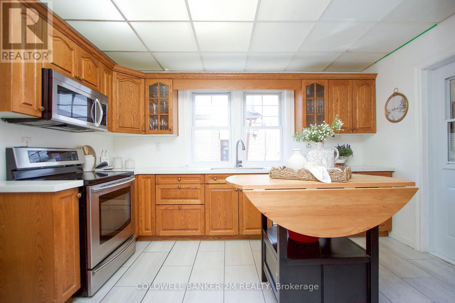
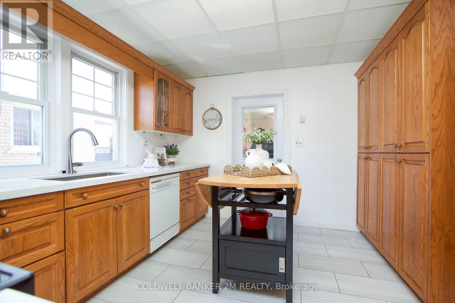
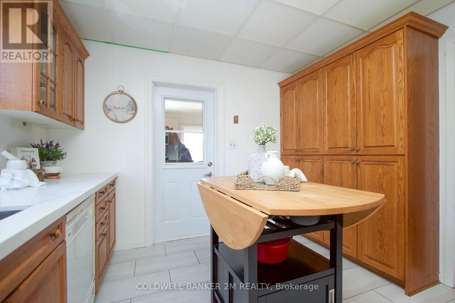
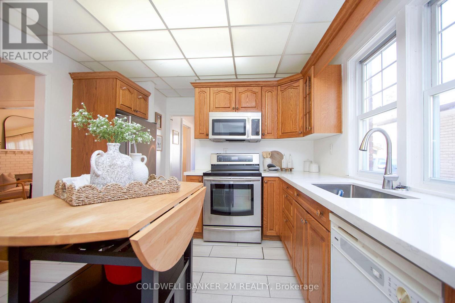
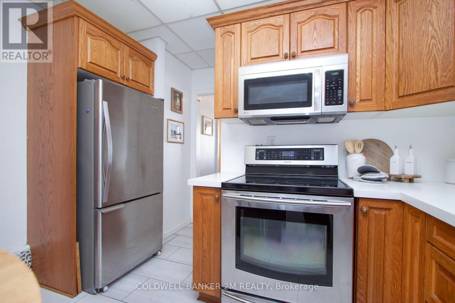
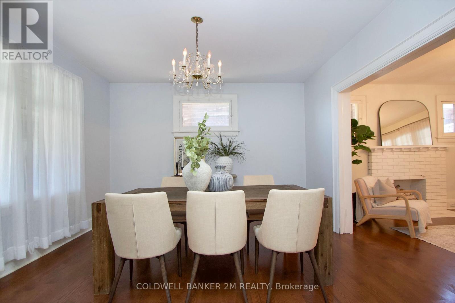
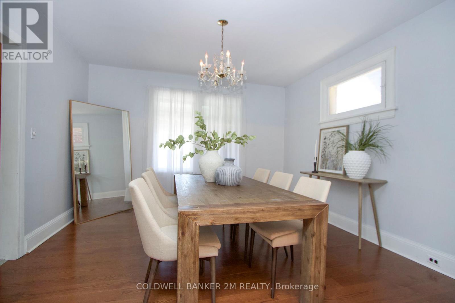
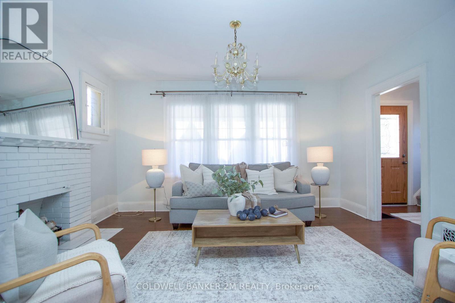
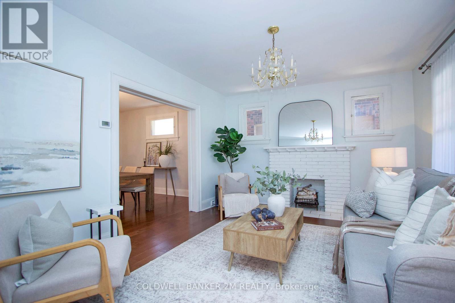
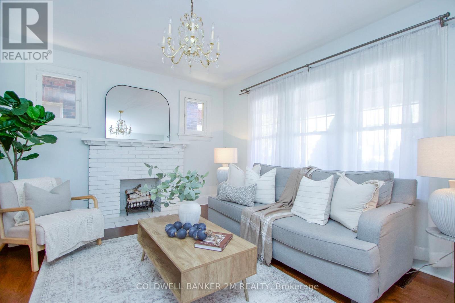
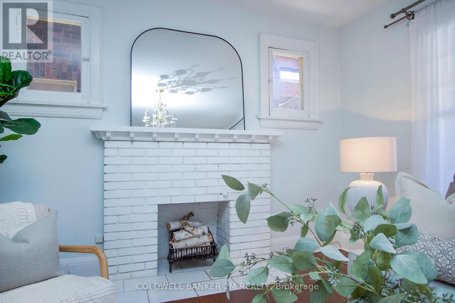
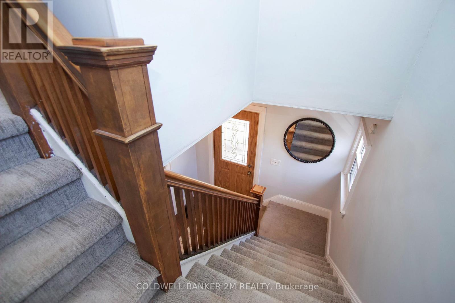
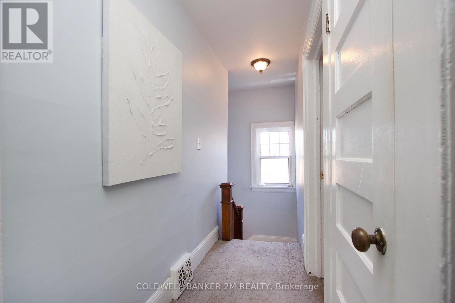
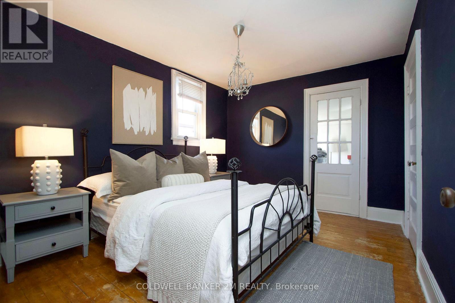
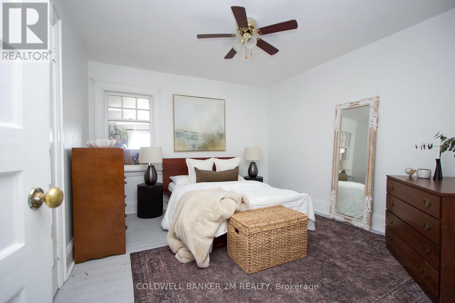
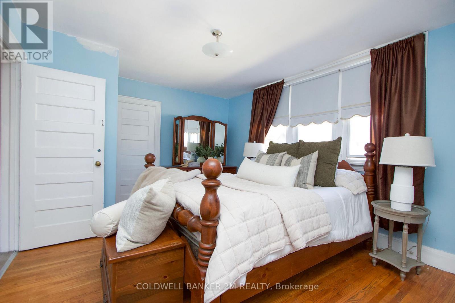
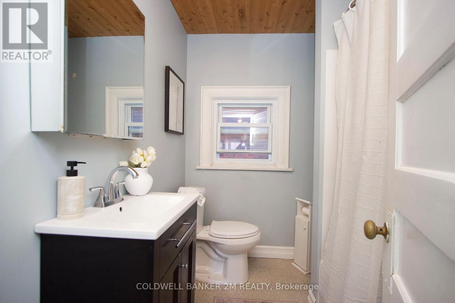
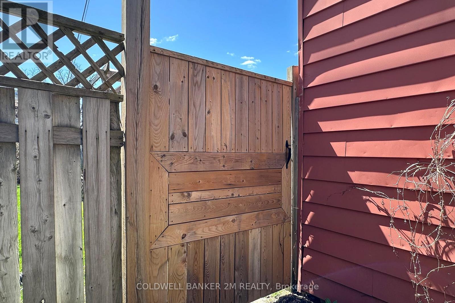
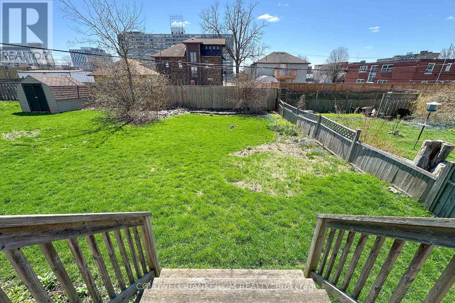
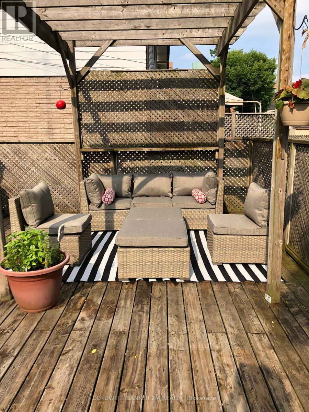
Open House this Sunday, July 26th from 1pm to 3pm! Offered for the First Time in Many Years, this Charming Two Storey Home is Ideally Located in a Convenient Oshawa Neighbourhood. Featuring Three Bedrooms and One Bathroom, this Property is Perfect for Families or First Time Home Buyers. Step Inside to a Welcoming Front Entrance Leading to an Upgraded Kitchen Complete with Gleaming Countertops and Ample Pantry Space ~ Great For Anyone that Loves to Spend Time Creating in the Kitchen. A Separate Dining Room with Large Windows & Hardwood Floors that Opens Up to the Bright and Spacious Living Room with Plenty of Space for Everyday Living and Entertaining. Upstairs, you will Find Three Well Sized Bedrooms, Including a Spacious Primary Bedroom with "His and Her" Closets, the 2 Additional Bedrooms both Feature Closets and One Bedroom with a Walk out to the Enclosed Porch. At the Rear of the Home, there is a Large Uninsulated Porch that Leads to a Generous 2 Tier Deck Overlooking a Family Friendly Backyard - Perfect for Relaxing on Summer Days and Hosting Family Gatherings. The Property Offers Convenient 2 Car Parking. Located Close to Schools, Shopping, Restaurants, Recreation Centres, Hospital and Much More! This Home Combines Comfort, Space and the Convenience of a Great Location. Don't Miss Your Opportunity to View this Fantastic Oshawa Home! (id:27)

Building Features:

  • Style: Detached
  • Building Type: House
  • Basement Type: Full
  • Construction Style - Attachment: Detached
  • Exterior Finish: Brick
  • Floor Space: 1100 - 1500 sqft
  • Flooring Type: Hardwood
  • Foundation Type: Stone
  • Heating Type: Forced air
  • Heating Fuel: Natural gas
  • Cooling Type: Central air conditioning
  • Appliances: Dishwasher, Dryer, Microwave, Stove, Washer, Refrigerator

Property Features:

  • OwnershipType: Freehold
  • Property Type: Single Family
  • Bedrooms: 3
  • Bathrooms: 1
  • Amenities Nearby: Hospital, Schools, Public Transit
  • Community Features: Community Centre
  • Features: Level lot, Flat site
  • Floor Space (approx): 1100 - 1500 Square Feet
  • Irregular: Yes
  • Lot Depth: 132 Feet
  • Lot Frontage: 35.5 Feet
  • Lot Size: 35.5 x 132 FT
  • Structure Type: Deck, Porch
  • Zoning: R3-A/R5-A/R7-A, R6-B/SO-B/CIN
  • Sewer: Sanitary sewer
  • Parking Type: No Garage
  • No. of Parking Spaces: 2

Rooms:

  • Primary Bedroom 2nd Level 3.37 m x 4.57 m
  • 2nd Bedroom 2nd Level 3.67 m x 3.36 m
  • 3rd Bedroom 2nd Level 3.68 m x 3.06 m
  • Kitchen Main Level 3.08 m x 3.68 m
  • Dining Main Level 3.69 m x 3.67 m
  • Living Main Level 3.67 m x 3.66 m

Convert Measurement to:


Courtesy of: Coldwell Banker 2M Realty

REALTOR.ca  

QuickQuoteTM Powered by RPS

Location of 49 BROCK STREET E, Oshawa (O'Neill), Ontario, L1G 1R8

Demographic Information of 49 BROCK STREET E, Oshawa (O'Neill), Ontario, L1G 1R8

Life Stage

Young Couples

Employment Type

Blue Collar/Primary, Blue Collar/Service Sector

Average Household Income

$87,809.49

Average Number of Children

1.65

Household Population

Household Structure

Age of Population

Education

Education Level

No certificate/diploma/degree

20.6 %

High school certificate or equivalent

36.11 %

Apprenticeship trade certificate/diploma

5.97 %

College/non-university certificate

23.77 %

University certificate (below bachelor)

0.73 %

University Degree

12.81 %

Commuter

Travel To Work

By Car

77.47 %

By Public Transit

10.29 %

By Walking

11.0 %

By Bicycle

0.0 %

By Other Methods

1.24 %

Cultural Diversity

Knowledge of Official Language

Mother Tongue

Building Information

Building Type

Apartments (Low and High Rise)

49.96 %

Houses

50.04 %

Own Vs. Rent
