Button CopyPathCircle CloseCircle Left ArrowArrow Down Icon GreyClosecirclecircleBurger
Image 1
Image 2
Image 3
$1,599,900

292/278 WILLIAM STREET E, Oshawa (O'Neill), Ontario, L1G 1K8

MLS® # E13475514

Oshawa (O'Neill) ON, L1G 1K8

MLS® # E13475514

Property Information:

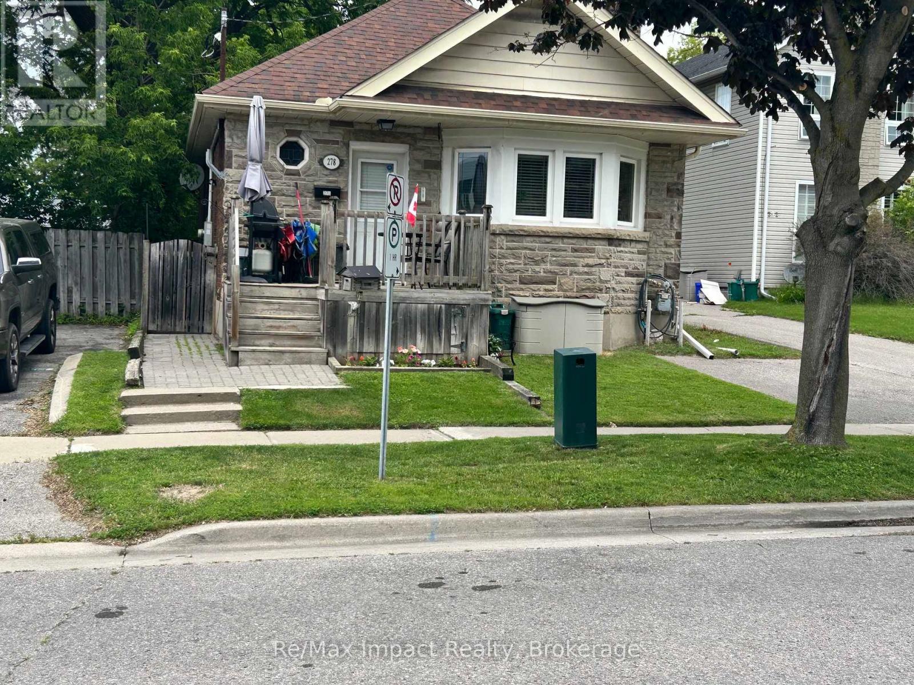
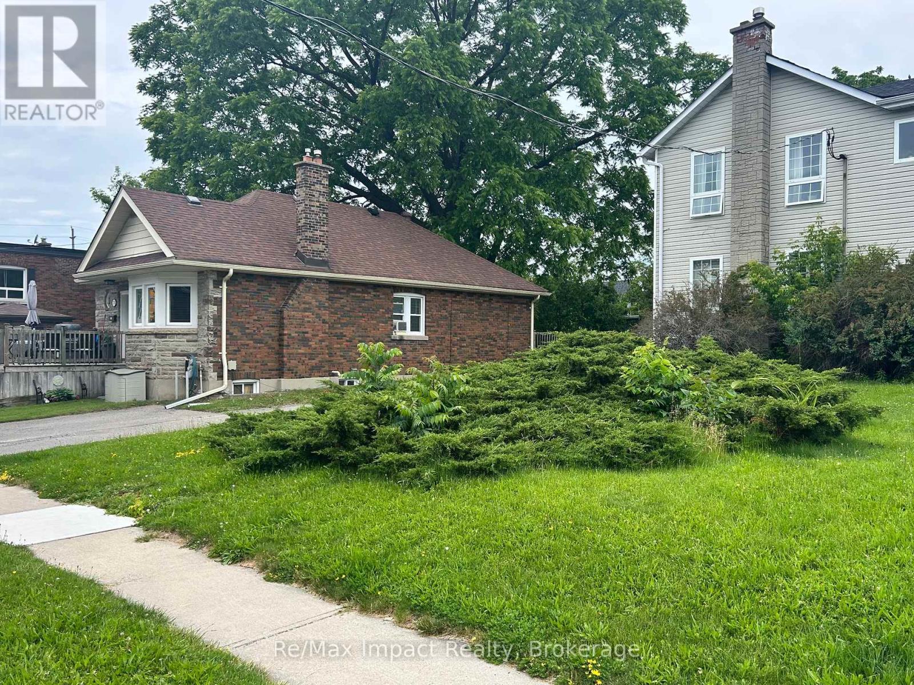
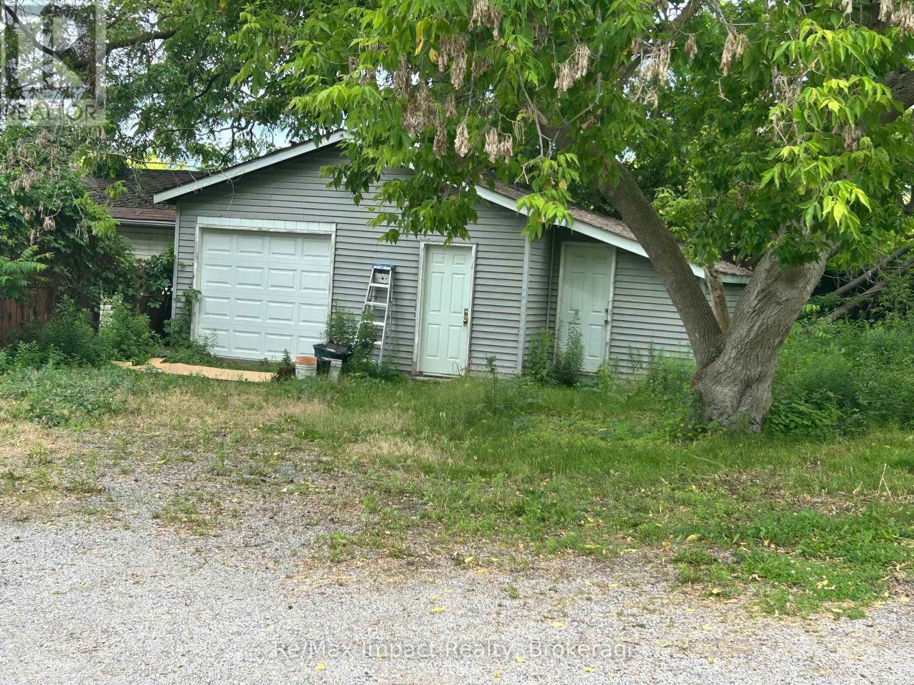
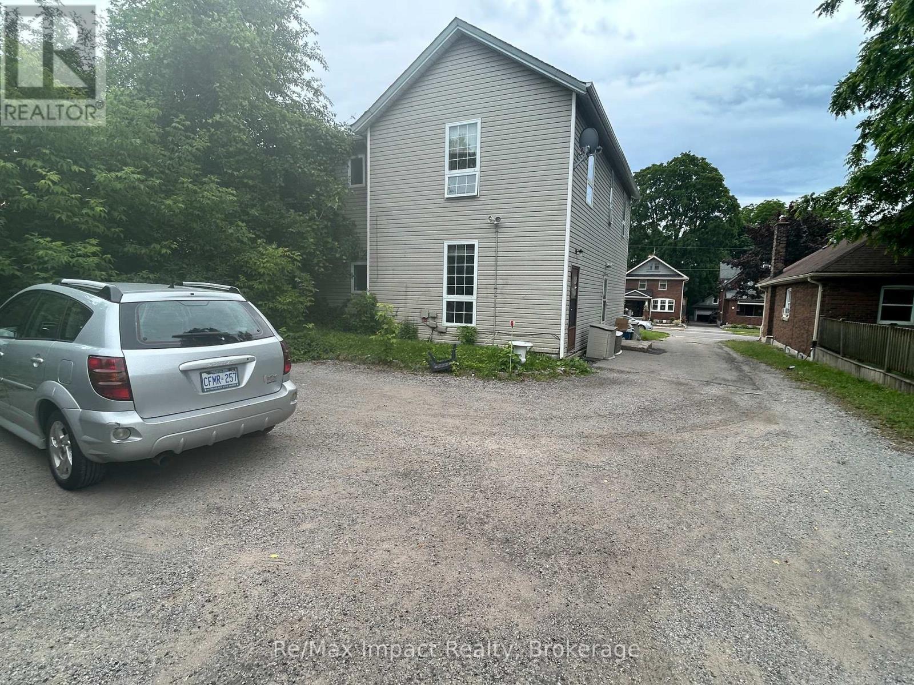
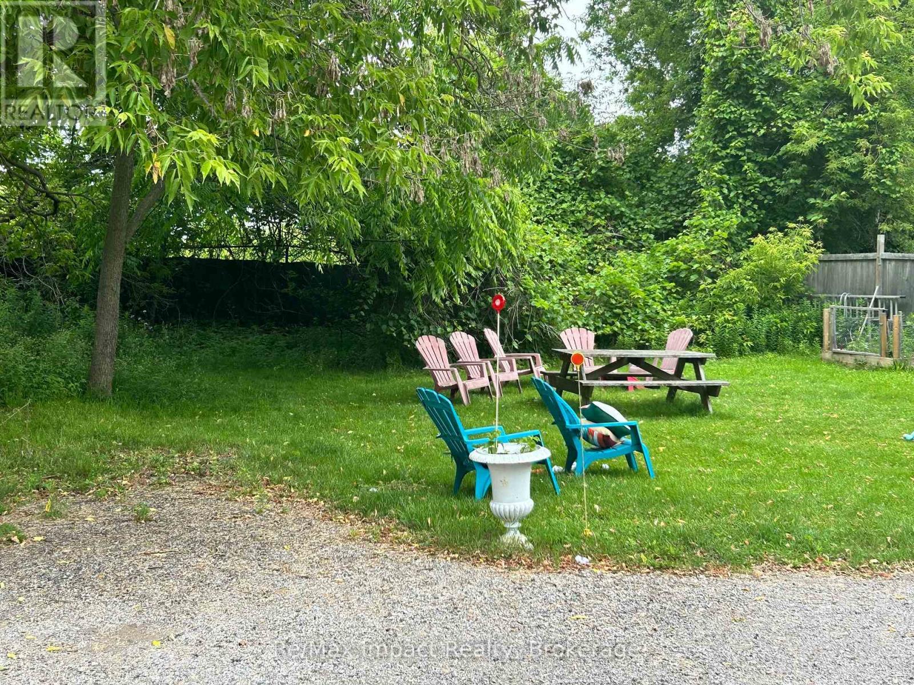
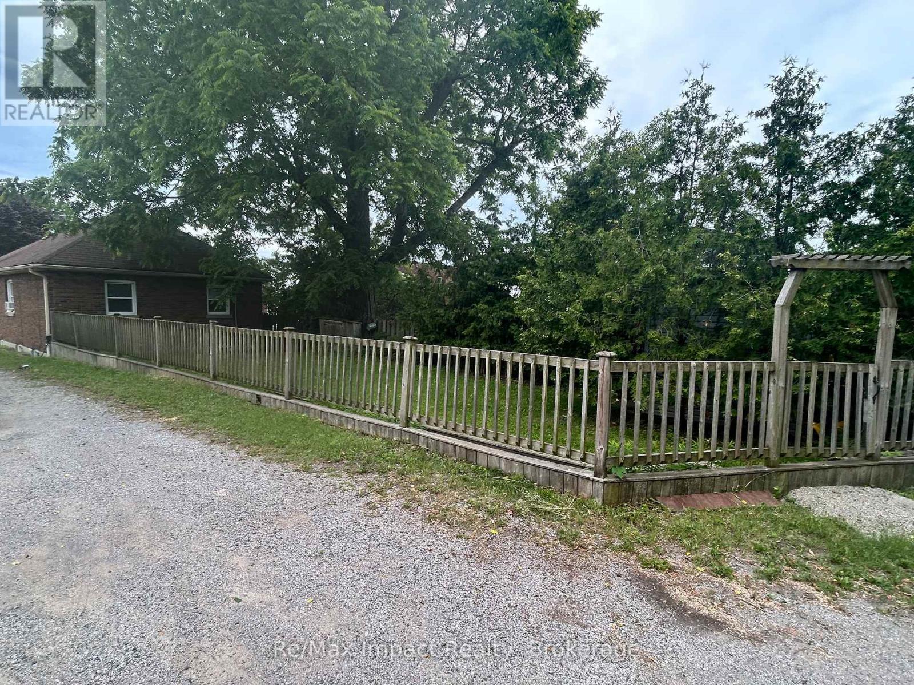
This is an income-generating property with 6 apartments in 2 buildings. a 2-car garage on a large lot, almost a half acre. The property backs onto the development underway to the north, which is the vacant parcel that starts at Adelaide Road and Ritson Road and goes south. The two properties are being sold together at 278 and 292 William Street East. 278 William has 2 units, one up and one down, both two bedrooms. It also has a detached two-car garage in the backyard. 292 William Street East is 4 Separate apartments with a large basement that split into two rooms, one with 2 coin washers and 2 dryers. The other side has the 4 hot water tanks, the 5 hydro meters, a working laundry tub, the gas furnace, the storm sewer drain and still has lots of room for Storage. All the 4 apartments at 292 are one-bedroom apartments, 2 on the main level and 2 on the second floor. The apartments at 292 are rented:1 at $1600, 1 at $1525, 1 at $1500 and 1 at $1200. All four apartments are very similar in size and condition. More info to follow (id:27)

Building Features:

  • Style: Multiplex
  • Building Type: Fourplex
  • Basement Development: Unfinished
  • Basement Type: N/A
  • Exterior Finish: Aluminum siding, Brick
  • Floor Space: 2500 - 3000 sqft
  • Foundation Type: Concrete
  • Heating Type: Forced air
  • Heating Fuel: Natural gas
  • Cooling Type: None

Property Features:

  • Property Type: Multi-family
  • Bedrooms: 6
  • Bathrooms: 6
  • Floor Space (approx): 2500 - 3000 Square Feet
  • Irregular: Yes
  • Lot Depth: 217.5 Feet
  • Lot Frontage: 89 Feet
  • Lot Size: 89 x 217.5 FT
  • Zoning: R1-E,R5-B
  • Sewer: Sanitary sewer
  • Parking Type: Detached garage, Garage
  • No. of Parking Spaces: 10

Rooms:

  • Kitchen Flat/Apartment Level 3.00 m x 3.00 m
  • Living Flat/Apartment Level 3.00 m x 3.00 m
  • Bedroom Flat/Apartment Level 3.00 m x 3.00 m

Convert Measurement to:


Courtesy of: Re/Max Impact Realty

REALTOR.ca  

Potential Investment Performance

There is not enough data on this property to provide a potential investment performance at this time, please click the button below for an in-person valuation

Location of 292/278 WILLIAM STREET E, Oshawa (O'Neill), Ontario, L1G 1K8

Demographic Information of 292/278 WILLIAM STREET E, Oshawa (O'Neill), Ontario, L1G 1K8

Life Stage

Midlife Families

Employment Type

Blue Collar/Primary, Blue Collar/Service Sector

Average Household Income

$93,348.83

Average Number of Children

1.65

Household Population

Household Structure

Age of Population

Education

Education Level

No certificate/diploma/degree

15.46 %

High school certificate or equivalent

37.83 %

Apprenticeship trade certificate/diploma

8.22 %

College/non-university certificate

22.16 %

University certificate (below bachelor)

0.51 %

University Degree

15.82 %

Commuter

Travel To Work

By Car

83.32 %

By Public Transit

10.03 %

By Walking

3.89 %

By Bicycle

0.0 %

By Other Methods

2.76 %

Cultural Diversity

Knowledge of Official Language

Mother Tongue

Building Information

Building Type

Apartments (Low and High Rise)

35.19 %

Houses

64.81 %

Own Vs. Rent
