Button CopyPathCircle CloseCircle Left ArrowArrow Down Icon GreyClosecirclecircleBurger
Image 1
Image 2
Image 3
$785,000

708 WAVERLY STREET N, Oshawa (Northglen), Ontario, L1J 6C3

MLS® # E13523862

3 Beds

Baths

700 - 1100  FEETSQ

QuickQuoteTM: $626K - $869K

Oshawa (Northglen) ON, L1J 6C3

MLS® # E13523862

Property Information:

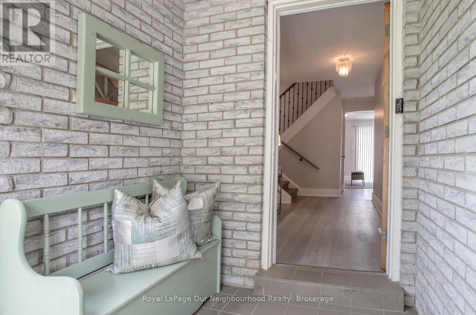
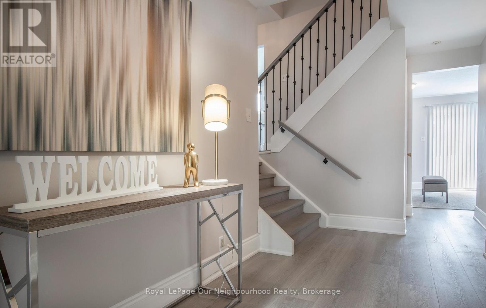
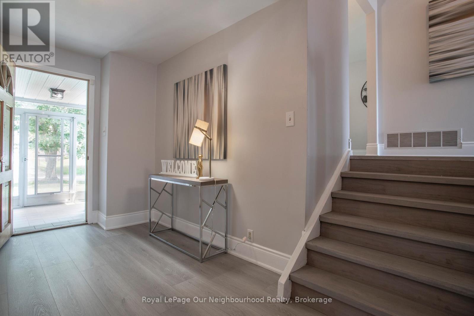
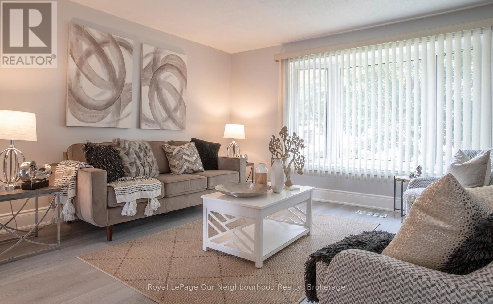
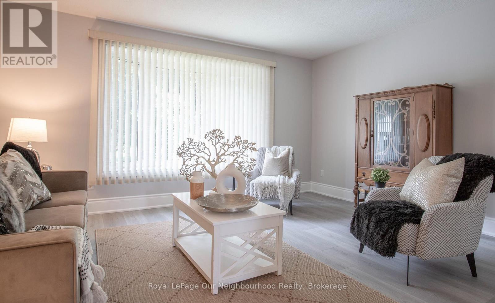
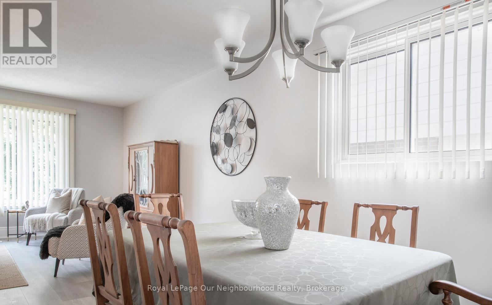
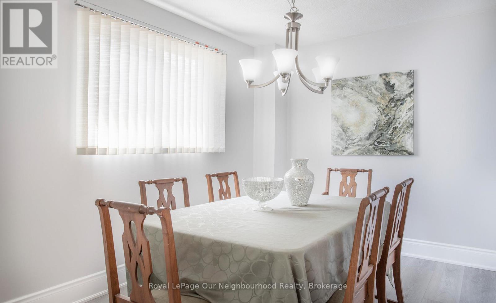
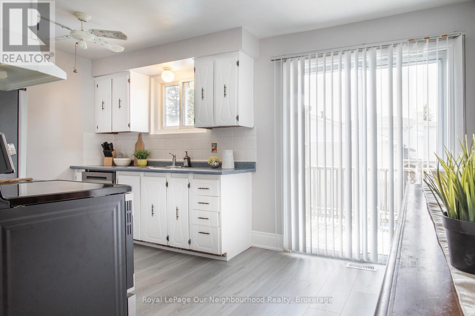
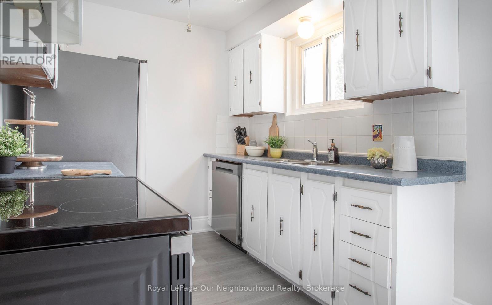
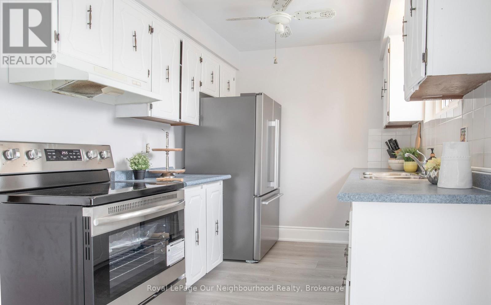
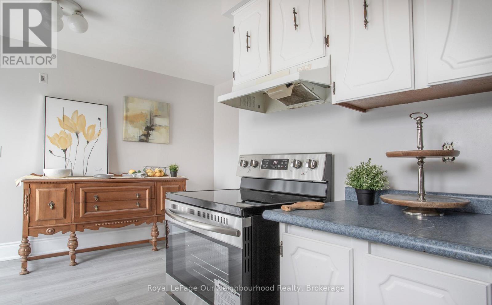
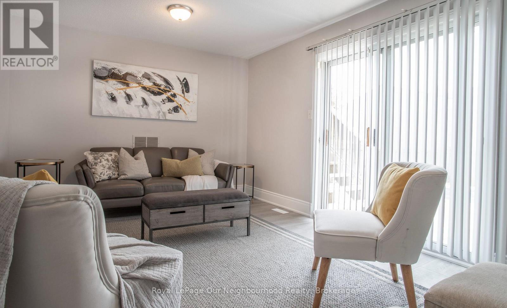
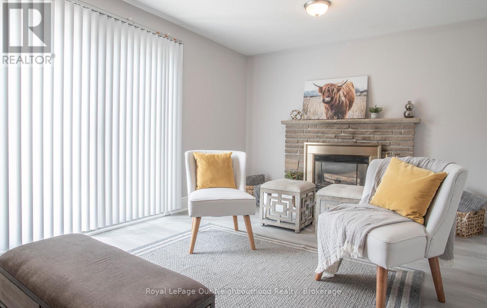
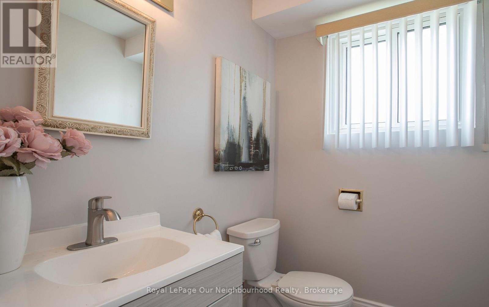
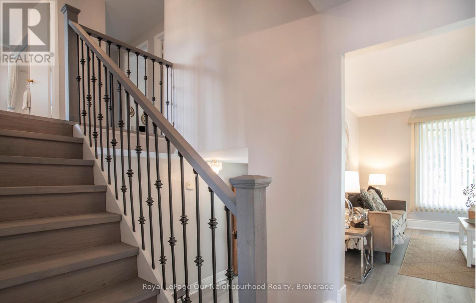
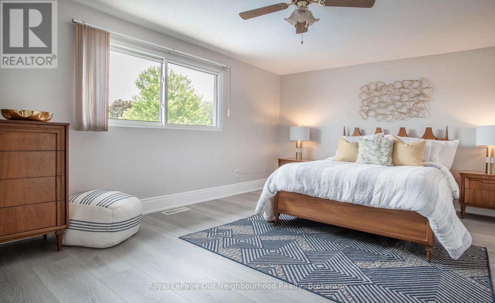
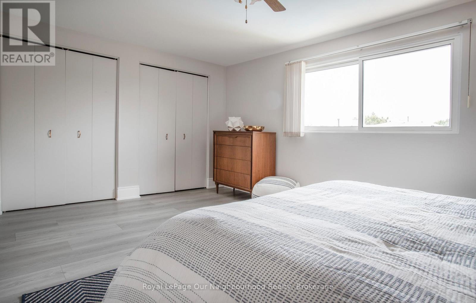
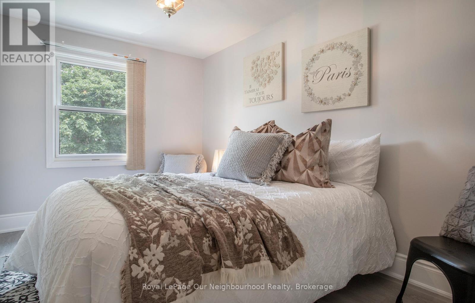
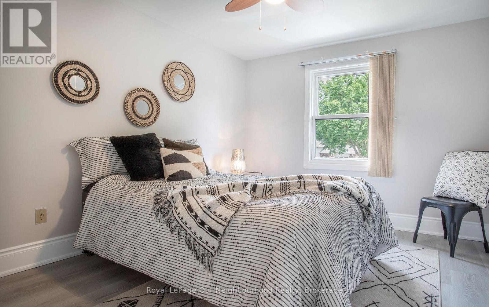
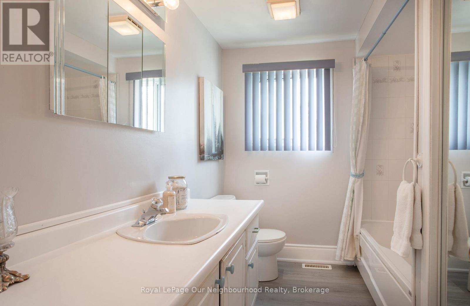
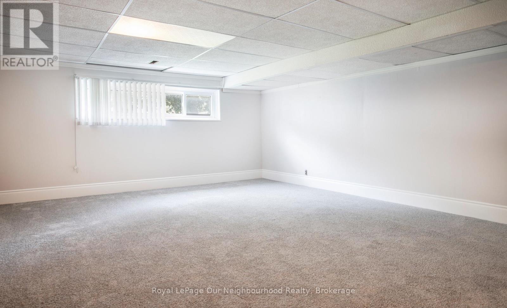
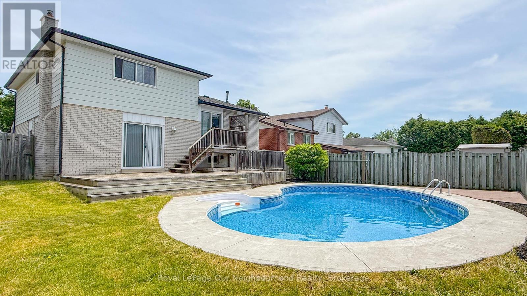
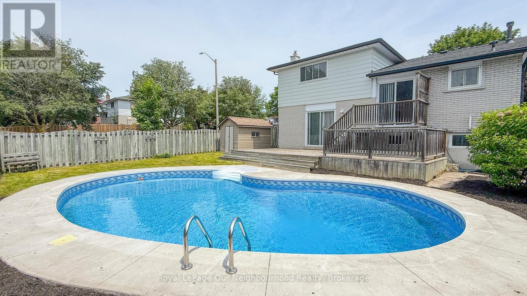
Just unpack and enjoy your new home! Mature Oshawa neighbourhood hiwith close proximity to excellent schools, parks, shopping, and transit. Large entry hallway where you can choose your own adventure. Up to the main living area, down to the recreation room, ahead to the family room or out to the garage. A functional and spacious floor plan, providing zones for comfortable family living, entertaining, and privacy across four distinct levels. Bright eat-in kitchen with walk out to upper barbecue deck.New fridge, stove and dishwasher.Brand-new flooring throughout including stairs,new railing.A fresh, neutral paint palette that makes the entire home feel bright, clean, and completely move-in ready.Main floor family room with gas fireplace and walk-out to large deck and inground pool. Fully fenced yard. Good sized two-piece bathroom with new vanity on entry level.Three bright, well-appointed bedrooms situated on the upper level.Large family bathroom on the bedroom level.Newly carpetted recroom.Oodles of storage space.Large laundry/utility space with extra shelving.New garage door opener to be installed before closing.Roof(2024) Furnace (2024)Air conditioner (2026) Pool liner, steps, safety cover and concrete redone 2023 (id:7525)

Building Features:

  • Style: Detached
  • Building Type: House
  • Amenities:
  • Basement Development: Partially finished
  • Basement Type: N/A
  • Construction Style - Attachment: Detached
  • Construction Style - Split Level: Sidesplit
  • Exterior Finish: Brick, Aluminum siding
  • Fireplace: Yes
  • Floor Space: 700 - 1100 sqft
  • Flooring Type: Laminate, Carpeted, Concrete
  • Foundation Type: Poured Concrete
  • Heating Type: Forced air
  • Heating Fuel: Natural gas
  • Cooling Type: Central air conditioning
  • Appliances: Garage door opener remote, Dishwasher, Dryer, Freezer, Stove, Washer, Refrigerator

Property Features:

  • OwnershipType: Freehold
  • Property Type: Single Family
  • Bedrooms: 3
  • Bathrooms: 2
  • Half Bathrooms: 1
  • Floor Space (approx): 700 - 1100 Square Feet
  • Irregular: Yes
  • Lot Depth: 111.2 Feet
  • Lot Frontage: 55 Feet
  • Lot Size: 55 x 111.3 FT ; 110.05ft x55.05 ft x111.26 ft x 55.07 ft
  • Pool Type: Inground pool
  • Structure Type: Shed
  • Sewer: Sanitary sewer
  • Parking Type: Garage
  • No. of Parking Spaces: 3

Rooms:

  • Recreation Room Basement Level 6.36 m x 4.53 m
  • Laundry Basement Level 4.69 m x 3.36 m
  • Kitchen Main Level 4.65 m x 2.49 m
  • Dining Main Level 3.28 m x 2.61 m
  • Living Main Level 4.64 m x 4.12 m
  • Primary Bedroom Upper Level 4.21 m x 3.55 m
  • 2nd Bedroom Upper Level 2.96 m x 3.61 m
  • 3rd Bedroom Upper Level 3.43 m x 2.59 m
  • Foyer Ground Level 4.13 m x 2.06 m
  • Family Ground Level 3.43 m x 5.45 m

Convert Measurement to:


QuickQuoteTM Powered by RPS

Location of 708 WAVERLY STREET N, Oshawa (Northglen), Ontario, L1J 6C3

Demographic Information of 708 WAVERLY STREET N, Oshawa (Northglen), Ontario, L1J 6C3

Life Stage

Nearly Retired

Employment Type

Service Sector/White Collar

Average Household Income

$128,266.09

Average Number of Children

1.78

Household Population

Household Structure

Age of Population

Education

Education Level

No certificate/diploma/degree

14.23 %

High school certificate or equivalent

28.53 %

Apprenticeship trade certificate/diploma

6.91 %

College/non-university certificate

29.21 %

University certificate (below bachelor)

0.44 %

University Degree

20.68 %

Commuter

Travel To Work

By Car

90.35 %

By Public Transit

1.67 %

By Walking

0.09 %

By Bicycle

0.0 %

By Other Methods

7.89 %

Cultural Diversity

Knowledge of Official Language

Mother Tongue

Building Information

Building Type

Apartments (Low and High Rise)

6.82 %

Houses

93.18 %

Own Vs. Rent
