Button CopyPathCircle CloseCircle Left ArrowArrow Down Icon GreyClosecirclecircleBurger
Image 1
Image 2
Image 3
$699,900

453 ROSMERE STREET, Oshawa (McLaughlin), Ontario, L1J 5H4

MLS® # E13445828

3 Beds

Baths

700 - 1100  FEETSQ

QuickQuoteTM: $592K - $794K

Oshawa (Mclaughlin) ON, L1J 5H4

MLS® # E13445828

Property Information:

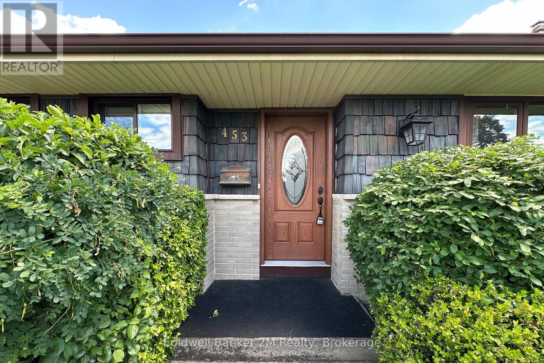
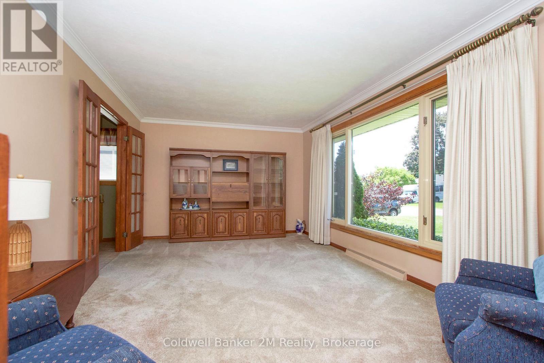
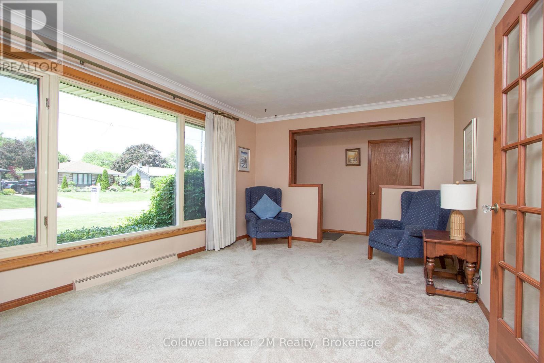
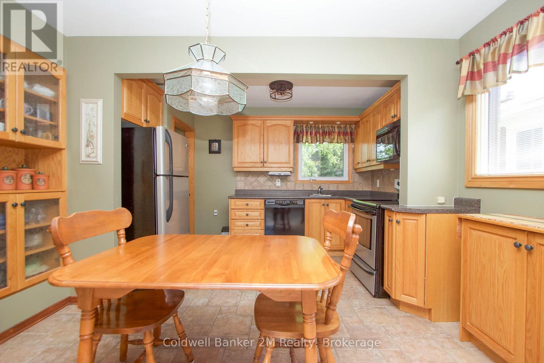
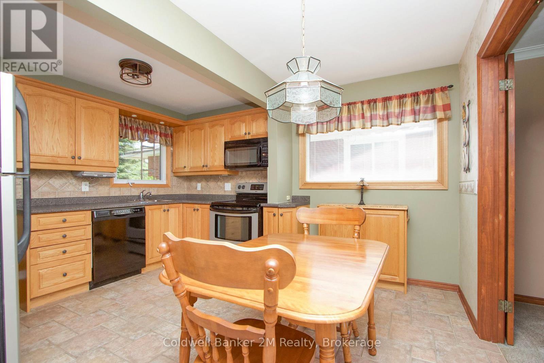
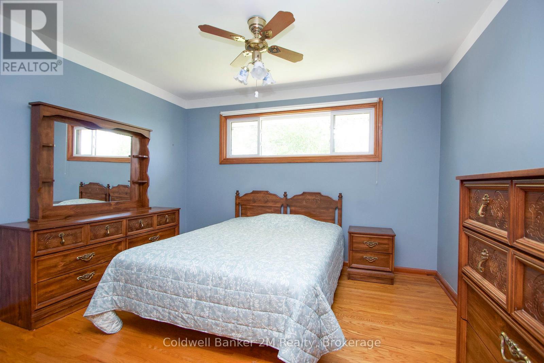
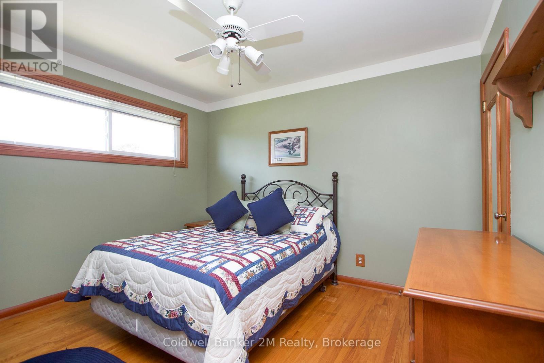
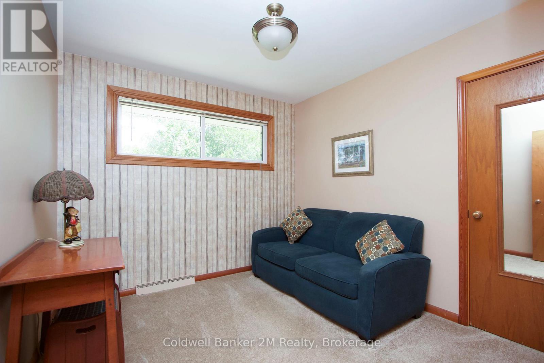
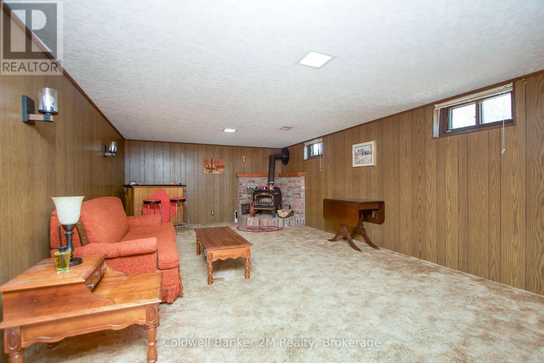
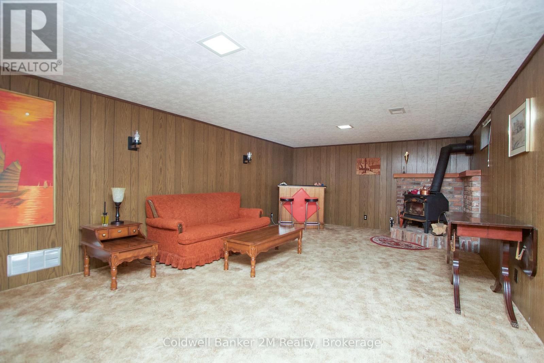
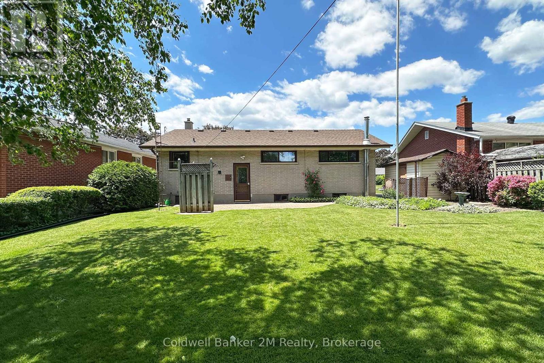
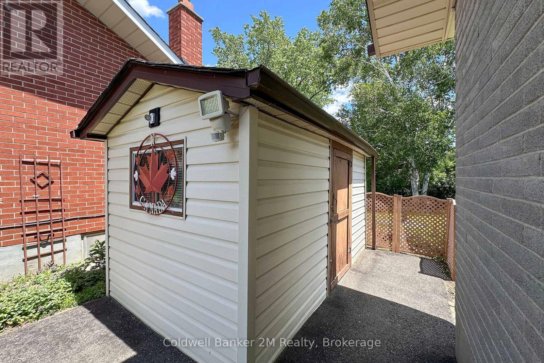
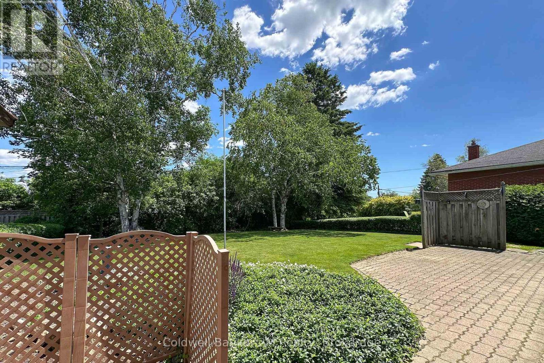
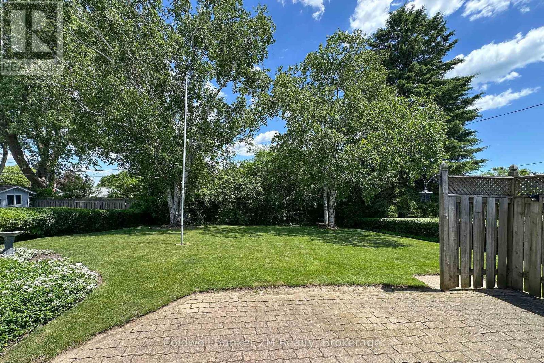
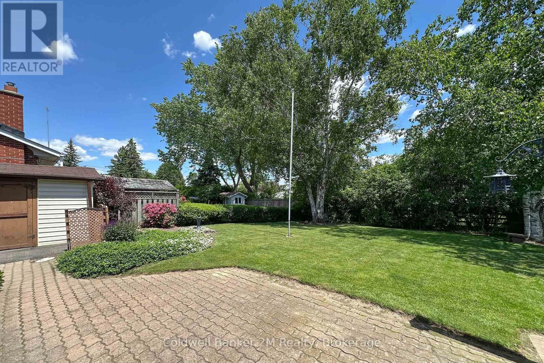
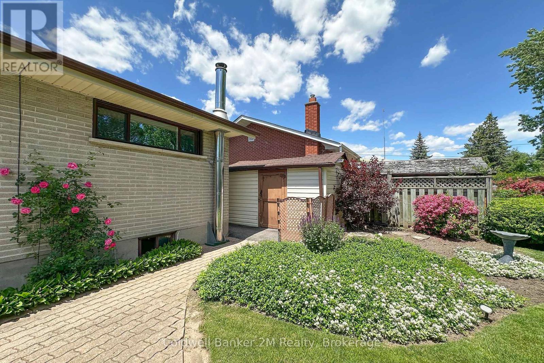
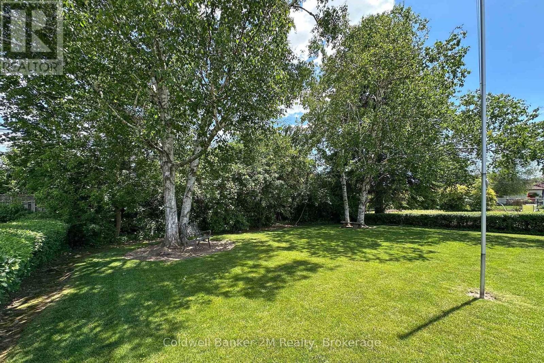
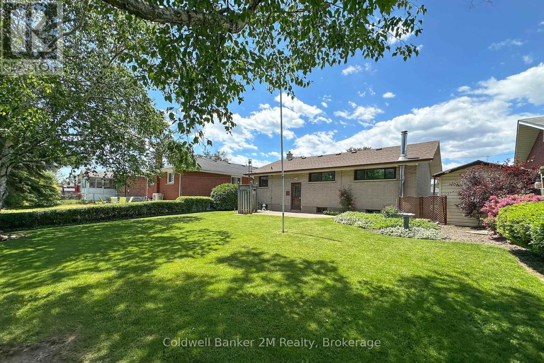
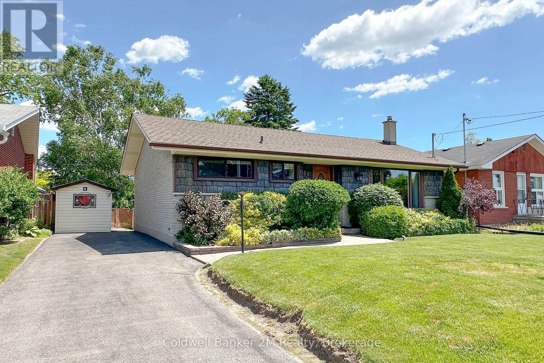
Impeccably maintained all-brick bungalow in a highly desirable, family-friendly neighbourhood. Proudly owned and lovingly cared for by the original owners since 1959, this home showcases exceptional pride of ownership throughout. Situated on a generous 54' x 132' lot, the property offers ample outdoor space and endless potential. The bright, functional layout features hardwood flooring beneath the carpeting on the main level, oversized vinyl windows, and a home that has been meticulously maintained over the years. While the interior retains its original charm, it is in outstanding condition and presents an excellent opportunity for buyers to update and personalize at their own pace. The shingles are in good condition, the gas furnace and central air conditioning have been serviced annually, and the home is equipped with a 100-amp breaker panel and an owned hot water tank. Enjoy a tree-lined street and a private, spacious backyard. Ideally located just steps from both Catholic and Public elementary and secondary schools, parks, and neighbourhood amenities. Conveniently close to Lakeridge Health Hospital and nearby shopping. This is a rare opportunity to own a solid, well-built home in an established and sought-after community-an excellent choice for first-time buyers, downsizers, or renovators. (id:27)

Building Features:

  • Style: Detached
  • Building Type: House
  • Architectural Style: Bungalow
  • Basement Development: Finished
  • Basement Type: N/A, N/A
  • Construction Style - Attachment: Detached
  • Exterior Finish: Brick
  • Floor Space: 700 - 1100 sqft
  • Flooring Type: Hardwood
  • Foundation Type: Block
  • Heating Type: Forced air
  • Heating Fuel: Natural gas
  • Cooling Type: Central air conditioning
  • Appliances: Dryer, Stove, Washer, Refrigerator

Property Features:

  • OwnershipType: Freehold
  • Property Type: Single Family
  • Bedrooms: 3
  • Bathrooms: 2
  • Half Bathrooms: 1
  • Amenities Nearby: Hospital, Park, Public Transit, Schools
  • Fence Type: Fenced yard
  • Floor Space (approx): 700 - 1100 Square Feet
  • Irregular: Yes
  • Lot Depth: 132.8 Feet
  • Lot Frontage: 54.2 Feet
  • Lot Size: 54.3 x 132.9 FT
  • Structure Type: Shed
  • Sewer: Sanitary sewer
  • Parking Type: No Garage
  • No. of Parking Spaces: 3

Rooms:

  • Recreation Room Basement Level 7.60 m x 3.97 m
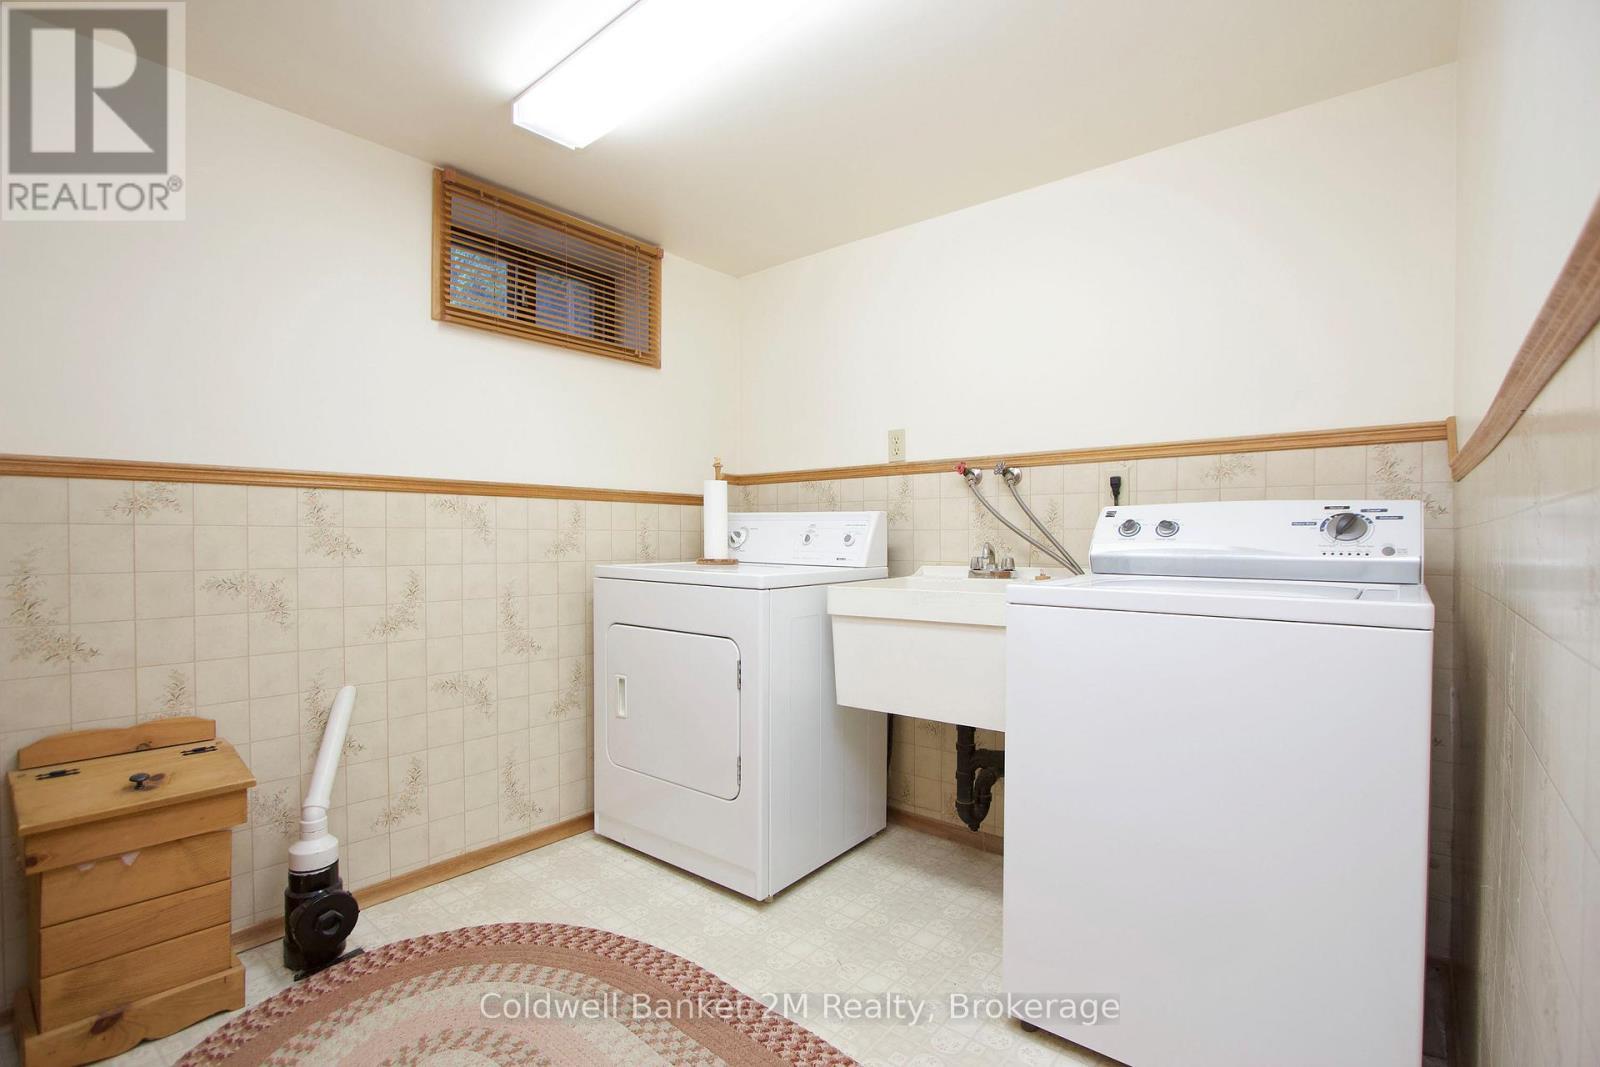
  • Laundry Basement Level 2.73 m x 2.30 m
  • Living Main Level 5.28 m x 3.49 m
  • Kitchen Main Level 4.10 m x 3.56 m
  • Primary Bedroom Main Level 3.76 m x 3.66 m
  • 2nd Bedroom Main Level 3.47 m x 2.84 m
  • 3rd Bedroom Main Level 3.38 m x 3.03 m

Convert Measurement to:


Courtesy of: Coldwell Banker 2M Realty

REALTOR.ca  

QuickQuoteTM Powered by RPS

Location of 453 ROSMERE STREET, Oshawa (McLaughlin), Ontario, L1J 5H4

Demographic Information of 453 ROSMERE STREET, Oshawa (McLaughlin), Ontario, L1J 5H4

Life Stage

Nearly Retired

Employment Type

Service Sector/White Collar

Average Household Income

$116,717.38

Average Number of Children

1.67

Household Population

Household Structure

Age of Population

Education

Education Level

No certificate/diploma/degree

17.88 %

High school certificate or equivalent

32.31 %

Apprenticeship trade certificate/diploma

3.72 %

College/non-university certificate

30.23 %

University certificate (below bachelor)

0.65 %

University Degree

15.21 %

Commuter

Travel To Work

By Car

92.55 %

By Public Transit

2.67 %

By Walking

0.43 %

By Bicycle

0.0 %

By Other Methods

4.35 %

Cultural Diversity

Knowledge of Official Language

Mother Tongue

Building Information

Building Type

Apartments (Low and High Rise)

5.55 %

Houses

94.45 %

Own Vs. Rent
