Button CopyPathCircle CloseCircle Left ArrowArrow Down Icon GreyClosecirclecircleBurger
Image 1
Image 2
Image 3
$699,900

801 GORDON STREET, Oshawa (Lakeview), Ontario, L1H 4V8

MLS® # E13431324

3+3 Beds

Baths

1500 - 2000  FEETSQ

QuickQuoteTM: $555K - $710K

Oshawa (Lakeview) ON, L1H 4V8

MLS® # E13431324

Property Information:

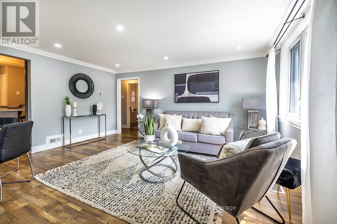
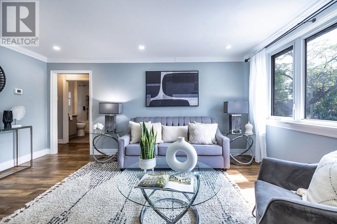
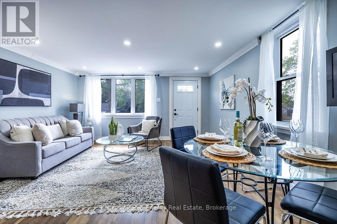
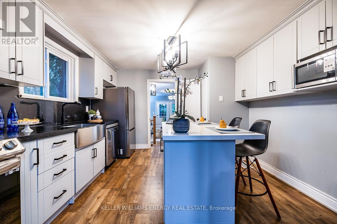
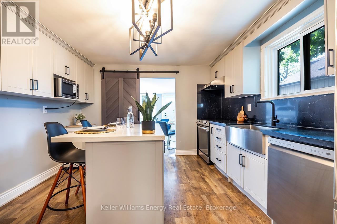
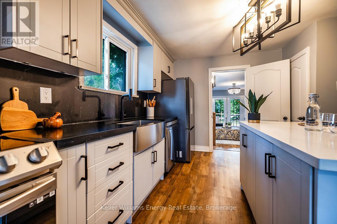
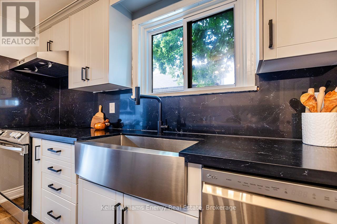
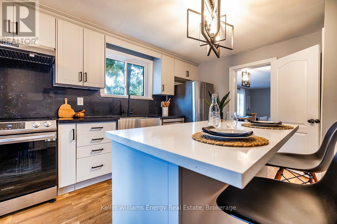
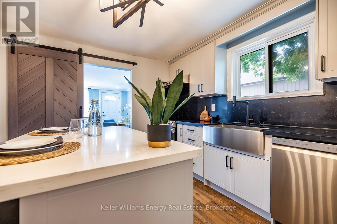
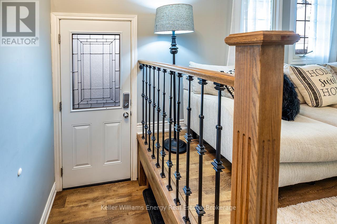
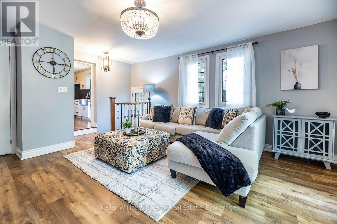
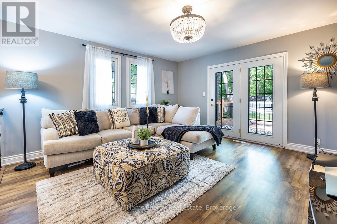
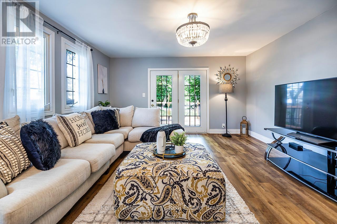
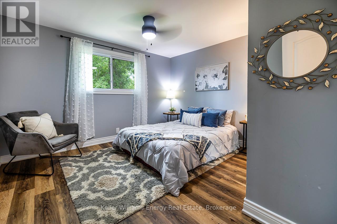
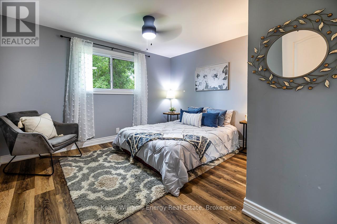
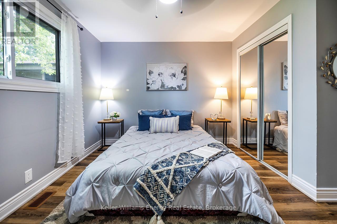
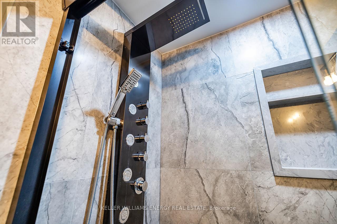
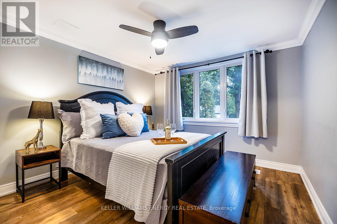
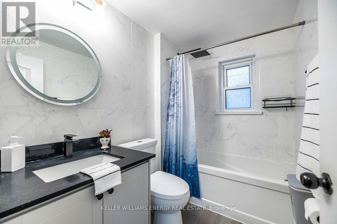
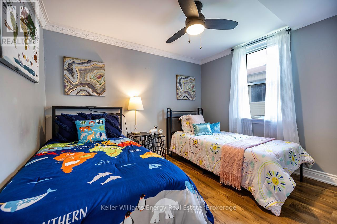
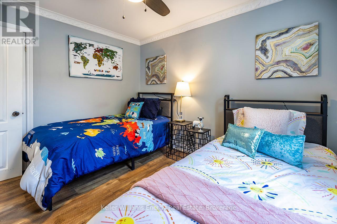
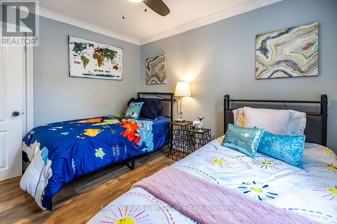
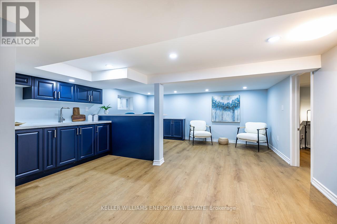
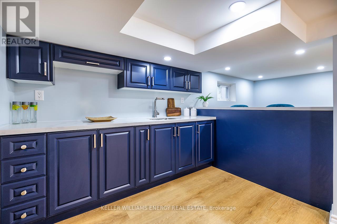
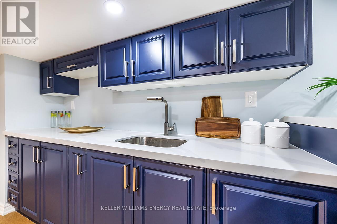
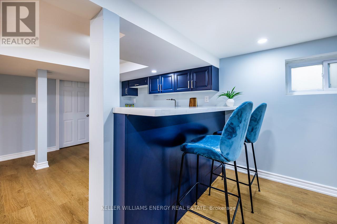
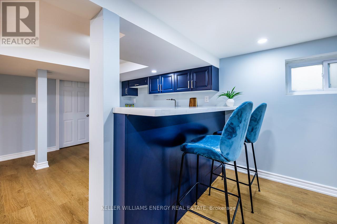
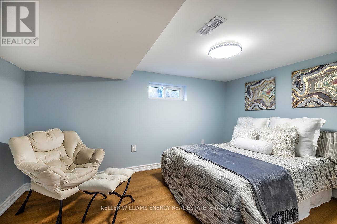
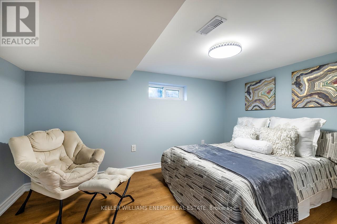
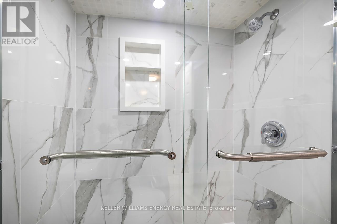
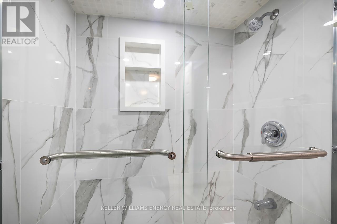
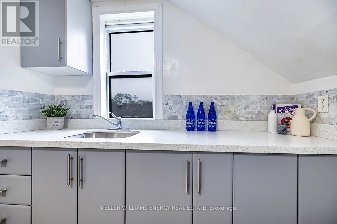
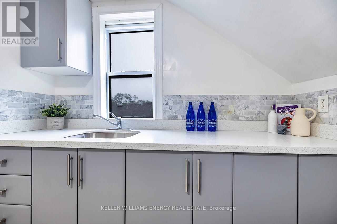
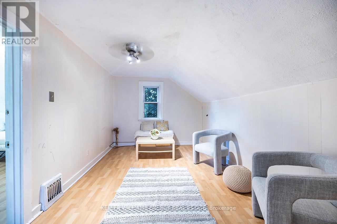
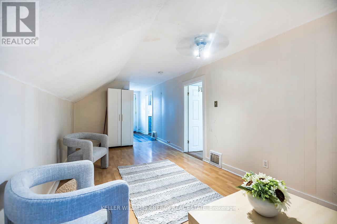
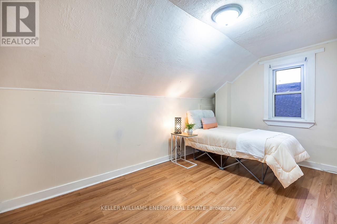
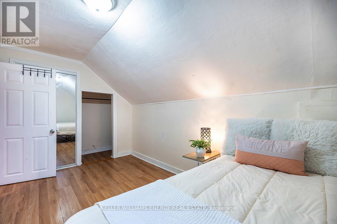
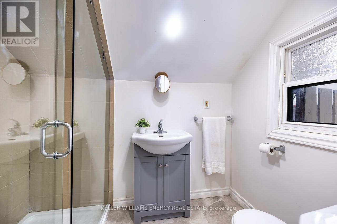
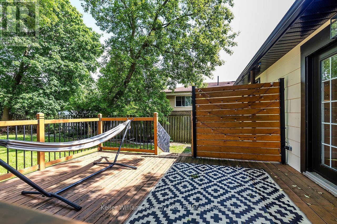
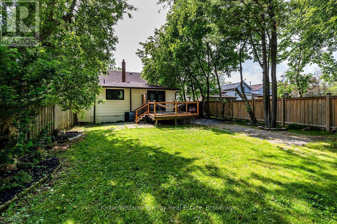
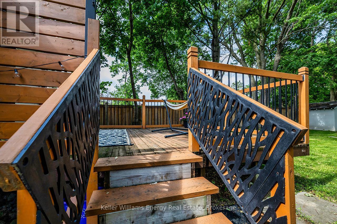
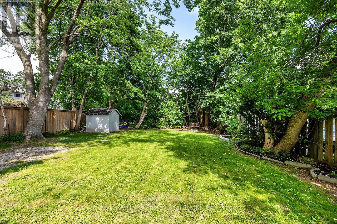
**Rare Oshawa Investment Opportunity: Legal Duplex + In-Law Suite with Triplex Potential!**Looking for a turnkey investment or a massive mortgage helper? This fully renovated legal duplex offers over 3,000 sq. ft. of modern living space, a separate side entrance, and an annual income potential of up to $55,000. Designed for investors, multi-generational families, or buyers looking to live while tenants pay part of their mortgage.**PROPERTY HIGHLIGHTS:** * **Income Potential:** Up to $55,000 annually with zoning potential for a future legal triplex and.additional dwelling unit (ADU) potential with the lot size.* **Main Floor:** Open-concept living/dining with a massive picture window. Chef's kitchen features quartz countertops, breakfast bar, and a sliding barn door. Family room walks out to a private deck and a deep yard with **no rear neighbors**. Features 3 spacious bedrooms, a semi-ensuite, and a main bath.* **Lower Level Suite:** Fully renovated with a separate entrance, modern kitchen (quartz, backsplash), open living space, 2 bedrooms, updated 3-piece porcelain tile bath, and laundry.* **Upper Legal Apartment:** Self-contained 1-bedroom suite with its own kitchen, living area, 3-piece bath, and durable laminate flooring.* **The Lot & Location:** Generous 45 x 150 ft. lot close to top schools, shopping, transit, and quick Highway 401 access.Don't miss out on one of the most versatile, cash-flowing properties on the Oshawa market! (id:27)

Building Features:

  • Style: Detached
  • Building Type: House
  • Basement Development: Finished
  • Basement Type: N/A
  • Construction Style - Attachment: Detached
  • Exterior Finish: Aluminum siding, Stucco
  • Floor Space: 1500 - 2000 sqft
  • Flooring Type: Laminate
  • Foundation Type: Unknown
  • Heating Type: Forced air
  • Heating Fuel: Natural gas
  • Cooling Type: None
  • Appliances: All, Dishwasher, Two stoves

Property Features:

  • OwnershipType: Freehold
  • Property Type: Single Family
  • Bedrooms: 3+3
  • Bathrooms: 4
  • Amenities Nearby: Public Transit, Schools
  • Community Features: School Bus
  • Features: Flat site, Conservation/green belt, Dry, Carpet Free, Guest Suite, Sump Pump
  • Fence Type: Fenced yard
  • Floor Space (approx): 1500 - 2000 Square Feet
  • Irregular: Yes
  • Lot Depth: 149.8 Feet
  • Lot Frontage: 45 Feet
  • Lot Size: 45 x 149.8 FT
  • Structure Type: Deck, Patio(s), Shed
  • Surface Water:
  • Zoning: R1-C, R5-A
  • Sewer: Sanitary sewer
  • Parking Type: No Garage
  • No. of Parking Spaces: 5

Rooms:

  • 5th Bedroom Lower Level 3.91 m x 2.73 m
  • Kitchen Lower Level 6.51 m x 4.84 m
  • Living Lower Level 6.51 m x 4.84 m
  • 4th Bedroom Lower Level 3.01 m x 2.80 m
  • Kitchen Main Level 4.00 m x 3.62 m
  • Living Main Level 4.78 m x 4.53 m
  • Dining Main Level 4.78 m x 4.53 m
  • Family Main Level 5.37 m x 4.25 m
  • Primary Bedroom Main Level 5.37 m x 3.72 m
  • 2nd Bedroom Main Level 3.48 m x 3.36 m
  • 3rd Bedroom Main Level 3.60 m x 2.89 m
  • Kitchen Upper Level 3.24 m x 2.47 m
  • Living Upper Level 5.80 m x 2.86 m
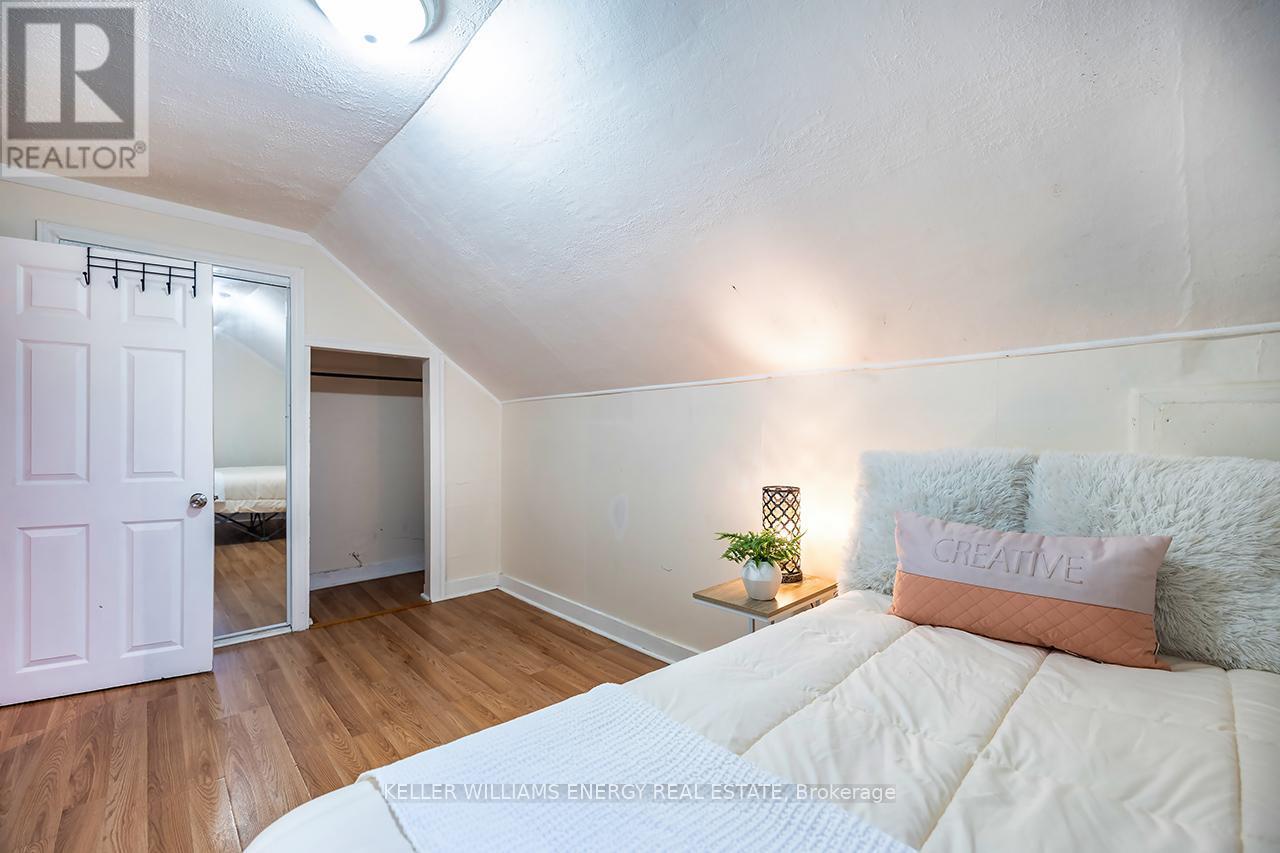
  • Bedroom Upper Level 4.15 m x 2.45 m

Convert Measurement to:


Courtesy of: Keller Williams Energy Real Estate

REALTOR.ca  

QuickQuoteTM Powered by RPS

Location of 801 GORDON STREET, Oshawa (Lakeview), Ontario, L1H 4V8

Demographic Information of 801 GORDON STREET, Oshawa (Lakeview), Ontario, L1H 4V8

Life Stage

Young Couples

Employment Type

Blue Collar/Primary, Blue Collar/Service Sector

Average Household Income

$73,184.27

Average Number of Children

1.70

Household Population

Household Structure

Age of Population

Education

Education Level

No certificate/diploma/degree

28.05 %

High school certificate or equivalent

37.09 %

Apprenticeship trade certificate/diploma

6.98 %

College/non-university certificate

21.44 %

University certificate (below bachelor)

0.85 %

University Degree

5.58 %

Commuter

Travel To Work

By Car

84.58 %

By Public Transit

8.76 %

By Walking

5.75 %

By Bicycle

0.0 %

By Other Methods

0.91 %

Cultural Diversity

Knowledge of Official Language

Mother Tongue

Building Information

Building Type

Apartments (Low and High Rise)

64.43 %

Houses

35.57 %

Own Vs. Rent
