Button CopyPathCircle CloseCircle Left ArrowArrow Down Icon GreyClosecirclecircleBurger
Image 1
Image 2
Image 3
$634,900

272 PHILLIP MURRAY AVENUE N, Oshawa (Lakeview), Ontario, L1J 1G9

MLS® # E13438996

3+1 Beds

Baths

1100 - 1500  FEETSQ

QuickQuoteTM: $571K - $695K

Oshawa (Lakeview) ON, L1J 1G9

MLS® # E13438996

Property Information:

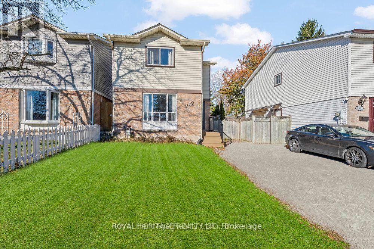
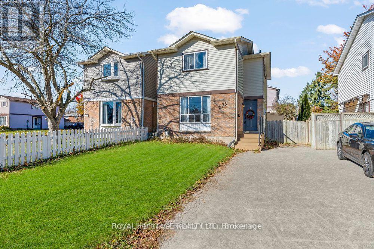
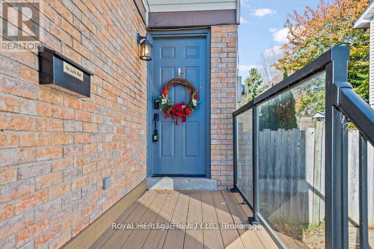
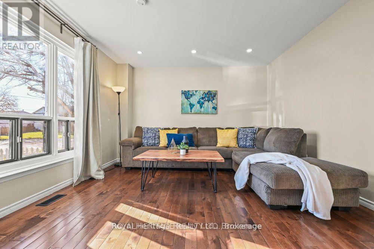
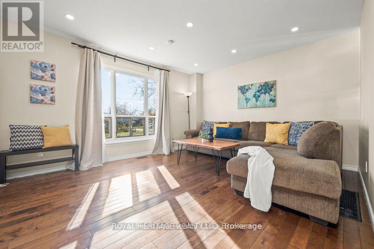
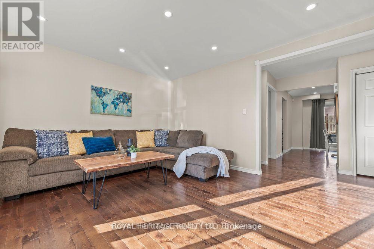
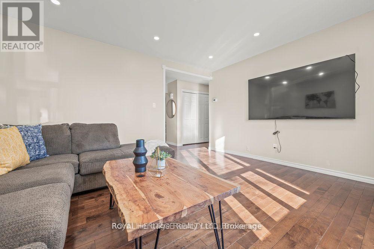
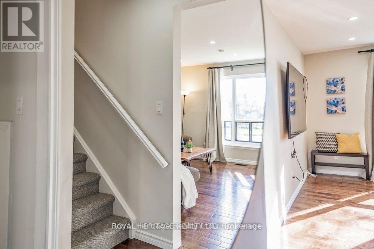
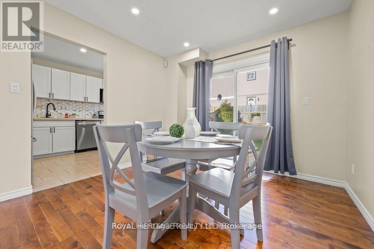
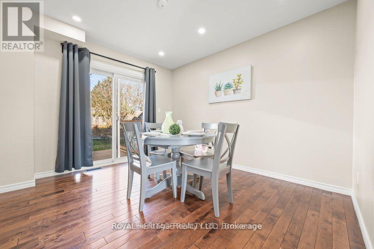
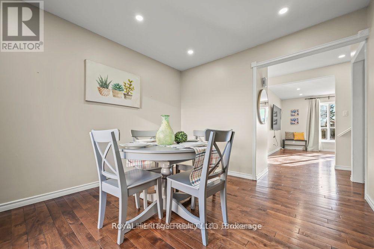
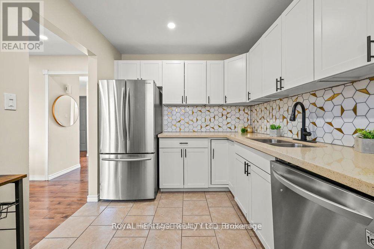
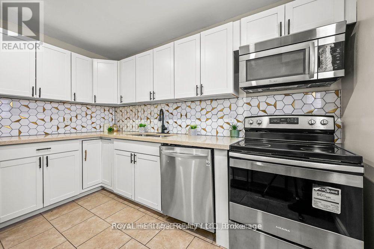
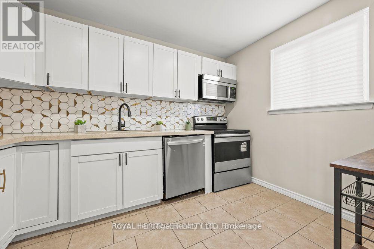
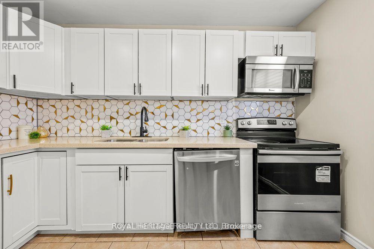
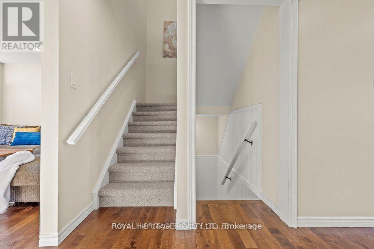
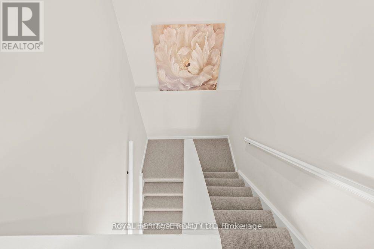
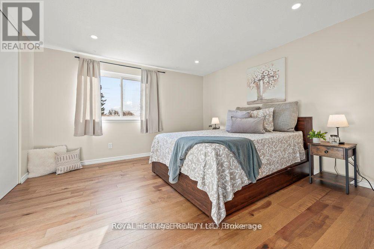
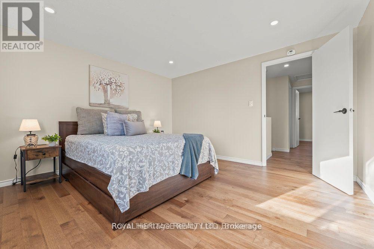
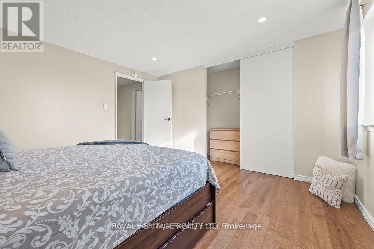
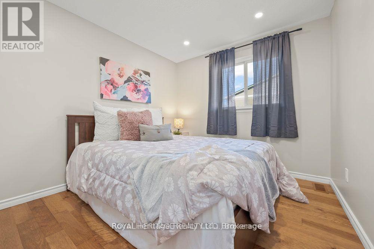
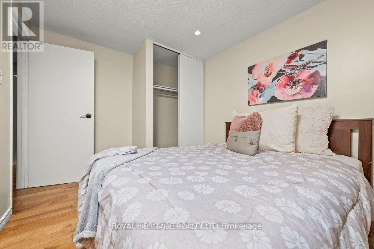
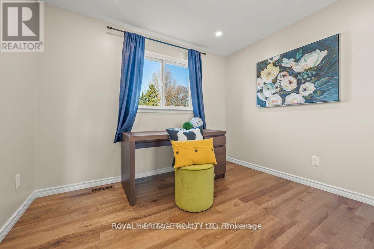
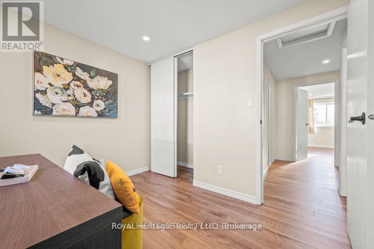
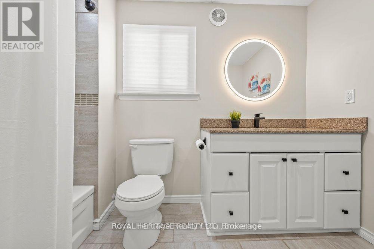
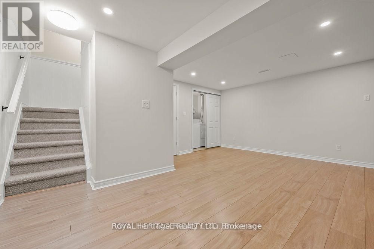
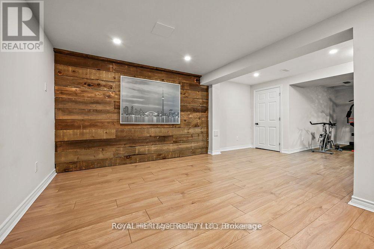
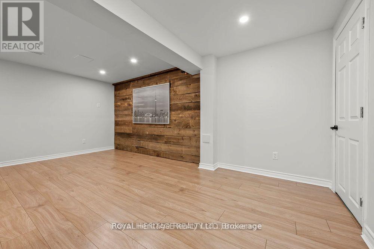
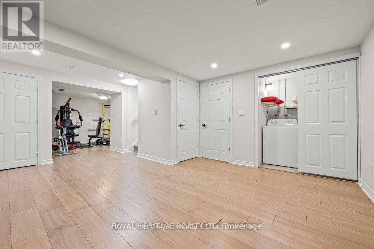
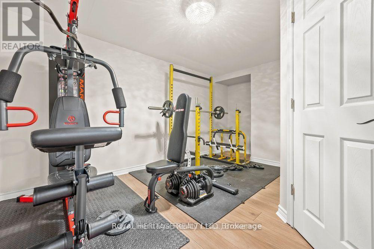
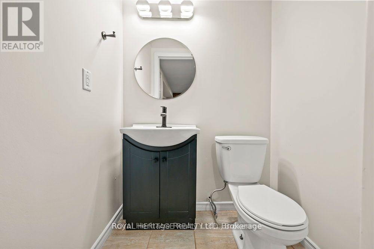
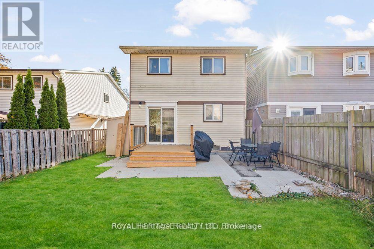
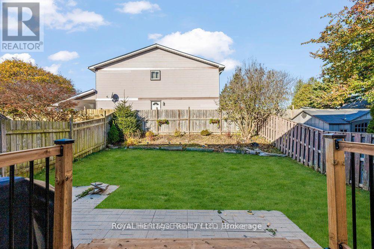
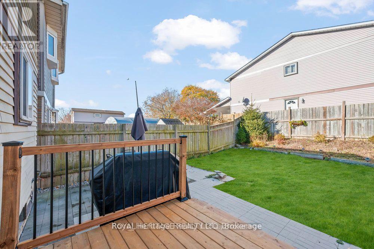
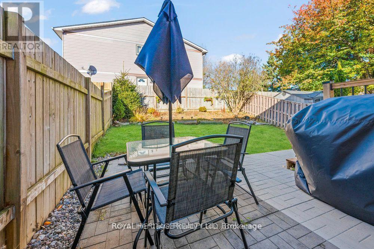
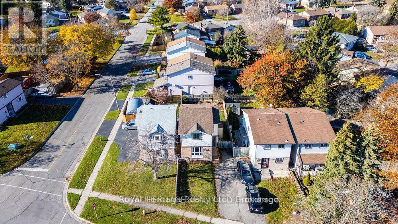
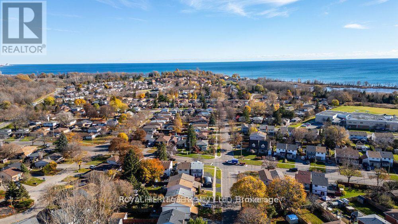
Stunning 3+1 Bedroom 2 Bath Staycation Home Nestled In Family-Friendly Lakeside Community. Beautifully Renovated Modern & Eco-Conscious Home, Smart Front Door Lock, Smoke & C.O. Alarms, New Entrance Deck, Fsc Certified Hardwood Flooring On 2nd Floor, Waterproof Laminate Thru-Out Basement, Freshly Painted Throughout, Featuring Sunshine-Filled Living & Dining Rooms, Kitchen With Granite Counter, S/S Appliances & New Contemporary Backsplash. Open Concept Basement With 4th Bedroom/Office & Large Rec Area. Enjoy Summer & Entertain In Private Backyard Featuring A Brand New Large Deck. Walking Distance To Lake Ontario & Conservation Park Plus 500+ Acres Of Forests, Parks & Beaches At Your Doorstep, Close To Shopping, Schools, Bus Routes, 401 & More! **EXTRAS** Upgraded Electrical Panel (2023), Deck(2024), Close To Schools, College & University, Community Centre, Patio Restaurants, Shopping. 15Min Bus Ride Or 5 Min Drive To Go Station. Quick Access To 400 Series Highways. 20 Min Drive To Toronto. ** This is a linked property.** (id:27)

Building Features:

  • Style: Detached
  • Building Type: House
  • Basement Development: Finished
  • Basement Type: Full
  • Construction Style - Attachment: Detached
  • Exterior Finish: Brick, Vinyl siding
  • Floor Space: 1100 - 1500 sqft
  • Flooring Type: Hardwood, Laminate
  • Foundation Type: Unknown
  • Heating Type: Forced air
  • Heating Fuel: Natural gas
  • Cooling Type: Central air conditioning
  • Appliances: Window Coverings

Property Features:

  • OwnershipType: Freehold
  • Property Type: Single Family
  • Bedrooms: 3+1
  • Bathrooms: 2
  • Half Bathrooms: 1
  • Floor Space (approx): 1100 - 1500 Square Feet
  • Irregular: Yes
  • Lot Depth: 106.1 Feet
  • Lot Frontage: 32.1 Feet
  • Lot Size: 32.1 x 106.1 FT
  • Structure Type: Deck, Patio(s), Porch
  • Sewer: Sanitary sewer
  • Parking Type: No Garage
  • No. of Parking Spaces: 3

Rooms:

  • Primary Bedroom 2nd Level 3.94 m x 3.94 m
  • 2nd Bedroom 2nd Level 3.54 m x 2.77 m
  • 3rd Bedroom 2nd Level 2.55 m x 3.07 m
  • Recreation Room Basement Level 5.24 m x 4.22 m
  • Office Basement Level 5.07 m x 3.85 m
  • Utility Basement Level 1.43 m x 2.54 m
  • Living Main Level 3.83 m x 4.41 m
  • Dining Main Level 3.54 m x 3.18 m
  • Kitchen Main Level 3.54 m x 2.58 m
  • Foyer Main Level 1.40 m x 2.00 m

Convert Measurement to:


Courtesy of: Royal Heritage Realty Ltd.

REALTOR.ca  

QuickQuoteTM Powered by RPS

Location of 272 PHILLIP MURRAY AVENUE N, Oshawa (Lakeview), Ontario, L1J 1G9

Demographic Information of 272 PHILLIP MURRAY AVENUE N, Oshawa (Lakeview), Ontario, L1J 1G9

Life Stage

Midlife Families

Employment Type

Blue Collar/Primary, Blue Collar/Service Sector

Average Household Income

$82,523.96

Average Number of Children

1.58

Household Population

Household Structure

Age of Population

Education

Education Level

No certificate/diploma/degree

21.25 %

High school certificate or equivalent

34.94 %

Apprenticeship trade certificate/diploma

5.76 %

College/non-university certificate

25.65 %

University Degree

12.4 %

Commuter

Travel To Work

By Car

91.38 %

By Public Transit

0.26 %

By Walking

0.01 %

By Bicycle

0.0 %

By Other Methods

8.35 %

Cultural Diversity

Knowledge of Official Language

Mother Tongue

Building Information

Building Type

Apartments (Low and High Rise)

13.4 %

Houses

86.6 %

Own Vs. Rent
