Button CopyPathCircle CloseCircle Left ArrowArrow Down Icon GreyClosecirclecircleBurger
Image 1
Image 2
Image 3
$745,000

72 CADILLAC AVENUE S, Oshawa (Central), Ontario, L1H 5Z2

MLS® # E13518142

4+1 Beds

Baths

1500 - 2000  FEETSQ

QuickQuoteTM: $636K - $805K

Oshawa (Central) ON, L1H 5Z2

MLS® # E13518142

Property Information:

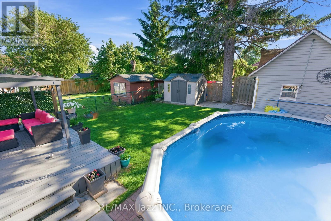
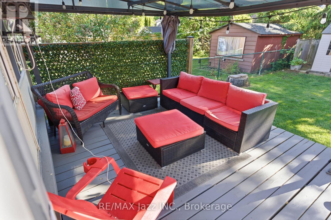
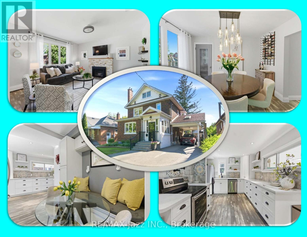
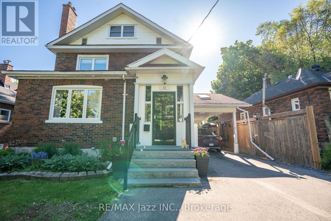
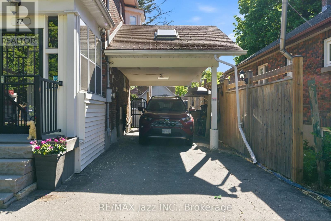
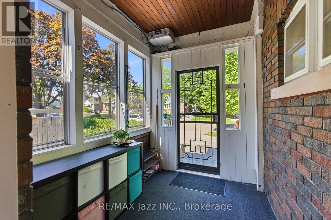
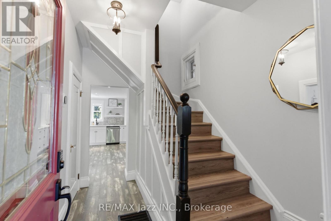
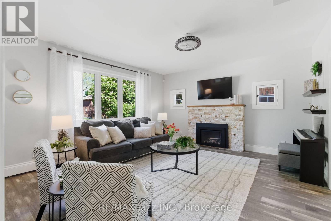
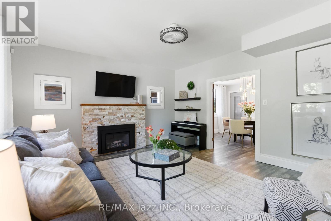
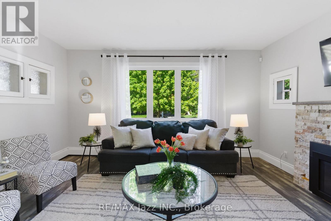
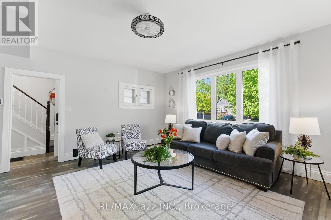
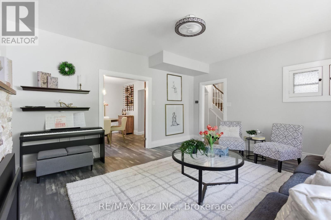
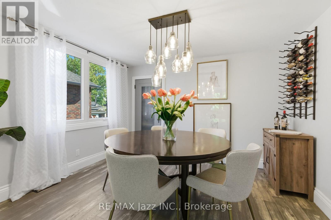
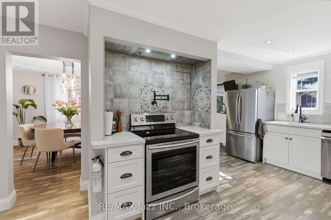
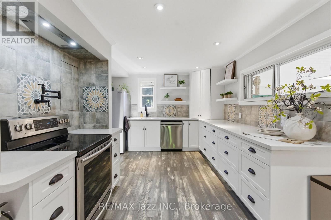
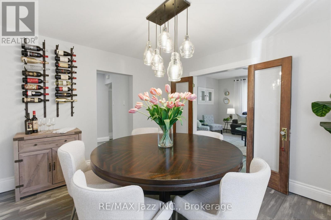
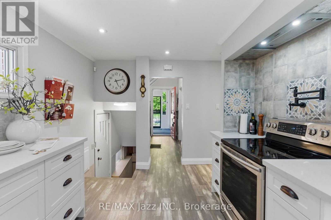
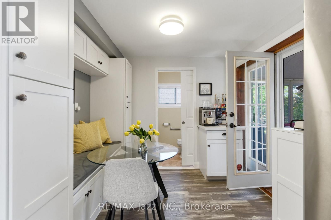
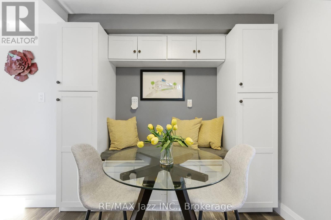
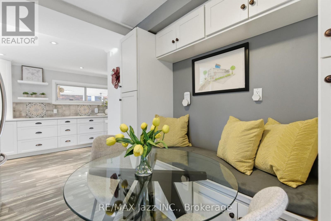
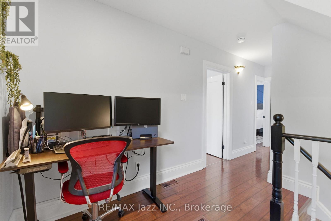
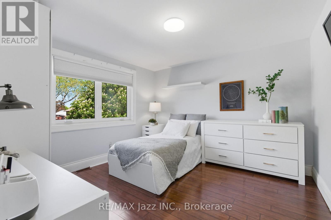
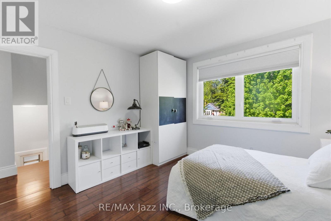
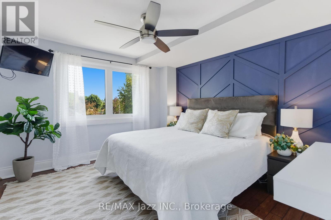
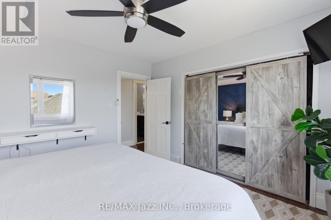
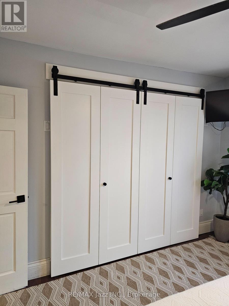
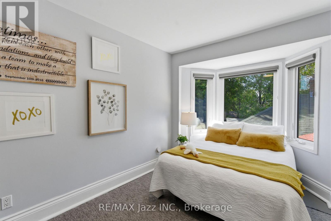
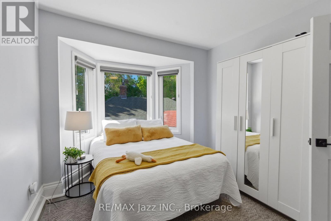
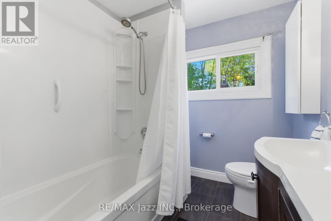
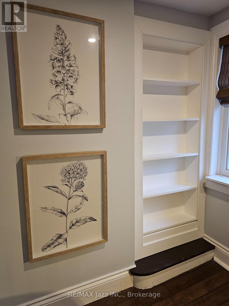
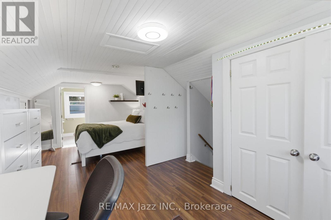
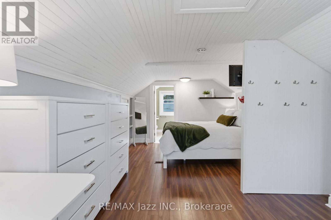
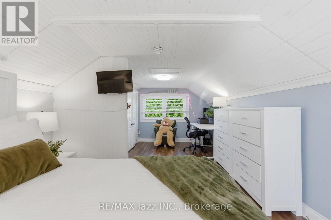
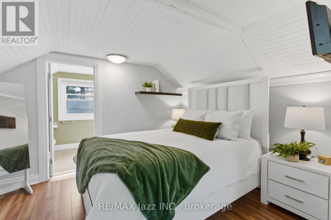
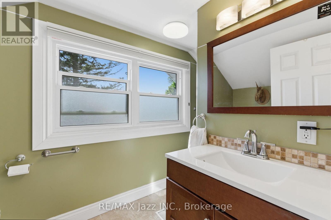
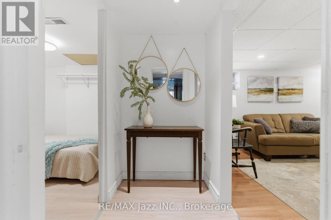
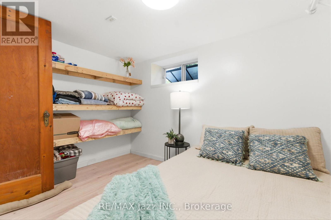
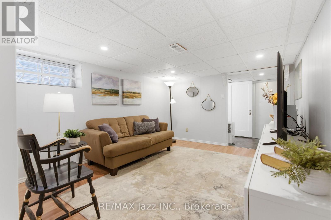
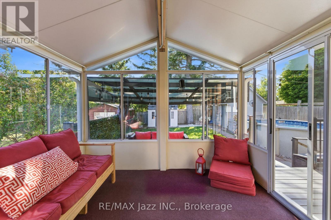
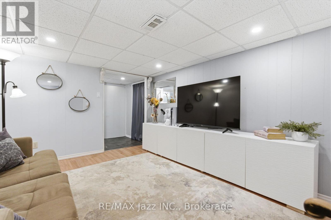
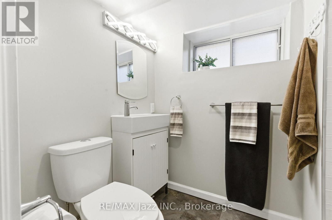
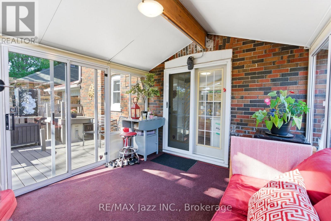
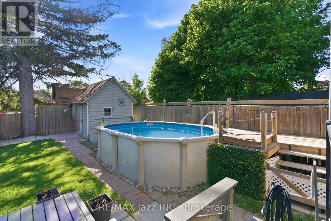
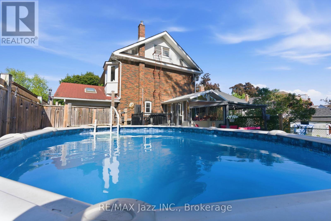
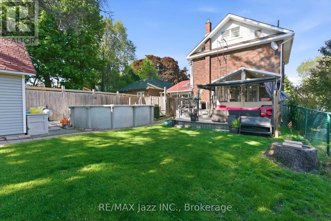
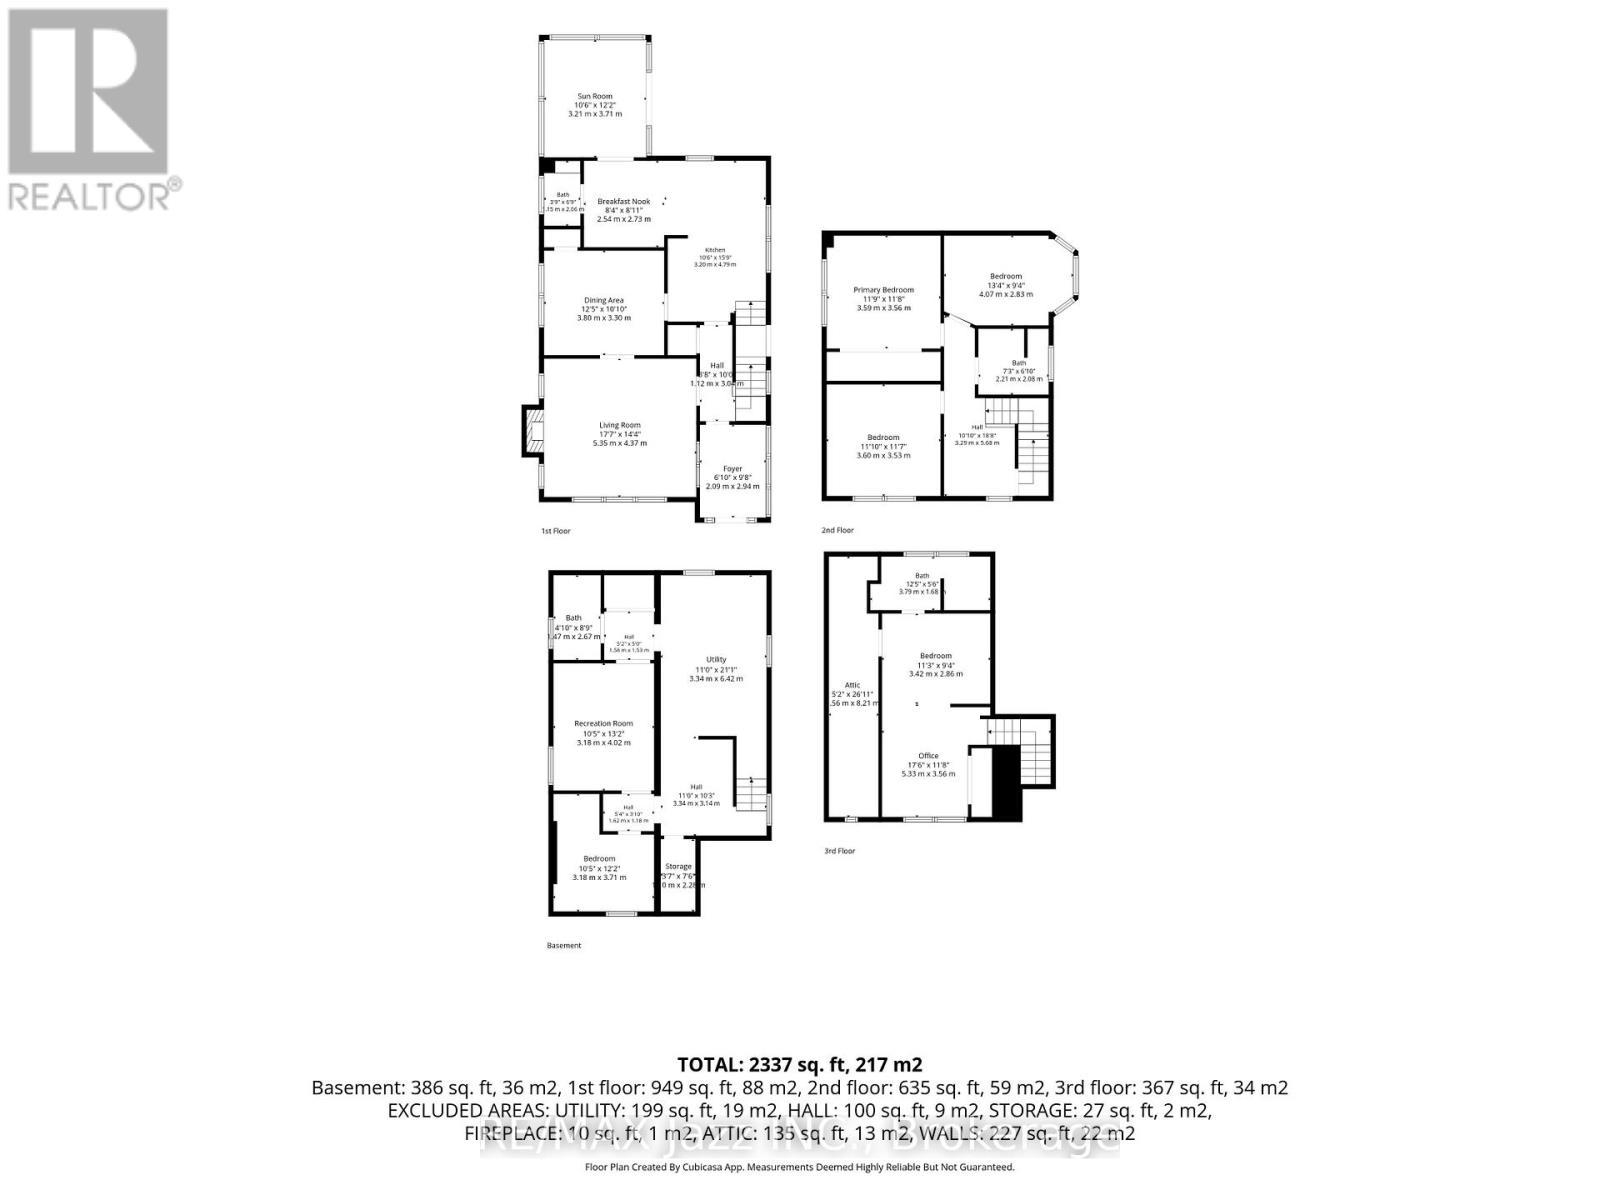
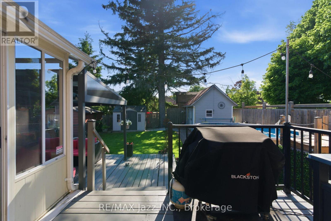
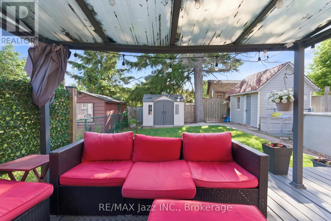
This One-Of-A-Kind Home Offers The Best Of Both Worlds - All Of The Character From A 1927 Home & Completely Updated Thru-Out To Today's Modern Standards.*** You'll Love The Renovated Eat-In Kitchen, ***Sunroom O/Looking Deck & Private Yard, ***Huge Loft Retreat W/3Pc Ensuite, 5 Large Bedrooms, 4 Renovated Bathrooms!*Bigger than shows*Beautiful , bright and fully finished 2.5 storeys *A backyard with a above ground pool. The kind of house that fits a big life - and still has room to grow into. A bright and updated kitchen with a breakfast area and pot lights keeps things functional from morning coffee to late-night snacks. The dining room features a proper pantry - somewhere to keep everything organized. The living room centres around a fireplace that brings warmth and character to the space. There's also a convenient powder room and a walkout to the sunroom, turning three seasons into extra living space you'll actually use. The second floor offers three bedrooms, a 4-piece bath, and a convenient office nook - comfortable, practical. The upper level adds a whole extra dimension to the home. Separate from the main sleeping quarters, with its own 3-piece ensuite, it's the kind of bonus space families quickly find themselves using every day. The finished basement adds even more flexibility. A fifth bedroom, rec. room, 3-piece bath, laundry area, and storage space provide options for whatever your family's next chapter requires. Then there's the backyard. A pool for summer days. A deck for entertaining. A sunroom that extends the season. Two sheds for storage. A carport plus a private driveway with parking for 4 vehicles, so there's always room for family and friends. Five bedrooms. Four bathrooms. A pool. A layout that makes sense. A home that offers the space today's families need and the flexibility they'll appreciate for years to come. Come see it in person - it shows even better than it reads. (id:27)

Building Features:

  • Style: Detached
  • Building Type: House
  • Basement Development: Finished
  • Basement Type: N/A
  • Construction Style - Attachment: Detached
  • Exterior Finish: Brick
  • Fireplace: Yes
  • Floor Space: 1500 - 2000 sqft
  • Flooring Type: Laminate, Carpeted
  • Foundation Type: Block
  • Heating Type: Forced air, Heat Pump
  • Heating Fuel: Natural gas
  • Cooling Type: Central air conditioning
  • Appliances: Blinds, Dishwasher, Dryer, Stove, Washer, Refrigerator

Property Features:

  • OwnershipType: Freehold
  • Property Type: Single Family
  • Bedrooms: 4+1
  • Bathrooms: 4
  • Half Bathrooms: 1
  • Floor Space (approx): 1500 - 2000 Square Feet
  • Irregular: Yes
  • Lot Depth: 122.5 Feet
  • Lot Frontage: 40 Feet
  • Lot Size: 40 x 122.5 FT
  • Pool Type: Above ground pool
  • Sewer: Sanitary sewer
  • Parking Type: Carport, No Garage
  • No. of Parking Spaces: 5

Rooms:

  • Primary Bedroom 2nd Level 3.54 m x 3.60 m
  • 2nd Bedroom 2nd Level 3.59 m x 3.60 m
  • 3rd Bedroom 2nd Level 4.08 m x 2.84 m
  • Recreation Room Basement Level 4.00 m x 3.25 m
  • 5th Bedroom Basement Level 3.02 m x 2.30 m
  • Living Main Level 4.75 m x 4.35 m
  • Dining Main Level 3.29 m x 3.60 m
  • Kitchen Main Level 4.80 m x 3.45 m
  • Breakfast Main Level 2.50 m x 2.70 m
  • Sun Room Main Level 3.53 m x 3.05 m
  • 4th Bedroom Upper Level 6.40 m x 2.45 m

Convert Measurement to:


Courtesy of: RE/MAX Jazz INC.

REALTOR.ca  

QuickQuoteTM Powered by RPS

Location of 72 CADILLAC AVENUE S, Oshawa (Central), Ontario, L1H 5Z2

Demographic Information of 72 CADILLAC AVENUE S, Oshawa (Central), Ontario, L1H 5Z2

Life Stage

Nearly Retired

Employment Type

Service Sector/White Collar

Average Household Income

$107,659.78

Average Number of Children

1.58

Household Population

Household Structure

Age of Population

Education

Education Level

No certificate/diploma/degree

16.81 %

High school certificate or equivalent

32.92 %

Apprenticeship trade certificate/diploma

6.47 %

College/non-university certificate

30.33 %

University certificate (below bachelor)

0.02 %

University Degree

13.45 %

Commuter

Travel To Work

By Car

92.37 %

By Public Transit

2.11 %

By Walking

1.26 %

By Bicycle

0.0 %

By Other Methods

4.26 %

Cultural Diversity

Knowledge of Official Language

Mother Tongue

Building Information

Building Type

Apartments (Low and High Rise)

6.74 %

Houses

93.26 %

Own Vs. Rent

