Button CopyPathCircle CloseCircle Left ArrowArrow Down Icon GreyClosecirclecircleBurger
Image 1
Image 2
Image 3
$537,900

37 - 1330 TROWBRIDGE DRIVE, Oshawa (Centennial), Ontario, L1G 7L1

MLS® # E13539142

3 Beds

Baths

1200 - 1399  FEETSQ

QuickQuoteTM: $504K - $606K

Oshawa (Centennial) ON, L1G 7L1

MLS® # E13539142

Property Information:

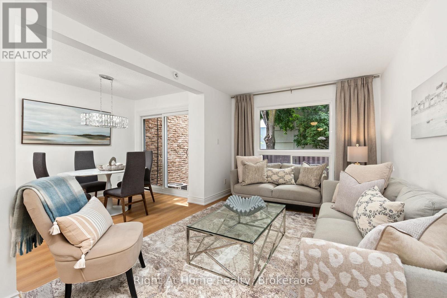
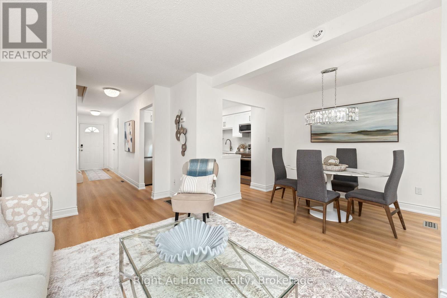
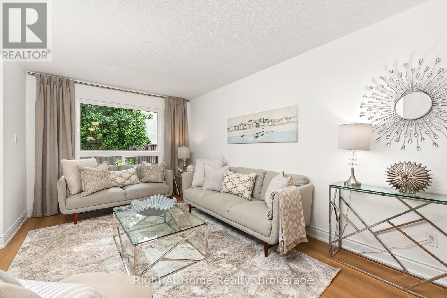
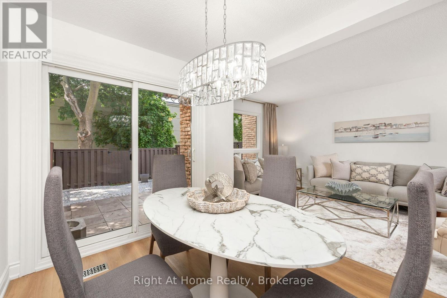
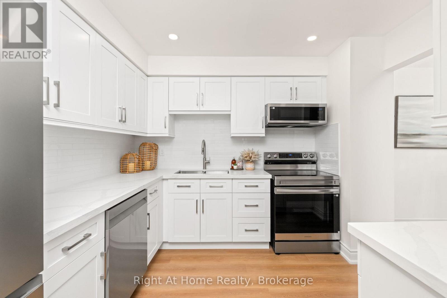
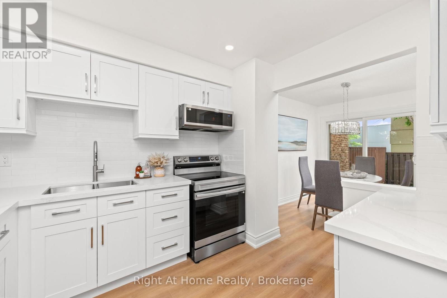
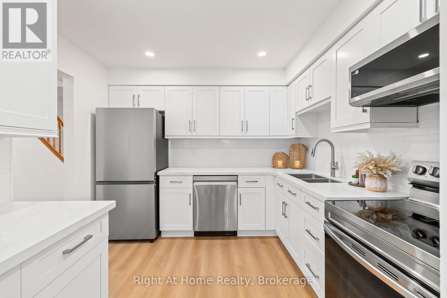
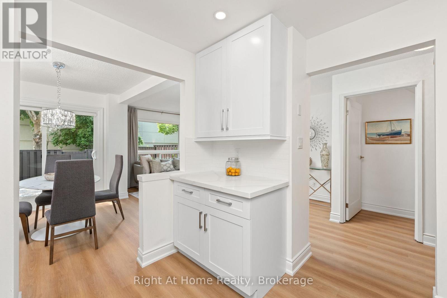
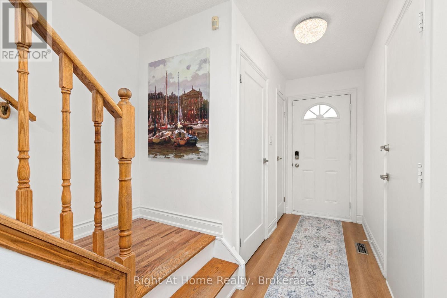
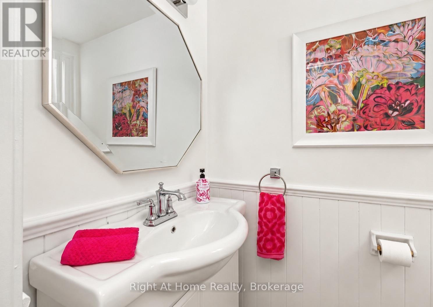
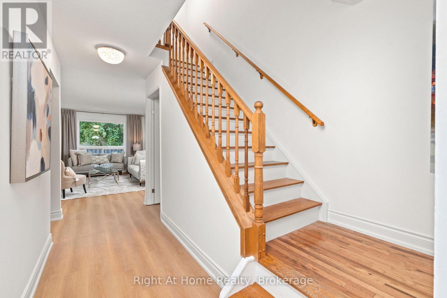
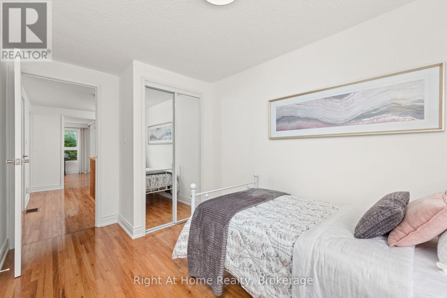
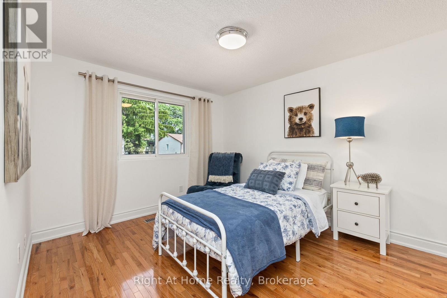
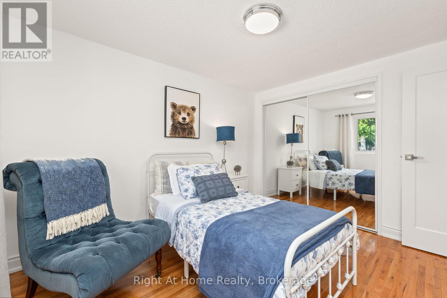
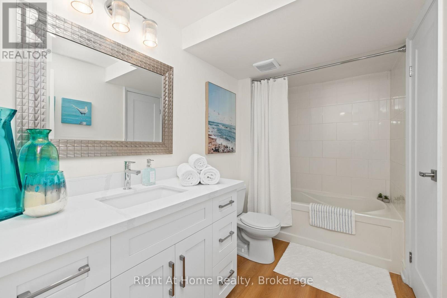
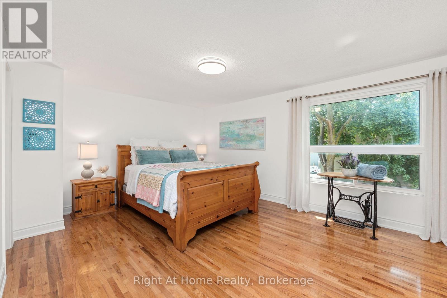
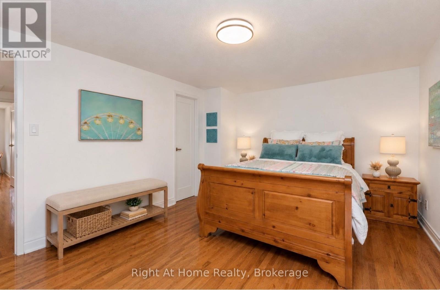
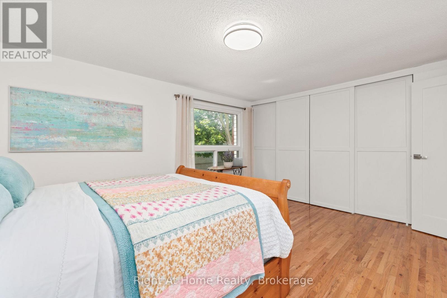
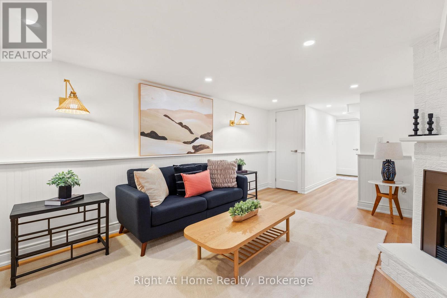
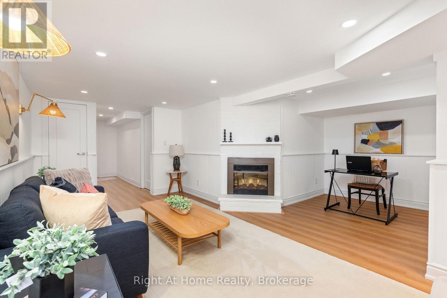
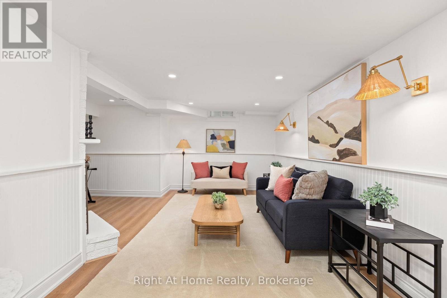
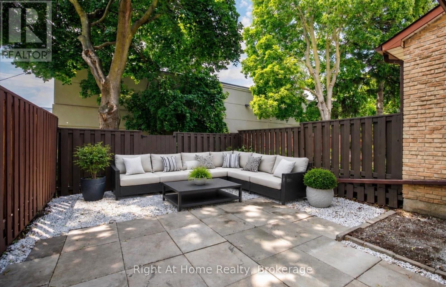
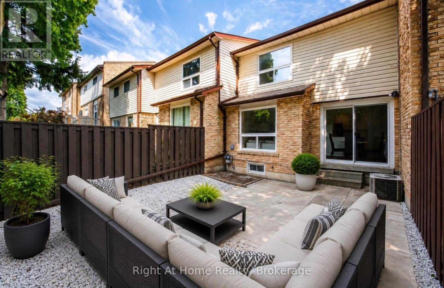
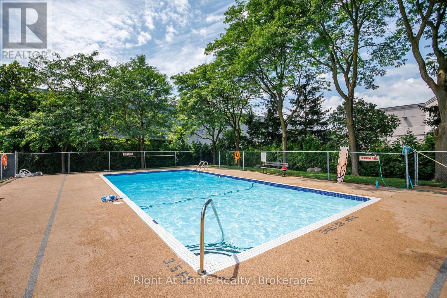
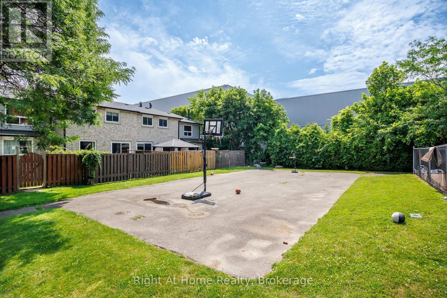
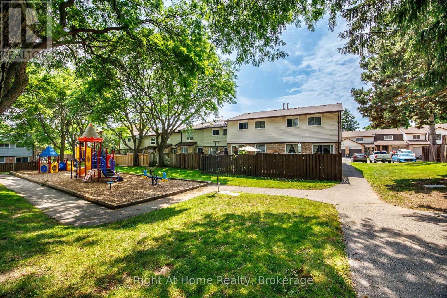
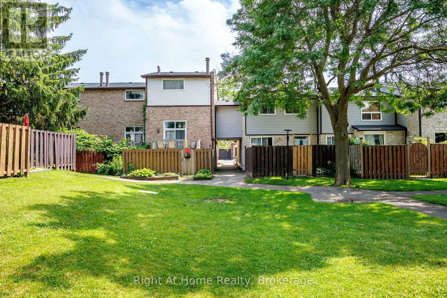
Move-in ready and beautifully renovated! This stunning home features a brand new kitchen with quartz countertops and six brand new appliances, new laminate flooring on the main floor and basement, fresh paint throughout, and new pot lights in the kitchen and basement. Additional updates include a new electrical panel with ESA-approved outlets, updated plumbing with new faucets throughout, new interior doors and a custom bathroom vanity upstairs. The furnace and central air conditioning are in excellent working order, making this a truly turnkey home. Enjoy a walkout from the main floor to your private outdoor space with direct access to the main street, plus access to an exclusive residents-only outdoor pool and playground.Ideally located within walking distance to grocery stores and just minutes from public transit, the hospital, university, libraries, schools, parks, and all other essential amenities. (id:27)

Building Features:

  • Style: Townhouse
  • Building Type: Row / Townhouse
  • Amenities: Recreation Centre
  • Basement Development: Finished
  • Basement Type: N/A
  • Exterior Finish: Aluminum siding, Brick
  • Fireplace: Yes
  • Floor Space: 1200 - 1399 sqft
  • Flooring Type: Hardwood
  • Heating Type: Forced air
  • Heating Fuel: Natural gas
  • Cooling Type: Central air conditioning
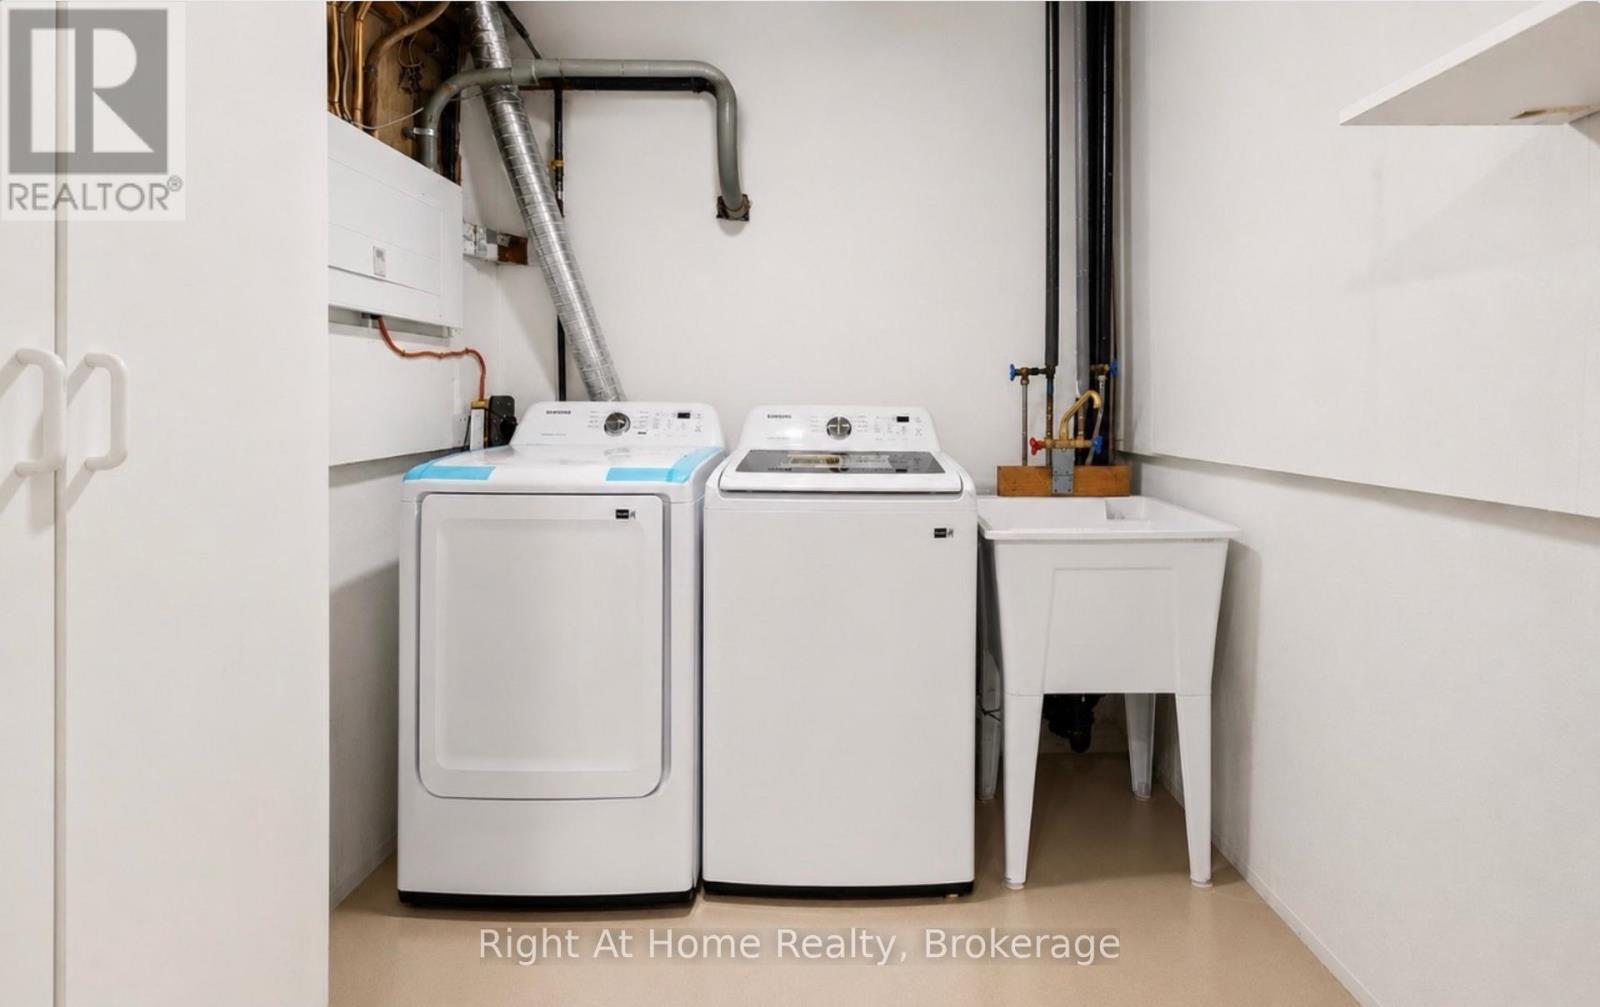
  • Appliances: Dishwasher, Dryer, Microwave, Stove, Washer, Refrigerator

Property Features:

  • OwnershipType: Condominium/Strata
  • Property Type: Single Family
  • Bedrooms: 3
  • Bathrooms: 2
  • Half Bathrooms: 1
  • Amenities Nearby: Hospital, Public Transit
  • Community Features: Pets Allowed With Restrictions
  • Condo Fees: $474 Monthly
  • Floor Space (approx): 1200 - 1399 Square Feet
  • MaintenanceFee Type: Insurance, Water, Common Area Maintenance
  • Pool Type: Outdoor pool
  • Structure Type: Playground
  • Parking Type: Attached garage, Garage
  • No. of Parking Spaces: 2

Rooms:

  • Primary Bedroom 2nd Level 4.80 m x 3.70 m
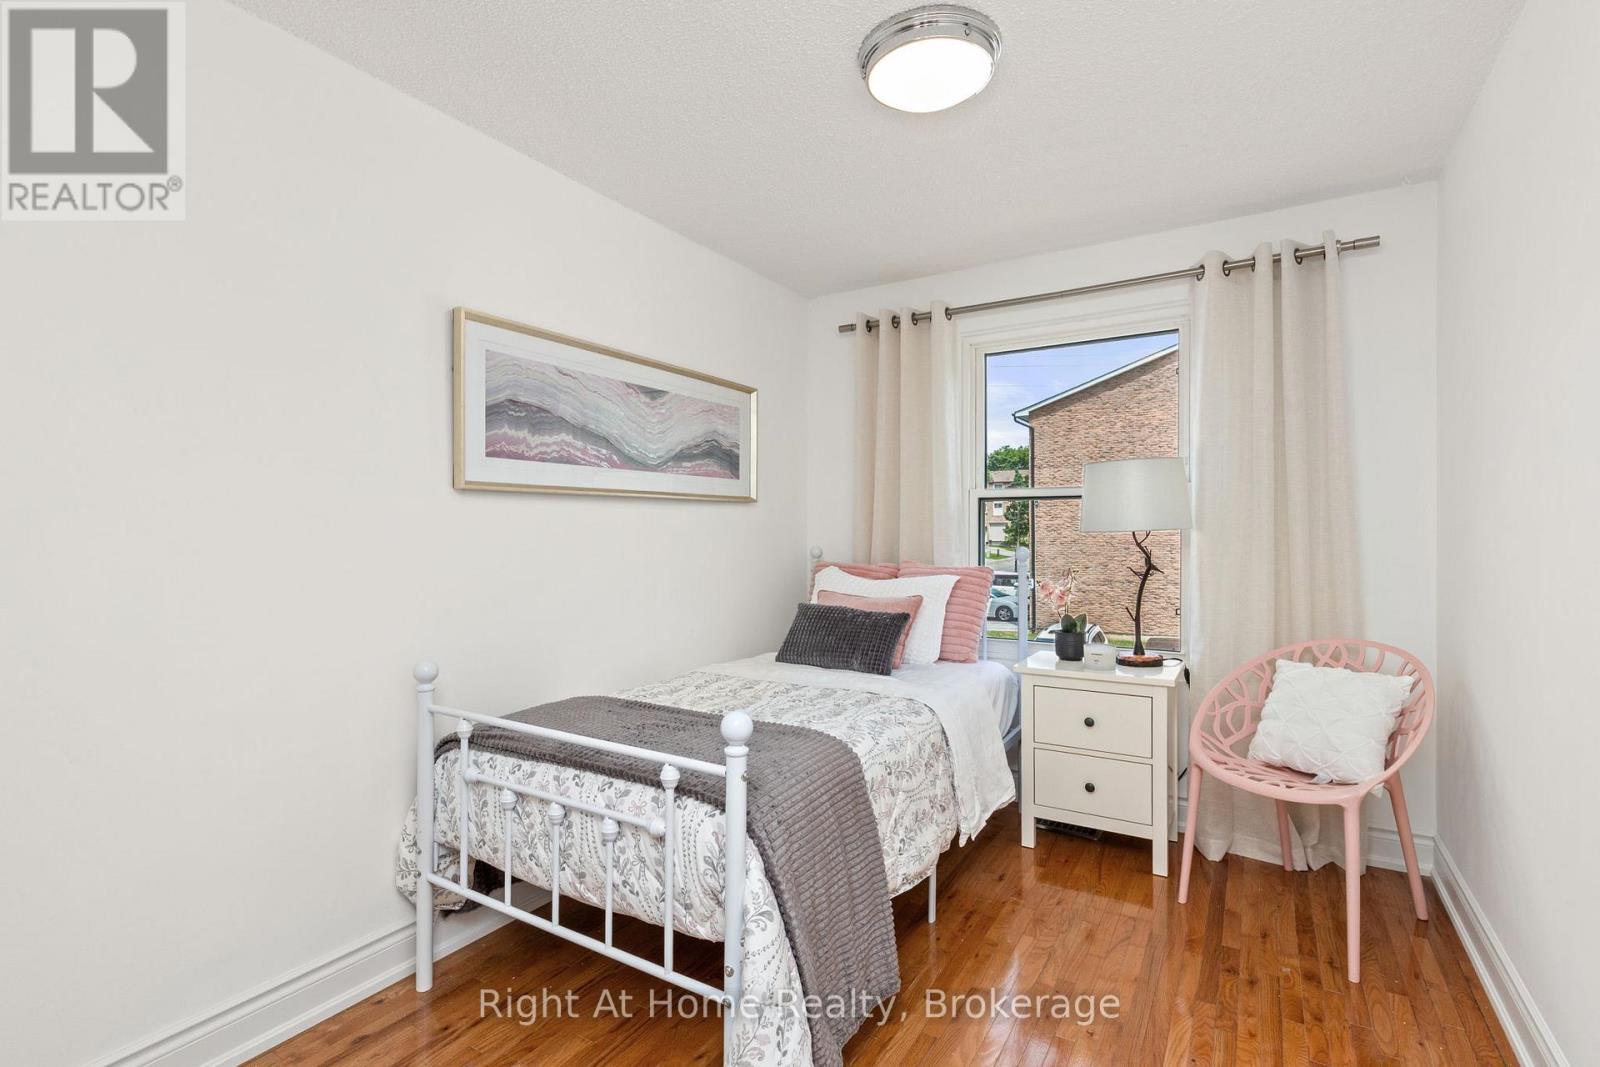
  • 2nd Bedroom 2nd Level 3.70 m x 3.00 m
  • 3rd Bedroom 2nd Level 3.90 m x 2.40 m
  • Recreation Room Basement Level 5.90 m x 5.50 m
  • Kitchen Ground Level 2.70 m x 2.70 m
  • Living Ground Level 5.10 m x 2.10 m
  • Dining Ground Level 3.00 m x 2.50 m

Convert Measurement to:


Courtesy of: Right At Home Realty

REALTOR.ca  

QuickQuoteTM Powered by RPS

Location of 37 - 1330 TROWBRIDGE DRIVE, Oshawa (Centennial), Ontario, L1G 7L1

Demographic Information of 37 - 1330 TROWBRIDGE DRIVE, Oshawa (Centennial), Ontario, L1G 7L1

Life Stage

Growing Families

Employment Type

Blue Collar/Primary, Blue Collar/Service Sector

Average Household Income

$110,207.84

Average Number of Children

1.73

Household Population

Household Structure

Age of Population

Education

Education Level

No certificate/diploma/degree

12.28 %

High school certificate or equivalent

36.52 %

Apprenticeship trade certificate/diploma

7.68 %

College/non-university certificate

26.97 %

University certificate (below bachelor)

1.29 %

University Degree

15.26 %

Commuter

Travel To Work

By Car

81.23 %

By Public Transit

11.57 %

By Walking

5.81 %

By Bicycle

0.0 %

By Other Methods

1.39 %

Cultural Diversity

Knowledge of Official Language

Mother Tongue

Building Information

Building Type

Apartments (Low and High Rise)

7.71 %

Houses

92.29 %

Own Vs. Rent

