Button CopyPathCircle CloseCircle Left ArrowArrow Down Icon GreyClosecirclecircleBurger
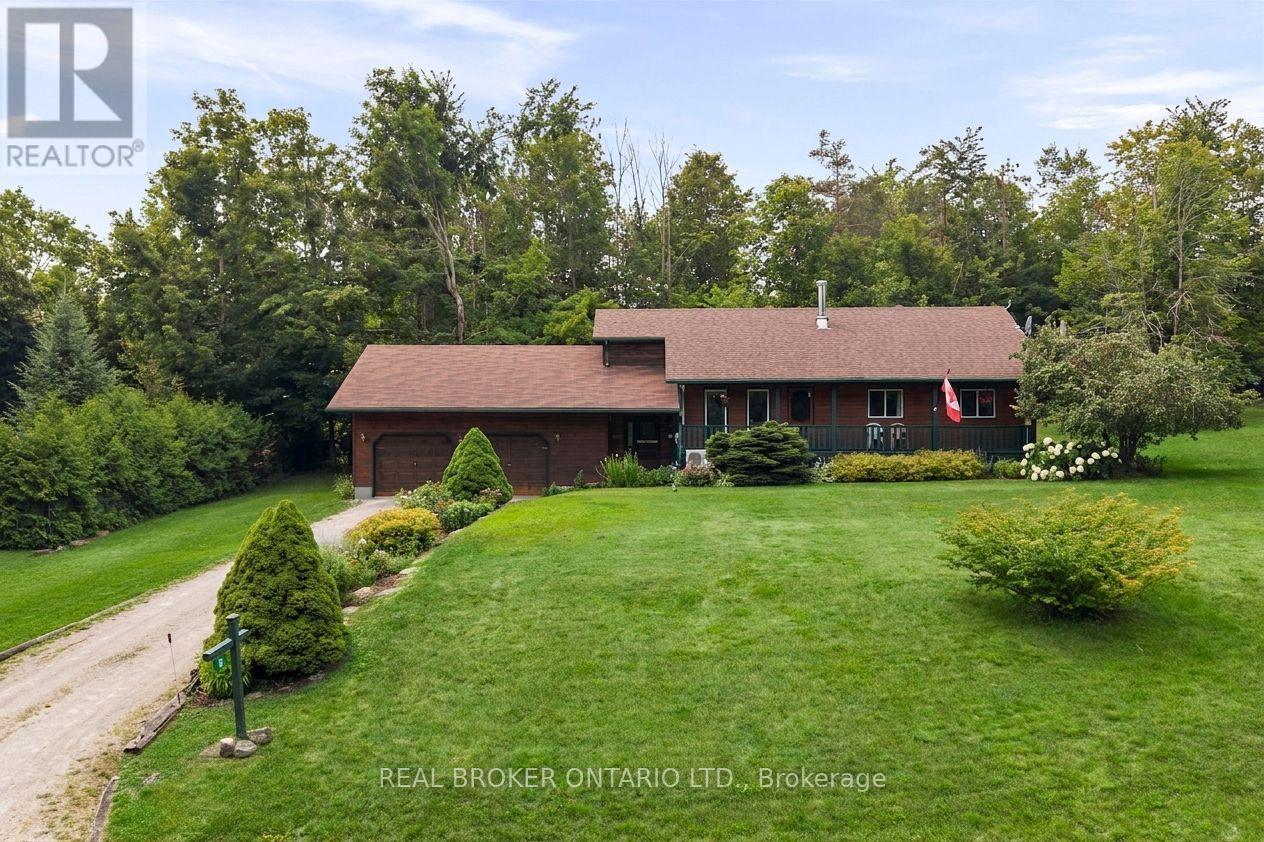
Image 1
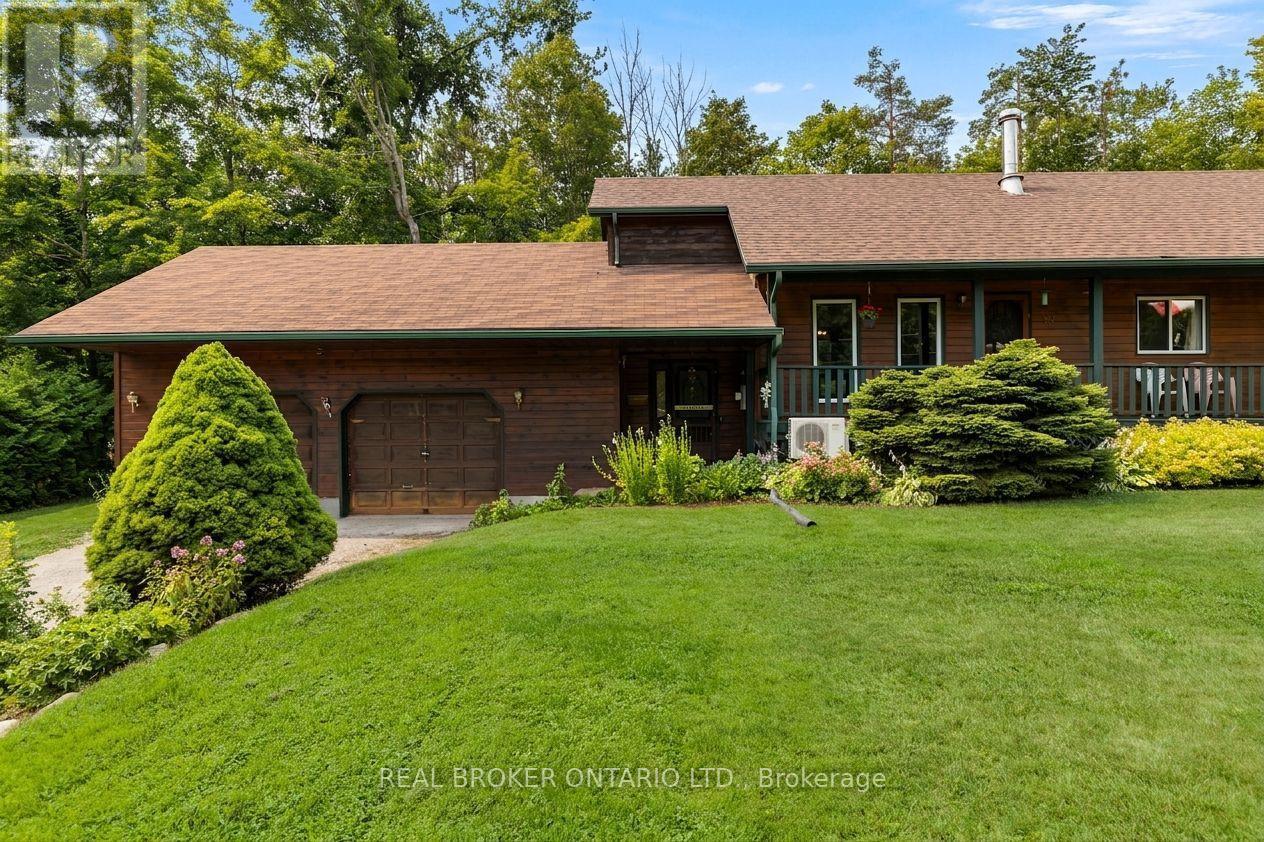
Image 2
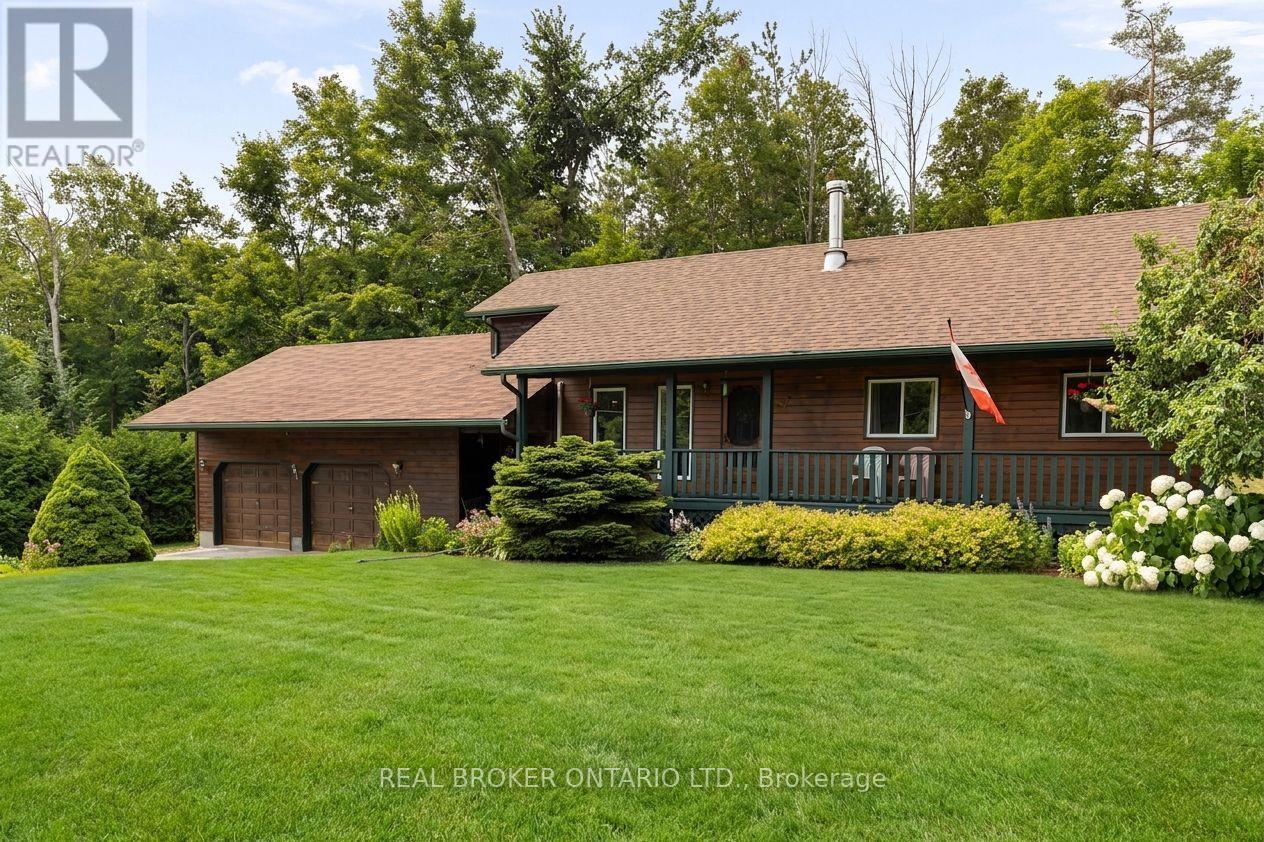
Image 3
$599,900

8 ALPINE DRIVE, Oro-Medonte, Ontario, L0K 1N0

MLS® # S13619318

3 Beds

Bath

700 - 1100  FEETSQ

QuickQuoteTM: Not Available

Open House

  • Sat Aug. 01 12:00 PM - 2:00 PM

Oro-Medonte ON, L0K 1N0

MLS® # S13619318

Property Information:

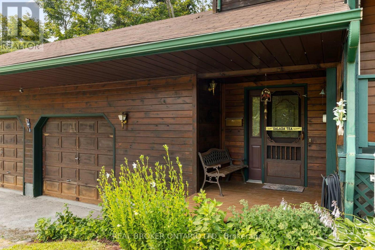
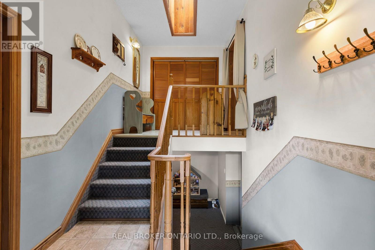
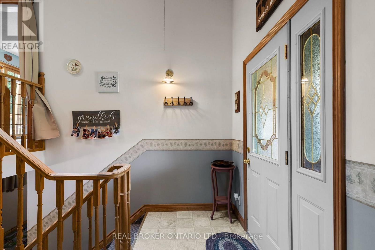
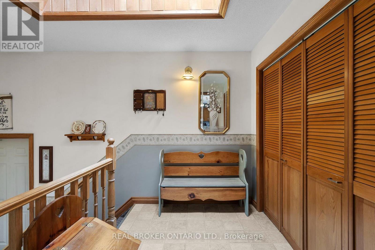
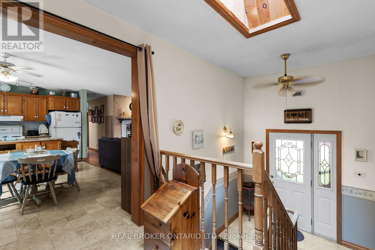
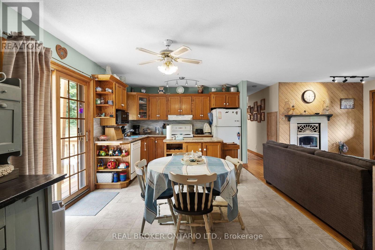
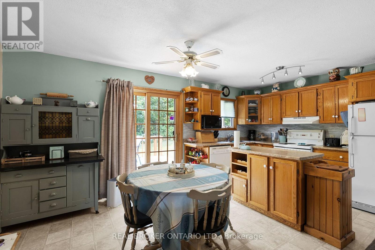
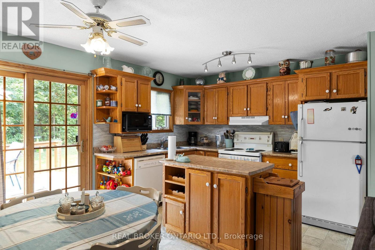
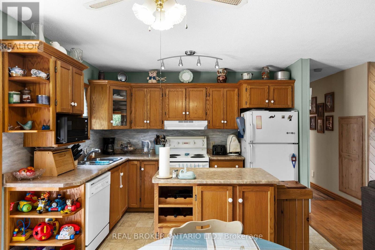
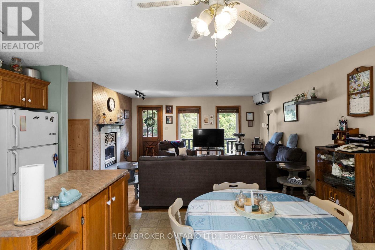
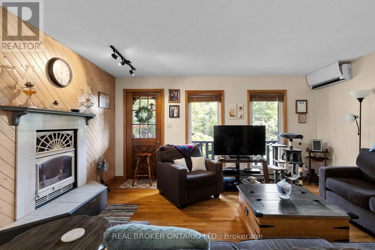
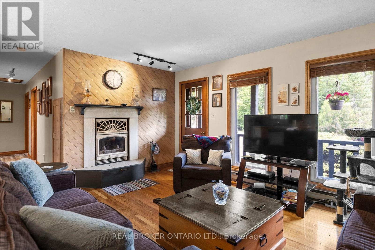
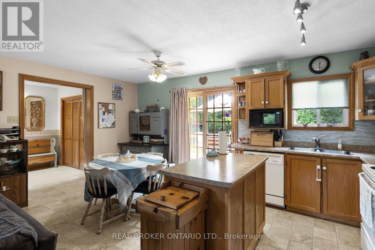
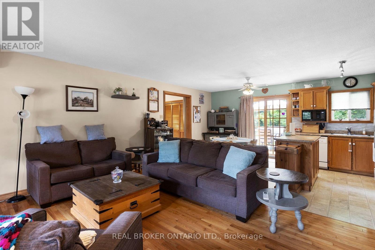
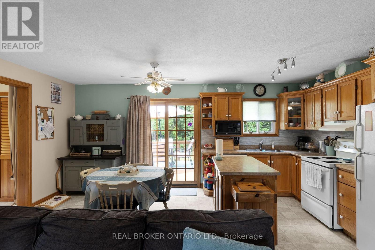
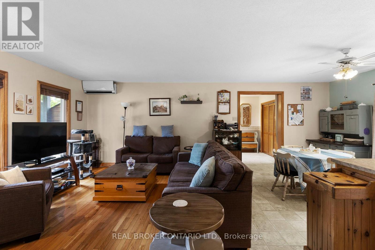
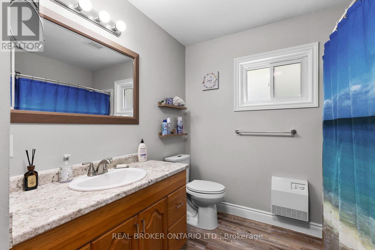
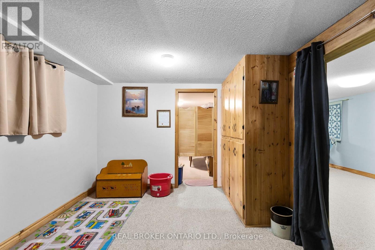
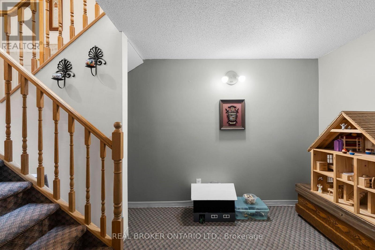
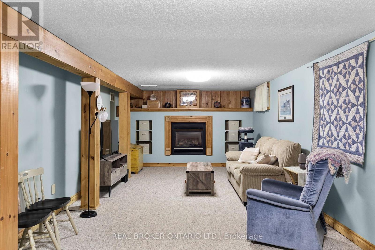
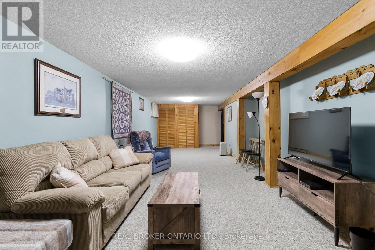
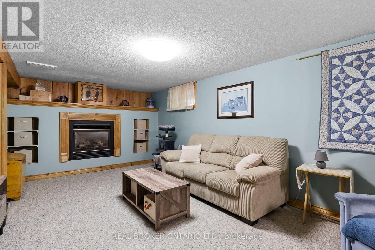
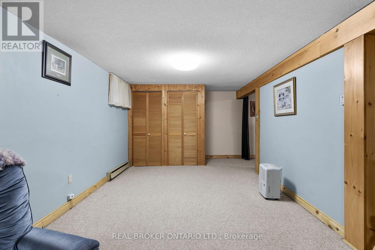
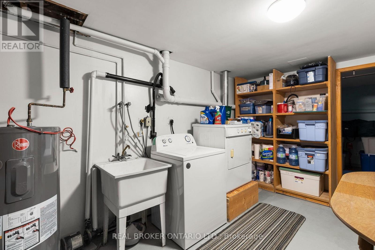
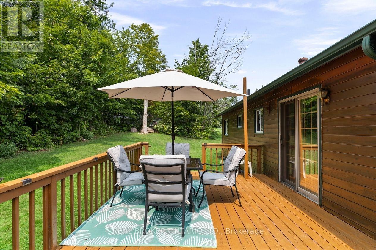
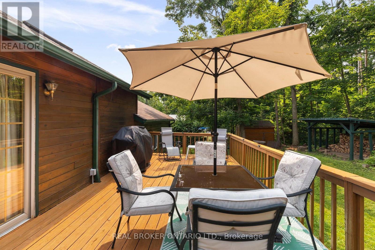
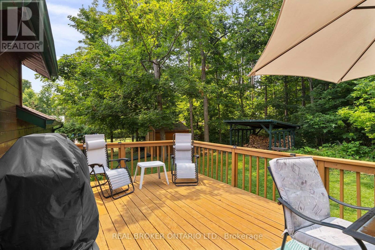
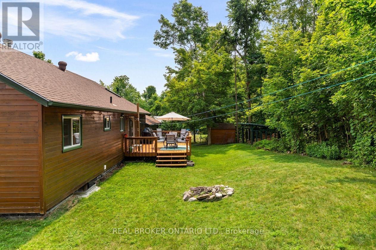
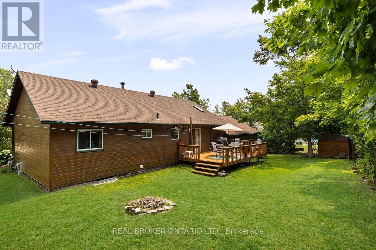
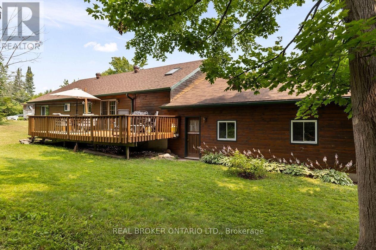
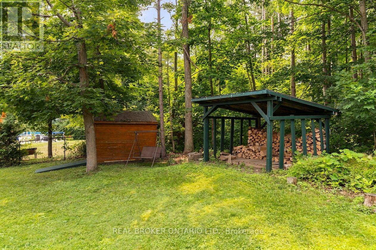
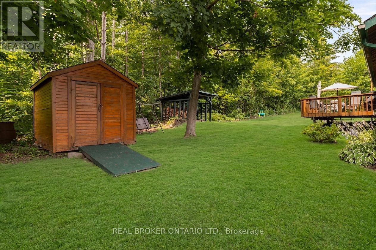
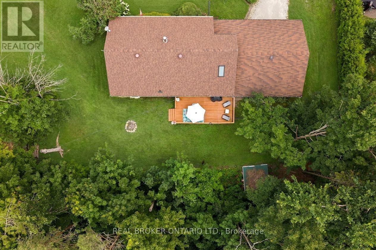
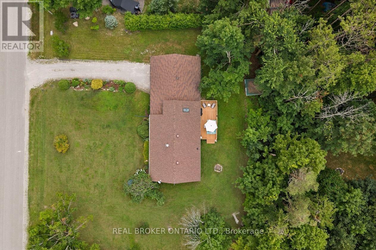
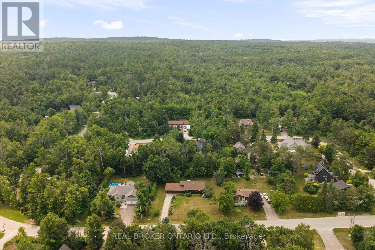
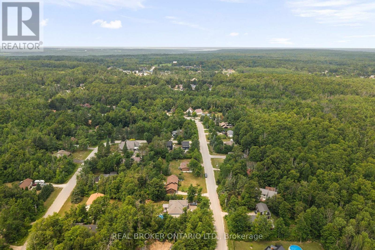
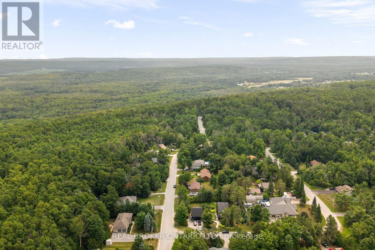
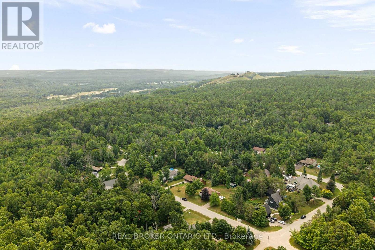
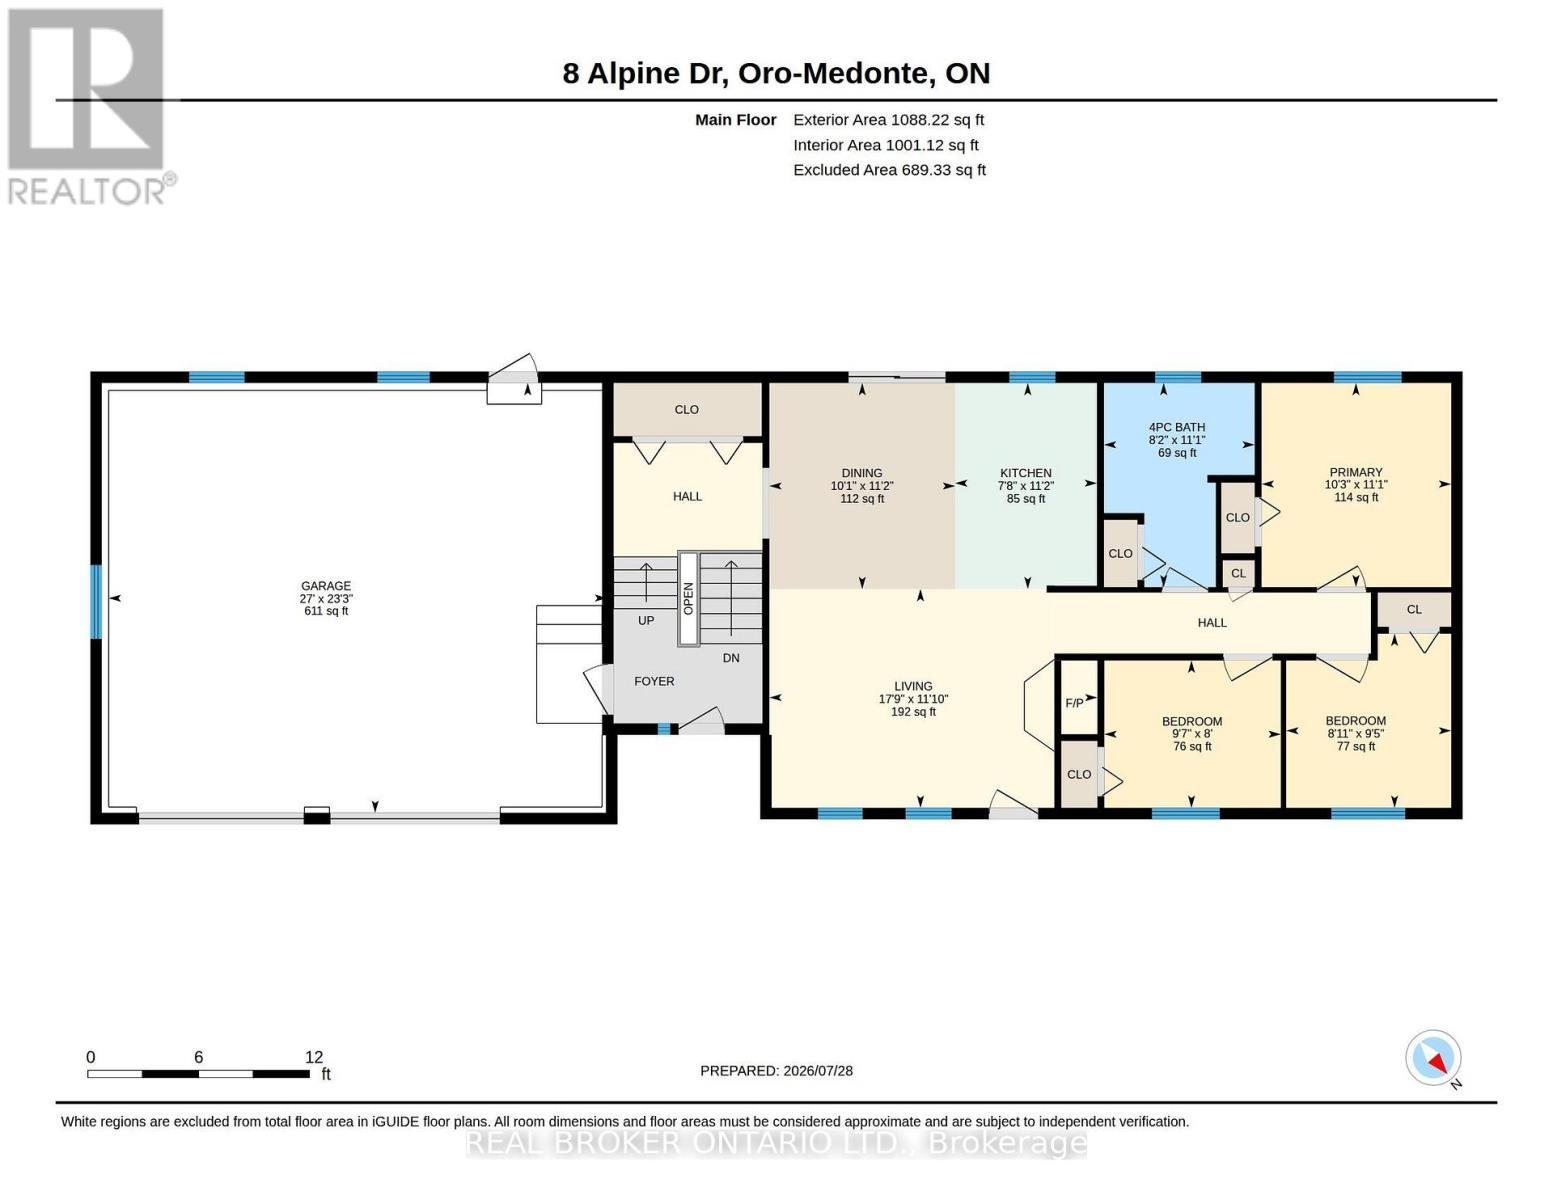
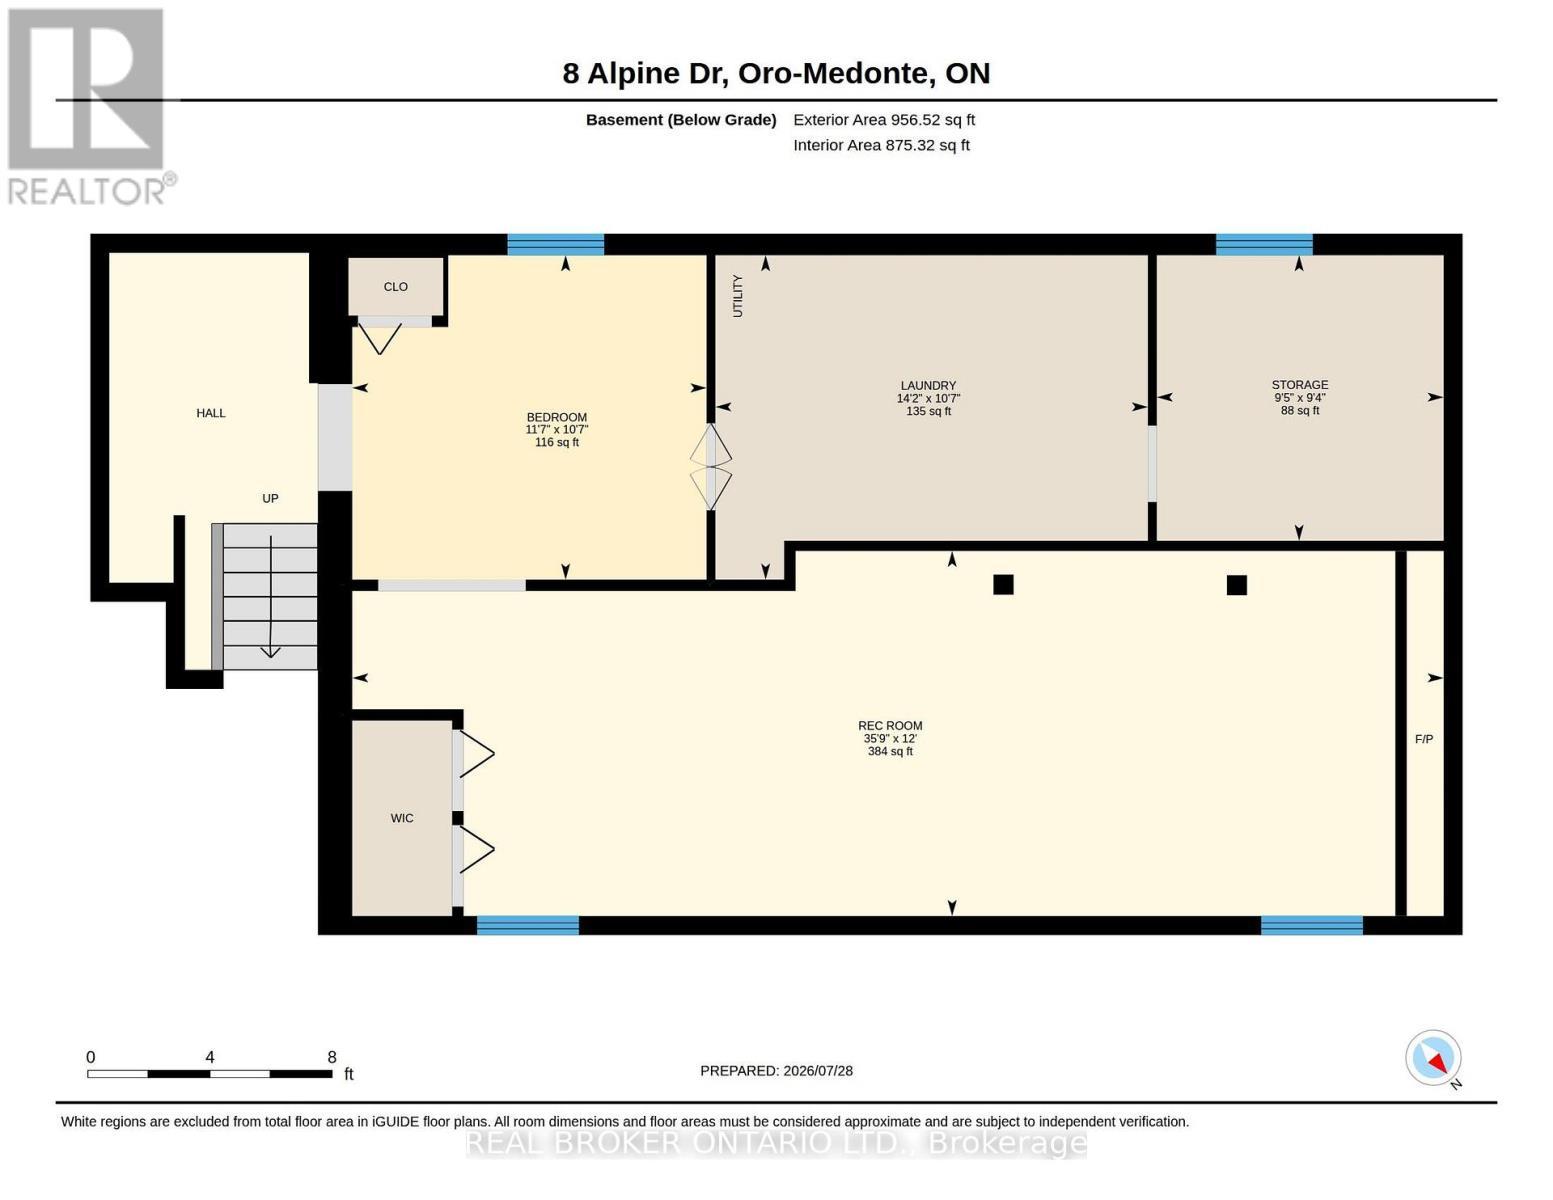
Welcome To 8 Alpine Drive - A Charming 3+1 Bedroom Bungalow Tucked Onto A Private, Tree-Lined 125 Ft X 160 Ft Lot (0.46 Acres) In Sought-After Moonstone, Oro-Medonte. Just Minutes To Mount St. Louis Moonstone Ski Resort And Highway 400, With An Easy Commute To Barrie And Orillia. The Bright Main Level Features A Spacious Living Room With Cozy Fireplace, Eat-In Kitchen With Adjoining Dining Area, Three Bedrooms And A 4-Piece Bath. The Finished Lower Level Nearly Doubles Your Living Space With An Impressive Rec Room With Gas Fireplace, Office, Laundry And Ample Storage. Car Lovers And Hobbyists Take Note: An Oversized 27 Ft X 23 Ft Double Garage With Inside Entry Offers Room For Vehicles, Toys And A Workshop. Efficient Ductless Heat Pump Provides Heating And Cooling, 200-Amp Electrical Service, And Roof Shingles Approx. 5-10 Years Old. Nearly 1,900 Sq Ft Of Finished Living Space In A Four-Season Playground - Skiing, Snowmobile Trails, Golf, Beaches And Provincial Parks All Close By. Perfect For First-Time Buyers, Young Families, Or Anyone Seeking A Weekend Retreat In The Heart Of Ski Country. Don't Miss This One! (id:27)

Building Features:

  • Style: Detached
  • Building Type: House
  • Air Conditioning: Yes
  • Amenities:
  • Architectural Style: Raised bungalow
  • Basement Development: Finished
  • Basement Type: Full
  • Construction Style - Attachment: Detached
  • Exterior Finish: Wood
  • Fireplace: Yes
  • Floor Space: 700 - 1100 sqft
  • Foundation Type: Concrete, Block
  • Heating Type: Baseboard heaters, Heat Pump
  • Heating Fuel: Electric, Natural gas
  • Appliances: Water meter

Property Features:

  • OwnershipType: Freehold
  • Property Type: Single Family
  • Bedrooms: 3
  • Bathrooms: 1
  • Floor Space (approx): 700 - 1100 Square Feet
  • Irregular: Yes
  • Lot Depth: 160.8 Feet
  • Lot Frontage: 125 Feet
  • Lot Size: 125 x 160.8 FT
  • Zoning: RUR2
  • Sewer: Septic System
  • Parking Type: Attached garage, Garage
  • No. of Parking Spaces: 6

Rooms:

  • Recreation Room Basement Level 10.90 m x 3.65 m
  • Office Basement Level 3.54 m x 3.24 m
  • Laundry Basement Level 4.34 m x 3.24 m
  • Utility Basement Level 2.86 m x 2.85 m
  • Dining Main Level 3.07 m x 3.40 m
  • Living Main Level 5.42 m x 3.61 m
  • Kitchen Main Level 2.34 m x 3.40 m
  • Bathroom Main Level 2.49 m x 3.37 m
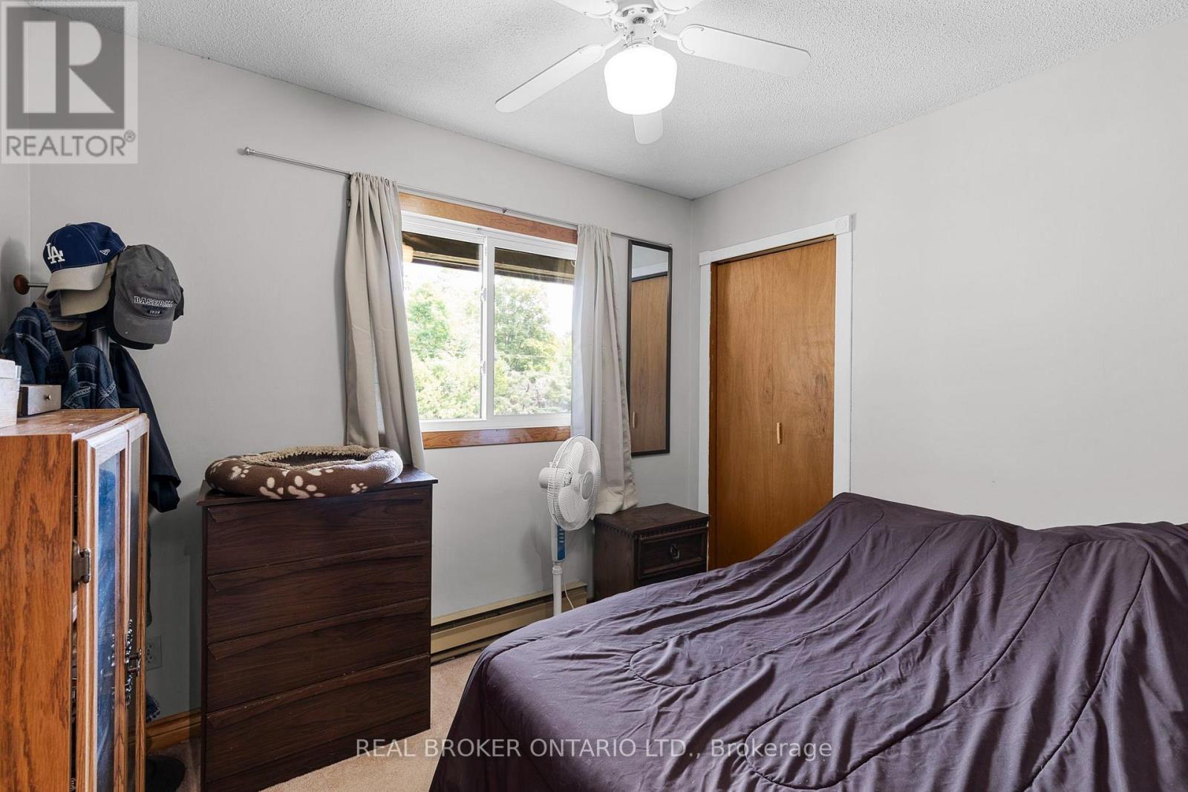
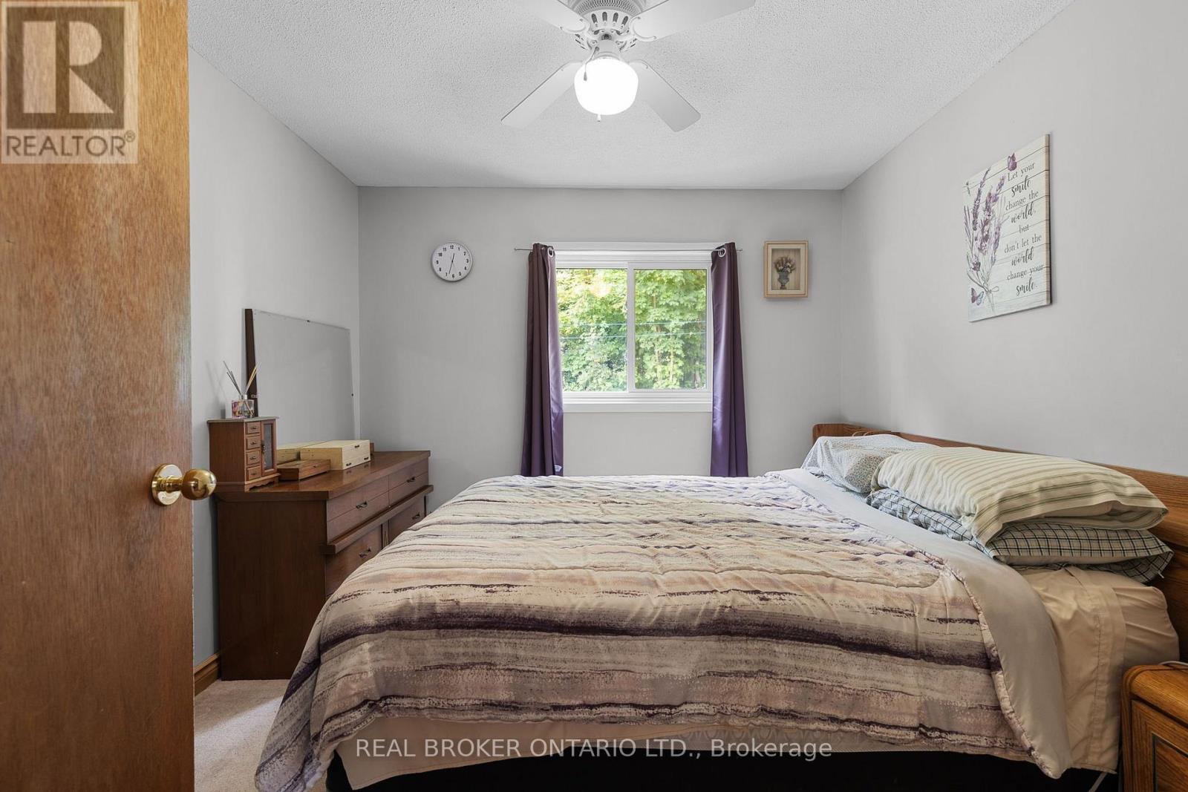
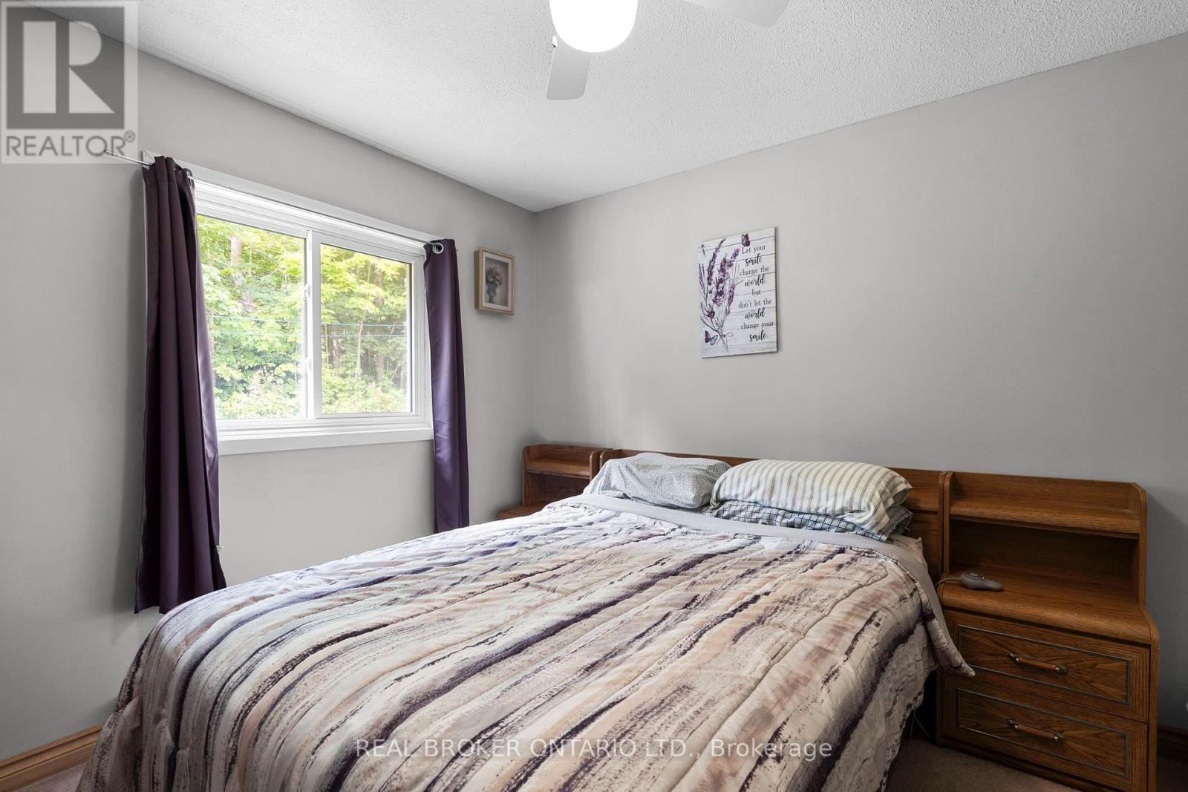
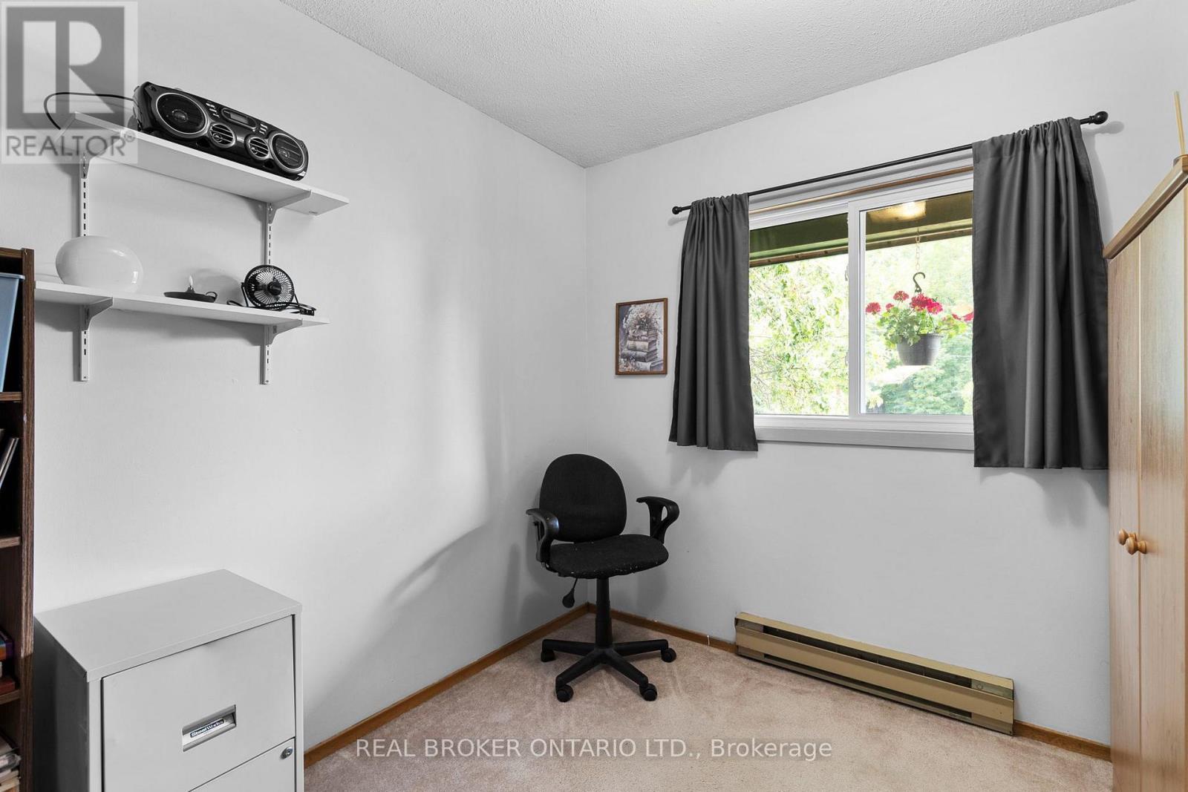
  • Primary Bedroom Main Level 3.13 m x 3.37 m
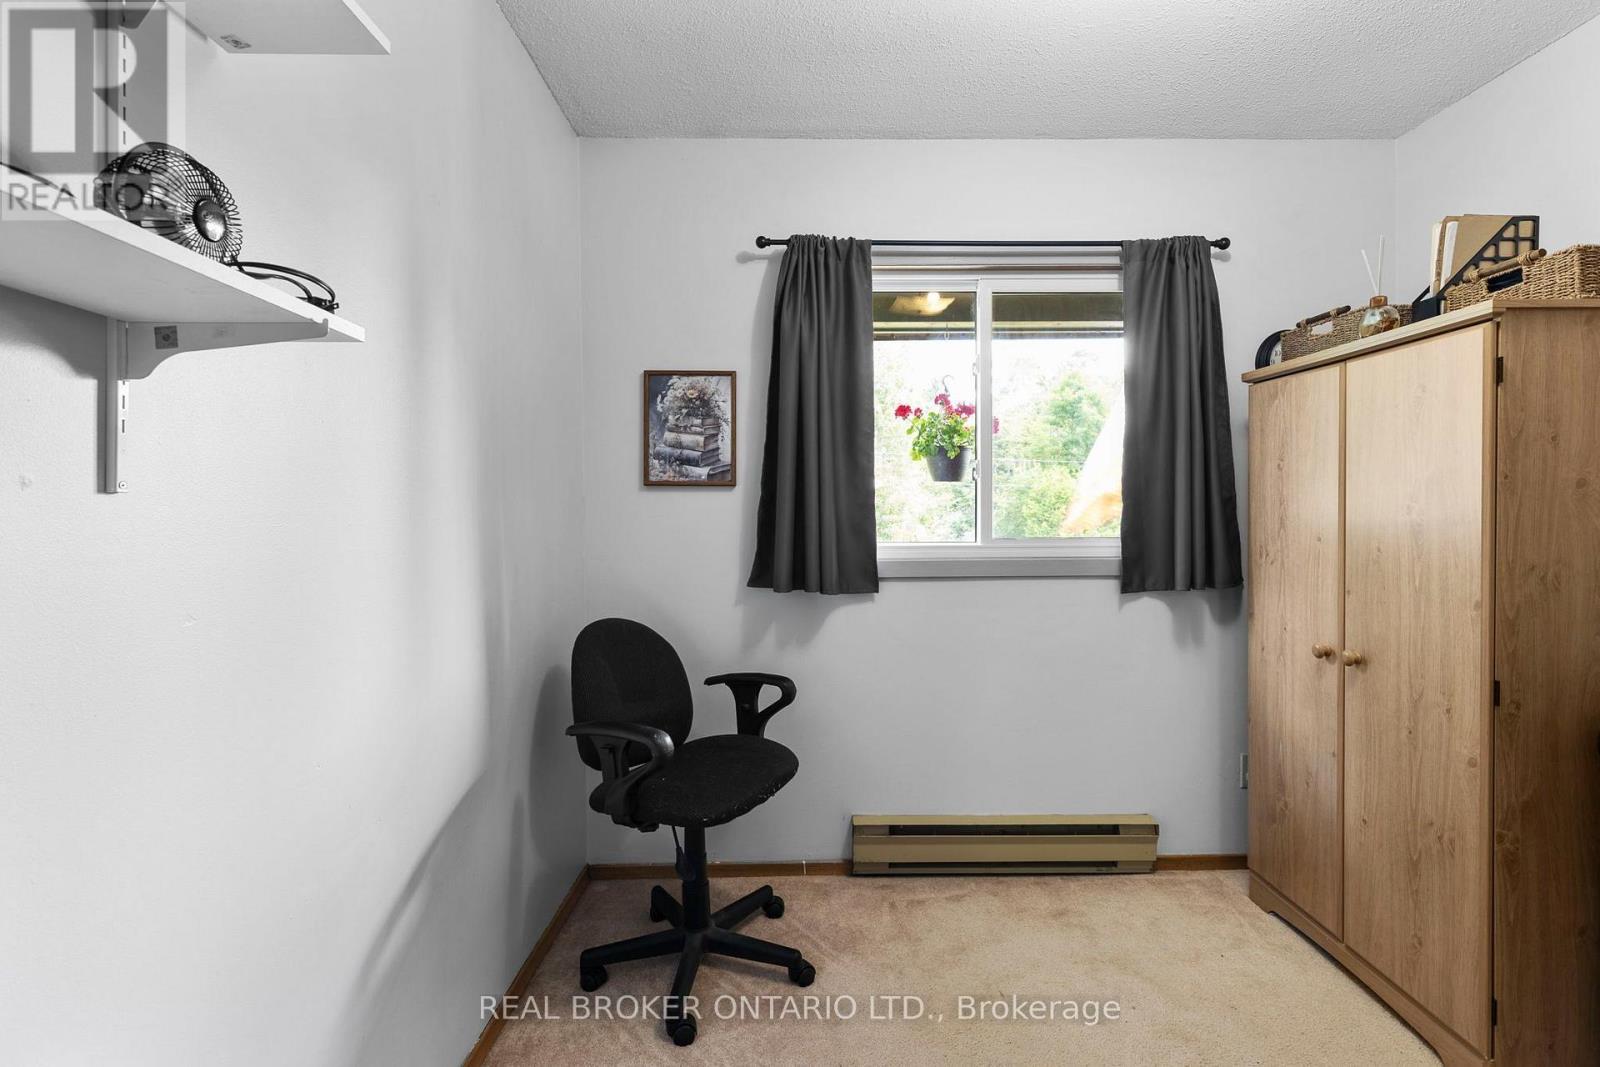
  • Bedroom Main Level 2.92 m x 2.43 m
  • 2nd Bedroom Main Level 2.72 m x 2.88 m

Convert Measurement to:


Courtesy of: REAL BROKER ONTARIO LTD.

REALTOR.ca  

QuickQuoteTM Powered by RPS

Location of 8 ALPINE DRIVE, Oro-Medonte, Ontario, L0K 1N0

Demographic Information of 8 ALPINE DRIVE, Oro-Medonte, Ontario, L0K 1N0

Life Stage

Midlife Families

Employment Type

Mixed

Average Household Income

$140,658.71

Average Number of Children

1.74

Household Population

Household Structure

Age of Population

Education

Education Level

No certificate/diploma/degree

11.79 %

High school certificate or equivalent

20.51 %

Apprenticeship trade certificate/diploma

7.48 %

College/non-university certificate

35.9 %

University certificate (below bachelor)

3.56 %

University Degree

20.76 %

Commuter

Travel To Work

By Car

91.35 %

By Public Transit

0.0 %

By Walking

1.54 %

By Bicycle

0.0 %

By Other Methods

7.11 %

Cultural Diversity

Knowledge of Official Language

Mother Tongue

Building Information

Building Type

Apartments (Low and High Rise)

Houses

100.0 %

Own Vs. Rent

