Button CopyPathCircle CloseCircle Left ArrowArrow Down Icon GreyClosecirclecircleBurger
Image 1
Image 2
Image 3
$1,125,000

764 WARMINSTER SIDE ROAD, Oro-Medonte, Ontario, L0K 1E0

MLS® # S13422166

2+2 Beds

Baths

1100 - 1500  FEETSQ

QuickQuoteTM: Not Available

Oro-Medonte ON, L0K 1E0

MLS® # S13422166

Property Information:

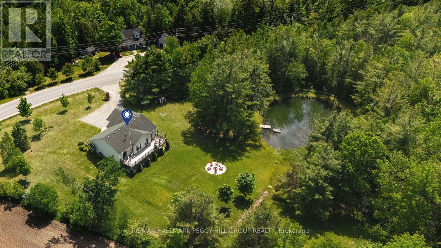
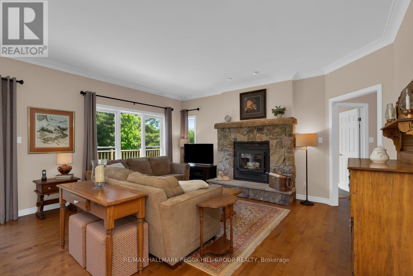
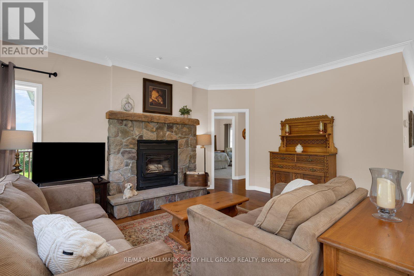
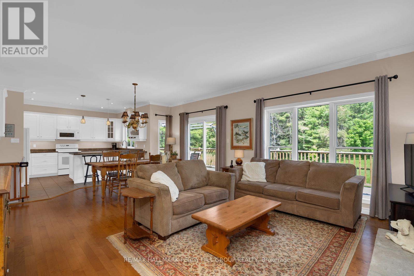
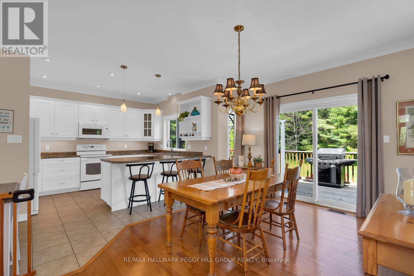
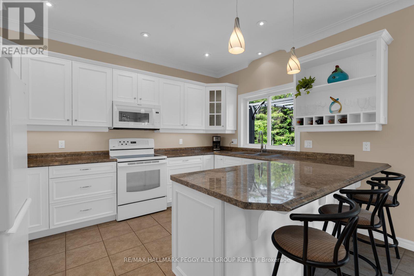
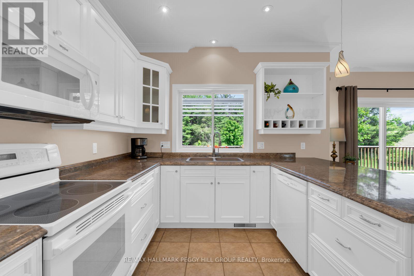
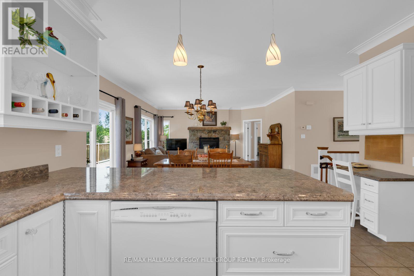
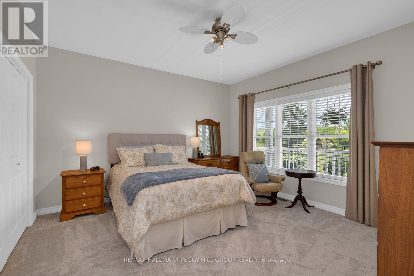
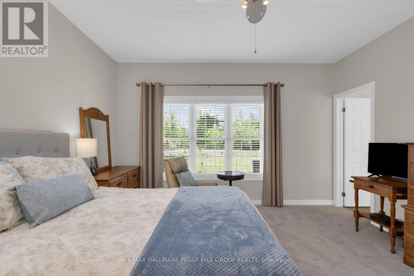
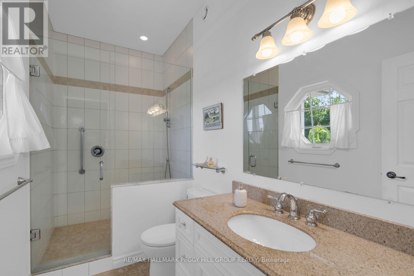
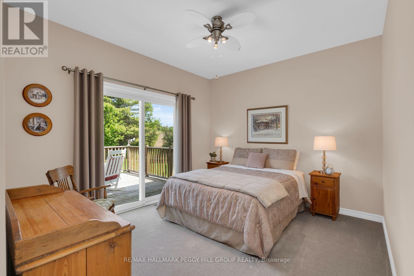
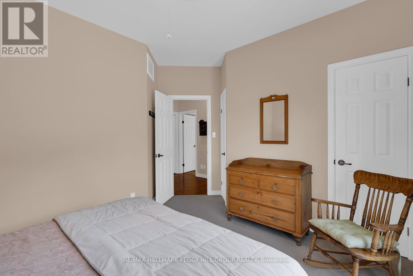
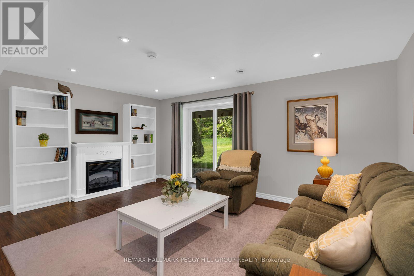
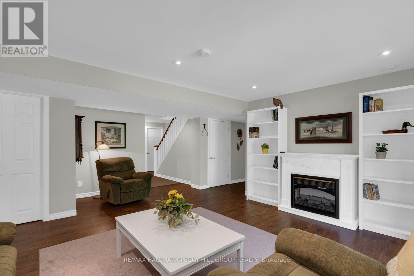
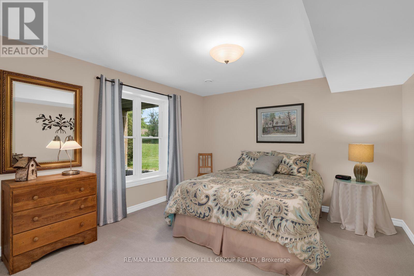
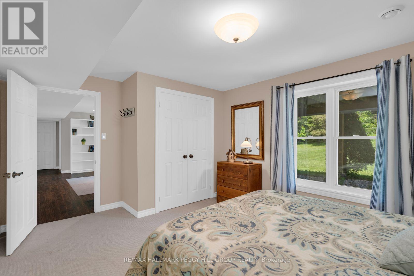
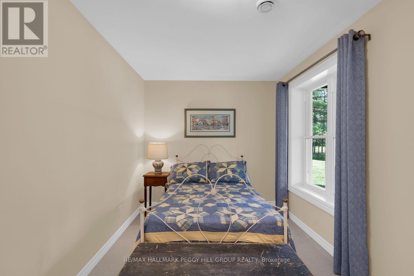
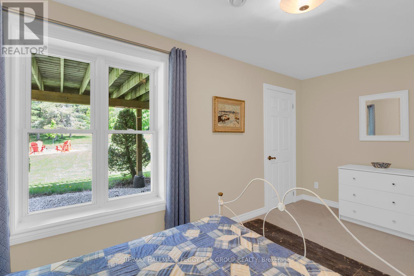
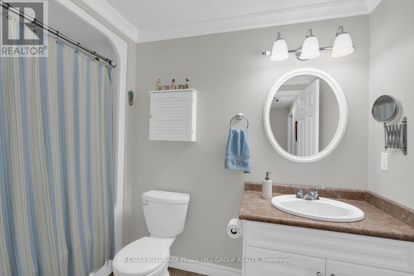
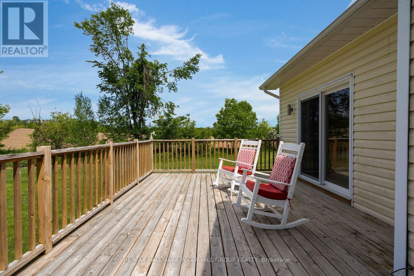
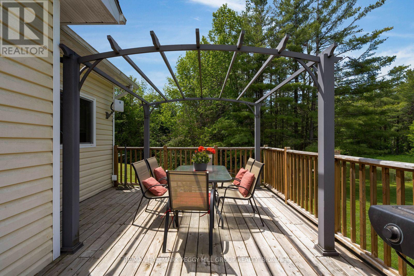
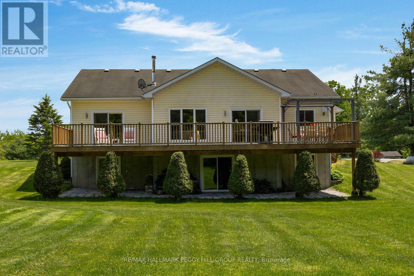
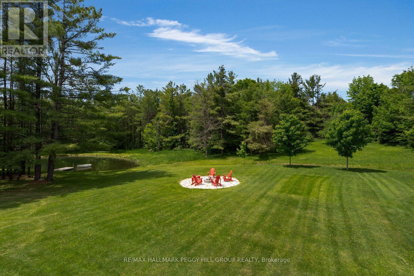
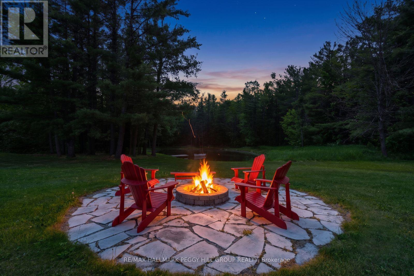
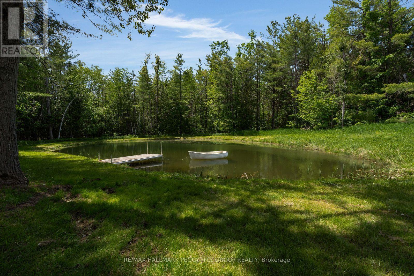
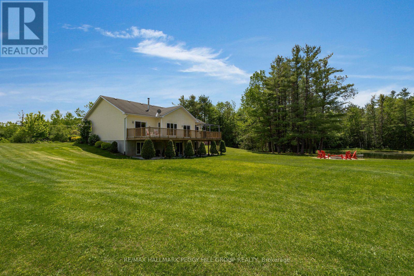
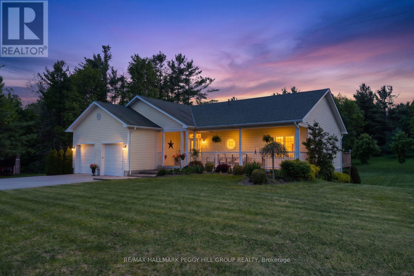
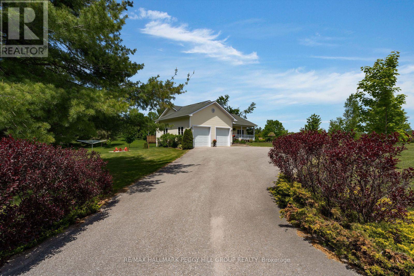
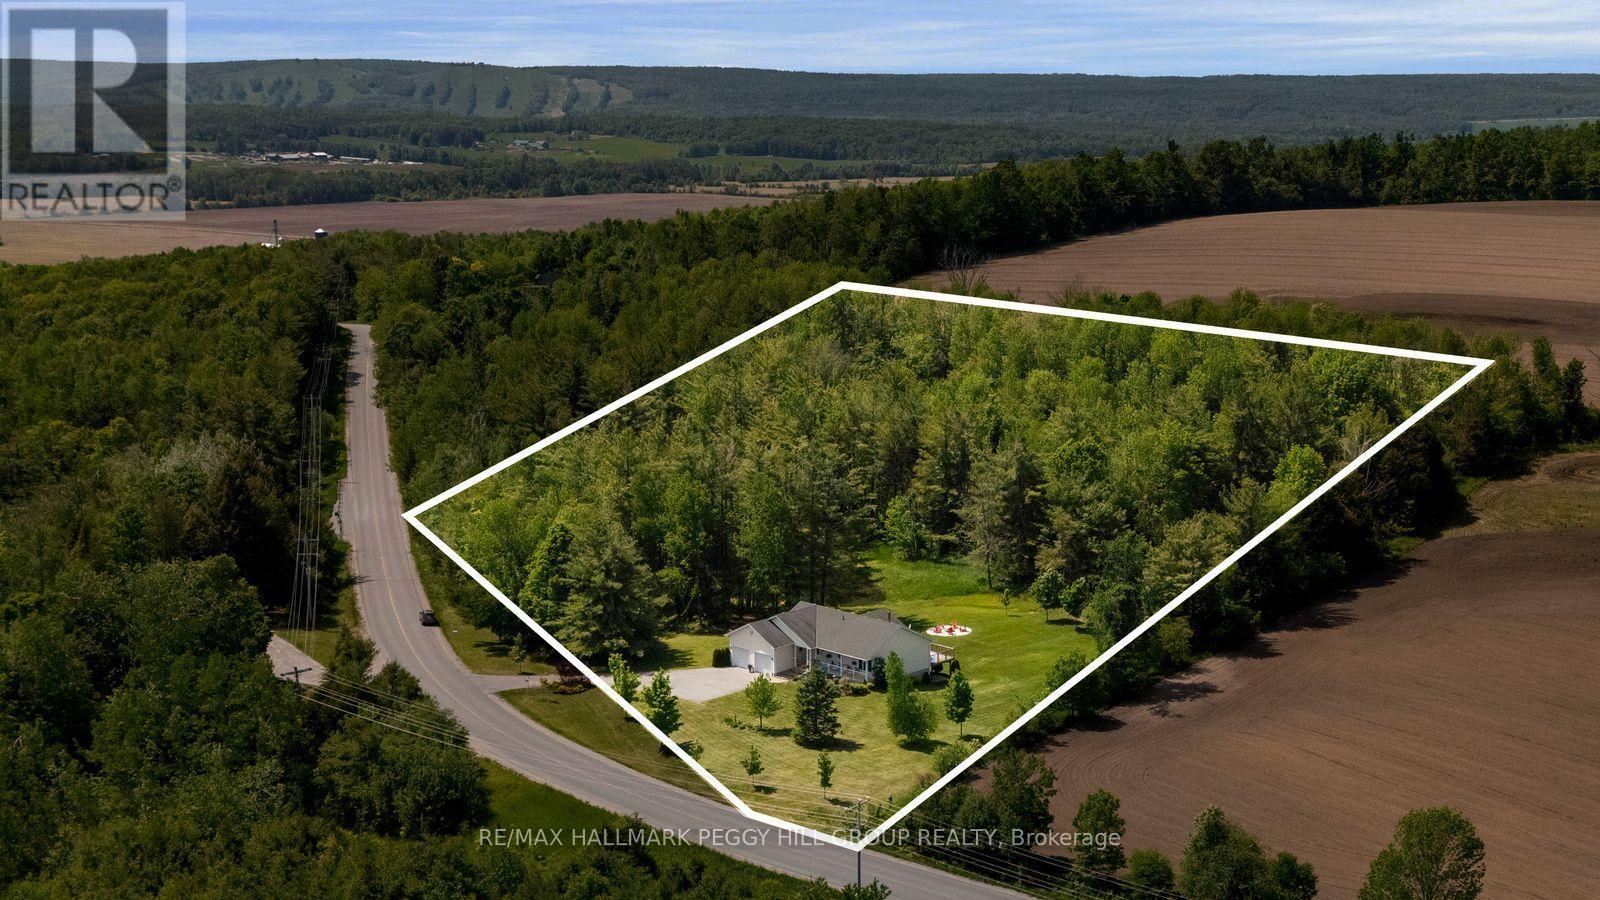
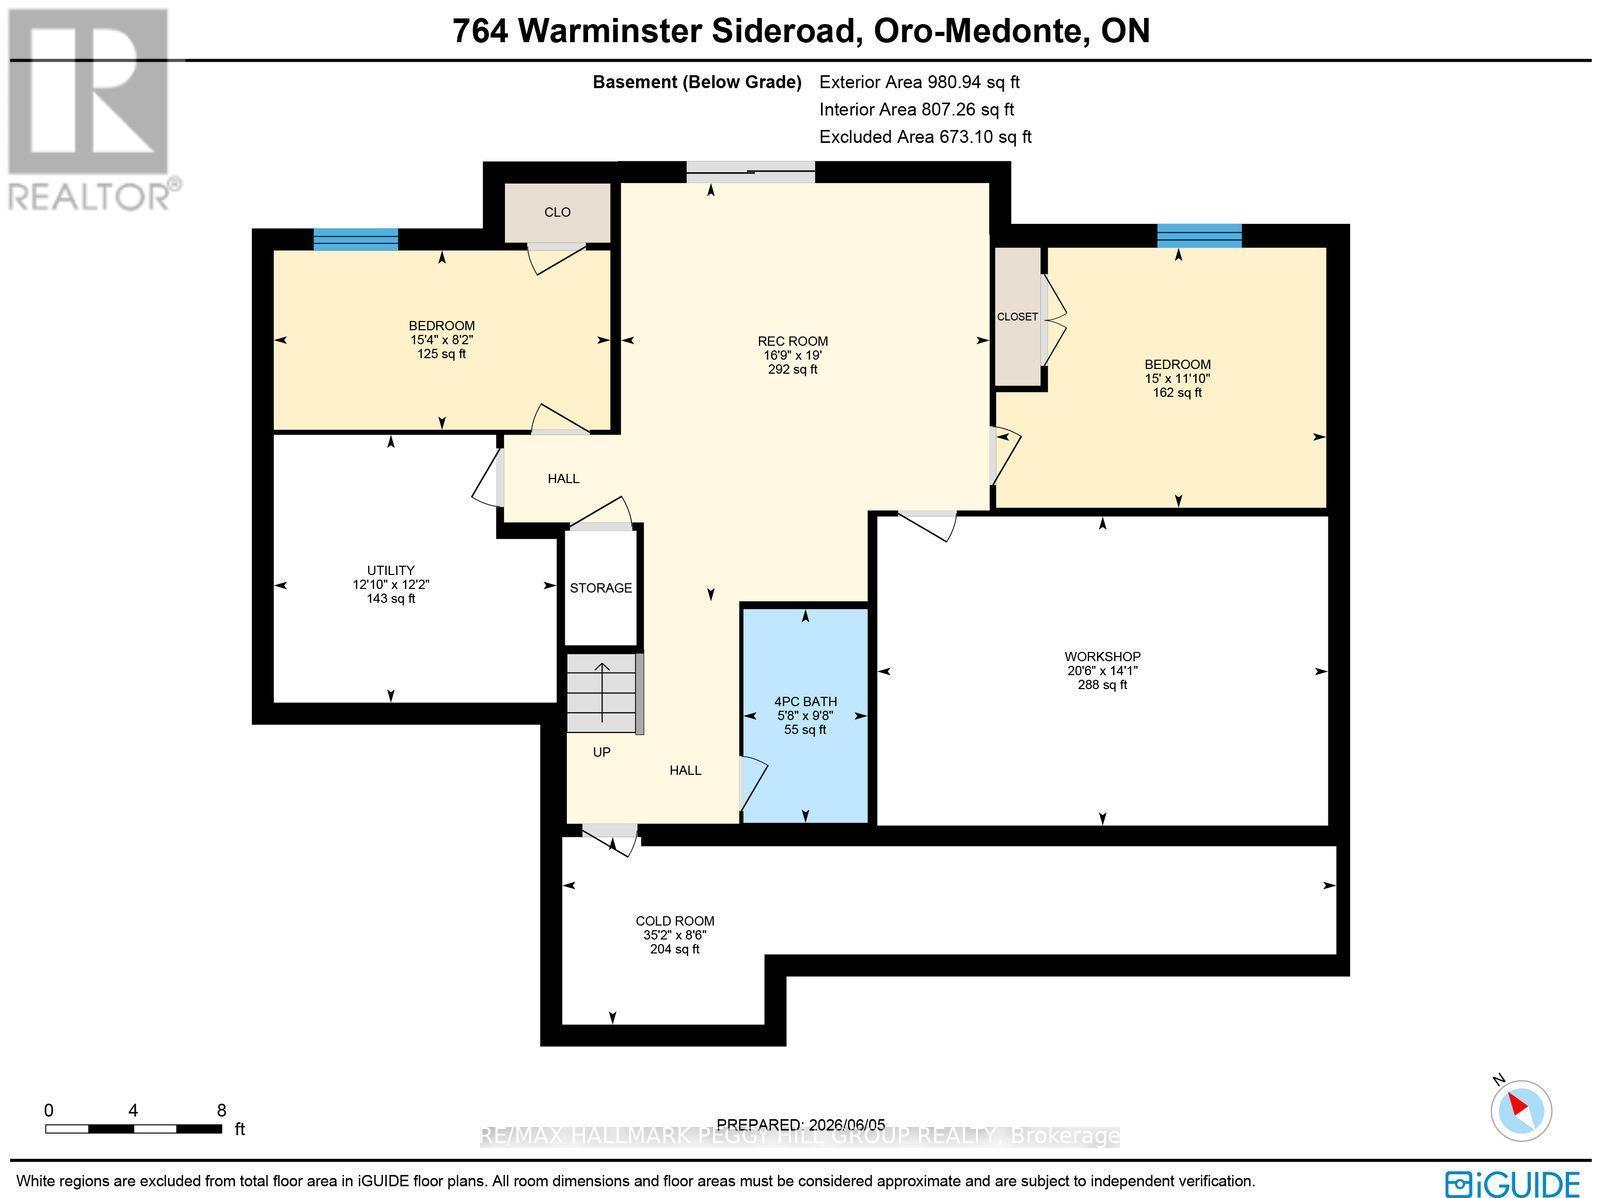
CUSTOM-BUILT BUNGALOW WITH A POND ON 6.54 TREED ACRES! Set on 6.54 acres with farmer's field views and an impressive 715 ft of road frontage, this custom-built executive bungalow is made for slow days by the pond, casting a line for smallmouth bass, taking the canoe or paddleboard out and ending the night around the fire pit under wide-open skies. The setting feels worlds away from the pace of the city with generous separation from neighbouring homes, three golf courses within 10 minutes, and Bass Lake Provincial Park, Copeland Forest, Horseshoe Valley, Vettä Nordic Spa, Quayle's Brewery, Orillia and Coldwater all within easy reach. Built in 2008 by a reputable builder, the home features an open-concept layout with 9-foot ceilings, engineered hardwood flooring, pot lights, neutral finishes and 5 main-floor walkouts. The open-concept living area is centred around a wood-burning fireplace with a stone surround and wood mantel, while the adjacent dining area can comfortably seat 8 to 10 people. The kitchen features white cabinetry with display storage, tile flooring, extensive counter space ideal for cooking and baking, a double sink and breakfast bar seating. Two main-floor bedrooms include a spacious primary suite with a 3-piece ensuite featuring a granite-topped vanity and glass shower, while the second bedroom offers direct walkout access. The walkout basement with in-law potential extends the living space with a generous rec room warmed by an electric fireplace, 2 additional bedrooms, full bathroom, workshop, cold room and ample storage. A covered front porch and large rear deck provide the perfect vantage point to take in the scenery. An asphalt driveway, attached double garage with inside entry, garage door openers and high ceilings for a potential car lift, generator hookup, 200-amp service with a 100-amp subpanel, owned water softener, HRV, central vacuum and an owned tankless hot water heater (2023) complete this exceptional #HomeToStay. (id:27)

Building Features:

  • Style: Detached
  • Building Type: House
  • Amenities:
  • Architectural Style: Bungalow
  • Basement Development: Partially finished
  • Basement Type: N/A, Full, N/A, N/A
  • Construction Style - Attachment: Detached
  • Easement: Easement
  • Exterior Finish: Vinyl siding
  • Fire Protection: Smoke Detectors
  • Fireplace: Yes
  • Floor Space: 1100 - 1500 sqft
  • Flooring Type: Tile
  • Foundation Type: Poured Concrete
  • Heating Type: Forced air
  • Heating Fuel: Propane, Wood
  • Cooling Type: Central air conditioning
  • Appliances: Garage door opener remote, Central Vacuum, Water softener, Dishwasher, Dryer, Garage door opener, Microwave, Stove, Washer, Window Coverings, Refrigerator

Property Features:

  • OwnershipType: Freehold
  • Property Type: Single Family
  • Bedrooms: 2+2
  • Bathrooms: 3
  • Access Type: Year-round access
  • Amenities Nearby: Golf Nearby, Park
  • Community Features: School Bus
  • Features: Wooded area, Irregular lot size, Sump Pump
  • Floor Space (approx): 1100 - 1500 Square Feet
  • Irregular: Yes
  • Landscape Features: Landscaped
  • Lot Depth: 637 Feet
  • Lot Frontage: 715.2 Feet
  • Lot Size: 715.3 x 637 FT
  • Structure Type: Porch, Shed
  • Surface Water:
  • Utility Type: Telephone - Nearby, Hydro - Installed, Wireless - Available
  • Zoning: RU/A
  • Sewer: Septic System
  • Parking Type: Attached garage, Garage
  • No. of Parking Spaces: 10

Rooms:

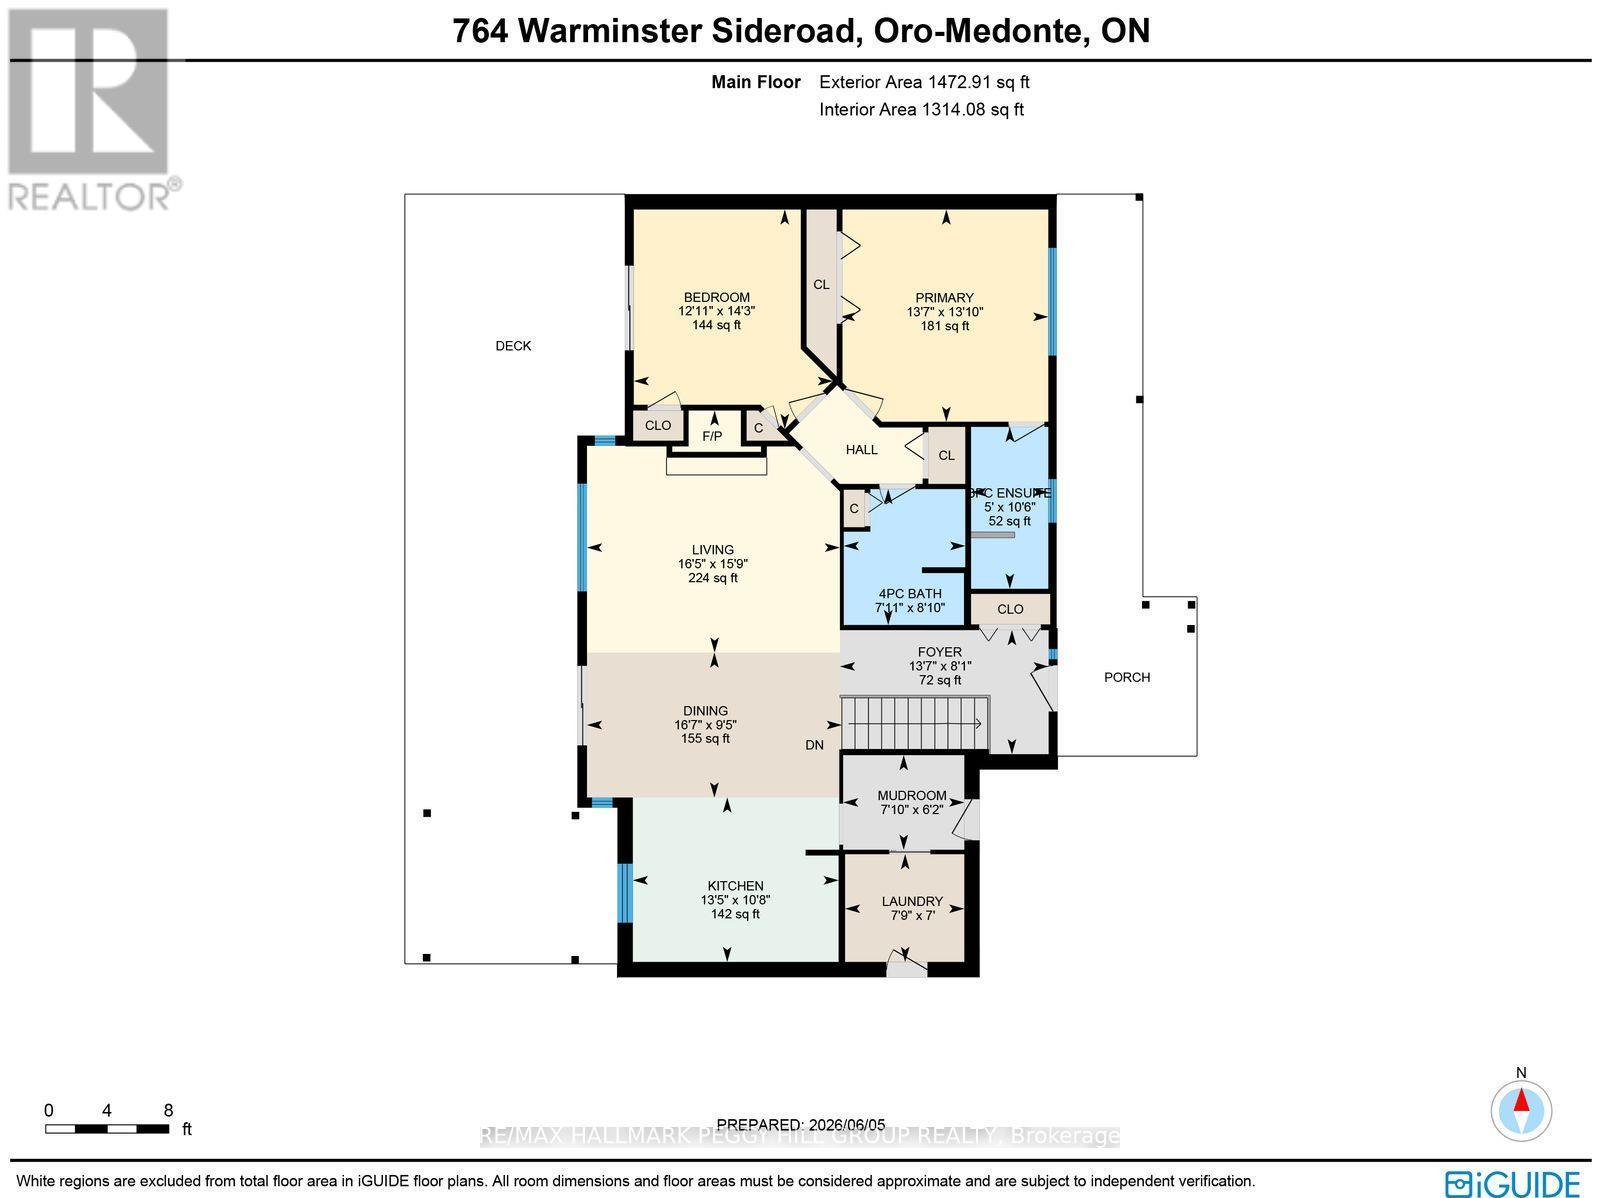
  • 4th Bedroom Basement Level 3.60 m x 4.57 m
  • Recreation Room Basement Level 5.79 m x 5.11 m
  • 3rd Bedroom Basement Level 2.48 m x 4.66 m
  • Foyer Main Level 4.13 m x 2.46 m
  • Kitchen Main Level 4.08 m x 3.26 m
  • Dining Main Level 5.05 m x 2.87 m
  • Living Main Level 5.01 m x 4.79 m
  • Primary Bedroom Main Level 4.13 m x 4.20 m
  • 2nd Bedroom Main Level 3.94 m x 4.35 m
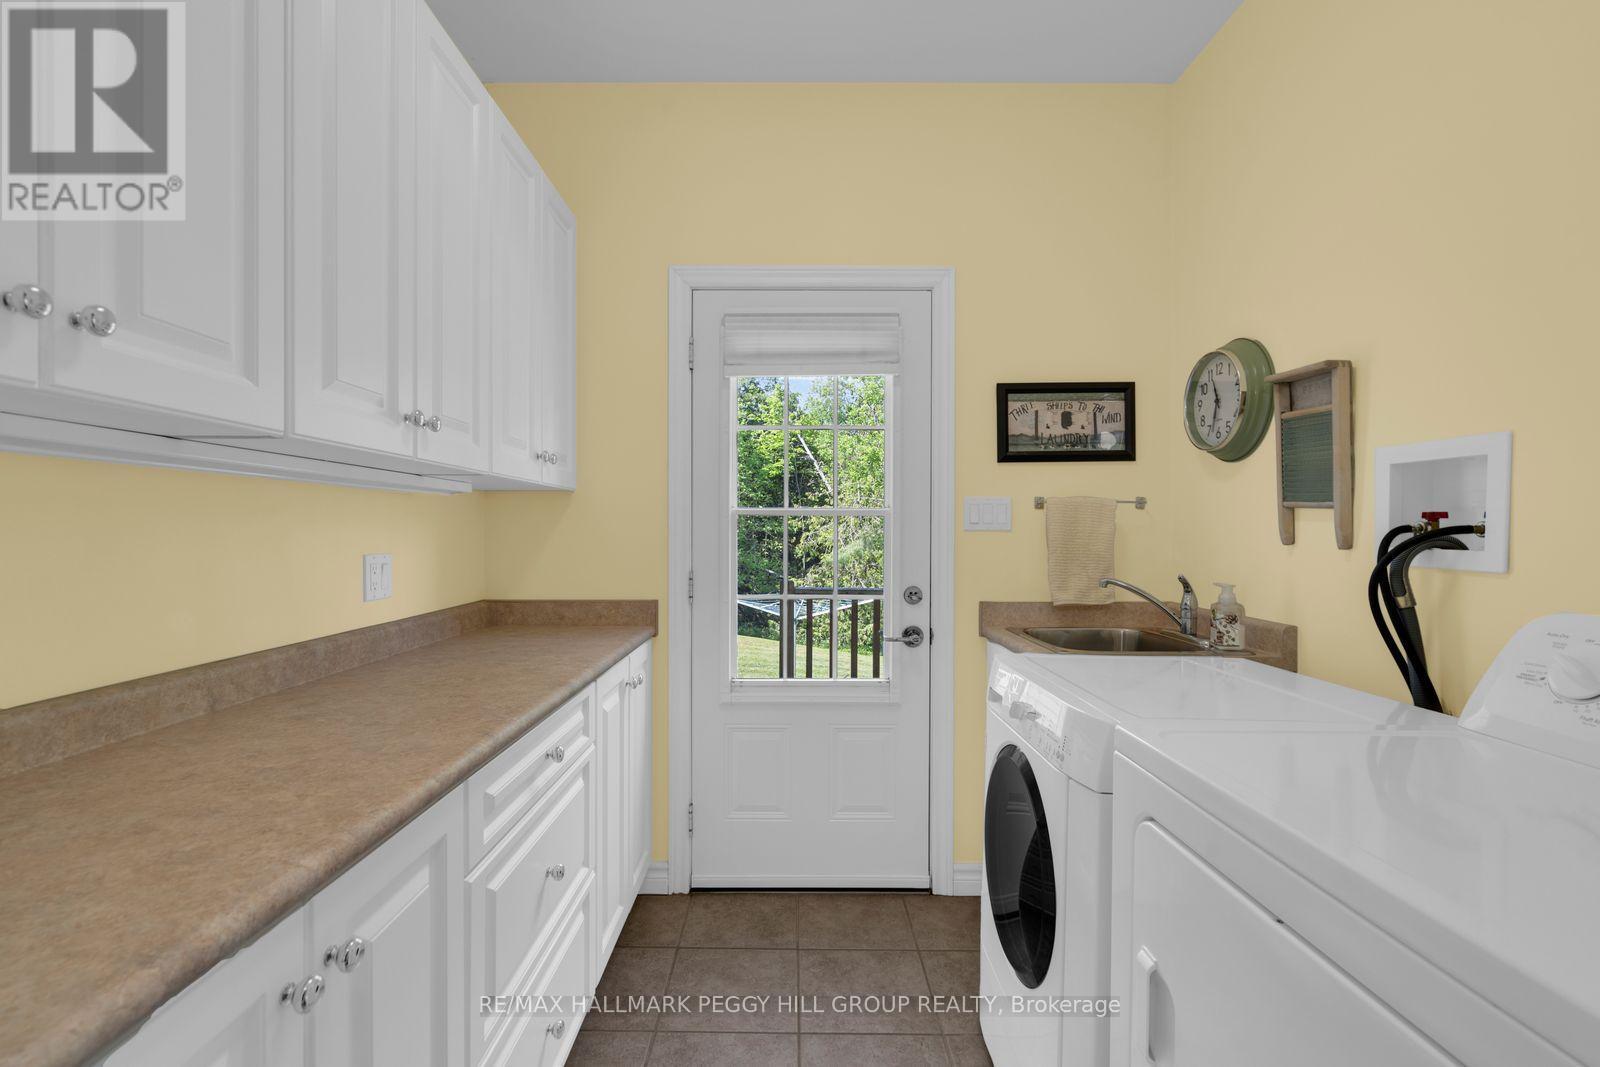
  • Laundry Main Level 2.36 m x 2.13 m
  • Mudroom Main Level 2.40 m x 1.87 m

Convert Measurement to:


Courtesy of: RE/MAX HALLMARK PEGGY HILL GROUP REALTY

REALTOR.ca  

QuickQuoteTM Powered by RPS

Location of 764 WARMINSTER SIDE ROAD, Oro-Medonte, Ontario, L0K 1E0

Demographic Information of 764 WARMINSTER SIDE ROAD, Oro-Medonte, Ontario, L0K 1E0

Life Stage

Midlife Families

Employment Type

Mixed

Average Household Income

$141,289.34

Average Number of Children

1.73

Household Population

Household Structure

Age of Population

Education

Education Level

No certificate/diploma/degree

15.34 %

High school certificate or equivalent

33.42 %

Apprenticeship trade certificate/diploma

7.18 %

College/non-university certificate

31.42 %

University Degree

12.64 %

Commuter

Travel To Work

By Car

97.26 %

By Public Transit

0.0 %

By Walking

0.0 %

By Bicycle

0.0 %

By Other Methods

2.74 %

Cultural Diversity

Knowledge of Official Language

Mother Tongue

Building Information

Building Type

Apartments (Low and High Rise)

Houses

100.0 %

Own Vs. Rent
