Button CopyPathCircle CloseCircle Left ArrowArrow Down Icon GreyClosecirclecircleBurger
Image 1
Image 2
Image 3
$1,098,000

74 RUBY RIDGE, Oro-Medonte, Ontario, L0L 2E0

MLS® # S13648262

3 Beds

3  Baths

2000 - 2500  FEETSQ

QuickQuoteTM: $815K - $1.8M

Oro-Medonte ON, L0L 2E0

MLS® # S13648262

Property Information:

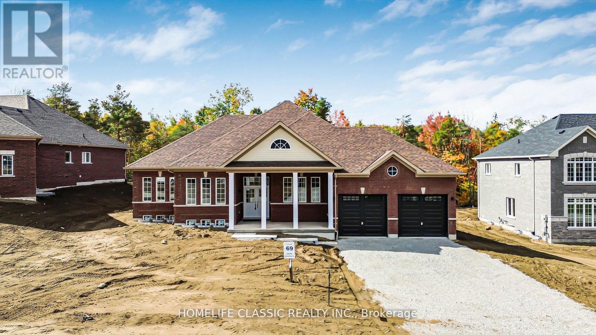
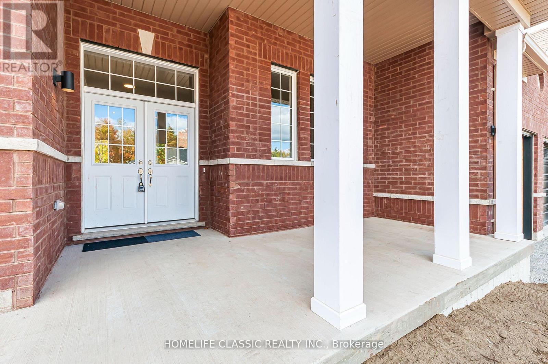
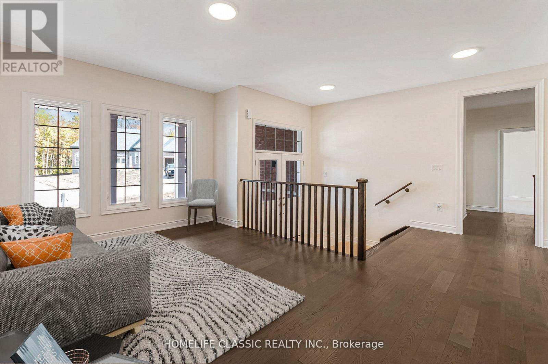
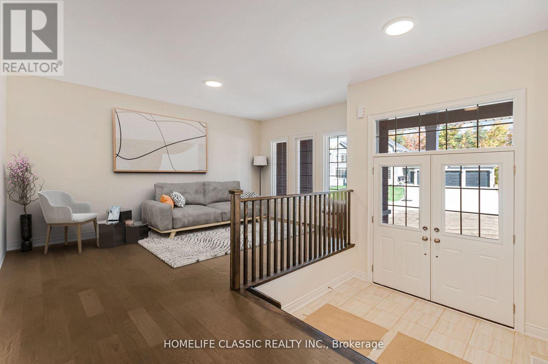
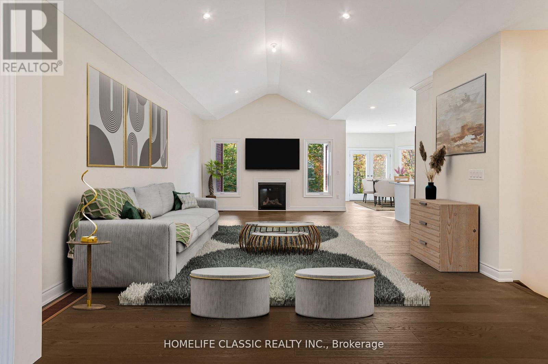
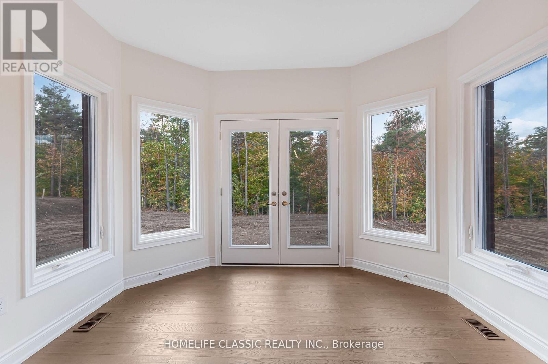
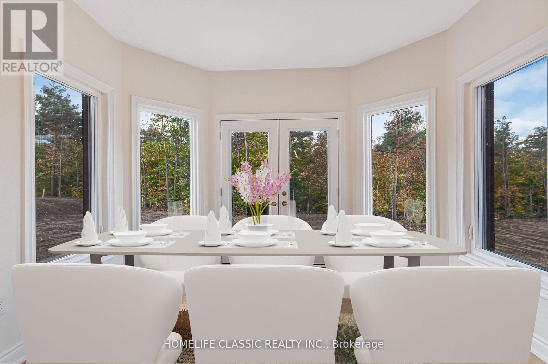
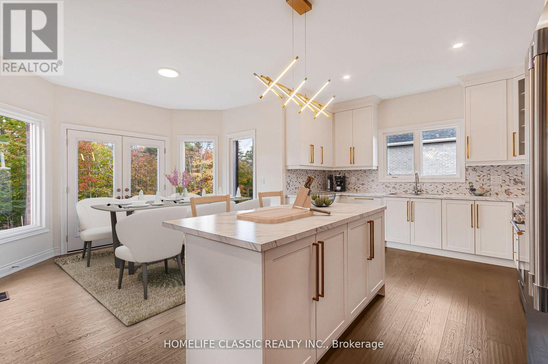
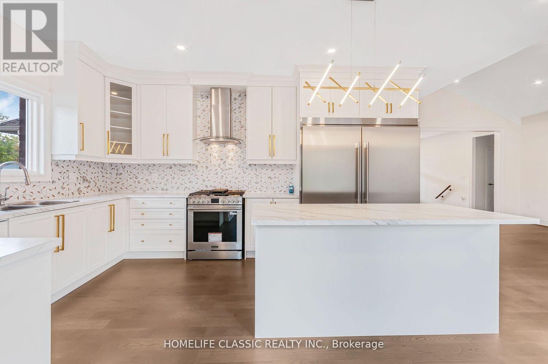
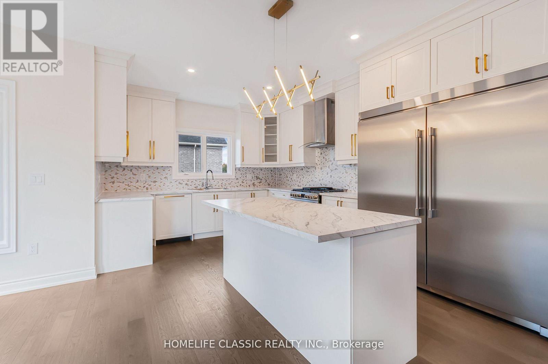
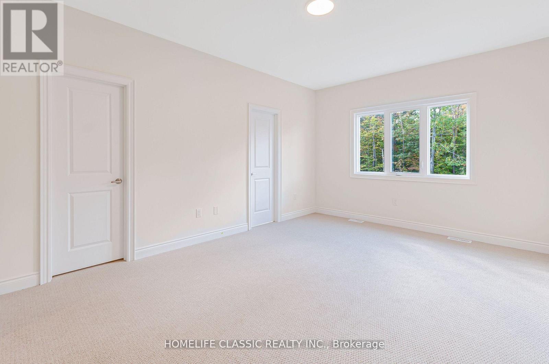
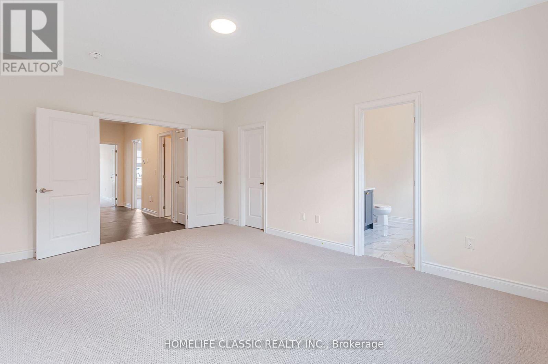
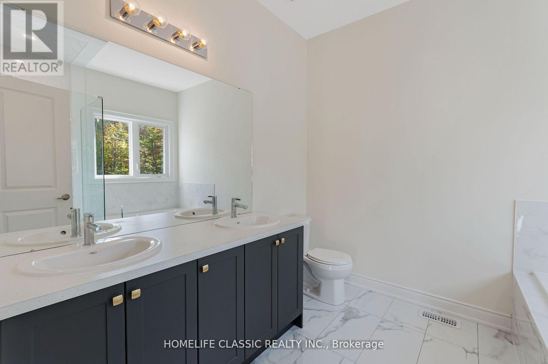
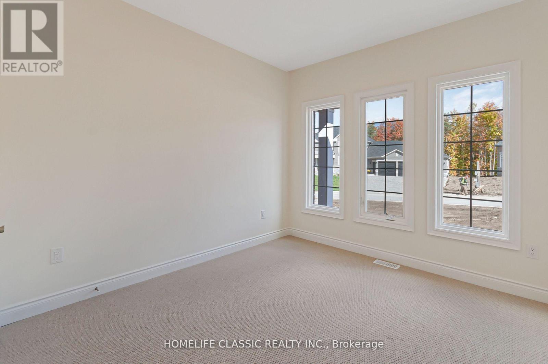
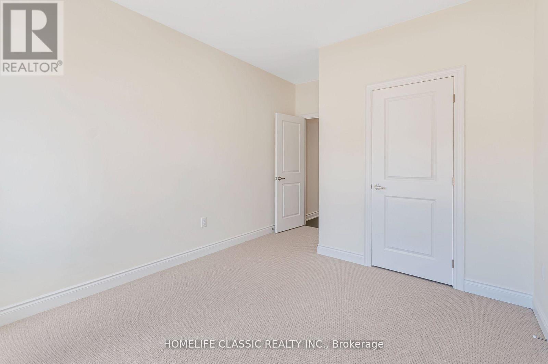
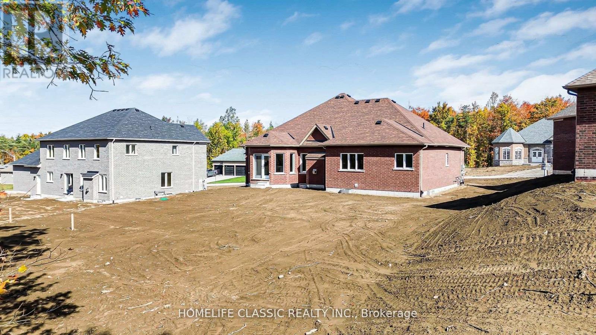
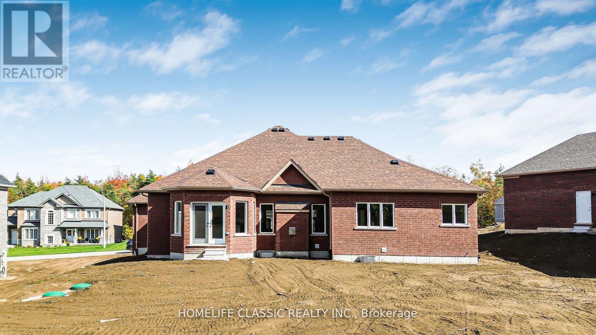
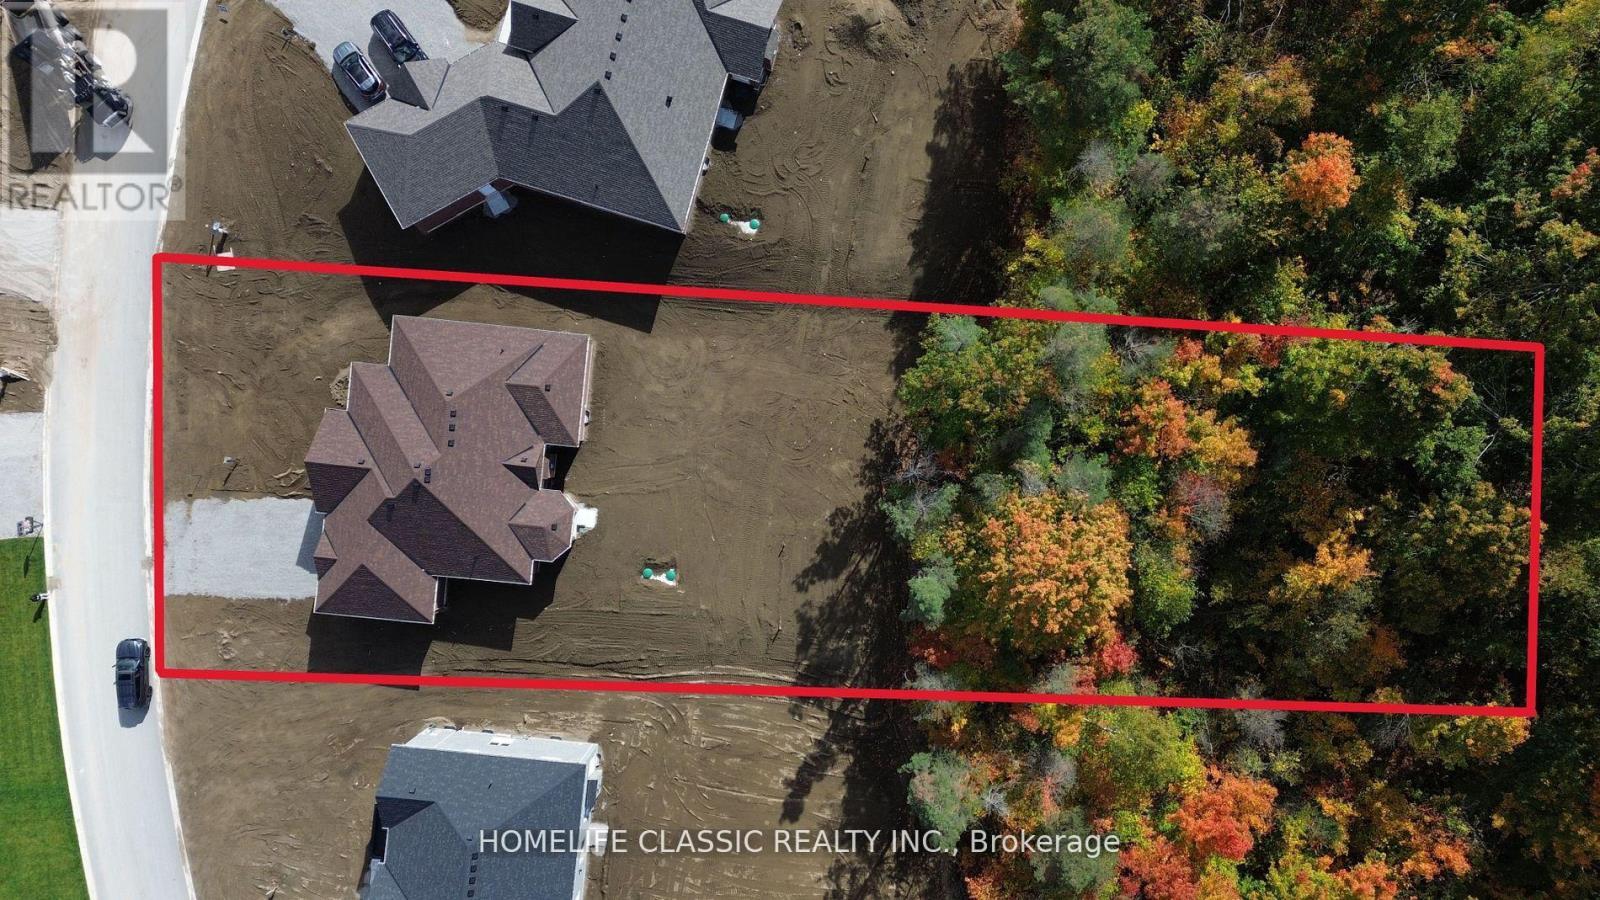
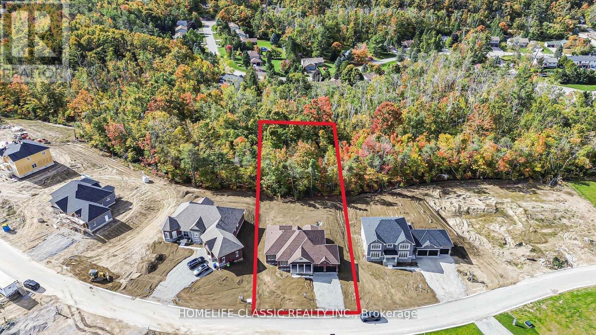
Welcome to 74 Ruby Ridge-a brand-new, never-lived-in 2,170 sq. ft. bungalow set on a massive, picturesque 0.7-acre greenbelt lot (99' x 310') in beautiful Oro-Medonte. Offering a peaceful Muskoka-like setting just minutes from Barrie, Orillia, and Hwy 400, this home seamlessly blends tranquility with modern luxury. Step inside to a bright, open-concept layout anchored by a high-end chef's kitchen featuring stunning quartz countertops, a matching quartz backsplash, extended cabinetry, a huge island, and an extended double-door fridge overlooking lush forest views. The sun-filled living spaces flow effortlessly into three oversized bedrooms, including a primary suite with a spa-inspired ensuite and serene nature views. Complete with an oversized 2-car garage, parking for 4 on the driveway, and a prime location near top schools, trails, and ski resorts, this greenbelt retreat offers an unmatched blend of privacy, elegance, and convenience. (id:27)

Building Features:

  • Style: Detached
  • Building Type: House
  • Architectural Style: Bungalow
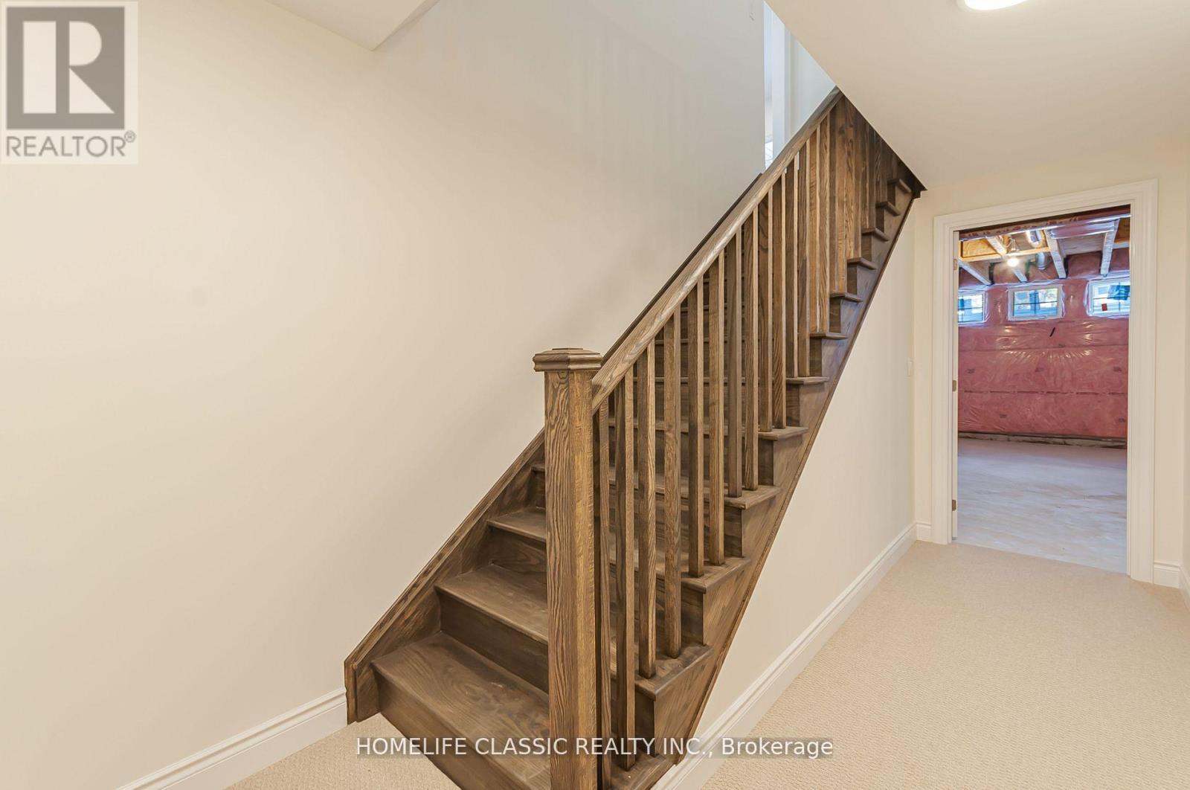
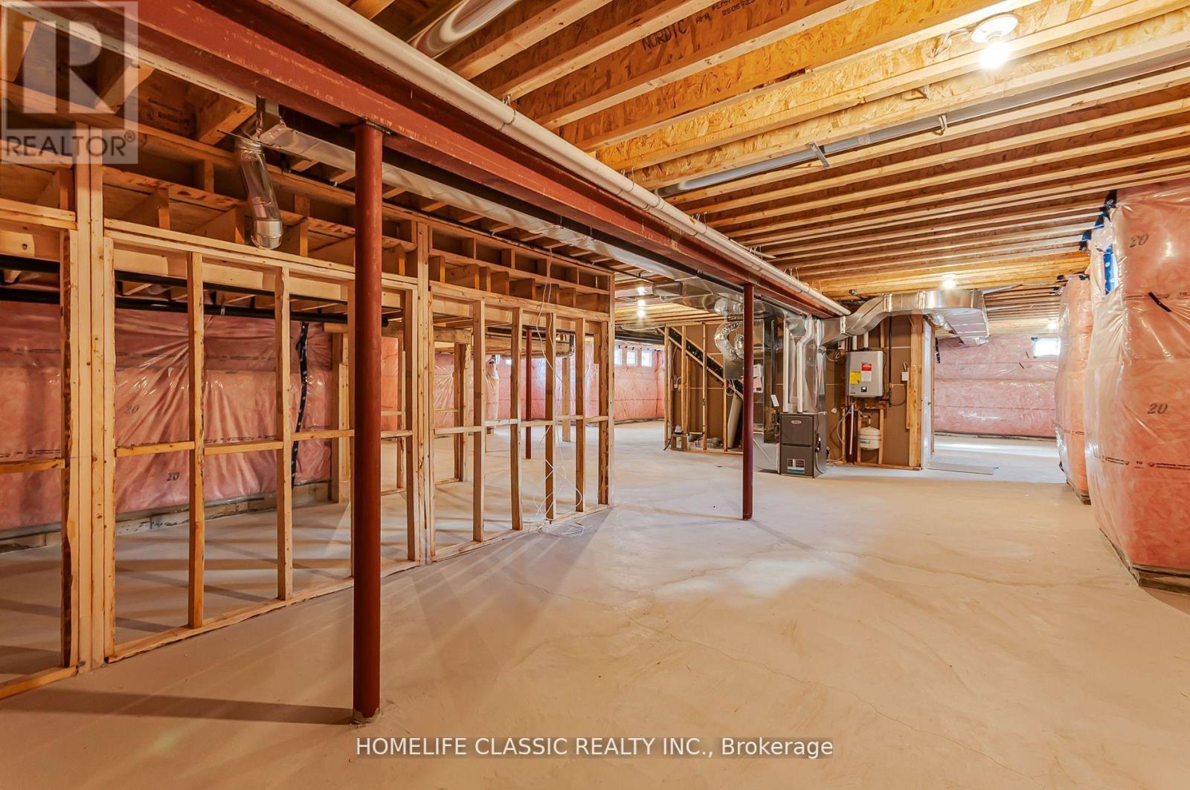
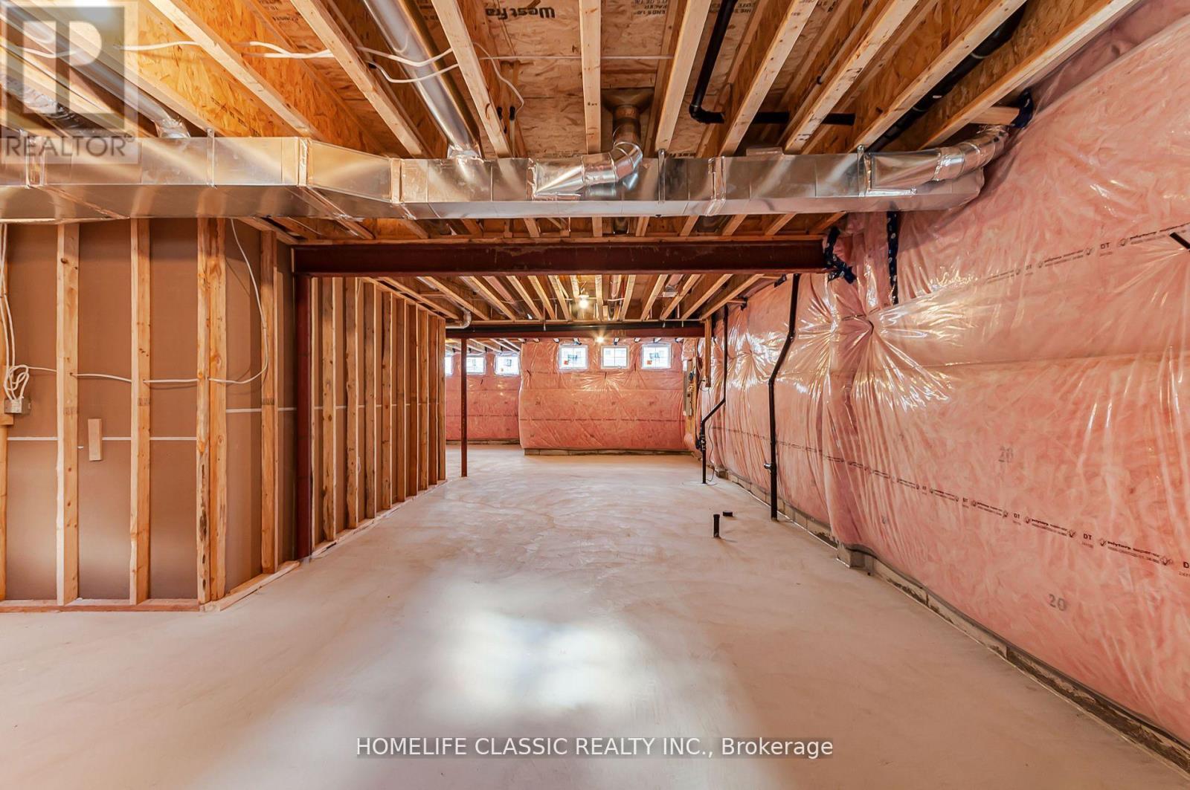
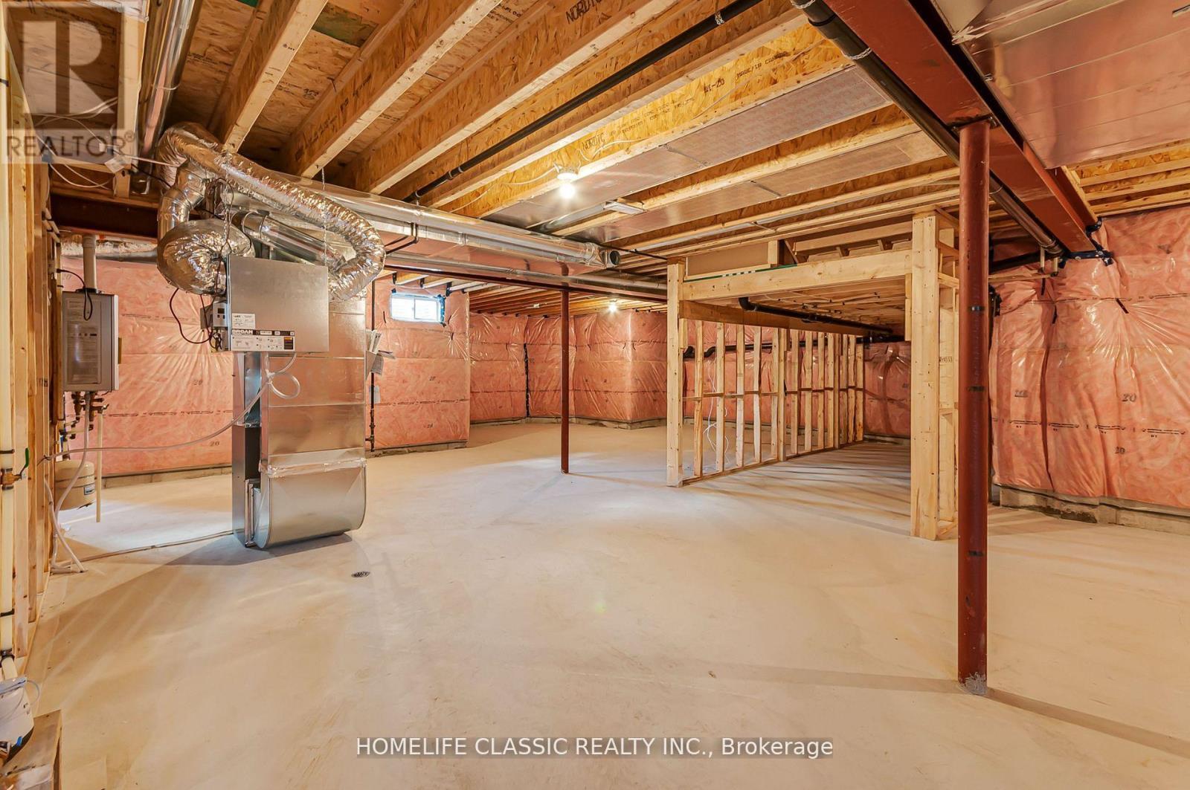
  • Basement Development: Unfinished
  • Basement Type: N/A
  • Construction Style - Attachment: Detached
  • Exterior Finish: Brick
  • Fireplace: Yes
  • Floor Space: 2000 - 2500 sqft
  • Flooring Type: Hardwood, Tile, Carpeted
  • Foundation Type: Poured Concrete
  • Heating Type: Forced air
  • Heating Fuel: Natural gas
  • Cooling Type: Central air conditioning, Air exchanger
  • Appliances: Dishwasher, Dryer, Range, Washer, Refrigerator

Property Features:

  • OwnershipType: Freehold
  • Property Type: Single Family
  • Bedrooms: 3
  • Bathrooms: 3
  • Half Bathrooms: 1
  • Floor Space (approx): 2000 - 2500 Square Feet
  • Irregular: Yes
  • Lot Depth: 310.1 Feet
  • Lot Frontage: 98.8 Feet
  • Lot Size: 98.8 x 310.1 FT
  • Sewer: Septic System
  • Parking Type: Garage
  • No. of Parking Spaces: 6

Rooms:

  • Living Ground Level 5.00 m x 3.35 m
  • Great Room Ground Level 5.82 m x 4.60 m
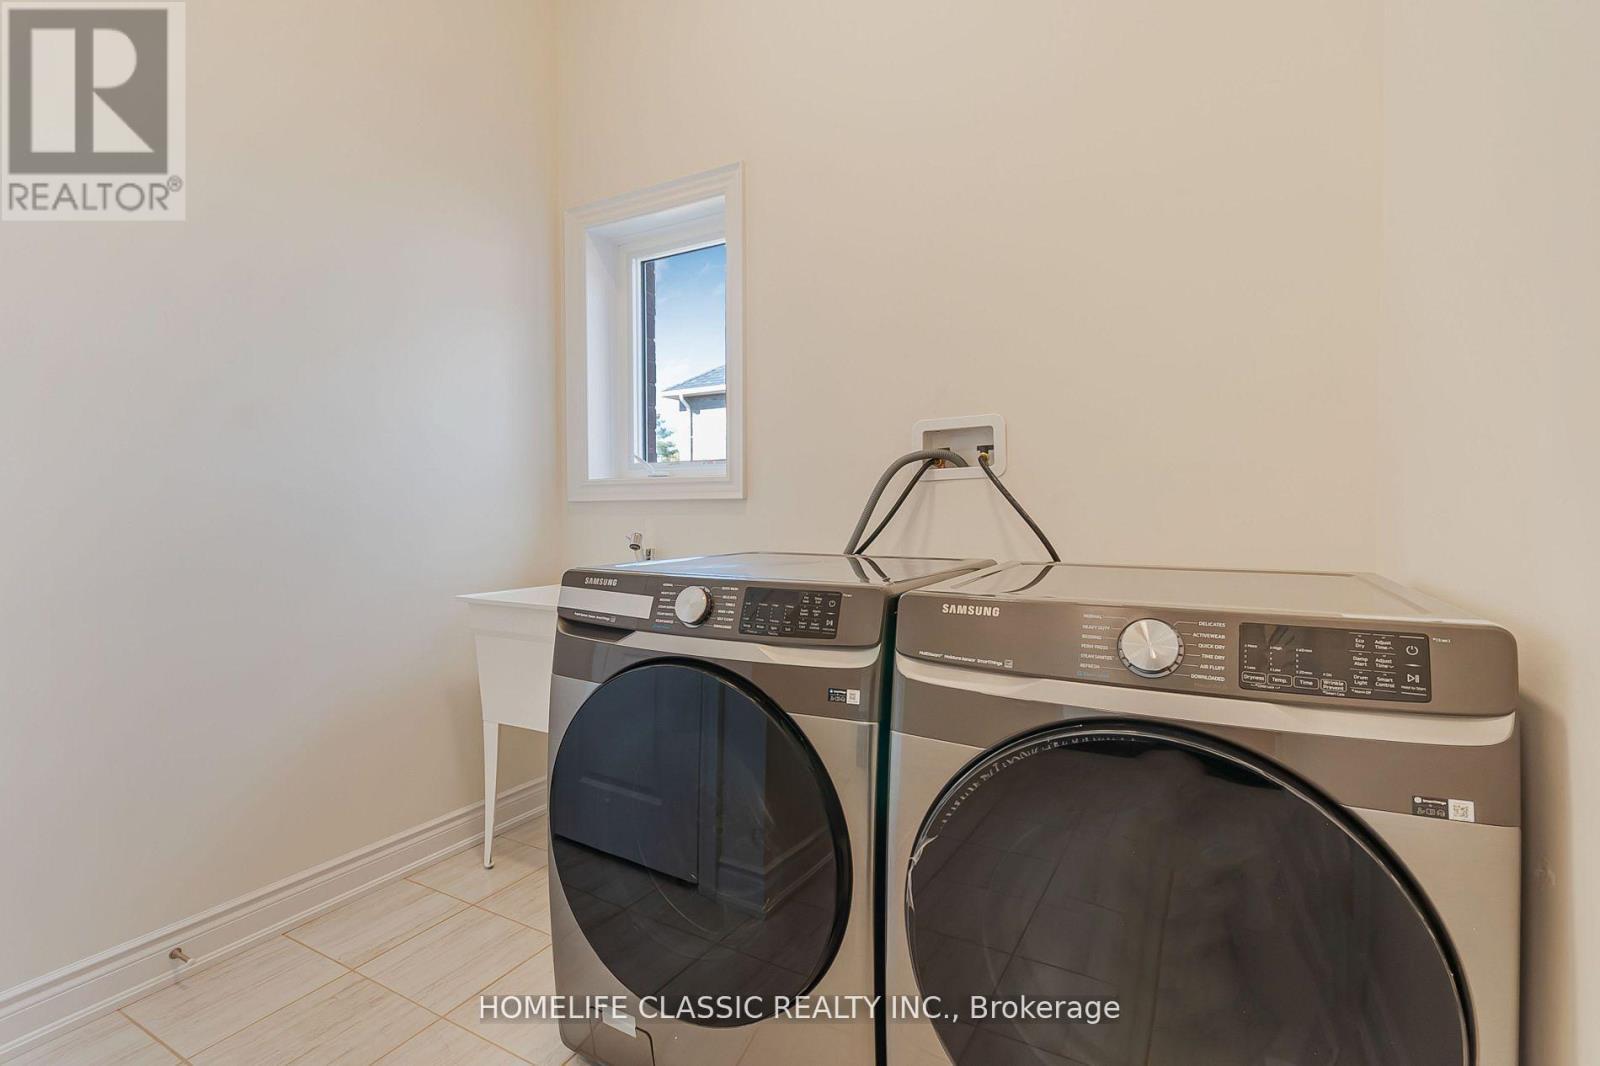
  • Laundry Ground Level 2.43 m x 3.10 m
  • Kitchen Ground Level 3.65 m x 4.90 m
  • Breakfast Ground Level 3.43 m x 3.72 m
  • Primary Bedroom Ground Level 5.18 m x 3.65 m
  • 2nd Bedroom Ground Level 4.12 m x 3.35 m
  • 3rd Bedroom Ground Level 3.35 m x 3.14 m

Convert Measurement to:


Courtesy of: HOMELIFE CLASSIC REALTY INC.

REALTOR.ca  

QuickQuoteTM Powered by RPS

Location of 74 RUBY RIDGE, Oro-Medonte, Ontario, L0L 2E0

Demographic Information of 74 RUBY RIDGE, Oro-Medonte, Ontario, L0L 2E0

Life Stage

Midlife Families

Employment Type

Mixed

Average Household Income

$150,002.74

Average Number of Children

1.80

Household Population

Household Structure

Age of Population

Education

Education Level

No certificate/diploma/degree

5.65 %

High school certificate or equivalent

27.69 %

Apprenticeship trade certificate/diploma

3.08 %

College/non-university certificate

33.34 %

University certificate (below bachelor)

1.03 %

University Degree

29.22 %

Commuter

Travel To Work

By Car

98.88 %

By Public Transit

0.0 %

By Walking

0.0 %

By Bicycle

0.0 %

By Other Methods

1.12 %

Cultural Diversity

Knowledge of Official Language

Mother Tongue

Building Information

Building Type

Apartments (Low and High Rise)

Houses

100.0 %

Own Vs. Rent
