Button CopyPathCircle CloseCircle Left ArrowArrow Down Icon GreyClosecirclecircleBurger
Image 1
Image 2
Image 3
$699,900

63 SCARLETT LINE, Oro-Medonte, Ontario, L0L 1V0

MLS® # S13459306

3+1 Beds

Baths

1100 - 1500  FEETSQ

QuickQuoteTM: Not Available

Oro-Medonte ON, L0L 1V0

MLS® # S13459306

Property Information:

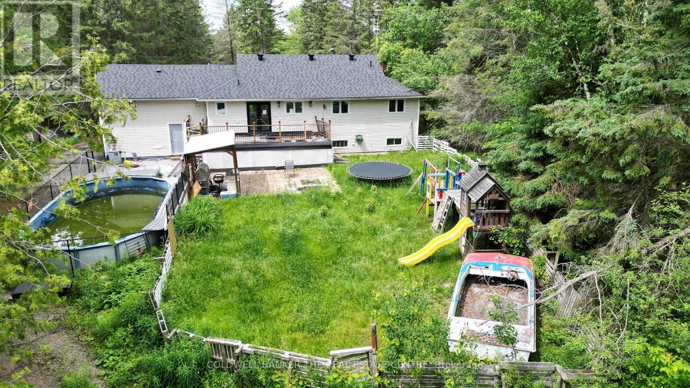
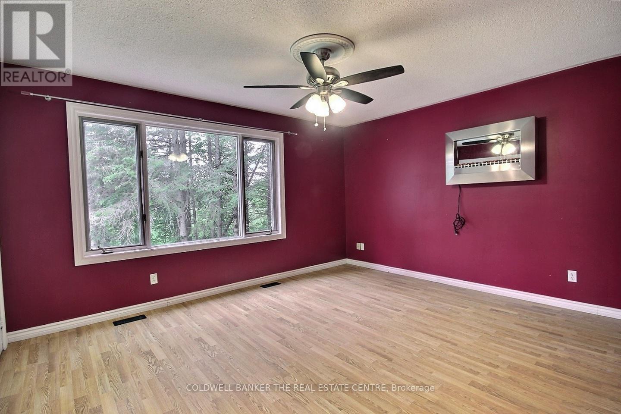
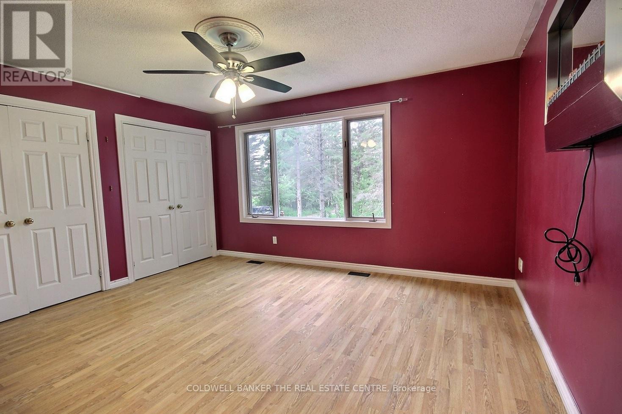
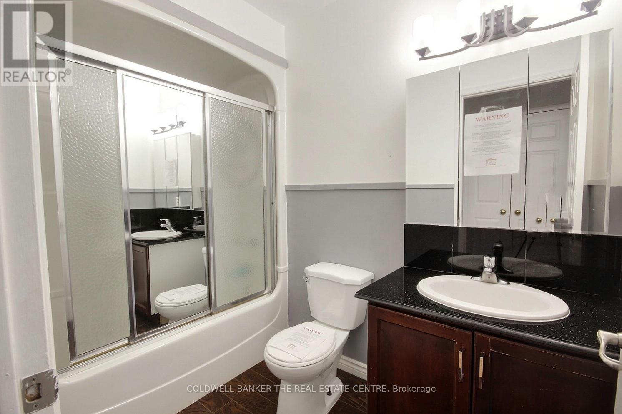
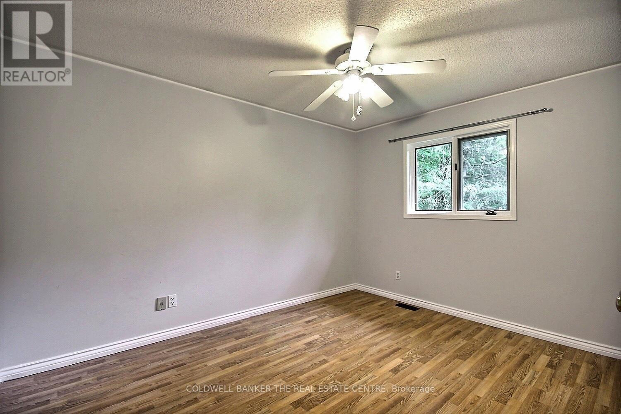
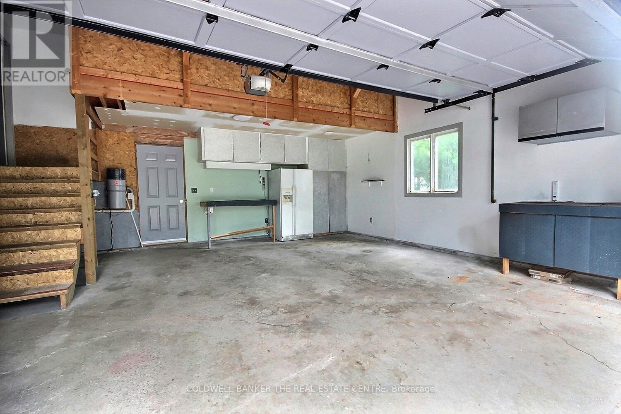
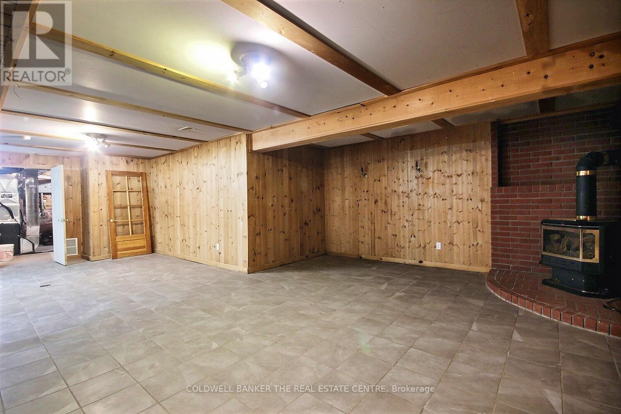
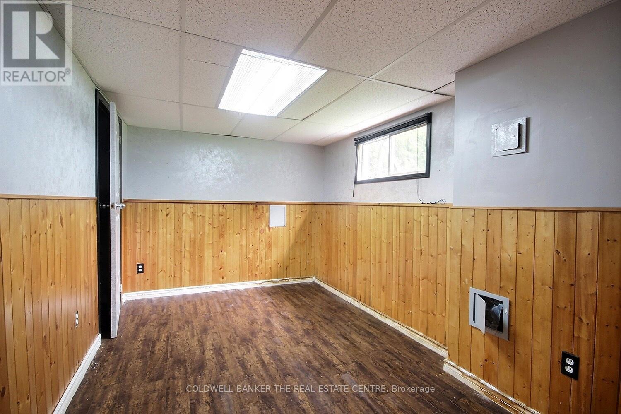
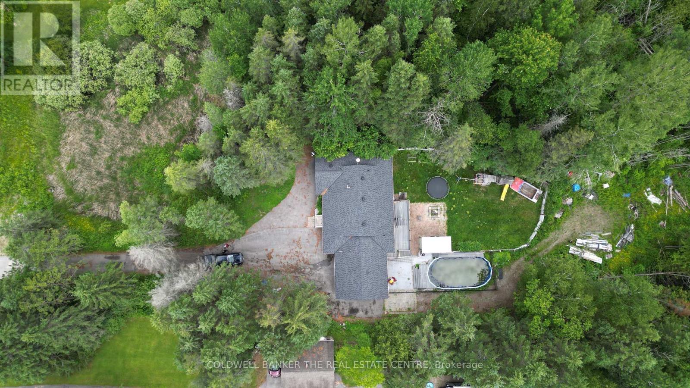
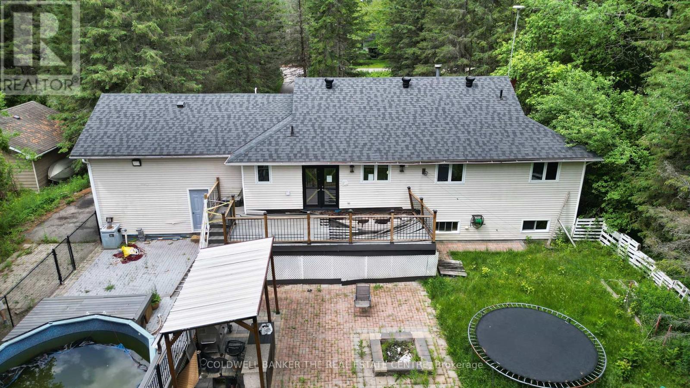
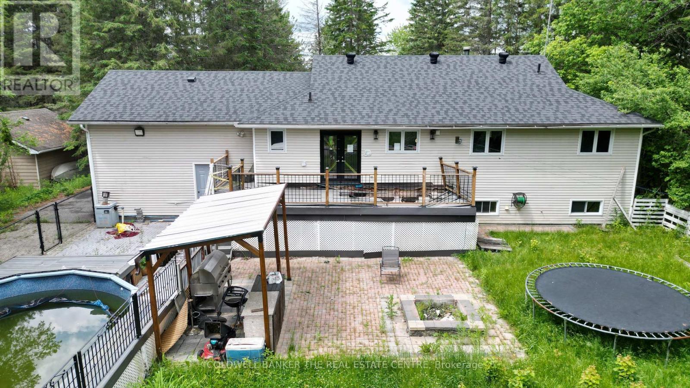
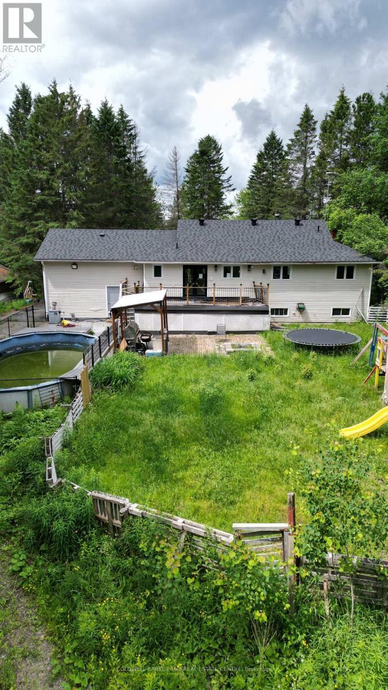
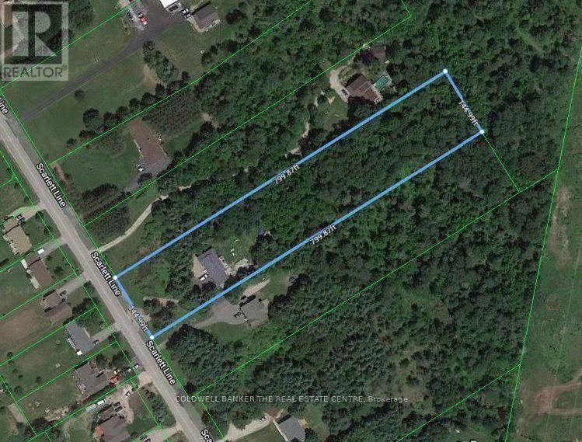
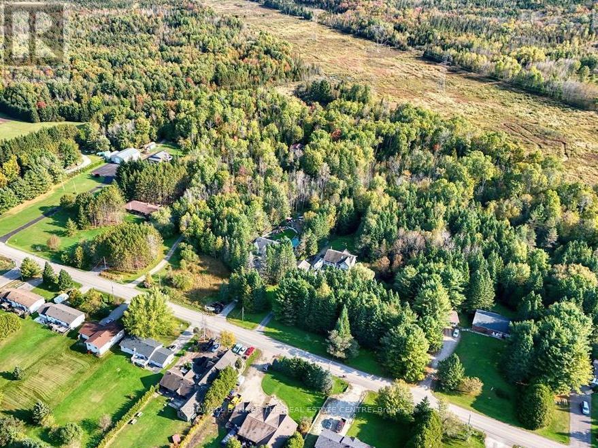
Incredible equity-building opportunity on a private, treed 2.66-acre lot (145' x 800') in desirable Hillsdale! Located just 10 minutes from Barrie with quick Highway 400 access, this ranch-style raised bungalow is the perfect blank canvas for investors, contractors, or buyers looking to put in the work and reap the rewards. The spacious layout features 3+1 bedrooms, a primary ensuite, and a large lower level featuring a rec room, den, and games room with a gas fireplace. It also offers an extra-long driveway, a double garage with inside entry, and a walk-out to a large deck (in need of repairs) overlooking the massive backyard. Bring your vision to unlock the immense value of this prime location and property size.Please note: Property is being sold "as is," and no representations or warranties are provided. (id:27)

Building Features:

  • Style: Detached
  • Building Type: House
  • Amenities:
  • Architectural Style: Raised bungalow
  • Basement Development: Finished
  • Basement Type: Full
  • Construction Style - Attachment: Detached
  • Exterior Finish: Brick, Aluminum siding
  • Fireplace: Yes
  • Floor Space: 1100 - 1500 sqft
  • Foundation Type: Unknown
  • Heating Type: Forced air
  • Heating Fuel: Natural gas
  • Cooling Type: Central air conditioning
  • Appliances: Water softener

Property Features:

  • OwnershipType: Freehold
  • Property Type: Single Family
  • Bedrooms: 3+1
  • Bathrooms: 2
  • Amenities Nearby: Golf Nearby, Ski area
  • Features: Wooded area, Sump Pump
  • Floor Space (approx): 1100 - 1500 Square Feet
  • Irregular: Yes
  • Lot Depth: 799.8 Feet
  • Lot Frontage: 145 Feet
  • Lot Size: 145 x 799.9 FT
  • Pool Type: Above ground pool
  • Zoning: RU
  • Sewer: Septic System
  • Parking Type: Attached garage, Garage
  • No. of Parking Spaces: 14

Rooms:

  • Games Basement Level 3.77 m x 5.55 m
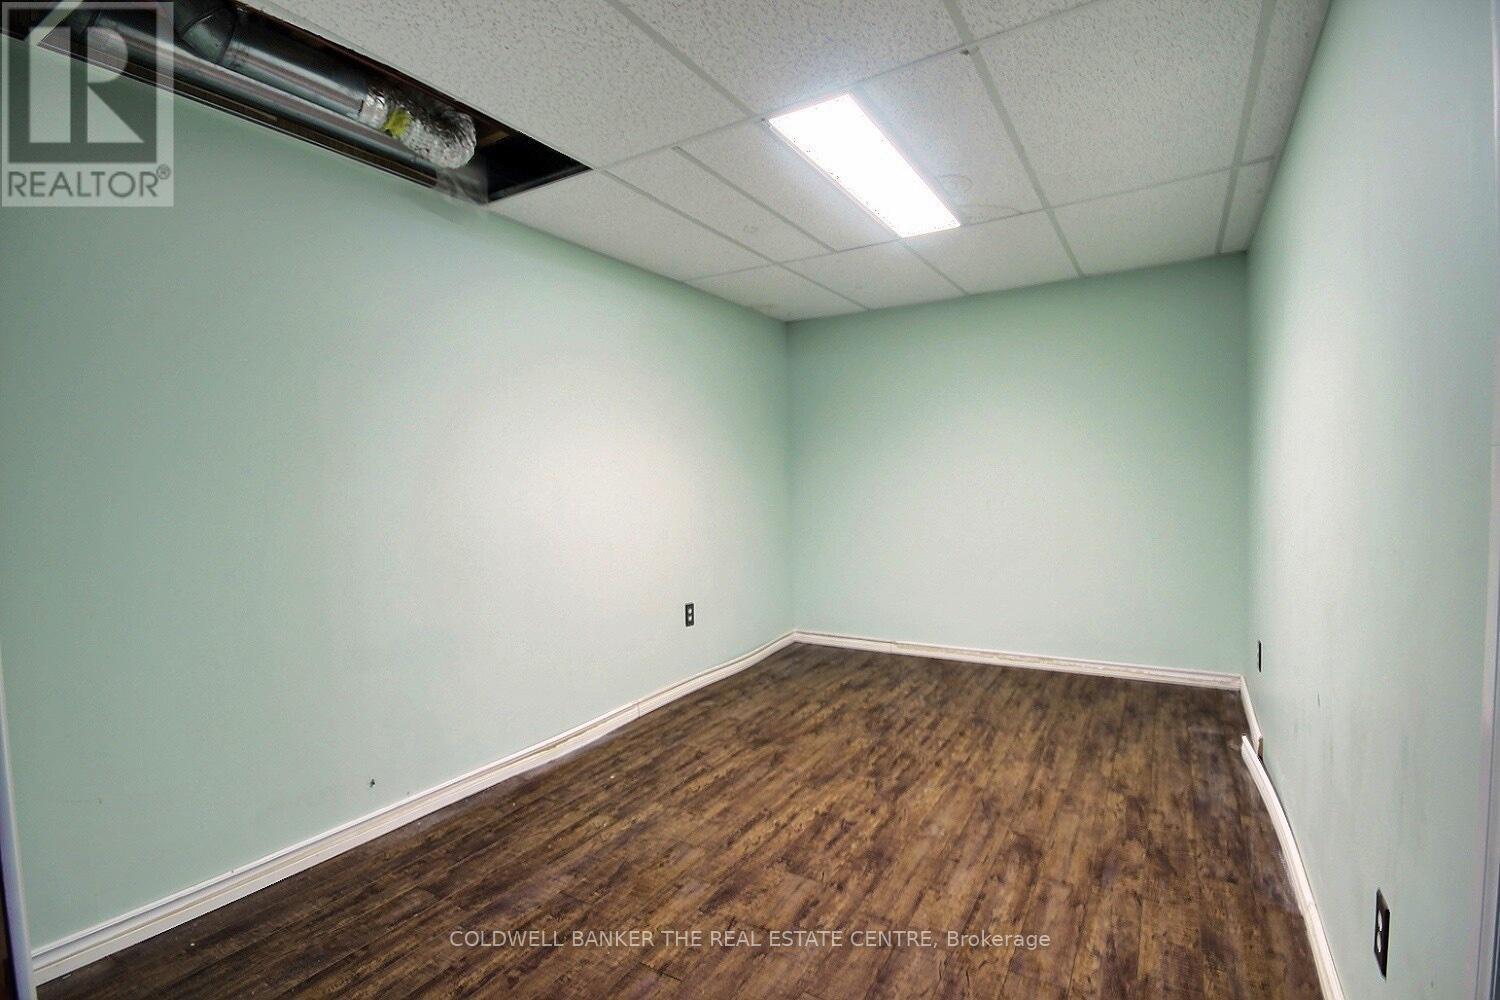
  • 4th Bedroom Basement Level 4.19 m x 4.65 m
  • Recreation Room Basement Level 4.84 m x 6.22 m
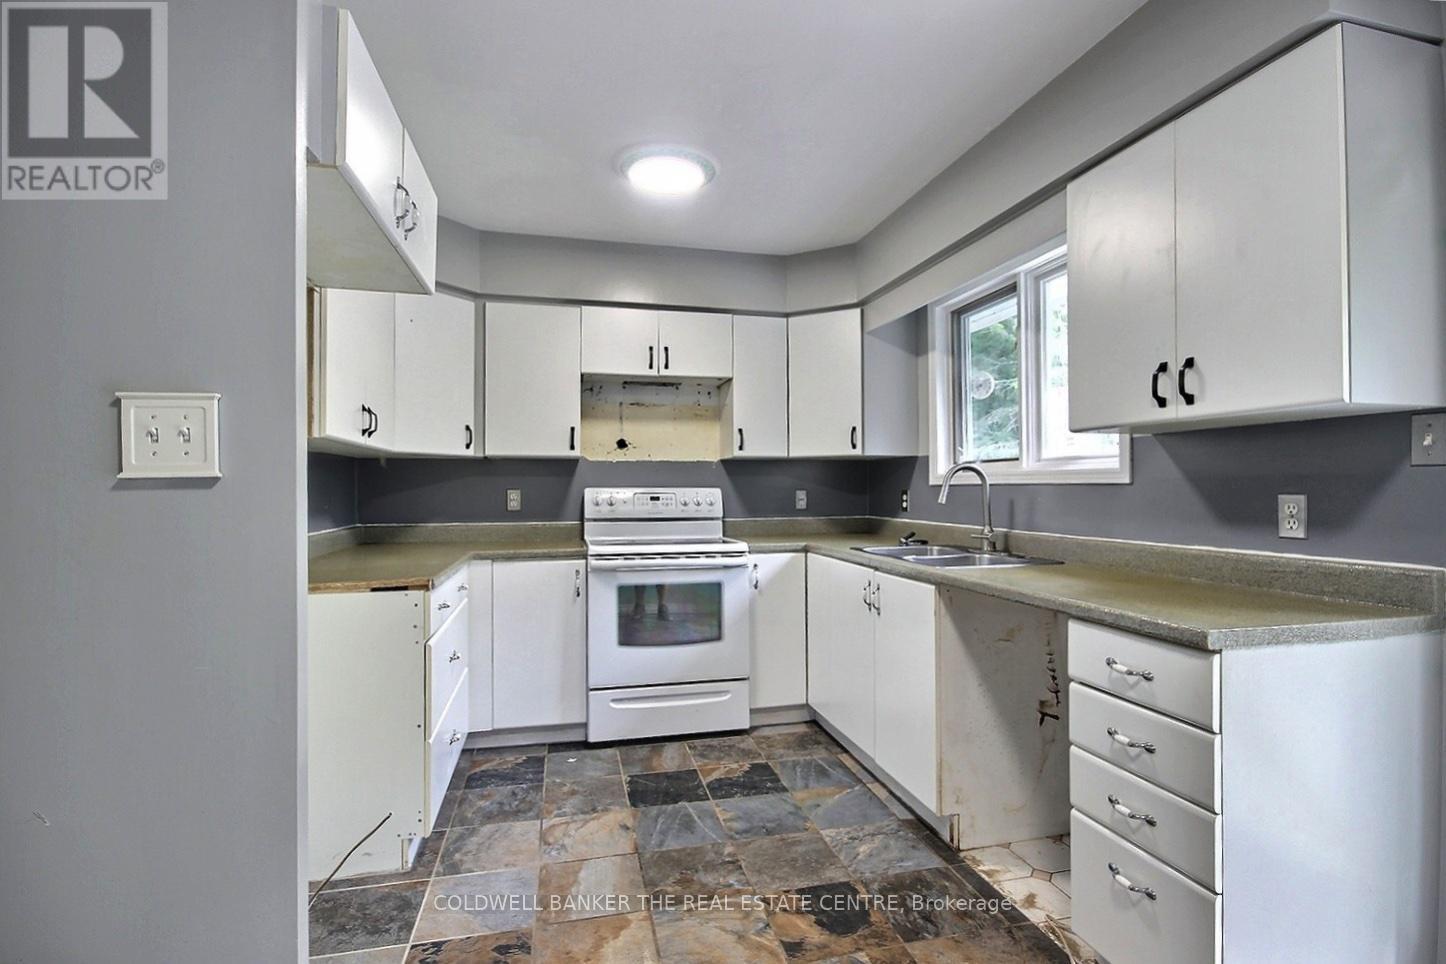
  • Kitchen Main Level 2.95 m x 4.86 m
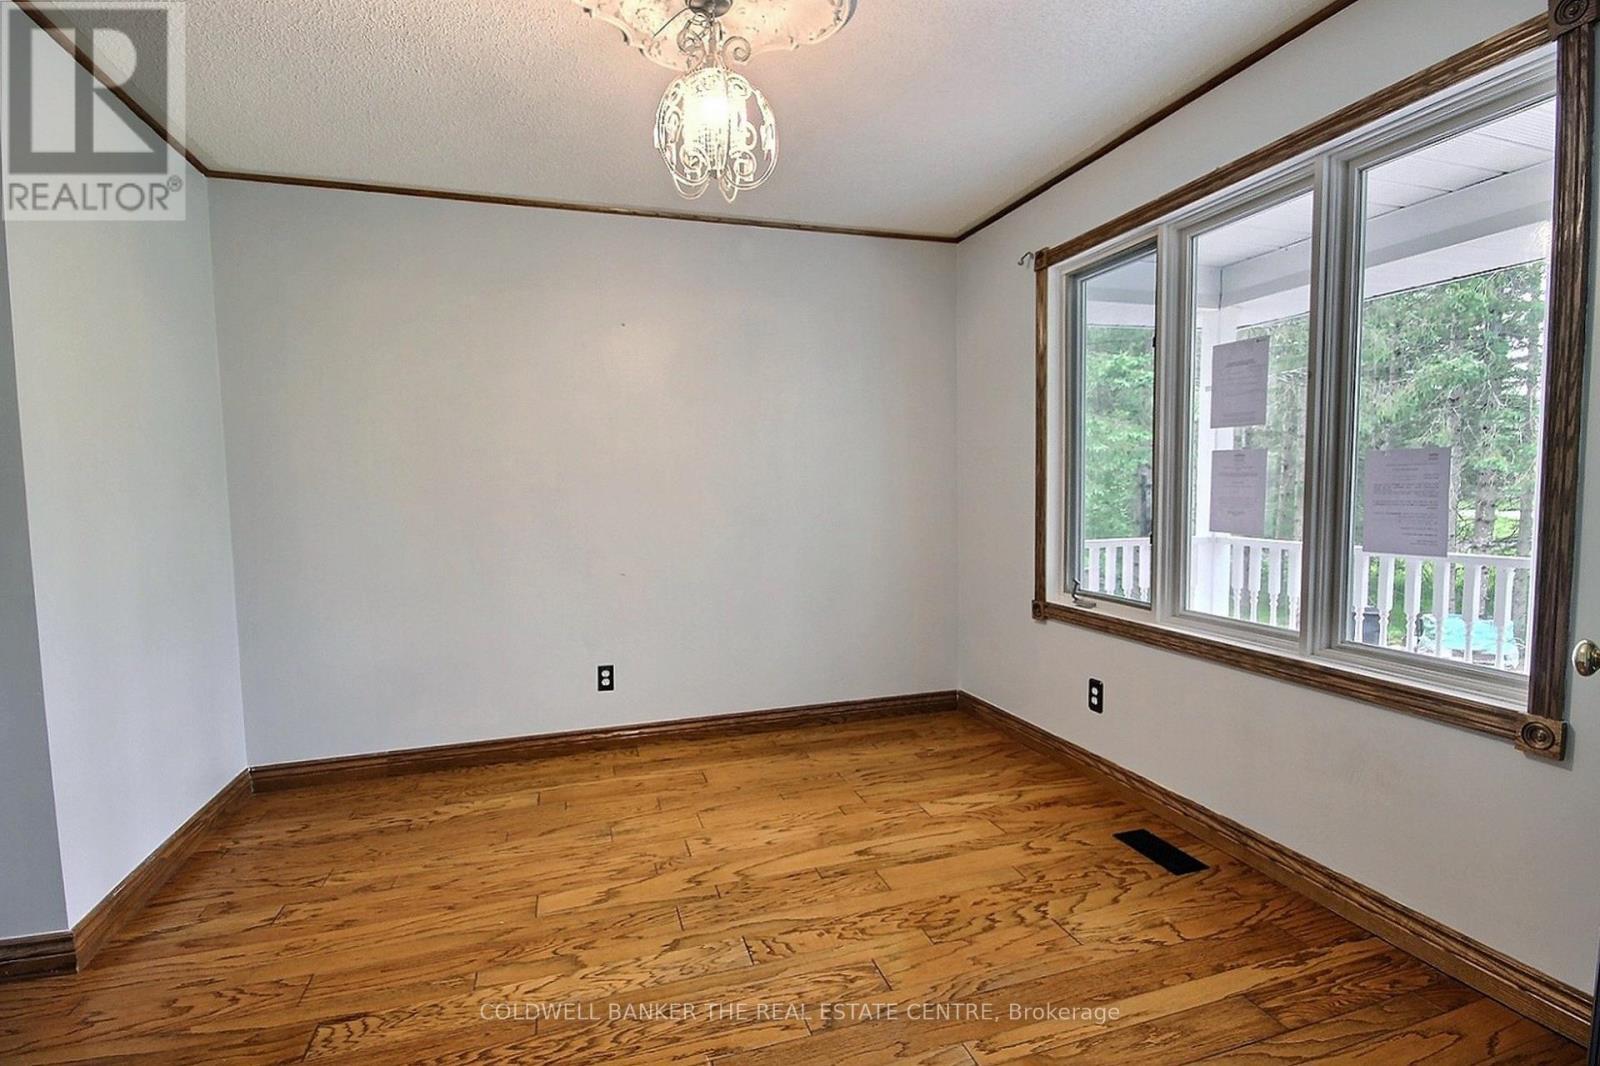
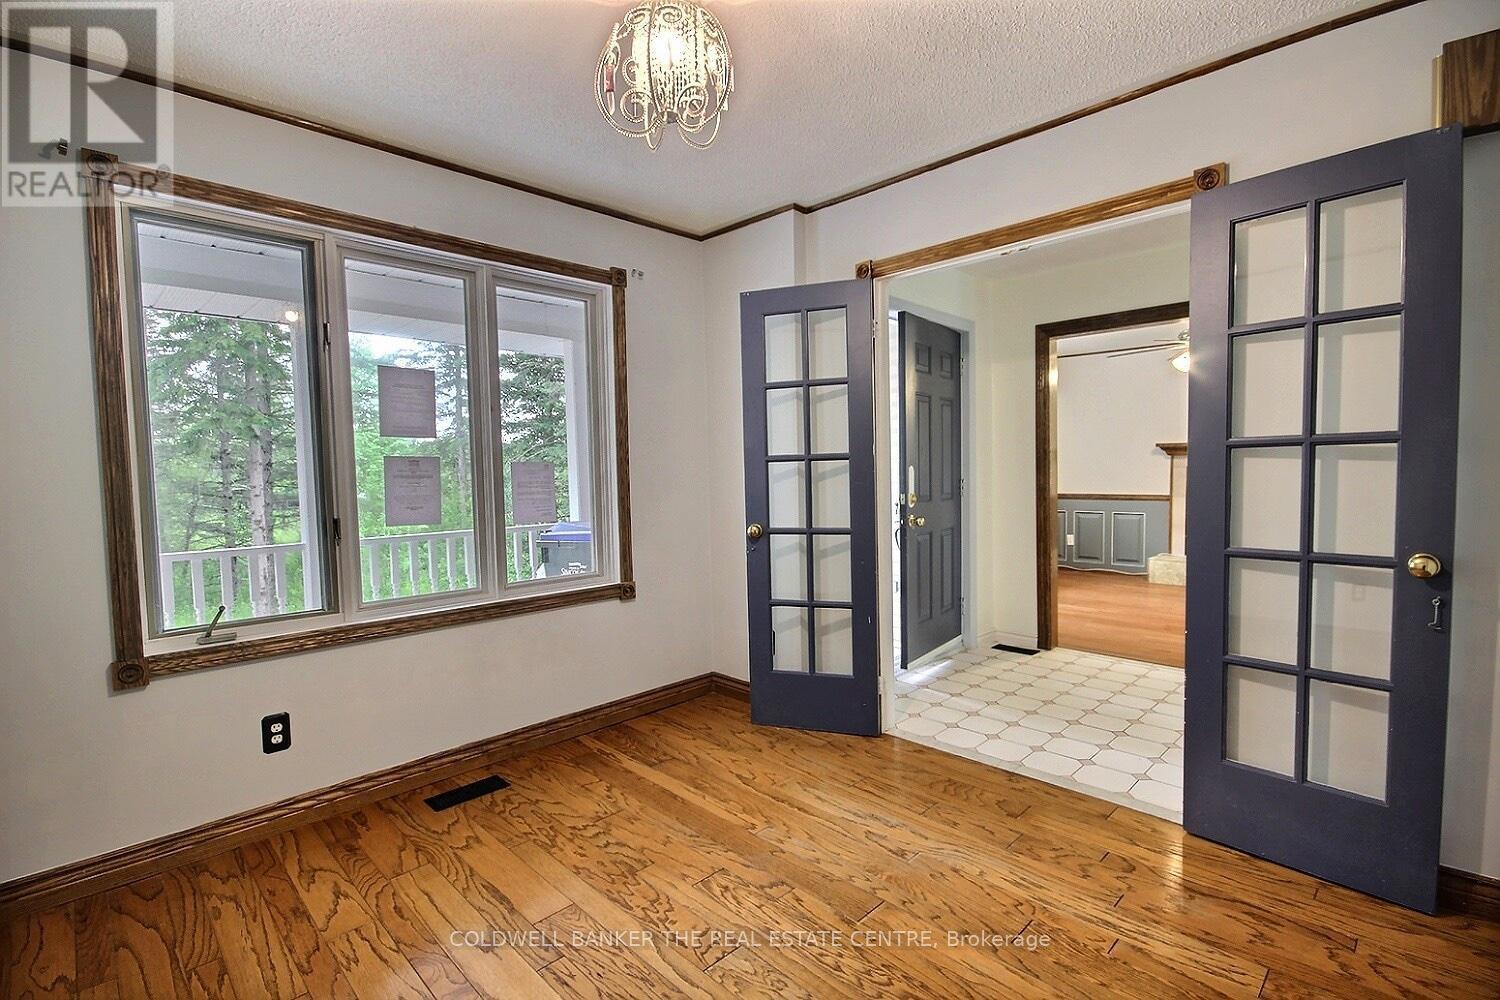
  • Dining Main Level 3.21 m x 3.68 m
  • Living Main Level 3.52 m x 4.29 m
  • Primary Bedroom Main Level 4.40 m x 3.83 m
  • Bedroom Main Level 3.00 m x 2.99 m
  • Bedroom Main Level 2.83 m x 3.35 m
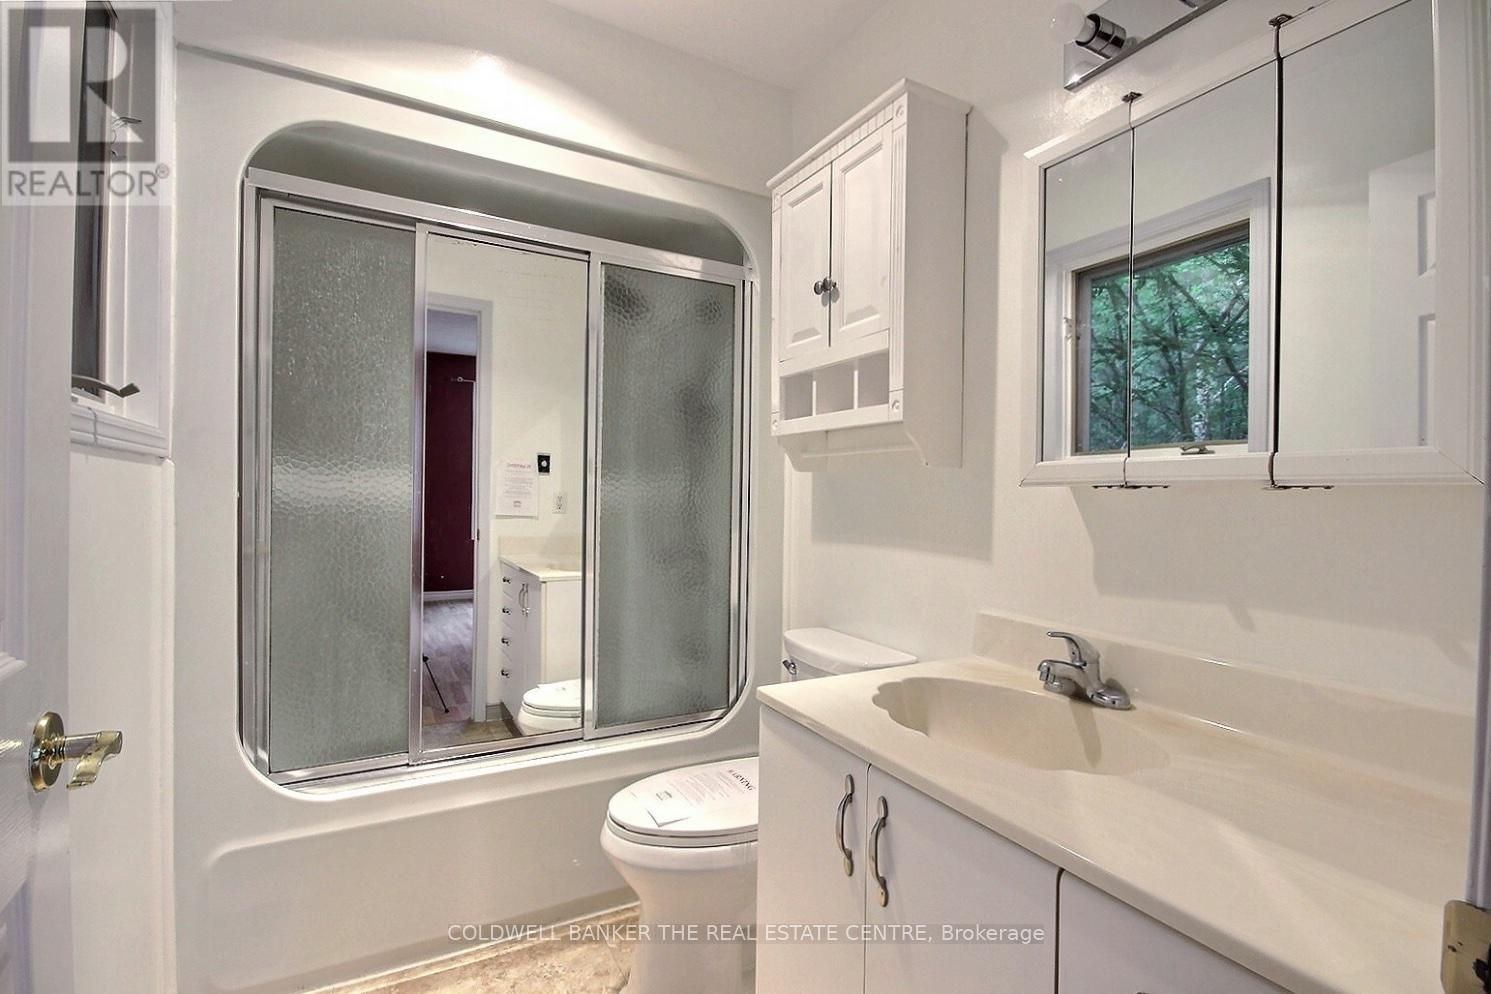
  • Bathroom Main Level 1.65 m x 2.71 m
  • Bathroom Main Level 1.65 m x 2.71 m
  • Laundry Main Level 1.86 m x 2.83 m

Convert Measurement to:


Courtesy of: COLDWELL BANKER THE REAL ESTATE CENTRE

REALTOR.ca  

QuickQuoteTM Powered by RPS

Location of 63 SCARLETT LINE, Oro-Medonte, Ontario, L0L 1V0

Demographic Information of 63 SCARLETT LINE, Oro-Medonte, Ontario, L0L 1V0

Life Stage

Midlife Families

Employment Type

Blue Collar/Primary, Blue Collar/Service Sector

Average Household Income

$140,072.23

Average Number of Children

1.84

Household Population

Household Structure

Age of Population

Education

Education Level

No certificate/diploma/degree

14.61 %

High school certificate or equivalent

33.99 %

Apprenticeship trade certificate/diploma

9.06 %

College/non-university certificate

28.39 %

University certificate (below bachelor)

1.45 %

University Degree

12.5 %

Commuter

Travel To Work

By Car

94.17 %

By Public Transit

0.0 %

By Walking

2.22 %

By Bicycle

0.0 %

By Other Methods

3.61 %

Cultural Diversity

Knowledge of Official Language

Mother Tongue

Building Information

Building Type

Apartments (Low and High Rise)

Houses

98.91 %

Own Vs. Rent
