Button CopyPathCircle CloseCircle Left ArrowArrow Down Icon GreyClosecirclecircleBurger
Image 1
Image 2
Image 3
$1,150,000

57 HIGHLAND DRIVE, Oro-Medonte, Ontario, L0L 2L0

MLS® # S13219996

3+1 Beds

Baths

2000 - 2500  FEETSQ

QuickQuoteTM: $1.1M - $1.5M

Oro-Medonte ON, L0L 2L0

MLS® # S13219996

Property Information:

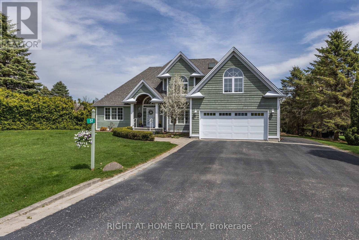
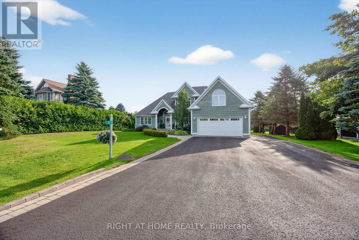
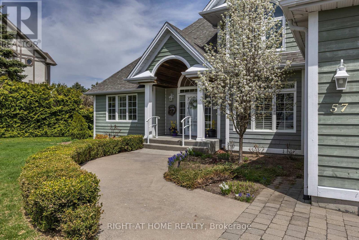
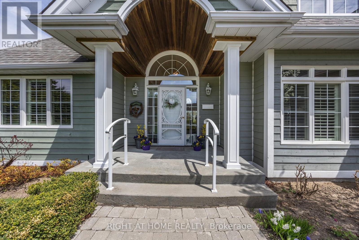
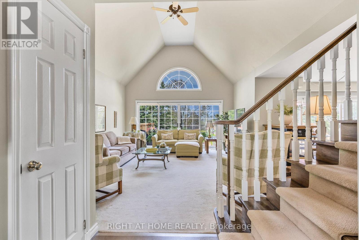
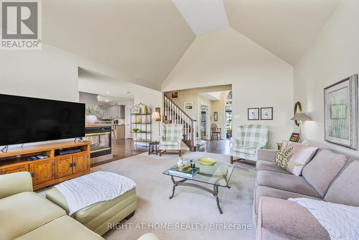
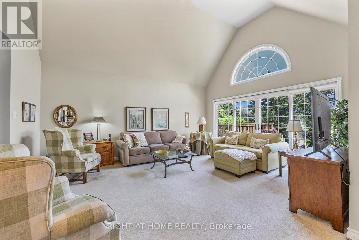
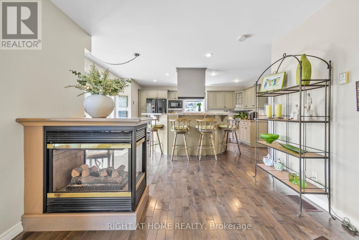
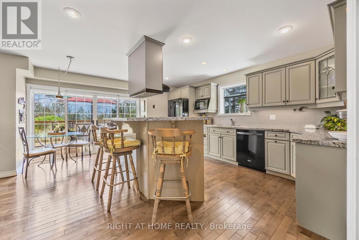
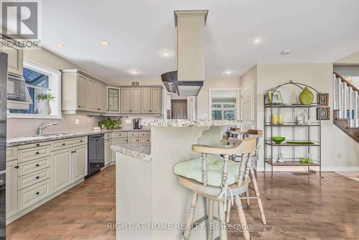
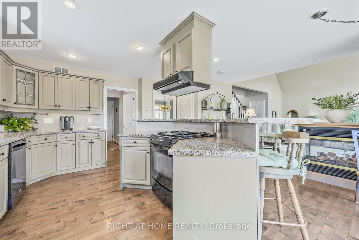
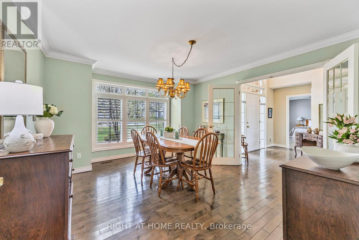
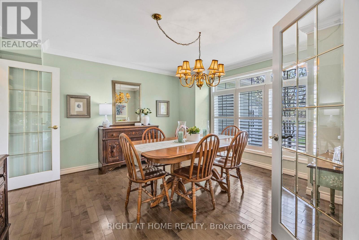
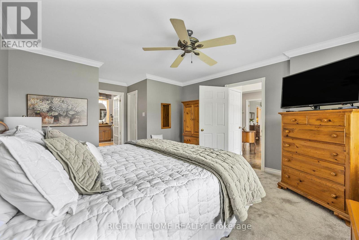
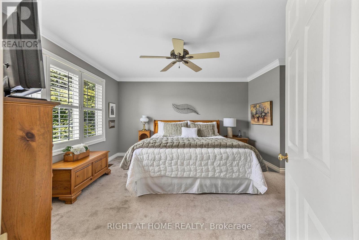
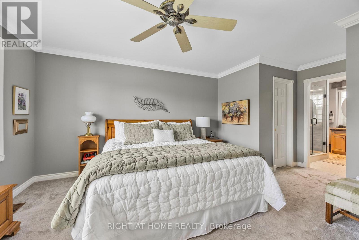
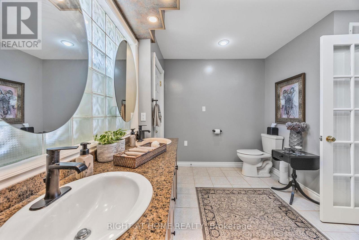
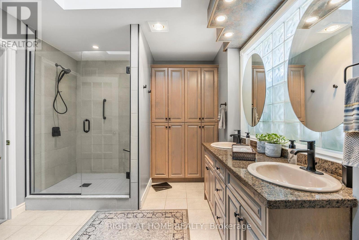
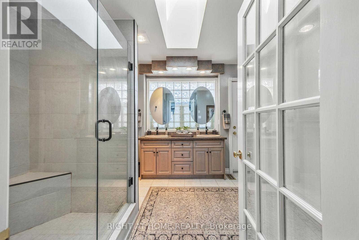
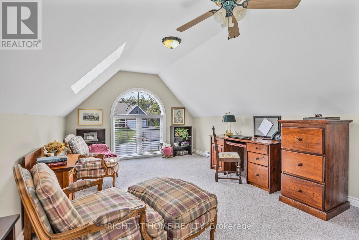
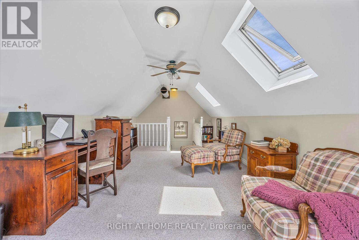
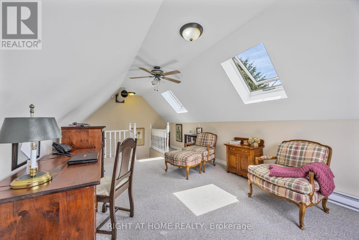
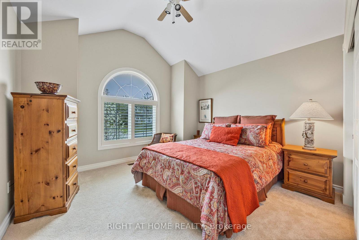
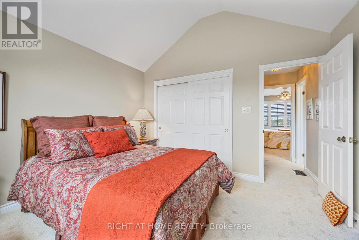
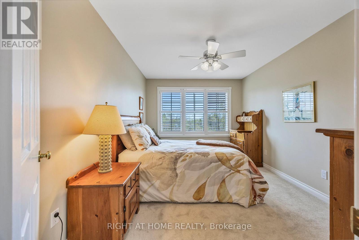
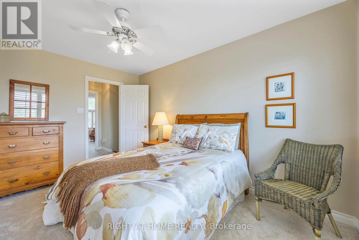
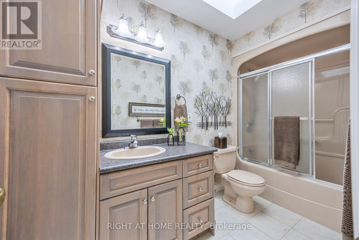
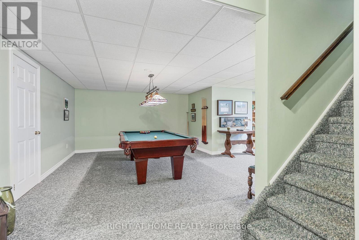
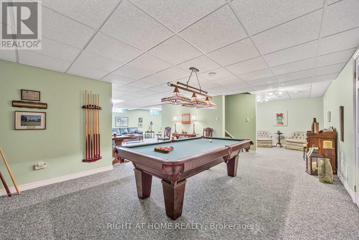
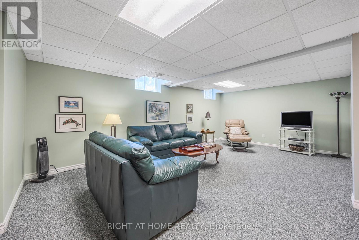
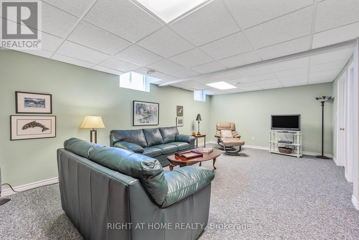
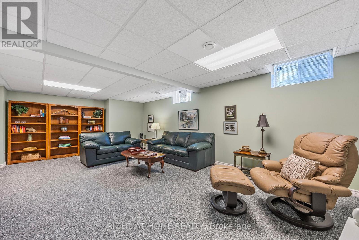
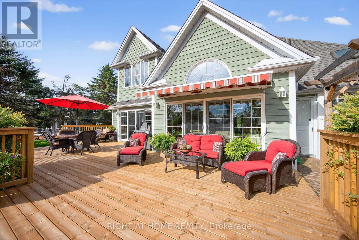
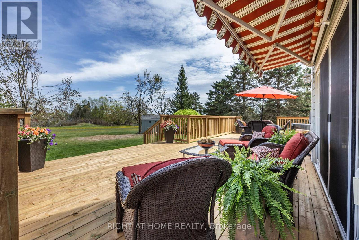
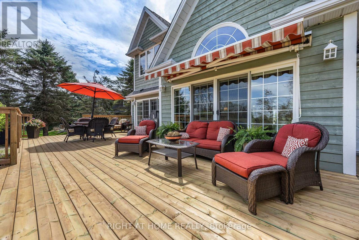
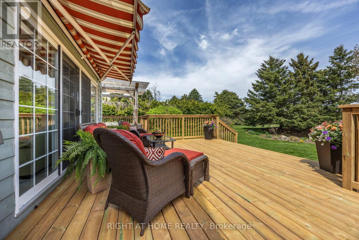
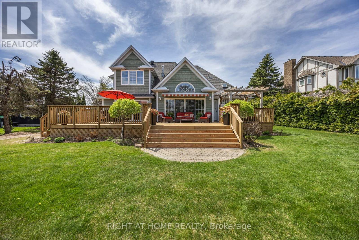
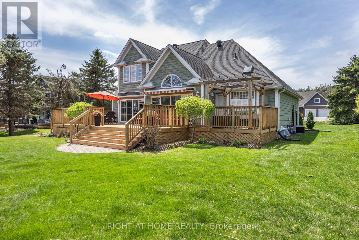
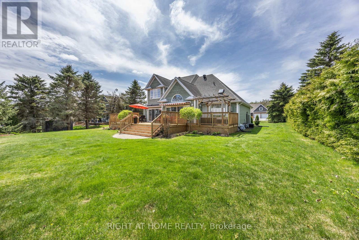
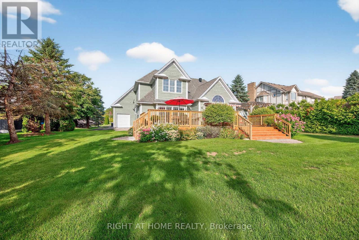
Welcome to refined four-season living in the heart of Horseshoe Valley - one of Ontario's emerging "Blue Zone" inspired communities, where residents of all ages embrace an active, healthy, and connected lifestyle. Set on a quiet, prestigious street in Oro-Medonte, 57 Highland Dr offers executive comfort surrounded by nature, recreation, and vibrant community living. Walk to the new elementary school and state-of-the-art rec centre, further enhancing the area's family-friendly appeal and long-term value. Wellness and outdoor living are part of everyday life. Golf, skiing, hiking, cycling, fitness trails, and year-round recreation are all just minutes from your doorstep, creating an unmatched lifestyle for active families, professionals, and retirees alike.This beautifully maintained home features bright, spacious living areas filled with natural light from oversized windows framing peaceful views. The flexible layout is ideal for families, professionals working from home, or down-sizers seeking elegant main-floor living. At the centre of the home, the kitchen offers generous workspace, abundant storage, and seamless connection to the dining and living areas - perfectly designed for both everyday living and social gatherings.The bedrooms are thoughtfully designed for comfort and privacy. The main-level primary suite serves as a true retreat, complete with a walk-in closet, private ensuite, and walkout to a future hot tub area with wiring already in place. A spacious bonus room above the garage provides exceptional flexibility for guests, a home office, studio, or hobby space.The fully finished lower level adds valuable additional living space and is perfectly suited for a recreation room, home gym, games area, or media lounge - with billiard table included. This home offers the perfect balance of luxury and wellness-focused living.This is more than a home - it's a lifestyle destination where community, recreation, and nature come together beautifully. (id:27)

Building Features:

  • Style: Detached
  • Building Type: House
  • Amenities:
  • Basement Development: Finished
  • Basement Type: Full
  • Construction Style - Attachment: Detached
  • Easement: Sub Division Covenants
  • Exterior Finish: Wood
  • Fireplace: Yes
  • Floor Space: 2000 - 2500 sqft
  • Flooring Type: Hardwood
  • Foundation Type: Poured Concrete
  • Heating Type: Forced air
  • Heating Fuel: Natural gas
  • Cooling Type: Central air conditioning
  • Appliances: Garage door opener remote, Central Vacuum, Water softener, Water meter, Dishwasher, Dryer, Garage door opener, Stove, Washer, Window Coverings, Refrigerator

Property Features:

  • OwnershipType: Freehold
  • Property Type: Single Family
  • Bedrooms: 3+1
  • Bathrooms: 4
  • Half Bathrooms: 2
  • Amenities Nearby: Golf Nearby, Park, Schools, Ski area
  • Community Features: Community Centre
  • Features: Sump Pump
  • Floor Space (approx): 2000 - 2500 Square Feet
  • Irregular: Yes
  • Landscape Features: Landscaped
  • Lot Depth: 164 Feet
  • Lot Frontage: 98 Feet
  • Lot Size: 98 x 164 FT
  • Structure Type: Deck, Shed
  • Utility Type: Hydro - Installed, Cable - Installed
  • Zoning: R1
  • Sewer: Septic System
  • Parking Type: Attached garage, Garage
  • No. of Parking Spaces: 8

Rooms:

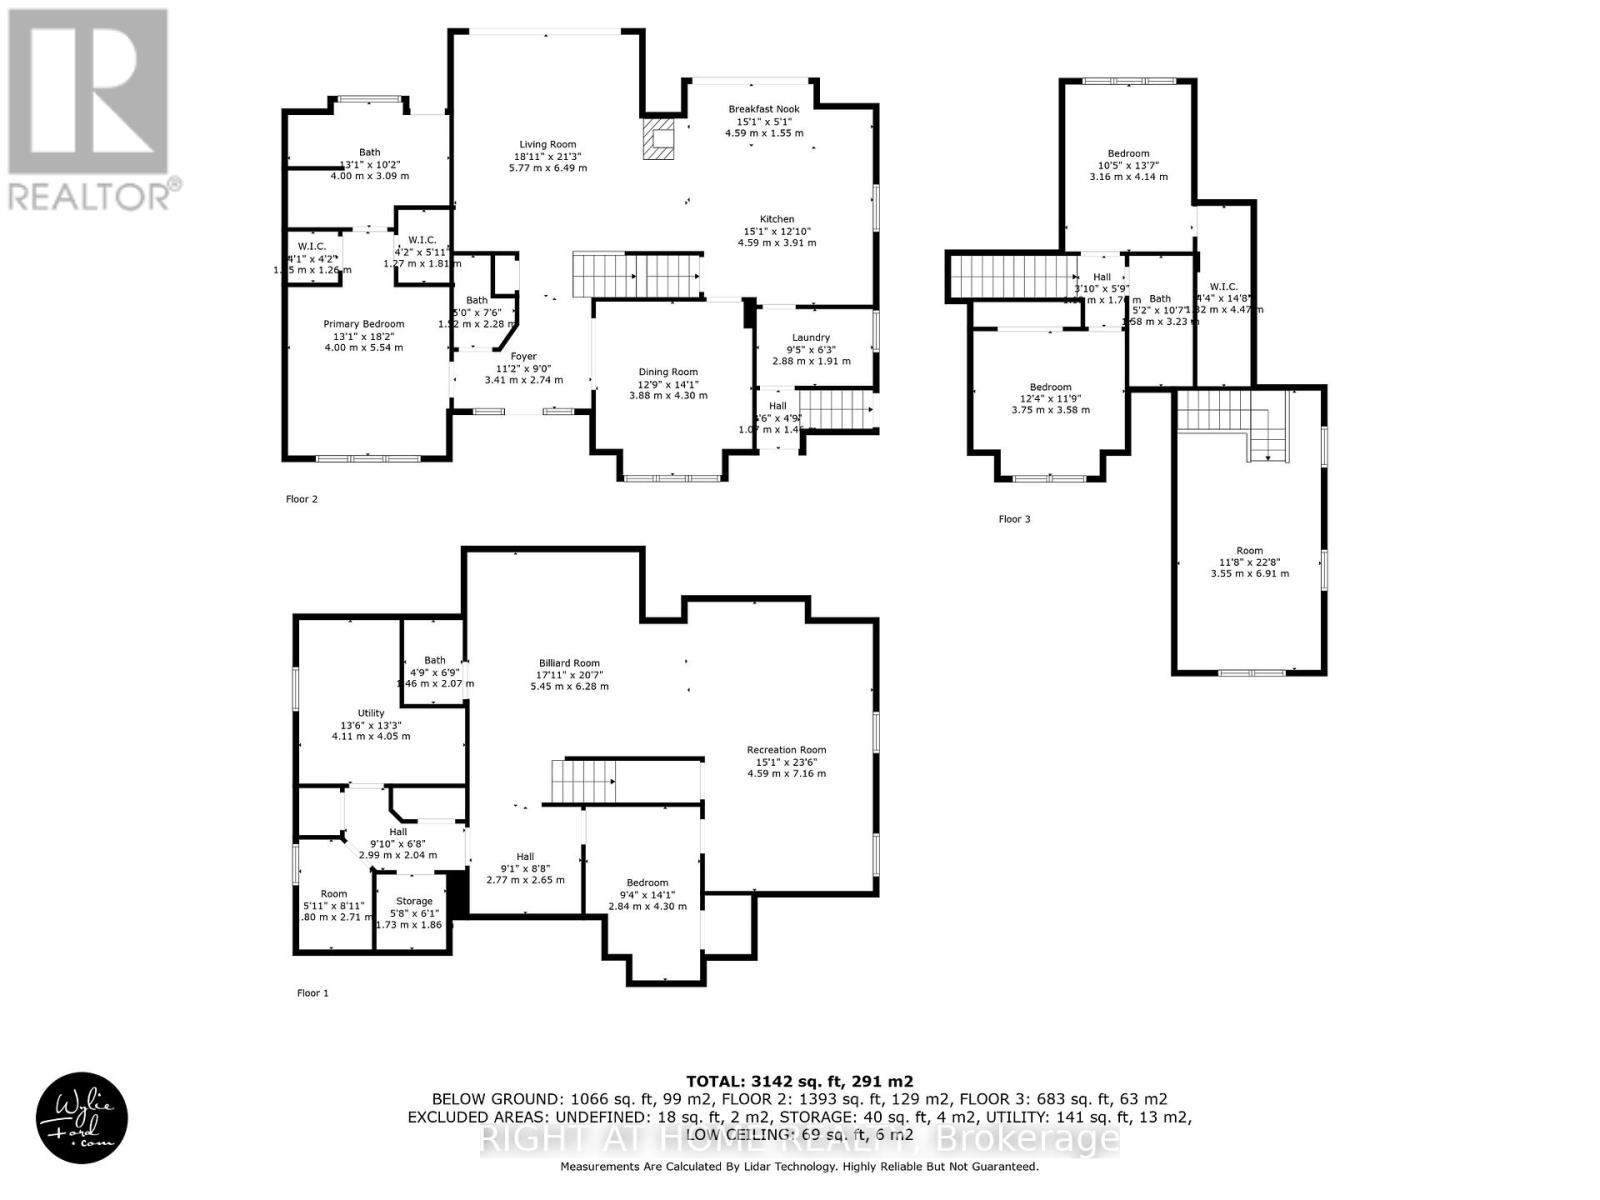
  • Family 2nd Level 7.30 m x 3.65 m
  • 2nd Bedroom 2nd Level 4.49 m x 3.96 m
  • 3rd Bedroom 2nd Level 3.66 m x 3.35 m
  • Bathroom 2nd Level 3.90 m x 3.10 m
  • Recreation Room Basement Level 9.90 m x 6.48 m
  • Games Basement Level 5.10 m x 4.10 m
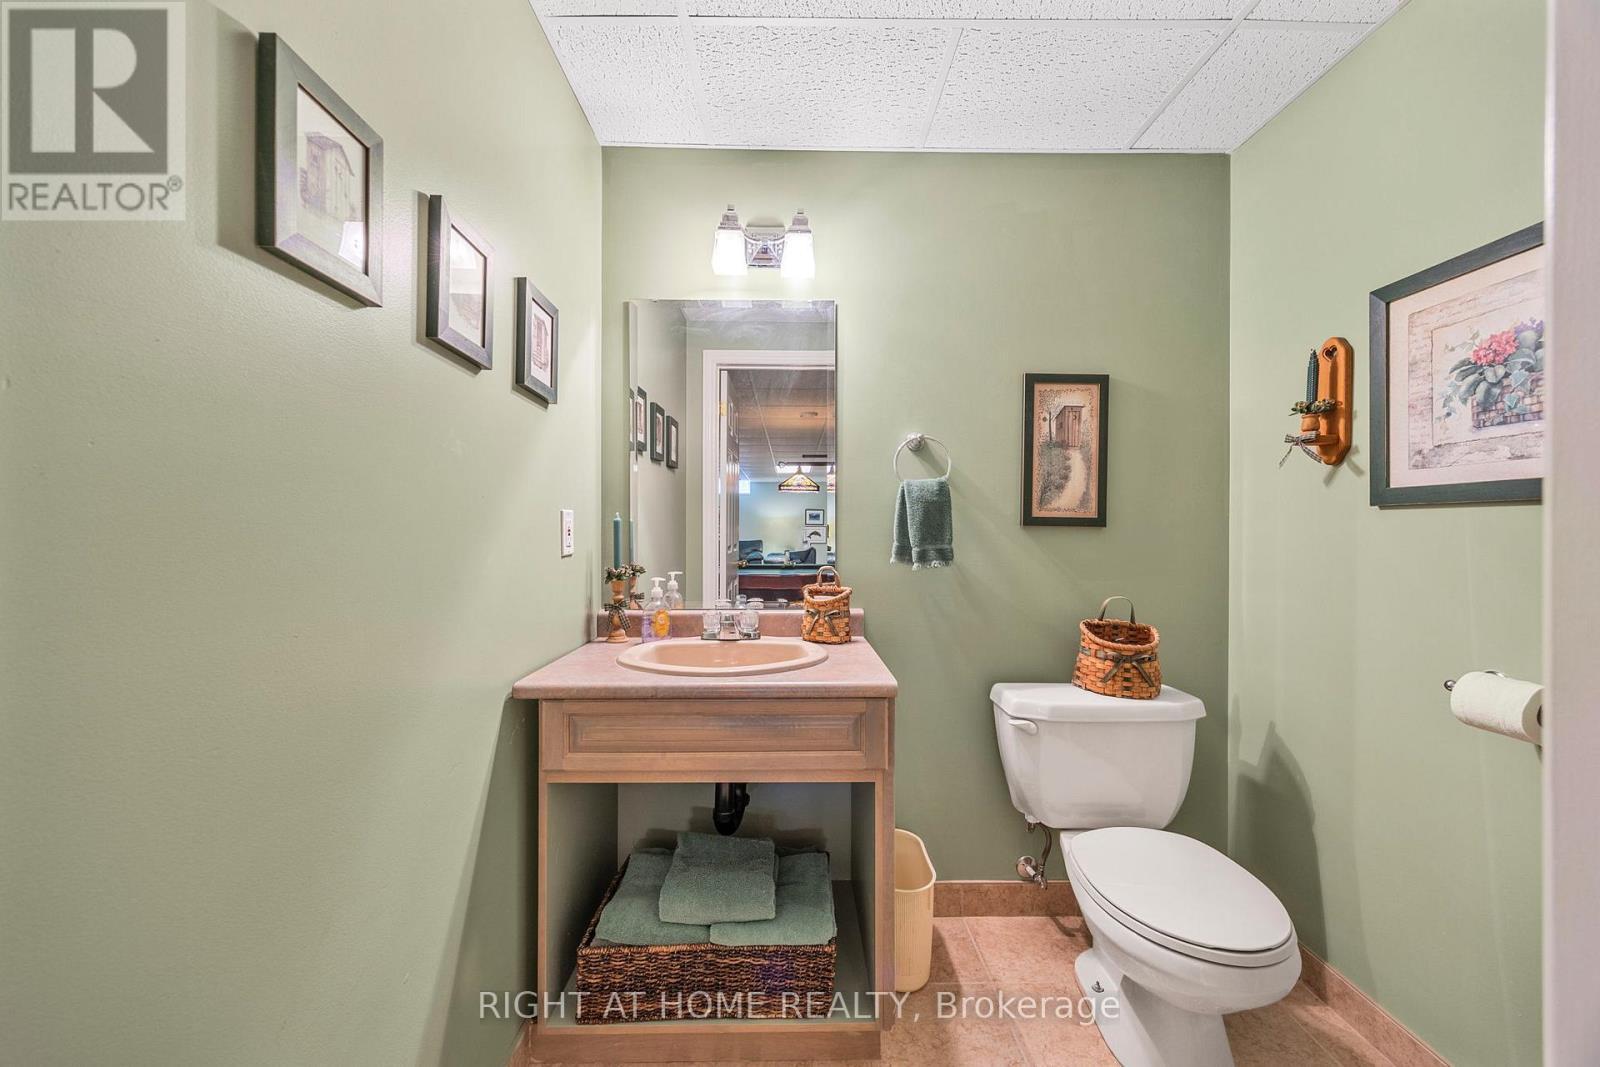
  • Bathroom Basement Level 1.90 m x 1.50 m
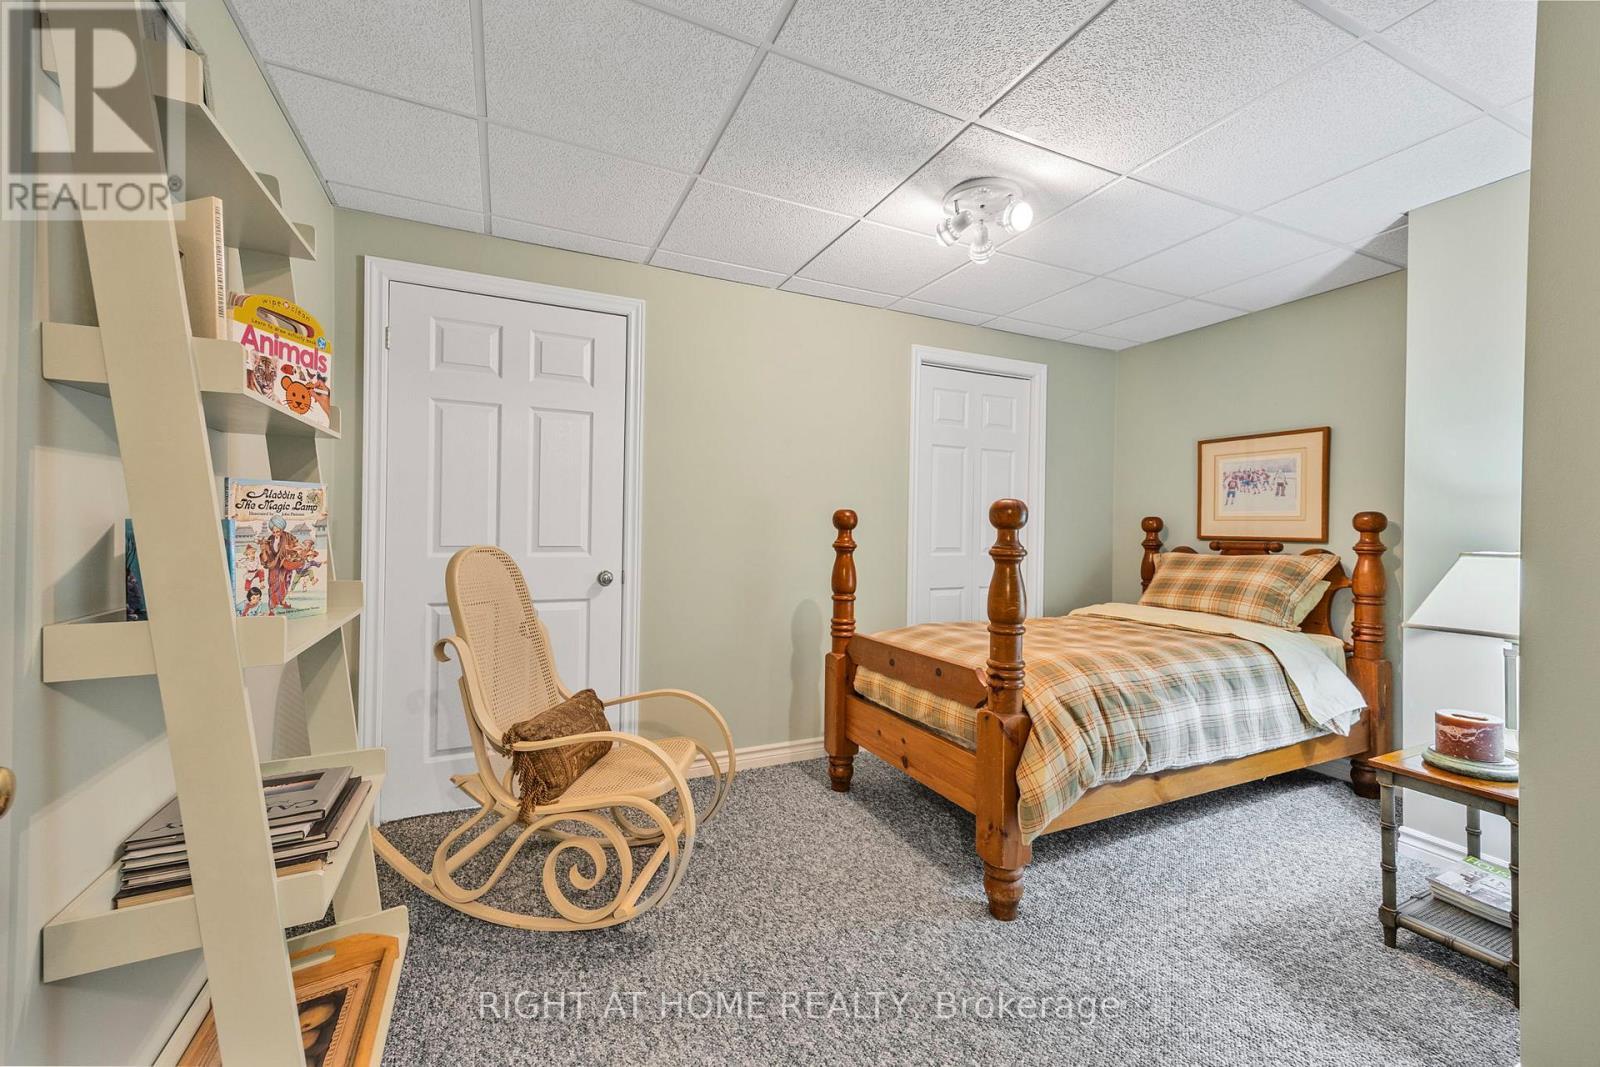
  • 4th Bedroom Basement Level 3.50 m x 2.50 m
  • Great Room Main Level 4.57 m x 5.48 m
  • Dining Main Level 3.81 m x 4.27 m
  • Kitchen Main Level 5.57 m x 5.25 m
  • Primary Bedroom Main Level 4.11 m x 3.96 m
  • Bathroom Main Level 3.90 m x 3.10 m
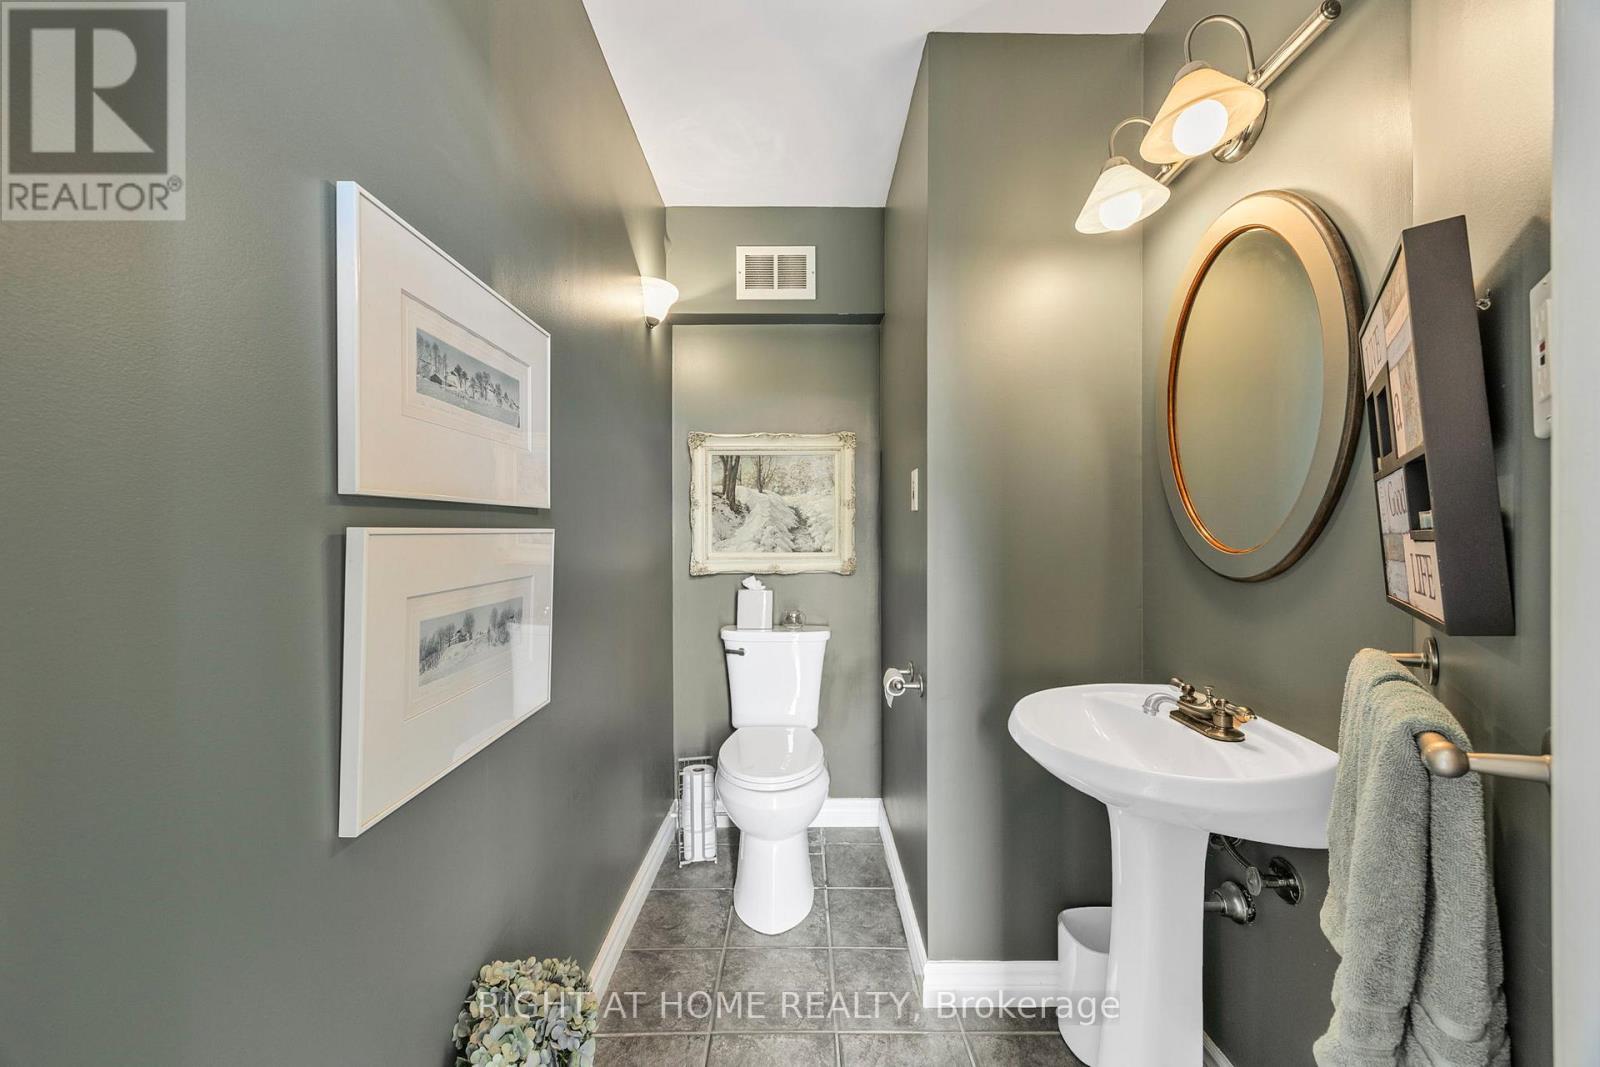
  • Bathroom Main Level 2.20 m x 1.40 m
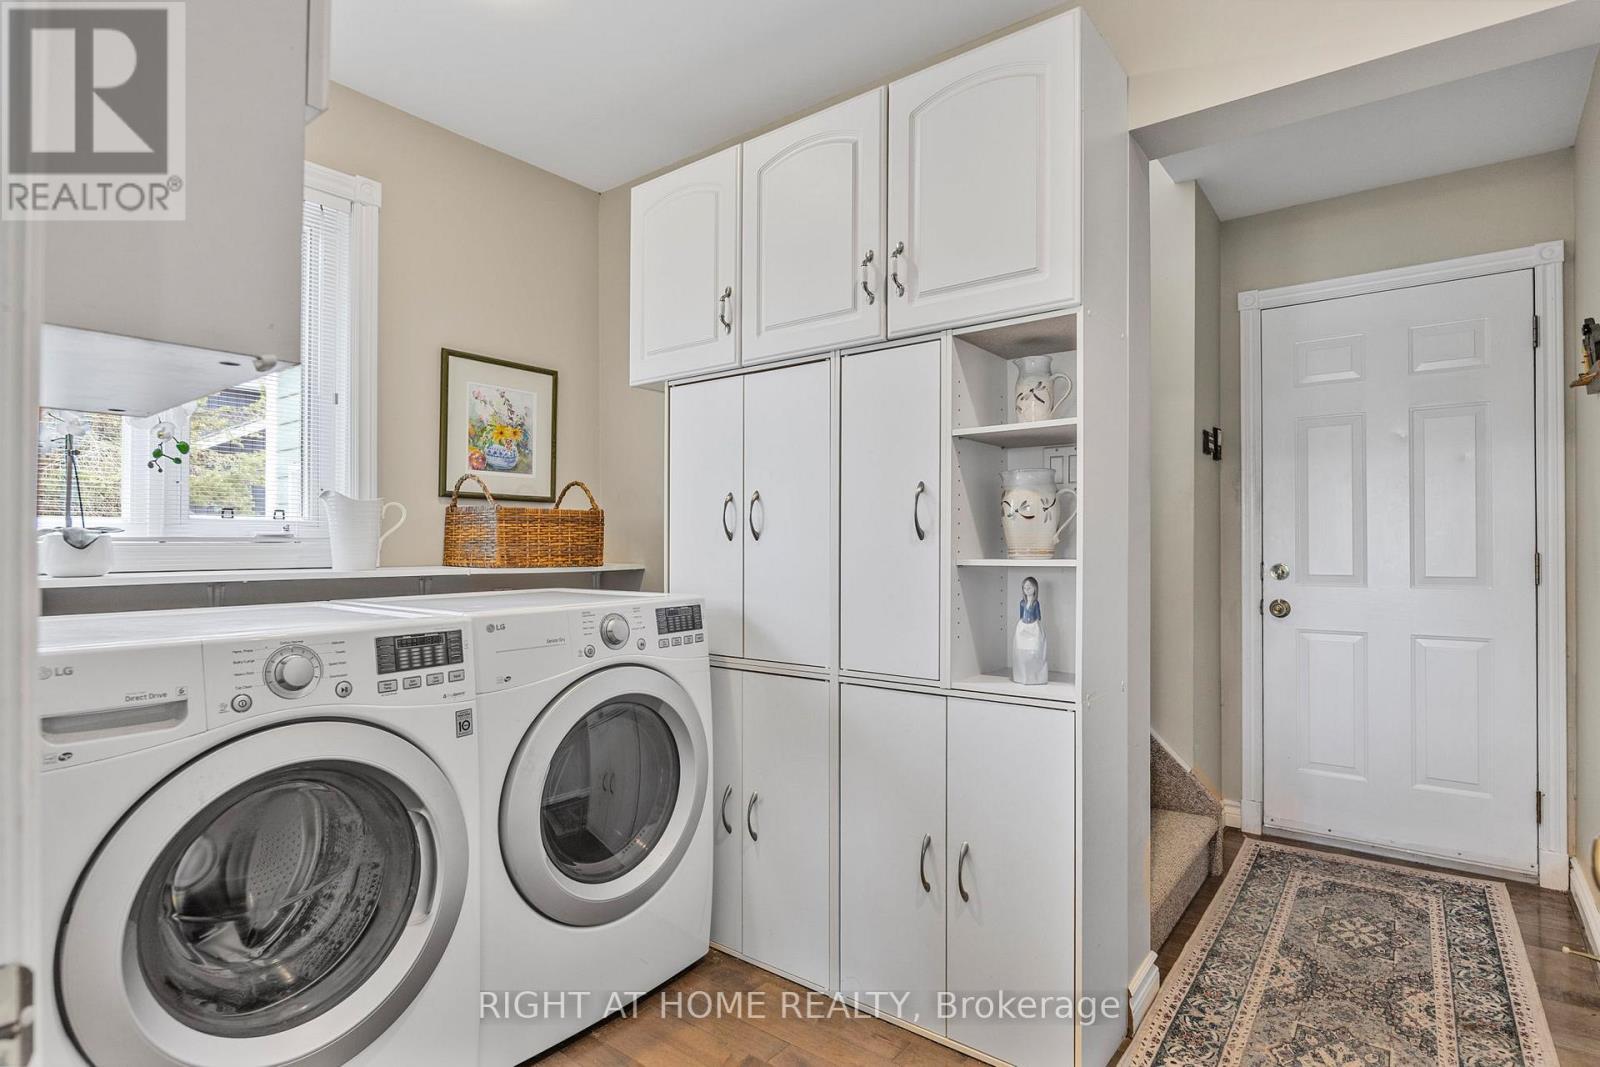
  • Laundry Main Level 2.90 m x 1.80 m

Convert Measurement to:


Courtesy of: RIGHT AT HOME REALTY

REALTOR.ca  

QuickQuoteTM Powered by RPS

Location of 57 HIGHLAND DRIVE, Oro-Medonte, Ontario, L0L 2L0

Demographic Information of 57 HIGHLAND DRIVE, Oro-Medonte, Ontario, L0L 2L0

Life Stage

Middle-Aged with Teens

Employment Type

Mixed

Average Household Income

$194,995.19

Average Number of Children

1.80

Household Population

Household Structure

Age of Population

Education

Education Level

No certificate/diploma/degree

5.65 %

High school certificate or equivalent

31.07 %

Apprenticeship trade certificate/diploma

3.39 %

College/non-university certificate

27.68 %

University certificate (below bachelor)

2.82 %

University Degree

29.39 %

Commuter

Travel To Work

By Car

89.71 %

By Public Transit

0.0 %

By Walking

7.35 %

By Bicycle

0.0 %

By Other Methods

2.94 %

Cultural Diversity

Knowledge of Official Language

Mother Tongue

Building Information

Building Type

Apartments (Low and High Rise)

8.69 %

Houses

91.31 %

Own Vs. Rent

