Button CopyPathCircle CloseCircle Left ArrowArrow Down Icon GreyClosecirclecircleBurger
Image 1
Image 2
Image 3
$1,195,000

4892 5 LINE N, Oro-Medonte, Ontario, L0L 1V0

MLS® # S13520810

5 Beds

Baths

3000 - 3500  FEETSQ

QuickQuoteTM: Not Available

Oro-Medonte ON, L0L 1V0

MLS® # S13520810

Property Information:

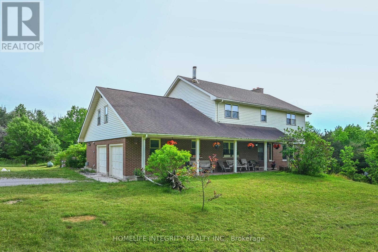
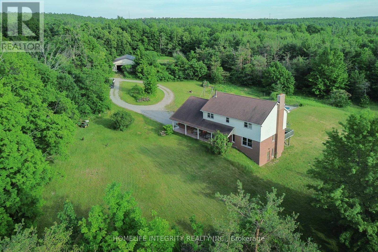
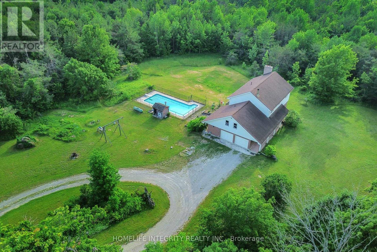
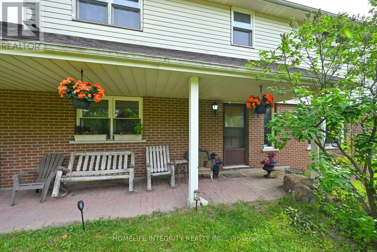
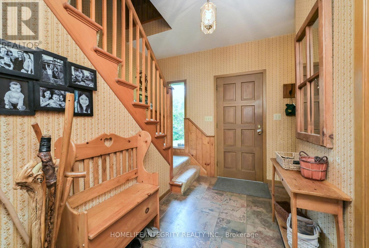
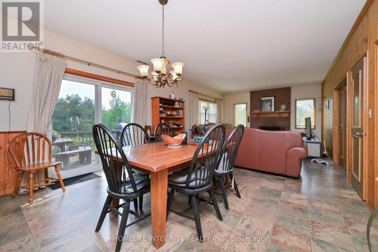
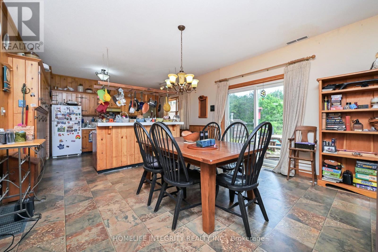
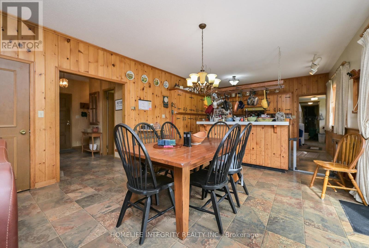
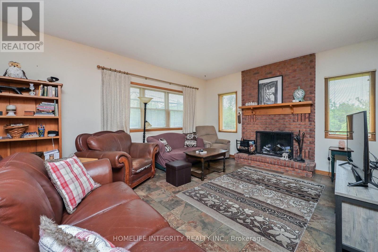
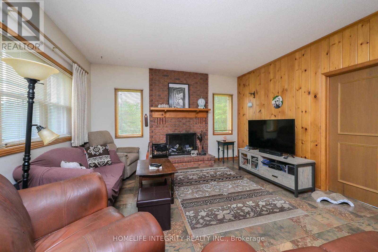
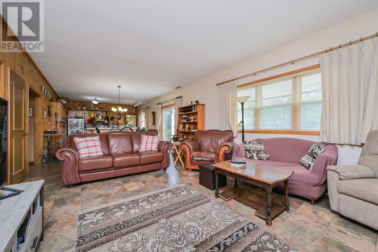
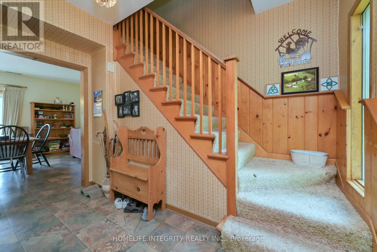
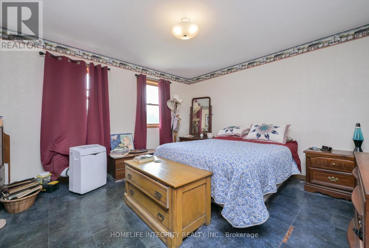
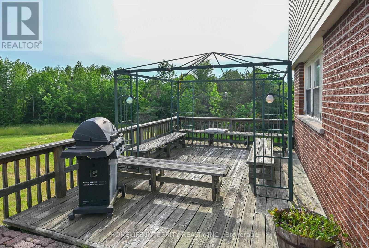
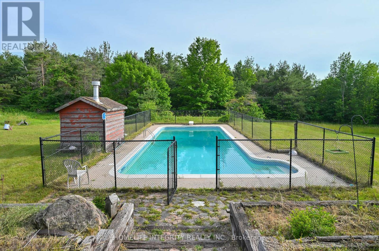
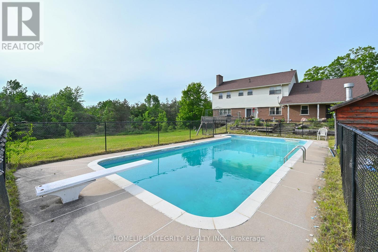
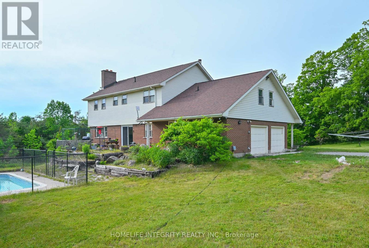
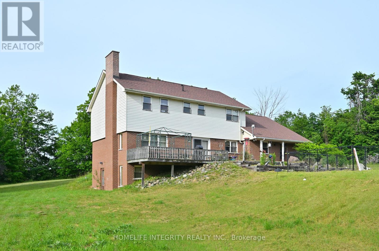
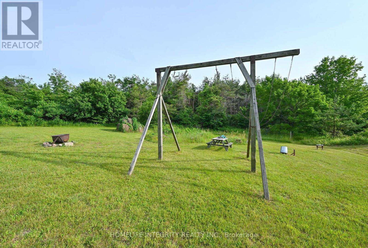
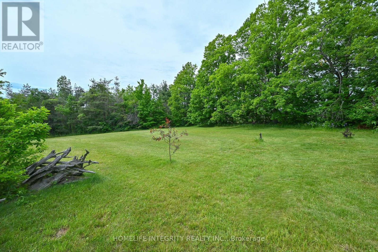
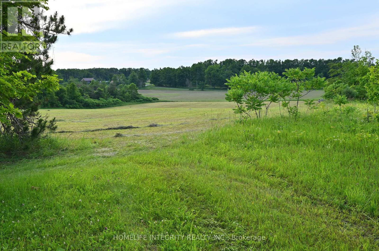
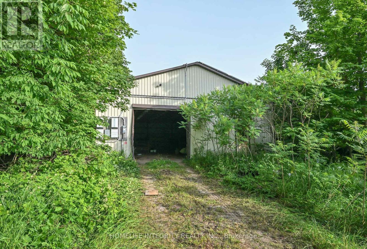
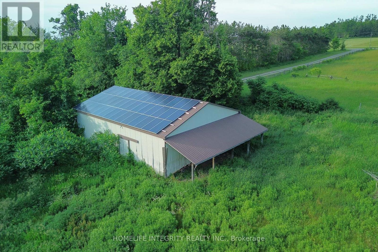
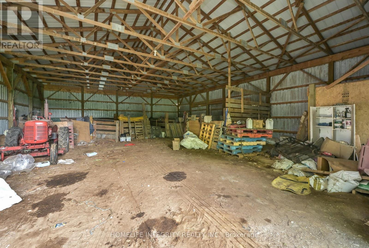
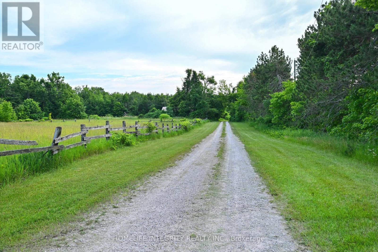
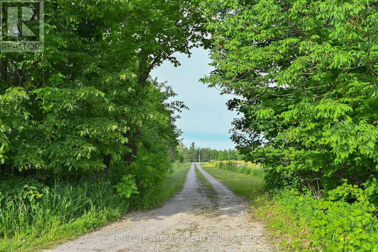
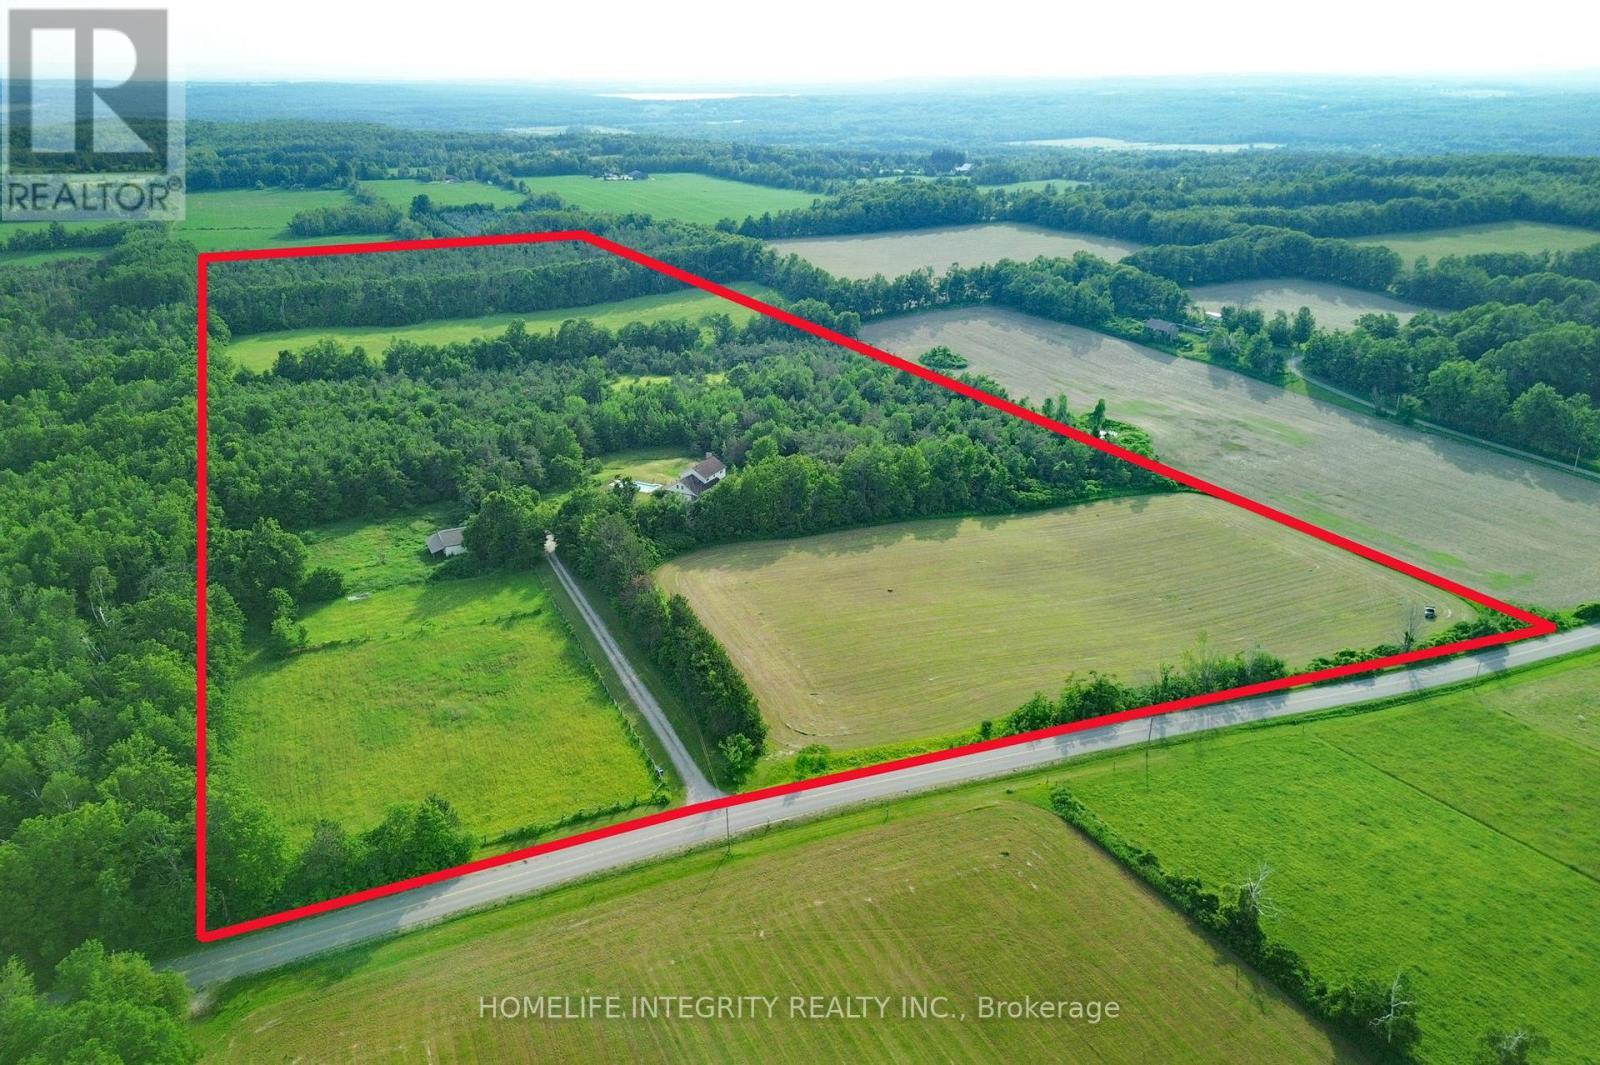
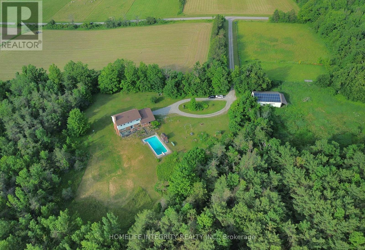
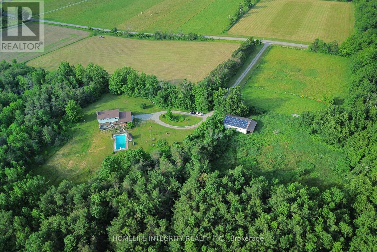
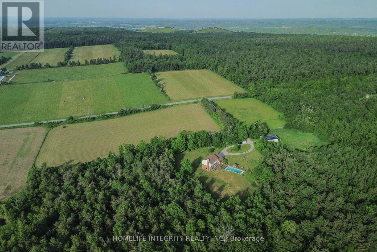
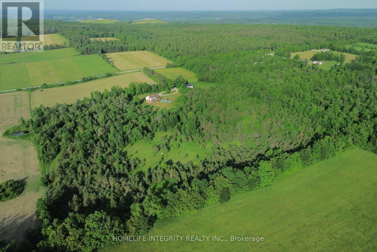
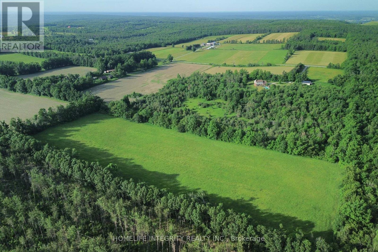
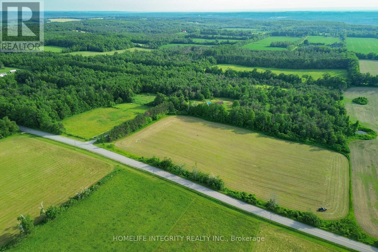
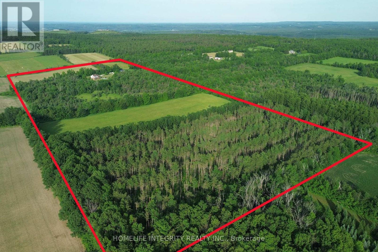
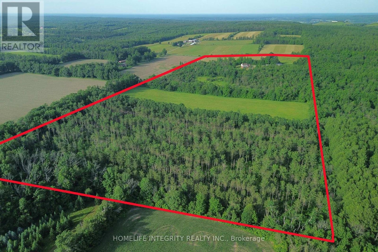
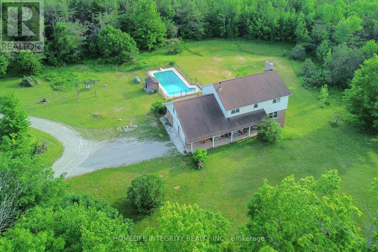
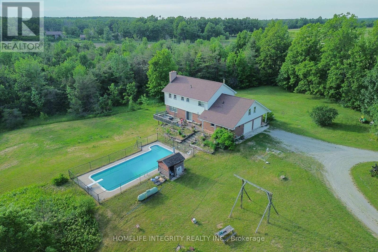
50 acres of all you want , a great location , privacy . peace and quite , wildlife aplenty, rolling landscape with a mix of open areas and woods , pasture sections, workable land and forest . The property itself is set well back from the road and totally secluded . The home would benefit from updating throughout and well worth undertaking as this 3000 sq ft plus a finished basement two storey custom home is spacious and well laid out with 4/5 bedrooms , 4 washrooms and two living areas. The loft could be made the primary bedroom with a rough in for a washroom in place. Wood burning fireplaces are on both the main and lower levels. Walkouts are on the main and lower levels too . Outside you can enjoy the patio and 40 ft inground pool. The large drive shed has water and hydro it also has solar panels to a utility contract giving a handy income too. Mount St Louis , Moonstone and the Hwy 400 are just minutes away for convenience and fun on the ski slopes ! Well worth viewing (id:27)

Building Features:

  • Style: Detached
  • Building Type: House
  • Amenities:
  • Basement Development: Finished
  • Basement Type: Full
  • Construction Style - Attachment: Detached
  • Exterior Finish: Brick, Vinyl siding
  • Fireplace: Yes
  • Floor Space: 3000 - 3500 sqft
  • Foundation Type: Block
  • Heating Type: Forced air
  • Heating Fuel: Oil
  • Cooling Type: None
  • Appliances: Water softener, Blinds, Dishwasher, Dryer, Stove, Washer, Window Coverings, Refrigerator

Property Features:

  • OwnershipType: Freehold
  • Property Type: Single Family
  • Bedrooms: 5
  • Bathrooms: 4
  • Half Bathrooms: 2
  • Features: Wooded area
  • Fence Type: Partially fenced
  • Floor Space (approx): 3000 - 3500 Square Feet
  • Irregular: Yes
  • Lot Depth: 1824.6 Feet
  • Lot Frontage: 975.3 Feet
  • Lot Size: 975.4 x 1824.6 FT
  • Pool Type: Inground pool
  • Structure Type: Patio(s), Porch, Shed, Drive Shed
  • Sewer: Septic System
  • Parking Type: Garage
  • No. of Parking Spaces: 10

Rooms:

  • 4th Bedroom 2nd Level 4.22 m x 3.56 m
  • Loft 2nd Level 7.87 m x 5.04 m
  • Primary Bedroom 2nd Level 4.25 m x 3.92 m
  • 2nd Bedroom 2nd Level 4.36 m x 3.72 m
  • 3rd Bedroom 2nd Level 3.94 m x 3.72 m
  • Living Main Level 5.82 m x 4.83 m
  • Kitchen Main Level 3.39 m x 4.38 m
  • Dining Main Level 3.03 m x 4.38 m
  • Family Main Level 4.29 m x 3.37 m
  • Office Main Level 3.31 m x 3.37 m
  • Laundry Main Level 2.91 m x 2.64 m
  • Mudroom Main Level 2.34 m x 2.64 m

Convert Measurement to:


Courtesy of: HOMELIFE INTEGRITY REALTY INC.

REALTOR.ca  

QuickQuoteTM Powered by RPS

Location of 4892 5 LINE N, Oro-Medonte, Ontario, L0L 1V0

Demographic Information of 4892 5 LINE N, Oro-Medonte, Ontario, L0L 1V0

Life Stage

Older Parents, Younger Kids

Employment Type

Mixed

Average Household Income

$138,000.00

Average Number of Children

1.80

Household Population

Household Structure

Age of Population

Education

Education Level

No certificate/diploma/degree

5.55 %

High school certificate or equivalent

41.67 %

Apprenticeship trade certificate/diploma

College/non-university certificate

33.33 %

University certificate (below bachelor)

6.95 %

University Degree

12.5 %

Commuter

Travel To Work

By Car

94.12 %

By Public Transit

0.0 %

By Walking

0.0 %

By Bicycle

0.0 %

By Other Methods

5.88 %

Cultural Diversity

Knowledge of Official Language

Mother Tongue

Building Information

Building Type

Apartments (Low and High Rise)

Houses

100.0 %

Own Vs. Rent
