Button CopyPathCircle CloseCircle Left ArrowArrow Down Icon GreyClosecirclecircleBurger
Image 1
Image 2
Image 3
$1,999,000

465 RIDGE ROAD E, Oro-Medonte, Ontario, L0L 2E0

MLS® # S13764294

2+2 Beds

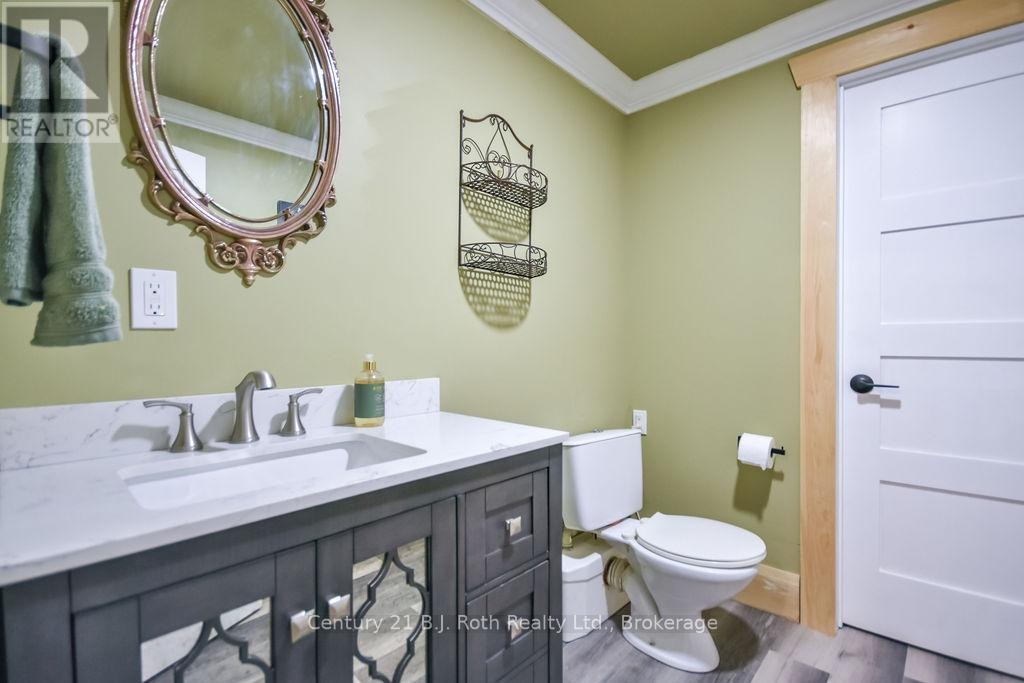
2  Baths

1100 - 1500  FEETSQ

QuickQuoteTM: Not Available

Oro-Medonte ON, L0L 2E0

MLS® # S13764294

Property Information:

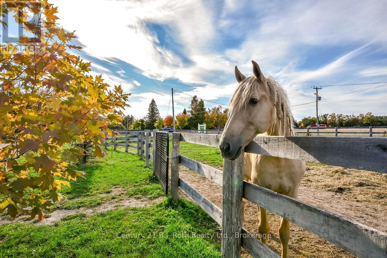
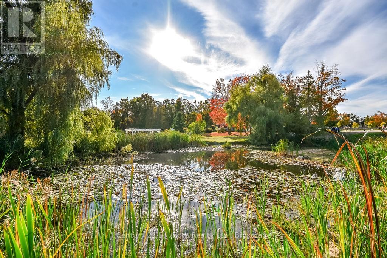
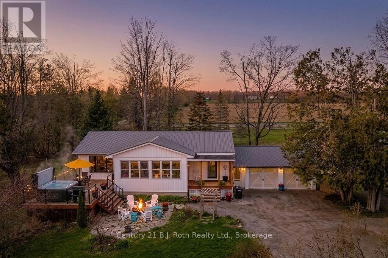
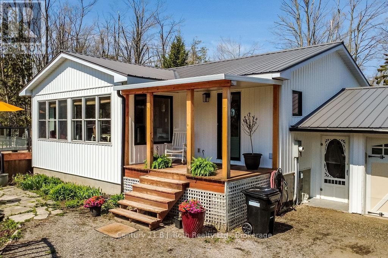
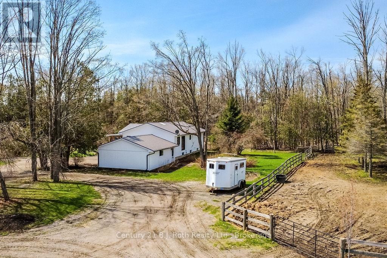
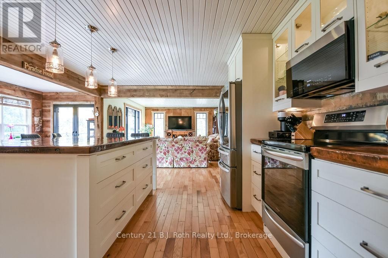
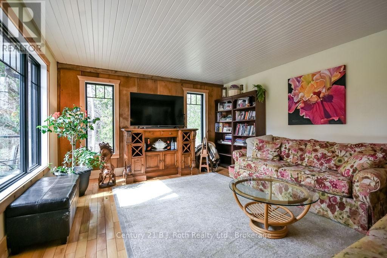
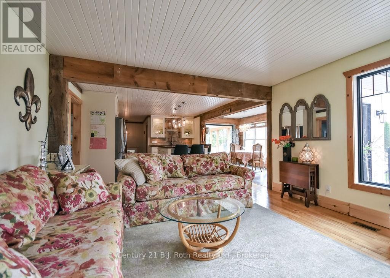
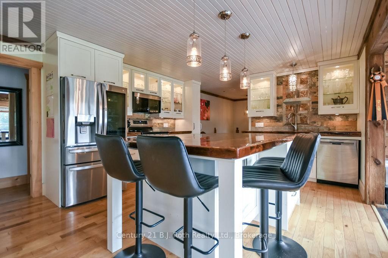
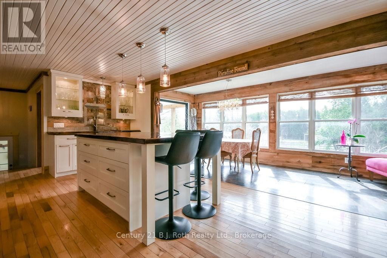
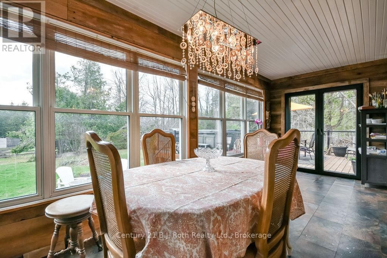
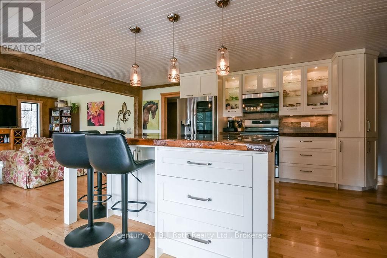
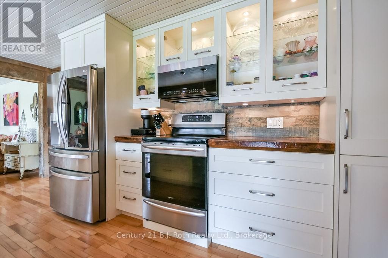
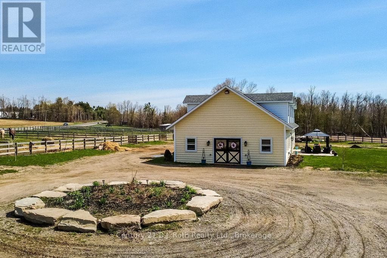
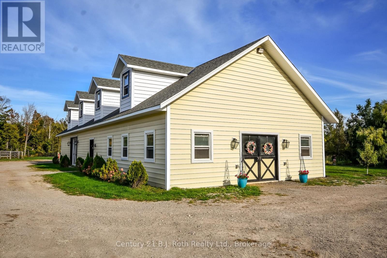
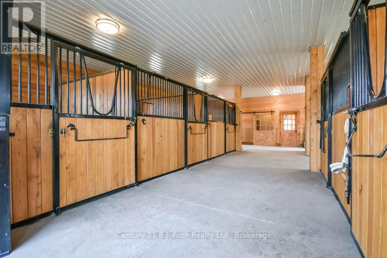
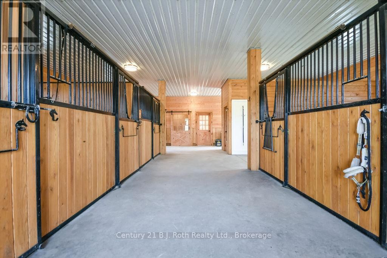
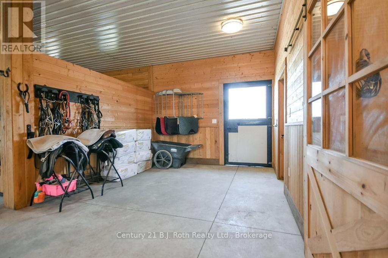
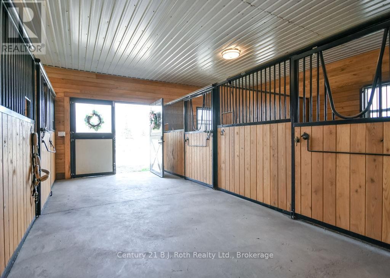
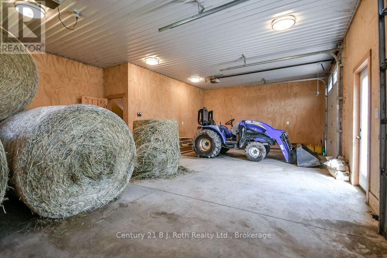
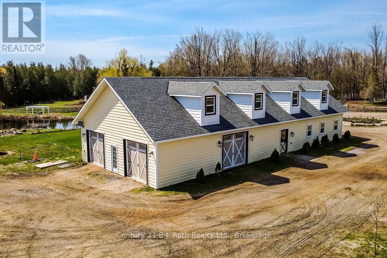
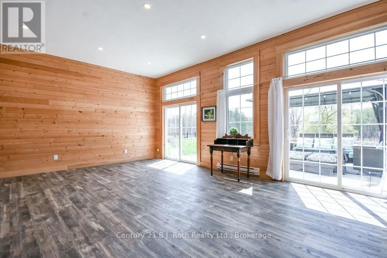
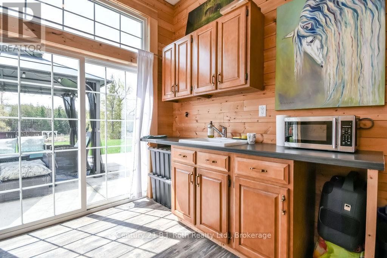
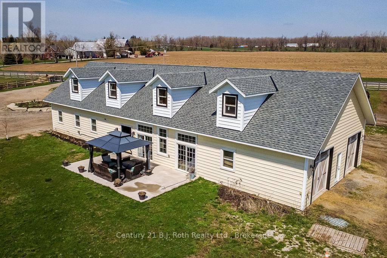
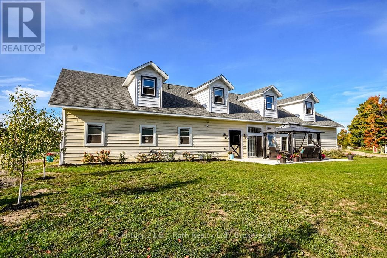
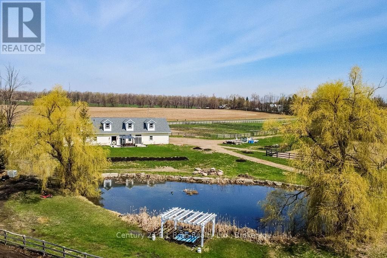
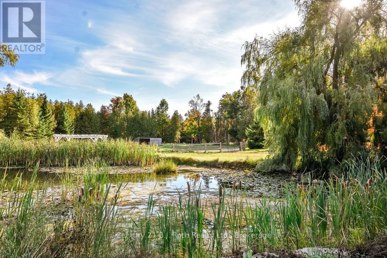
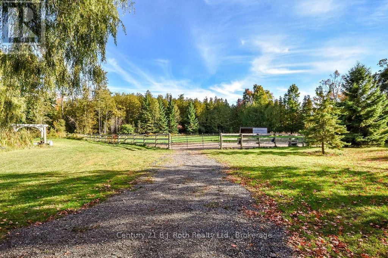
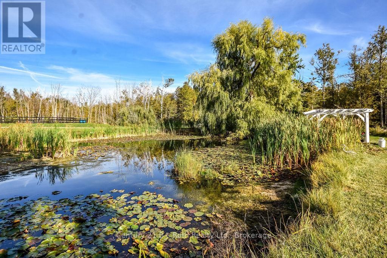
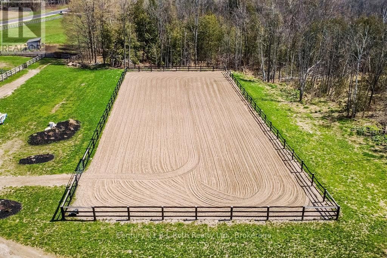
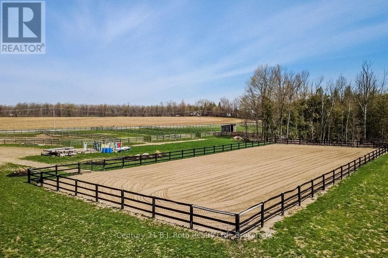
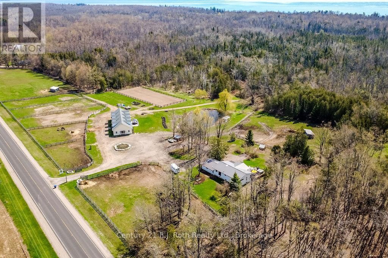
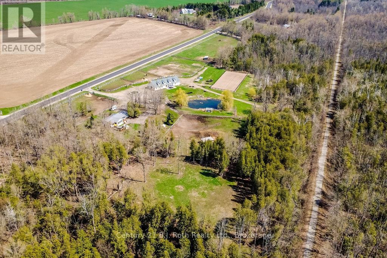
Experience the ultimate equestrian lifestyle in the heart of desirable Oro-Medonte. This stunning 20+ acre estate is perfectly positioned for the active family or professional, offering a scenic rural escape just minutes from the vibrant amenities of both Barrie and Orillia. With easy access to major commuter routes, the Lake Simcoe Regional Airport, and premier skiing, golfing, and boating, this property is a gateway to the best of Central Ontario living. The heart of the farm is a charming 4-bedroom country home designed for light and relaxation. Large windows throughout the main floor frame expansive, bright views of your lush acreage. The open-concept layout begins with a welcoming kitchen, where a massive central island serves as the hub for meal prep and family gatherings, flowing into the spacious living room or dining area, where you walk out to an impressive raised back deck with enough room for outdoor cooking and features a private hot tub - the perfect spot to unwind - before stepping down to an elegant stone patio. Equestrian enthusiasts will marvel at the premium infrastructure when they step into the state-of-the-art Dutch Masters-finished barn (2021) with a second storey space to accommodate the new owner's specific tastes. It is a masterpiece of design, featuring 5 spacious stalls, a dedicated wash stall, tack room, and ample storage for hay and equipment. A unique studio space within the barn, complete with a walkout to a patio, offers incredible potential for a home office, gym, or riders' lounge.Training and recreation are built into the land. The property boasts a 70x140 outdoor training ring, 9 well-maintained paddocks, and a picturesque pond. Beyond the pastures, explore your own private trails winding through a lush mixed-wood forest. Located moments from a Lake Simcoe boat launch and Bayview Memorial Park, this farm isn't just a home-it's a lifestyle destination. (id:27)

Building Features:

  • Style: Detached
  • Building Type: House
  • Architectural Style: Raised bungalow
  • Basement Development: Finished
  • Basement Type: N/A, Full, N/A
  • Exterior Finish: Vinyl siding
  • Floor Space: 1100 - 1500 sqft
  • Foundation Type: Block
  • Heating Type: Forced air
  • Heating Fuel: Propane
  • Cooling Type: None
  • Appliances: Hot Tub, Water softener, Water Treatment, Dishwasher, Dryer, Stove, Washer, Refrigerator

Property Features:

  • Property Type: Single Family
  • Bedrooms: 2+2
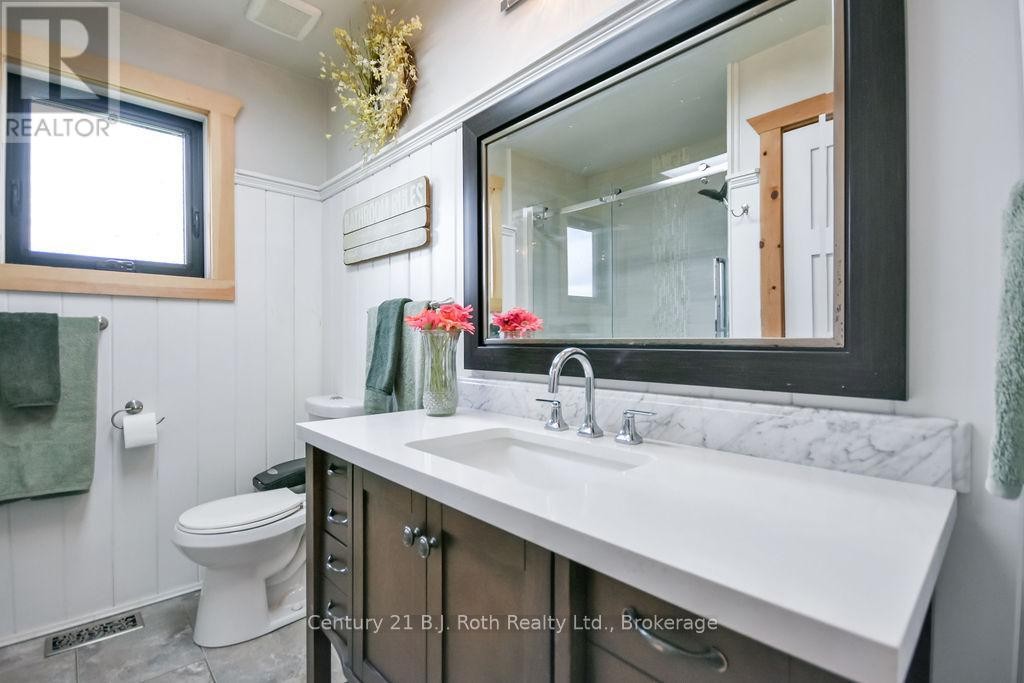
  • Bathrooms: 2
  • Half Bathrooms: 1
  • Amenities Nearby: Golf Nearby
  • Farm Type: Boarding, Hobby Farm
  • Features: Wooded area, Irregular lot size, Carpet Free, Country residential, Sump Pump
  • Fence Type: Partially fenced
  • Floor Space (approx): 1100 - 1500 Square Feet
  • Irregular: Yes
  • Lot Depth: 578 Feet
  • Lot Frontage: 1649.6 Feet
  • Lot Size: 1649.6 x 578 FT ; lot size irregular
  • Structure Type: Deck, Patio(s), Paddocks/Corralls, Barn, Barn, Barn, Barn, Barn, Shed
  • Surface Water:
  • Utility Type: Cable - Available, Hydro - Installed
  • Zoning: Residential
  • Sewer: Septic System
  • Parking Type: Attached garage, Garage, RV
  • No. of Parking Spaces: 22

Rooms:

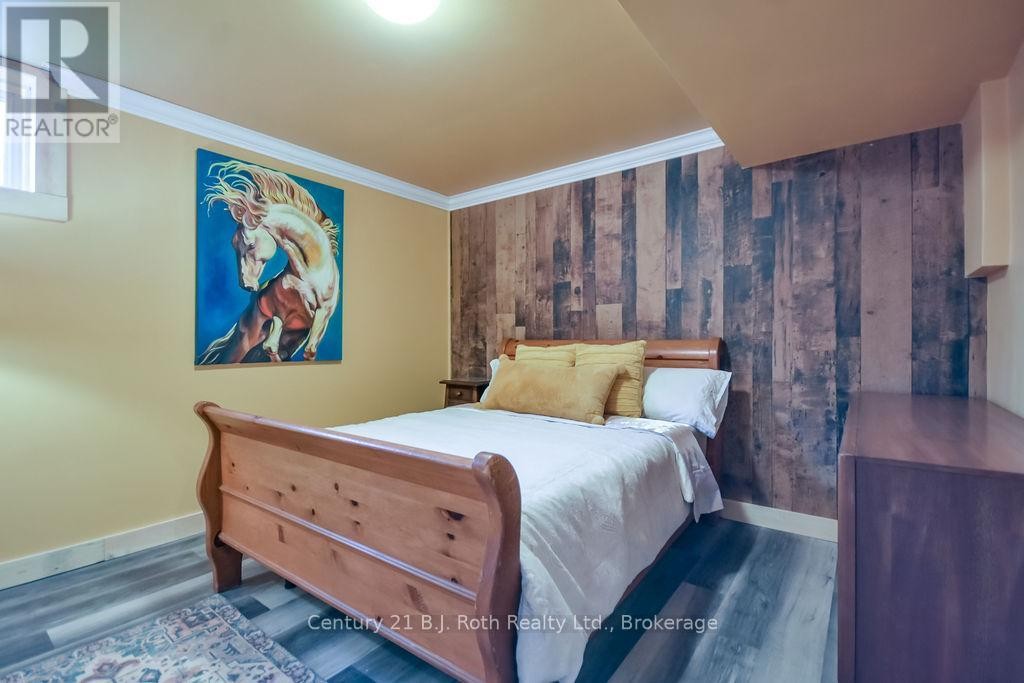
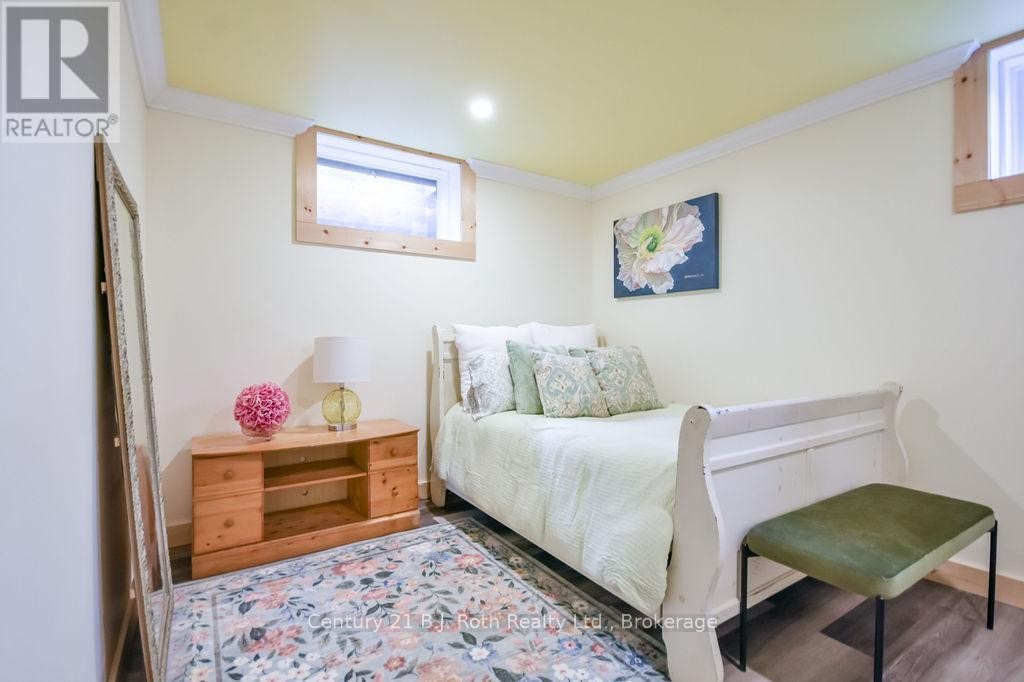
  • 4th Bedroom Basement Level 3.91 m x 3.02 m
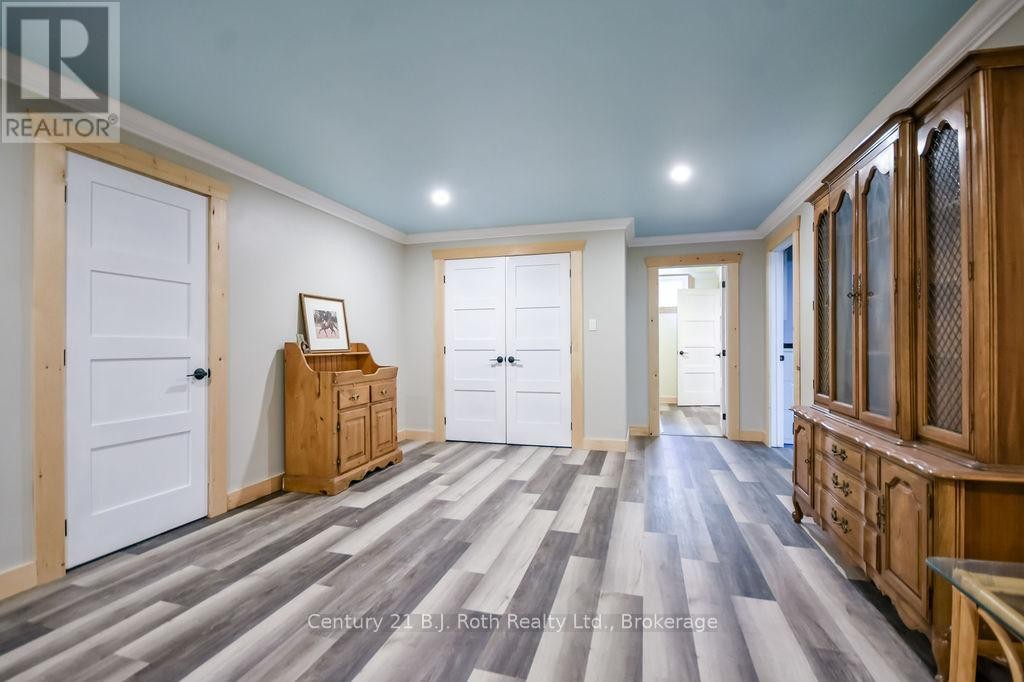
  • Recreation Room Basement Level 6.55 m x 3.89 m
  • Cellar/Cold Room Basement Level 5.78 m x 2.13 m
  • Utility Basement Level 6.55 m x 3.40 m
  • 3rd Bedroom Basement Level 3.40 m x 3.73 m
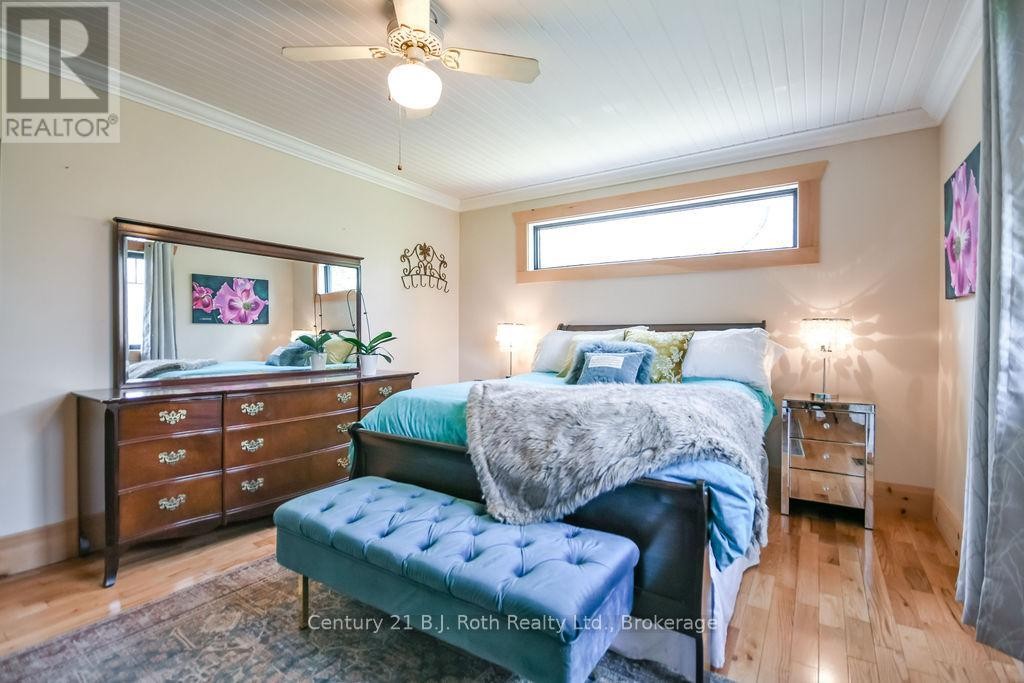
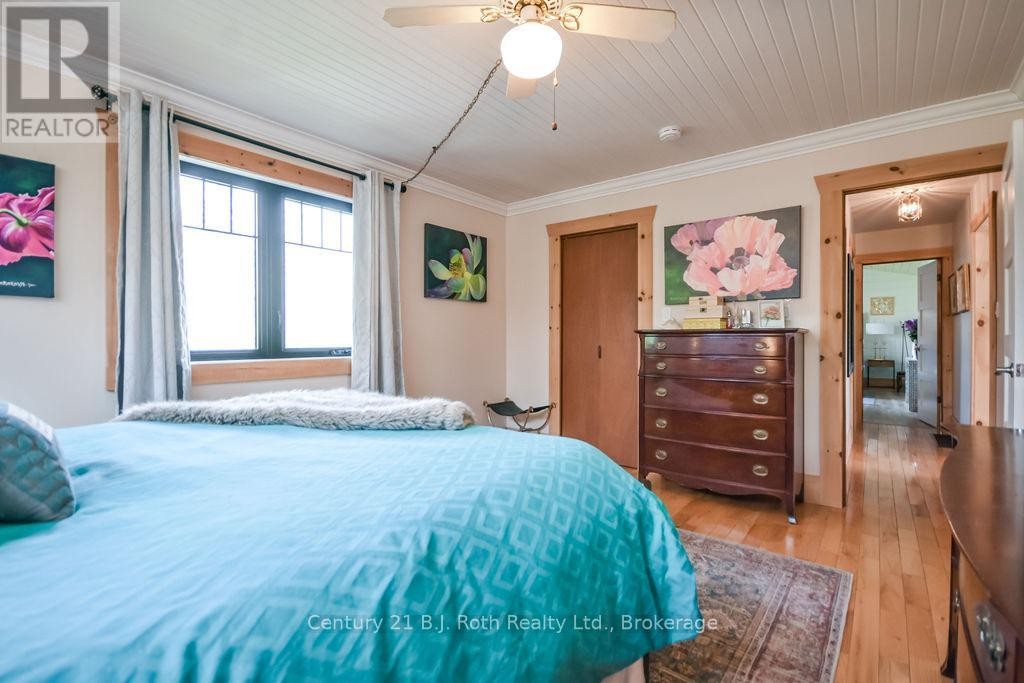
  • 2nd Bedroom Main Level 4.52 m x 3.61 m
  • Dining Main Level 6.04 m x 2.41 m
  • Bedroom Main Level 5.59 m x 3.61 m
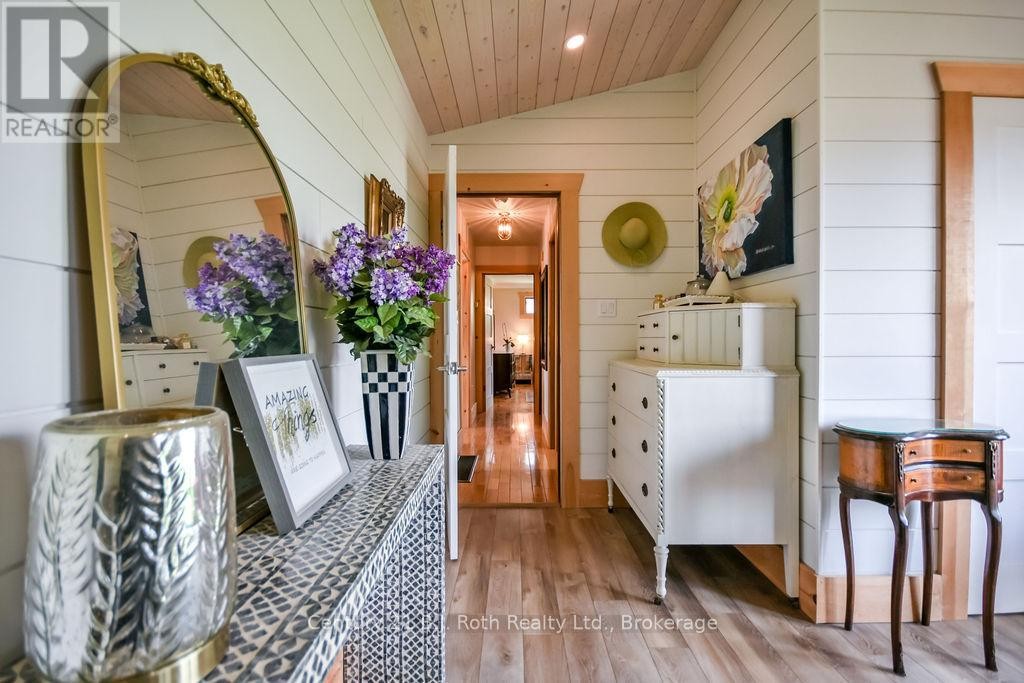
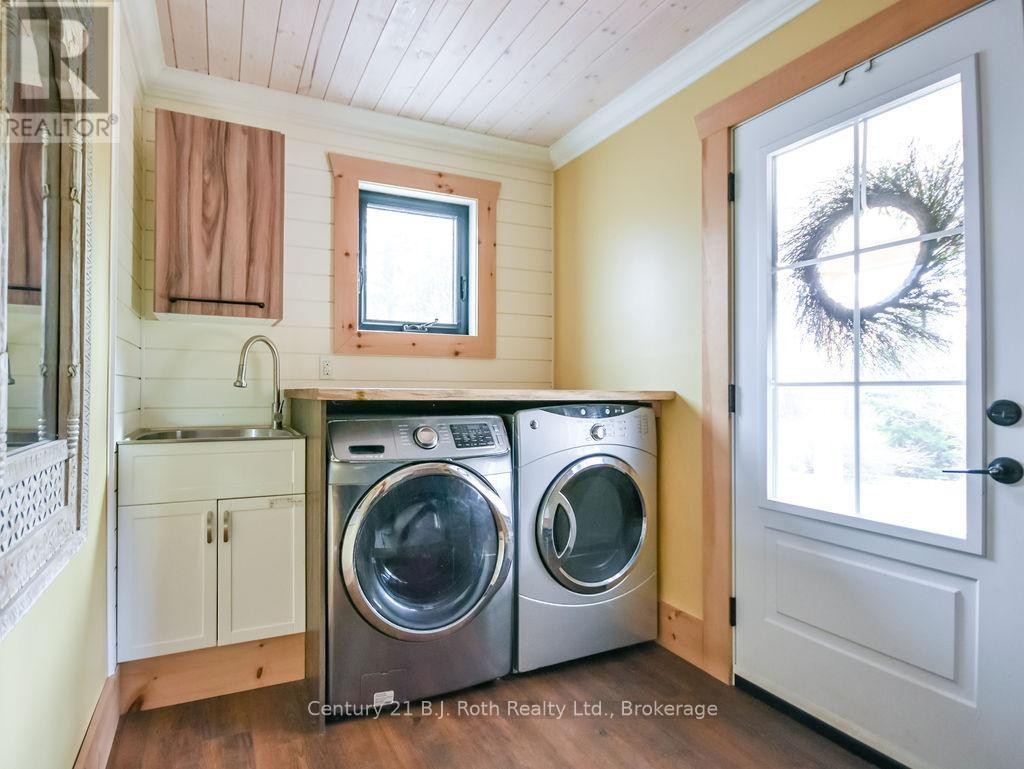
  • Mudroom Main Level 3.15 m x 2.08 m
  • Living Main Level 6.71 m x 4.09 m
  • Kitchen Main Level 4.16 m x 4.11 m

Convert Measurement to:


Courtesy of: Century 21 B.J. Roth Realty Ltd.

REALTOR.ca  

QuickQuoteTM Powered by RPS

Location of 465 RIDGE ROAD E, Oro-Medonte, Ontario, L0L 2E0

Demographic Information of 465 RIDGE ROAD E, Oro-Medonte, Ontario, L0L 2E0

Life Stage

Older Parents, Younger Kids

Employment Type

Mixed

Average Household Income

$131,928.75

Average Number of Children

1.71

Household Population

Household Structure

Age of Population

Education

Education Level

No certificate/diploma/degree

14.51 %

High school certificate or equivalent

25.99 %

Apprenticeship trade certificate/diploma

7.16 %

College/non-university certificate

31.25 %

University certificate (below bachelor)

2.7 %

University Degree

18.39 %

Commuter

Travel To Work

By Car

99.01 %

By Public Transit

0.0 %

By Walking

0.99 %

By Bicycle

0.0 %

By Other Methods

0.0 %

Cultural Diversity

Knowledge of Official Language

Mother Tongue

Building Information

Building Type

Apartments (Low and High Rise)

0.09 %

Houses

99.91 %

Own Vs. Rent
