Oro-Medonte ON, L0L 1T0
Property Information:
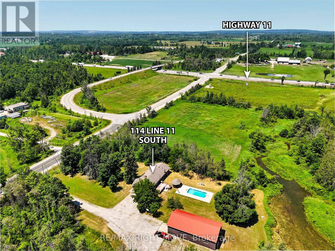
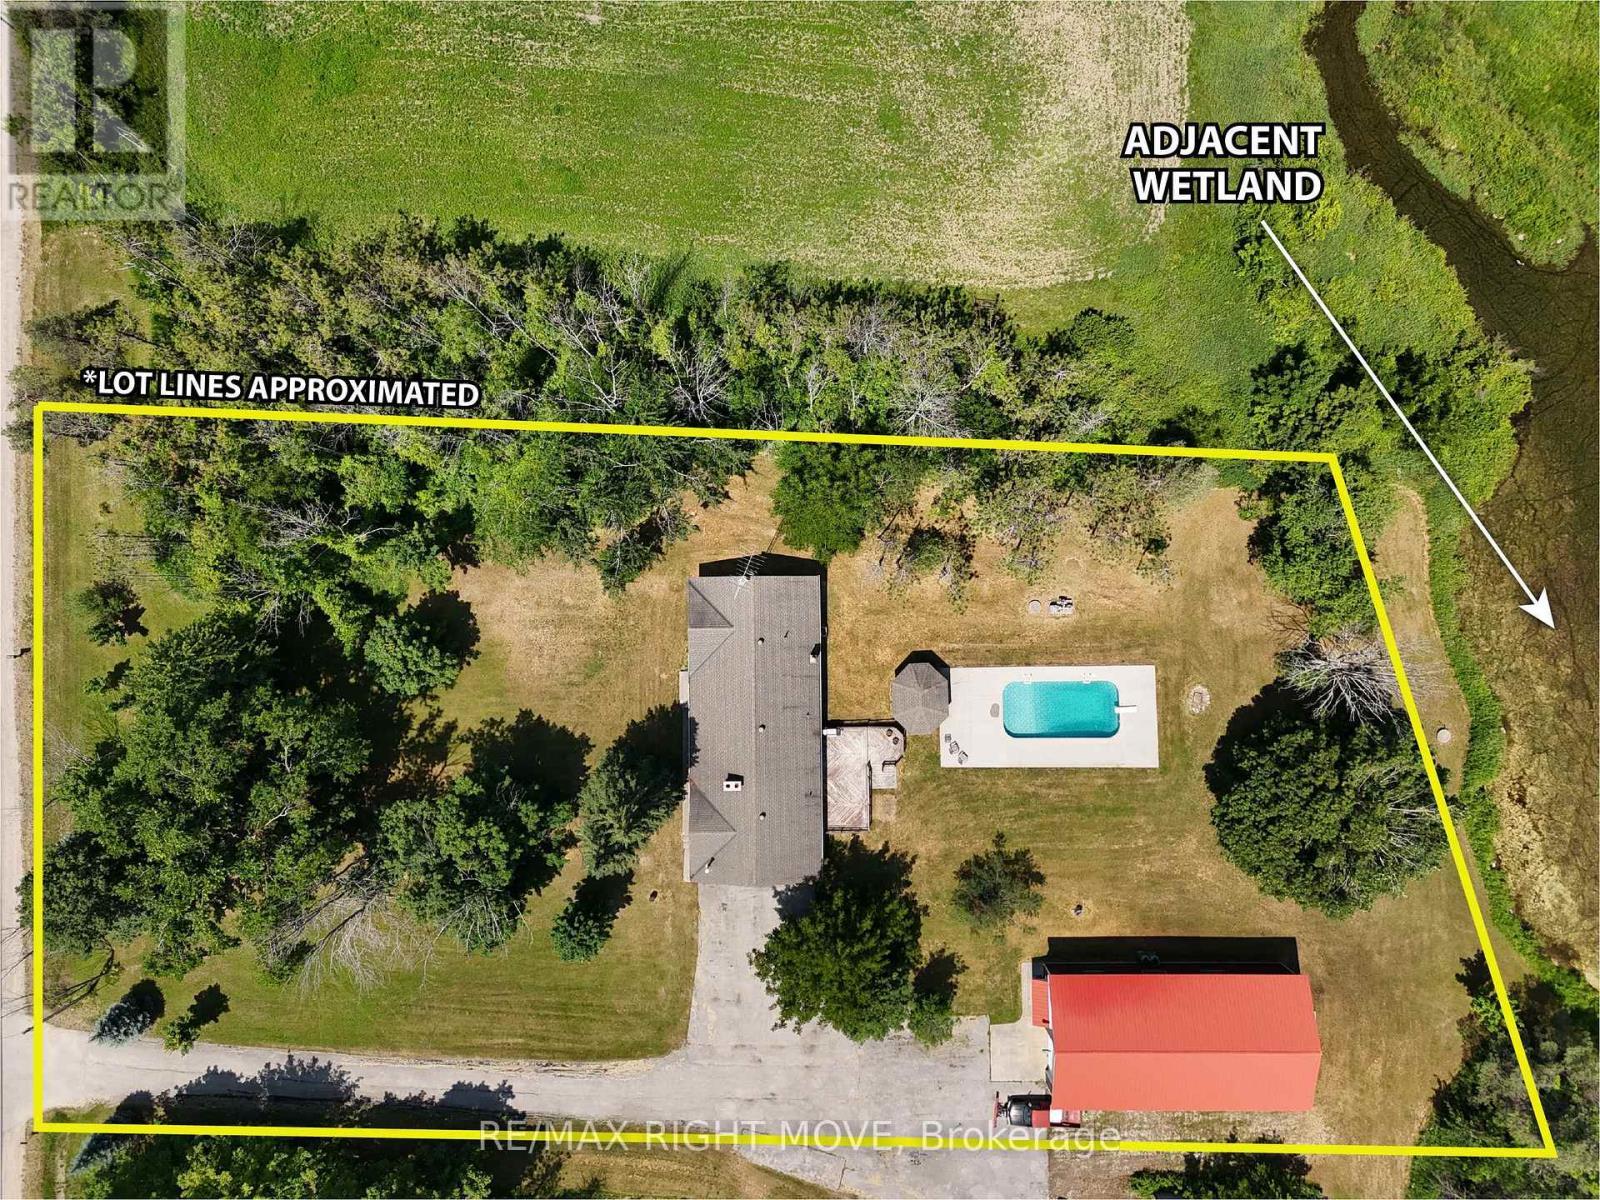
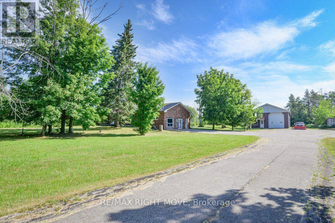
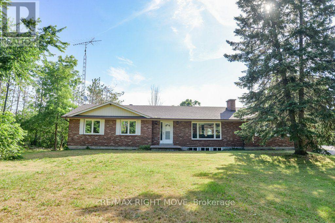
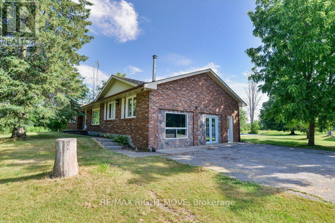
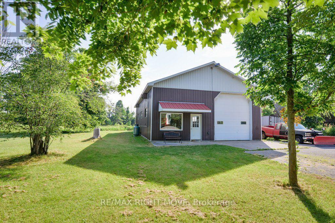
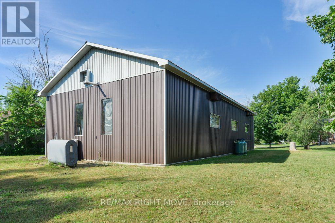
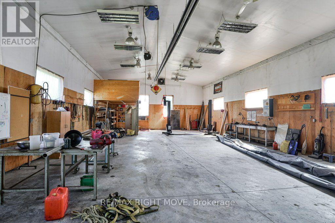
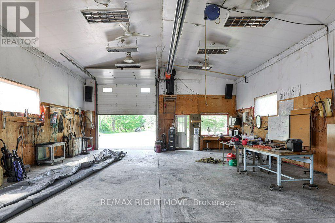
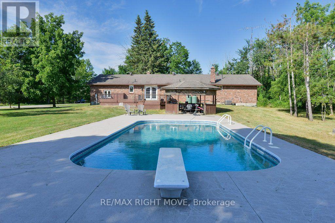
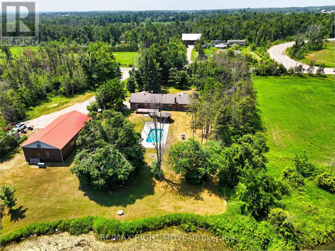
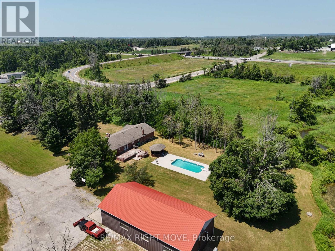
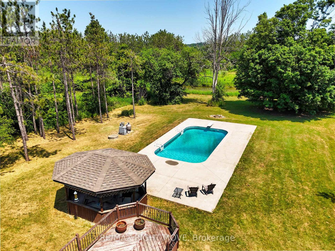
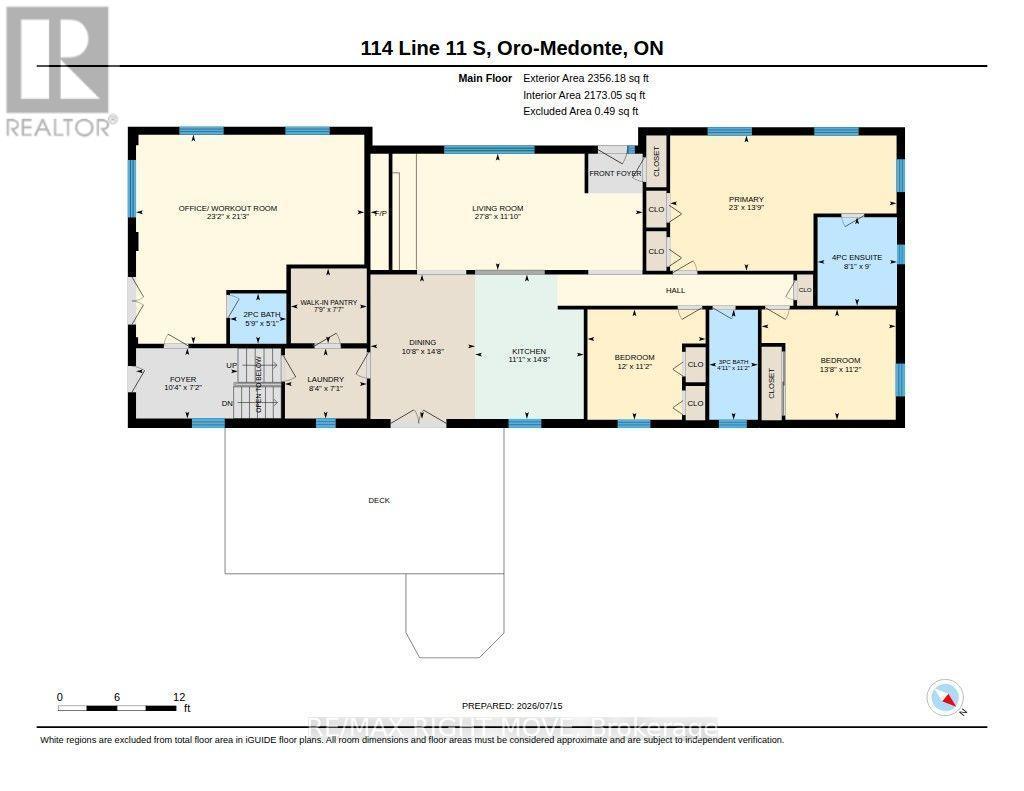
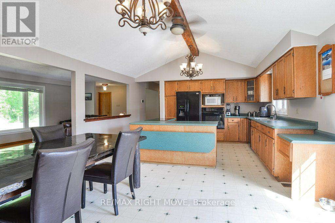
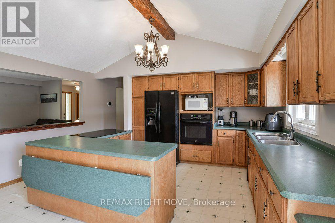
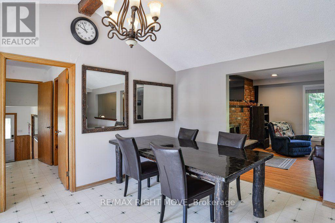
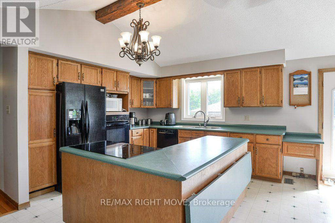
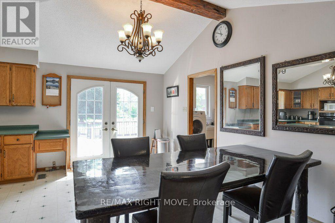
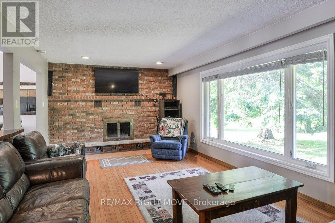
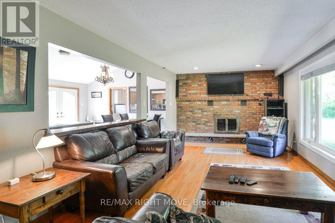
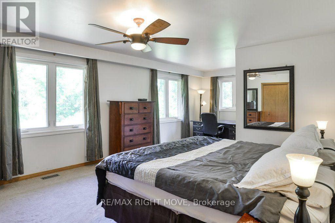
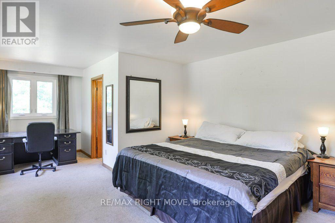
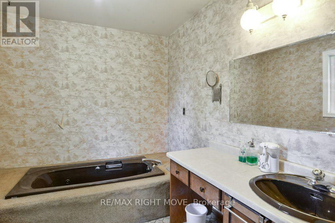
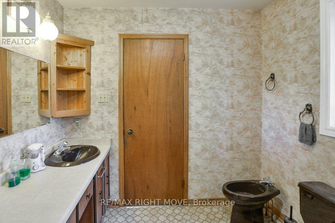
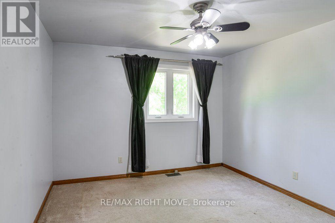
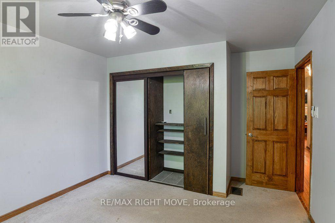
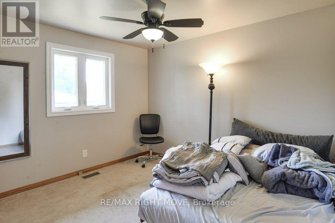
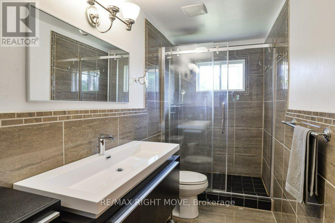
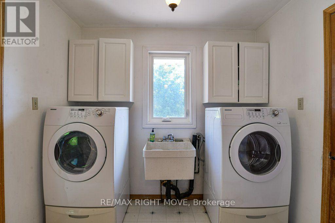
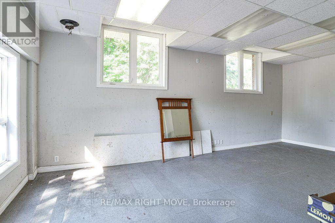
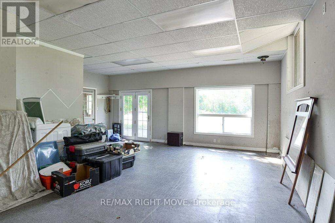
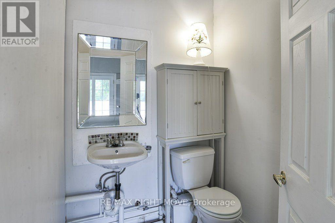
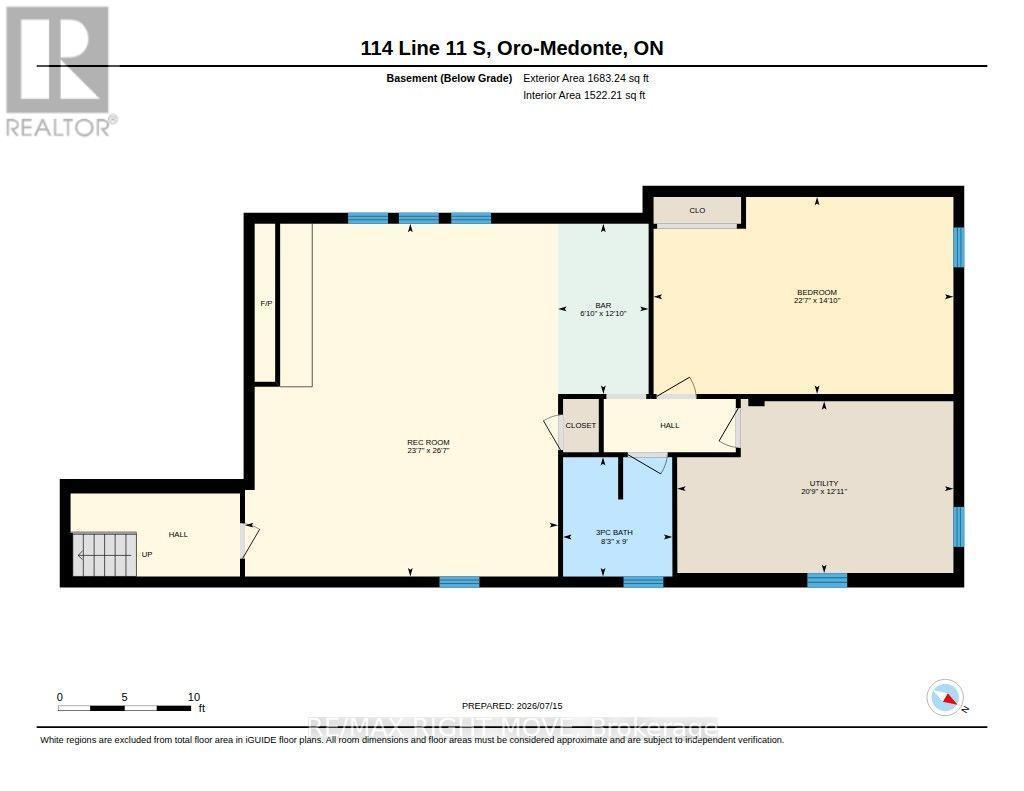
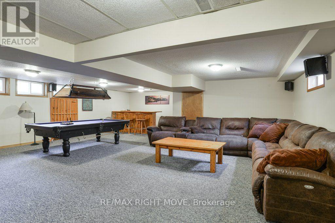
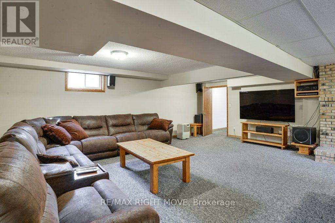
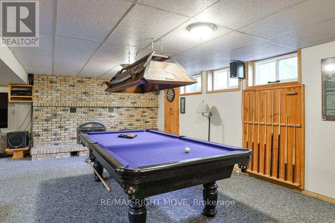
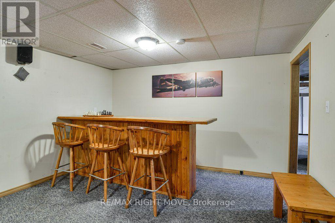
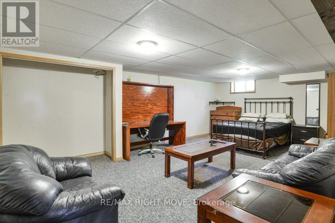
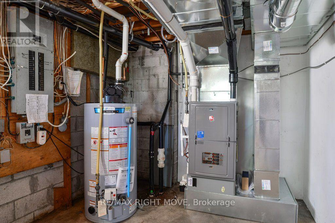
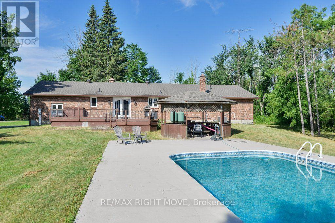
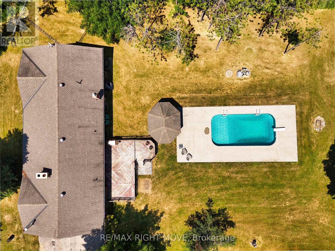
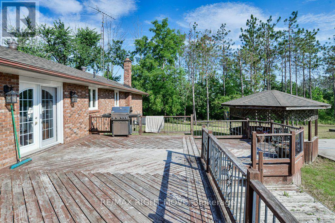
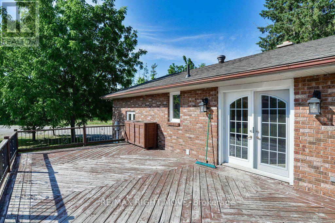
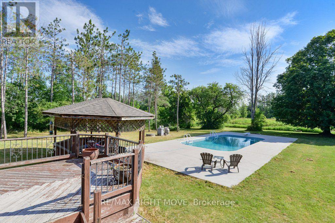
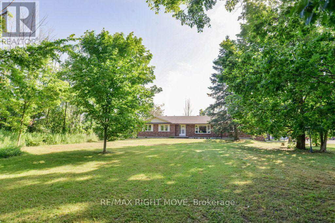
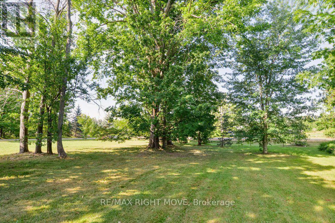
Spacious brick ranch bungalow on a 1.485 acre lot, surrounded by mixed forest and adjacent to a wetland, offering the privacy you have been longing for. Convenient location in Hawkestone, just 15 minutes south to Barrie or 10 minutes north to Orillia via Hwy 11. There's more: a detached steel-clad, insulated, heated workshop 32 ft. x 64 ft. that's perfect for a car enthusiast. The shop has a 12 ft. overhead door, 16 ft. ceiling height, radiant propane heat new in July 2026, plus an 8,000 lb. hoist, compressor, portable generator and all equipment as viewed. The home has an open concept main floor living area and spacious principle rooms, including the living room with oak hardwood flooring and a floor-to-ceiling wood burning brick fireplace. The kitchen/dining area is a bright, open space with cathedral ceilings, oak cabinetry and centre island with breakfast bar. Main floor laundry facilities and a walk-in pantry are located just off the kitchen. A walkout from the dining area leads to a 2-level deck, a gazebo and the in-ground saltwater pool. The attached double garage was converted to an office but could also serve as a home gym/workout room. Three bedrooms complete the main floor layout, including the primary bedroom with two closets and a 4-pc. ensuite bathroom with vintage fixtures, whirlpool tub and bidet. The main bathroom was remodeled in 2017 and has a seamless glass shower, dual flush toilet, floating vanity and ceramic floor. The finished basement is great for entertaining friends and family, with its open concept media/games room with pool table, bar area and a floor-to-ceiling wood burning brick fireplace. A fourth bedroom and 3-pc. bath complete the finished basement. Recent upgrades in include a propane furnace with A/C in July 2026; replacement windows; pool remodeled in 2019. Furniture included. (id:27)
Building Features:
- Style: Detached
- Building Type: House
- Amenities:
- Architectural Style: Bungalow
- Basement Development: Partially finished
- Basement Type: N/A
- Construction Style - Attachment: Detached
- Exterior Finish: Brick
- Fire Protection: CO2 Detector, Smoke Detectors
- Fireplace: Yes
- Fixture: TV Antenna
- Floor Space: 2000 - 2500 sqft
- Flooring Type: Ceramic, Carpeted, Tile, Vinyl, Hardwood
- Foundation Type: Concrete, Block
- Heating Type: Forced air
- Heating Fuel: Propane
- Cooling Type: Central air conditioning
- Appliances: Oven - Built-In, Range
Property Features:
- OwnershipType: Freehold
- Property Type: Single Family
- Bedrooms: 3+1
- Bathrooms: 4
- Half Bathrooms: 1
- Amenities Nearby: Golf Nearby, Schools
- Community Features: School Bus
- Features: Level lot, Wooded area, Irregular lot size, Level, Sump Pump
- Floor Space (approx): 2000 - 2500 Square Feet
- Irregular: Yes
- Lot Depth: 400.7 Feet
- Lot Frontage: 179.3 Feet
- Lot Size: 179.4 x 400.7 FT ; yes
- Pool Features:
- Pool Type: Inground pool
- Structure Type: Deck, Workshop
- Surface Water:
- Utility Type: Hydro - Installed
- Zoning: R1
- Sewer: Septic System
- Parking Type: Detached garage, Garage
- No. of Parking Spaces: 16
Rooms:
- Family Basement Level 8.09 m x 7.18 m 26.54 ft x 23.56 ft
- 4th Bedroom Basement Level 4.52 m x 6.88 m 14.83 ft x 22.57 ft
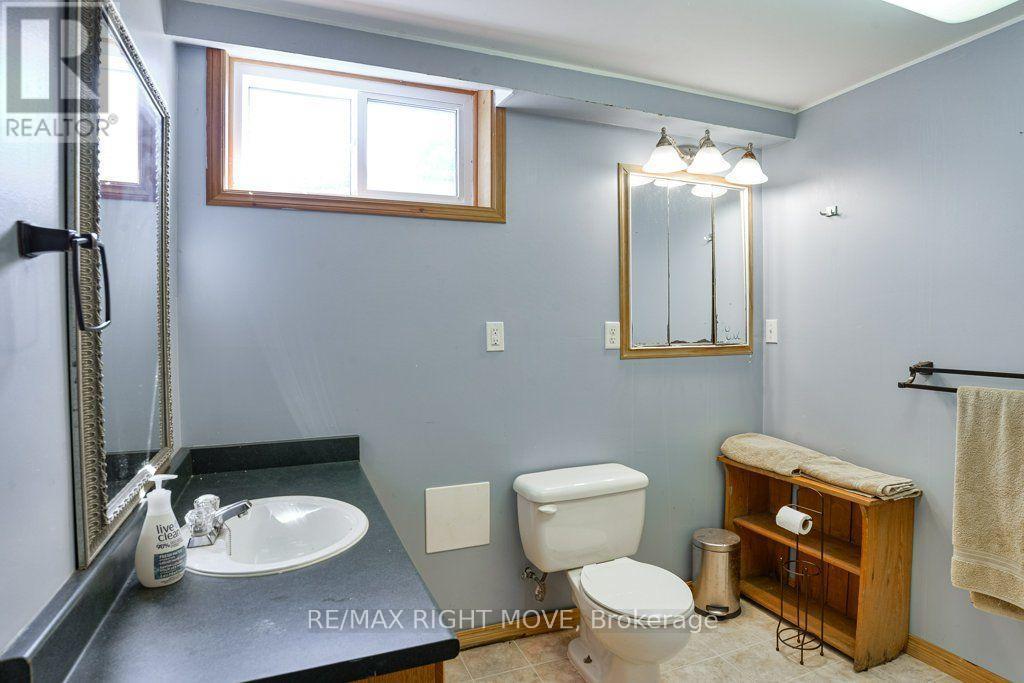
- Bathroom Basement Level 2.74 m x 2.51 m 8.99 ft x 8.23 ft
- Other Basement Level 3.91 m x 2.08 m 12.83 ft x 6.82 ft
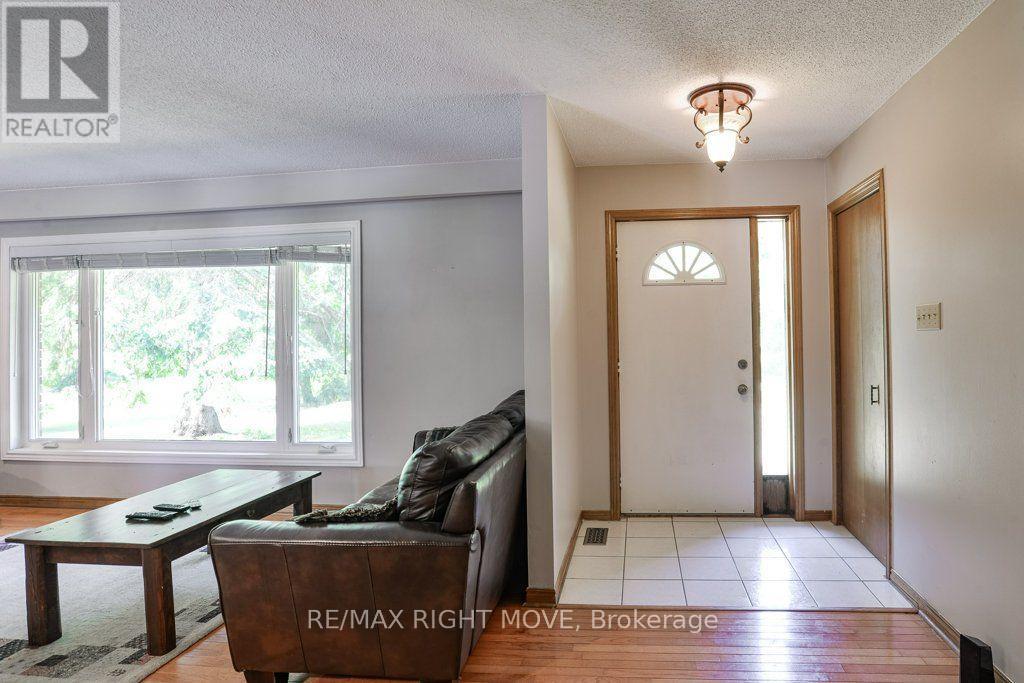
- Foyer Main Level 3.16 m x 2.16 m 10.37 ft x 7.09 ft
- 3rd Bedroom Main Level 3.42 m x 3.66 m 11.22 ft x 12.01 ft
- Bathroom Main Level 3.40 m x 1.51 m 11.15 ft x 4.95 ft
- Dining Main Level 4.47 m x 3.21 m 14.67 ft x 10.53 ft
- Office Main Level 6.47 m x 7.07 m 21.23 ft x 23.20 ft
- Laundry Main Level 2.17 m x 2.53 m 7.12 ft x 8.30 ft
- Pantry Main Level 2.31 m x 2.35 m 7.58 ft x 7.71 ft
- Kitchen Main Level 4.47 m x 3.37 m 14.67 ft x 11.06 ft
- Living Main Level 3.60 m x 8.43 m 11.81 ft x 27.66 ft
- Foyer Main Level 3.60 m x 2.00 m 11.81 ft x 6.56 ft
- Primary Bedroom Main Level 4.19 m x 7.01 m 13.75 ft x 23.00 ft
- Bathroom Main Level 2.74 m x 2.46 m 8.99 ft x 8.07 ft
- 2nd Bedroom Main Level 3.42 m x 4.15 m 11.22 ft x 13.62 ft
Convert Measurement to:
Market Price Trends
Location of 114 11TH LINE S, Oro-Medonte, Ontario, L0L 1T0
Demographic Information of 114 11TH LINE S, Oro-Medonte, Ontario, L0L 1T0
Life Stage
Midlife FamiliesEmployment Type
MixedAverage Household Income
$131,943.42Average Number of Children
1.80Household Population
Household Structure
Age of Population
Education
Education Level
No certificate/diploma/degree
15.47 %High school certificate or equivalent
29.69 %Apprenticeship trade certificate/diploma
9.49 %College/non-university certificate
27.59 %University certificate (below bachelor)
1.51 %University Degree
16.24 %Commuter
Travel To Work
By Car
98.36 %By Public Transit
0.0 %By Walking
1.25 %By Bicycle
0.0 %By Other Methods
0.39 %Cultural Diversity
Knowledge of Official Language
Mother Tongue
Building Information
Building Type
Apartments (Low and High Rise)
Houses
100.0 %



