Button CopyPathCircle CloseCircle Left ArrowArrow Down Icon GreyClosecirclecircleBurger
Image 1
Image 2
Image 3
$1,249,999

11 WOODLAND CRESCENT, Oro-Medonte, Ontario, L4M 4Y8

MLS® # S12922472

3+3 Beds

Baths

1500 - 2000  FEETSQ

QuickQuoteTM: $1.0M - $1.3M

Oro-Medonte ON, L4M 4Y8

MLS® # S12922472

Property Information:

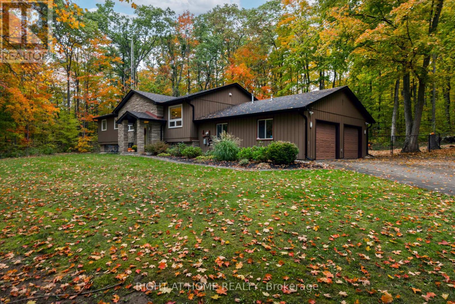
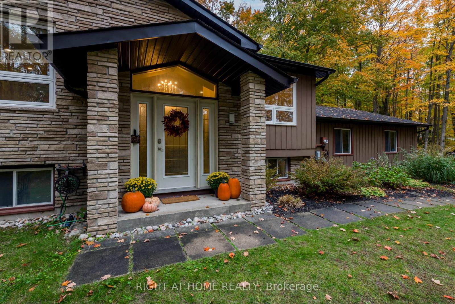
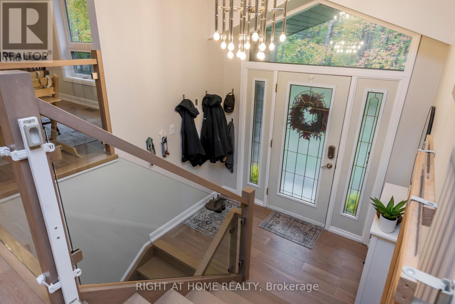
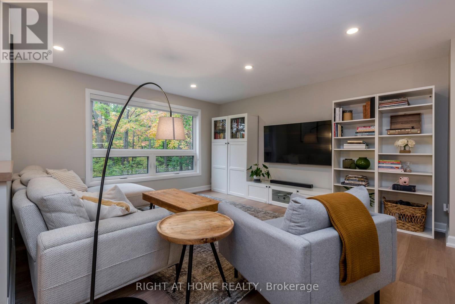
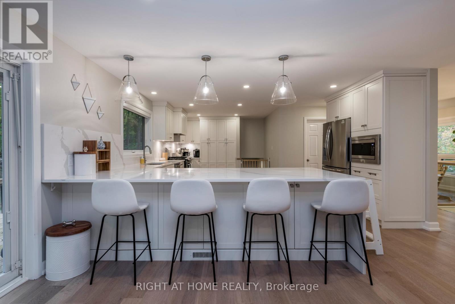
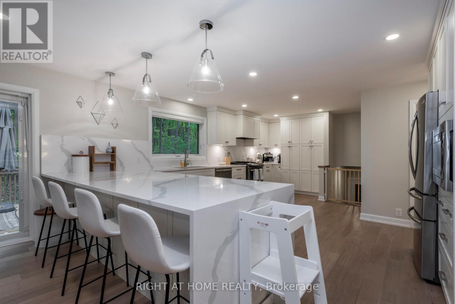
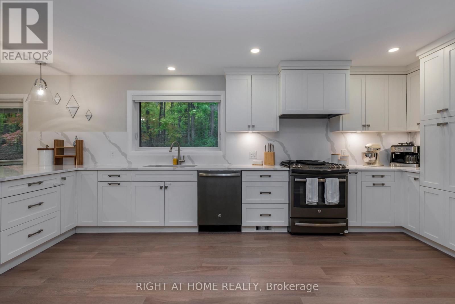
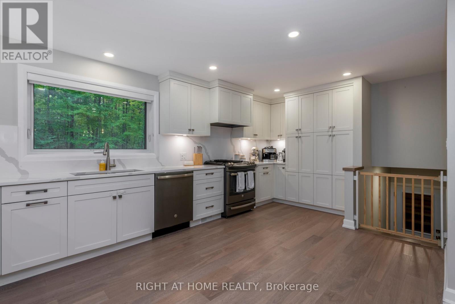
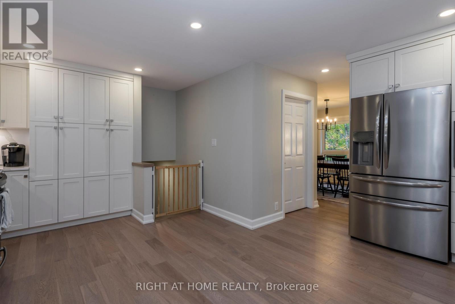
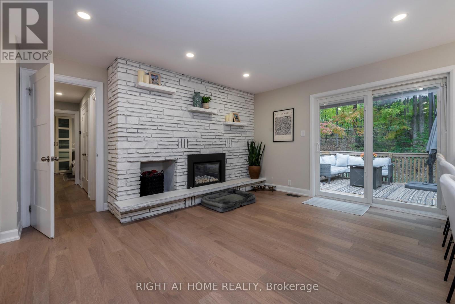
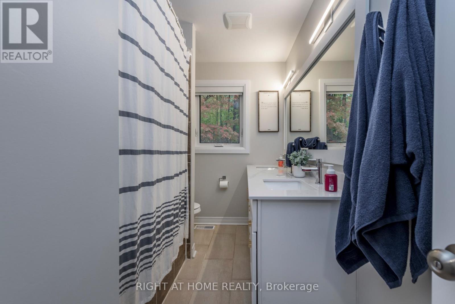
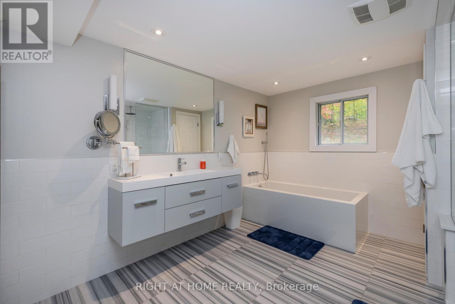
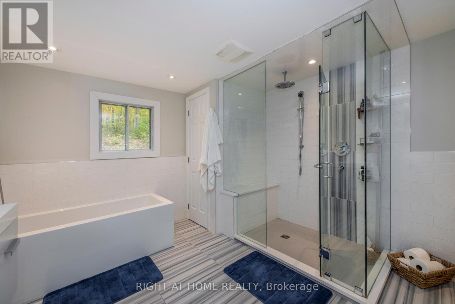
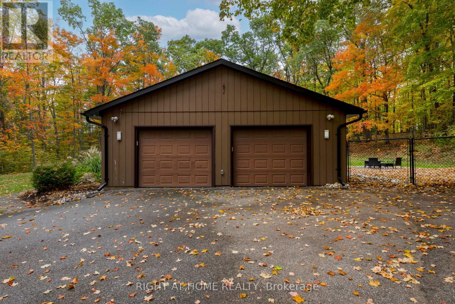
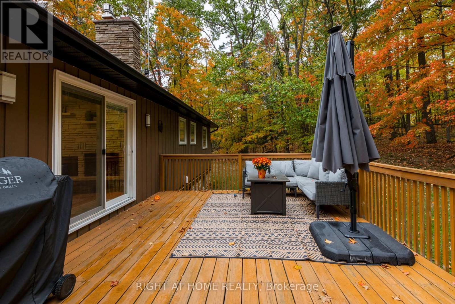
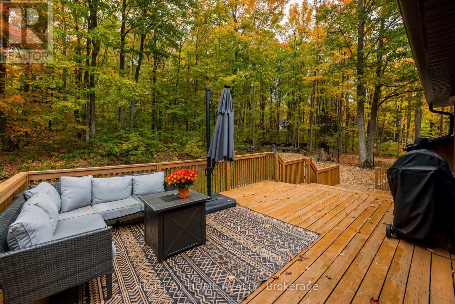
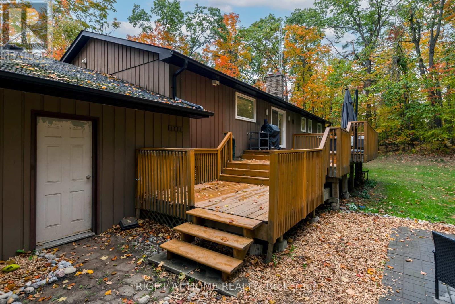
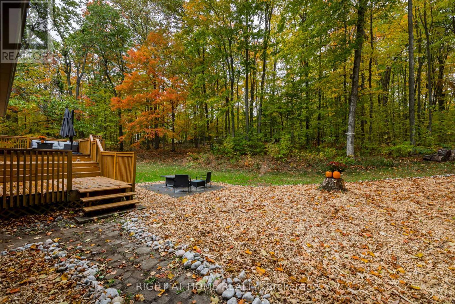
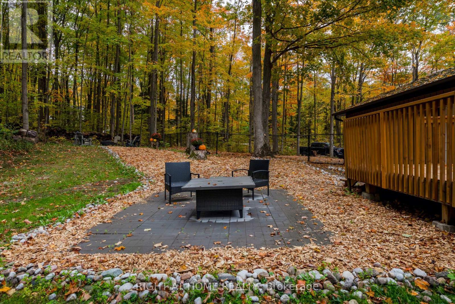
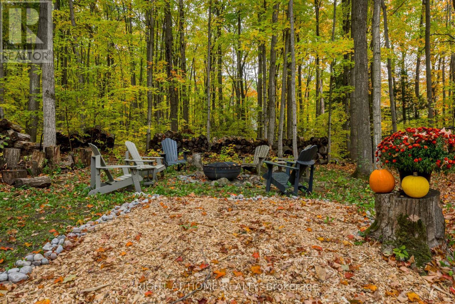
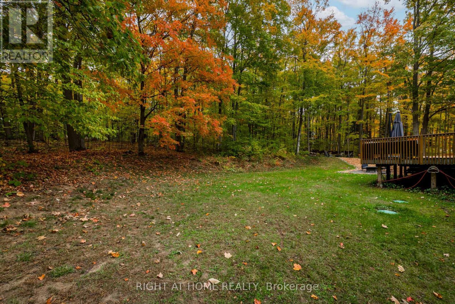
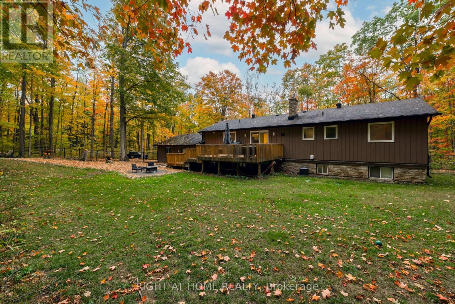
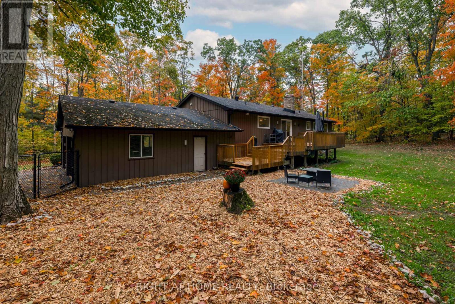
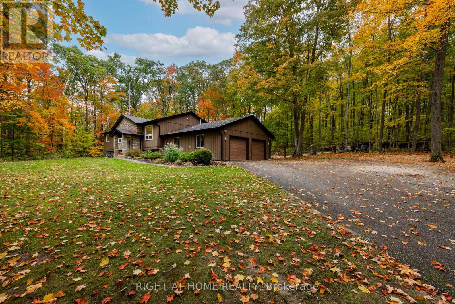
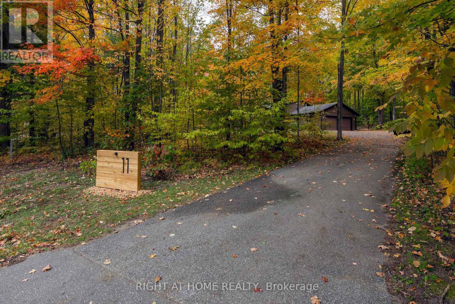
Welcome to this exceptional, one-of-a-kind home in the highly sought-after community of Simcoe Estates. Situated on a private, mature lot spanning over two acres, this residence offers the perfect blend of luxury and tranquility. Step inside to a naturally bright, open-conceptliving space. Gleaming hardwood floors, recessed pot lights, and a stunning glass railing onthe oak staircase create a sophisticated, modern atmosphere. It boasts custom storage units, a beautiful waterfall-edge quartz counter and backsplash, and a cozy gas fireplace that seamlessly connects to the living room. From the living area, walk out to a magnificent three-tiered deck, ideal for enjoying the surrounding natural beauty. After a long day, retreat to the spa-like primary bathroom, complete with heated floors, a large soaker tub, and a refreshing rain shower. (id:27)

Building Features:

  • Style: Detached
  • Building Type: House
  • Amenities:
  • Architectural Style: Raised bungalow
  • Basement Development: Finished
  • Basement Type: N/A, N/A
  • Construction Style - Attachment: Detached
  • Exterior Finish: Concrete, Wood
  • Fireplace: Yes
  • Floor Space: 1500 - 2000 sqft
  • Foundation Type: Concrete
  • Heating Type: Forced air
  • Heating Fuel: Natural gas
  • Cooling Type: Central air conditioning
  • Appliances: Garage door opener remote, Water softener

Property Features:

  • OwnershipType: Freehold
  • Property Type: Single Family
  • Bedrooms: 3+3
  • Bathrooms: 4
  • Half Bathrooms: 1
  • Floor Space (approx): 1500 - 2000 Square Feet
  • Irregular: Yes
  • Lot Depth: 321 Feet
  • Lot Frontage: 539.2 Feet
  • Lot Size: 539.2 x 321 FT
  • Utility Type: Hydro - Installed
  • Sewer: Septic System
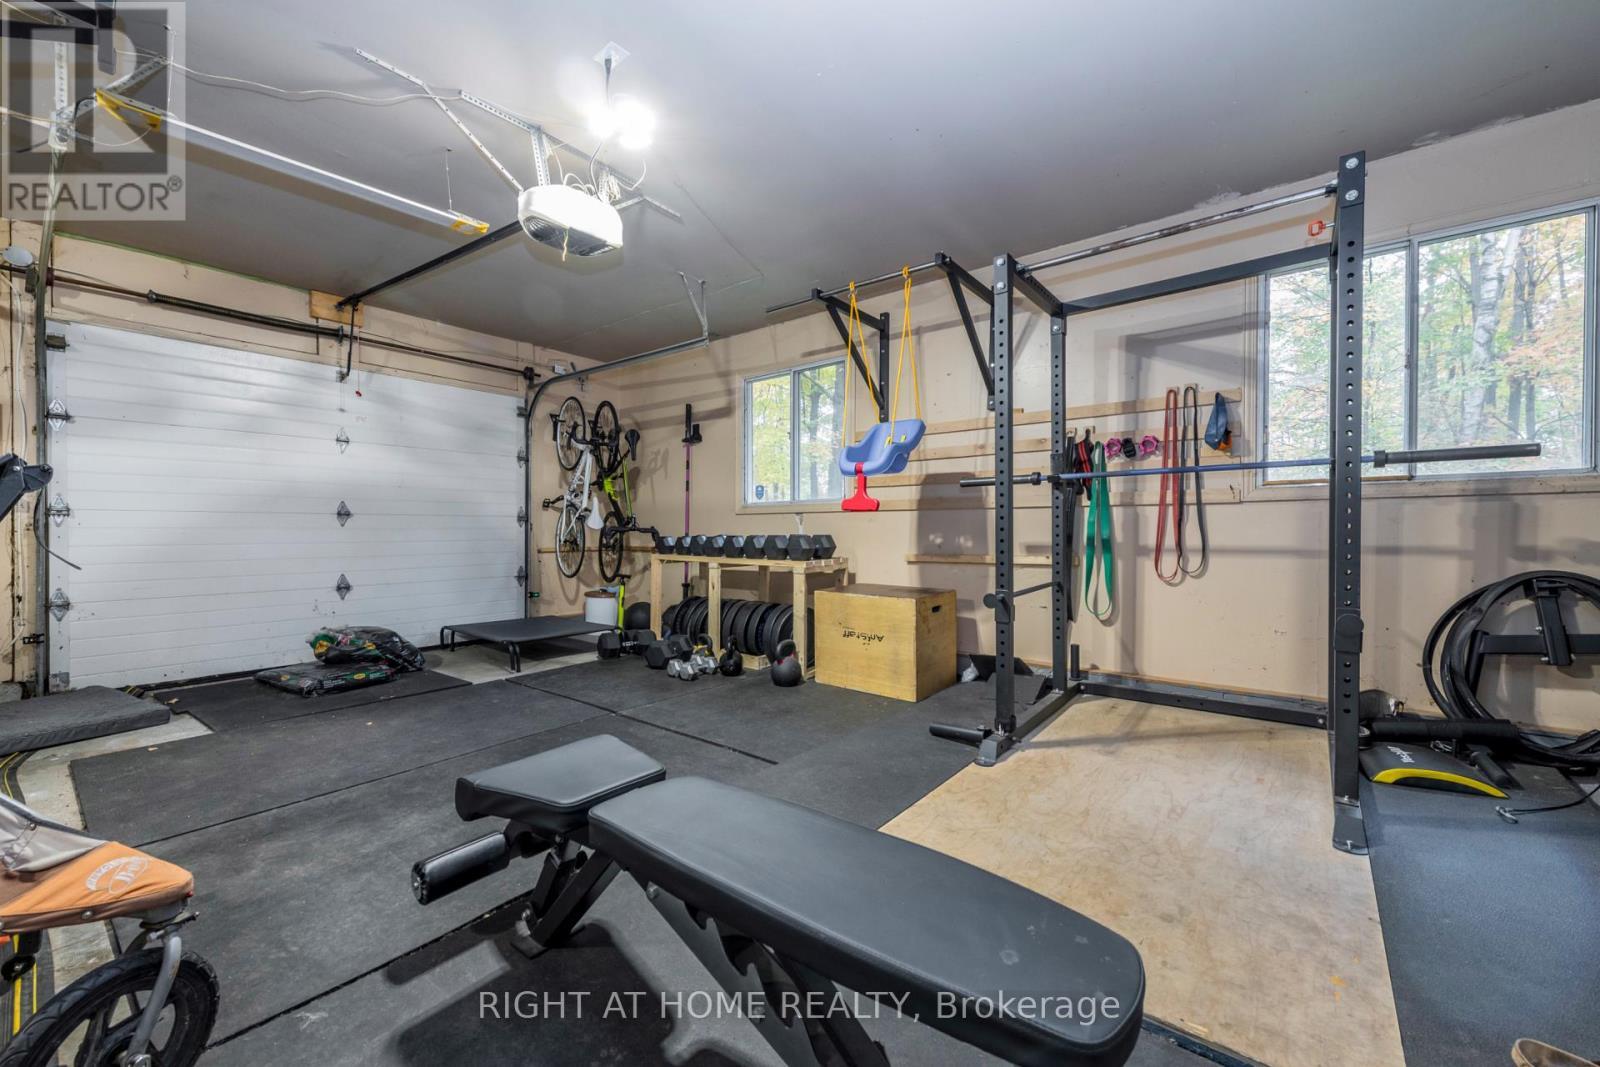
  • Parking Type: Attached garage, Garage
  • No. of Parking Spaces: 12

Rooms:

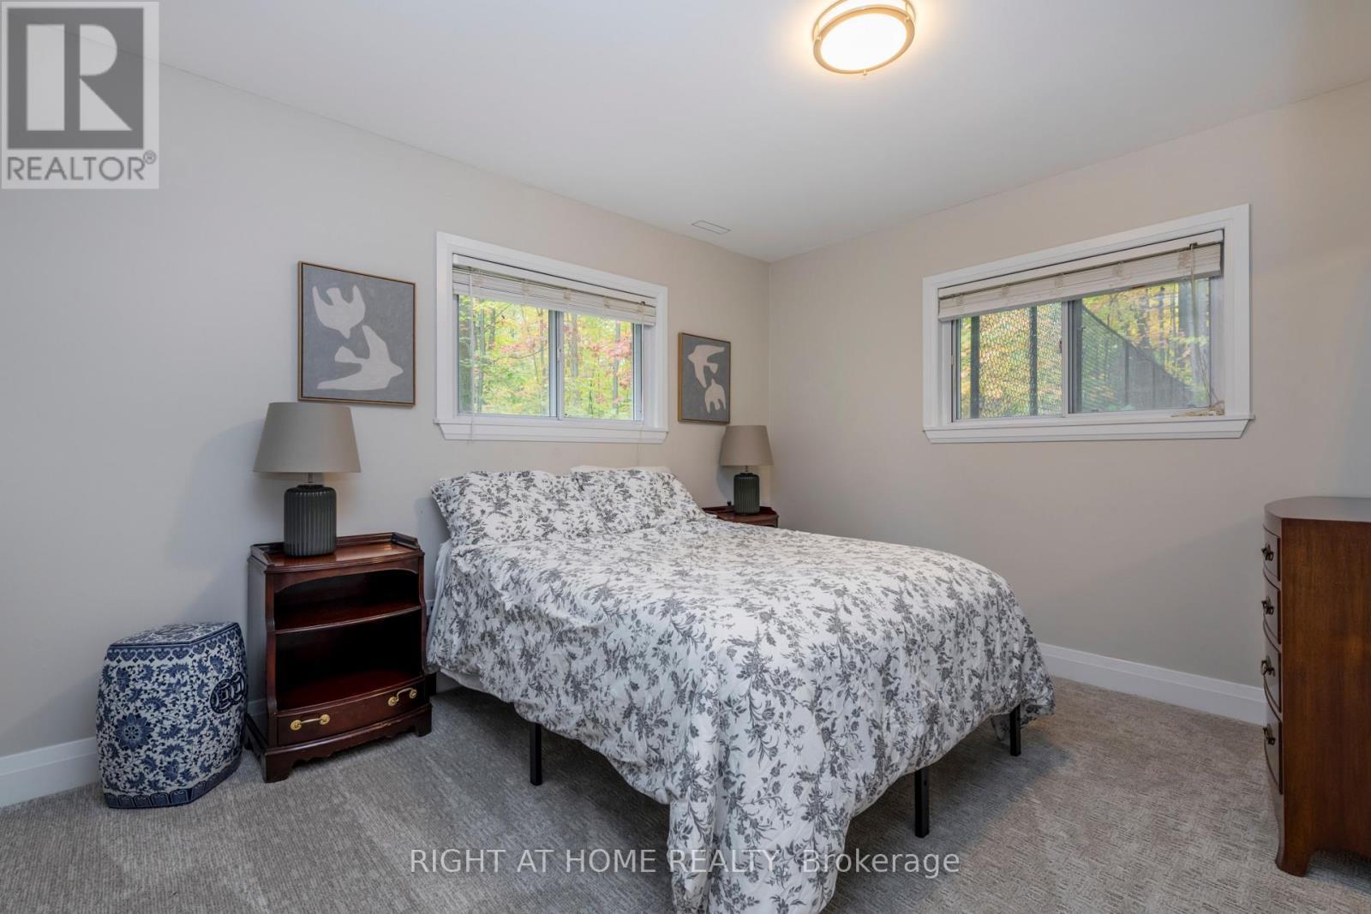
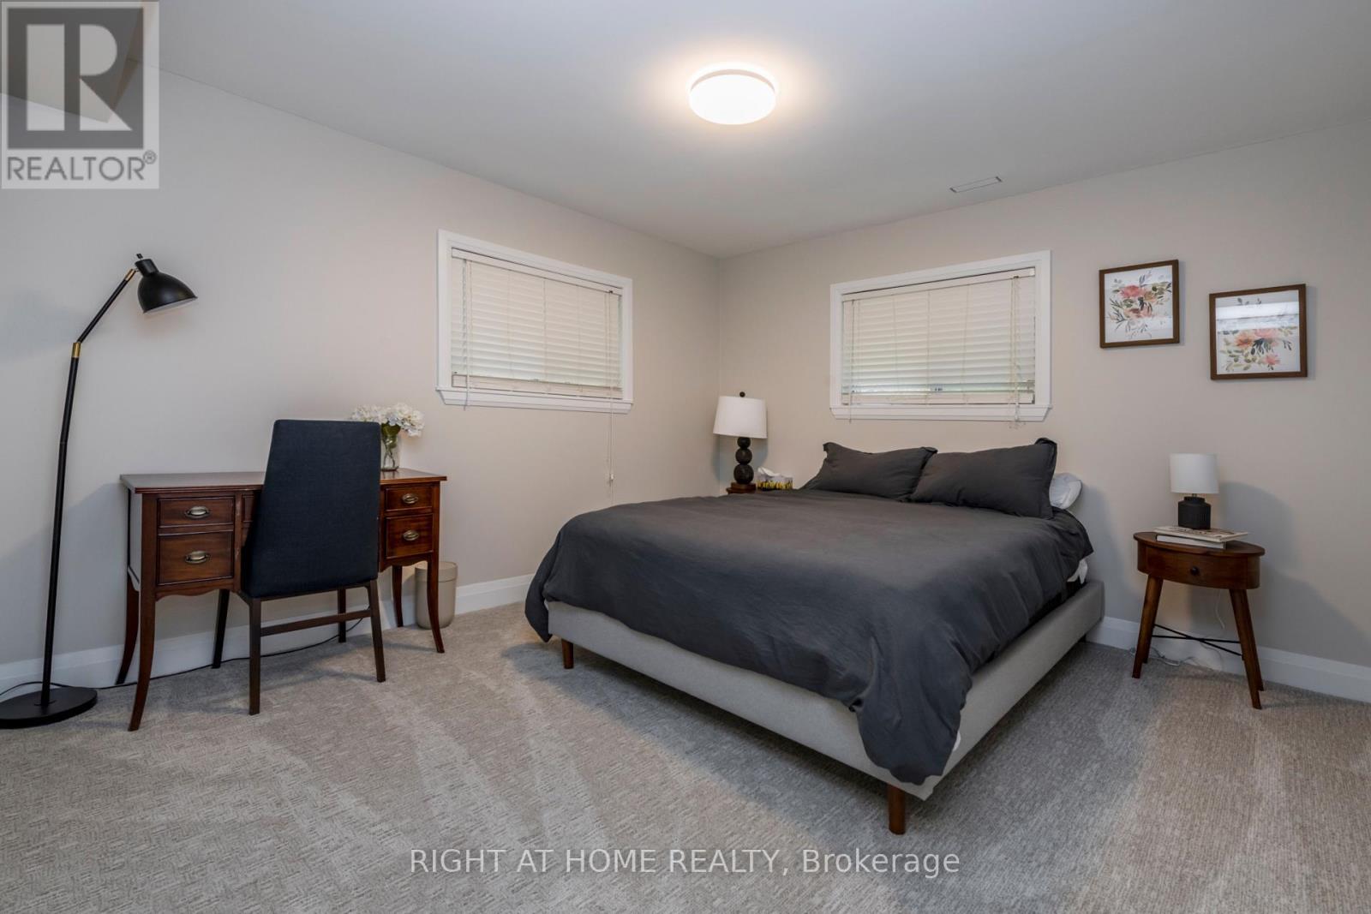
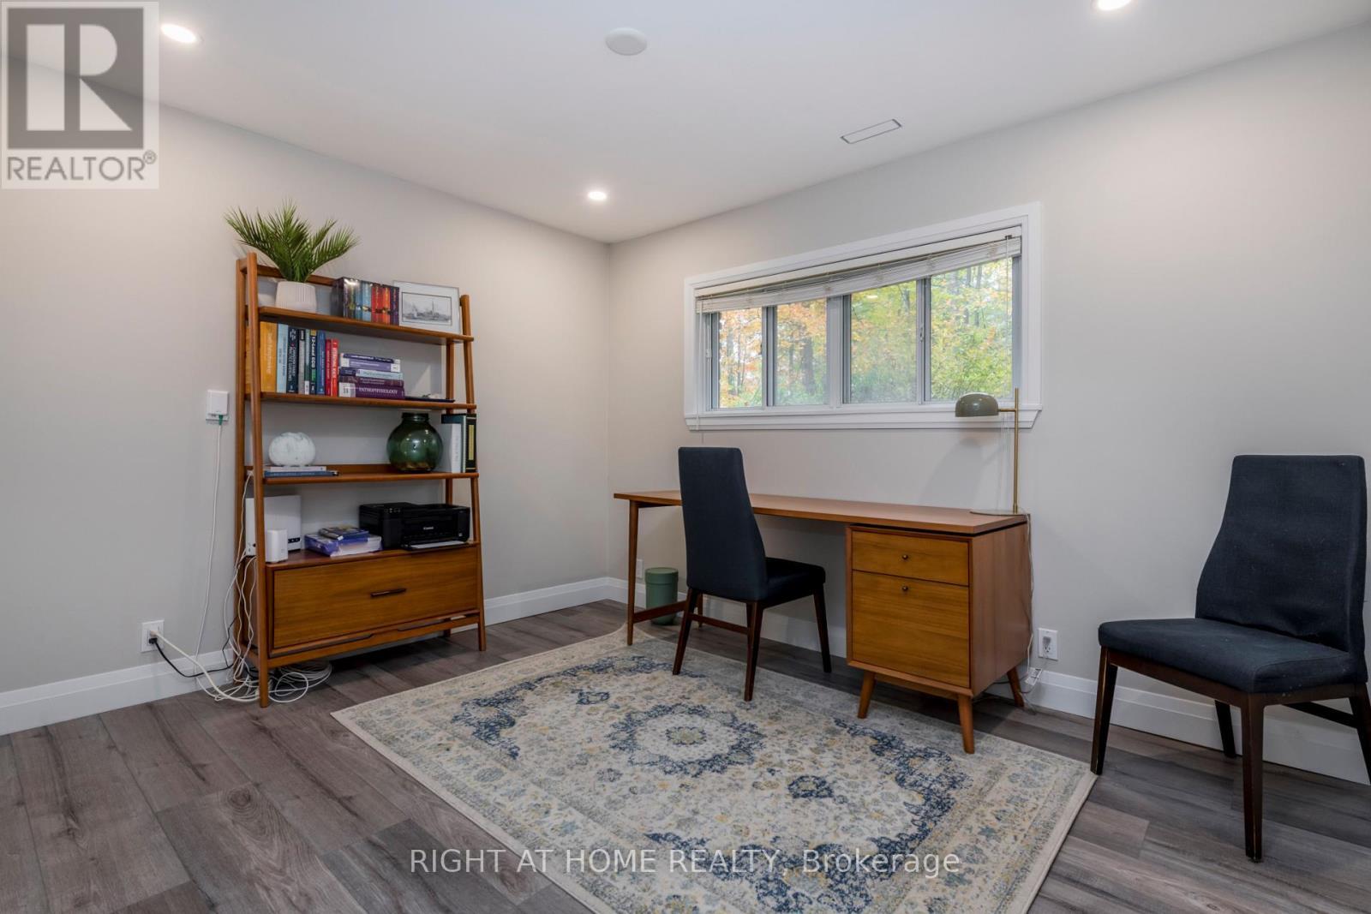
  • Bedroom Basement Level 3.53 m x 2.97 m
  • Bedroom Basement Level 3.53 m x 2.95 m
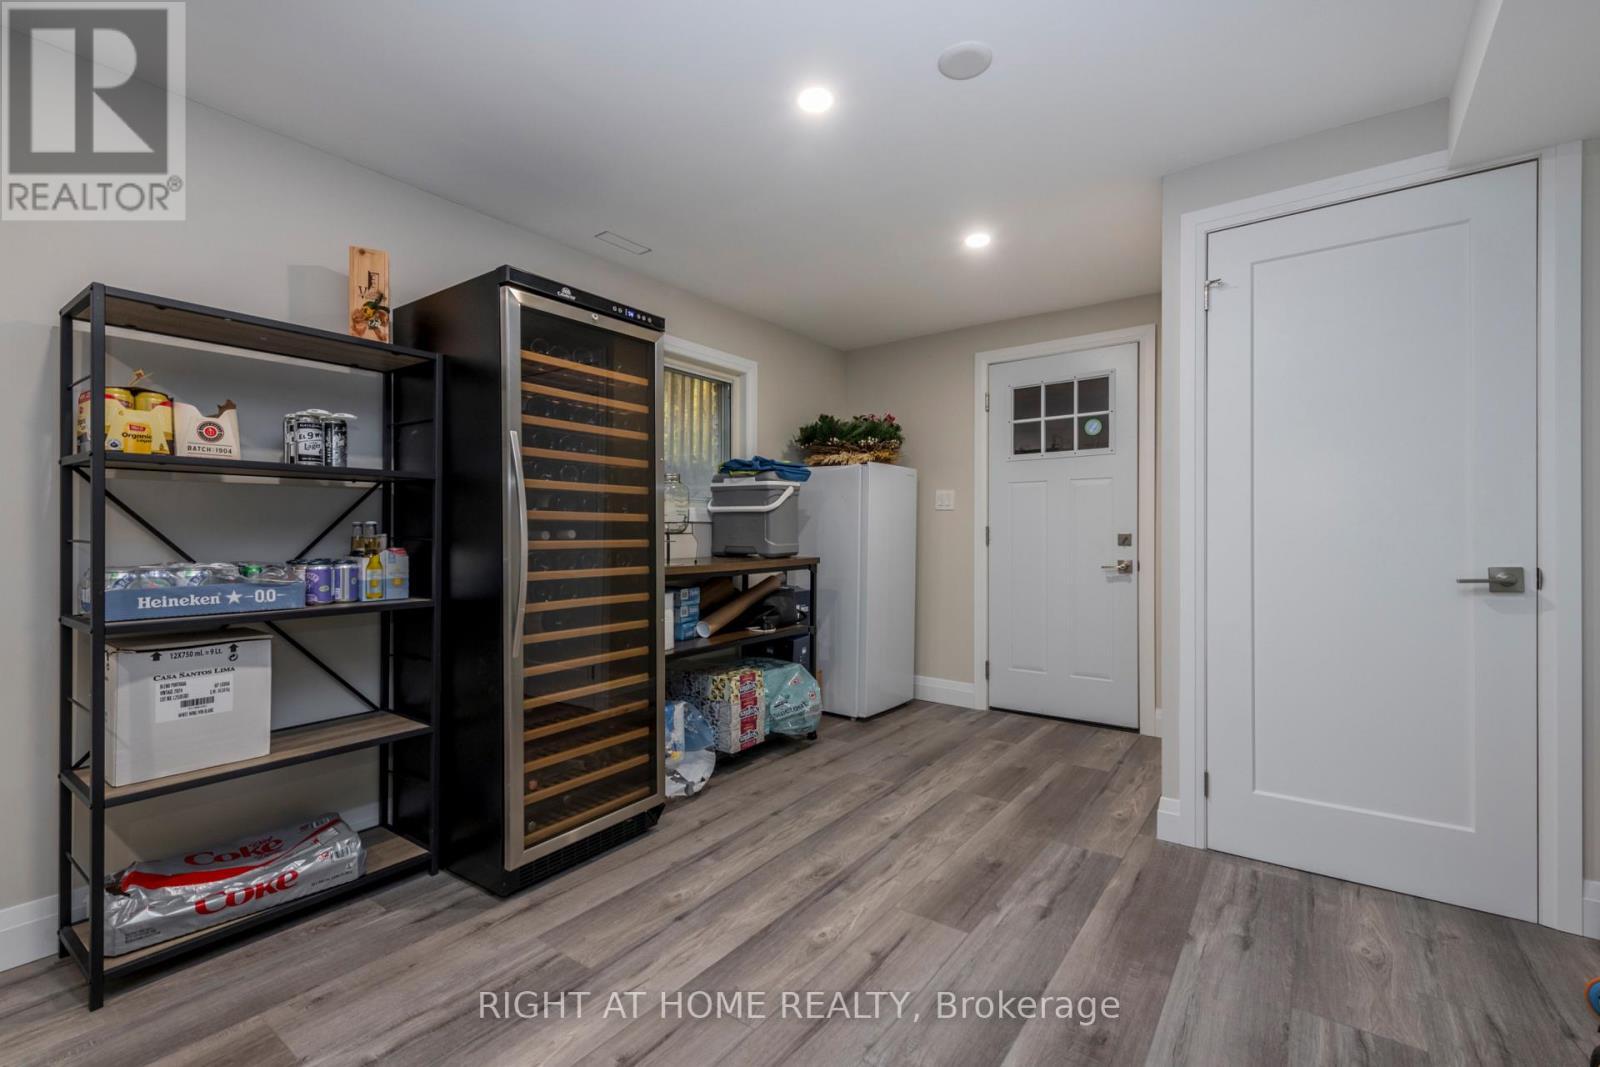
  • Utility Basement Level 9.60 m x 3.74 m
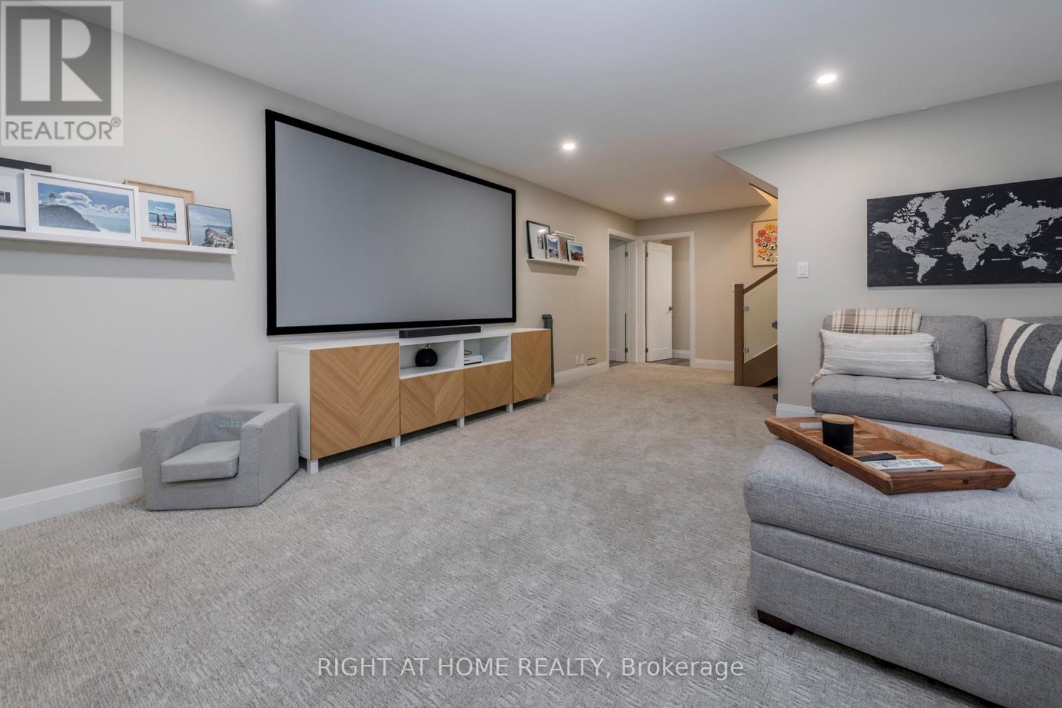
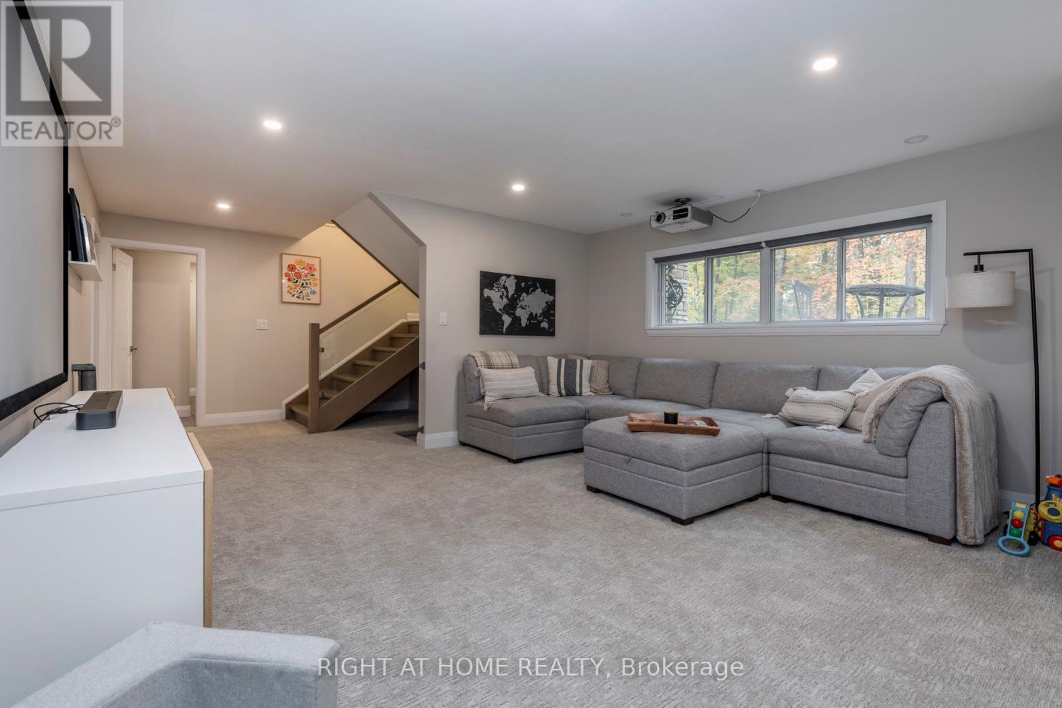
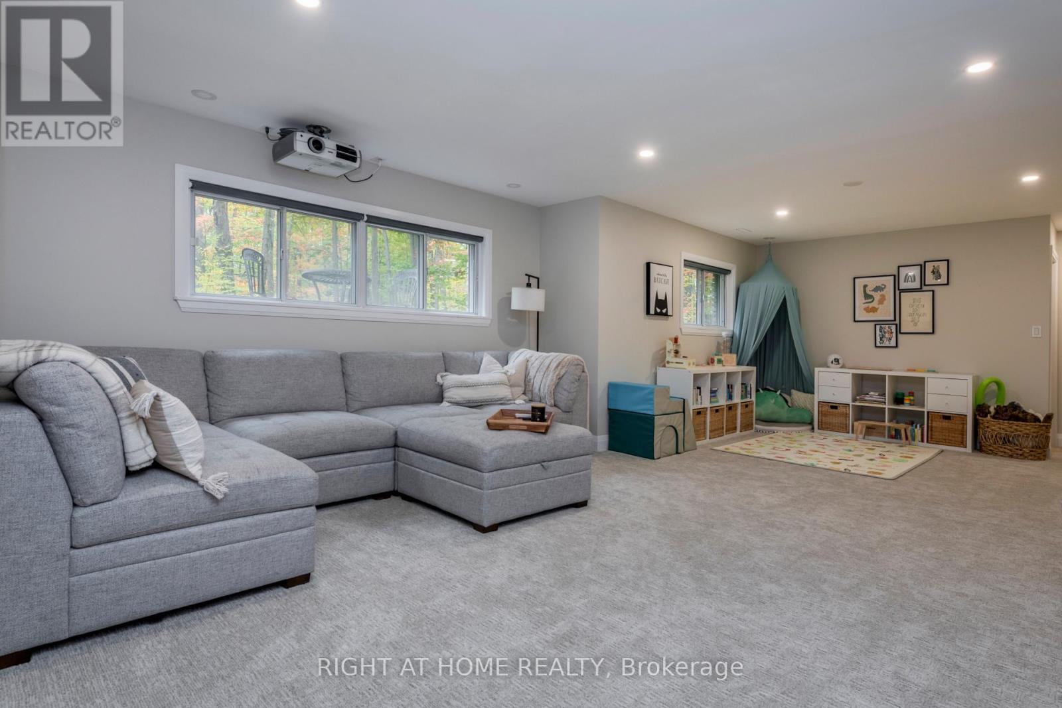
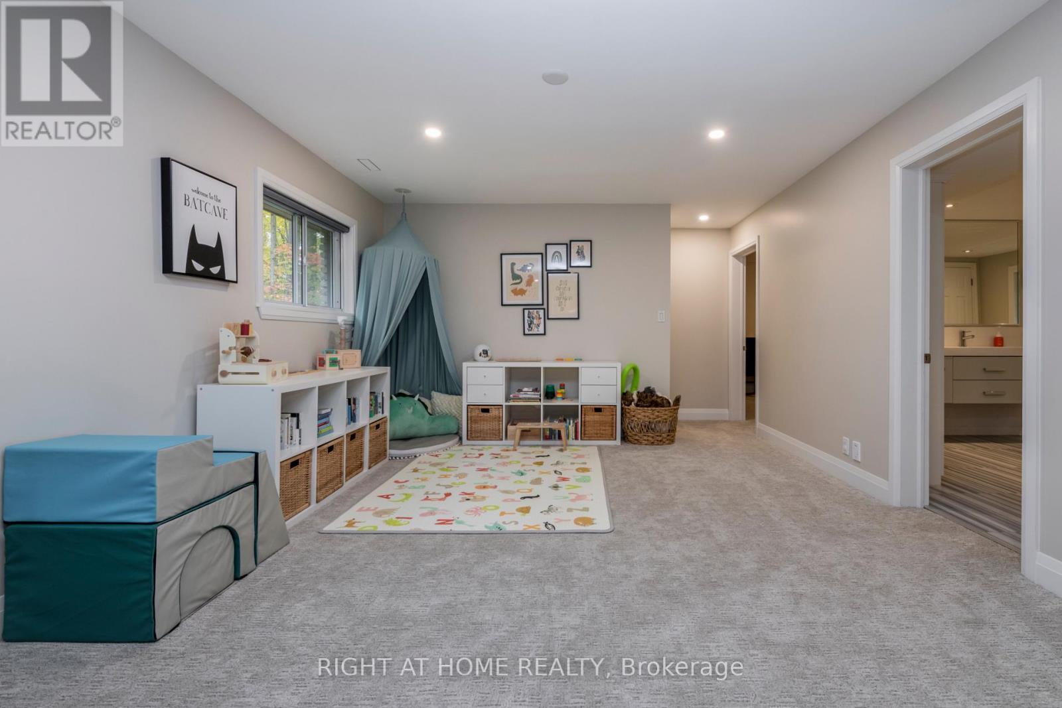
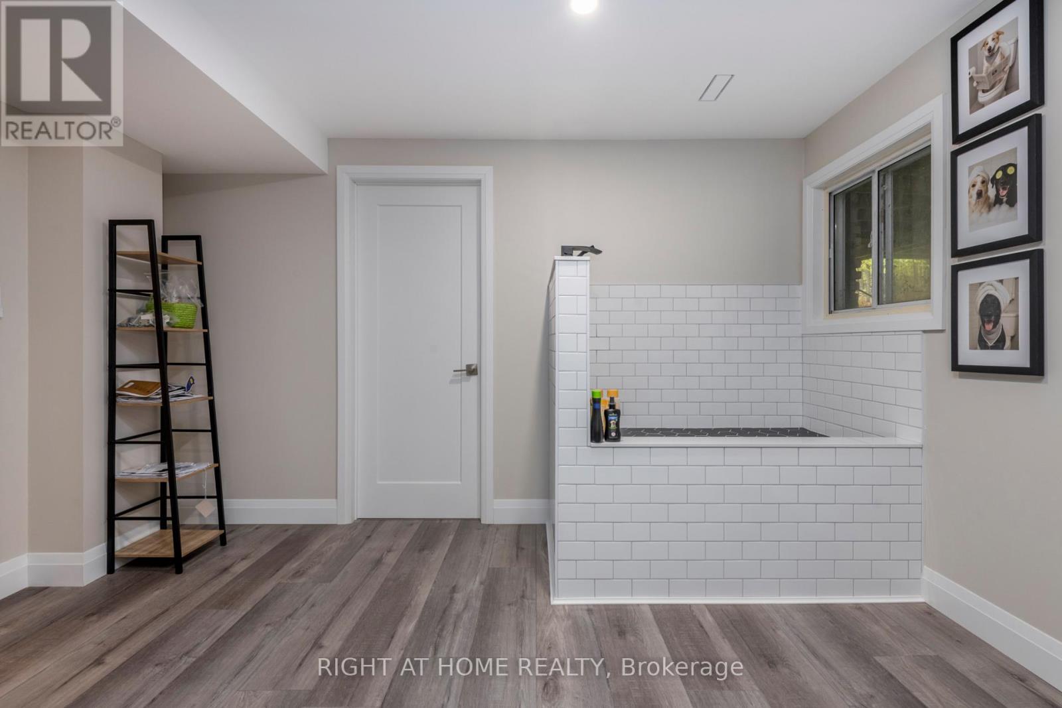
  • Family Basement Level 7.14 m x 4.80 m
  • Bedroom Basement Level 3.78 m x 3.58 m
  • Kitchen Main Level 9.07 m x 4.75 m
  • Living Main Level 4.14 m x 4.06 m
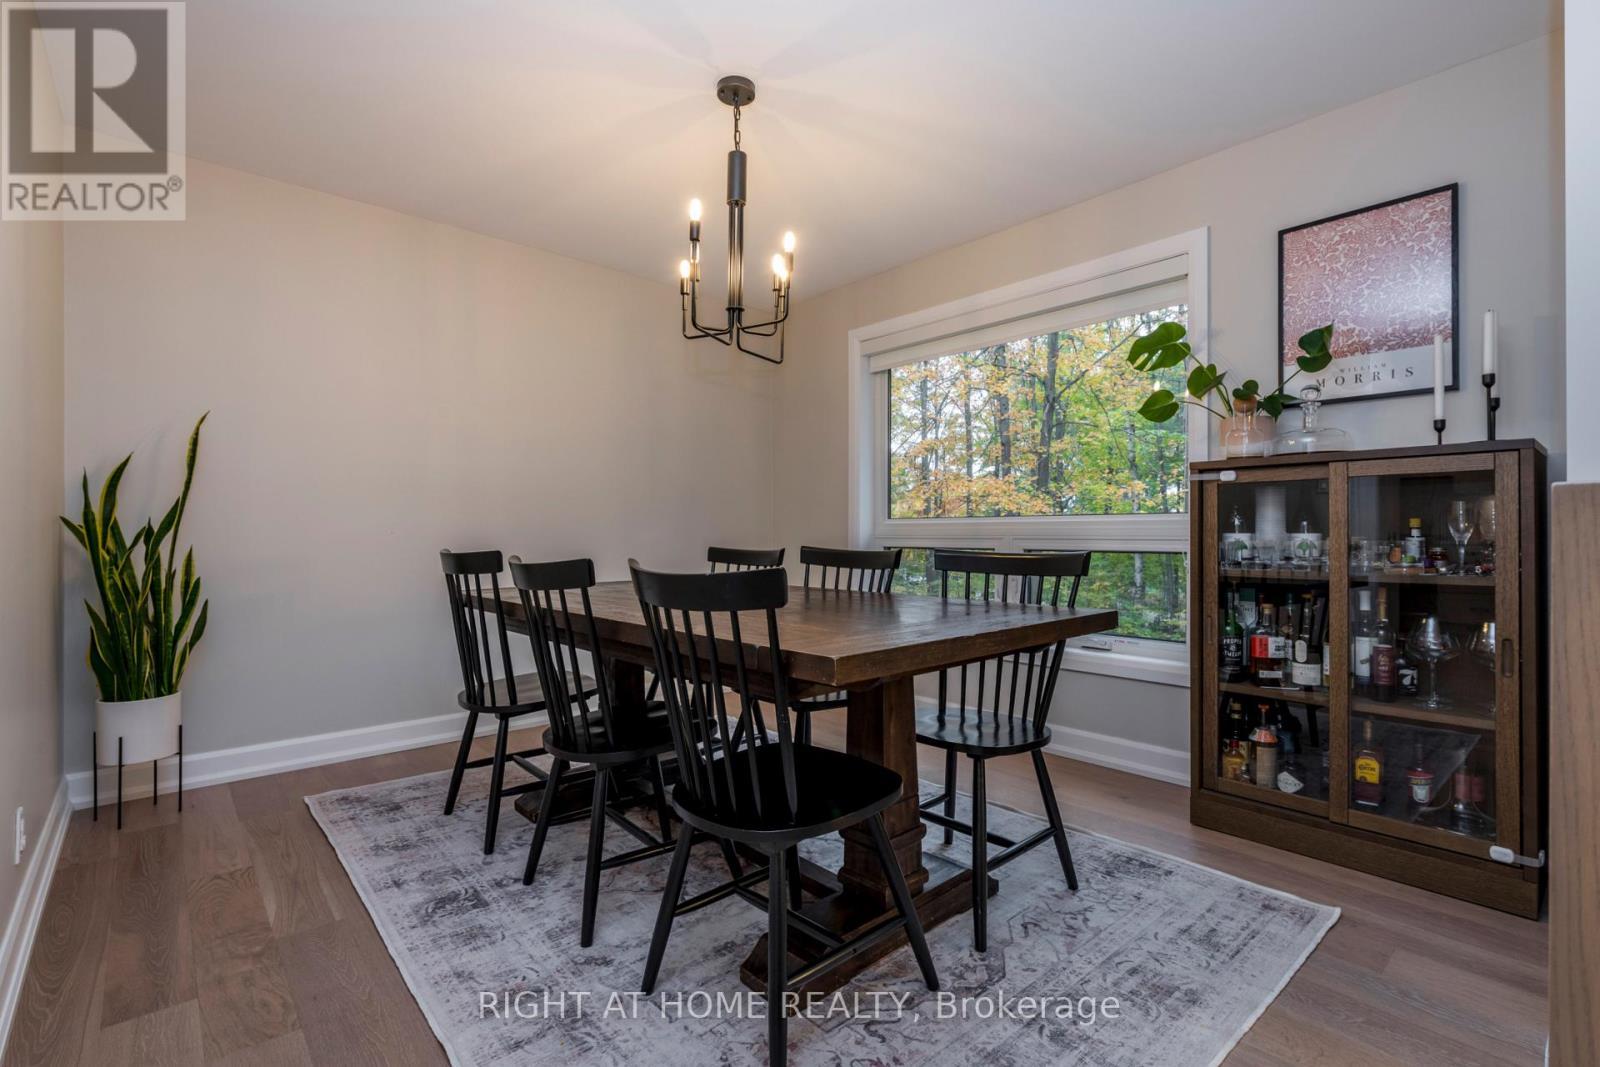
  • Dining Main Level 3.53 m x 3.76 m
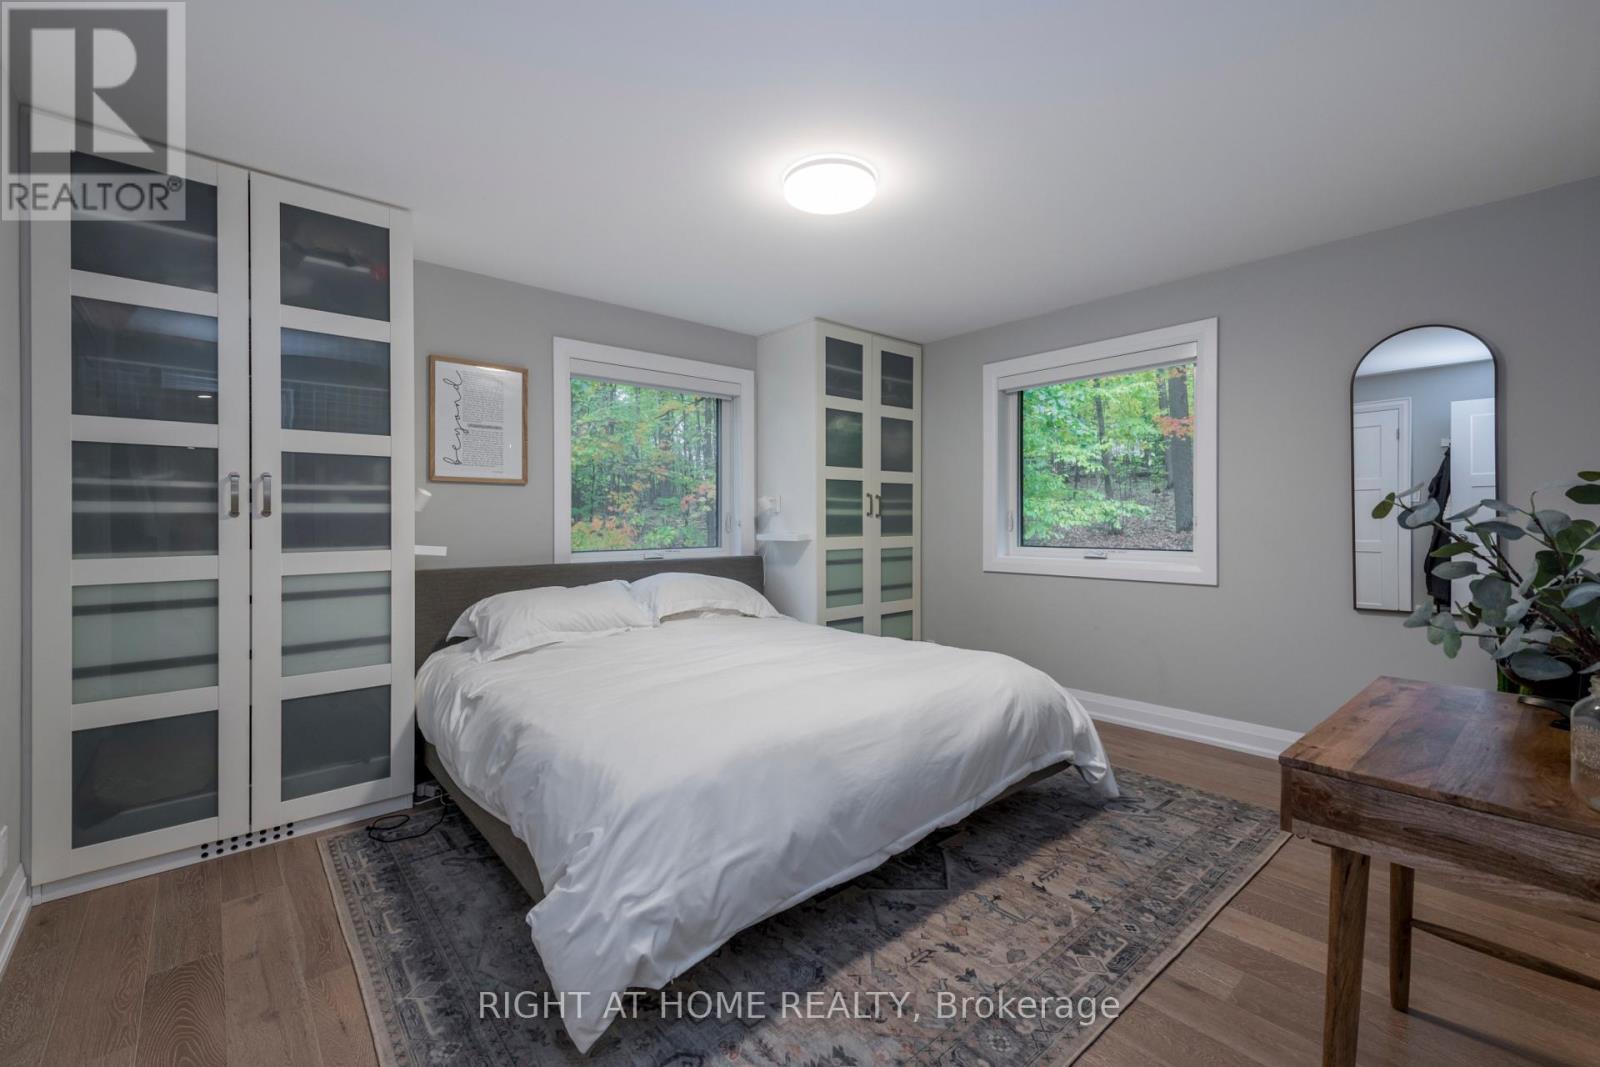
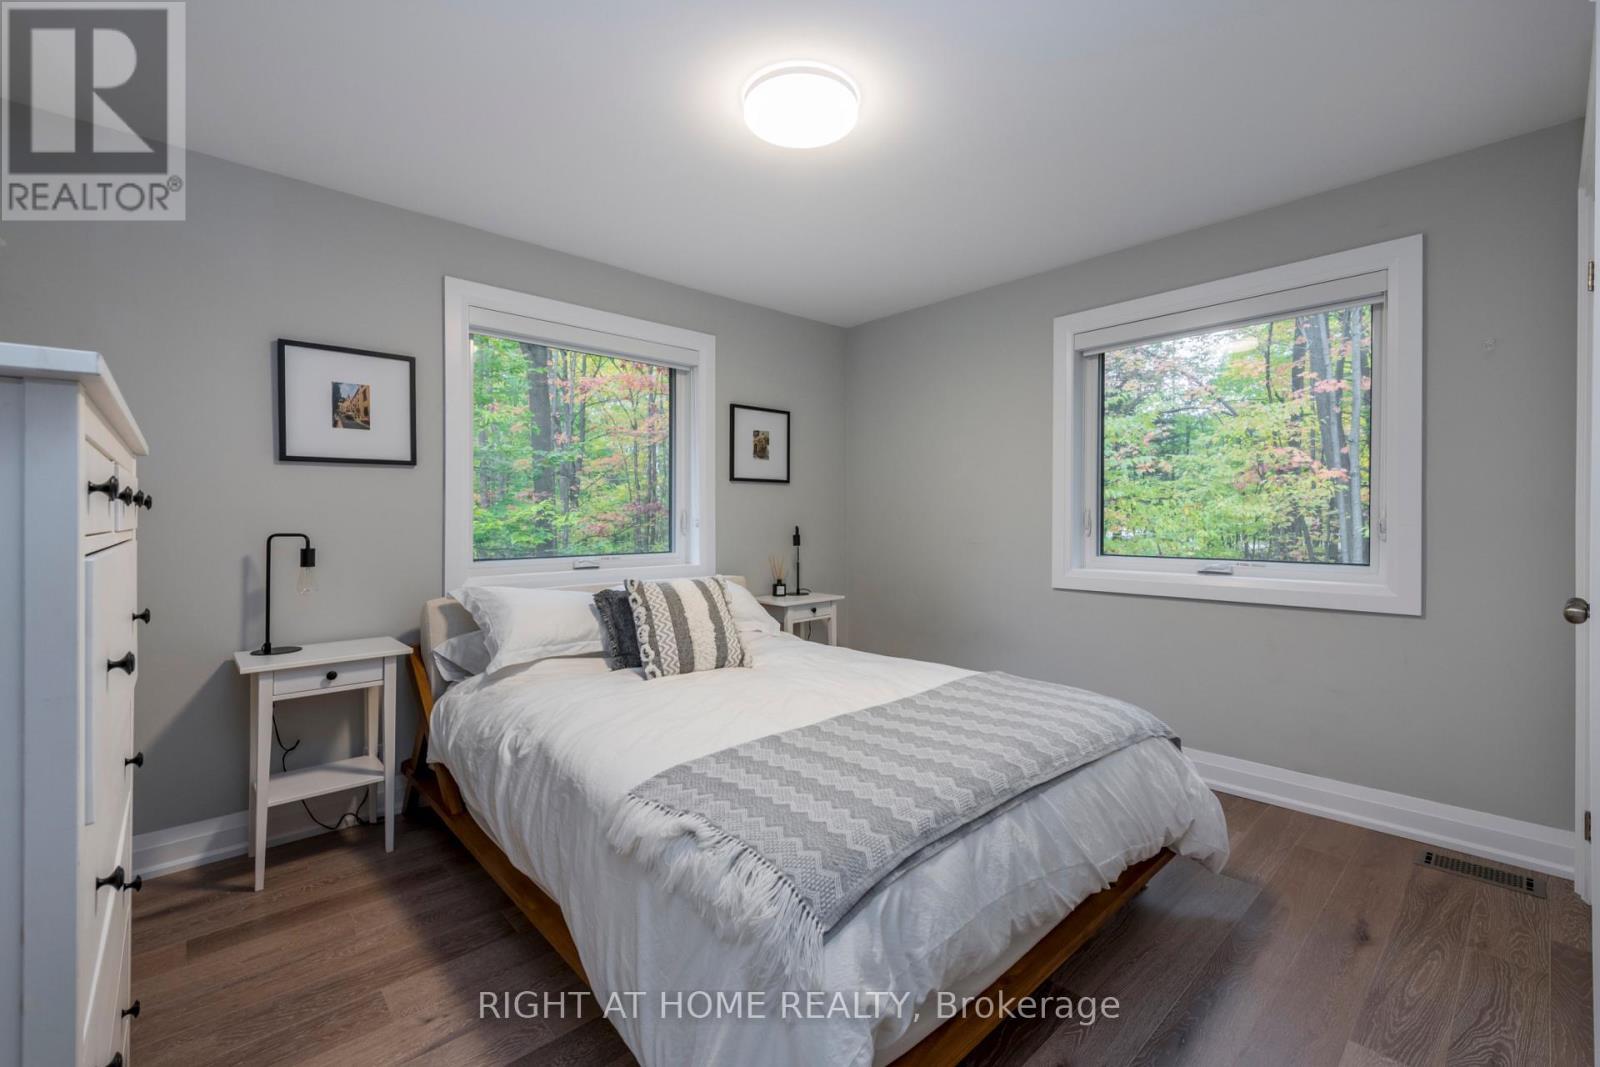
  • Bedroom Main Level 4.14 m x 3.76 m
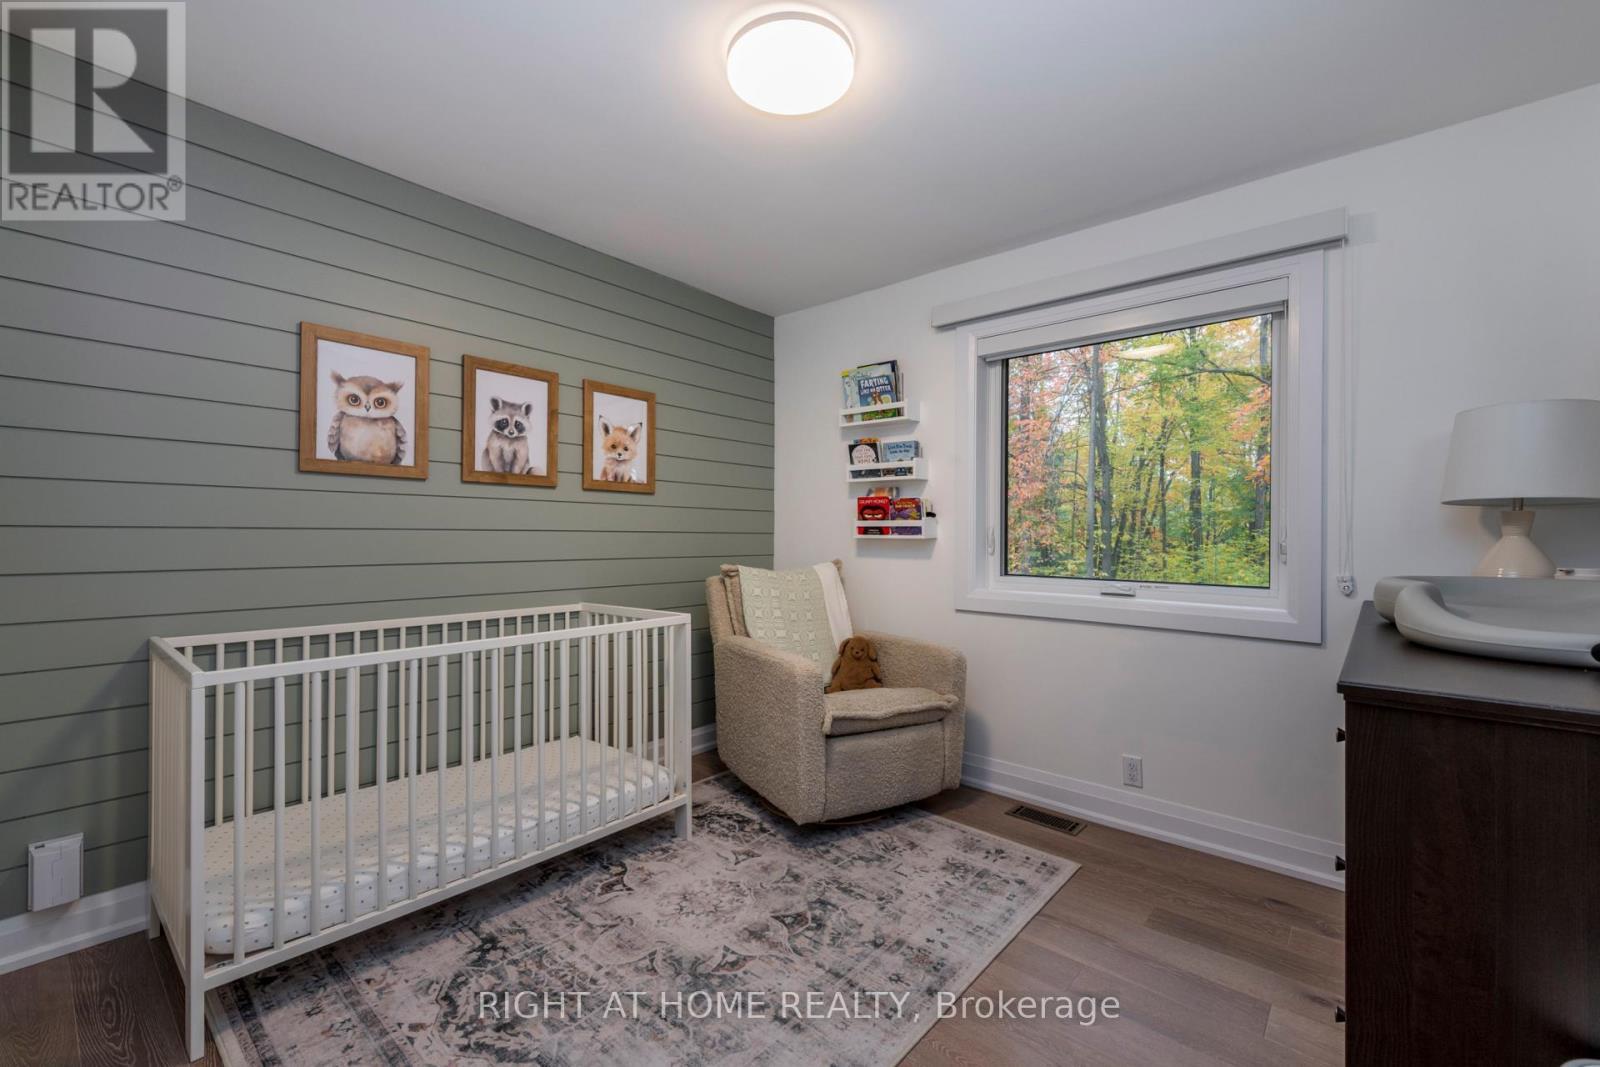
  • 2nd Bedroom Main Level 3.73 m x 3.12 m
  • 3rd Bedroom Main Level 3.12 m x 3.12 m
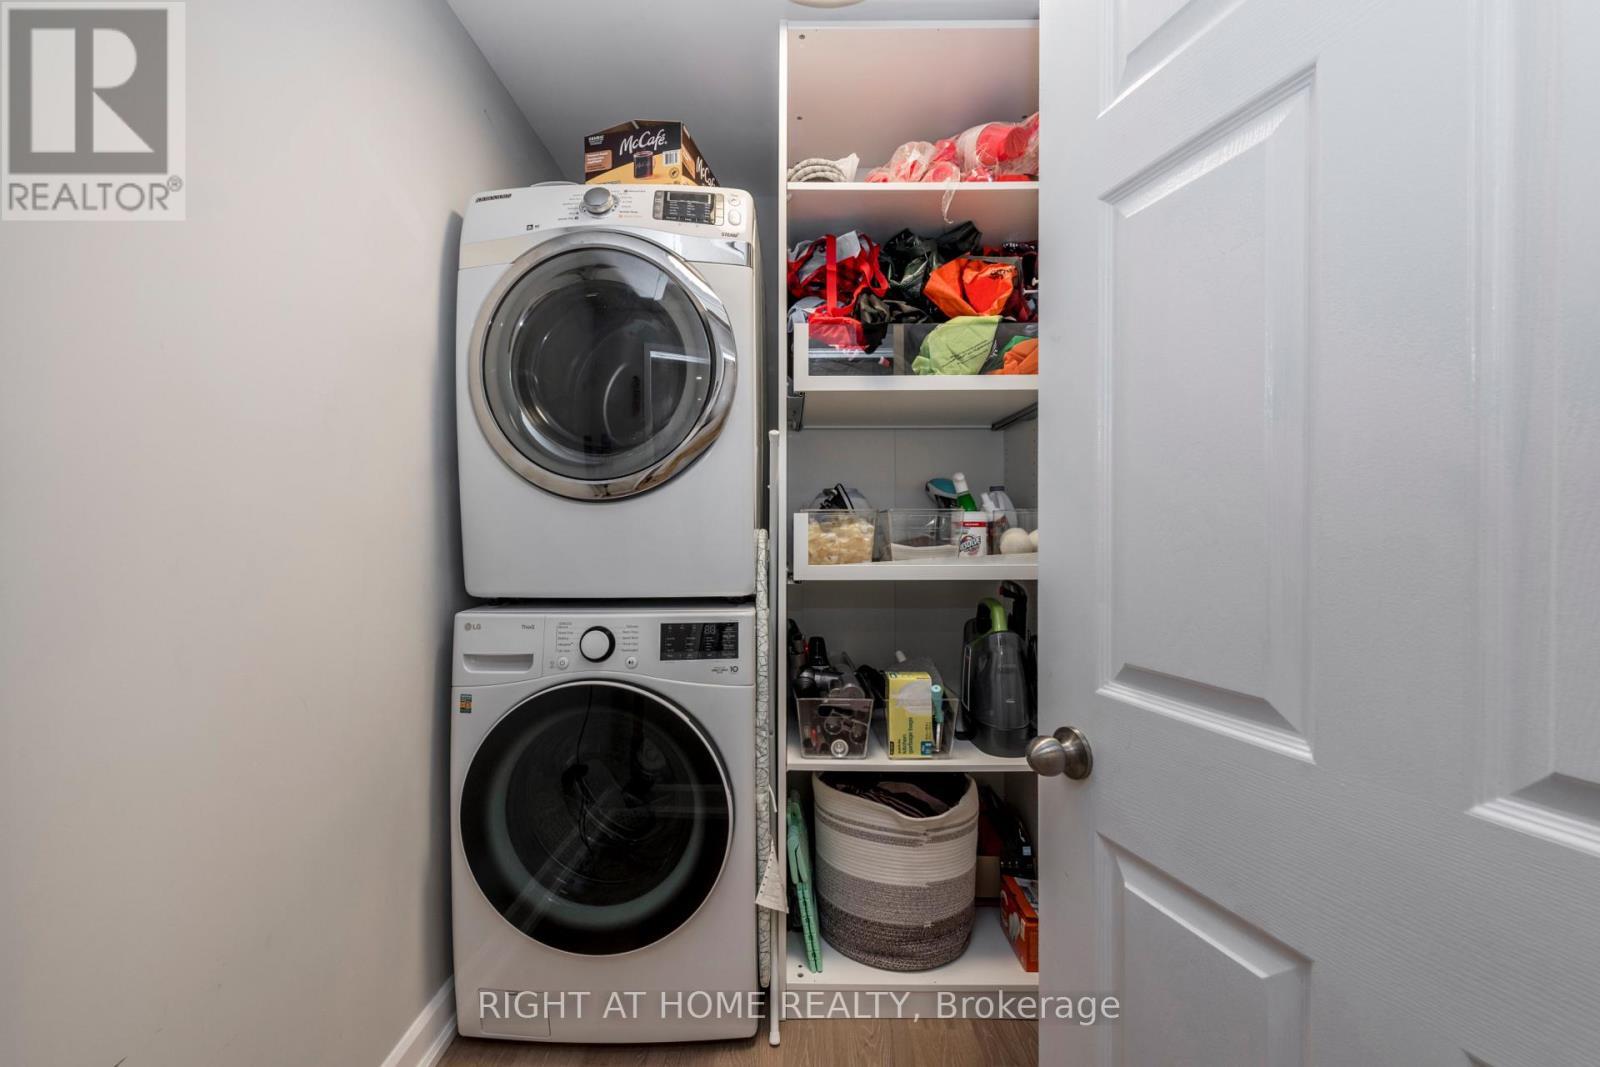
  • Laundry Main Level 2.24 m x 1.55 m

Convert Measurement to:


Courtesy of: RIGHT AT HOME REALTY

REALTOR.ca  

QuickQuoteTM Powered by RPS

Location of 11 WOODLAND CRESCENT, Oro-Medonte, Ontario, L4M 4Y8

Demographic Information of 11 WOODLAND CRESCENT, Oro-Medonte, Ontario, L4M 4Y8

Life Stage

Middle-Aged with Teens

Employment Type

Mixed

Average Household Income

$147,953.71

Average Number of Children

1.87

Household Population

Household Structure

Age of Population

Education

Education Level

No certificate/diploma/degree

9.76 %

High school certificate or equivalent

26.85 %

Apprenticeship trade certificate/diploma

5.32 %

College/non-university certificate

31.09 %

University certificate (below bachelor)

4.41 %

University Degree

22.57 %

Commuter

Travel To Work

By Car

95.29 %

By Public Transit

0.0 %

By Walking

3.76 %

By Bicycle

0.0 %

By Other Methods

0.95 %

Cultural Diversity

Knowledge of Official Language

Mother Tongue

Building Information

Building Type

Apartments (Low and High Rise)

0.29 %

Houses

99.71 %

Own Vs. Rent

