Button CopyPathCircle CloseCircle Left ArrowArrow Down Icon GreyClosecirclecircleBurger
Image 1
Image 2
Image 3
$449,900

UNIT 111 - 486 LACLIE STREET, Orillia, Ontario, L3V 4P9

MLS® # S13450842

2 Beds

Baths

1000 - 1199  FEETSQ

QuickQuoteTM: Not Available

Orillia ON, L3V 4P9

MLS® # S13450842

Property Information:

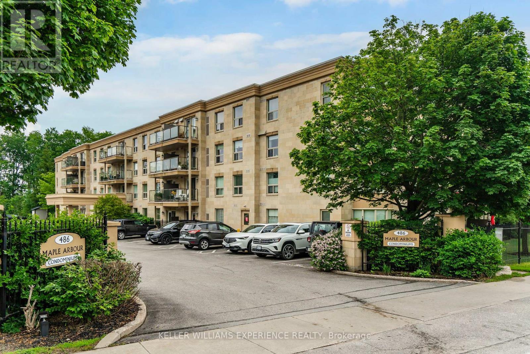
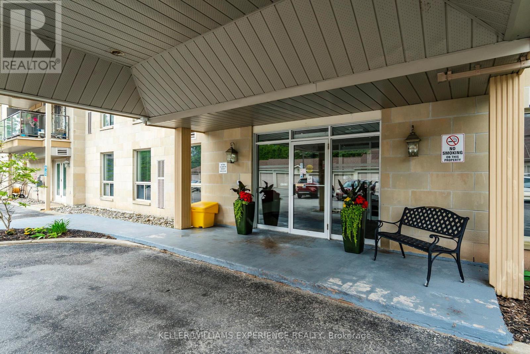
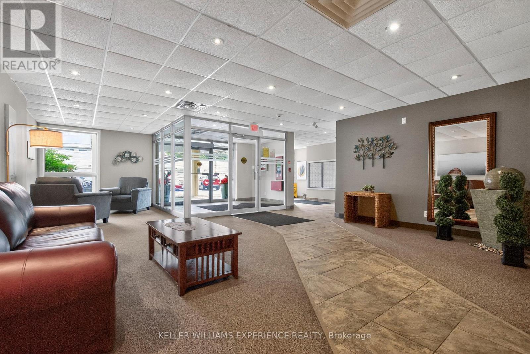
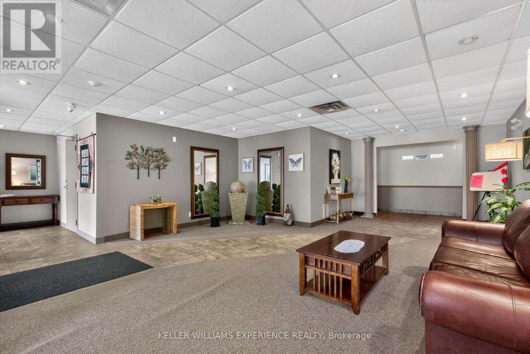
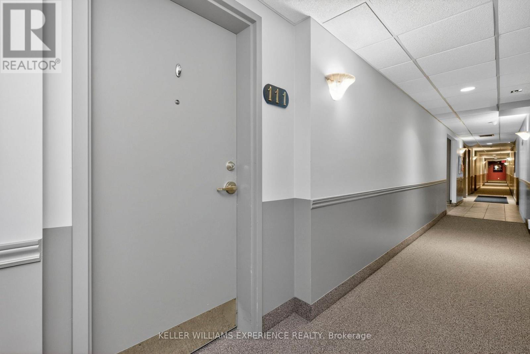
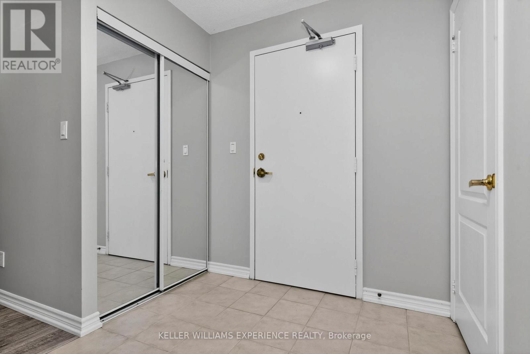
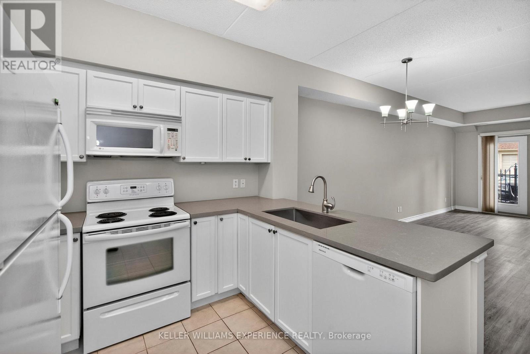
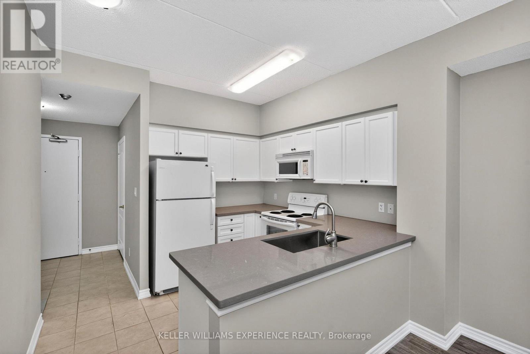
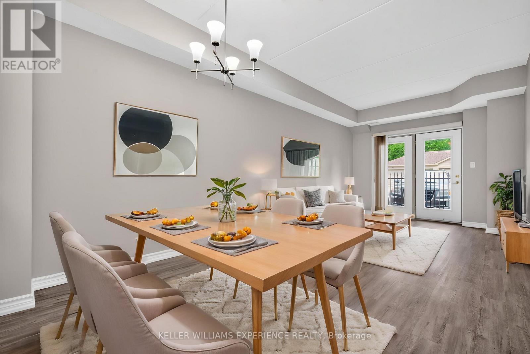
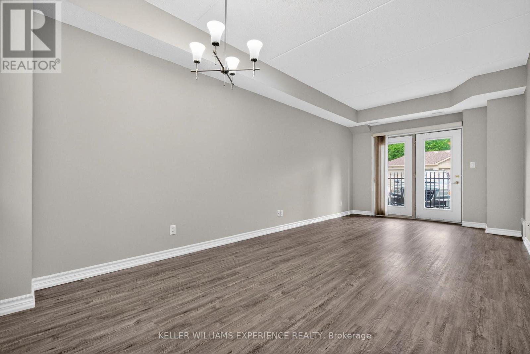
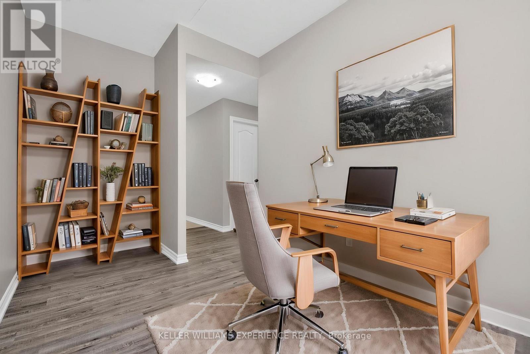
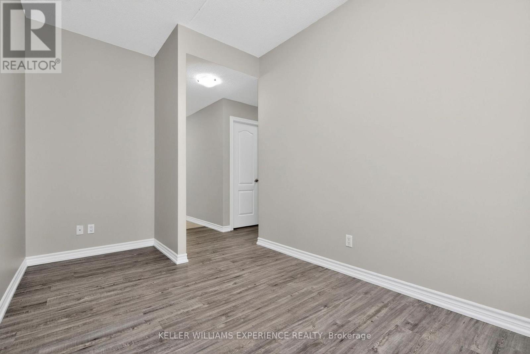
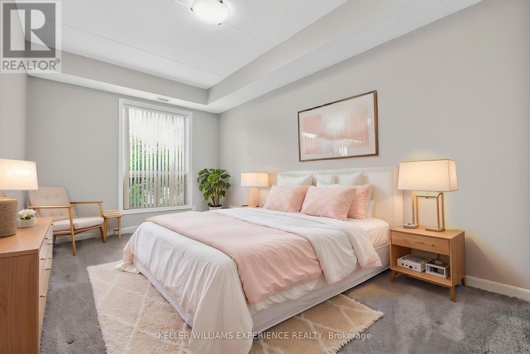
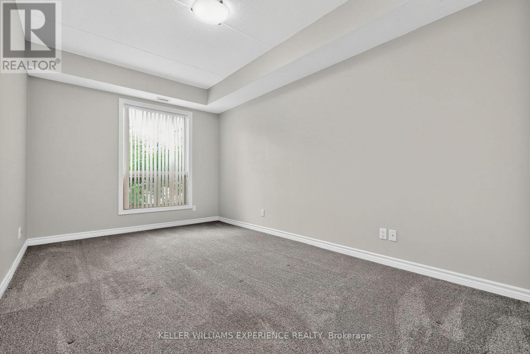
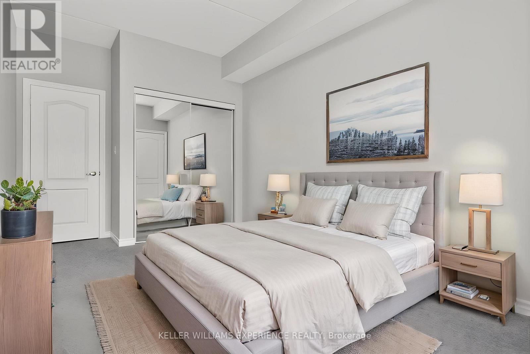
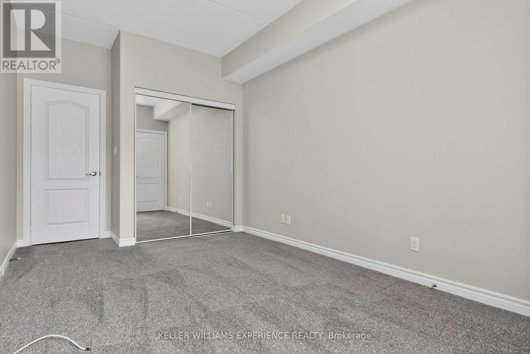
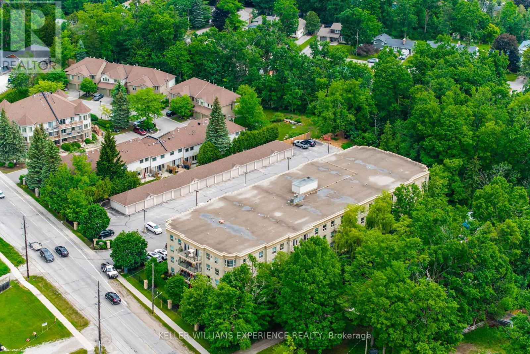
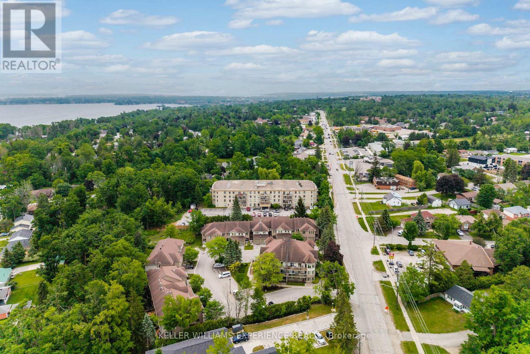
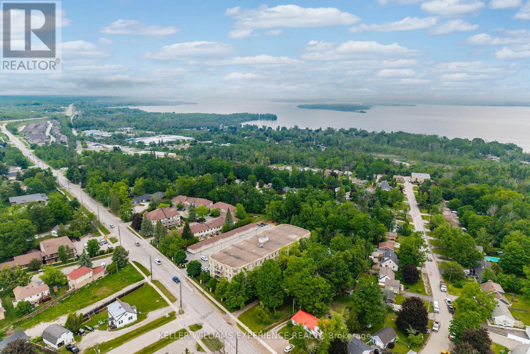
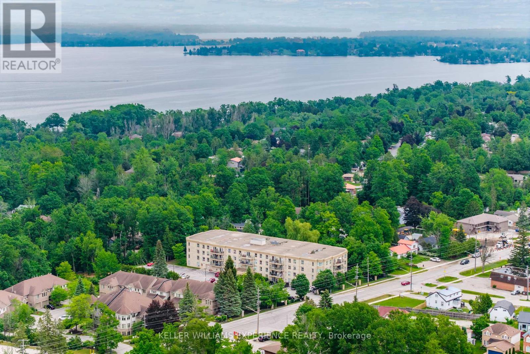
Welcome to Maple Arbour Condominiums, one of Orillia's most sought-after communities. This bright and spacious ground-floor unit offers convenient, low-maintenance living in a well-maintained building. Featuring 2 bedrooms and 2 bathrooms, this thoughtfully designed layout includes a functional kitchen with an adjoining bonus room-ideal for a home office, extra sitting area or additional storage. The open-concept living and dining area is filled with natural light, creating a warm and inviting atmosphere. The primary bedroom includes a private ensuite, while the second bedroom provides flexibility for guests or additional living space. Ground-floor access offers ease of entry with no stairs, perfect for downsizers or those seeking added convenience. Located close to shopping, parks, and all amenities, this unit combines comfort, practicality, and an excellent location in the heart of Orillia. (id:27)

Building Features:

  • Style: Apartment
  • Building Type: Apartment
  • Basement Type: None
  • Exterior Finish: Stone, Stucco
  • Floor Space: 1000 - 1199 sqft
  • Heating Type: Forced air
  • Heating Fuel: Electric
  • Cooling Type: Central air conditioning
  • Appliances: Dishwasher, Dryer, Microwave, Stove, Washer, Refrigerator

Property Features:

  • OwnershipType: Condominium/Strata
  • Property Type: Single Family
  • Bedrooms: 2
  • Bathrooms: 2
  • Community Features: Pets Allowed With Restrictions
  • Condo Fees: $556 Monthly
  • Features: Balcony, In suite Laundry
  • Floor Space (approx): 1000 - 1199 Square Feet
  • MaintenanceFee Type: Common Area Maintenance, Water
  • Parking Type: No Garage
  • No. of Parking Spaces: 1

Rooms:

  • Kitchen Main Level 3.15 m x 3.30 m
  • Dining Main Level 3.15 m x 1.81 m
  • Living Main Level 3.15 m x 4.79 m
  • Foyer Main Level 2.03 m x 2.43 m
  • Utility Main Level 2.22 m x 1.65 m
  • Office Main Level 4.88 m x 2.60 m
  • Primary Bedroom Main Level 3.01 m x 6.61 m
  • 2nd Bedroom Main Level 2.87 m x 5.44 m
  • Bathroom Main Level 3.01 m x 1.58 m
  • Bathroom Main Level 1.76 m x 2.75 m

Convert Measurement to:


Courtesy of: KELLER WILLIAMS EXPERIENCE REALTY, Keller Williams Experience Realty

REALTOR.ca  

QuickQuoteTM Powered by RPS

Location of UNIT 111 - 486 LACLIE STREET, Orillia, Ontario, L3V 4P9

Demographic Information of UNIT 111 - 486 LACLIE STREET, Orillia, Ontario, L3V 4P9

Life Stage

Later Years

Employment Type

Service Sector

Average Household Income

$102,925.11

Average Number of Children

1.58

Household Population

Household Structure

Age of Population

Education

Education Level

No certificate/diploma/degree

19.07 %

High school certificate or equivalent

32.5 %

Apprenticeship trade certificate/diploma

5.12 %

College/non-university certificate

24.47 %

University certificate (below bachelor)

2.25 %

University Degree

16.59 %

Commuter

Travel To Work

By Car

91.1 %

By Public Transit

0.51 %

By Walking

2.04 %

By Bicycle

0.0 %

By Other Methods

6.35 %

Cultural Diversity

Knowledge of Official Language

Mother Tongue

Building Information

Building Type

Apartments (Low and High Rise)

26.55 %

Houses

73.45 %

Own Vs. Rent
