Button CopyPathCircle CloseCircle Left ArrowArrow Down Icon GreyClosecirclecircleBurger
Image 1
Image 2
Image 3
$189,900

LOT 209 - 580 WEST STREET S, Orillia, Ontario, L3V 6L8

MLS® # S13549080

2 Beds

Bath

700 - 1100  FEETSQ

QuickQuoteTM: Not Available

Orillia ON, L3V 6L8

MLS® # S13549080

Property Information:

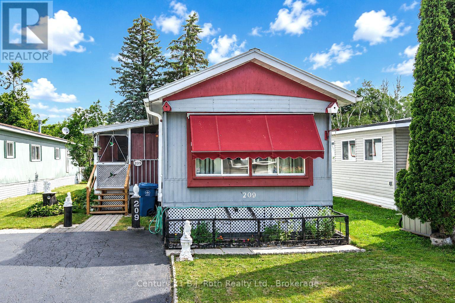
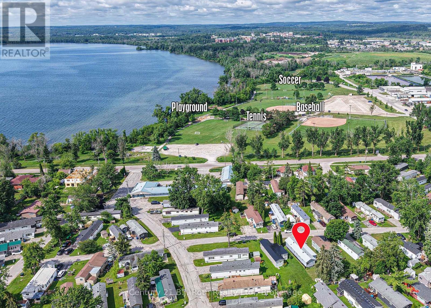
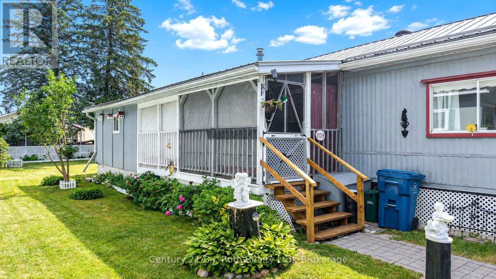
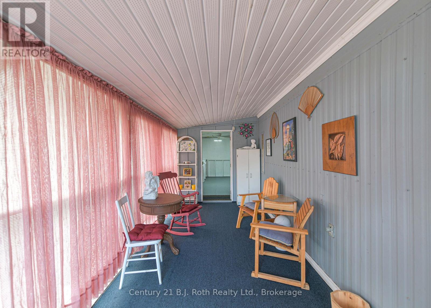
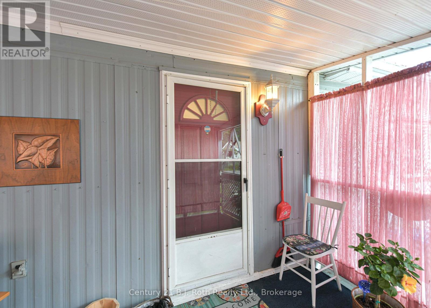
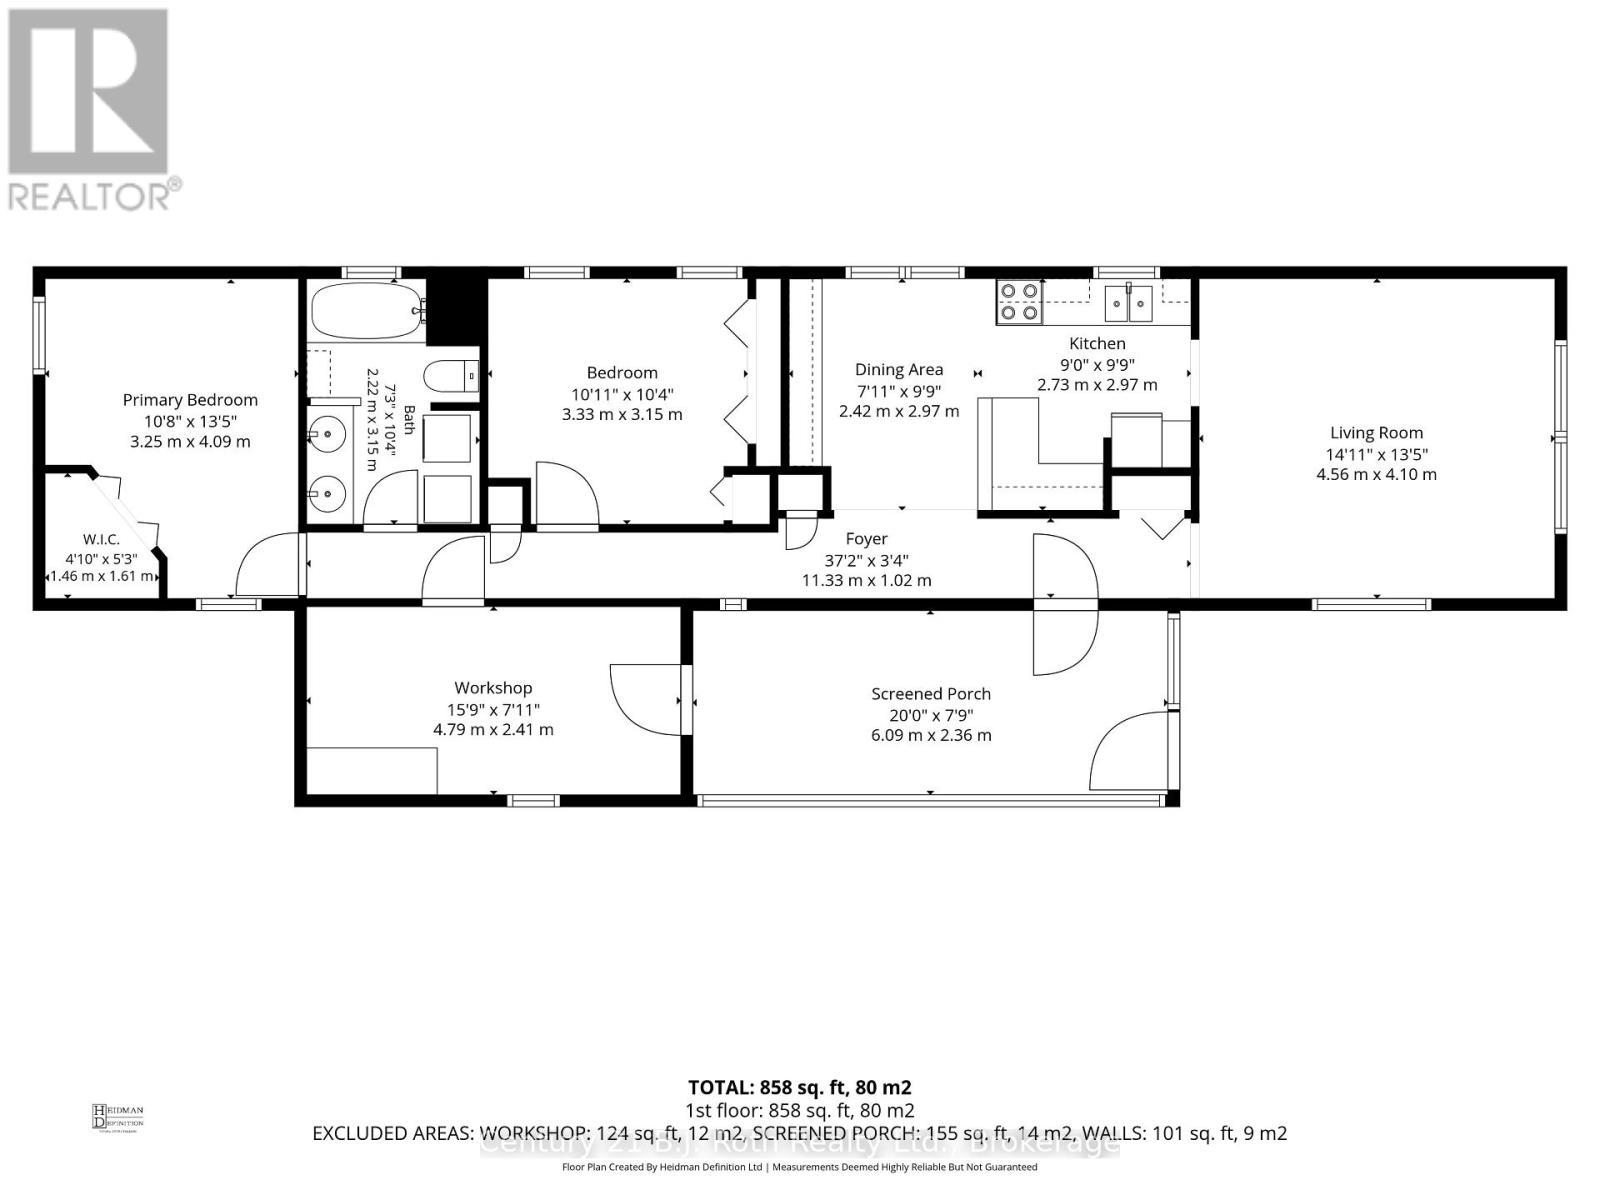
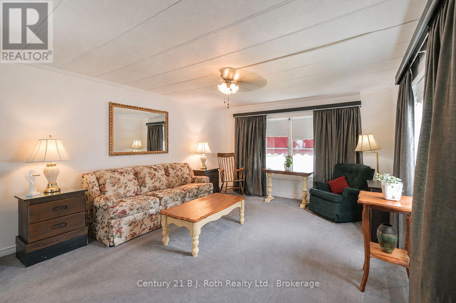
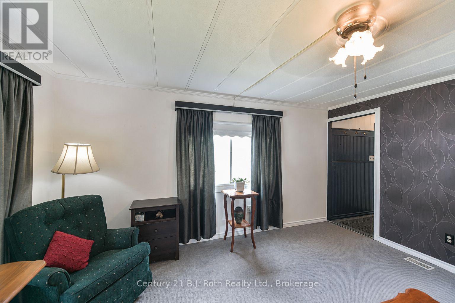
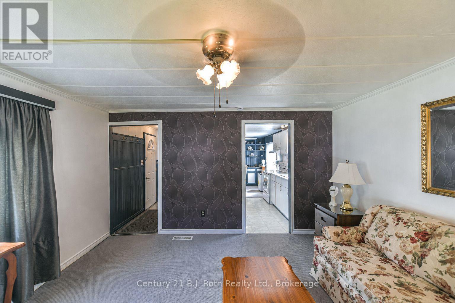
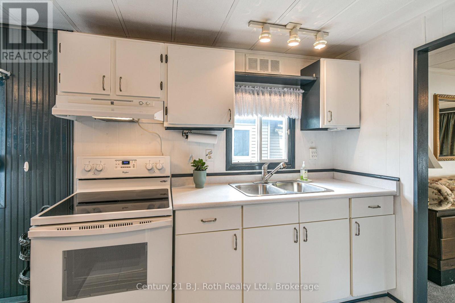
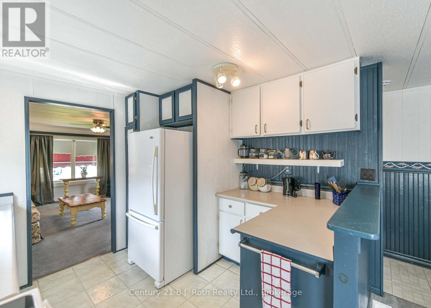
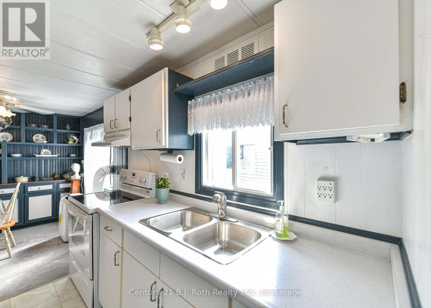
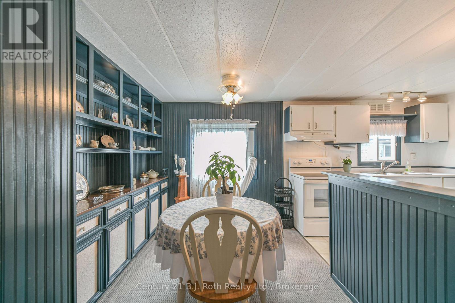
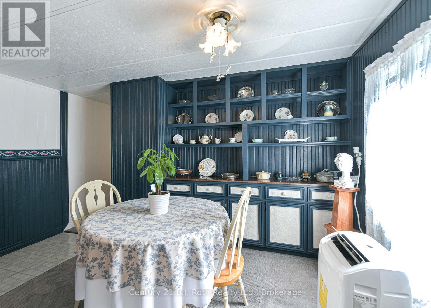
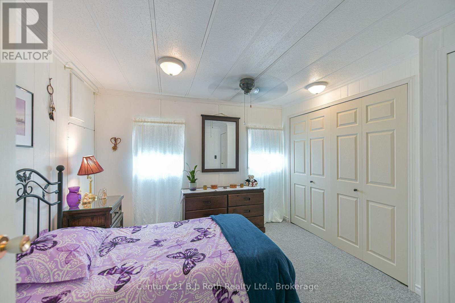
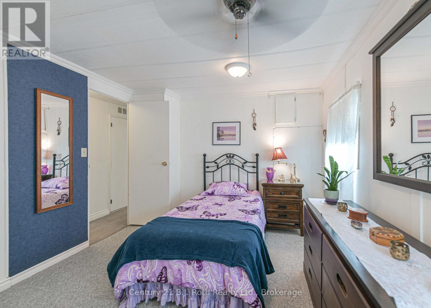
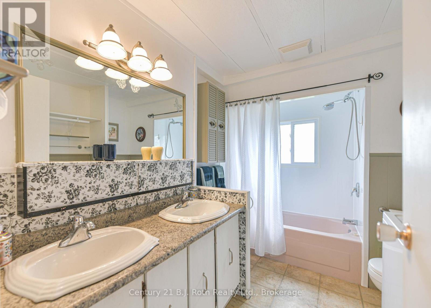
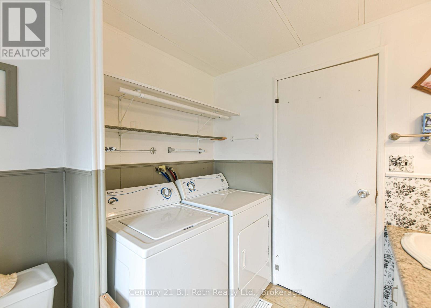
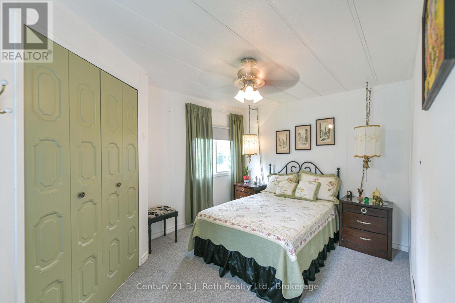
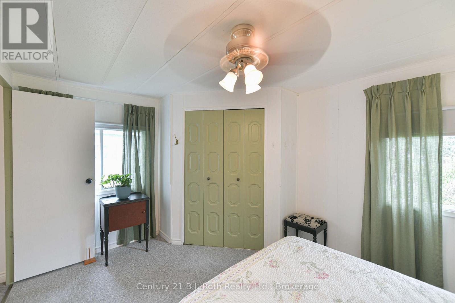
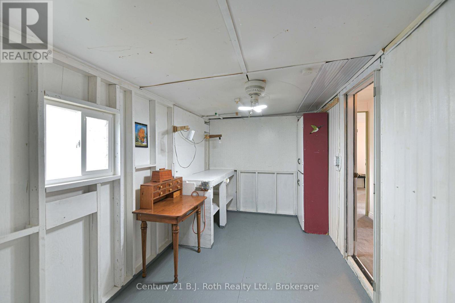
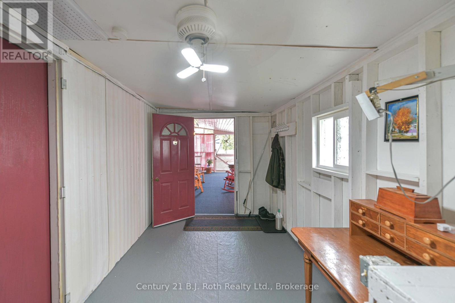
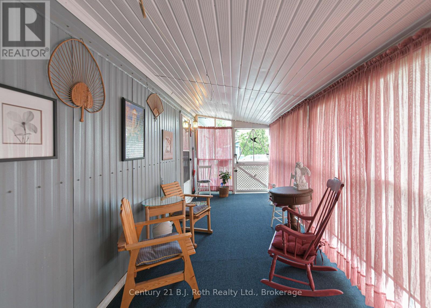
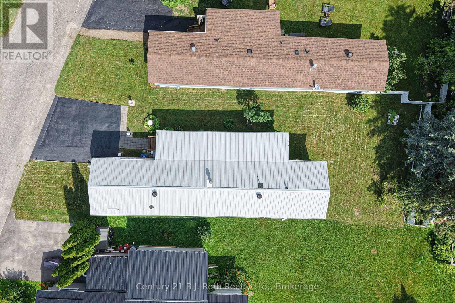
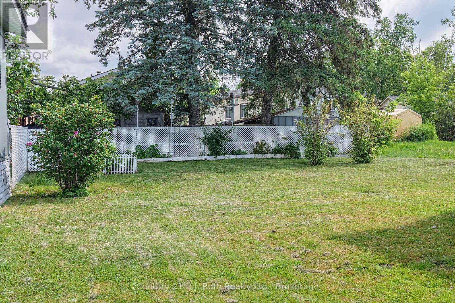
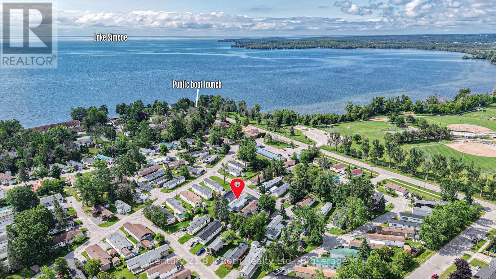
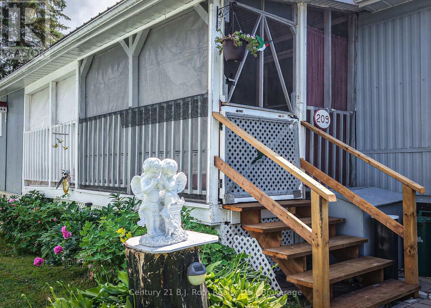
Welcome to easy, carefree living in the Lakeside Estates community! This Charming 2-bedroom mobile home offers a warm and inviting atmosphere. The Dining room features attractive Built-in Cabinetry. The 5-piece bathroom conveniently incorporates full Laundry facilities. The Primary Bedroom is complete with a Walk-in Closet. The Delightful 3-season Sunroom provides the perfect place to enjoy your morning coffee and unwind with a good book. An unheated Workshop offers excellent space for hobbies, storage, or DIY projects. Step outside to appreciate the Pretty Gardens, paved Double Driveway, and durable Metal Roof that add to the home's appeal and value. Ideally situated in Lakeside Estates, directly across the road from beautiful Lake Simcoe, you'll enjoy easy access to Kitchener Park and its many Recreational Amenities. Welcome Home! (id:27)

Building Features:

  • Style: Detached
  • Building Type: Mobile Home
  • Architectural Style: Bungalow
  • Basement Type: None
  • Exterior Finish: Steel
  • Floor Space: 700 - 1100 sqft
  • Foundation Type:
  • Heating Type: Forced air
  • Heating Fuel: Natural gas
  • Appliances: Dryer, Hood Fan, Stove, Washer, Window Coverings, Refrigerator

Property Features:

  • Property Type: Single Family
  • Bedrooms: 2
  • Bathrooms: 1
  • Amenities Nearby: Park, Public Transit
  • Features: Level lot, Wooded area, Level, Paved yard
  • Floor Space (approx): 700 - 1100 Square Feet
  • Landscape Features: Landscaped
  • Structure Type: Porch
  • Zoning: Mobile Home Park
  • Sewer: Sanitary sewer
  • Parking Type: No Garage
  • No. of Parking Spaces: 2

Rooms:

  • Living Main Level 4.56 m x 4.10 m
  • Kitchen Main Level 2.73 m x 2.97 m
  • Dining Main Level 2.42 m x 2.97 m
  • Bedroom Main Level 3.33 m x 3.15 m
  • Bathroom Main Level 2.22 m x 3.15 m
  • Primary Bedroom Main Level 3.25 m x 4.09 m
  • Sun Room Main Level 6.09 m x 2.36 m
  • Workshop Main Level 4.79 m x 2.41 m

Convert Measurement to:


Courtesy of: Century 21 B.J. Roth Realty Ltd.

REALTOR.ca  

QuickQuoteTM Powered by RPS

Location of LOT 209 - 580 WEST STREET S, Orillia, Ontario, L3V 6L8

Demographic Information of LOT 209 - 580 WEST STREET S, Orillia, Ontario, L3V 6L8

Life Stage

Later Years

Employment Type

Service Sector

Average Household Income

$69,787.95

Average Number of Children

1.41

Household Population

Household Structure

Age of Population

Education

Education Level

No certificate/diploma/degree

39.51 %

High school certificate or equivalent

30.66 %

Apprenticeship trade certificate/diploma

4.87 %

College/non-university certificate

16.88 %

University certificate (below bachelor)

0.02 %

University Degree

8.06 %

Commuter

Travel To Work

By Car

95.55 %

By Public Transit

0.0 %

By Walking

0.0 %

By Bicycle

0.0 %

By Other Methods

4.45 %

Cultural Diversity

Knowledge of Official Language

Mother Tongue

Building Information

Building Type

Apartments (Low and High Rise)

13.04 %

Houses

86.96 %

Own Vs. Rent
