Button CopyPathCircle CloseCircle Left ArrowArrow Down Icon GreyClosecirclecircleBurger
Image 1
Image 2
Image 3
$899,900

93 LIGHTFOOT DRIVE, Orillia, Ontario, L3V 7L8

MLS® # S13428032

3 Beds

Baths

1600 - 1799  FEETSQ

QuickQuoteTM: Not Available

Orillia ON, L3V 7L8

MLS® # S13428032

Property Information:

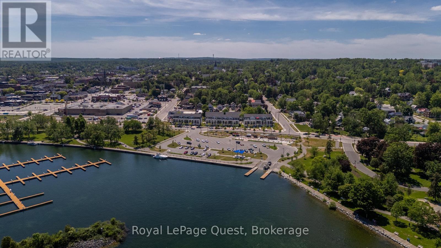
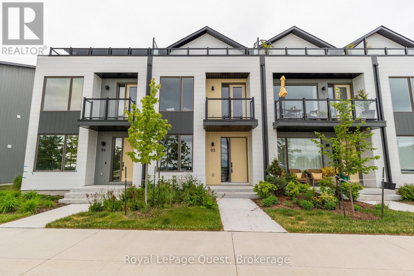
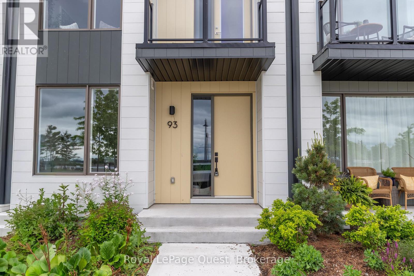
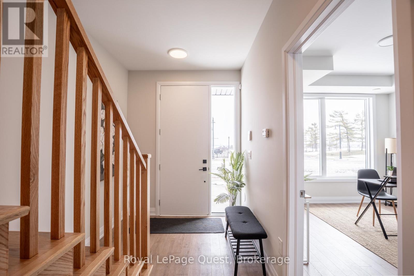
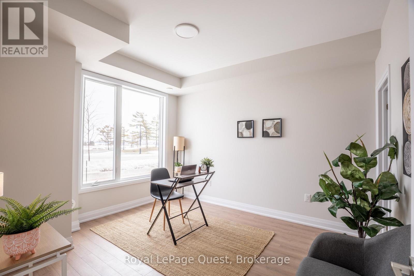
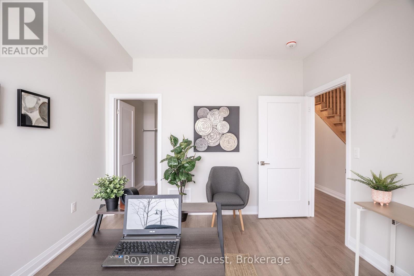
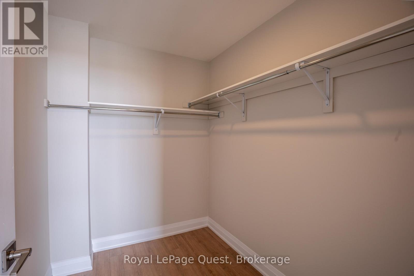
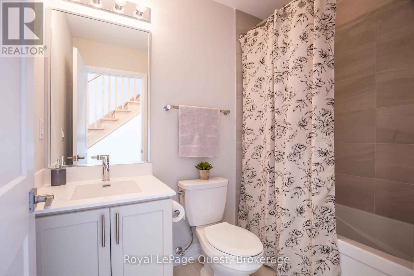
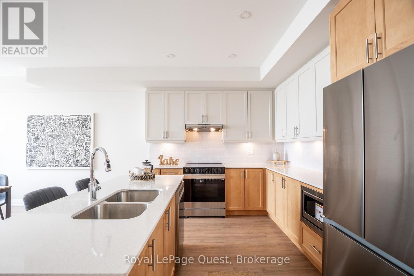
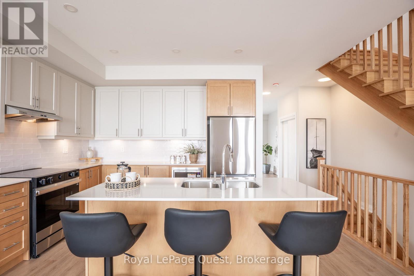
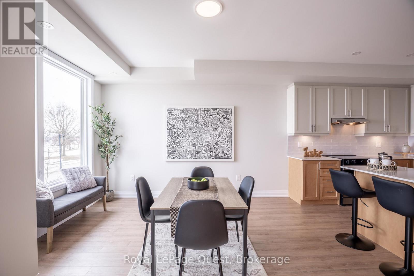
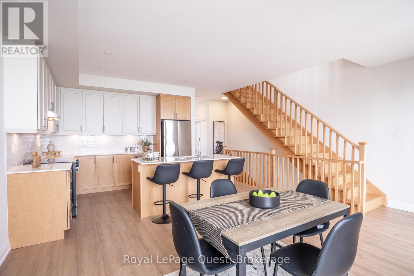
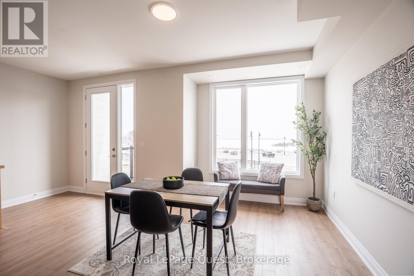
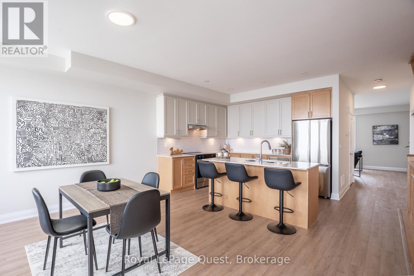
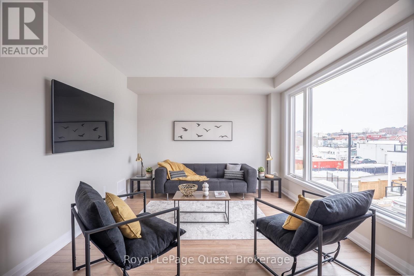
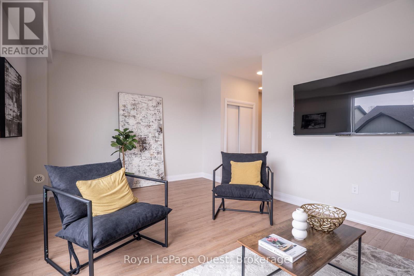
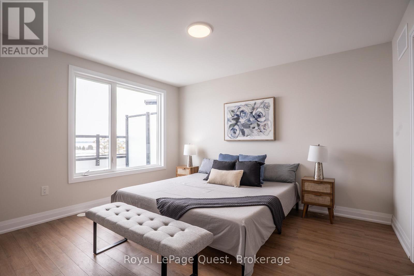
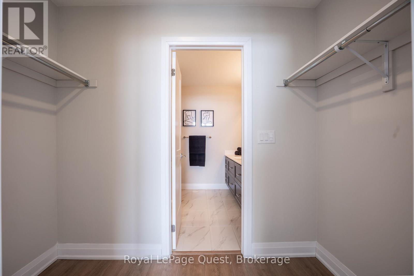
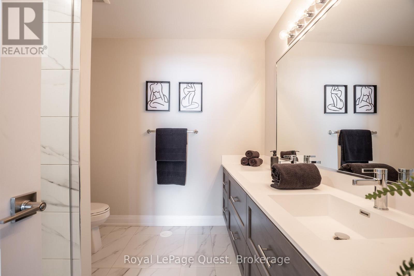
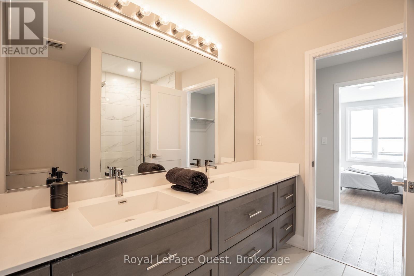
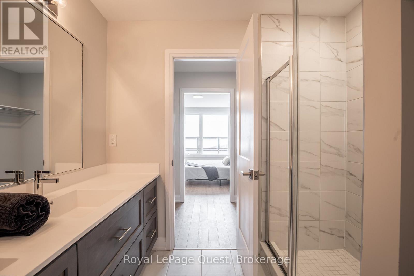
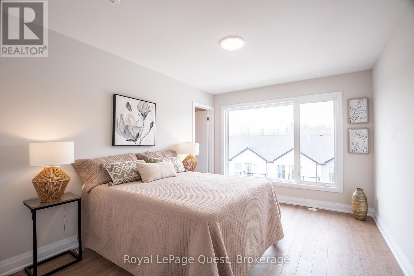
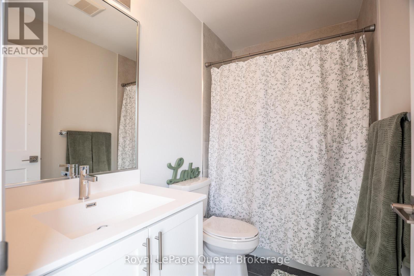
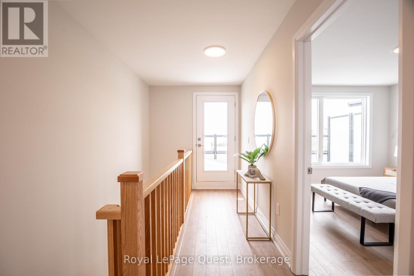
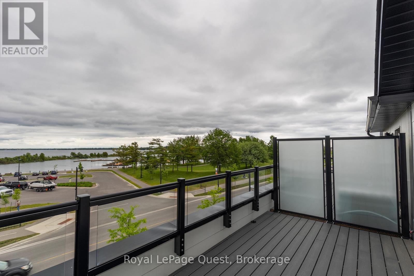
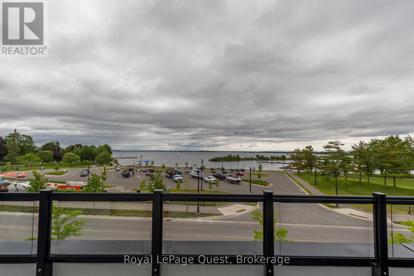
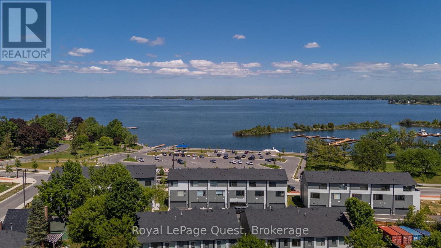
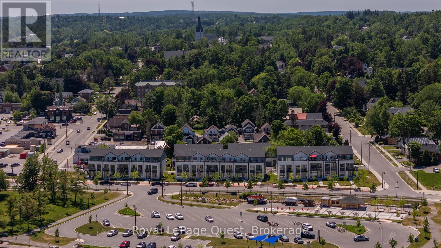
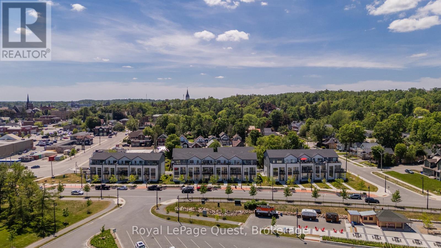
This brand new 3-storey unit is ideally located in Orillia's sought-after Sunshine Harbour Waterfront Community. Situated at 93 Lightfoot Drive, this home offers stunning views of Lake Couchiching with scenic waterfront walking and biking trails and the luxury to park your boat just steps from your front door while having the convenience of being on the Trent-Severn Waterway. Featuring 3 spacious bedrooms and 3 bathrooms, including a luxurious primary bedroom complete with a walk-in closet and a 4-piece ensuite. Enjoy beautiful sunrises from one of your 2 private balconies, perfect for your morning coffee or an evening beverage. Expansive windows fill the home with an abundance of natural light. Additional highlights include inside entry from the double car garage for added convenience, low fees include snow removal and lawn care to enjoy a low-maintenance lifestyle. Located just steps from Port of Orillia, Couchiching Beach Park, shops, wonderful restaurants, cafe's, shops, amenities, take in the downtown charm and experience waterfront lifestyle and picturesque views every day. (id:27)

Building Features:

  • Style: Townhouse
  • Building Type: Row / Townhouse
  • Basement Type: None
  • Easement: Unknown
  • Exterior Finish: Hardboard
  • Floor Space: 1600 - 1799 sqft
  • Heating Type: Forced air
  • Heating Fuel: Natural gas
  • Cooling Type: Central air conditioning
  • Appliances: Dishwasher, Dryer, Stove, Washer, Refrigerator

Property Features:

  • OwnershipType: Condominium/Strata
  • Property Type: Single Family
  • Bedrooms: 3
  • Bathrooms: 3
  • Access Type:
  • Amenities Nearby: Public Transit
  • Community Features: Pets Allowed With Restrictions
  • Condo Fees: $215 Monthly
  • Features: Balcony, Carpet Free, In suite Laundry
  • Floor Space (approx): 1600 - 1799 Square Feet
  • MaintenanceFee Type:
  • View Type: Lake view
  • WaterFront Type: Waterfront
  • Parking Type: Attached garage, Garage
  • No. of Parking Spaces: 2

Rooms:

  • Kitchen 2nd Level 18.80 m x 12.00 m
  • Dining 2nd Level 18.80 m x 11.80 m
  • Living 2nd Level 18.70 m x 11.90 m
  • Laundry 2nd Level 5.70 m x 5.70 m
  • 2nd Bedroom 3rd Level 15.30 m x 10.30 m
  • 3rd Bedroom 3rd Level 12.90 m x 11.40 m
  • Bathroom 3rd Level 8.10 m x 4.11 m
  • Bathroom 3rd Level 8.70 m x 8.10 m
  • 3rd Bedroom Ground Level 12.11 m x 11.40 m
  • Bathroom Ground Level 8.10 m x 4.10 m

Convert Measurement to:


QuickQuoteTM Powered by RPS

Location of 93 LIGHTFOOT DRIVE, Orillia, Ontario, L3V 7L8

Demographic Information of 93 LIGHTFOOT DRIVE, Orillia, Ontario, L3V 7L8

Life Stage

Later Years

Employment Type

Service Sector

Average Household Income

$93,339.19

Average Number of Children

1.62

Household Population

Household Structure

Age of Population

Education

Education Level

No certificate/diploma/degree

19.88 %

High school certificate or equivalent

37.1 %

Apprenticeship trade certificate/diploma

3.76 %

College/non-university certificate

16.34 %

University certificate (below bachelor)

2.06 %

University Degree

20.85 %

Commuter

Travel To Work

By Car

71.75 %

By Public Transit

6.17 %

By Walking

9.27 %

By Bicycle

7.76 %

By Other Methods

5.05 %

Cultural Diversity

Knowledge of Official Language

Mother Tongue

Building Information

Building Type

Apartments (Low and High Rise)

56.26 %

Houses

43.74 %

Own Vs. Rent

