


Orillia ON, L3V 6P3
Property Information:
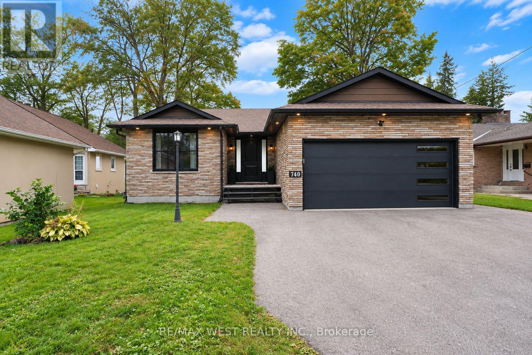
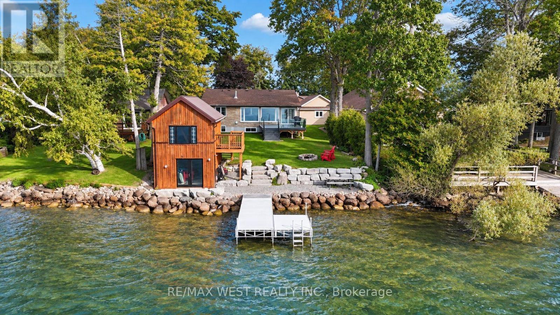
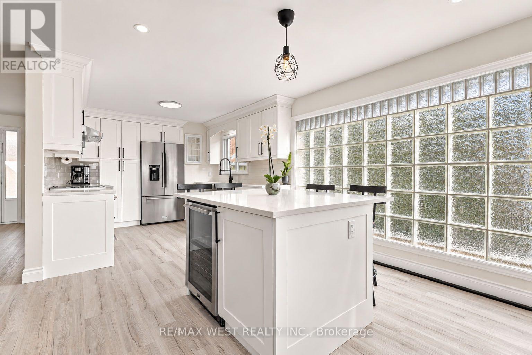
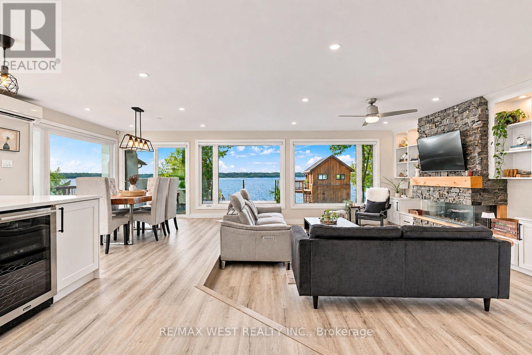
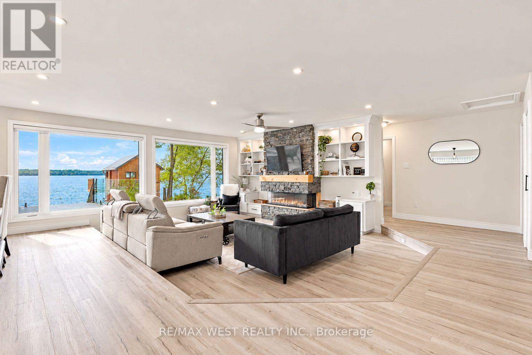
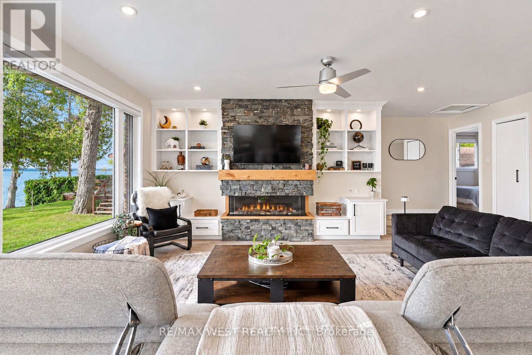
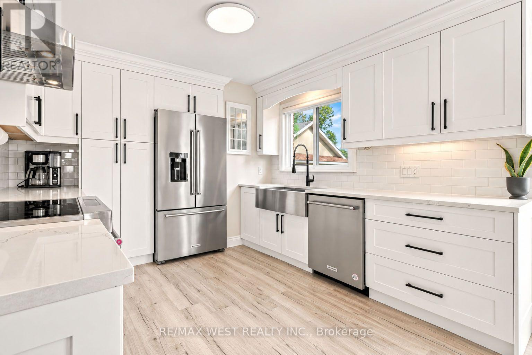
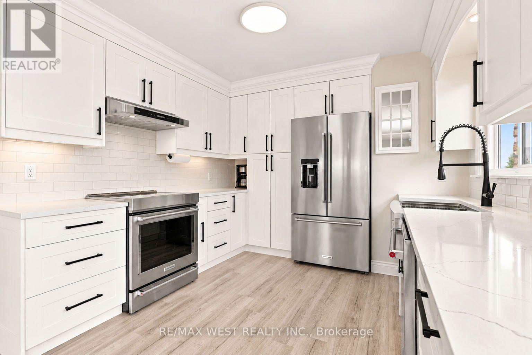
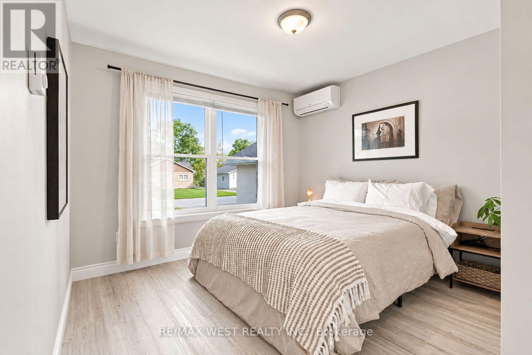
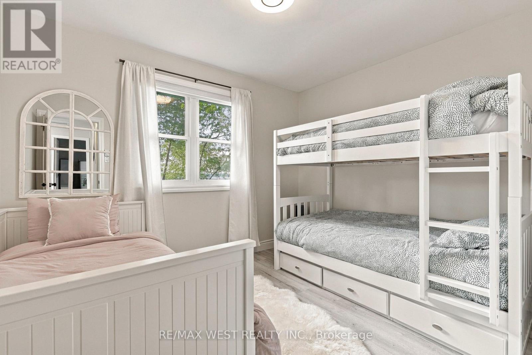
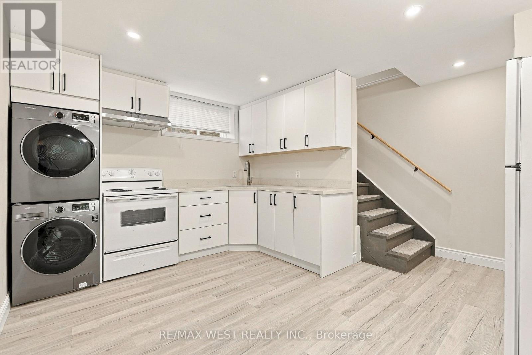
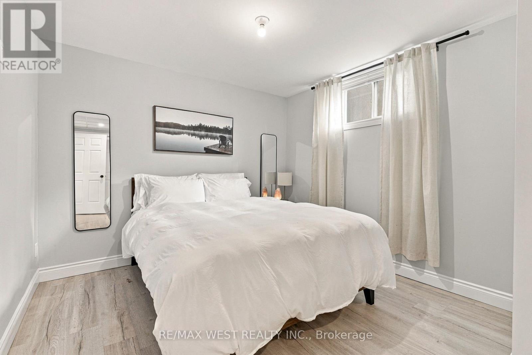
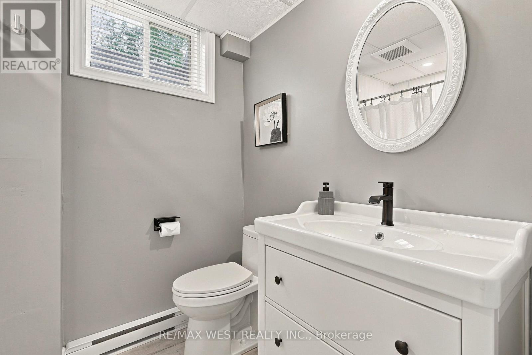
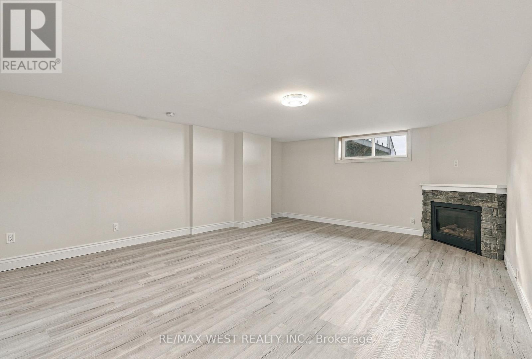
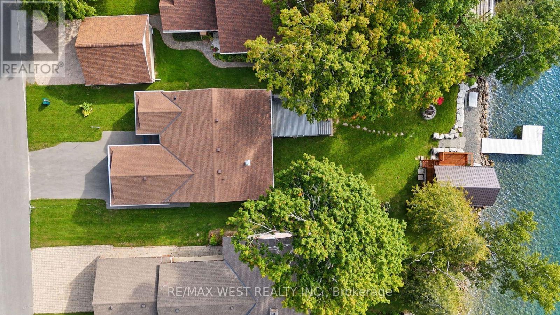
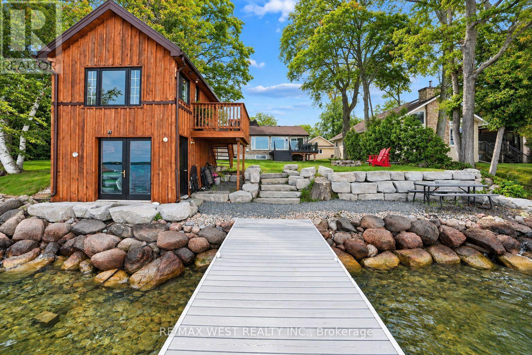
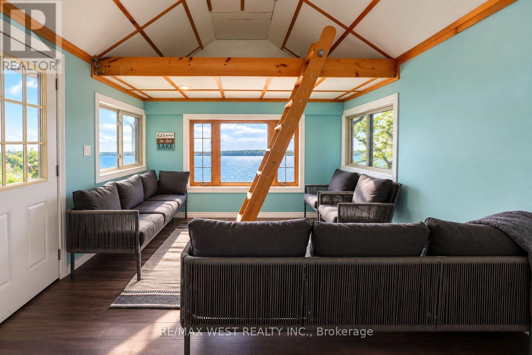
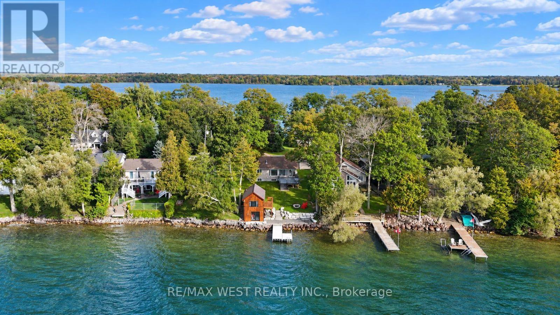
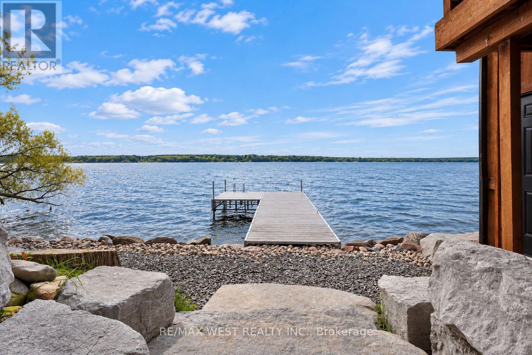
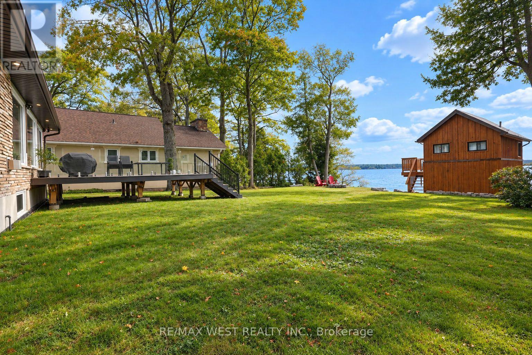
Beautifully updated waterfront bungalow with incredible Lake Couchiching views and exceptional space for family, guests and extended living. The main home features generous principal rooms,3 bedrooms and 3 bathrooms, including 2 ensuites, plus 2 additional lower-level bedrooms, one with its own private 3-piece ensuite. A separate legal 1 bedroom, 1 bathroom basement dwelling offers its own private entrance, kitchen, living space with fireplace and separate laundry. Outside, a large deck provides the perfect space for entertaining while taking in the breathtaking lake views, with an impressive 2-storey boathouse completing the property. A truly special opportunity offering incredible space, versatility and waterfront living on Lake Couchiching, along the Trent-Severn Waterway. (id:27)
Building Features:
- Style: Duplex
- Building Type: Duplex
- Air Conditioning: Yes
- Amenities: Separate Heating Controls, Separate Hydro Meters
- Architectural Style: Bungalow
- Basement Type: N/A, N/A, N/A
- Construction Status: Insulation upgraded
- Easement: Unknown
- Exterior Finish: Aluminum siding, Concrete Block
- Fire Protection: Security system, Smoke Detectors
- Fireplace Type: Insert
- Floor Space: 1500 - 2000 sqft
- Foundation Type: Concrete
- Heating Type: Baseboard heaters
- Heating Fuel: Electric
- Cooling Type: Wall unit
- Appliances: Garage door opener remote, Window Coverings
Property Features:
- Property Type: Multi-family
- Bedrooms: 3+3
- Bathrooms: 5
- Access Type: Year-round access
- Amenities Nearby: Public Transit
- Communication Type: High Speed Internet
- Community Features: Community Centre, School Bus
- Features: Level lot, Flat site, Carpet Free, Sump Pump
- Floor Space (approx): 1500 - 2000 Square Feet
- Irregular: Yes
- Lot Depth: 189.7 Feet
- Lot Frontage: 51.3 Feet
- Lot Size: 51.4 x 189.7 FT
- Structure Type: Deck, Boathouse
- Utility Type: , Wireless - Available, Sewer - Installed, , Hydro - Installed, , Cable - Installed
- View Type:
- WaterFront Type: Waterfront on lake
- Zoning: R2
- Sewer: Sanitary sewer
- Parking Type: Attached garage, Garage
- No. of Parking Spaces: 6
Rooms:
- 5th Bedroom Basement Level 3.05 m x 3.66 m 10.01 ft x 12.01 ft
- Bedroom Basement Level 3.35 m x 3.00 m 10.99 ft x 9.84 ft
- Kitchen Basement Level 4.27 m x 3.05 m 14.01 ft x 10.01 ft
- Living Basement Level 4.88 m x 4.57 m 16.01 ft x 14.99 ft
- Bathroom Basement Level 1.83 m x 1.83 m 6.00 ft x 6.00 ft
- Laundry Basement Level 2.44 m x 2.44 m 8.01 ft x 8.01 ft
- 4th Bedroom Basement Level 3.05 m x 4.88 m 10.01 ft x 16.01 ft
- Primary Bedroom Main Level 3.35 m x 3.35 m 10.99 ft x 10.99 ft
- 2nd Bedroom Main Level 3.35 m x 3.05 m 10.99 ft x 10.01 ft
- 3rd Bedroom Main Level 3.35 m x 2.74 m 10.99 ft x 8.99 ft
- Foyer Main Level 3.05 m x 3.66 m 10.01 ft x 12.01 ft
- Kitchen Main Level 4.88 m x 3.35 m 16.01 ft x 10.99 ft
- Living Main Level 4.88 m x 4.57 m 16.01 ft x 14.99 ft
- Bathroom Main Level 2.44 m x 1.22 m 8.01 ft x 4.00 ft
- Dining Main Level 4.27 m x 3.35 m 14.01 ft x 10.99 ft
Convert Measurement to:
Courtesy of: RE/MAX WEST REALTY INC.

⚠ Potential Investment Performance
There is not enough data on this property to provide a potential investment performance at this time, please click the button below for an in-person valuation
Market Price Trends
Location of 740 BROADVIEW AVENUE, Orillia, Ontario, L3V 6P3
Demographic Information of 740 BROADVIEW AVENUE, Orillia, Ontario, L3V 6P3
Life Stage
Nearly RetiredEmployment Type
Service Sector/White CollarAverage Household Income
$135,221.08Average Number of Children
1.56Household Population
Household Structure
Age of Population
Education
Education Level
No certificate/diploma/degree
9.03 %High school certificate or equivalent
38.15 %Apprenticeship trade certificate/diploma
5.46 %College/non-university certificate
21.47 %University certificate (below bachelor)
0.82 %University Degree
25.08 %Commuter
Travel To Work
By Car
91.19 %By Public Transit
6.73 %By Walking
0.0 %By Bicycle
0.0 %By Other Methods
2.08 %Cultural Diversity
Knowledge of Official Language
Mother Tongue
Building Information
Building Type
Apartments (Low and High Rise)
24.76 %Houses
75.24 %