Button CopyPathCircle CloseCircle Left ArrowArrow Down Icon GreyClosecirclecircleBurger
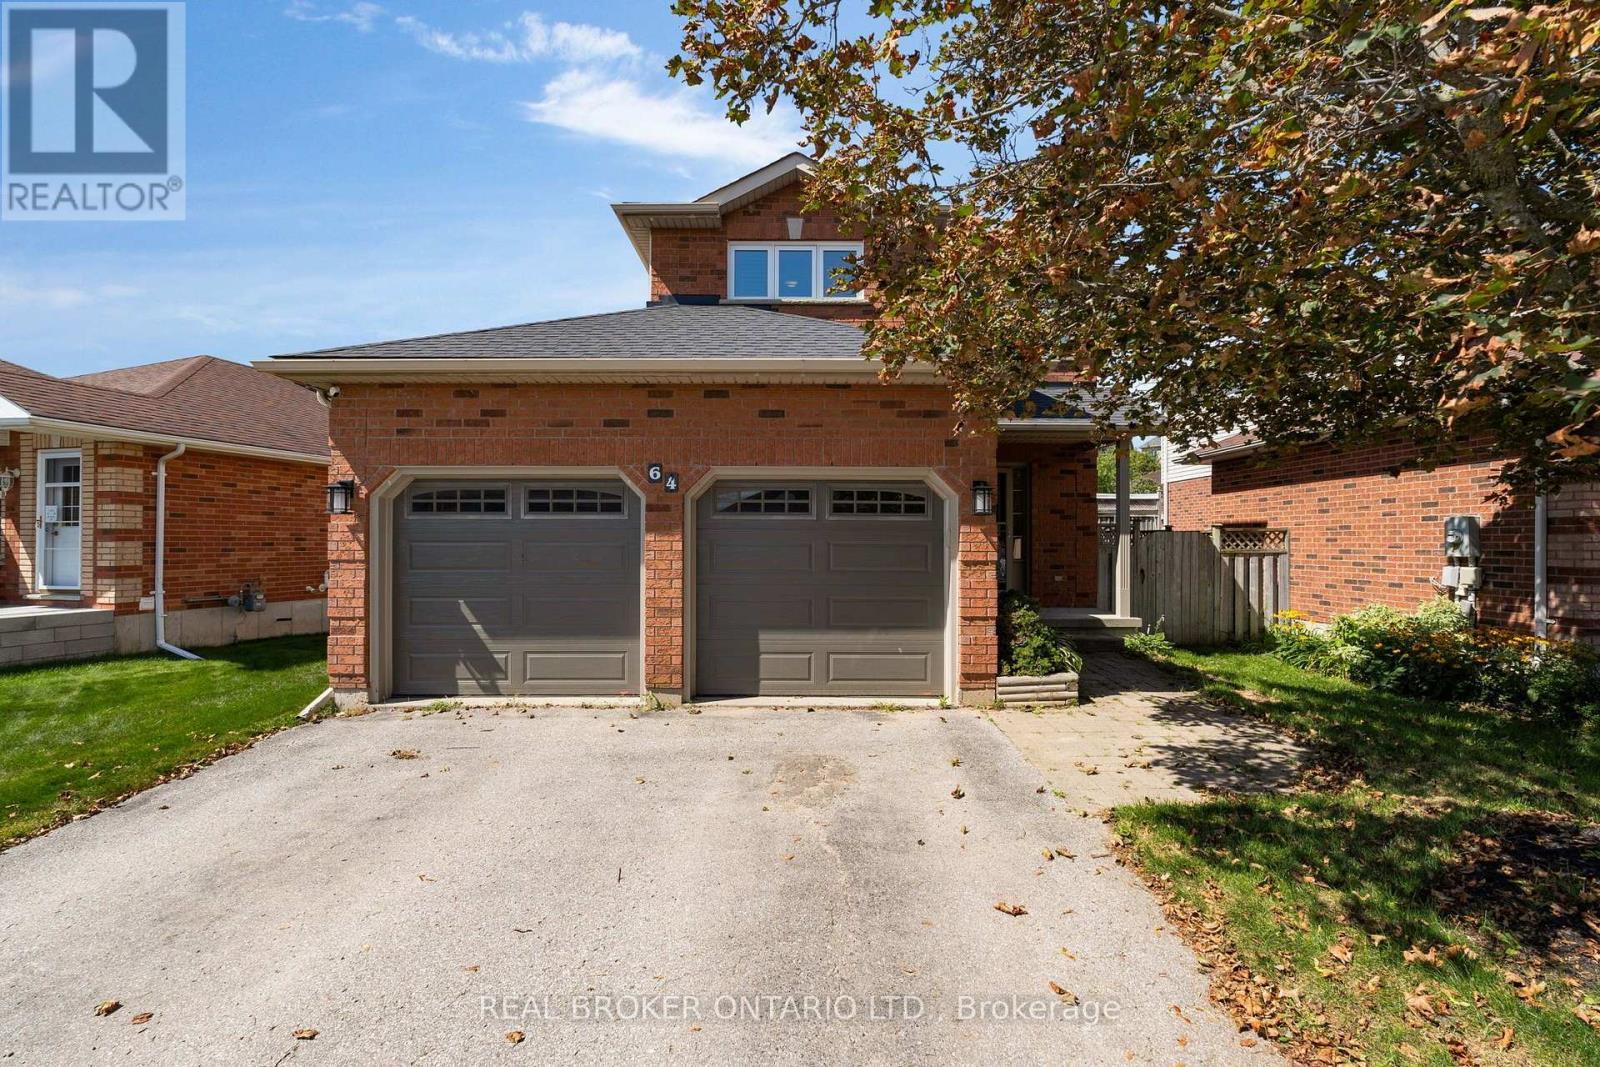
Image 1
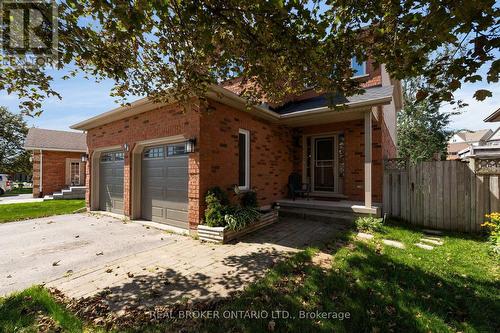
Image 2
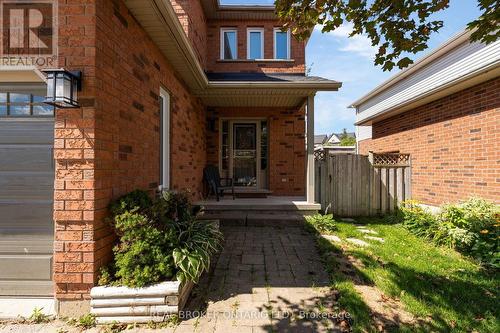
Image 3
$649,900

64 VANESSA DRIVE, Orillia, Ontario, L3V 7X1

MLS® # S13696376

3 Beds

3  Baths

1100 - 1500  FEETSQ

QuickQuoteTM: $630K - $797K

Orillia ON, L3V 7X1

MLS® # S13696376

Property Information:

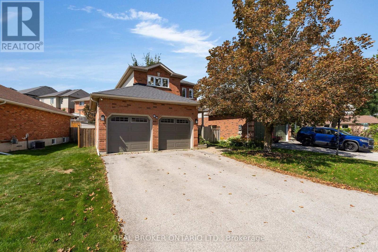
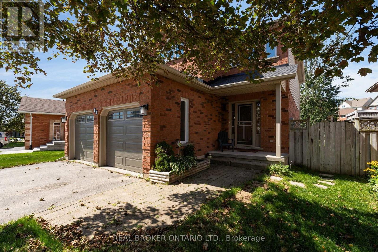
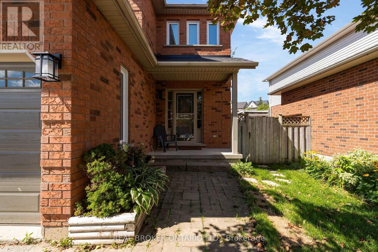
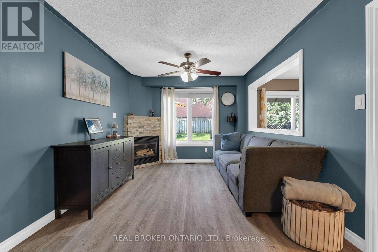
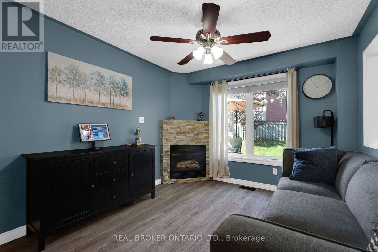
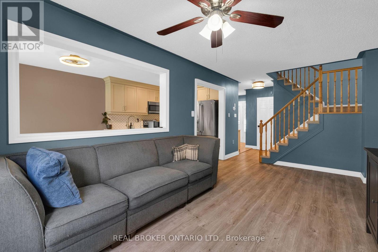
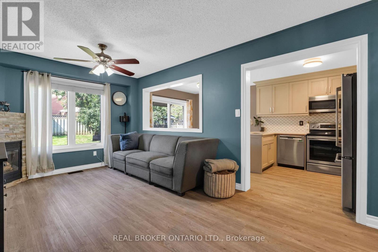
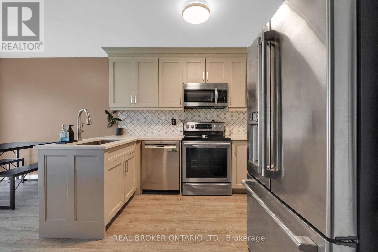
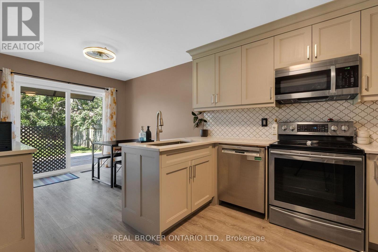
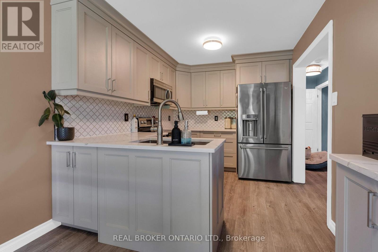
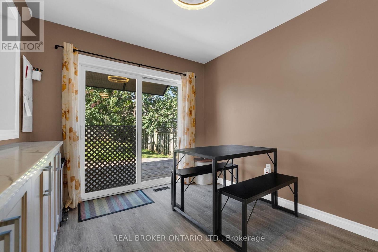
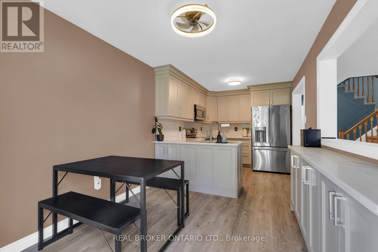
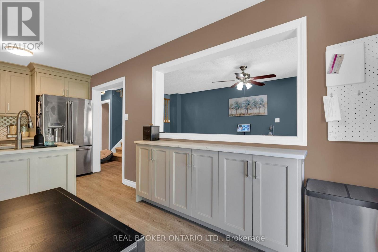
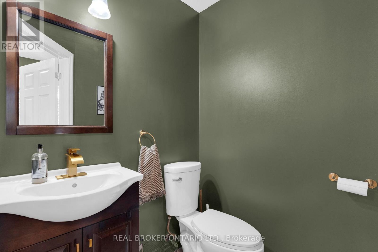
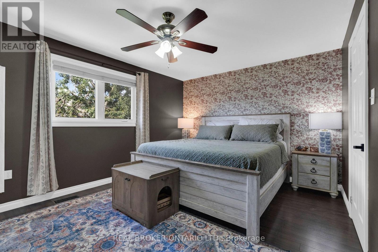
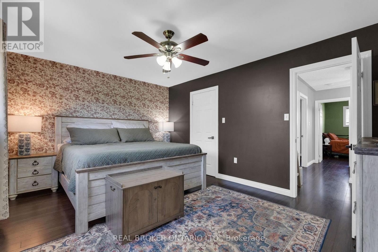
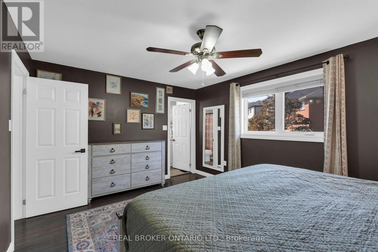
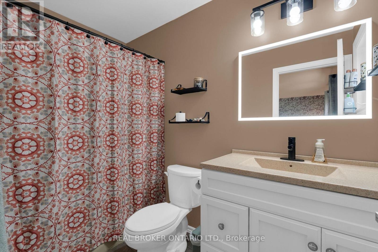
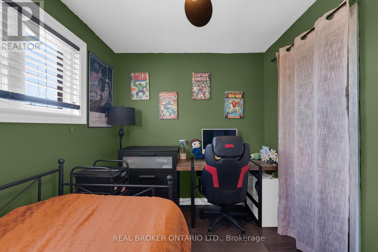
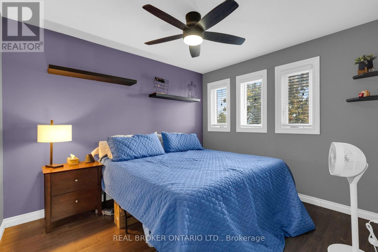
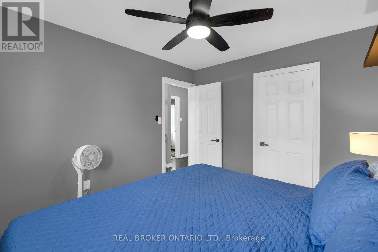
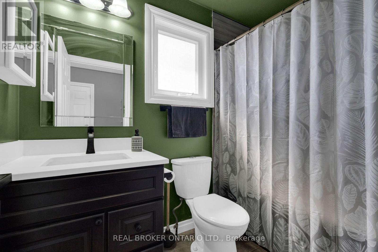
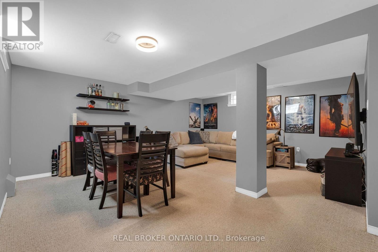
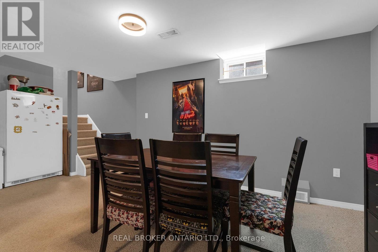
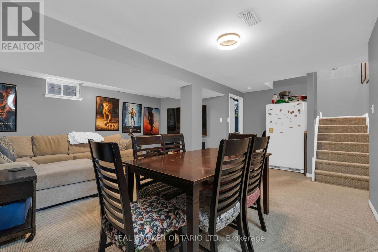
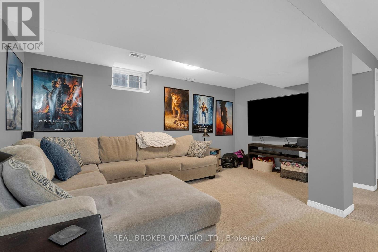
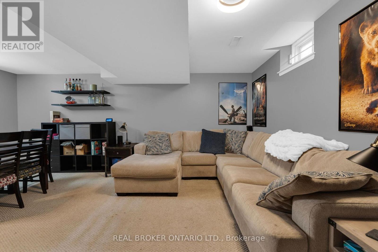
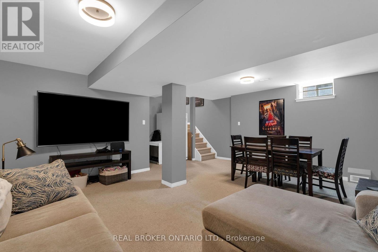
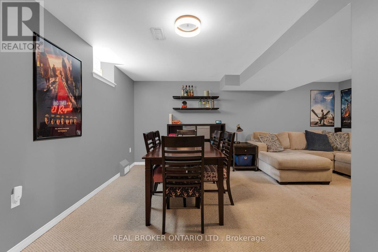
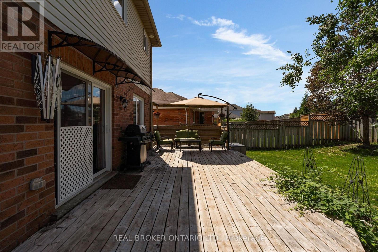
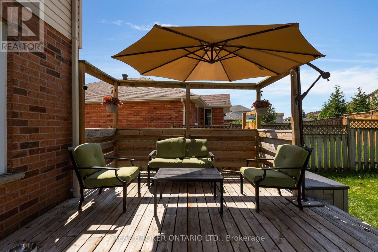
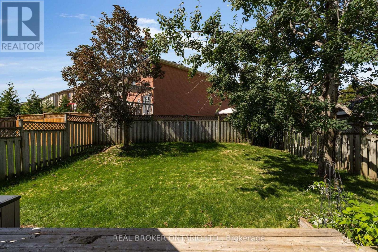
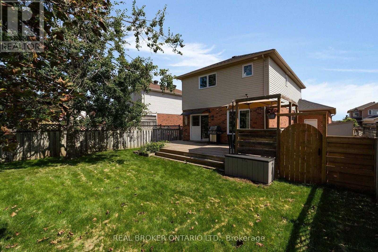
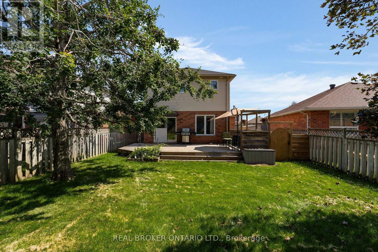
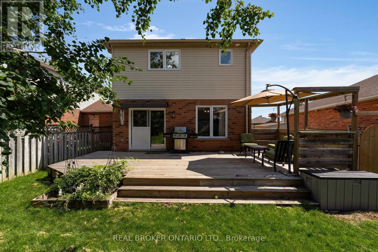
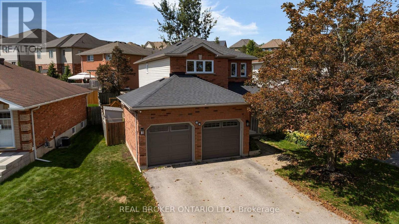
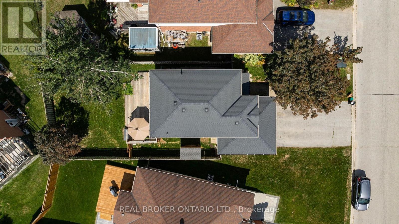
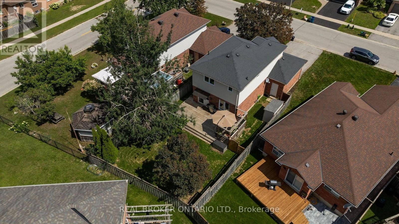
Beautifully finished and move-in ready, this 3-bedroom, 3-bathroom home is located in Orillia's popular West Ridge community. Bright and airy, it offers functional main-floor living with a walkout to a large deck overlooking a fully fenced, landscaped yard with mature trees. The dedicated dog run offers convenient garage access and its own storage shed. The brand-new kitchen and vinyl windows were completed in 2019, followed by new shingles in 2020, new garage doors and a new water softener in 2024. The spacious primary bedroom features a walk-in closet and private ensuite, while all three bathrooms have been tastefully updated. Additional highlights include modern laminate and tile flooring, a finished family room, natural gas fireplace, central air conditioning, central vacuum rough-in, included appliances and driveway parking for four vehicles. Conveniently located close to Highway 11, Costco, Lakehead University, Rotary Place and everyday amenities. (id:27)

Building Features:

  • Style: Detached
  • Building Type: House
  • Basement Development: Finished
  • Basement Type: N/A
  • Construction Style - Attachment: Detached
  • Exterior Finish: Brick, Vinyl siding
  • Fireplace: Yes
  • Floor Space: 1100 - 1500 sqft
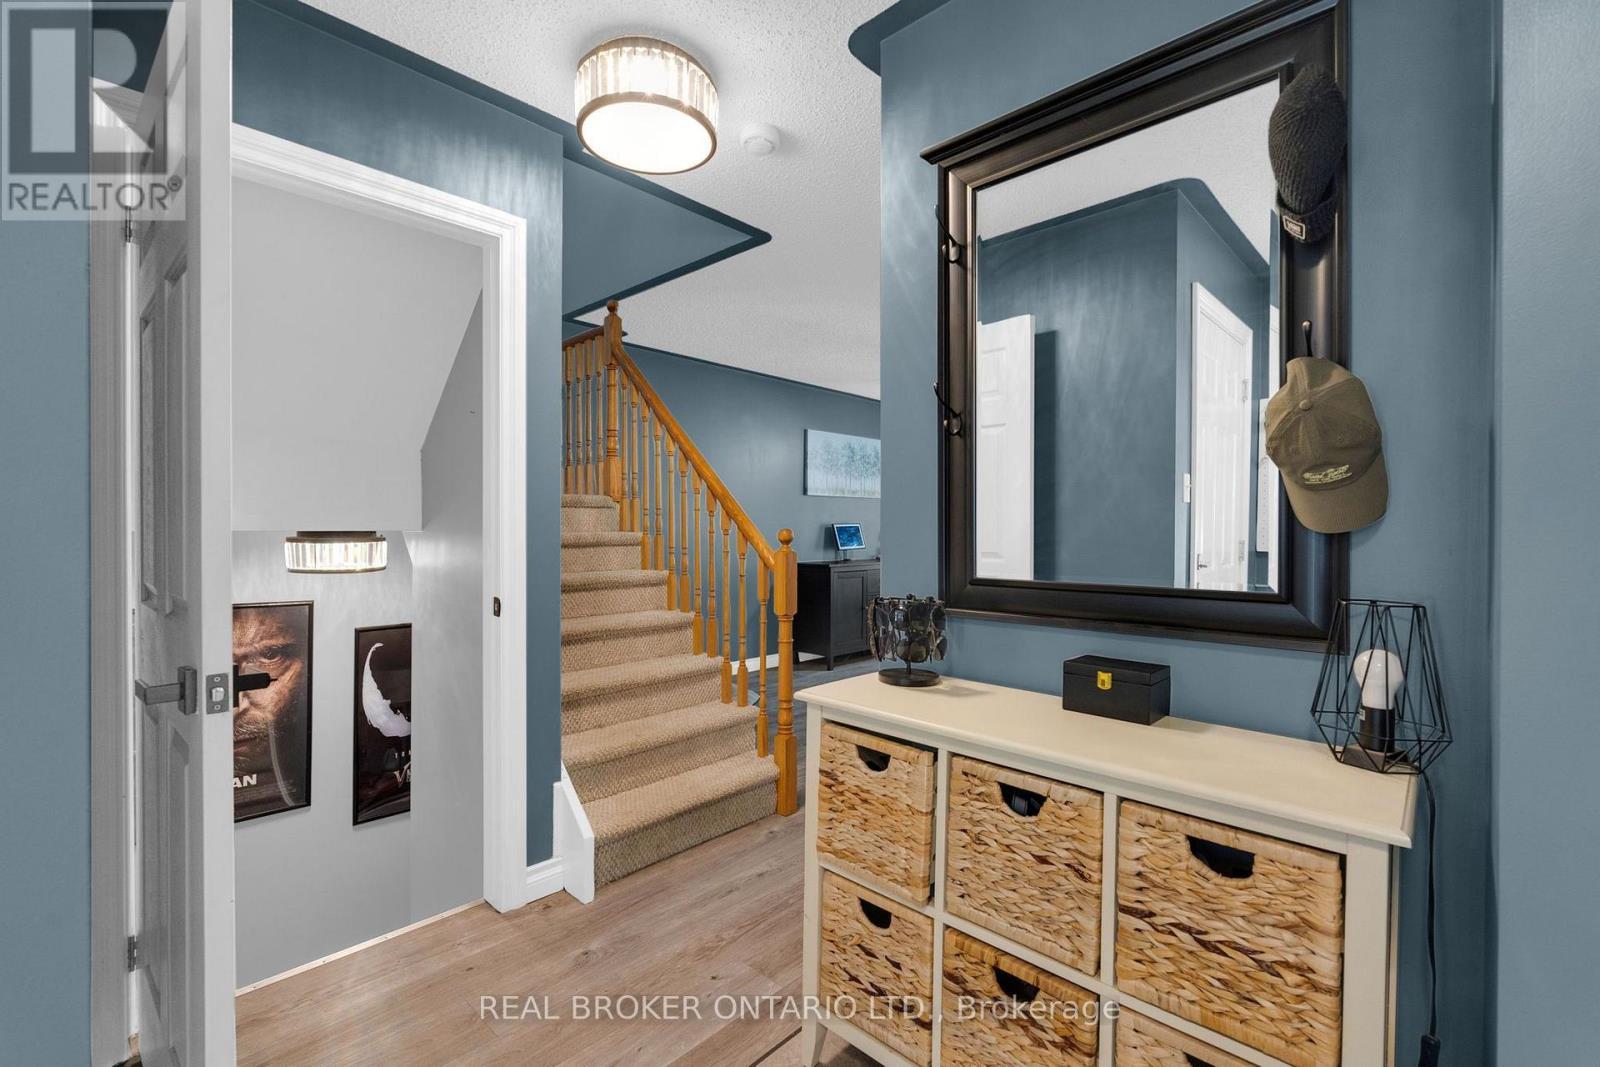
  • Flooring Type: Tile, Laminate
  • Foundation Type: Concrete
  • Heating Type: Forced air
  • Heating Fuel: Natural gas
  • Cooling Type: Central air conditioning
  • Appliances: Dishwasher, Dryer, Freezer, Garage door opener, Stove, Washer, Refrigerator

Property Features:

  • OwnershipType: Freehold
  • Property Type: Single Family
  • Bedrooms: 3
  • Bathrooms: 3
  • Half Bathrooms: 1
  • Amenities Nearby: Park
  • Community Features: Community Centre
  • Fence Type: Fenced yard
  • Floor Space (approx): 1100 - 1500 Square Feet
  • Irregular: Yes
  • Lot Depth: 106.2 Feet
  • Lot Frontage: 40 Feet
  • Lot Size: 40 x 106.3 FT
  • Zoning: R2
  • Sewer: Sanitary sewer
  • Parking Type: Attached garage, Garage
  • No. of Parking Spaces: 6

Rooms:

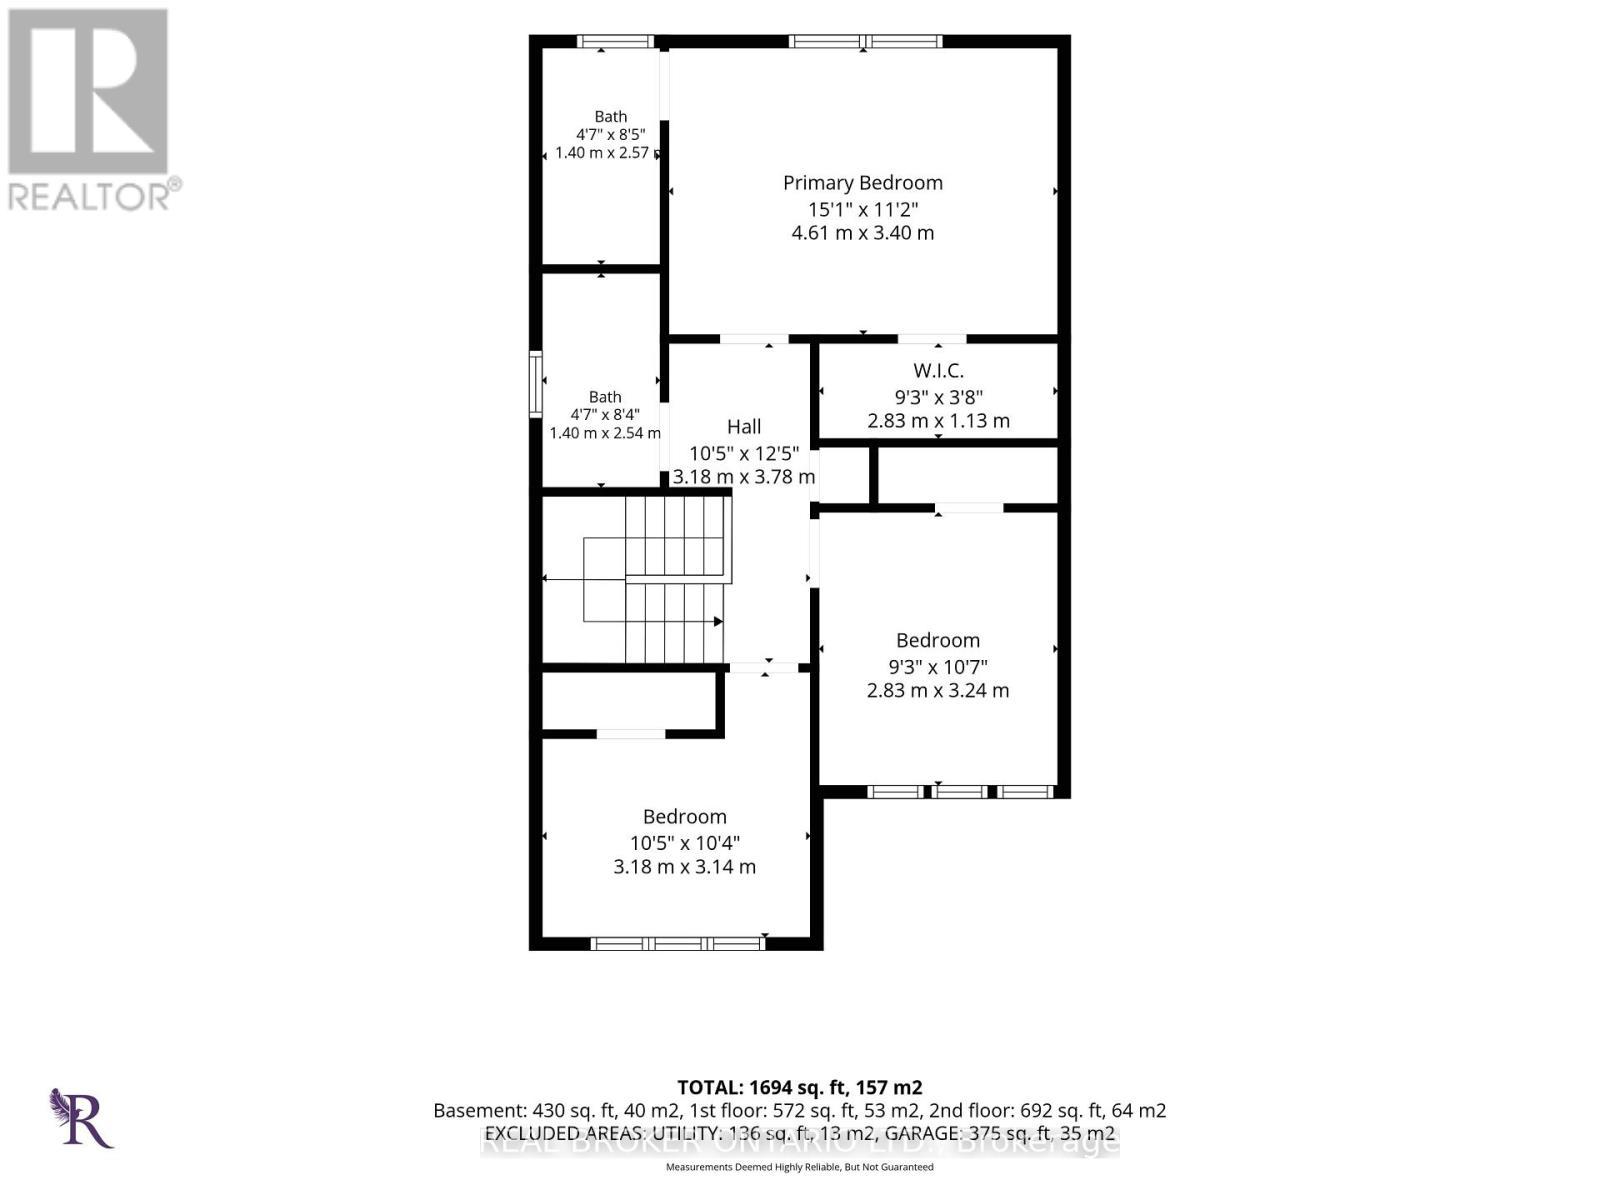
  • Primary Bedroom 2nd Level 3.54 m x 4.60 m
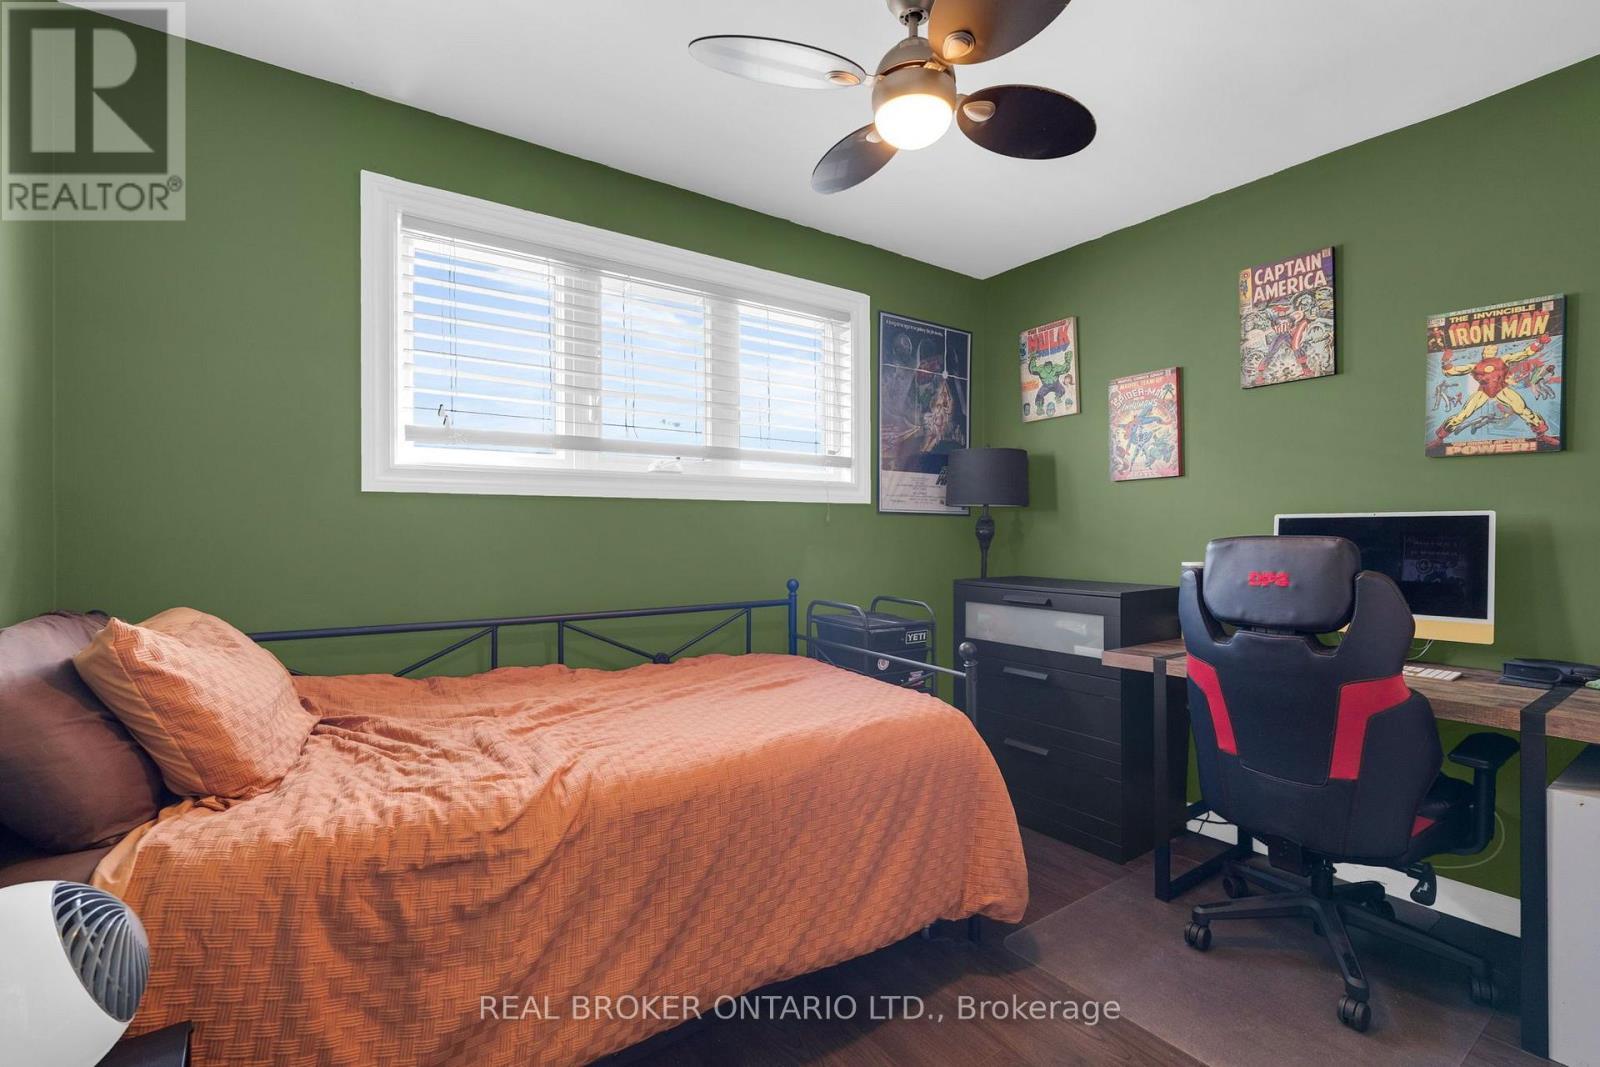
  • 2nd Bedroom 2nd Level 3.32 m x 2.94 m
  • 3rd Bedroom 2nd Level 2.43 m x 3.24 m
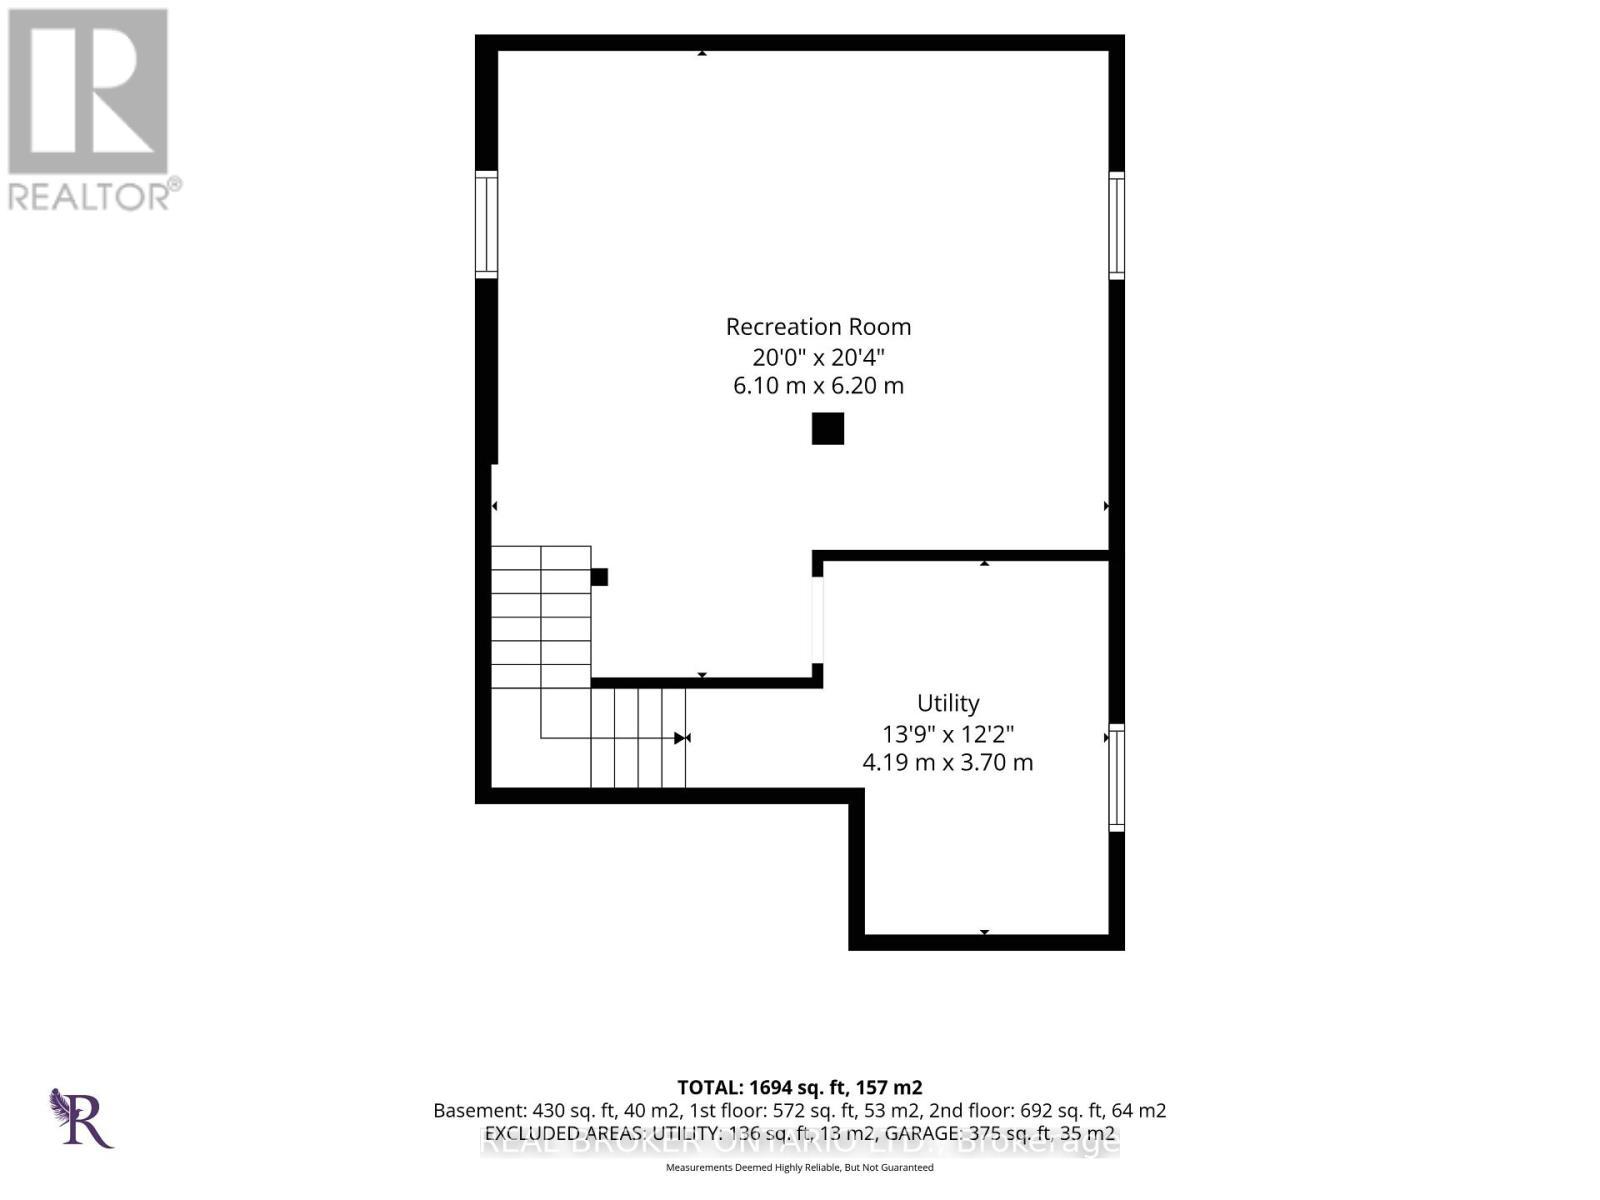
  • Family Basement Level 4.60 m x 5.74 m
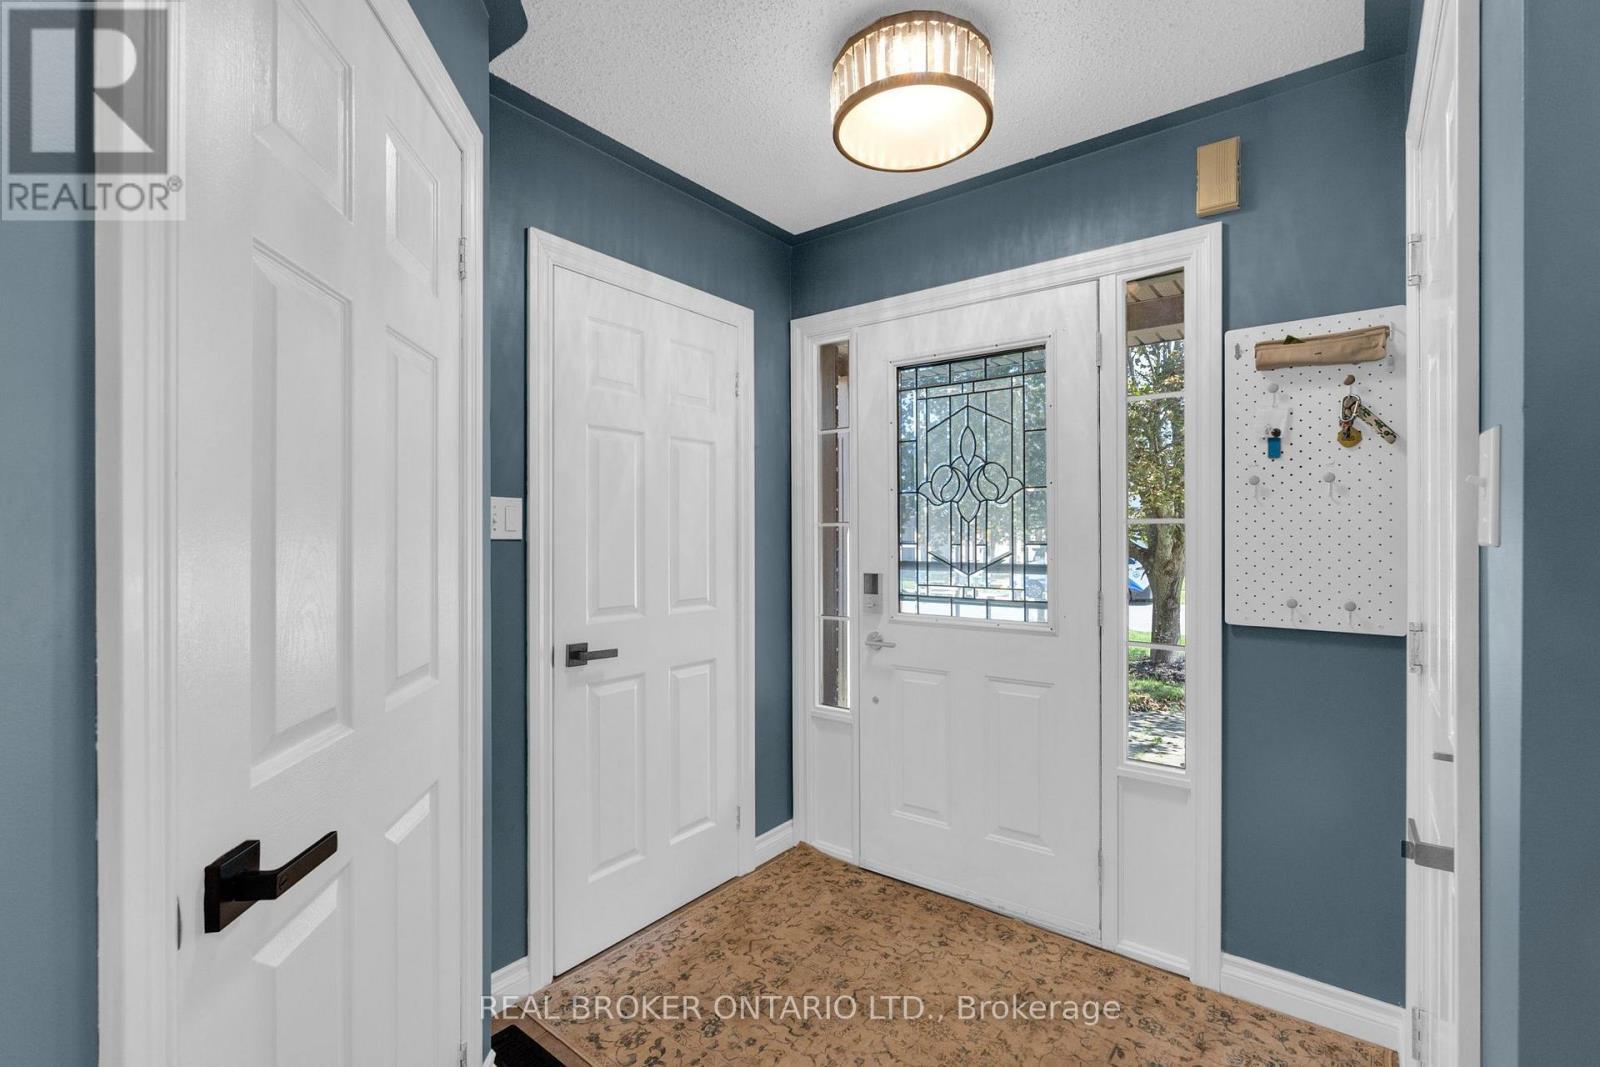
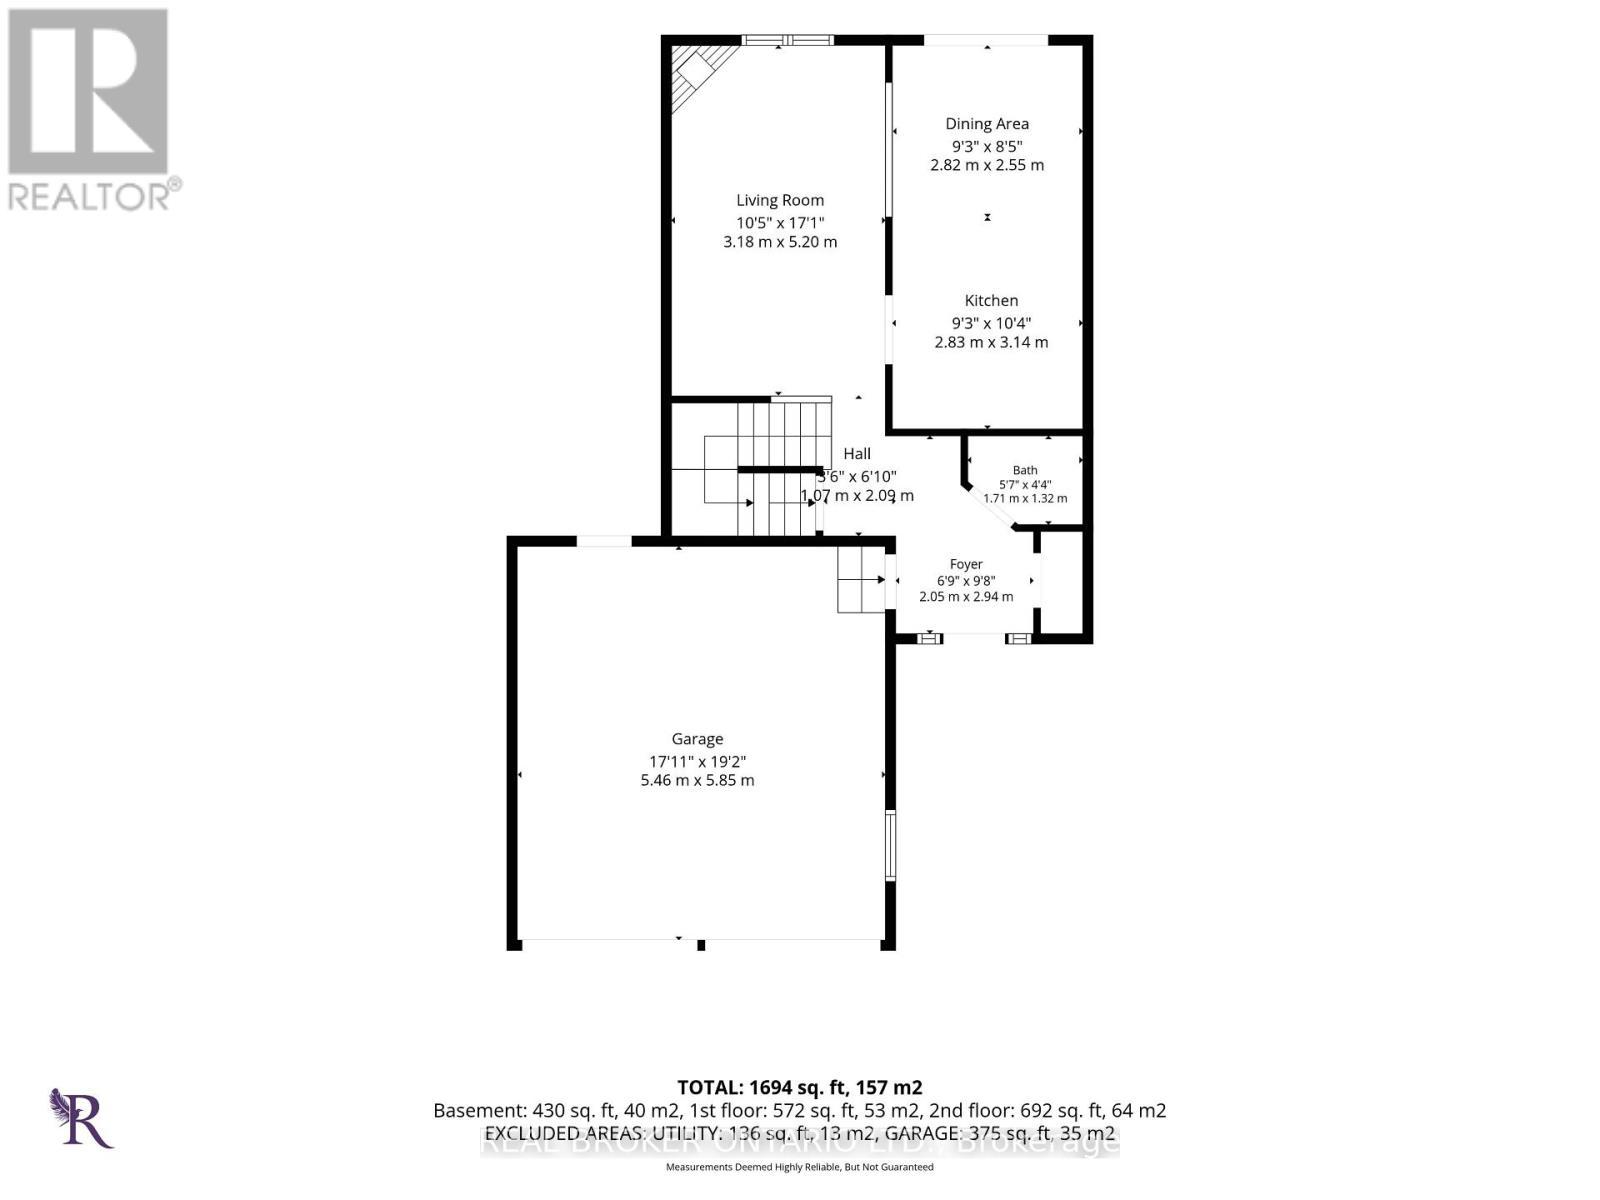
  • Foyer Main Level 2.86 m x 2.13 m
  • Living Main Level 4.85 m x 3.05 m
  • Kitchen Main Level 5.79 m x 2.76 m

Convert Measurement to:


Courtesy of: REAL BROKER ONTARIO LTD.

REALTOR.ca  

QuickQuoteTM Powered by RPS

Location of 64 VANESSA DRIVE, Orillia, Ontario, L3V 7X1

Demographic Information of 64 VANESSA DRIVE, Orillia, Ontario, L3V 7X1

Life Stage

Young Families

Employment Type

Mixed

Average Household Income

$116,393.00

Average Number of Children

1.83

Household Population

Household Structure

Age of Population

Education

Education Level

No certificate/diploma/degree

19.29 %

High school certificate or equivalent

28.49 %

Apprenticeship trade certificate/diploma

6.3 %

College/non-university certificate

25.83 %

University certificate (below bachelor)

1.36 %

University Degree

18.73 %

Commuter

Travel To Work

By Car

91.76 %

By Public Transit

1.15 %

By Walking

3.19 %

By Bicycle

0.23 %

By Other Methods

3.67 %

Cultural Diversity

Knowledge of Official Language

Mother Tongue

Building Information

Building Type

Apartments (Low and High Rise)

Houses

100.0 %

Own Vs. Rent
