Button CopyPathCircle CloseCircle Left ArrowArrow Down Icon GreyClosecirclecircleBurger
Image 1
Image 2
Image 3
$595,000

58 NOTTAWASAGA STREET, Orillia, Ontario, L3V 3J4

MLS® # S13226650

Orillia ON, L3V 3J4

MLS® # S13226650

Property Information:

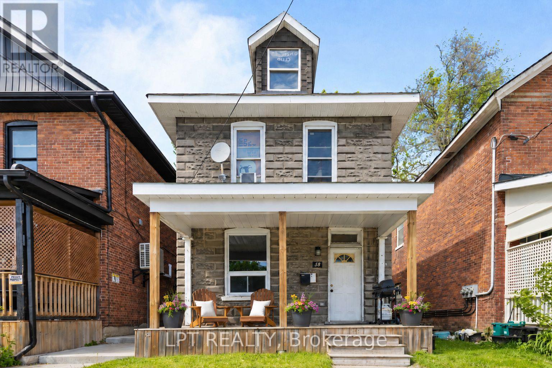
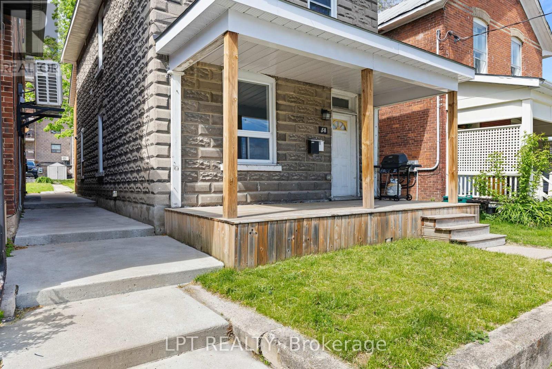
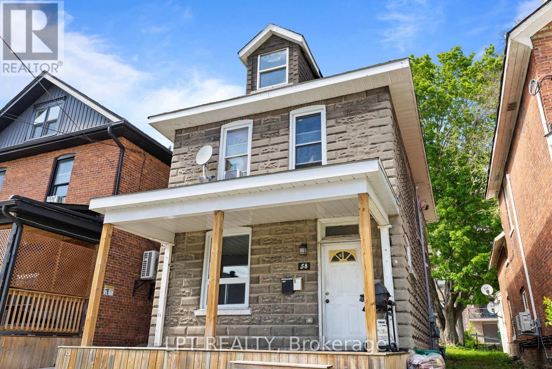
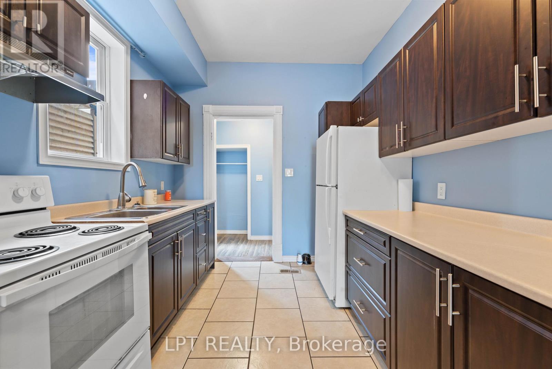
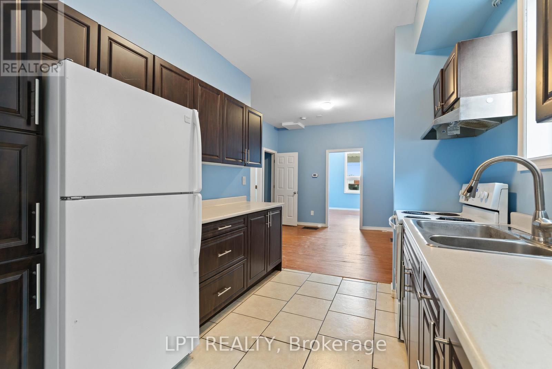
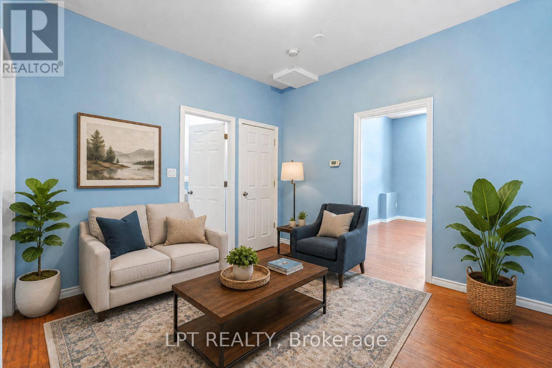
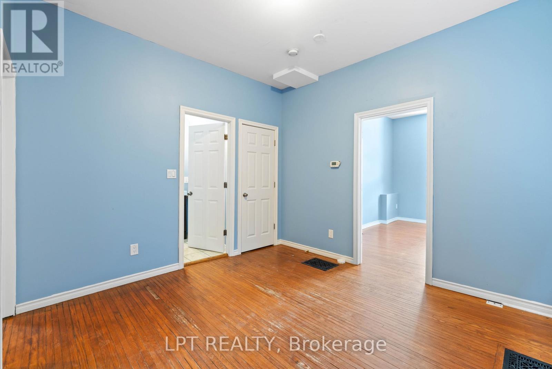
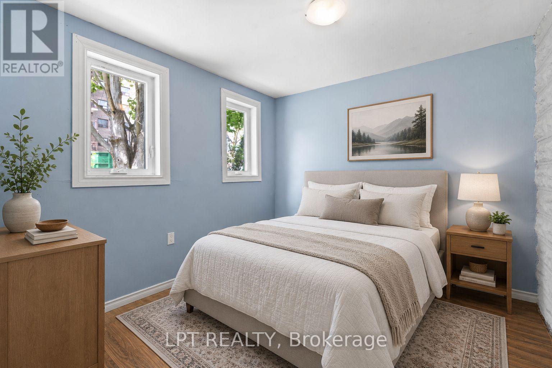
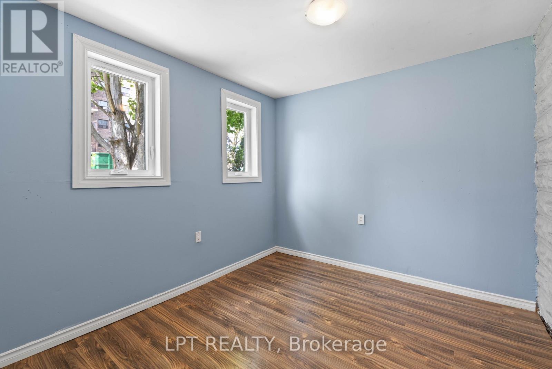
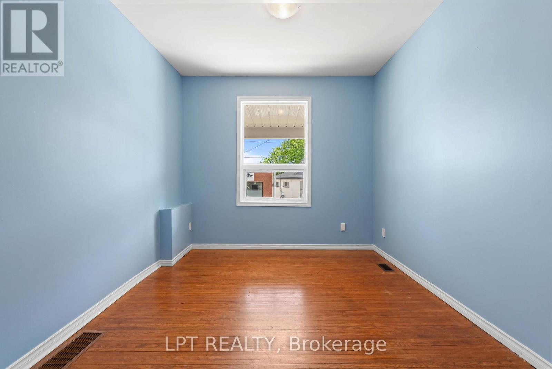
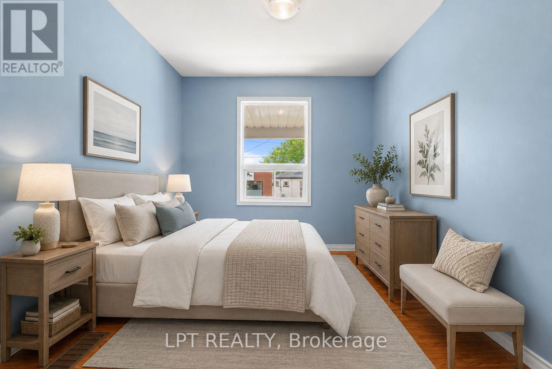
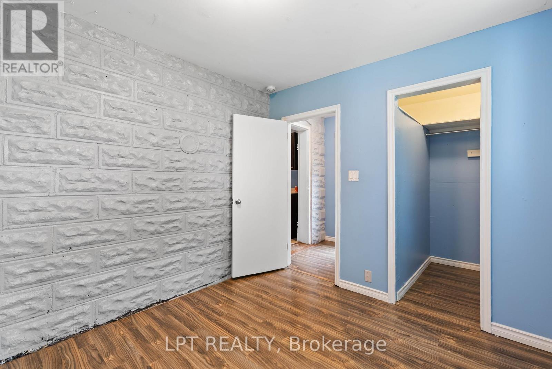
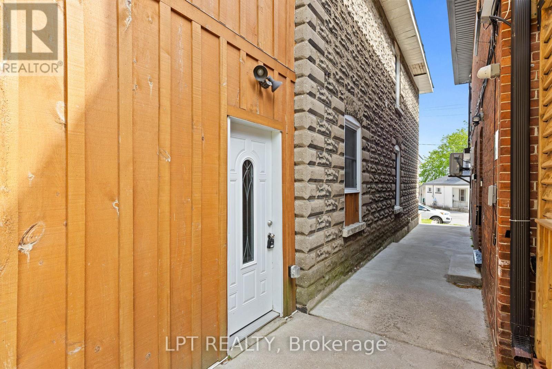
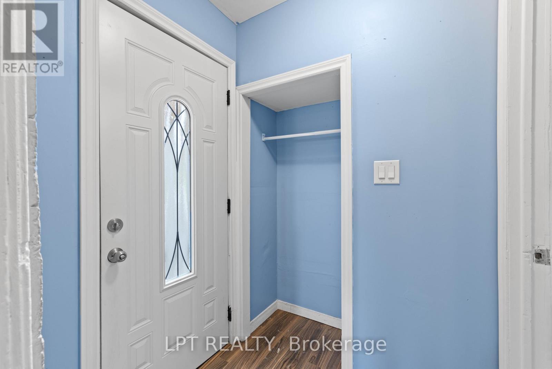
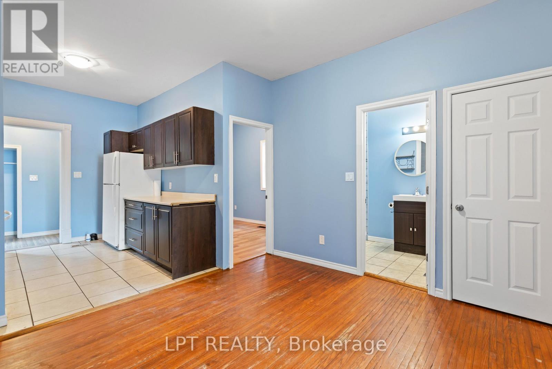
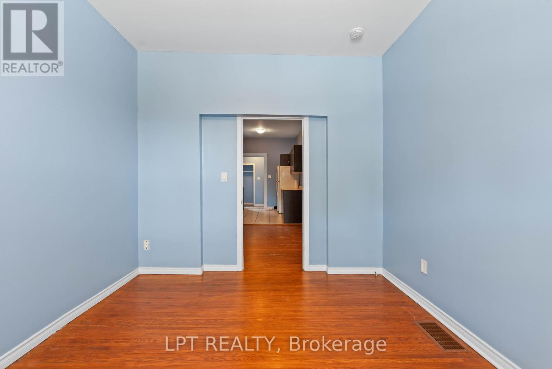
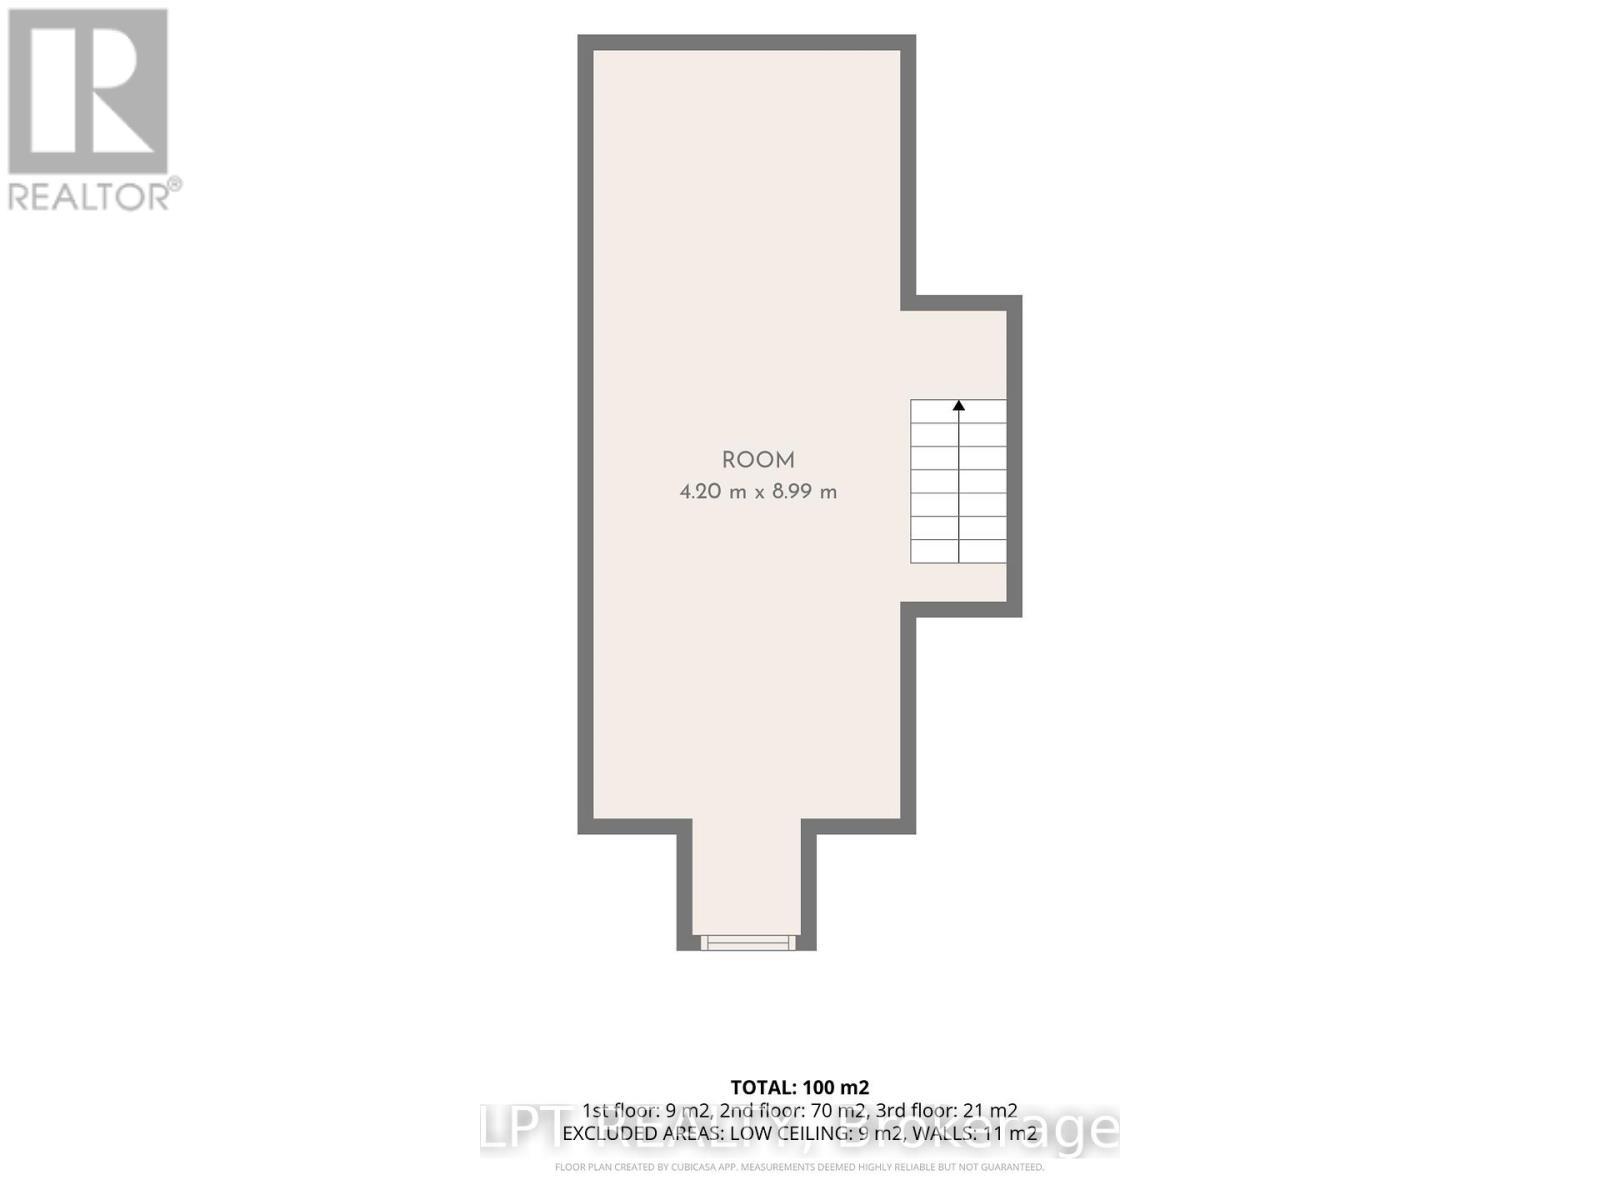
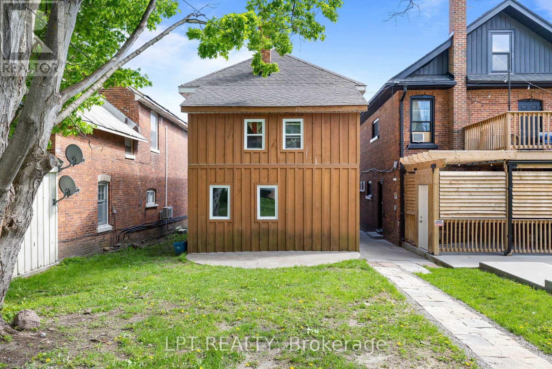
What If Homeownership Cost Less Than Renting? Step Up To 58 Nottawasaga Street. This Legal Duplex Features Two Bright And Spacious 3-Bedroom Units, Both Above Grade. Whether You're A First-Time Buyer Looking To Offset Your Housing Costs Or An Investor Seeking Strong Rental Potential, This Property Delivers Flexibility And Long-Term Value. Extensively Renovated Over The Past 10 Years, The Home Offers Modern Finishes And Updated Major Systems Without The Worry Of Immediate Capital Expenses. Bring Your Imagination To The Third Floor Loft, A Flexible Space With Potential For Additional Living Area, A Home Office, Studio, Or Storage. Enjoy A Lifestyle Just Minutes From Lake Couchiching, Downtown Shops And Restaurants, Parks, Trails, And All The Conveniences That Make Orillia One Of Ontario's Fastest-Growing Communities. (id:27)

Building Features:

  • Style: Multiplex
  • Building Type: Duplex
  • Amenities: Separate Hydro Meters
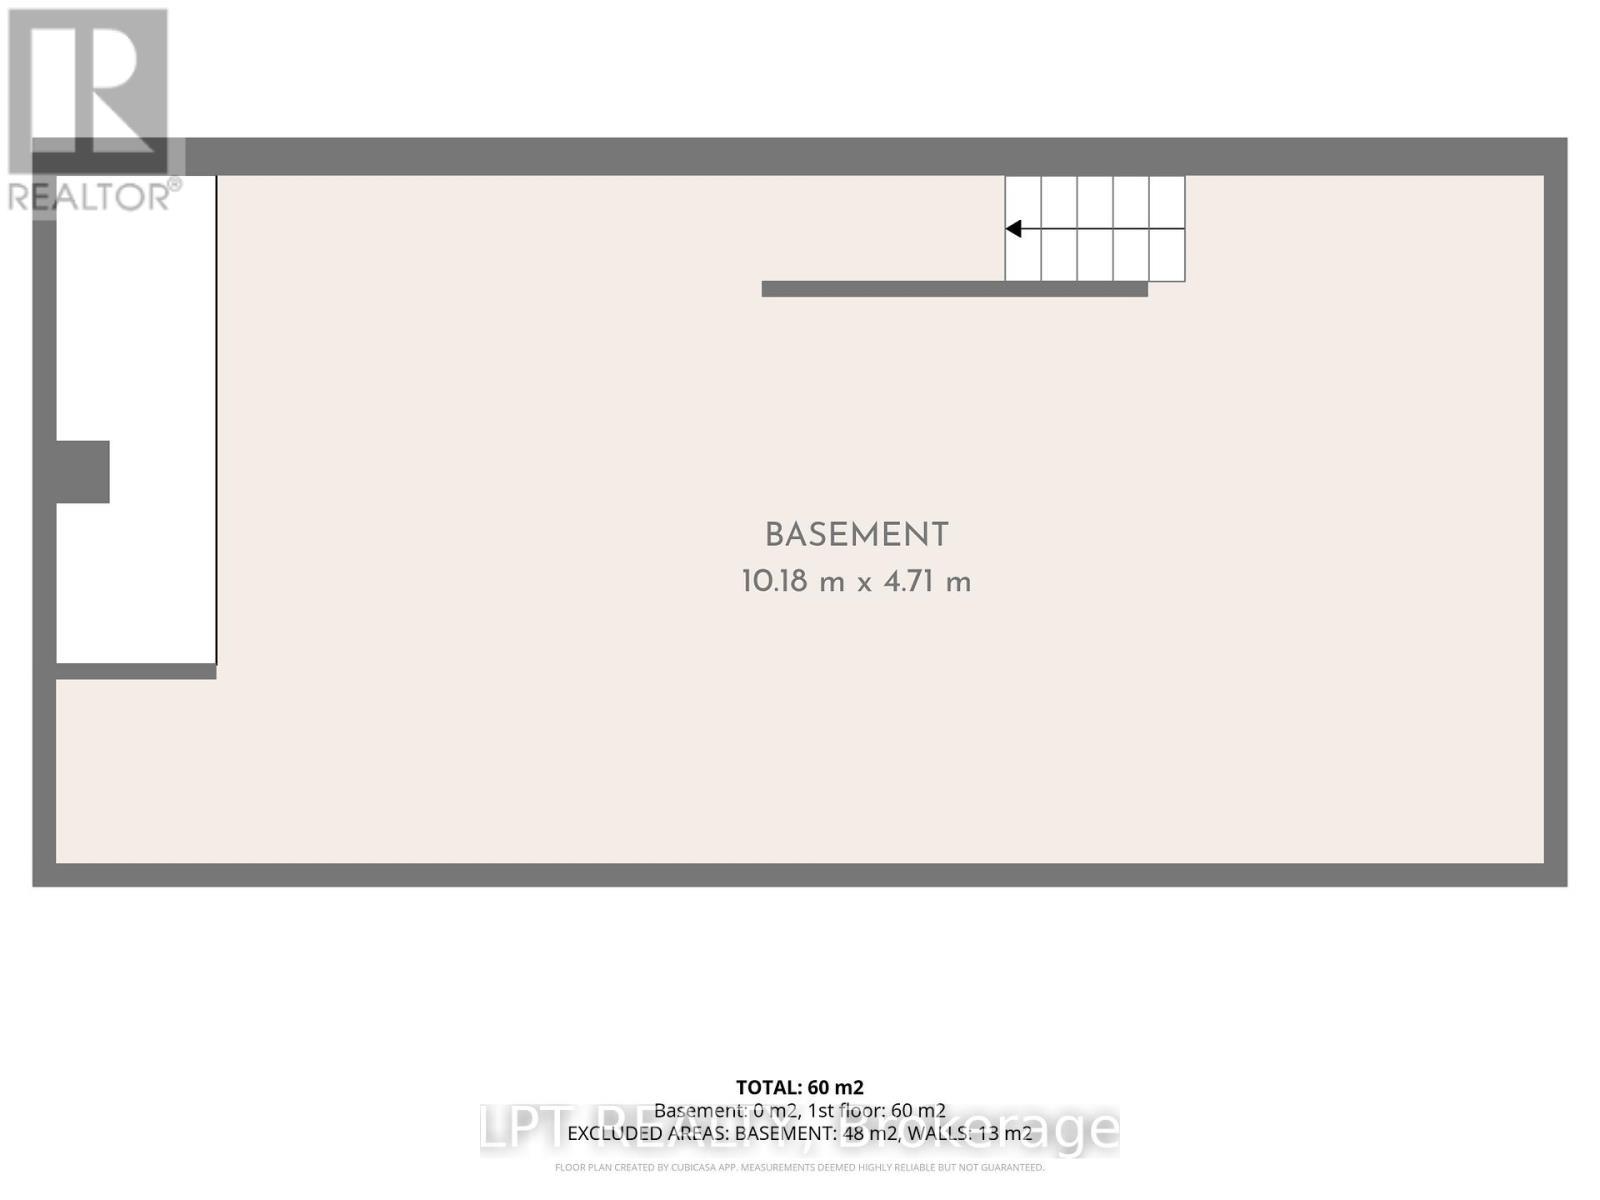
  • Basement Development: Unfinished
  • Basement Type: N/A
  • Construction Status: Insulation upgraded
  • Exterior Finish: Concrete, Aluminum siding, Concrete Block
  • Floor Space: 1500 - 2000 sqft
  • Flooring Type: Tile, Hardwood, Laminate
  • Foundation Type: Stone, Concrete
  • Heating Type: Forced air
  • Heating Fuel: Natural gas
  • Cooling Type: None
  • Appliances: Dryer, Stove, Washer, Refrigerator

Property Features:

  • Property Type: Multi-family
  • Bedrooms: 6
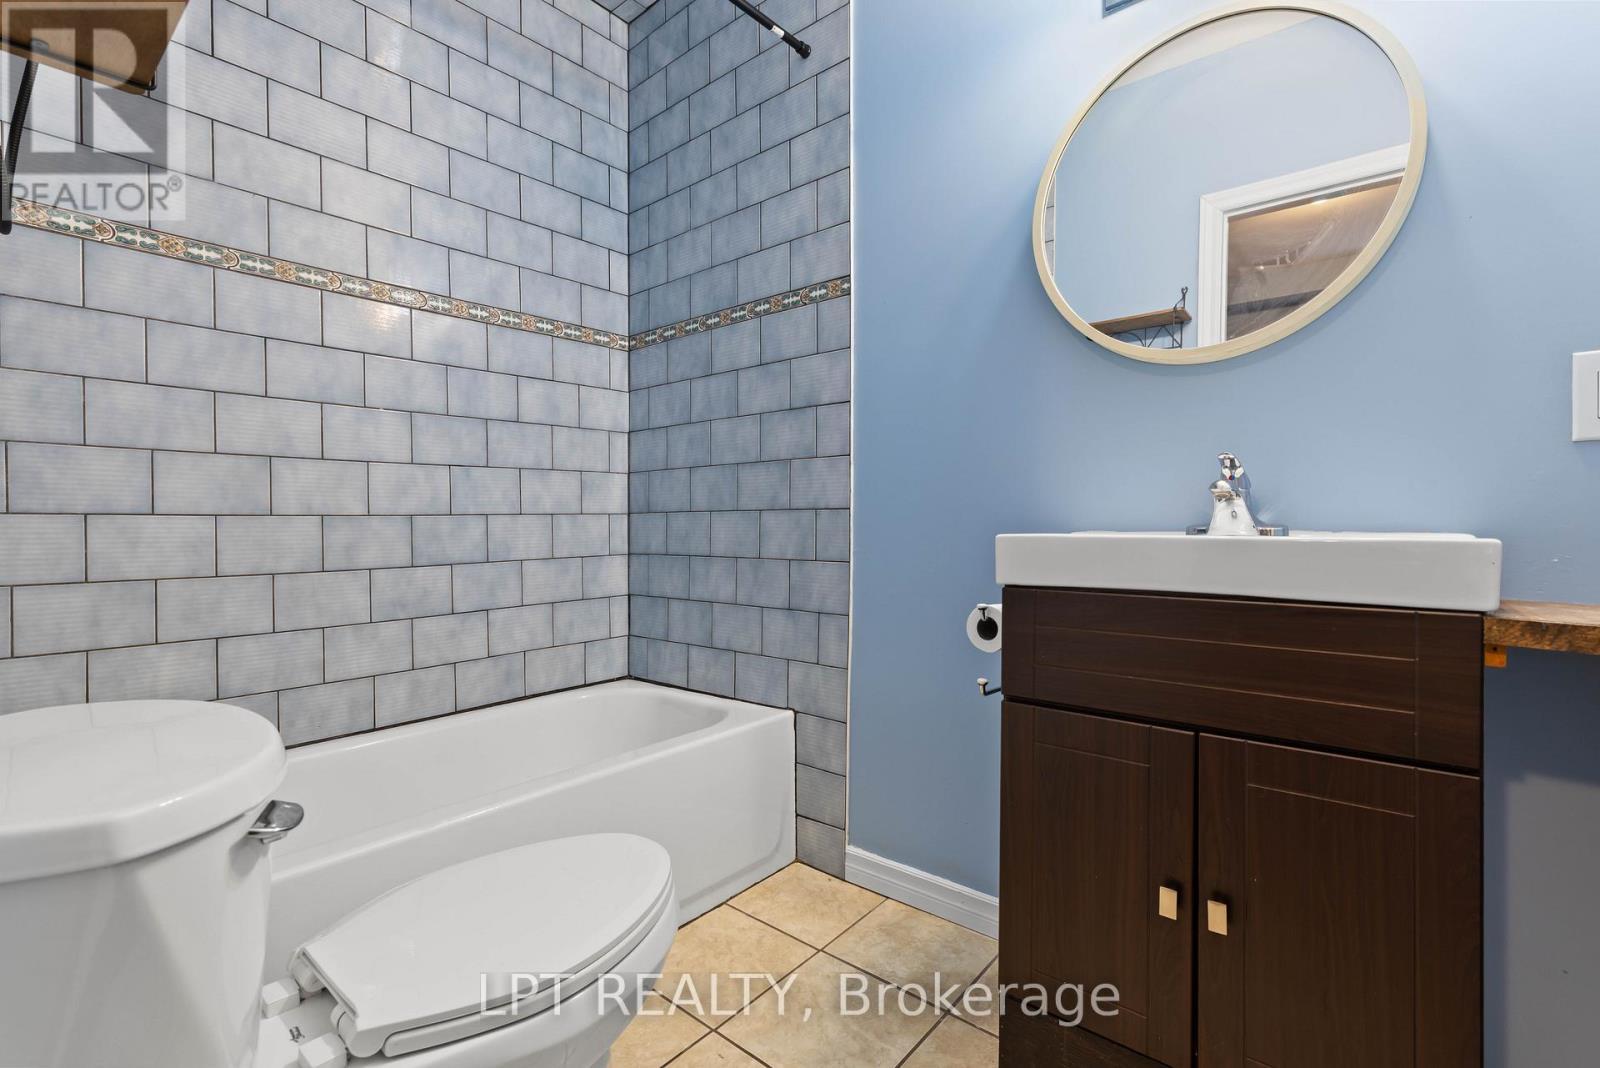
  • Bathrooms: 2
  • Amenities Nearby: Hospital, Park, Public Transit
  • Community Features: Community Centre
  • Features: Level, Carpet Free
  • Floor Space (approx): 1500 - 2000 Square Feet
  • Irregular: Yes
  • Lot Depth: 130.2 Feet
  • Lot Frontage: 25 Feet
  • Lot Size: 25 x 130.2 FT
  • Structure Type: Porch
  • Utility Type: Hydro - Installed, Cable - Installed, Sewer - Installed
  • Zoning: C1
  • Sewer: Sanitary sewer
  • Parking Type: No Garage
  • No. of Parking Spaces: 2

Rooms:

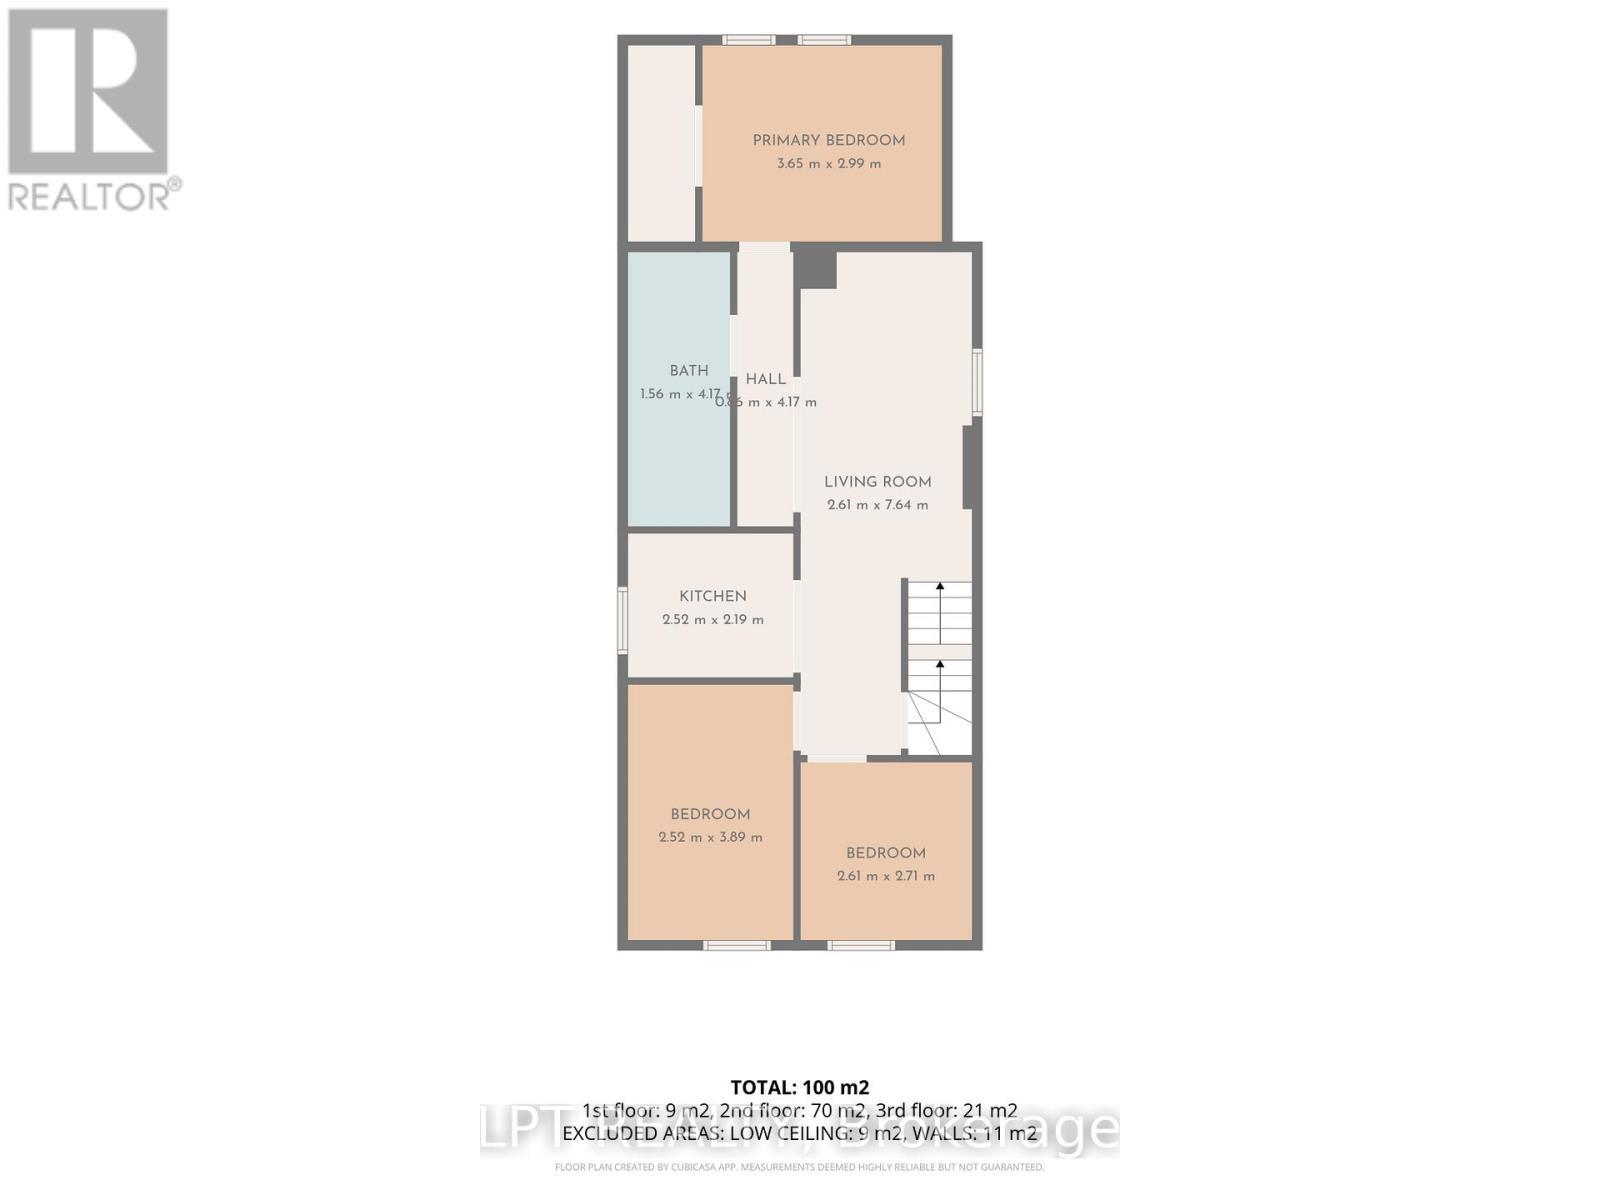
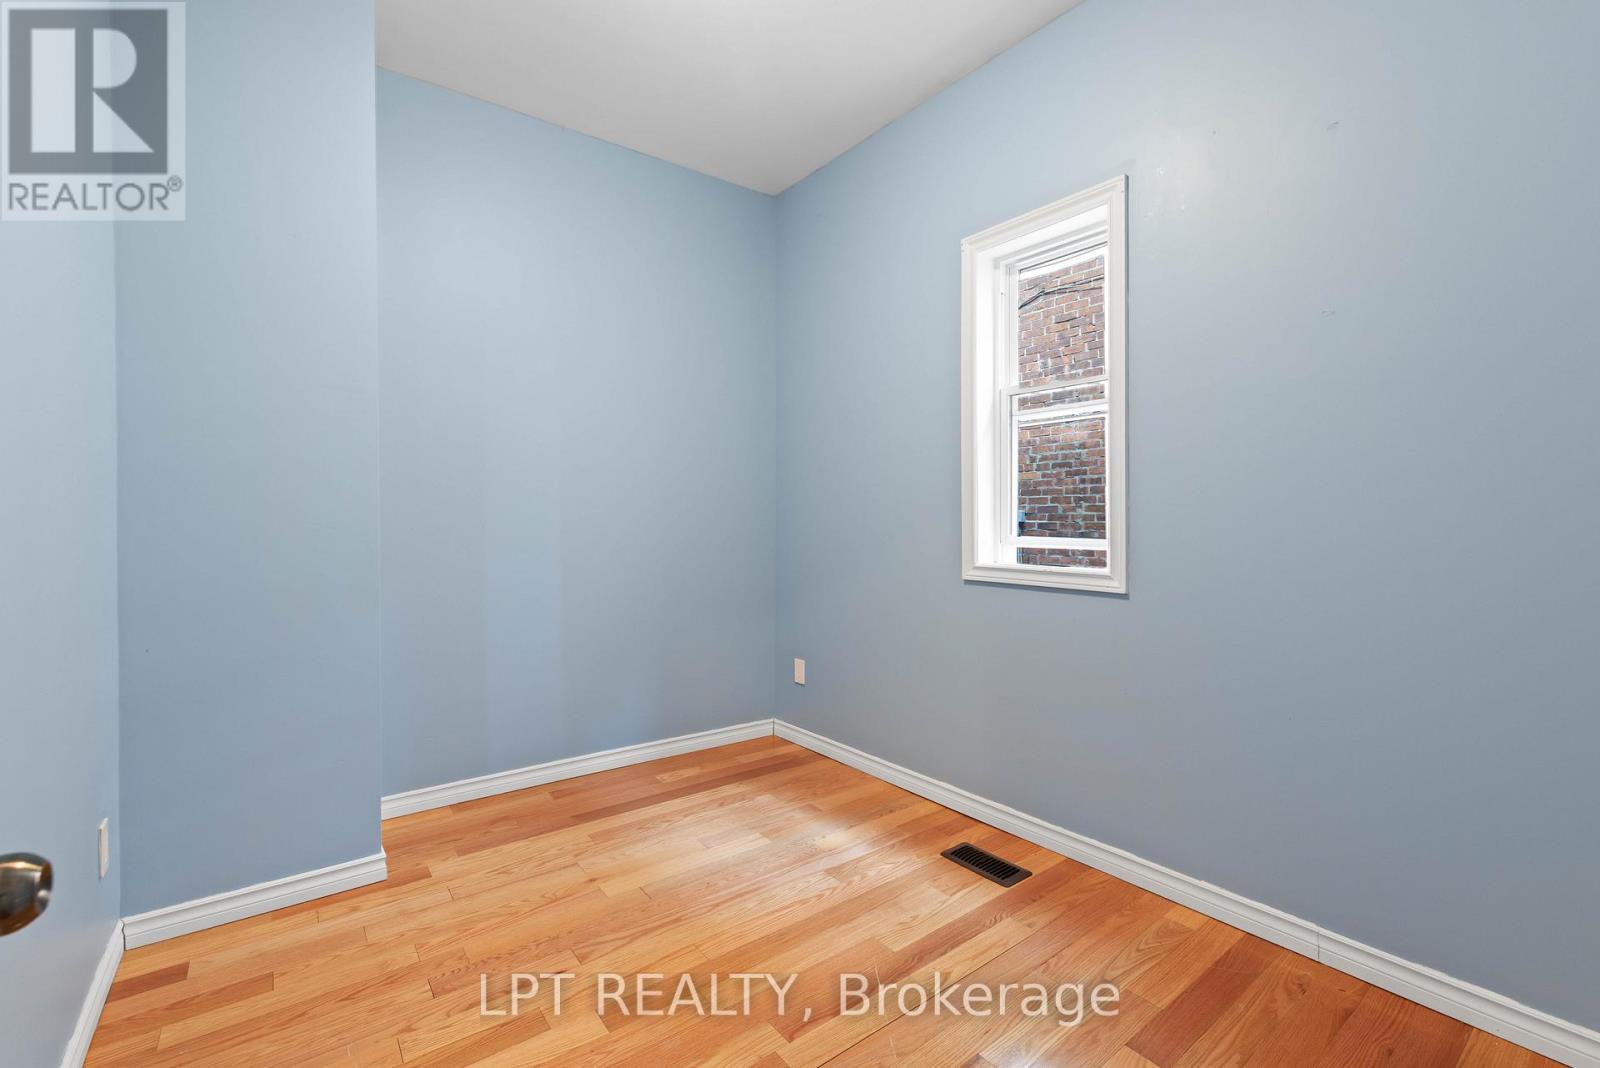
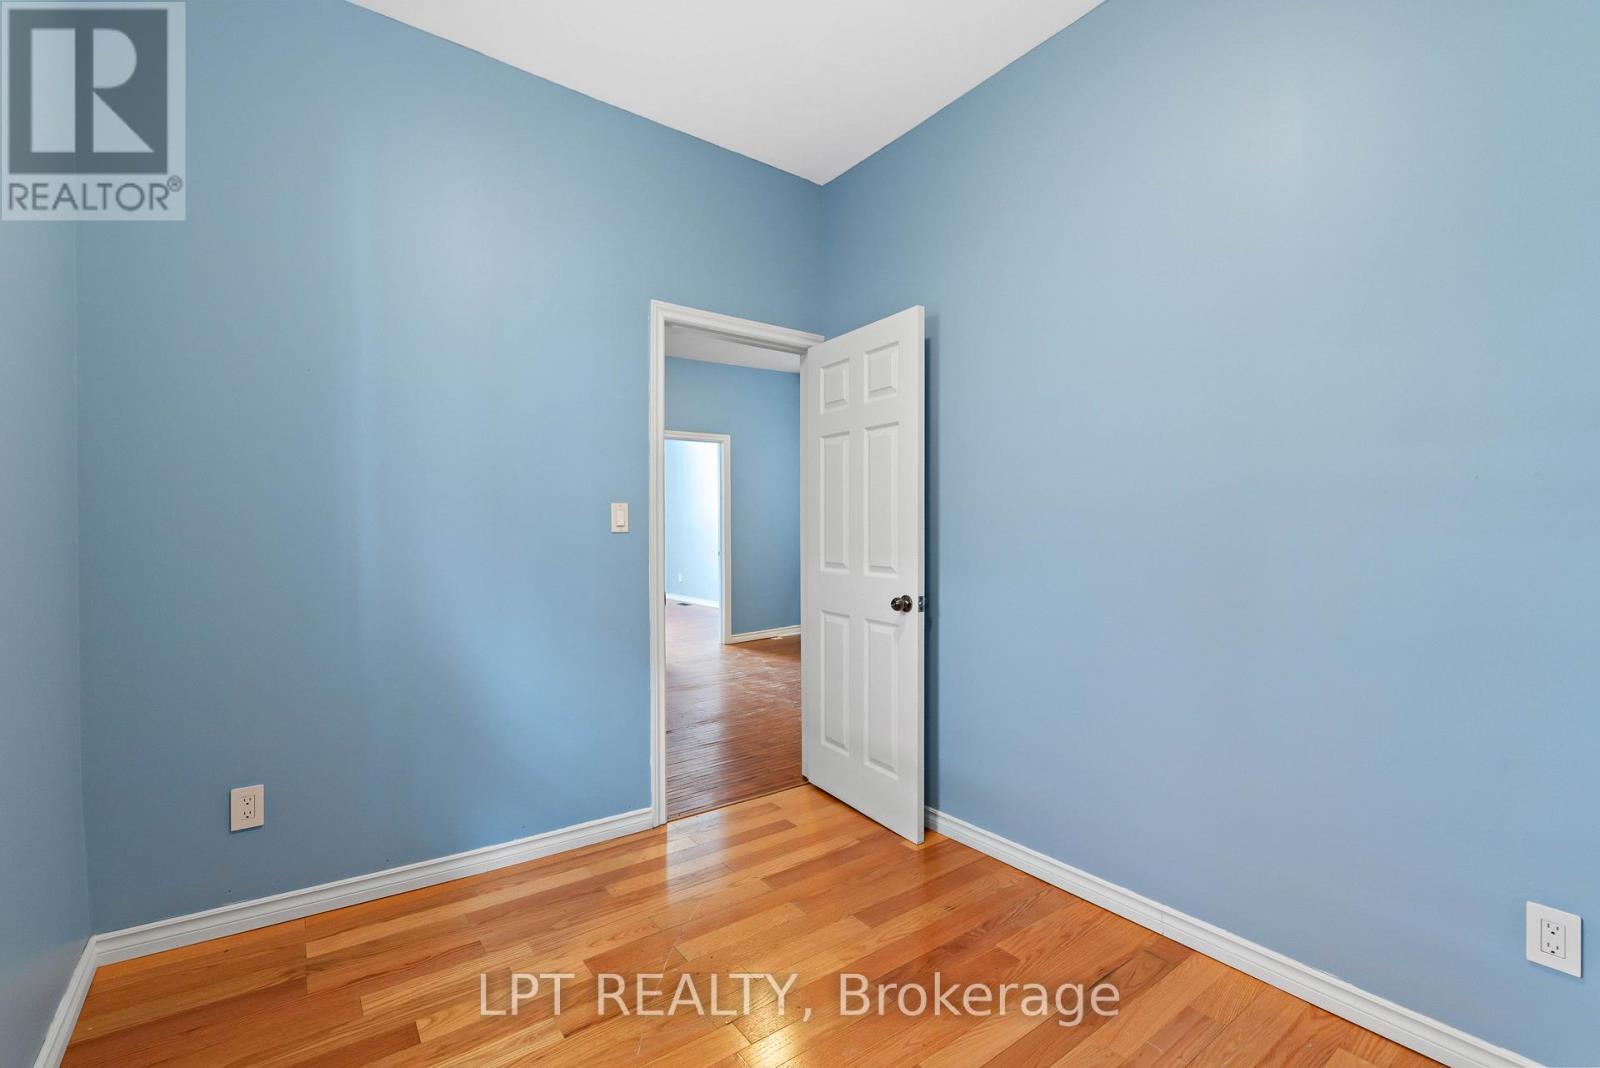
  • 2nd Bedroom Upper Level 3.70 m x 2.53 m
  • Loft Upper Level 8.10 m x 4.27 m
  • 3rd Bedroom Upper Level 3.00 m x 5.70 m
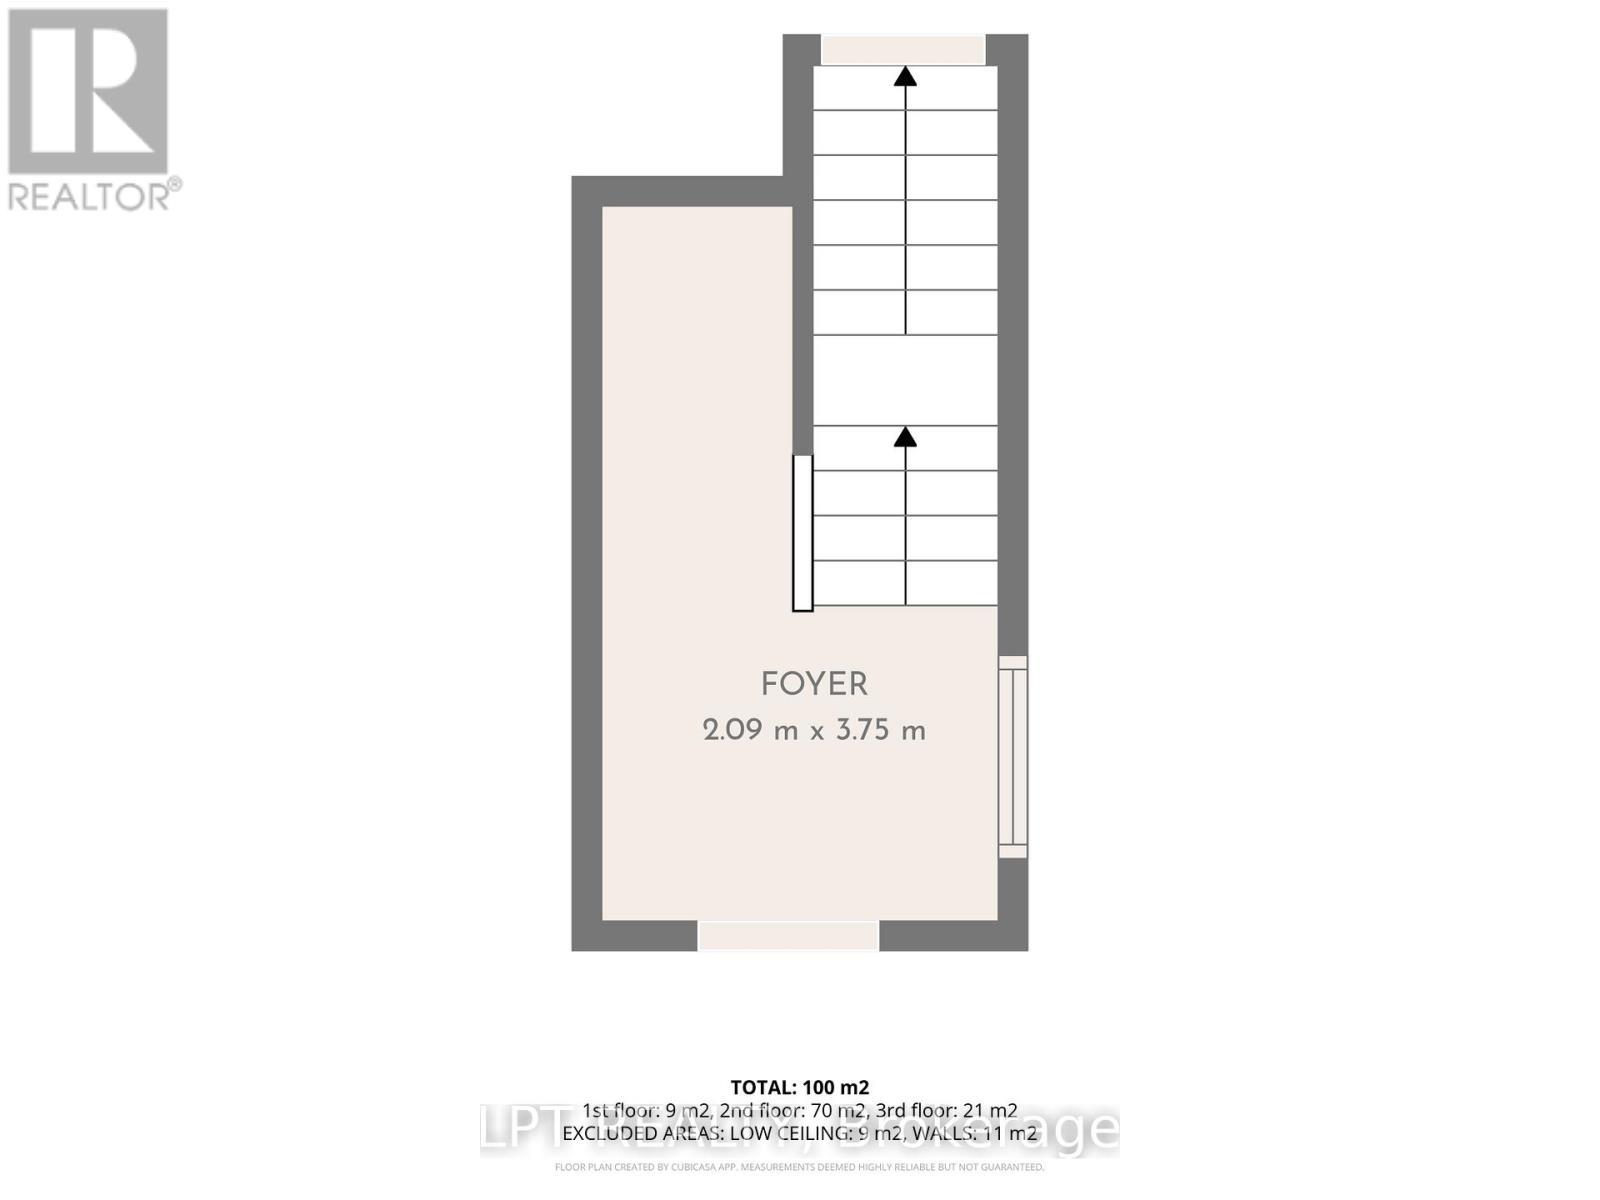
  • Foyer Upper Level 3.82 m x 1.97 m
  • Living Upper Level 4.83 m x 2.52 m
  • Kitchen Upper Level 2.24 m x 2.56 m
  • Bedroom Upper Level 2.73 m x 2.53 m
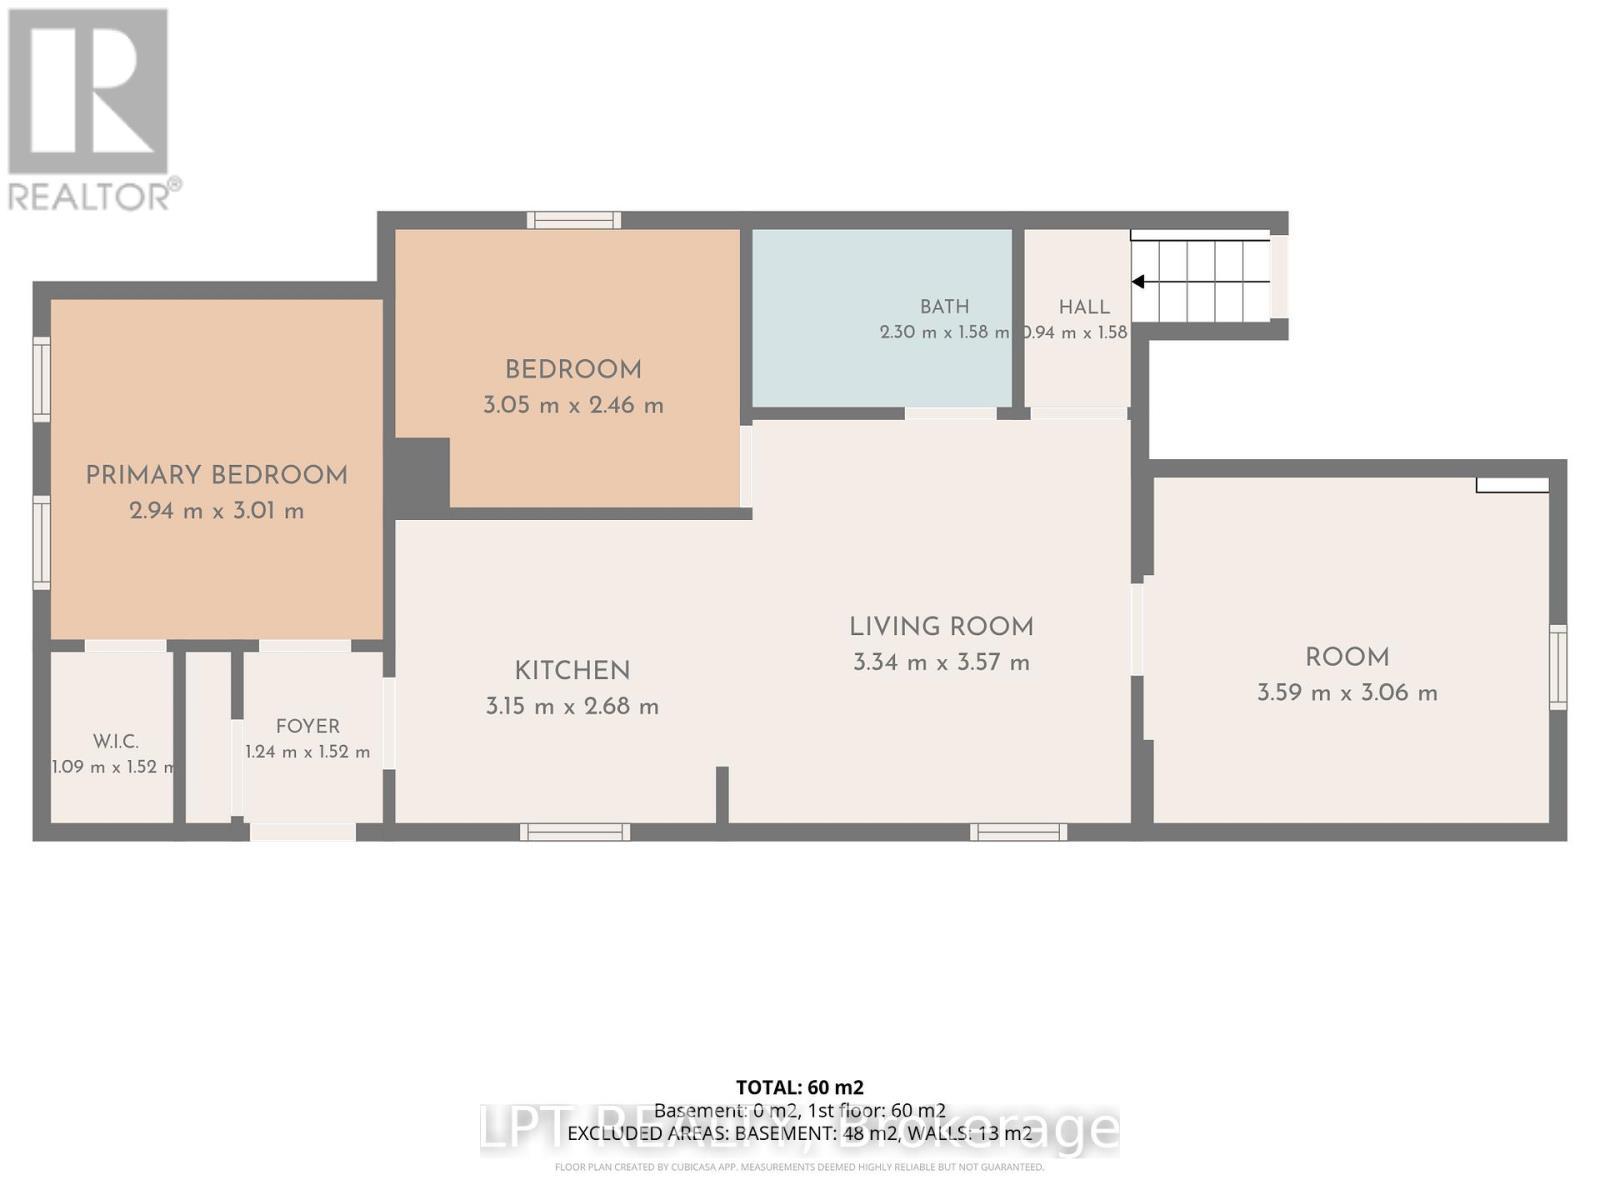
  • Kitchen Ground Level 3.00 m x 2.55 m
  • Dining Ground Level 3.49 m x 3.53 m
  • Foyer Ground Level 1.07 m x 1.38 m
  • Bedroom Ground Level 3.55 m x 3.01 m
  • 2nd Bedroom Ground Level 2.96 m x 2.36 m
  • 3rd Bedroom Ground Level 2.74 m x 2.94 m

Convert Measurement to:


Courtesy of: LPT REALTY

REALTOR.ca  

Potential Investment Performance

There is not enough data on this property to provide a potential investment performance at this time, please click the button below for an in-person valuation

Location of 58 NOTTAWASAGA STREET, Orillia, Ontario, L3V 3J4

Demographic Information of 58 NOTTAWASAGA STREET, Orillia, Ontario, L3V 3J4

Life Stage

Young Couples

Employment Type

Blue Collar/Primary, Blue Collar/Service Sector

Average Household Income

$77,091.05

Average Number of Children

1.56

Household Population

Household Structure

Age of Population

Education

Education Level

No certificate/diploma/degree

25.89 %

High school certificate or equivalent

36.57 %

Apprenticeship trade certificate/diploma

5.74 %

College/non-university certificate

18.86 %

University certificate (below bachelor)

0.25 %

University Degree

12.68 %

Commuter

Travel To Work

By Car

74.6 %

By Public Transit

3.42 %

By Walking

15.32 %

By Bicycle

2.29 %

By Other Methods

4.37 %

Cultural Diversity

Knowledge of Official Language

Mother Tongue

Building Information

Building Type

Apartments (Low and High Rise)

42.39 %

Houses

57.61 %

Own Vs. Rent
