Button CopyPathCircle CloseCircle Left ArrowArrow Down Icon GreyClosecirclecircleBurger
Image 1
Image 2
Image 3
$1,050,000

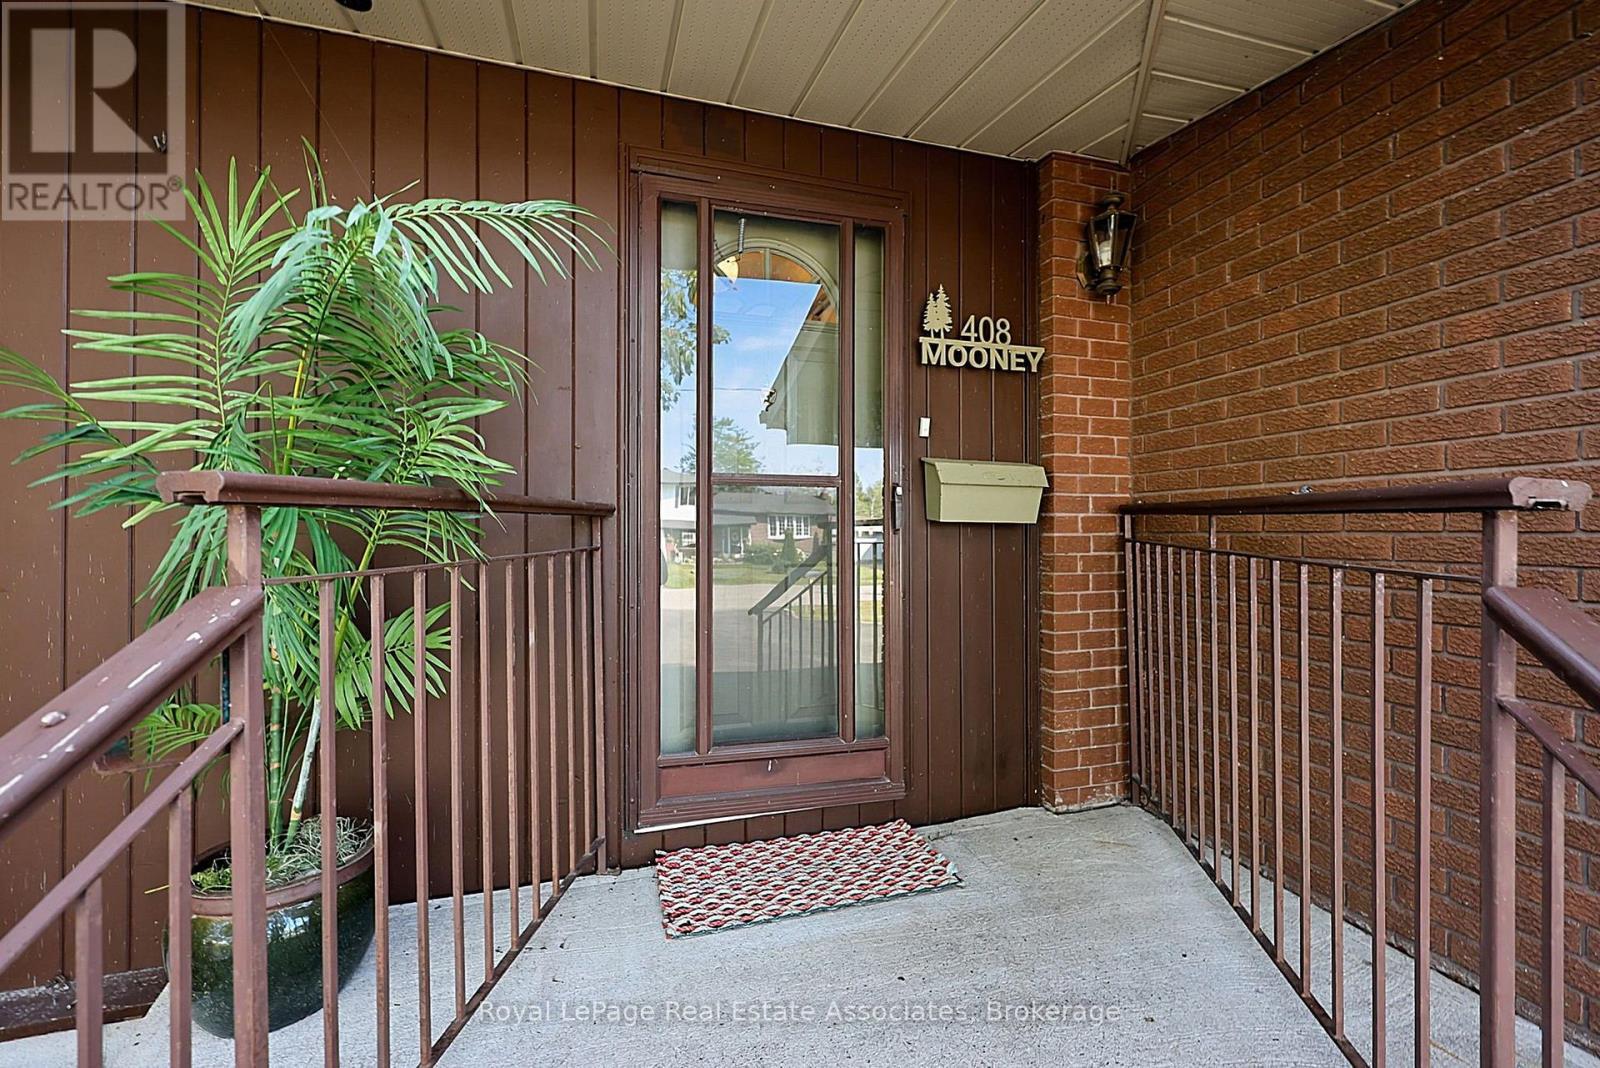
408 MOONEY CRESCENT, Orillia, Ontario, L3V 6R4

MLS® # S13620122

3+1 Beds

Baths

1500 - 2000  FEETSQ

QuickQuoteTM: $782K - $1.2M

Orillia ON, L3V 6R4

MLS® # S13620122

Property Information:

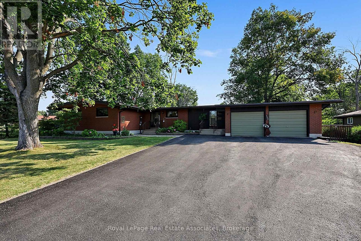
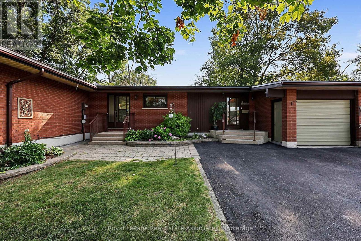
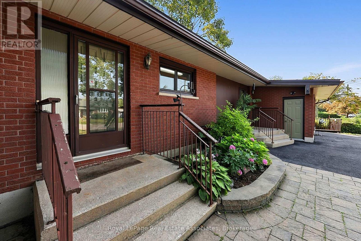
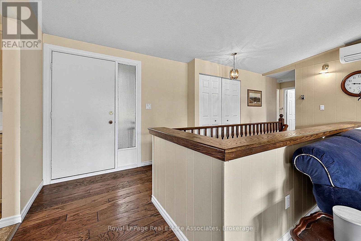
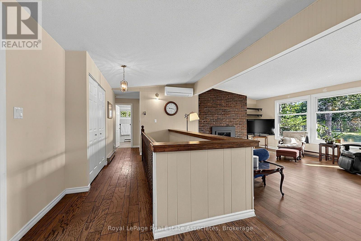
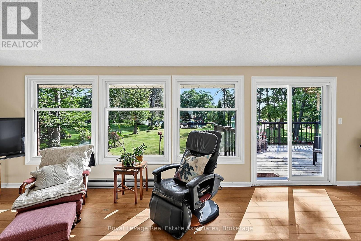
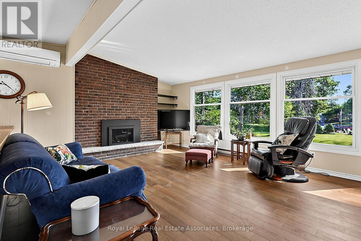
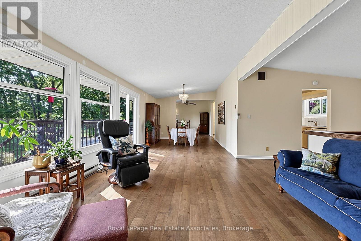
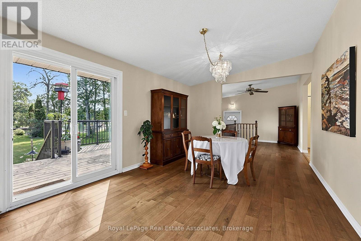
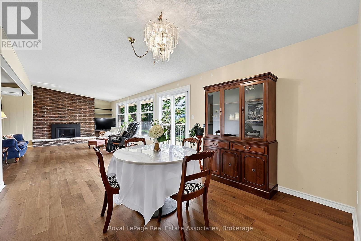
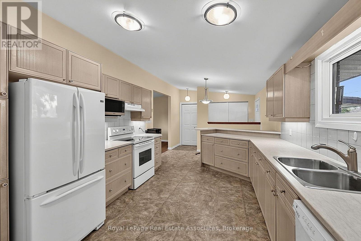
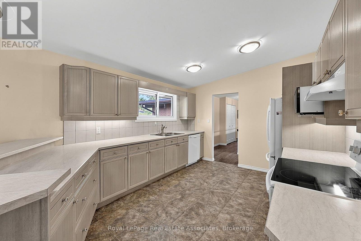
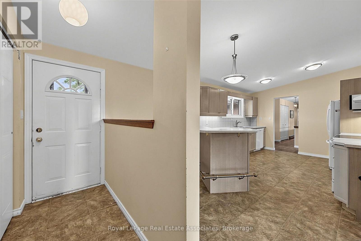
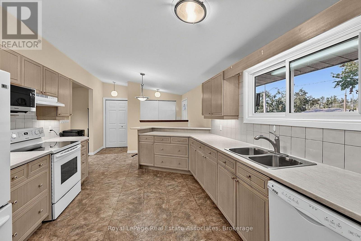
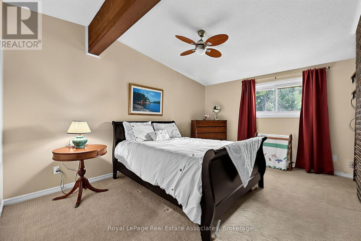
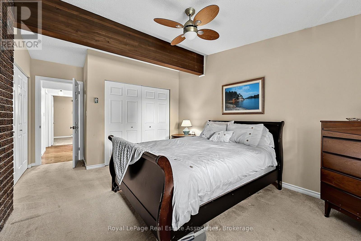
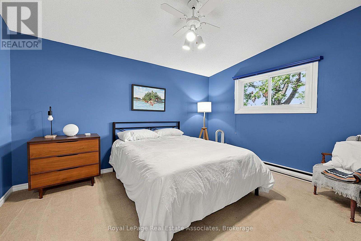
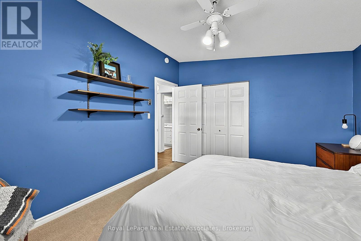
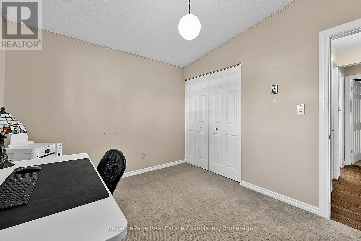
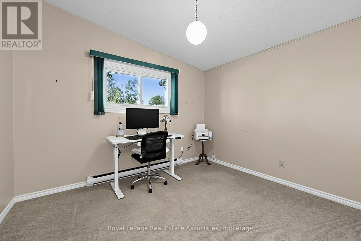
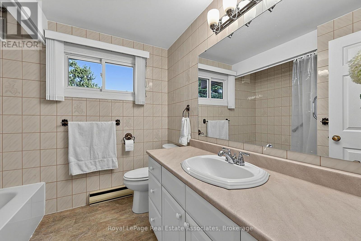
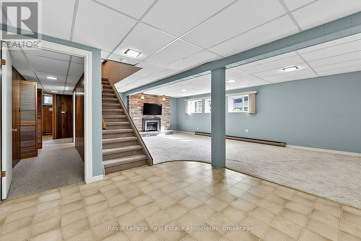
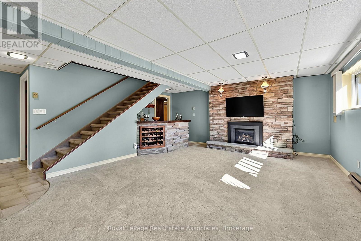
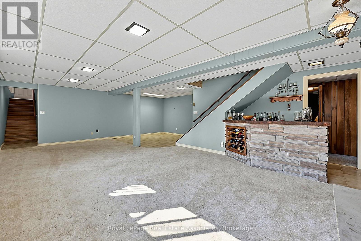
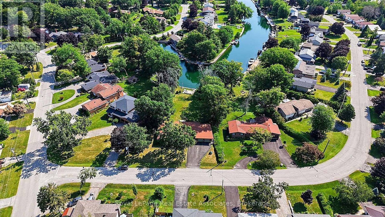
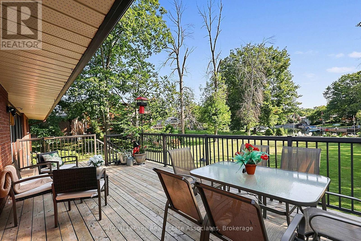
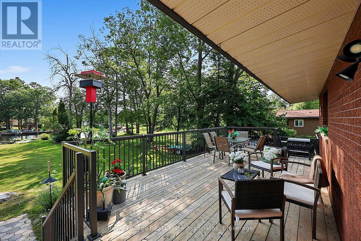
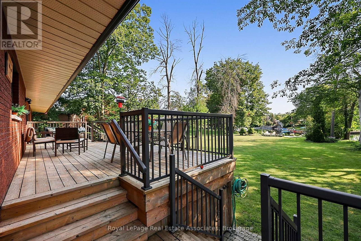
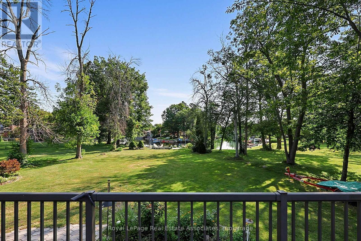
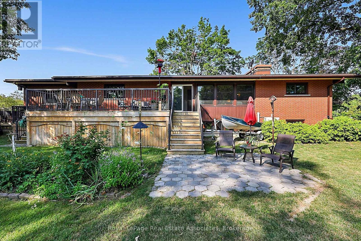
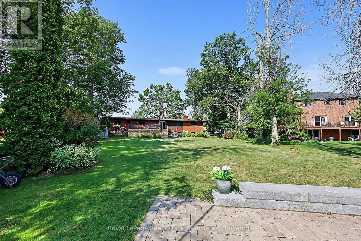
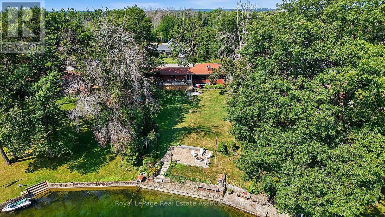
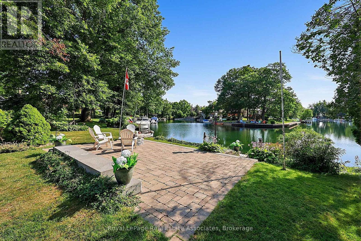
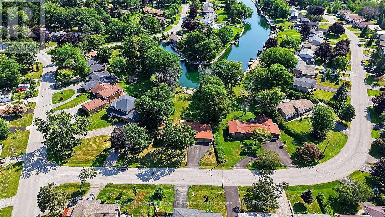
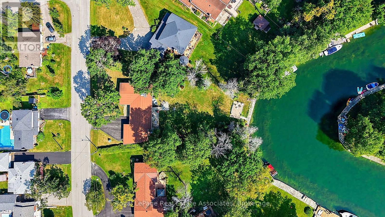
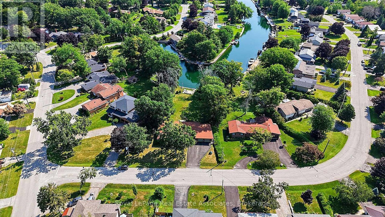
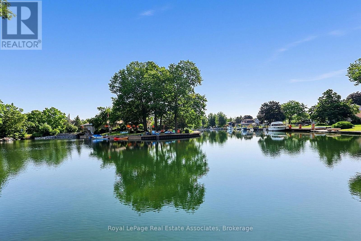
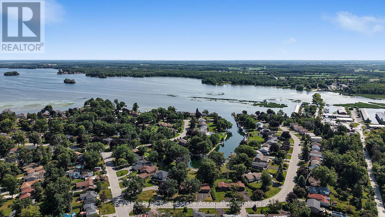
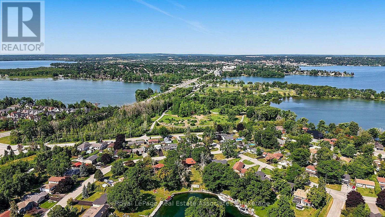
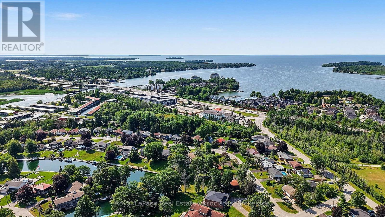
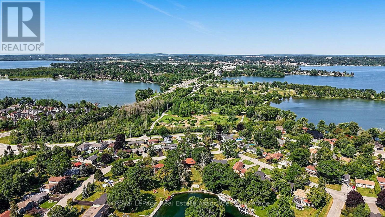
Discover waterfront living in the highly sought-after Couchiching Point community! This spacious 3+1 bedroom bungalow is situated on a generous lot with 39 feet of waterfront on the picturesque Dougall Canal, offering direct access to beautiful Lake Couchiching and endless boating adventures.Designed with a spacious, functional layout, this home features generous principal rooms, 3+1 bedrooms, 2 full baths, a reverse pie shaped lot, double car garage, and plenty of space for family and guests. Enjoy peace of mind with numerous updates, including windows (2015), rolled asphalt roof (2018), driveway sealed (2019), heat pump (2020), back deck and railings (2020), basement gas fireplace (2020), firepit and patio (2022), hardwood flooring in the living & dining rooms (2023), owned tankless water heater (2024), and a Napoleon gas fireplace in the living room (2024).Start your mornings watching breathtaking sunrises from your private dock before setting off by boat to explore nearby marinas, Lake Simcoe, Big Chief Island, or the vibrant waterfront and downtown Orillia. For avid boaters, this property even provides access to the Trent-Severn Waterway & the renowned Great Loop, making it a dream destination for those who love life on the water.Whether you're looking for a year-round waterfront residence or the perfect four-season retreat, this is a rare opportunity to own in one of Orillia's most desirable waterfront communities. Move in and enjoy the many improvements already completed, while adding your own personal style to make this fantastic waterfront property truly your own! (id:27)

Building Features:

  • Style: Detached
  • Building Type: House
  • Air Conditioning: Yes
  • Amenities:
  • Architectural Style: Bungalow
  • Basement Development: Finished
  • Basement Type: Full
  • Construction Style - Attachment: Detached
  • Easement: Unknown
  • Exterior Finish:
  • Fireplace: Yes
  • Floor Space: 1500 - 2000 sqft
  • Flooring Type: Linoleum, Hardwood, Carpeted
  • Foundation Type: Block
  • Heating Type: Baseboard heaters, Heat Pump
  • Heating Fuel: Electric
  • Cooling Type: Wall unit
  • Appliances: Central Vacuum, Dishwasher, Dryer, Garage door opener, Microwave, Hood Fan, Stove, Washer, Refrigerator

Property Features:

  • OwnershipType: Freehold
  • Property Type: Single Family
  • Bedrooms: 3+1
  • Bathrooms: 2
  • Access Type: Year-round access
  • Amenities Nearby: Golf Nearby, Marina
  • Community Features: Fishing, Community Centre
  • Features: Cul-de-sac
  • Floor Space (approx): 1500 - 2000 Square Feet
  • Irregular: Yes
  • Landscape Features: Lawn sprinkler
  • Lot Depth: 209.8 Feet
  • Lot Frontage: 130 Feet
  • Lot Size: 130 x 209.9 FT
  • Structure Type: Deck, Dock
  • View Type: View of water
  • WaterFront Type: Waterfront on lake
  • Sewer: Sanitary sewer
  • Parking Type: Attached garage, Garage
  • No. of Parking Spaces: 6

Rooms:

  • Laundry Basement Level 6.03 m x 3.25 m
  • Other Basement Level 4.44 m x 3.18 m
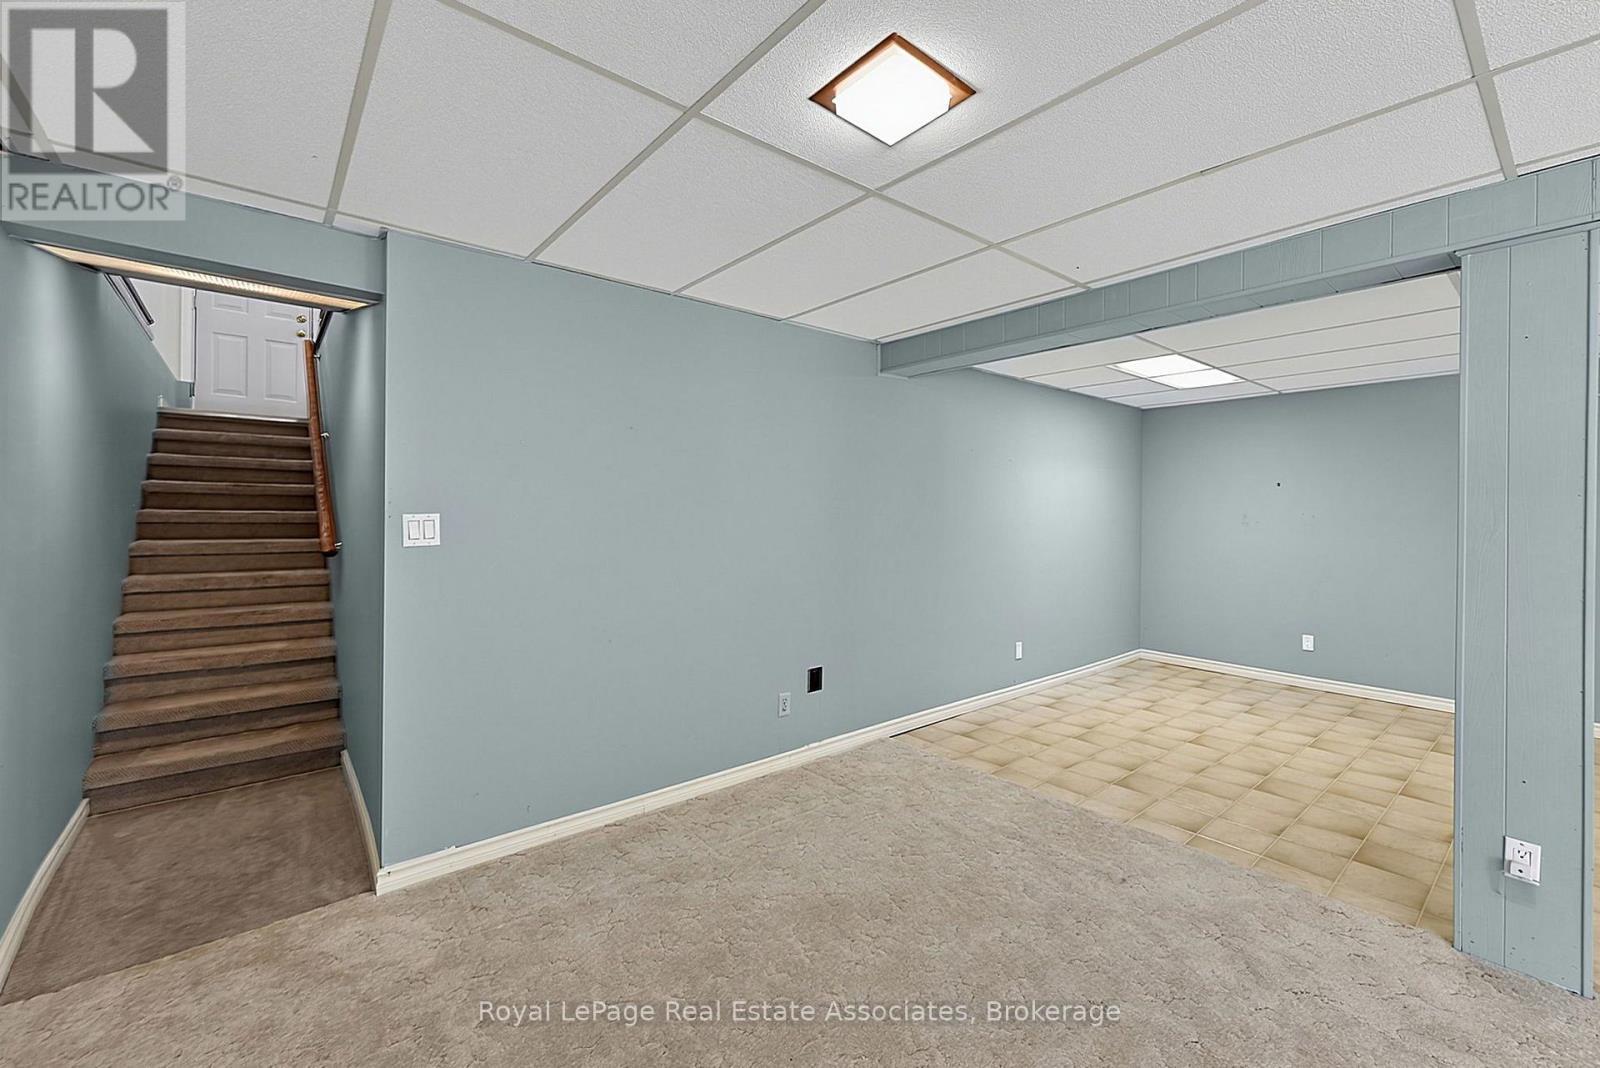
  • Recreation Room Basement Level 7.92 m x 5.50 m
  • Bedroom Basement Level 3.27 m x 2.76 m
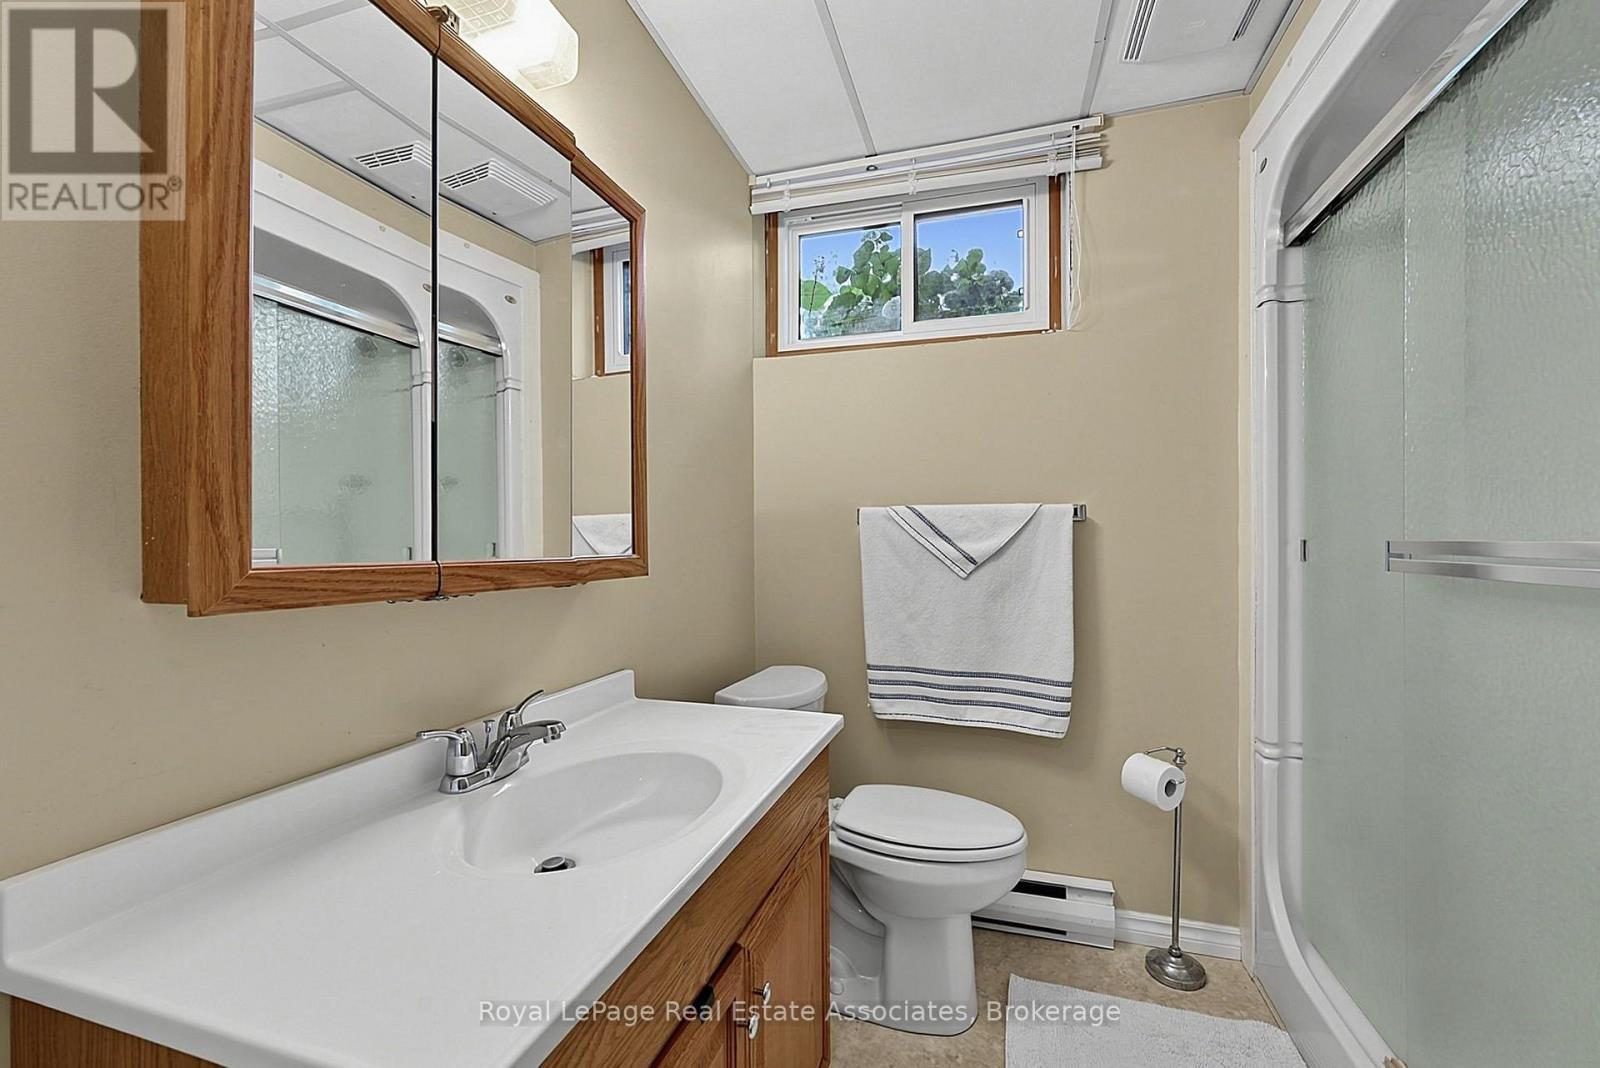
  • Bathroom Basement Level 2.09 m x 1.46 m
  • Kitchen Ground Level 5.96 m x 3.15 m
  • Living Ground Level 5.43 m x 3.48 m
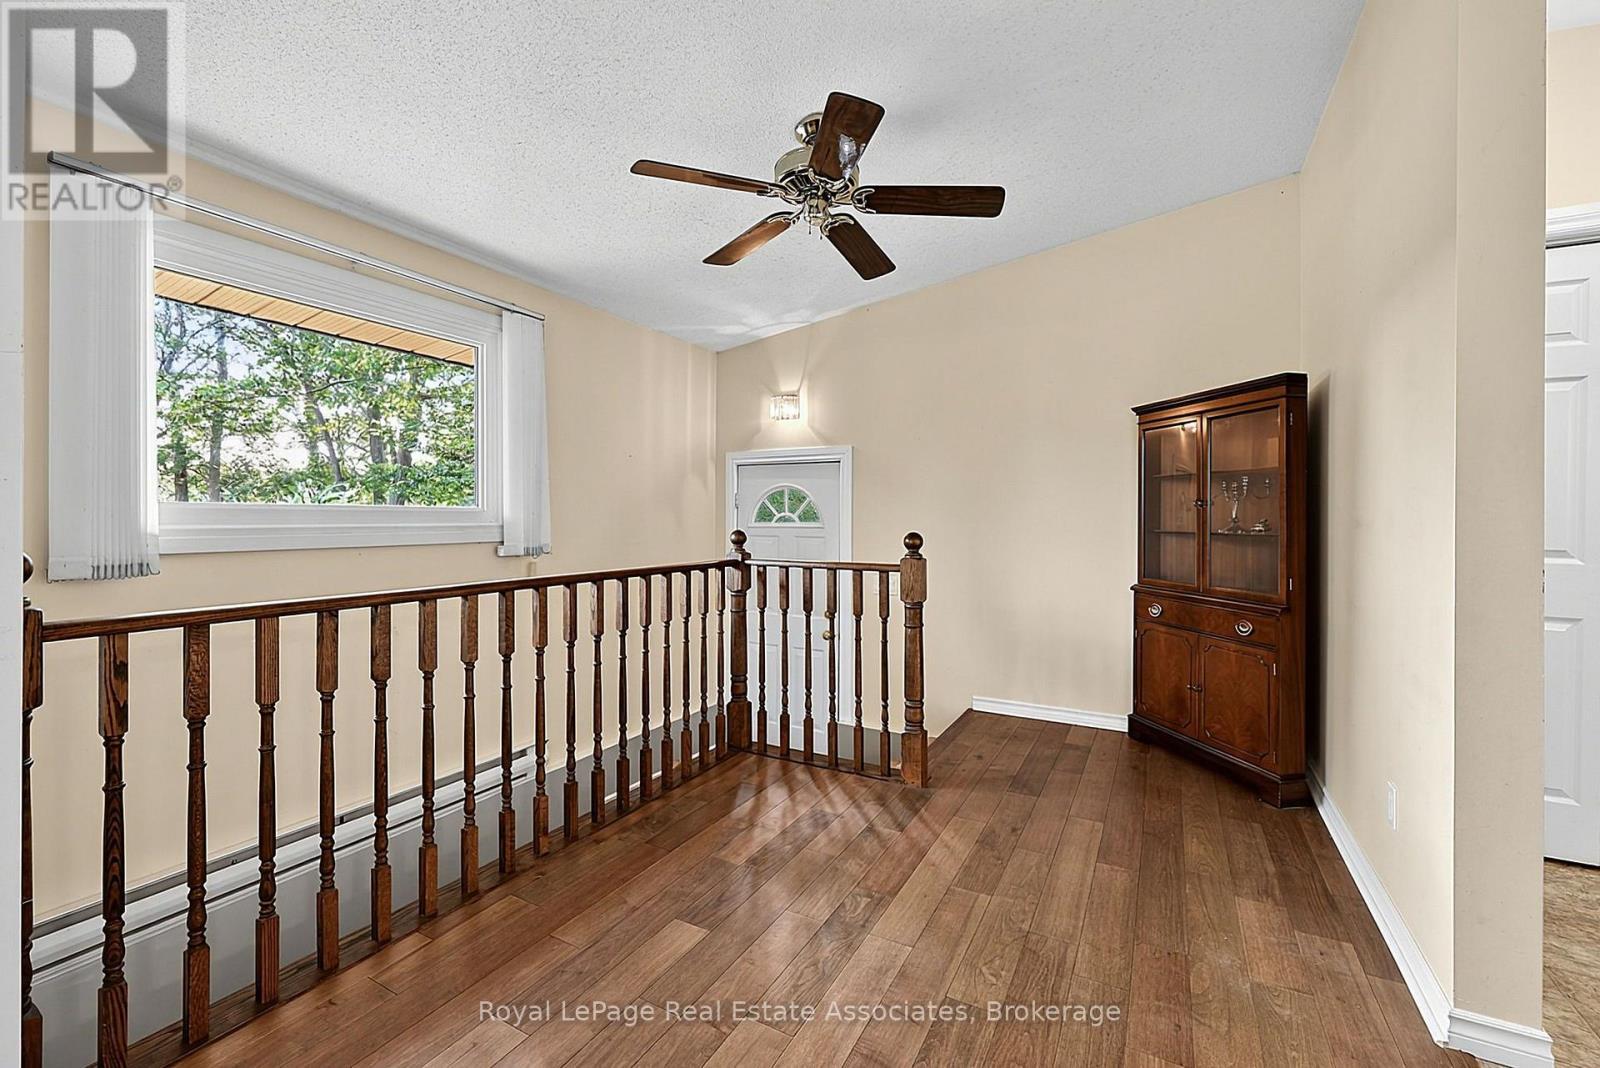
  • Dining Ground Level 8.94 m x 3.48 m
  • Primary Bedroom Ground Level 4.56 m x 3.52 m
  • 2nd Bedroom Ground Level 4.08 m x 3.45 m
  • 3rd Bedroom Ground Level 3.46 m x 2.92 m
  • Bathroom Ground Level 3.42 m x 3.37 m

Convert Measurement to:


QuickQuoteTM Powered by RPS

Location of 408 MOONEY CRESCENT, Orillia, Ontario, L3V 6R4

Demographic Information of 408 MOONEY CRESCENT, Orillia, Ontario, L3V 6R4

Life Stage

Nearly Retired

Employment Type

Service Sector/White Collar

Average Household Income

$130,109.93

Average Number of Children

1.46

Household Population

Household Structure

Age of Population

Education

Education Level

No certificate/diploma/degree

8.35 %

High school certificate or equivalent

36.84 %

Apprenticeship trade certificate/diploma

7.58 %

College/non-university certificate

25.47 %

University certificate (below bachelor)

0.55 %

University Degree

21.21 %

Commuter

Travel To Work

By Car

88.63 %

By Public Transit

5.36 %

By Walking

0.0 %

By Bicycle

0.0 %

By Other Methods

6.01 %

Cultural Diversity

Knowledge of Official Language

Mother Tongue

Building Information

Building Type

Apartments (Low and High Rise)

30.86 %

Houses

69.14 %

Own Vs. Rent
