Button CopyPathCircle CloseCircle Left ArrowArrow Down Icon GreyClosecirclecircleBurger
Image 1
Image 2
Image 3
$679,900

391 GRENVILLE AVENUE, Orillia, Ontario, L3V 8A7

MLS® # S13132210

3 Beds

Baths

1100 - 1500  FEETSQ

QuickQuoteTM: $608K - $769K

Orillia ON, L3V 8A7

MLS® # S13132210

Property Information:

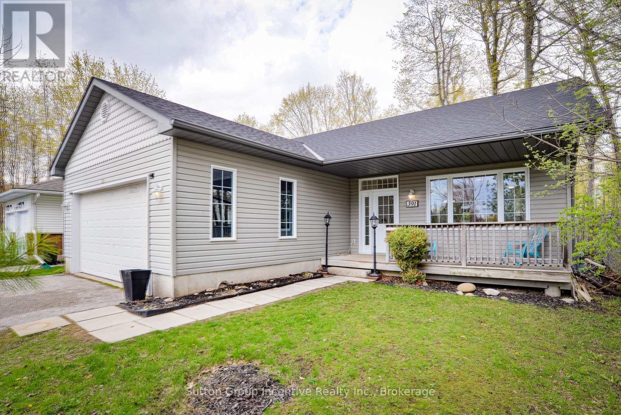
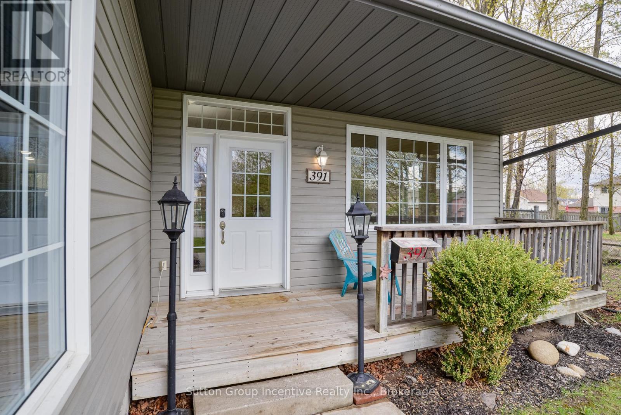
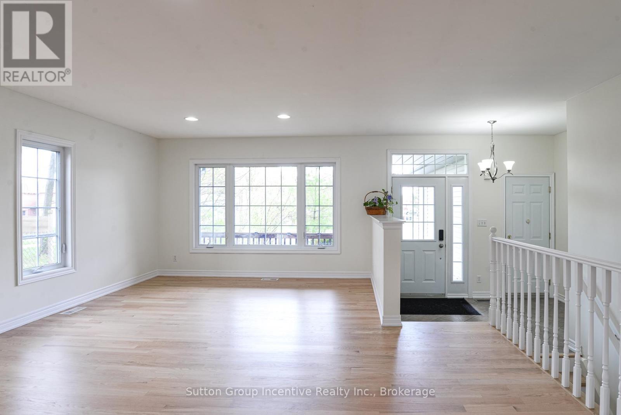
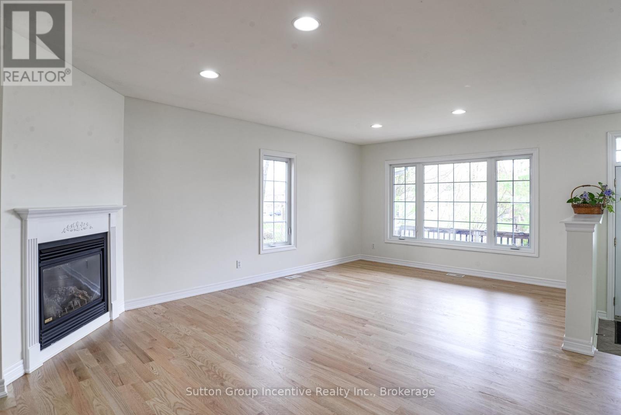
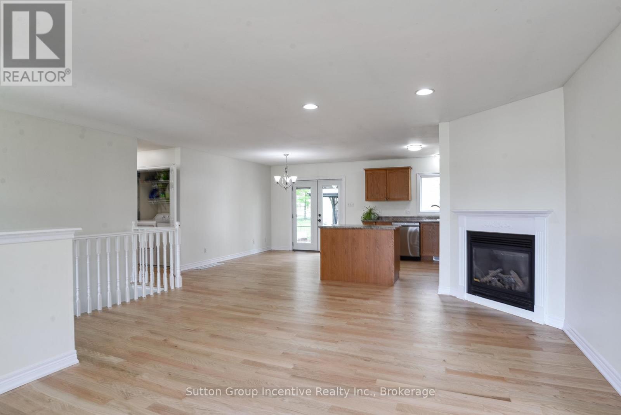
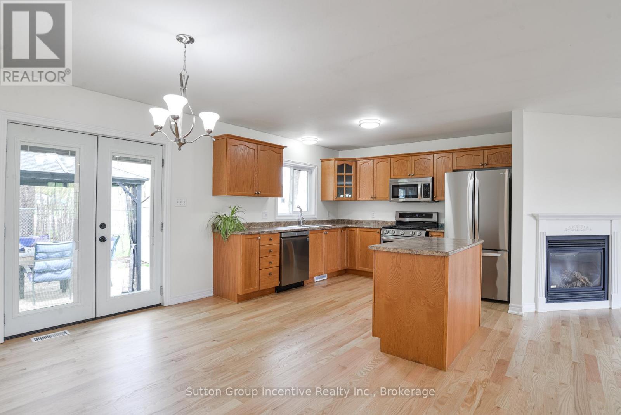
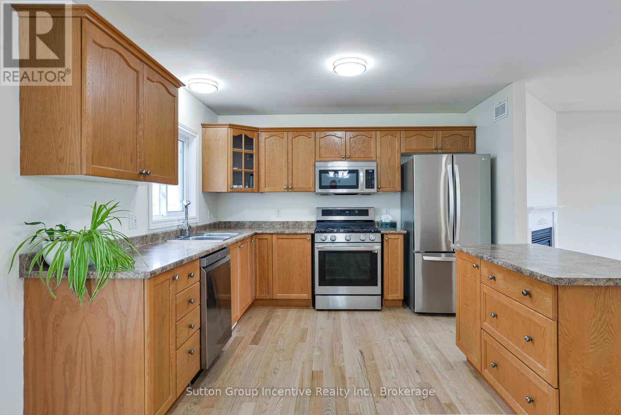
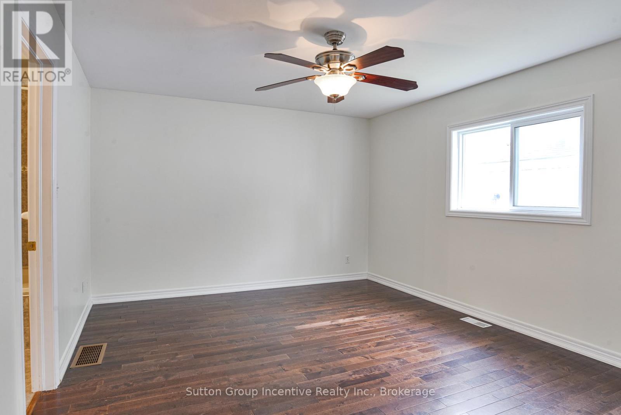
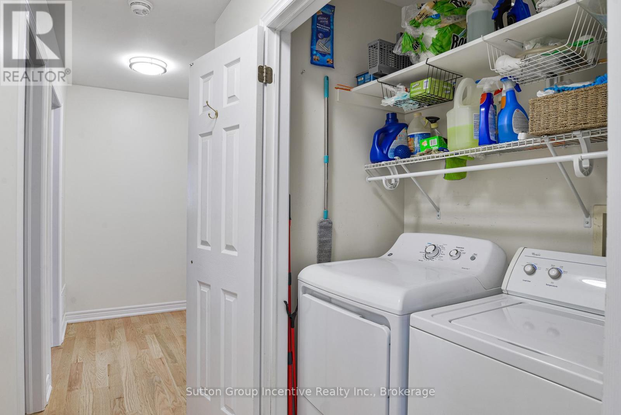
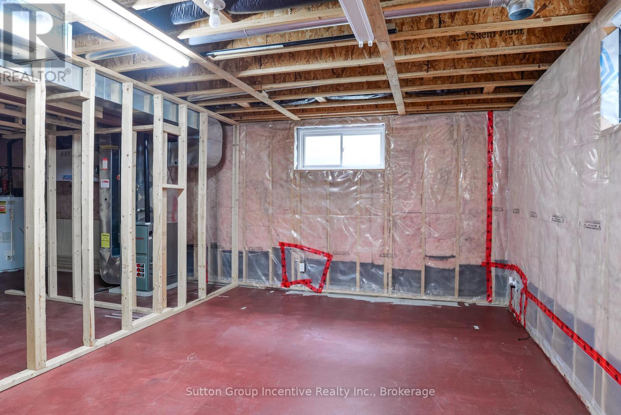
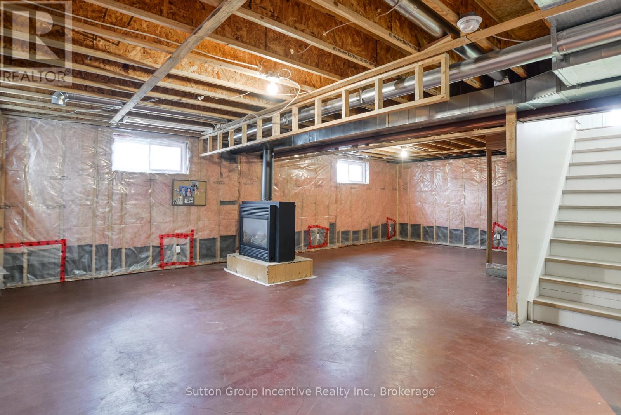
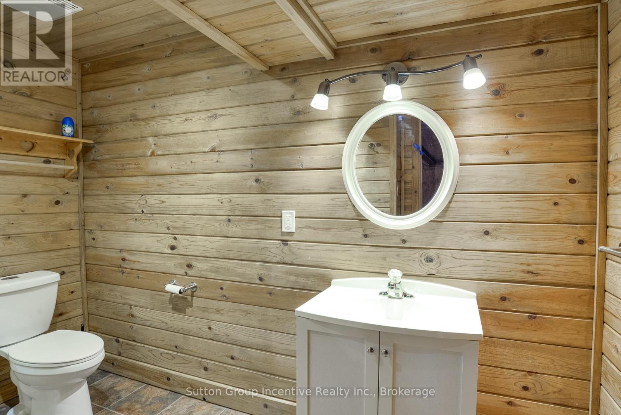
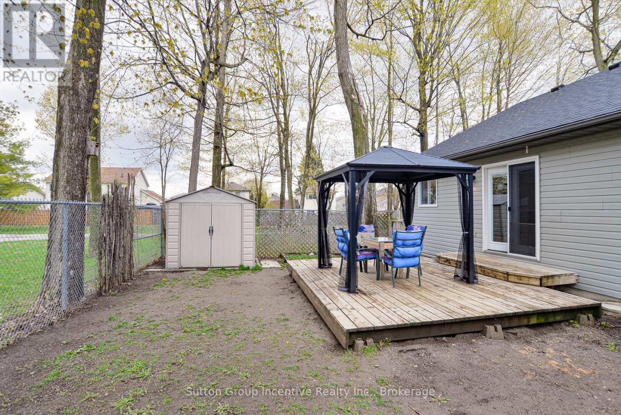
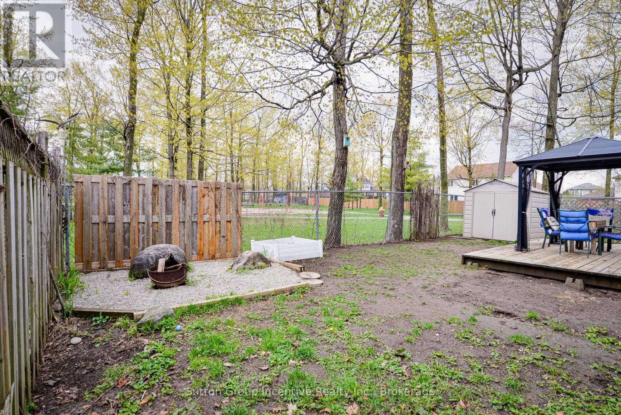
This fabulous, one-owner bungalow has been lovingly maintained and offers a perfect blend of comfort and style. The sun-filled front verandah welcomes you into a spacious foyer with convenient inside access from the double-car garage. The open-concept main floor features newly finished gleaming hardwood floors, a cozy gas fireplace, and a versatile portable kitchen island. Garden doors open to a deck overlooking the fenced backyard-ideal for relaxing or entertaining. The upscale kitchen is equipped with stainless steel appliances, making meal prep a joy. There are three generously sized bedrooms, including a primary suite with an ensuite bath featuring a soaker tub and heated floors. Main-floor laundry adds practicality to everyday living. The lower level offers a third bathroom, a second gas fireplace, and the potential for a wet bar or kitchenette. Insulated with framed partitions, this space is ready for your personal finishing touches. Situated in the upscale neighbourhood and backing onto scenic Grenville Park, this home combines privacy with convenience. Enjoy your back deck under a canopy of maple trees, complete with a charming gazebo-your perfect retreat after a busy day.Welcome home! (id:27)

Building Features:

  • Style: Detached
  • Building Type: House
  • Architectural Style: Bungalow
  • Basement Development: Unfinished
  • Basement Type: N/A
  • Construction Style - Attachment: Detached
  • Exterior Finish: Vinyl siding
  • Fireplace: Yes
  • Floor Space: 1100 - 1500 sqft
  • Foundation Type: Poured Concrete
  • Heating Type: Forced air
  • Heating Fuel: Natural gas
  • Cooling Type: Central air conditioning

Property Features:

  • OwnershipType: Freehold
  • Property Type: Single Family
  • Bedrooms: 3
  • Bathrooms: 3
  • Floor Space (approx): 1100 - 1500 Square Feet
  • Irregular: Yes
  • Lot Depth: 99.8 Feet
  • Lot Frontage: 50 Feet
  • Lot Size: 50 x 99.9 FT
  • Zoning: OS1
  • Sewer: Sanitary sewer
  • Parking Type: Garage
  • No. of Parking Spaces: 6

Rooms:

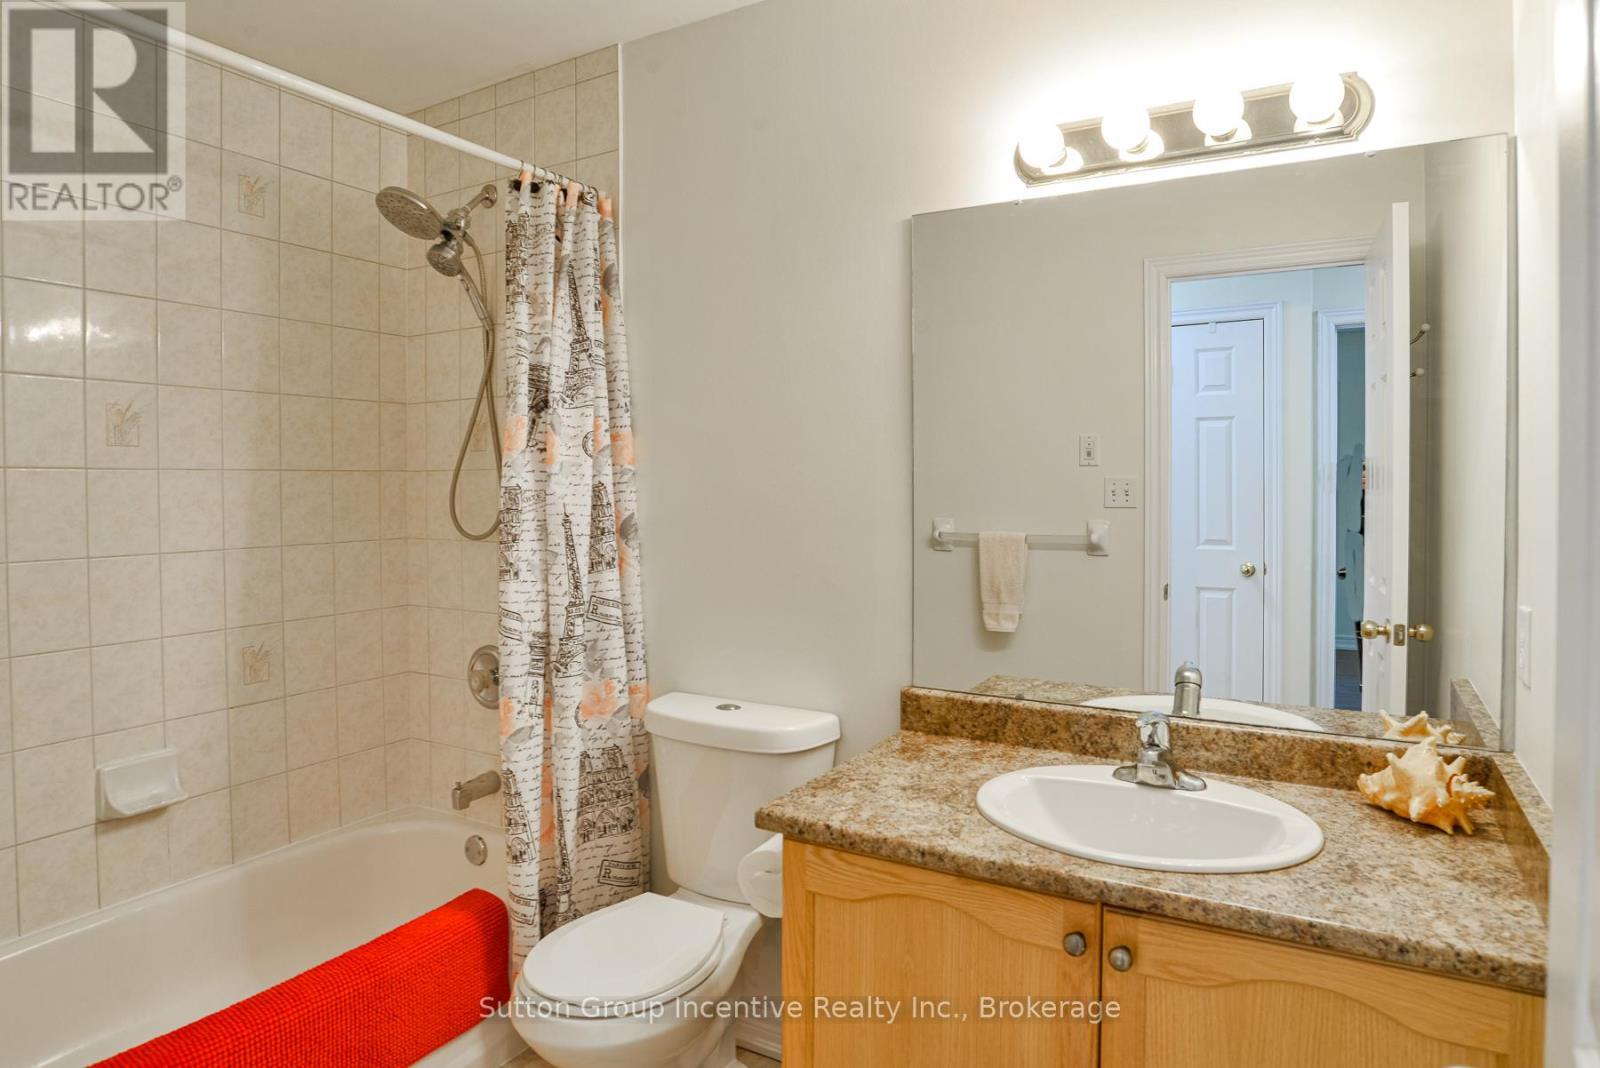
  • Bathroom Lower Level 2.87 m x 1.83 m
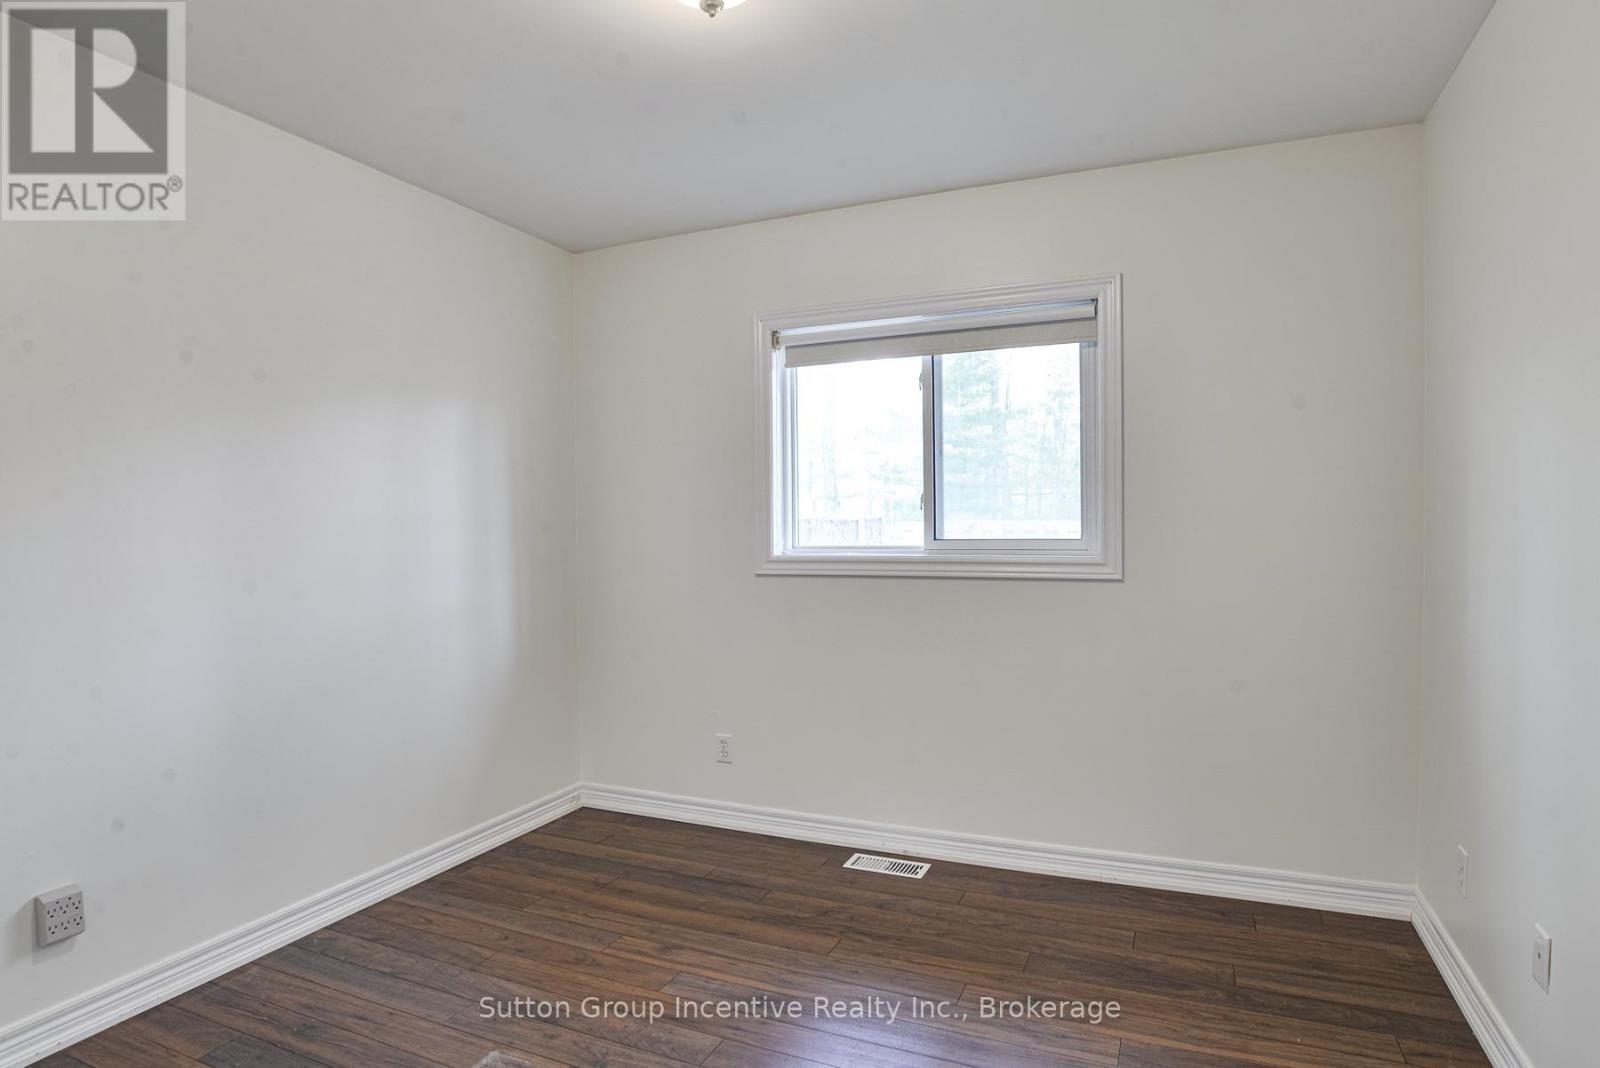
  • Bedroom Main Level 4.57 m x 3.05 m
  • 2nd Bedroom Main Level 3.25 m x 3.05 m
  • 3rd Bedroom Main Level 3.05 m x 3.05 m
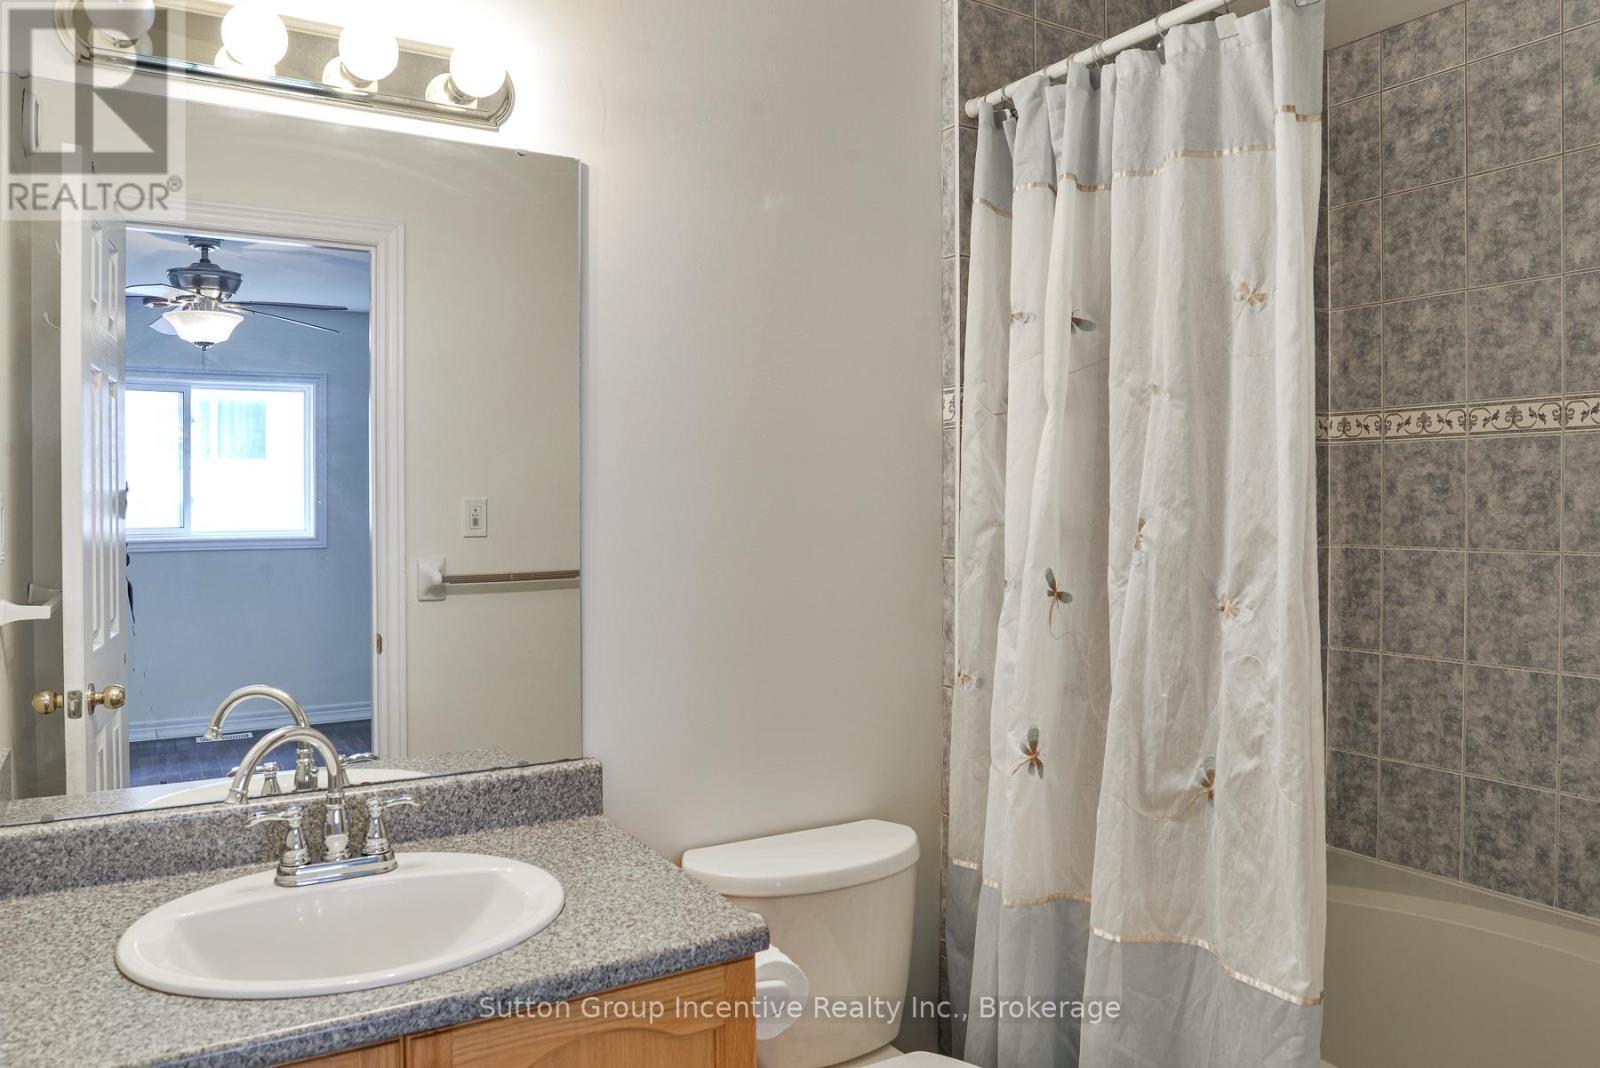
  • Bathroom Main Level 2.74 m x 1.57 m
  • Bathroom Main Level 2.64 m x 1.68 m
  • Kitchen Main Level 5.92 m x 3.35 m
  • Living Main Level 5.69 m x 4.88 m

Convert Measurement to:


Courtesy of: Sutton Group Incentive Realty Inc.

REALTOR.ca  

QuickQuoteTM Powered by RPS

Location of 391 GRENVILLE AVENUE, Orillia, Ontario, L3V 8A7

Demographic Information of 391 GRENVILLE AVENUE, Orillia, Ontario, L3V 8A7

Life Stage

Midlife Families

Employment Type

Service Sector/White Collar

Average Household Income

$97,483.61

Average Number of Children

1.66

Household Population

Household Structure

Age of Population

Education

Education Level

No certificate/diploma/degree

21.23 %

High school certificate or equivalent

32.45 %

Apprenticeship trade certificate/diploma

5.39 %

College/non-university certificate

27.9 %

University certificate (below bachelor)

0.57 %

University Degree

12.46 %

Commuter

Travel To Work

By Car

90.63 %

By Public Transit

1.09 %

By Walking

5.93 %

By Bicycle

0.06 %

By Other Methods

2.29 %

Cultural Diversity

Knowledge of Official Language

Mother Tongue

Building Information

Building Type

Apartments (Low and High Rise)

10.48 %

Houses

89.52 %

Own Vs. Rent
