Button CopyPathCircle CloseCircle Left ArrowArrow Down Icon GreyClosecirclecircleBurger
Image 1
Image 2
Image 3
$799,999

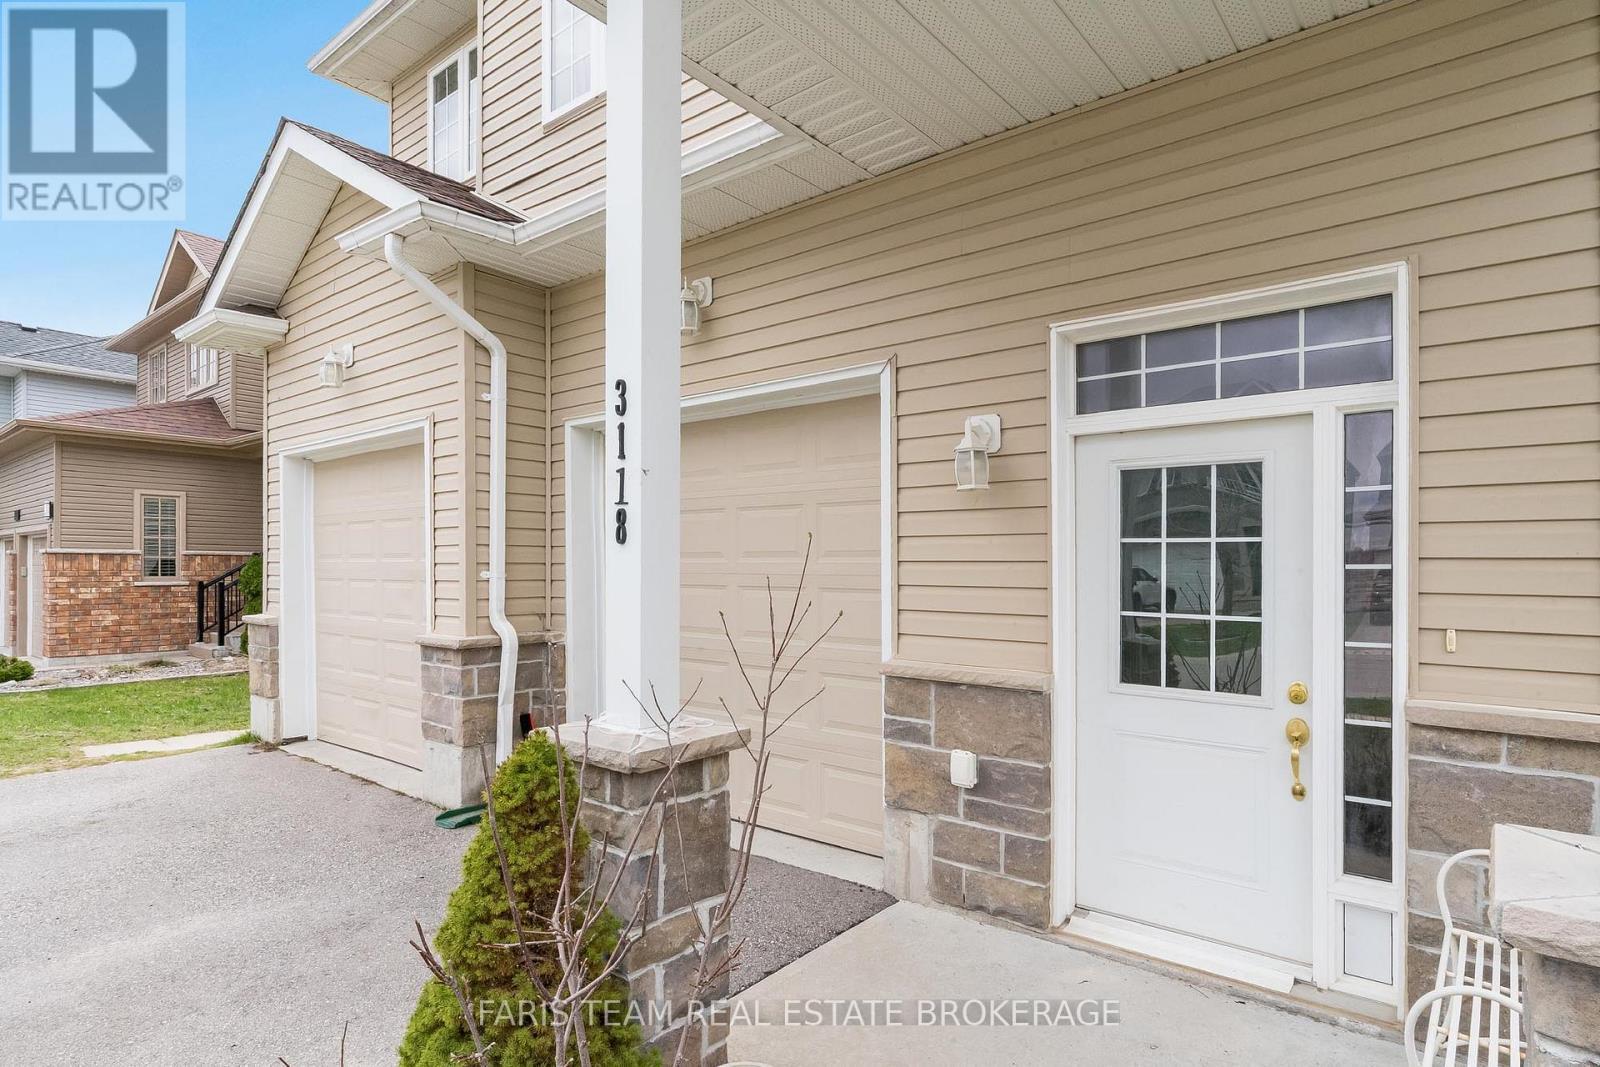
3118 EMPEROR DRIVE, Orillia, Ontario, L3V 0G4

MLS® # S13430058

Orillia ON, L3V 0G4

MLS® # S13430058

Property Information:

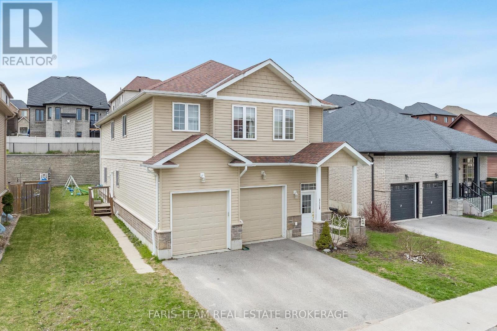
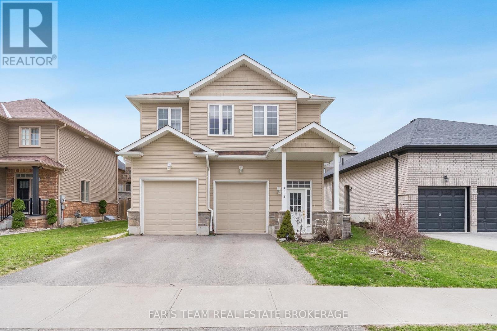
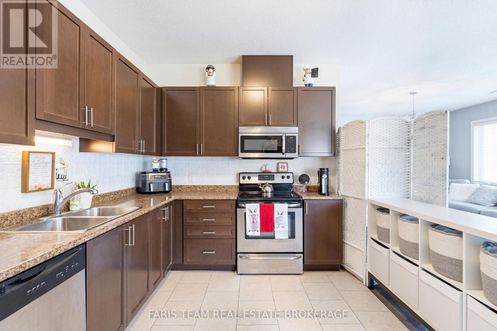
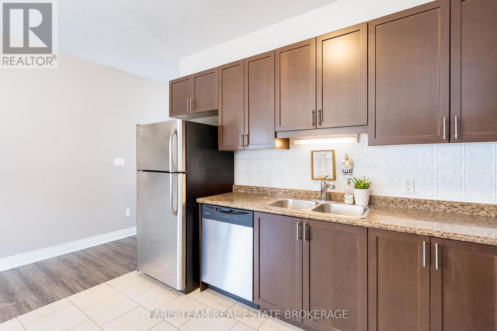
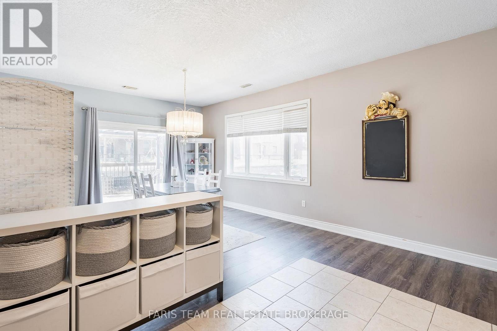
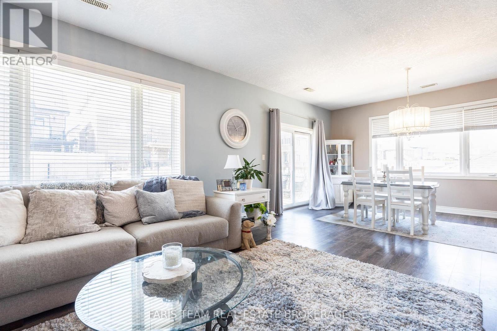
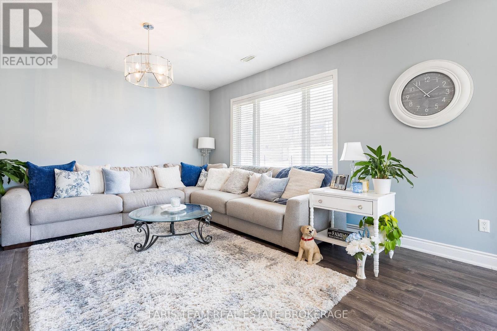
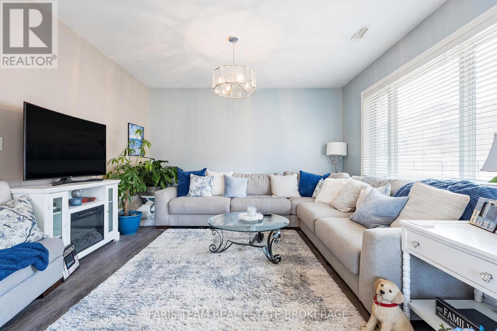
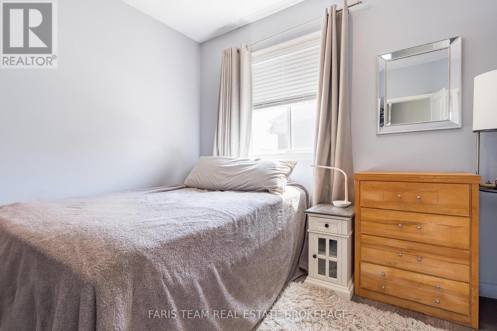
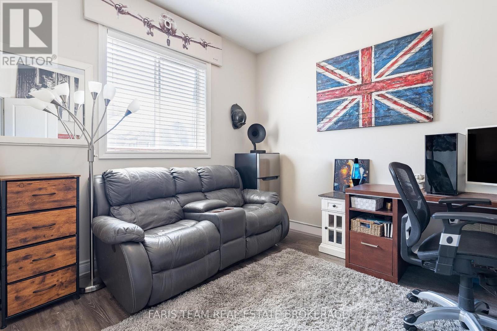
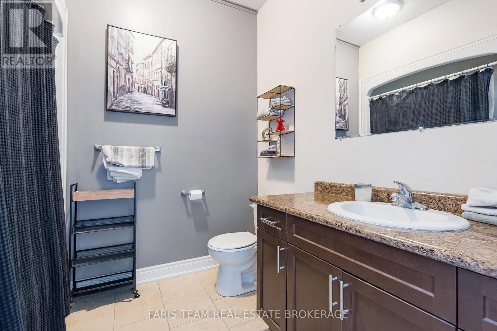
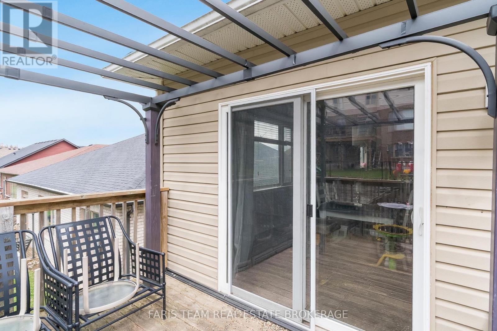
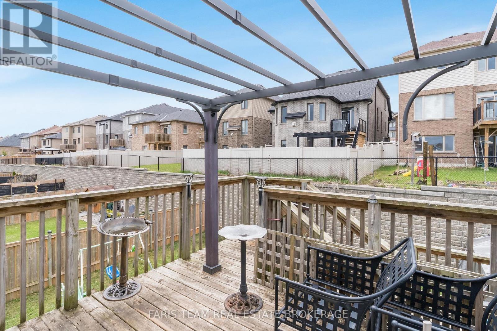
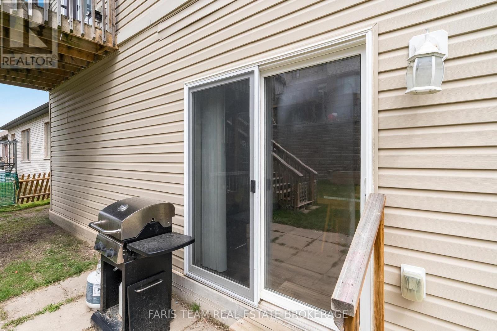
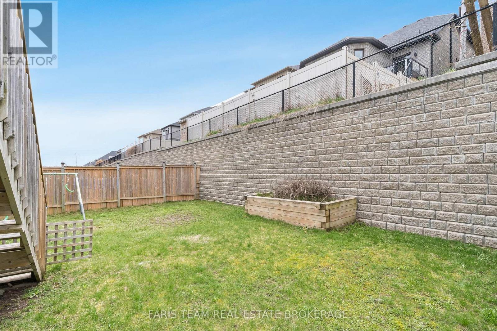
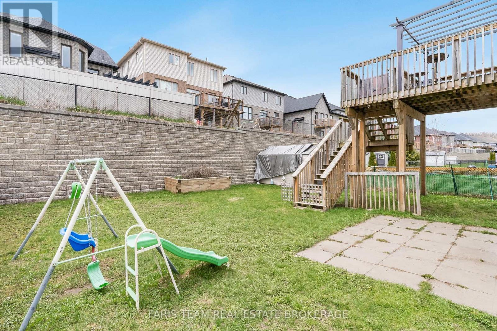
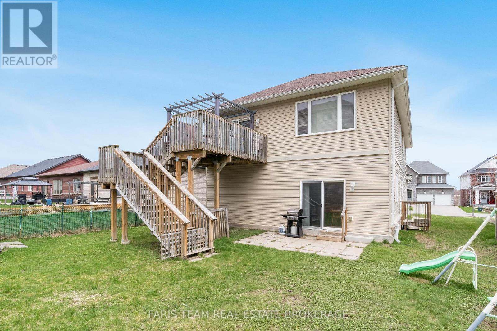
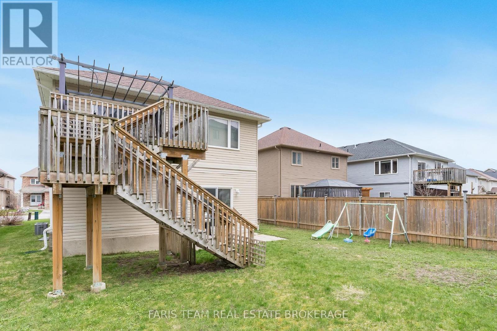
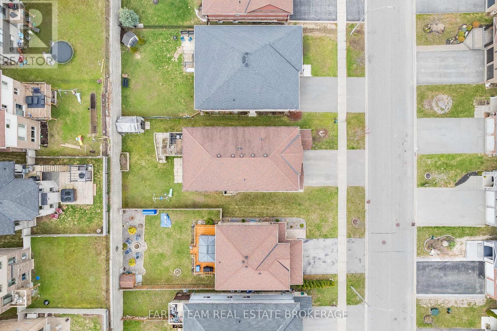
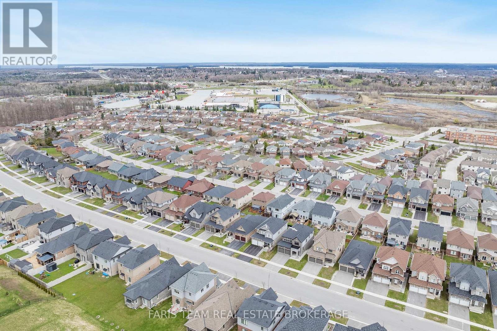
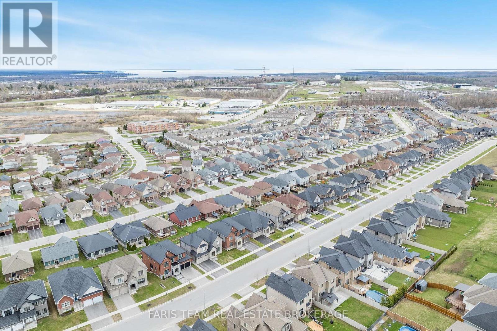
Top 5 Reasons You Will Love This Home: 1) Nestled in the highly desirable Westridge neighbourhood, this purpose-built rental property enjoys a prime location close to schools, shopping, and places of worship, making it a compelling option for families and stable, long-term tenancy 2) With dependable long-term tenants and established cash flow, this property offers steady rental income from day one, providing a strong foundation for investors 3) Built in 2016 and exceptionally maintained, this move-in-ready investment offers modern convenience, reduced maintenance requirements, and an excellent opportunity to enhance any real estate portfolio 4) Designed with tenant comfort in mind, every unit is equipped with its own utilities, in-suite laundry facilities, and a private single-car garage, enhancing both privacy and everyday convenience 5) Generously sized backyard providing plenty of room for recreation, play, and relaxation, making it particularly attractive to growing families. 2,803 fin.sq.ft. (id:27)

Building Features:

  • Style: Multiplex
  • Building Type: Duplex
  • Basement Development: Unfinished
  • Basement Type: Crawl space
  • Exterior Finish: Aluminum siding
  • Floor Space: 2500 - 3000 sqft
  • Flooring Type: Laminate
  • Foundation Type: Concrete
  • Heating Type: Forced air
  • Heating Fuel: Natural gas
  • Cooling Type: Central air conditioning
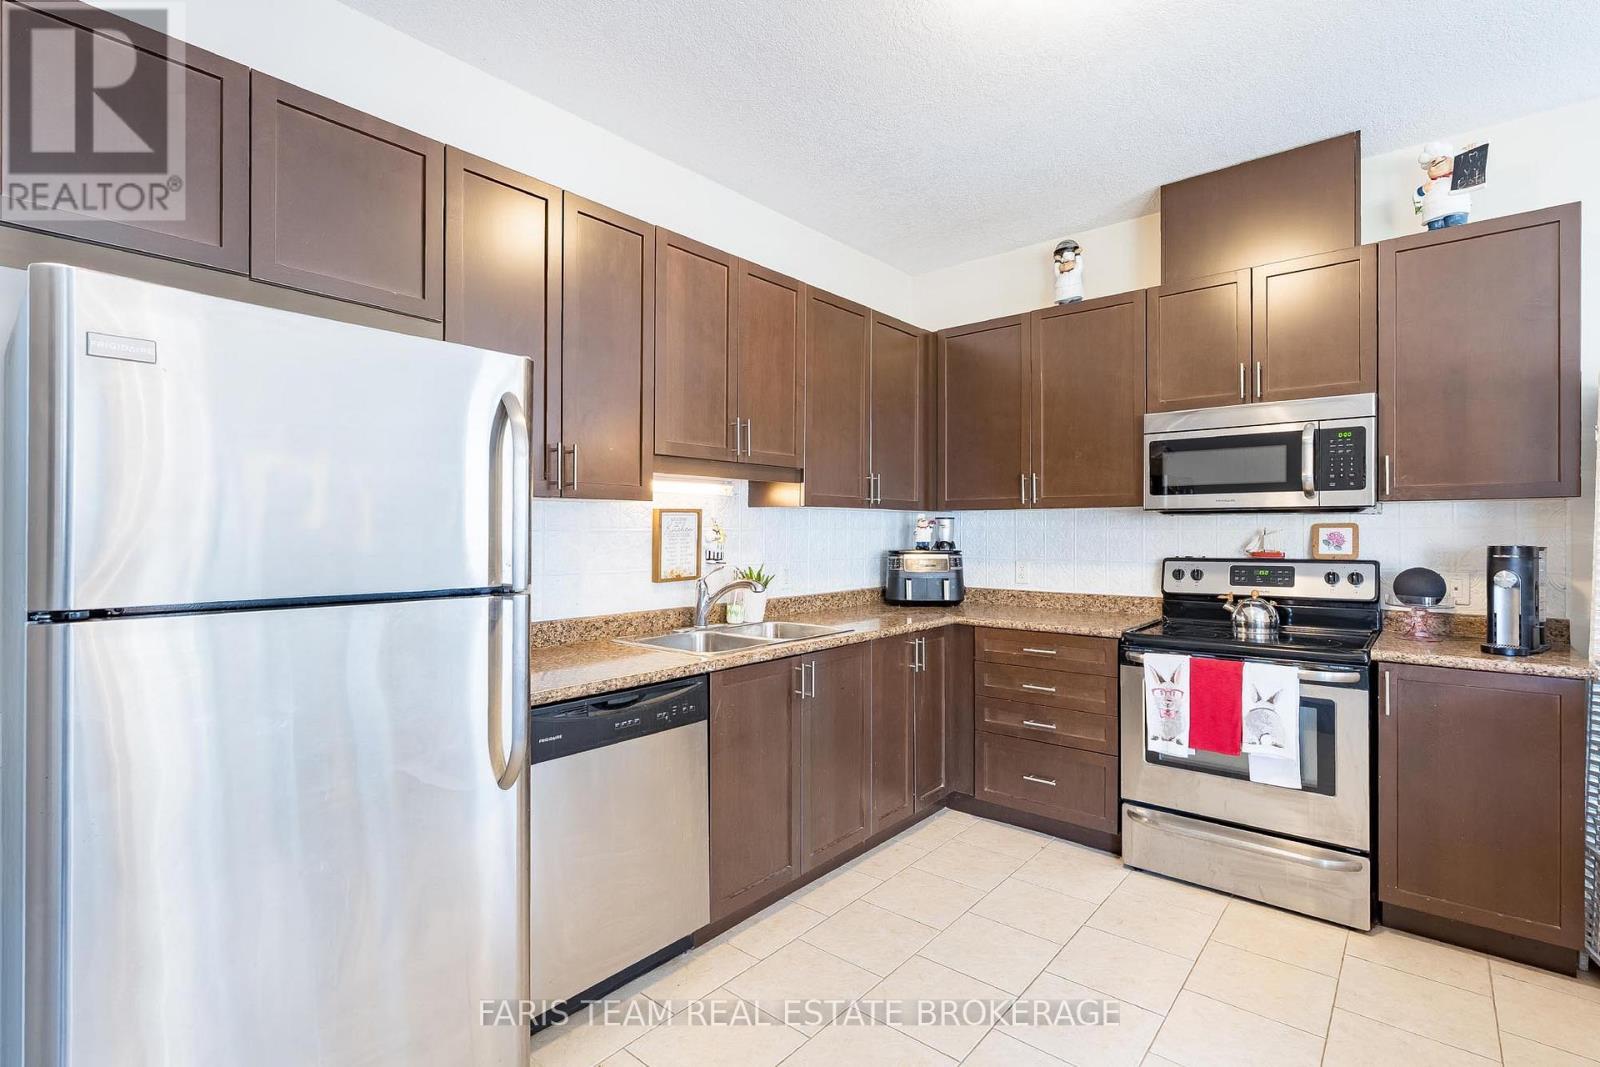
  • Appliances: Dishwasher, Dryer, Stove, Washer, Refrigerator

Property Features:

  • Property Type: Multi-family
  • Bedrooms: 5
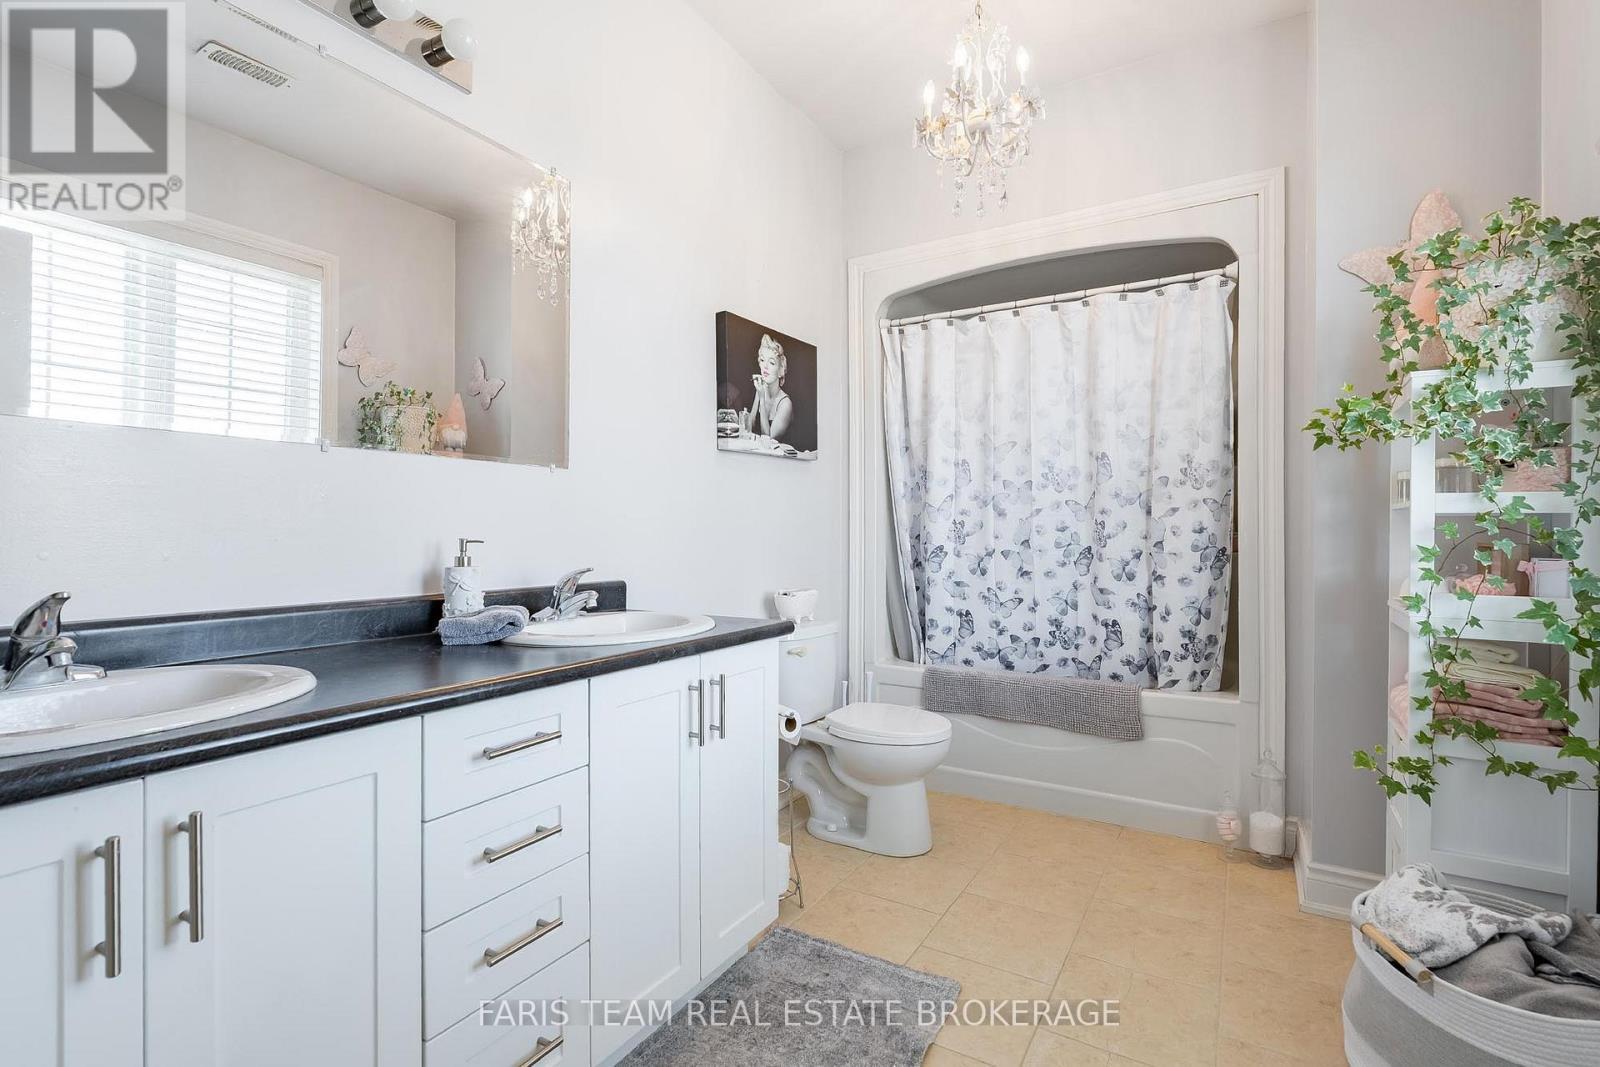
  • Bathrooms: 3
  • Floor Space (approx): 2500 - 3000 Square Feet
  • Irregular: Yes
  • Lot Depth: 114.8 Feet
  • Lot Frontage: 49.2 Feet
  • Lot Size: 49.2 x 114.8 FT
  • Zoning: WRR1/WRR2
  • Sewer: Sanitary sewer
  • Parking Type: Garage
  • No. of Parking Spaces: 4

Rooms:

  • Laundry Main Level 3.40 m x 1.47 m
  • Kitchen Main Level 4.46 m x 2.63 m
  • Living Main Level 6.59 m x 4.46 m
  • Bedroom Main Level 4.69 m x 3.71 m
  • Bedroom Main Level 3.71 m x 3.00 m
  • Kitchen Upper Level 3.74 m x 2.73 m
  • Dining Upper Level 4.28 m x 3.50 m
  • Living Upper Level 4.79 m x 4.28 m
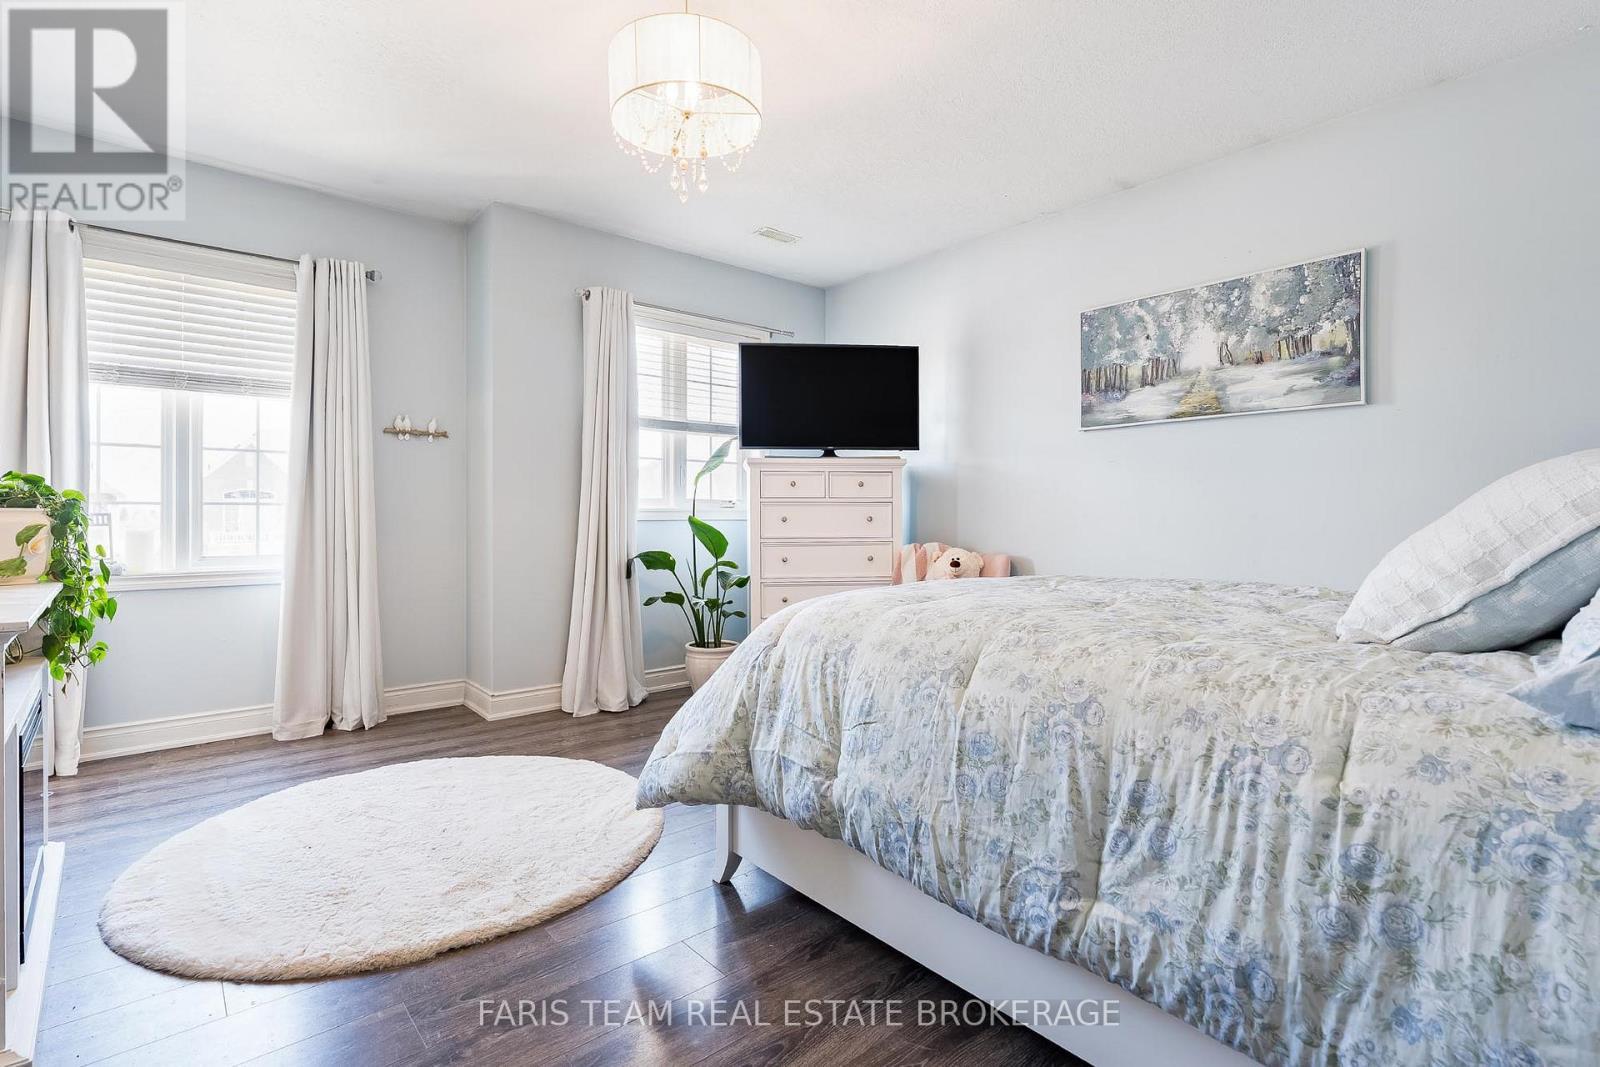
  • Primary Bedroom Upper Level 5.02 m x 4.38 m
  • Bedroom Upper Level 3.47 m x 3.26 m
  • Bedroom Upper Level 3.19 m x 3.14 m

Convert Measurement to:


Courtesy of: FARIS TEAM REAL ESTATE BROKERAGE

REALTOR.ca  

Potential Investment Performance

There is not enough data on this property to provide a potential investment performance at this time, please click the button below for an in-person valuation

Location of 3118 EMPEROR DRIVE, Orillia, Ontario, L3V 0G4

Demographic Information of 3118 EMPEROR DRIVE, Orillia, Ontario, L3V 0G4

Life Stage

Young Families

Employment Type

Mixed

Average Household Income

$116,393.00

Average Number of Children

1.83

Household Population

Household Structure

Age of Population

Education

Education Level

No certificate/diploma/degree

19.29 %

High school certificate or equivalent

28.49 %

Apprenticeship trade certificate/diploma

6.3 %

College/non-university certificate

25.83 %

University certificate (below bachelor)

1.36 %

University Degree

18.73 %

Commuter

Travel To Work

By Car

91.76 %

By Public Transit

1.15 %

By Walking

3.19 %

By Bicycle

0.23 %

By Other Methods

3.67 %

Cultural Diversity

Knowledge of Official Language

Mother Tongue

Building Information

Building Type

Apartments (Low and High Rise)

Houses

100.0 %

Own Vs. Rent