Button CopyPathCircle CloseCircle Left ArrowArrow Down Icon GreyClosecirclecircleBurger
Image 1
Image 2
Image 3
$929,999

3032 MONARCH DRIVE, Orillia, Ontario, L3V 8K3

MLS® # S13436954

4 Beds

Baths

2500 - 3000  FEETSQ

QuickQuoteTM: $811K - $1.0M

Orillia ON, L3V 8K3

MLS® # S13436954

Property Information:

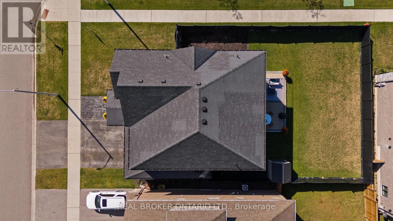
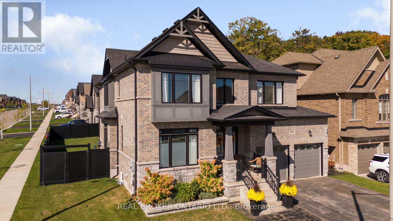
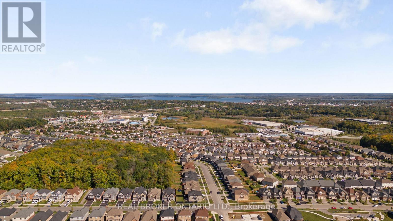
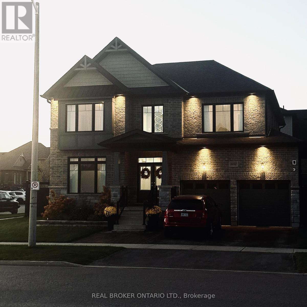
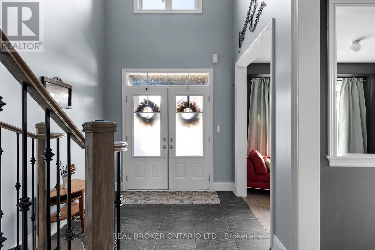
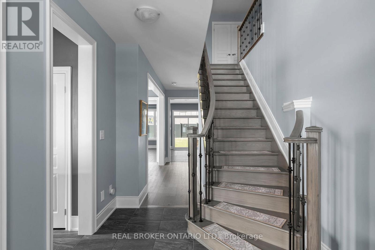
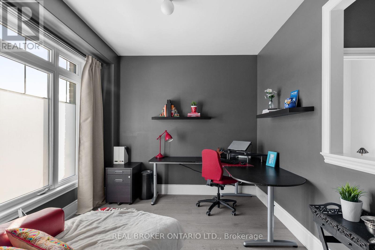
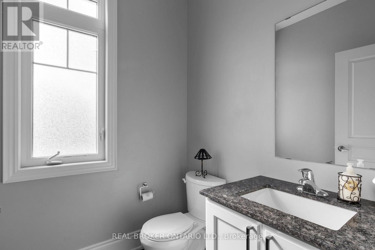
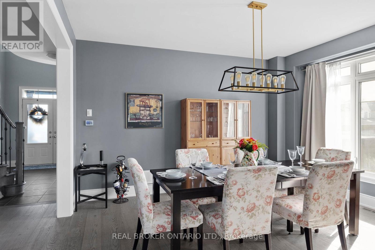
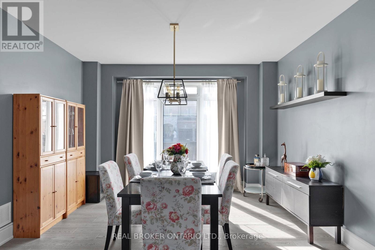
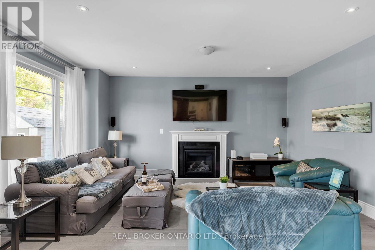
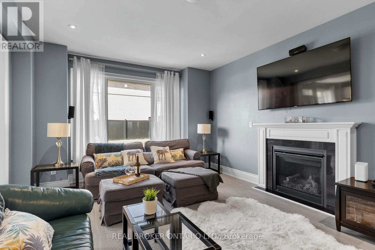
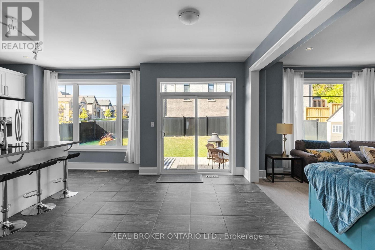
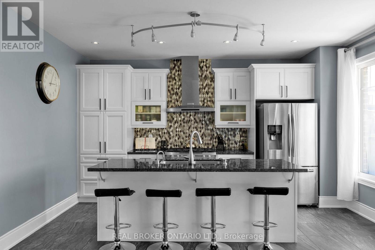
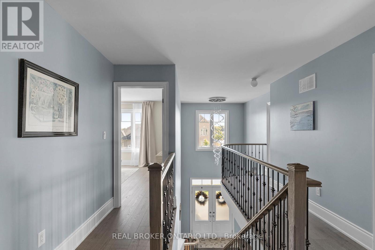
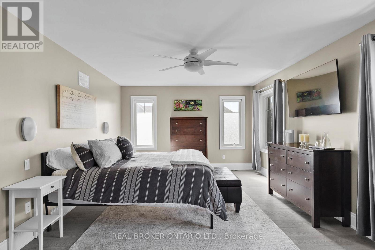
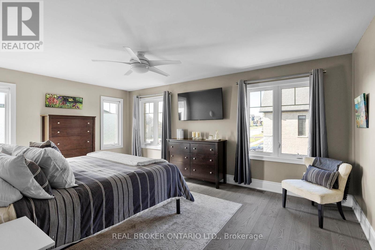
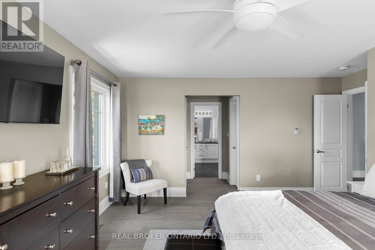
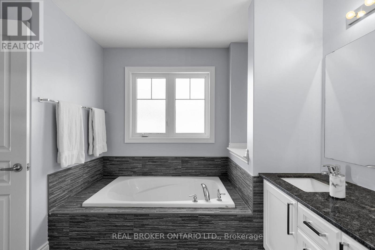
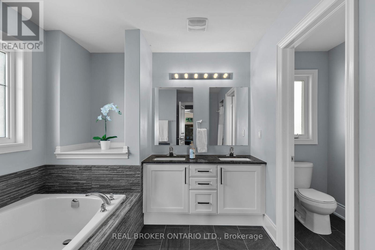
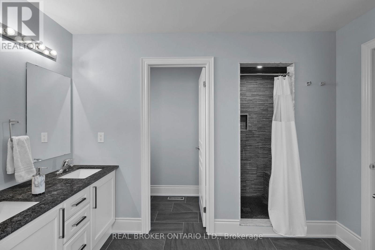
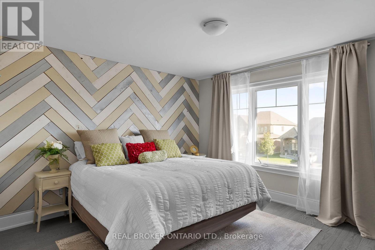
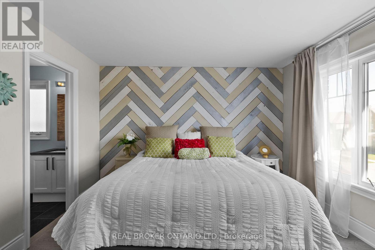
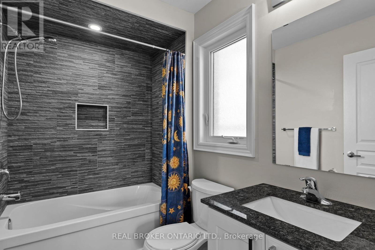
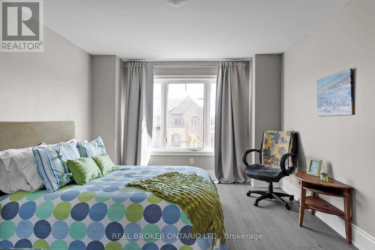
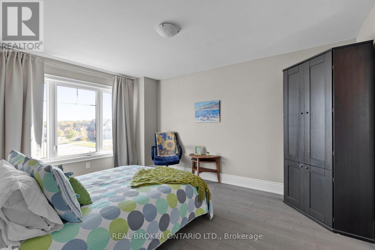
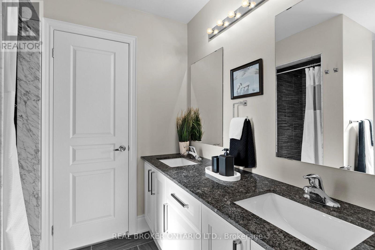
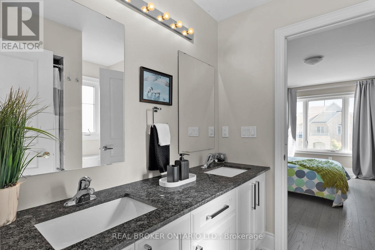
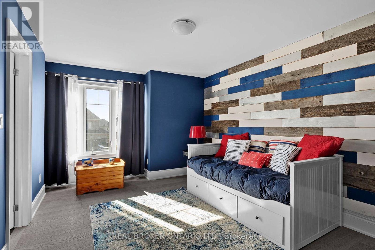
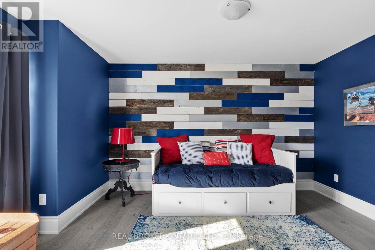
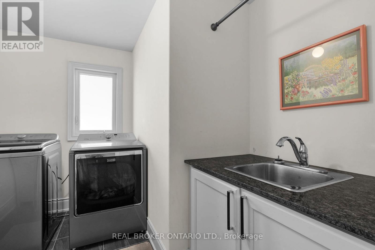
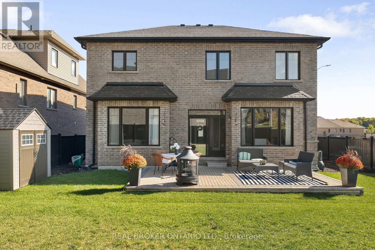
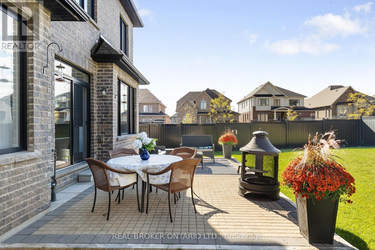
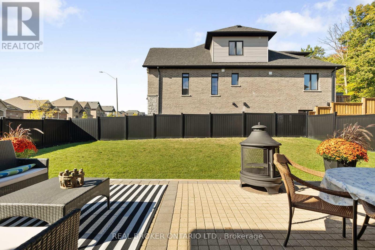
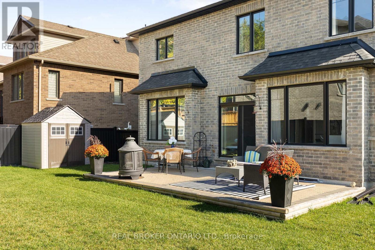
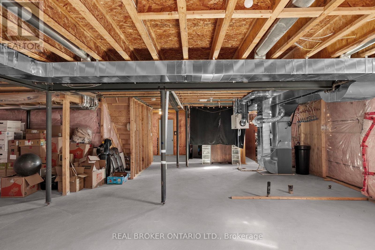
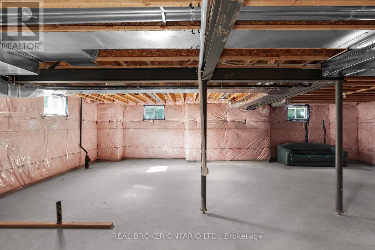
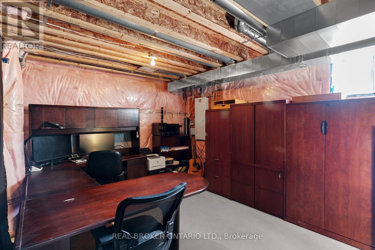
UNBEATABLE WEST RIDGE VALUE! Upgraded Executive Home Backing Onto Forest Views.Superbly priced at $929,999, this 2018-built Royal Amber model offers a phenomenal opportunity to secure an upscale estate at subdivision pricing. While smaller, basic models on this block trade in the low-$800ks, this layout boasts over $200,000 in structural enhancements on a premium corner lot. This newly adjusted pricing represents outstanding market value, with offers welcome at any time. The sun-drenched floor plan opens into a grand foyer with cathedral ceilings and features large windows in every room, including bathrooms and the laundry area. The main floor includes a private office/den, a smart mudroom with a pantry, and a quartz kitchen equipped with an instant boiling water tap, pot lights, and an open great room.The upper level showcases four generous bedrooms, featuring a rare layout where every bedroom enjoys direct ensuite privileges to eliminate busy family lineups. The primary sanctuary serves as a true retreat with a spa ensuite and two walk-in closets. Highlighting the home's expansive design, the secondary bedroom is heavily oversized, easily accommodates a king bed, and features its own private walk-in closet. For future expansion, the massive unfinished basement with high lookout windows and a cold cellar stands as a pristine blank canvas ready for a gym, rec room, or in-law suite.The premium exterior features a pool-sized corner yard with serene forest views, a stamped concrete patio, a raised stone garden, and an outdoor BBQ gas line. The double-gate side fence easily accommodates a boat, trailer, or family gear. Mechanical extras include a fully insulated/heated double garage with a custom storage loft, an upgraded 200-amp electrical panel (EV ready), central vacuum, and an integrated smart Ring surveillance camera system. Book your walkthrough today to experience this unmatched West Ridge opportunity! (id:27)

Building Features:

  • Style: Detached
  • Building Type: House
  • Amenities:
  • Basement Development: Unfinished
  • Basement Type: Full
  • Construction Style - Attachment: Detached
  • Exterior Finish: Stone, Brick
  • Fire Protection: Security system, Smoke Detectors, Alarm system
  • Fireplace: Yes
  • Floor Space: 2500 - 3000 sqft
  • Flooring Type: Hardwood, Ceramic
  • Foundation Type: Poured Concrete
  • Heating Type: Forced air
  • Heating Fuel: Natural gas
  • Cooling Type: Central air conditioning
  • Appliances: Garage door opener remote, Central Vacuum, Water softener, Dryer, Garage door opener, Alarm System, Storage Shed, Washer, Window Coverings

Property Features:

  • OwnershipType: Freehold
  • Property Type: Single Family
  • Bedrooms: 4
  • Bathrooms: 4
  • Half Bathrooms: 1
  • Amenities Nearby: Park, Schools
  • Community Features: Community Centre, School Bus
  • Features: Carpet Free, Sump Pump
  • Fence Type: Fenced yard
  • Floor Space (approx): 2500 - 3000 Square Feet
  • Irregular: Yes
  • Lot Depth: 108.2 Feet
  • Lot Frontage: 69.2 Feet
  • Lot Size: 69.2 x 108.3 FT
  • Structure Type: Shed
  • Utility Type: Hydro - Installed, Sewer - Installed, Cable - Installed
  • Zoning: WRR1(H3)
  • Sewer: Sanitary sewer
  • Parking Type: Garage
  • No. of Parking Spaces: 5

Rooms:

  • 4th Bedroom 2nd Level 4.37 m x 3.33 m
  • Laundry 2nd Level 2.90 m x 2.57 m
  • Primary Bedroom 2nd Level 7.21 m x 4.50 m
  • 2nd Bedroom 2nd Level 4.01 m x 3.61 m
  • 3rd Bedroom 2nd Level 3.53 m x 4.34 m
  • Great Room Main Level 4.15 m x 4.91 m
  • Kitchen Main Level 3.60 m x 4.66 m
  • Breakfast Main Level 2.62 m x 3.99 m
  • Dining Main Level 4.36 m x 4.08 m
  • Office Main Level 3.60 m x 2.87 m
  • Bathroom Main Level 1.80 m x 1.57 m
  • Foyer Main Level 2.62 m x 3.89 m

Convert Measurement to:


Courtesy of: REAL BROKER ONTARIO LTD.

REALTOR.ca  

QuickQuoteTM Powered by RPS

Location of 3032 MONARCH DRIVE, Orillia, Ontario, L3V 8K3

Demographic Information of 3032 MONARCH DRIVE, Orillia, Ontario, L3V 8K3

Life Stage

Young Families

Employment Type

Mixed

Average Household Income

$113,542.90

Average Number of Children

1.86

Household Population

Household Structure

Age of Population

Education

Education Level

No certificate/diploma/degree

17.05 %

High school certificate or equivalent

30.93 %

Apprenticeship trade certificate/diploma

5.31 %

College/non-university certificate

26.57 %

University certificate (below bachelor)

1.05 %

University Degree

19.1 %

Commuter

Travel To Work

By Car

90.81 %

By Public Transit

2.66 %

By Walking

2.47 %

By Bicycle

0.53 %

By Other Methods

3.53 %

Cultural Diversity

Knowledge of Official Language

Mother Tongue

Building Information

Building Type

Apartments (Low and High Rise)

Houses

100.0 %

Own Vs. Rent

