Button CopyPathCircle CloseCircle Left ArrowArrow Down Icon GreyClosecirclecircleBurger
Image 1
Image 2
Image 3
$489,000

26 SOUTH STREET S, Orillia, Ontario, L3V 3S9

MLS® # S13531572

2 Beds

Bath

700 - 1100  FEETSQ

QuickQuoteTM: $467K - $591K

Orillia ON, L3V 3S9

MLS® # S13531572

Property Information:

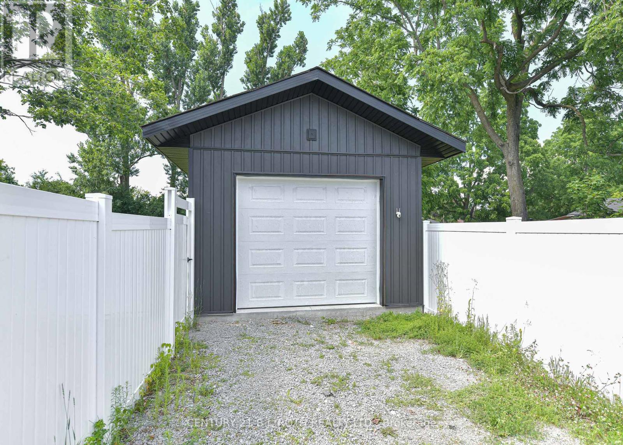
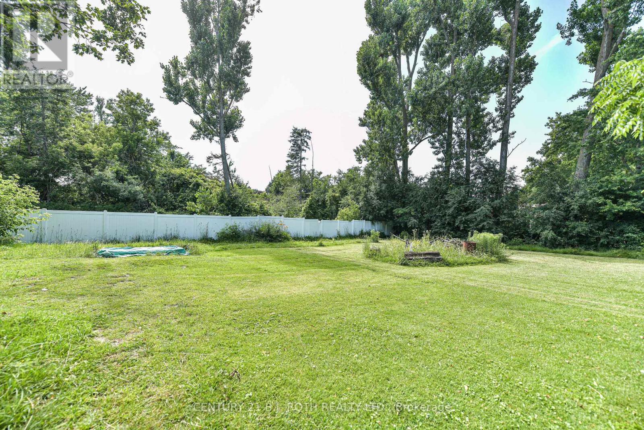
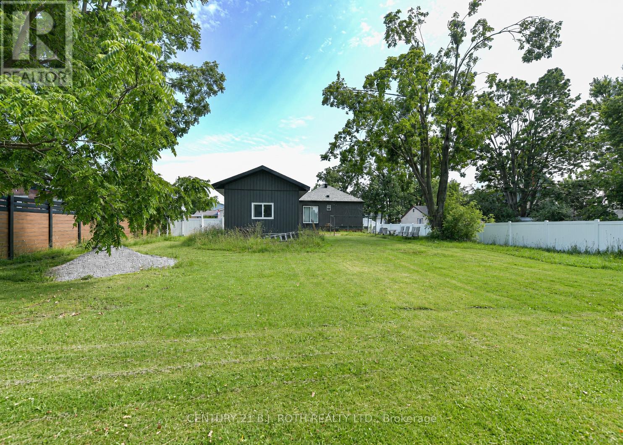
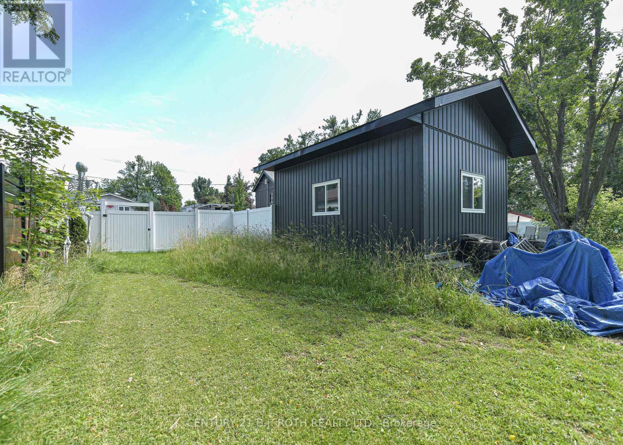
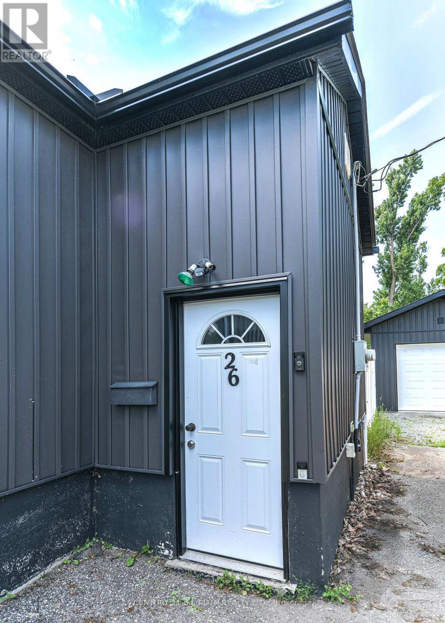
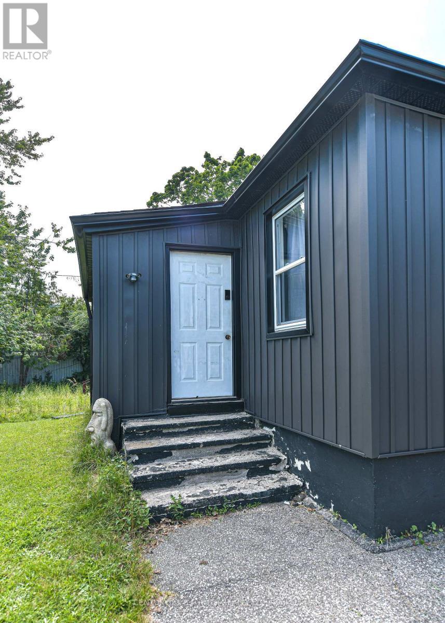
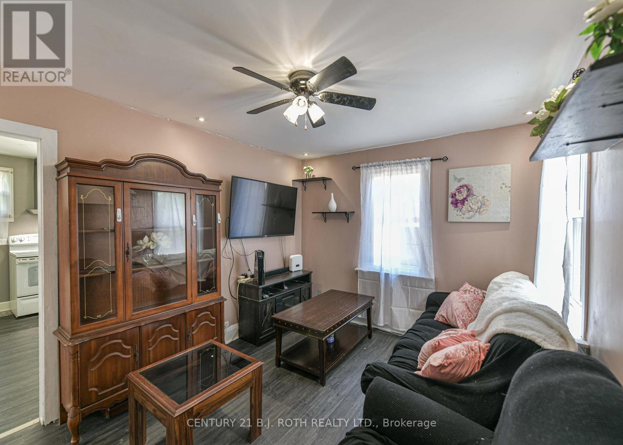
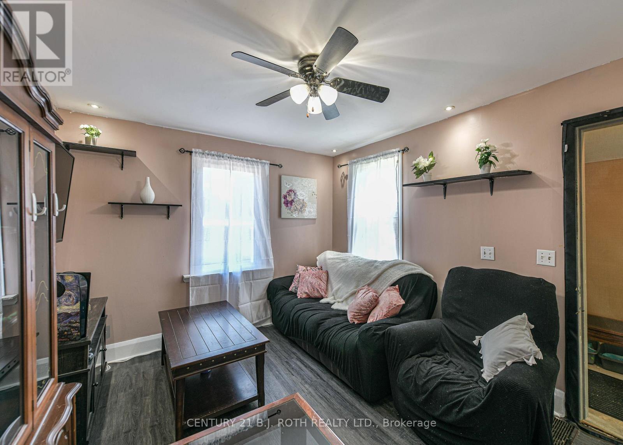
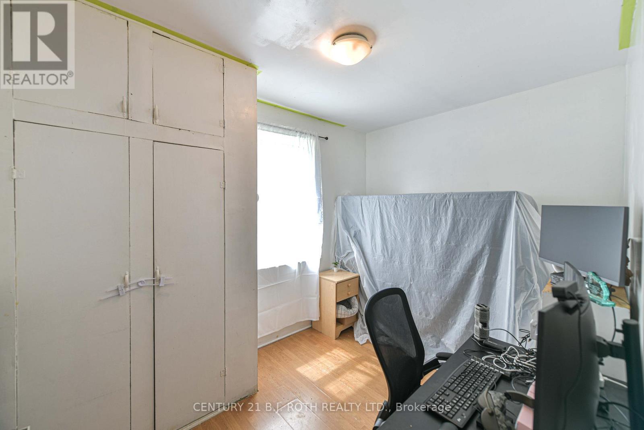
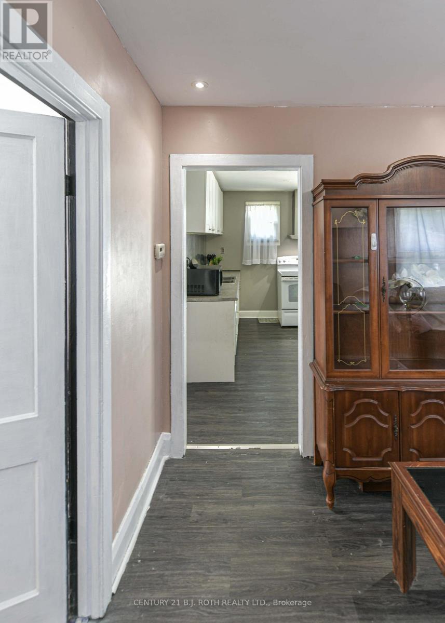
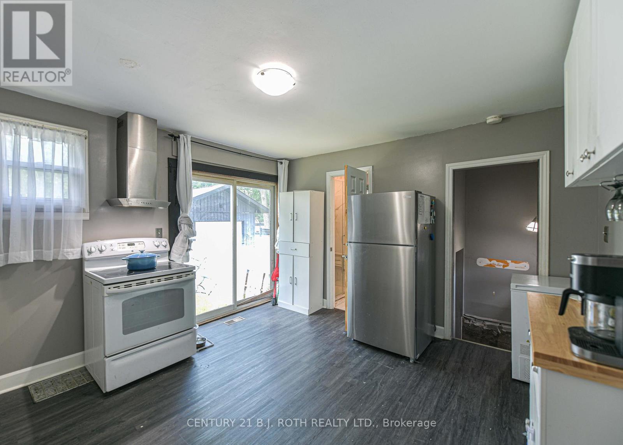
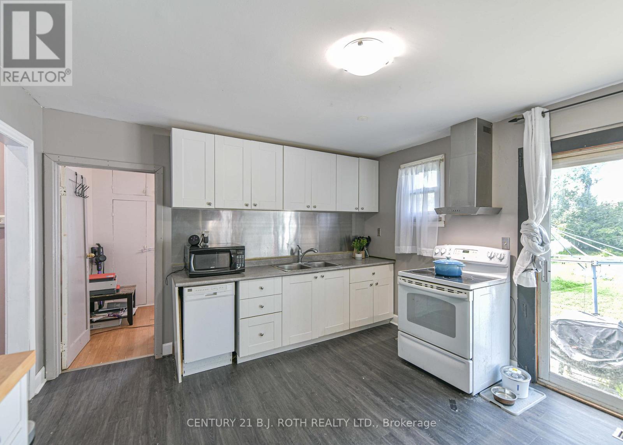
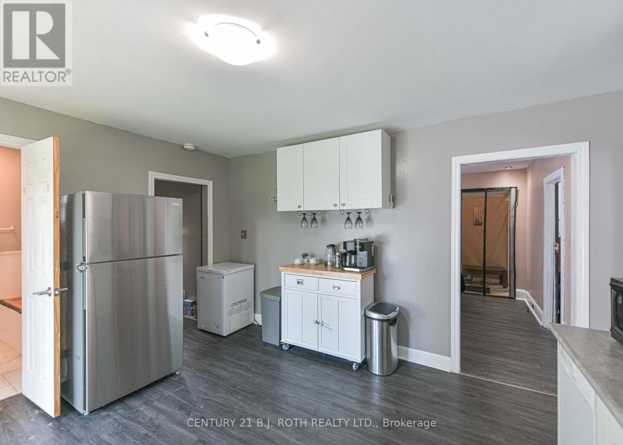
Welcome to 26 South Street, a charming and move-in ready home located in Orillia's extremely popular North Ward. Set on an oversized, fenced lot, this property offers a rare amount of outdoor space with so many possibilities. Whether you enjoy gardening, entertaining, having room for children or pets to play, or simply appreciate privacy and space in town, this yard is a wonderful feature. The home itself is cozy, comfortable, and very livable, with the opportunity to add your own personal touches over time. A solid detached garage adds excellent value, offering a place to park, store seasonal items, or create a hobby/workshop space. Within walking distance to public and secondary schools, and close to local amenities, this property offers a fantastic combination of location, lot size, practicality, and future potential in one of Orillia's most desirable neighbourhood (id:27)

Building Features:

  • Style: Detached
  • Building Type: House
  • Architectural Style: Bungalow
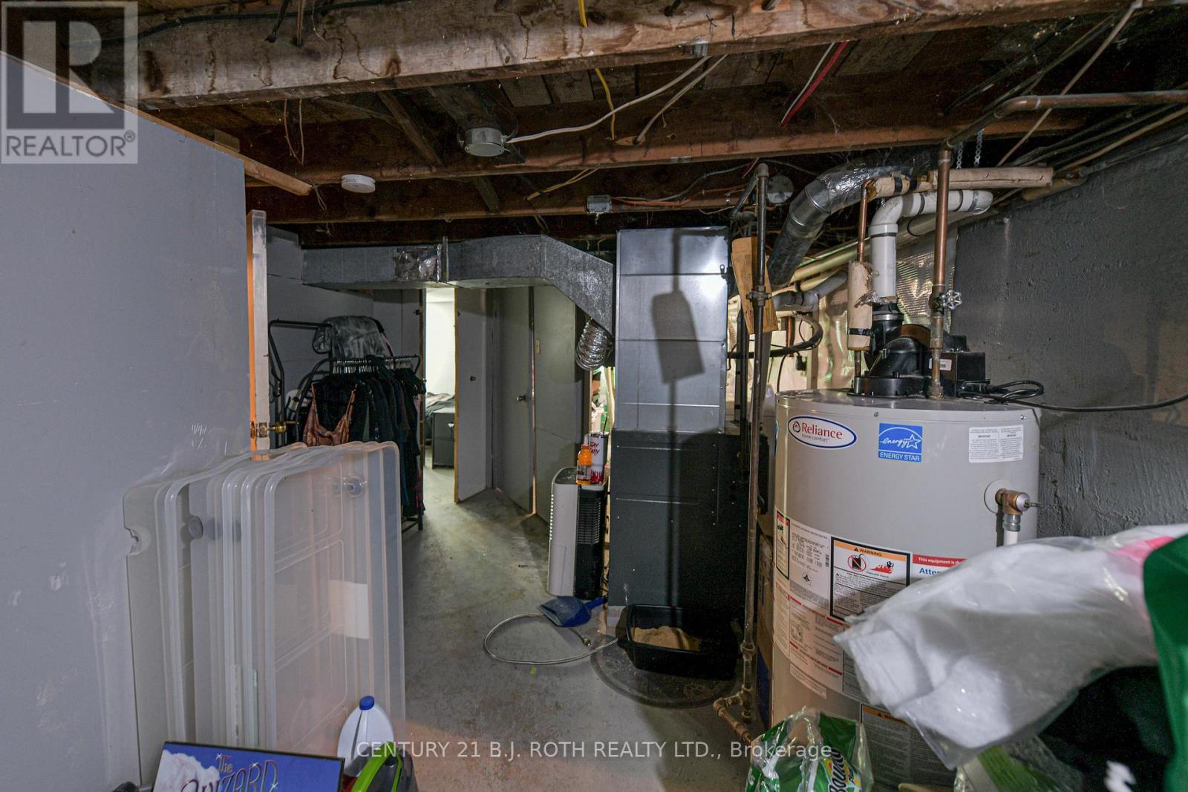
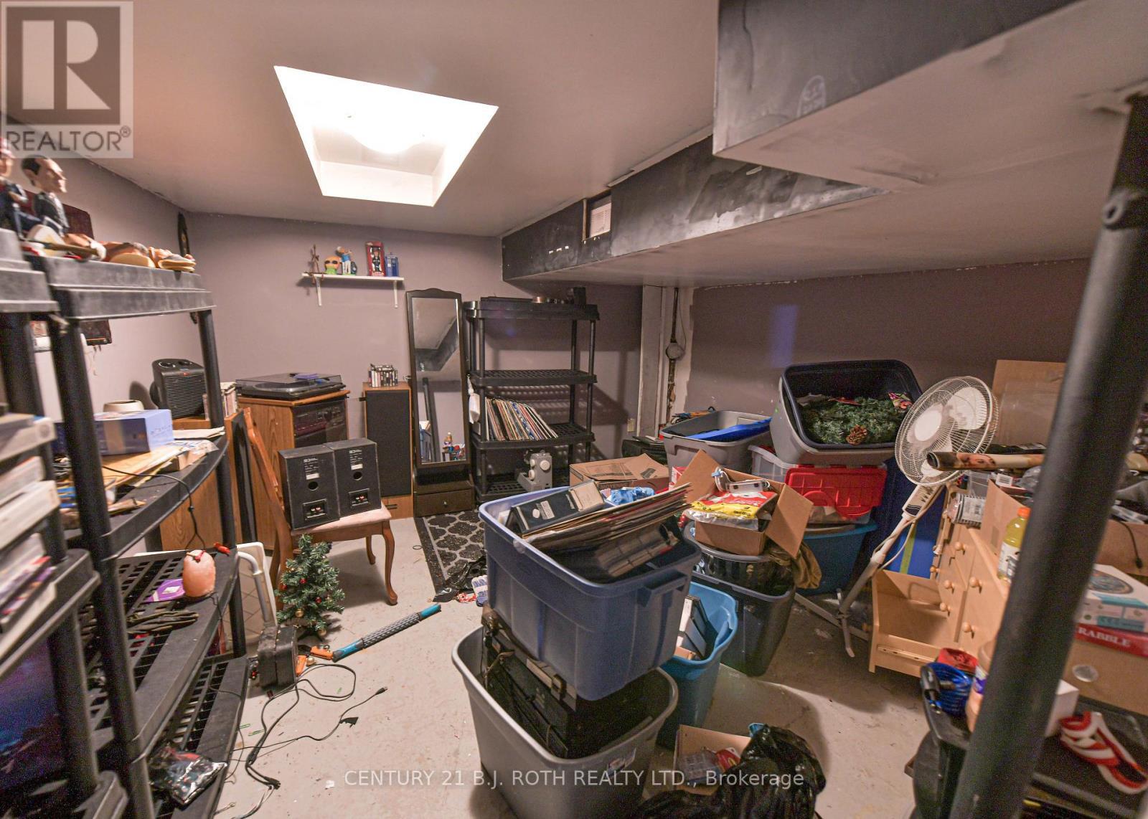
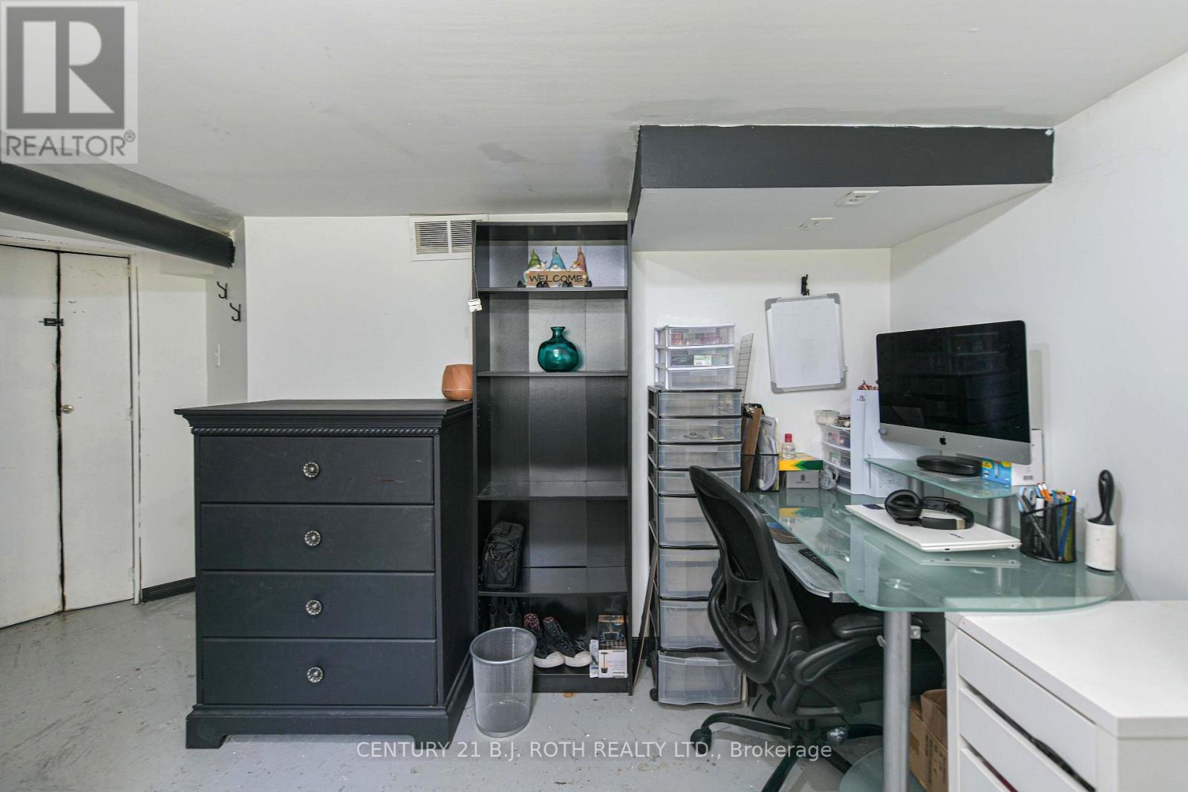
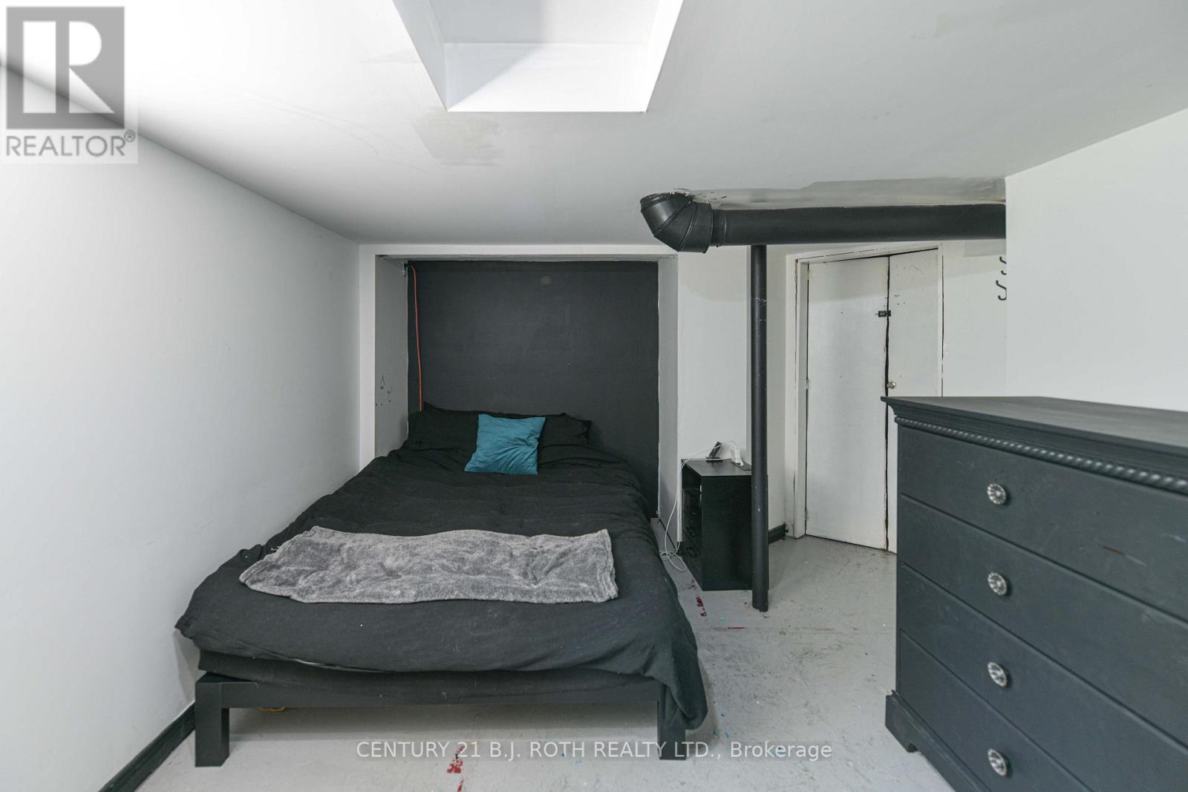
  • Basement Development: Partially finished
  • Basement Type: N/A
  • Construction Style - Attachment: Detached
  • Exterior Finish: Vinyl siding
  • Floor Space: 700 - 1100 sqft
  • Foundation Type: Block
  • Heating Type: Forced air
  • Heating Fuel: Natural gas
  • Cooling Type: Central air conditioning
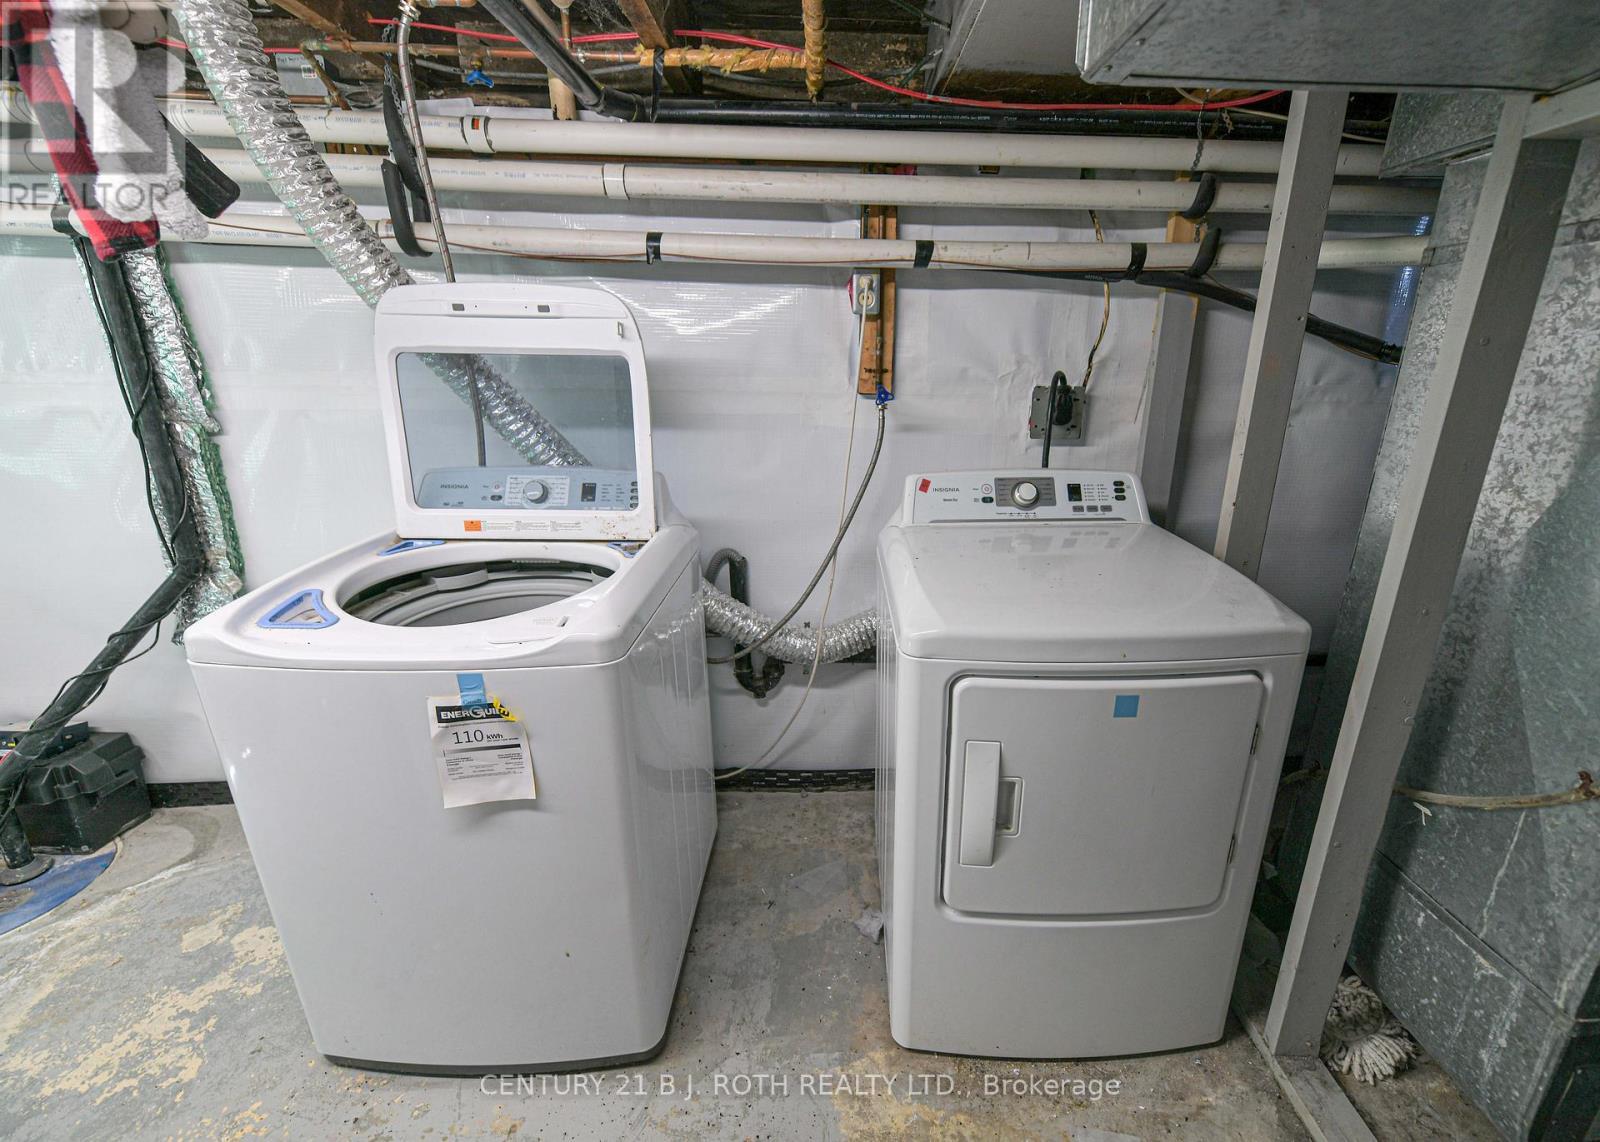
  • Appliances: Dishwasher, Dryer, Microwave, Stove, Washer, Refrigerator

Property Features:

  • OwnershipType: Freehold
  • Property Type: Single Family
  • Bedrooms: 2
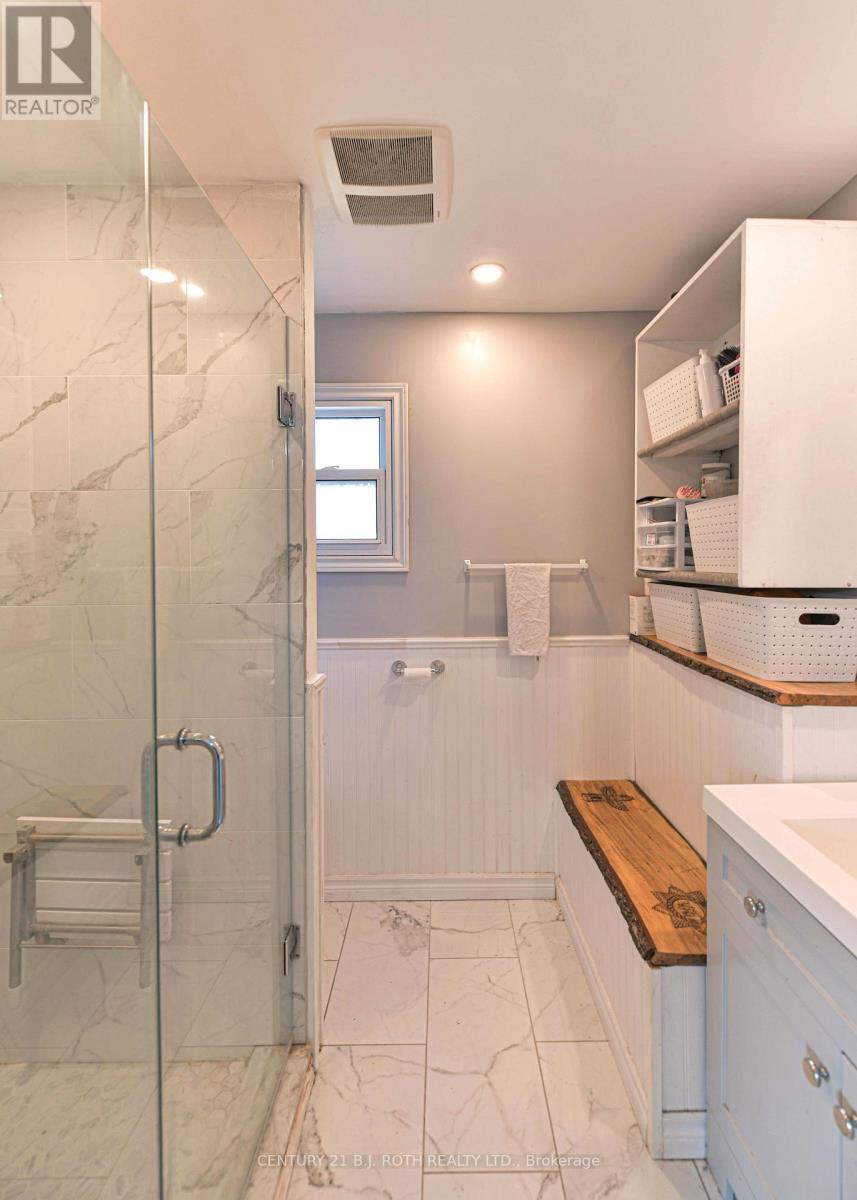
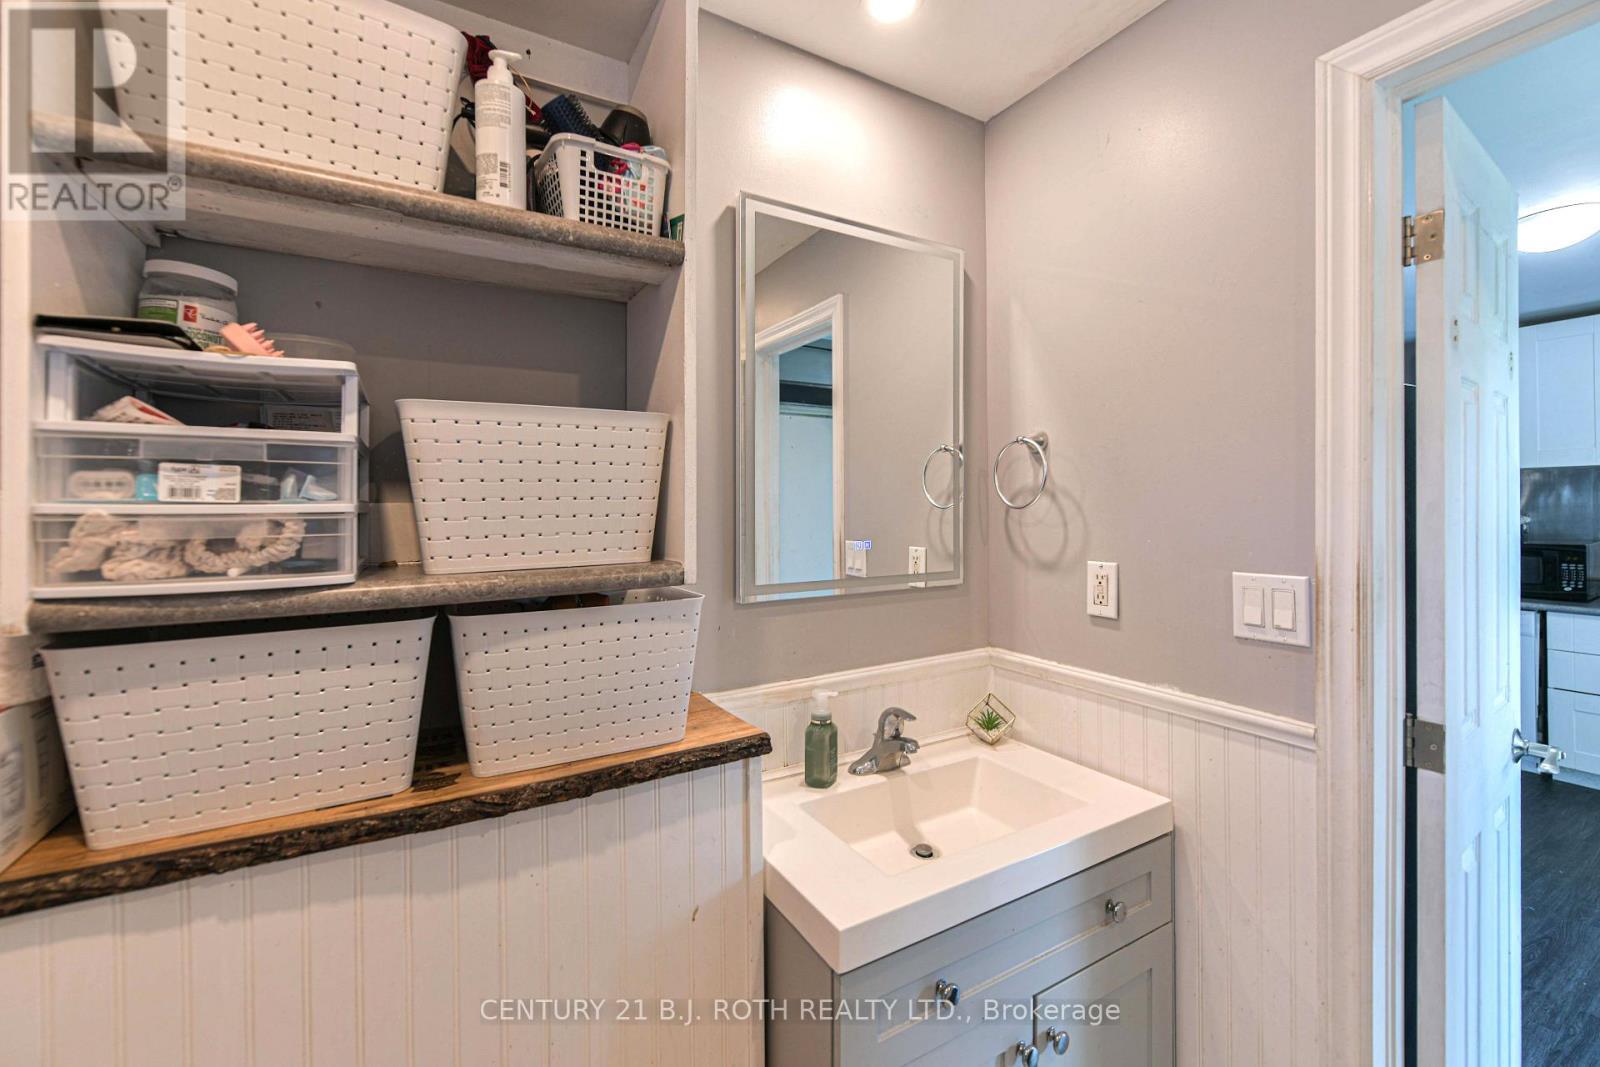
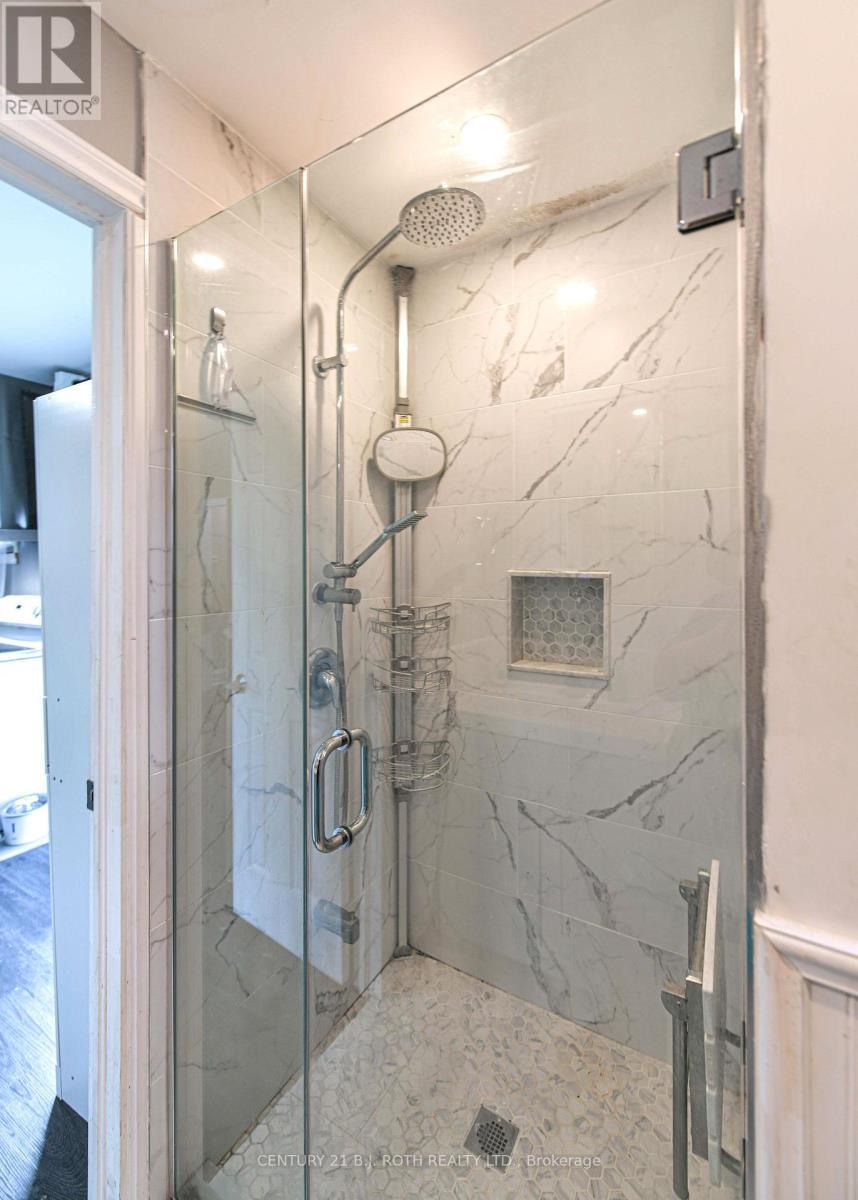
  • Bathrooms: 1
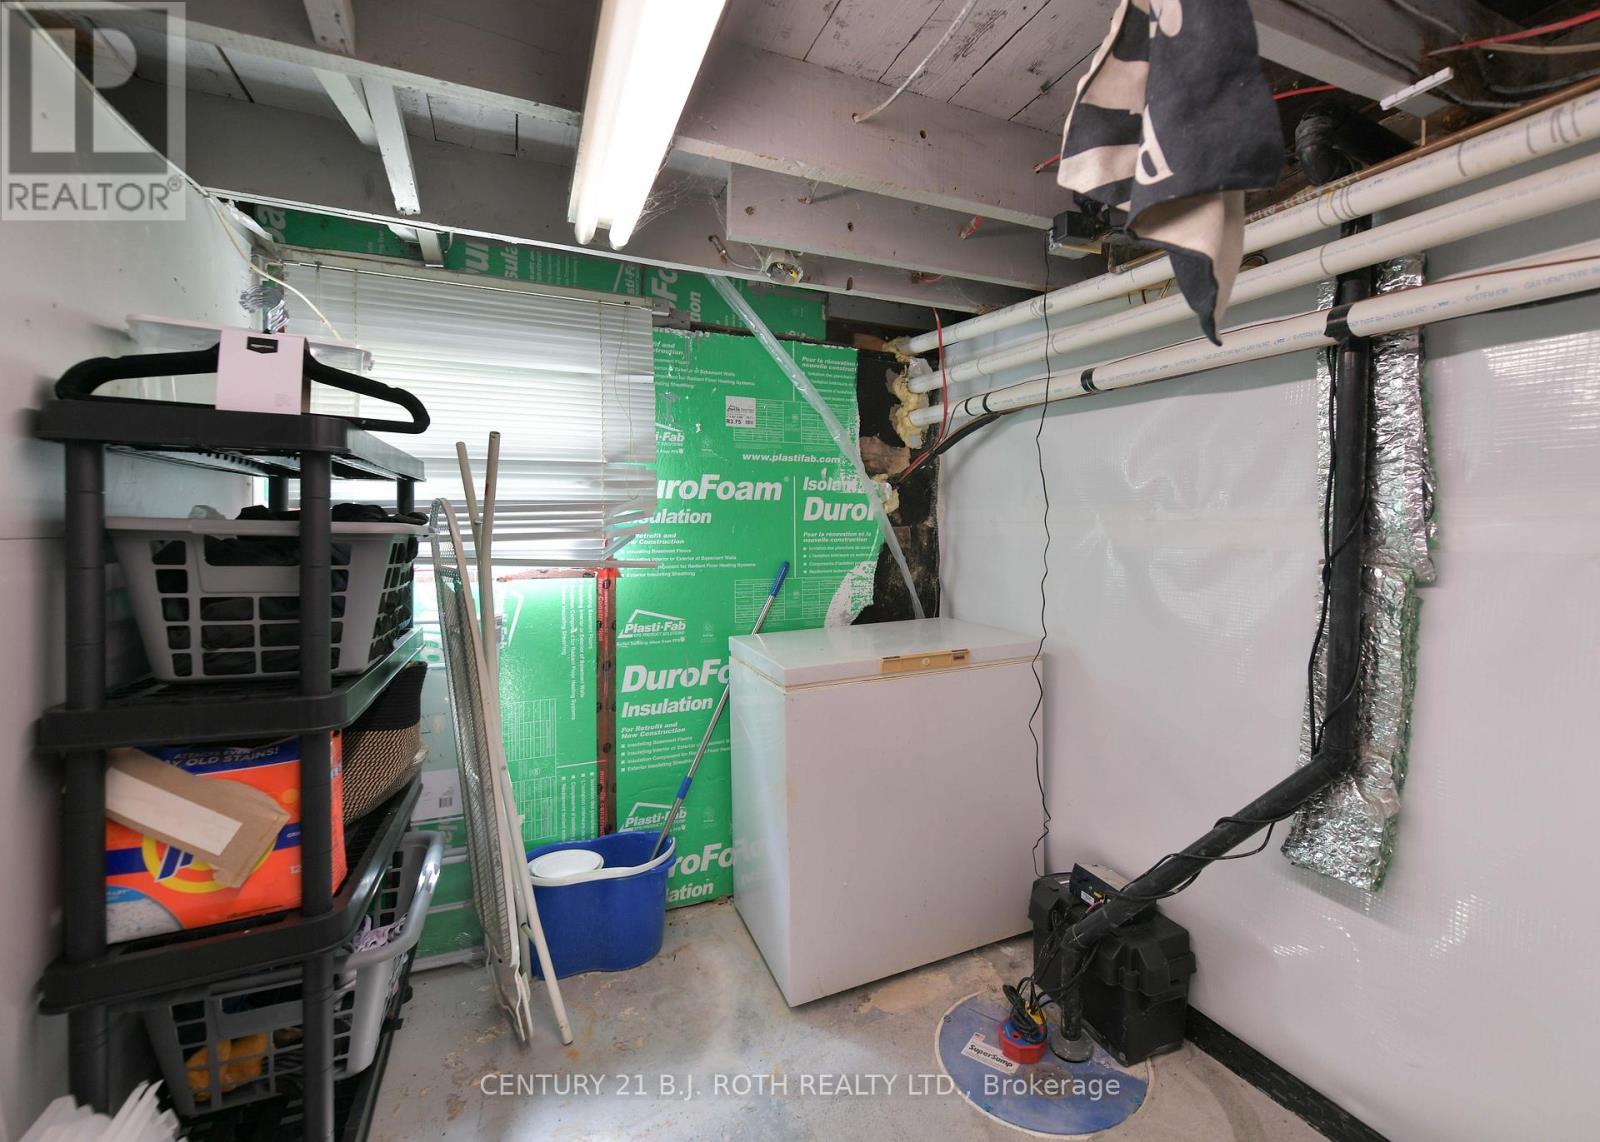
  • Features: Irregular lot size, Sump Pump
  • Floor Space (approx): 700 - 1100 Square Feet
  • Irregular: Yes
  • Lot Depth: 214.2 Feet
  • Lot Frontage: 75.8 Feet
  • Lot Size: 75.9 x 214.3 FT ; Section behind neighbours on left.
  • Zoning: R2
  • Sewer: Sanitary sewer
  • Parking Type: Detached garage, Garage
  • No. of Parking Spaces: 5

Rooms:

  • Other Basement Level 4.55 m x 2.84 m
  • Other Basement Level 3.51 m x 3.51 m
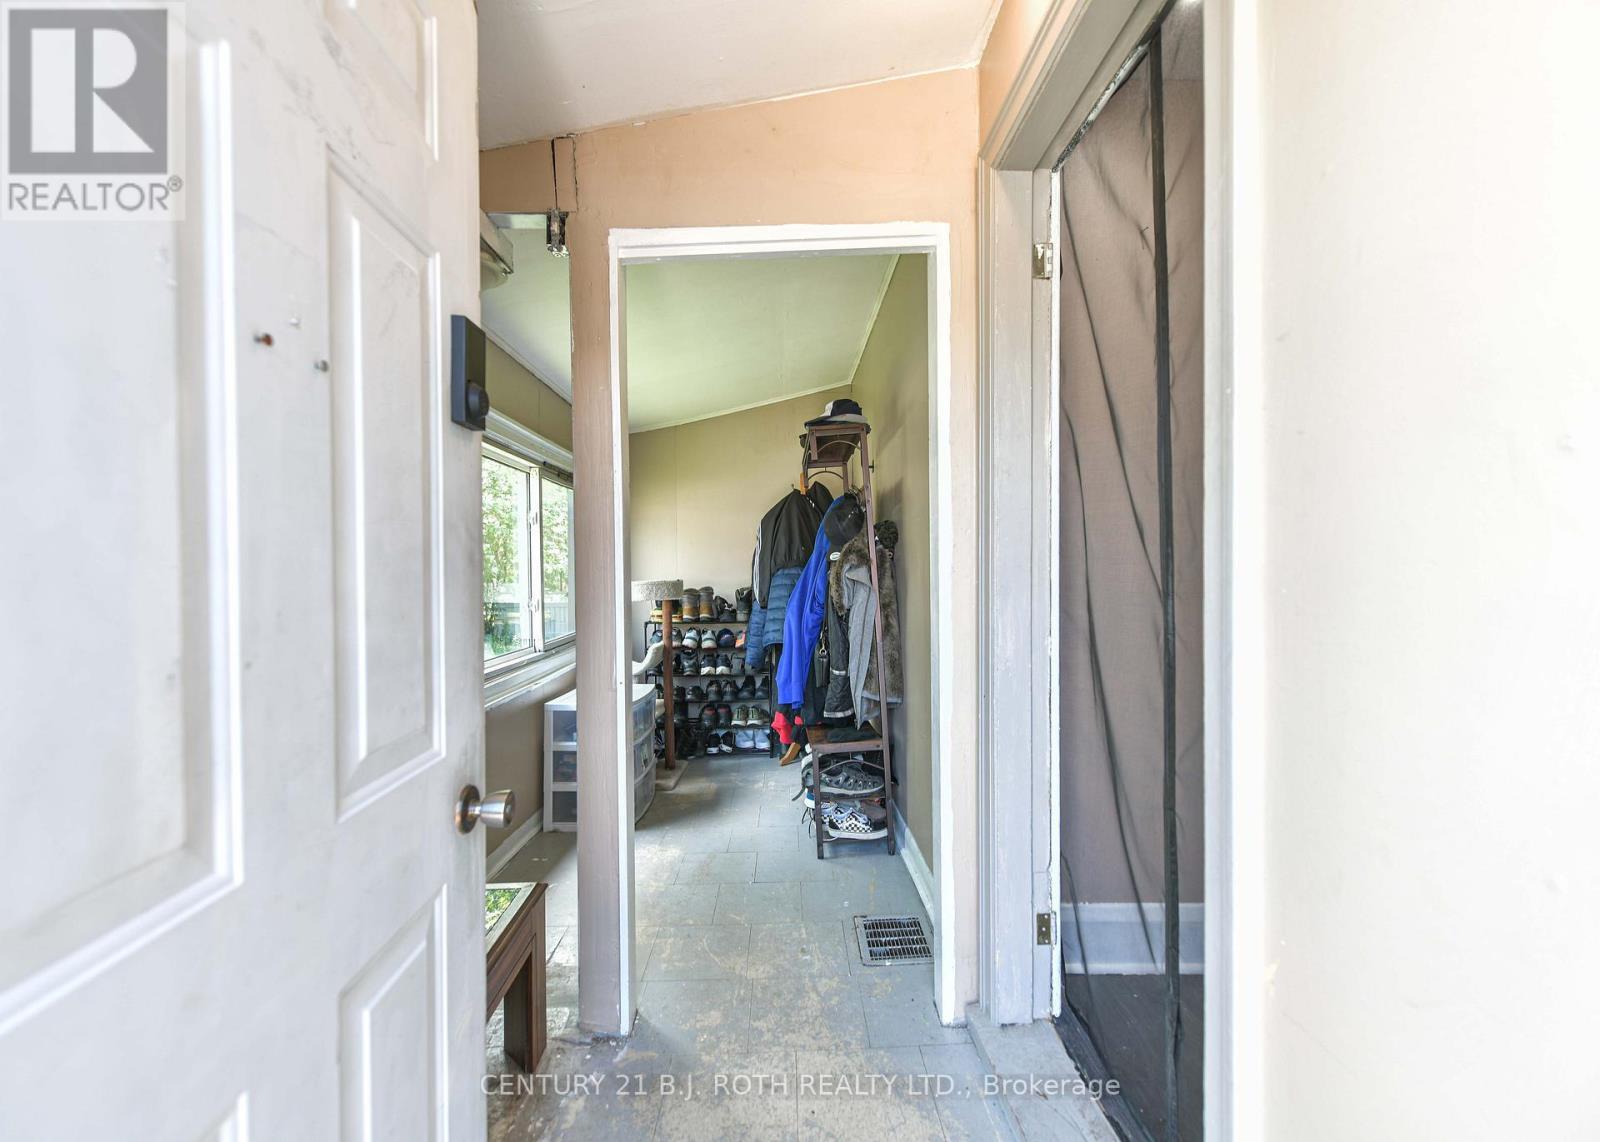
  • Foyer Main Level 4.55 m x 1.63 m
  • Family Main Level 4.09 m x 3.18 m
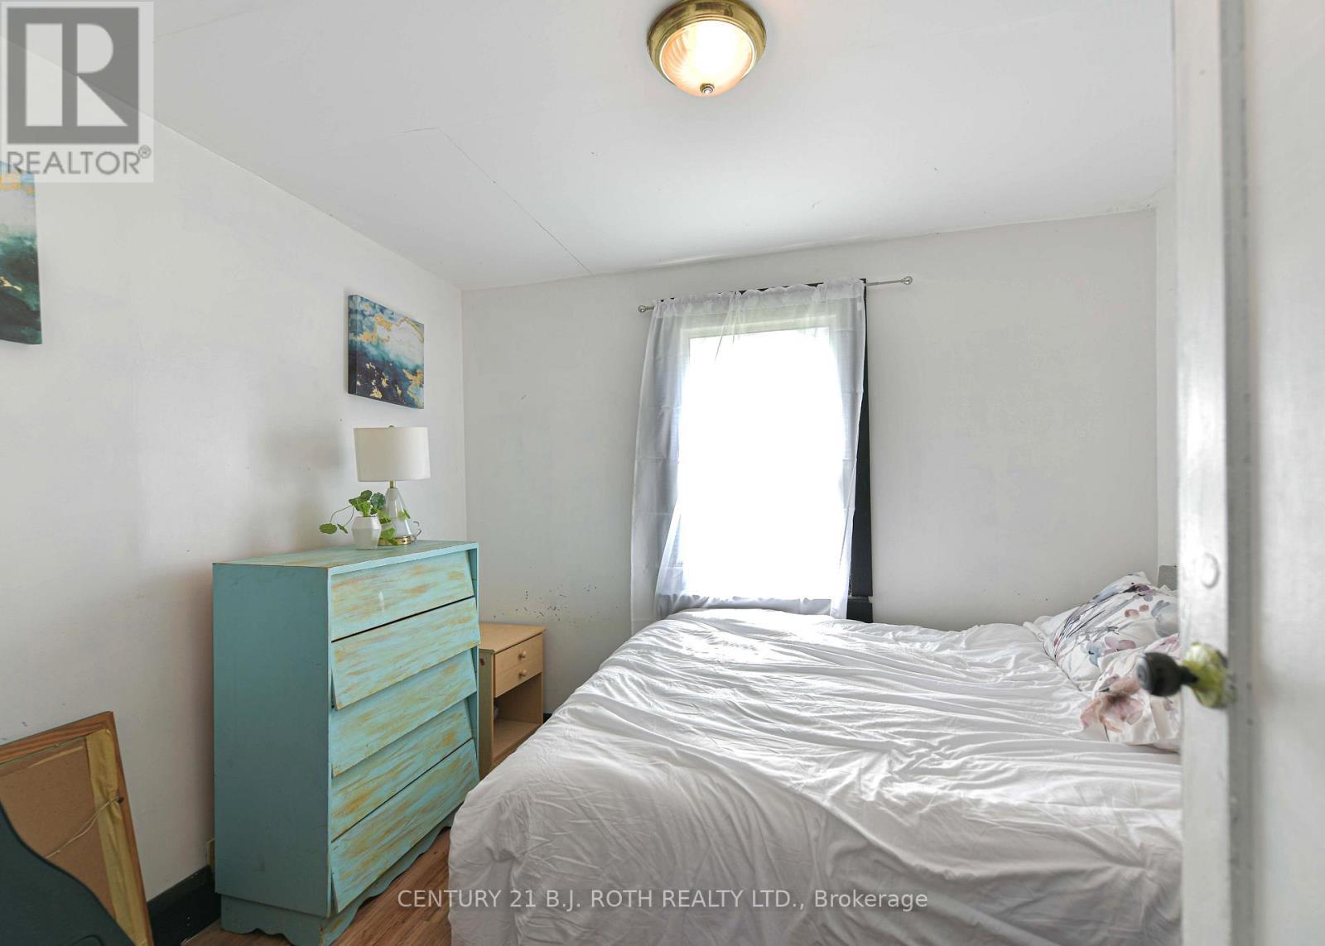
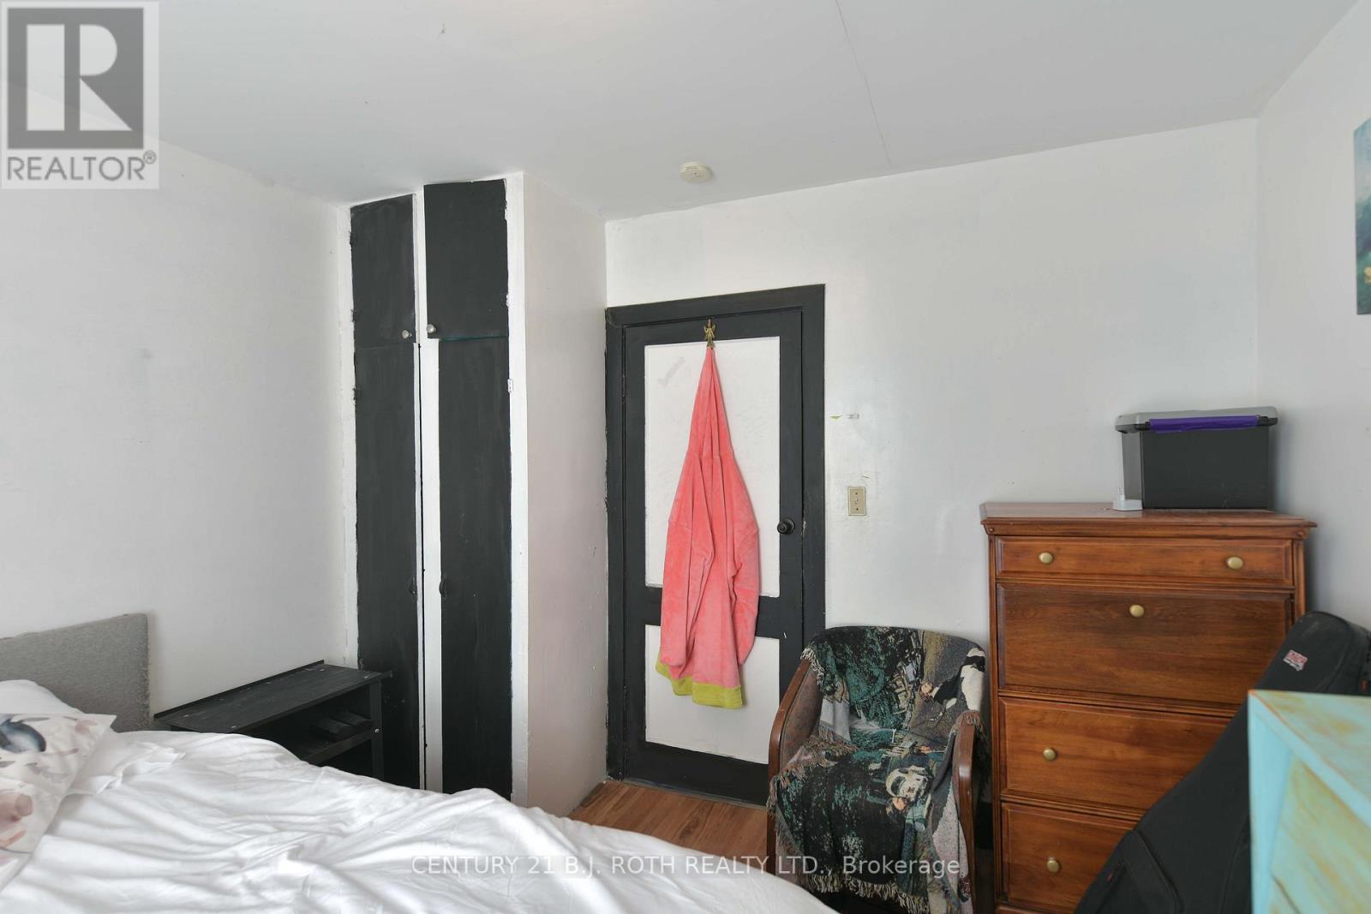
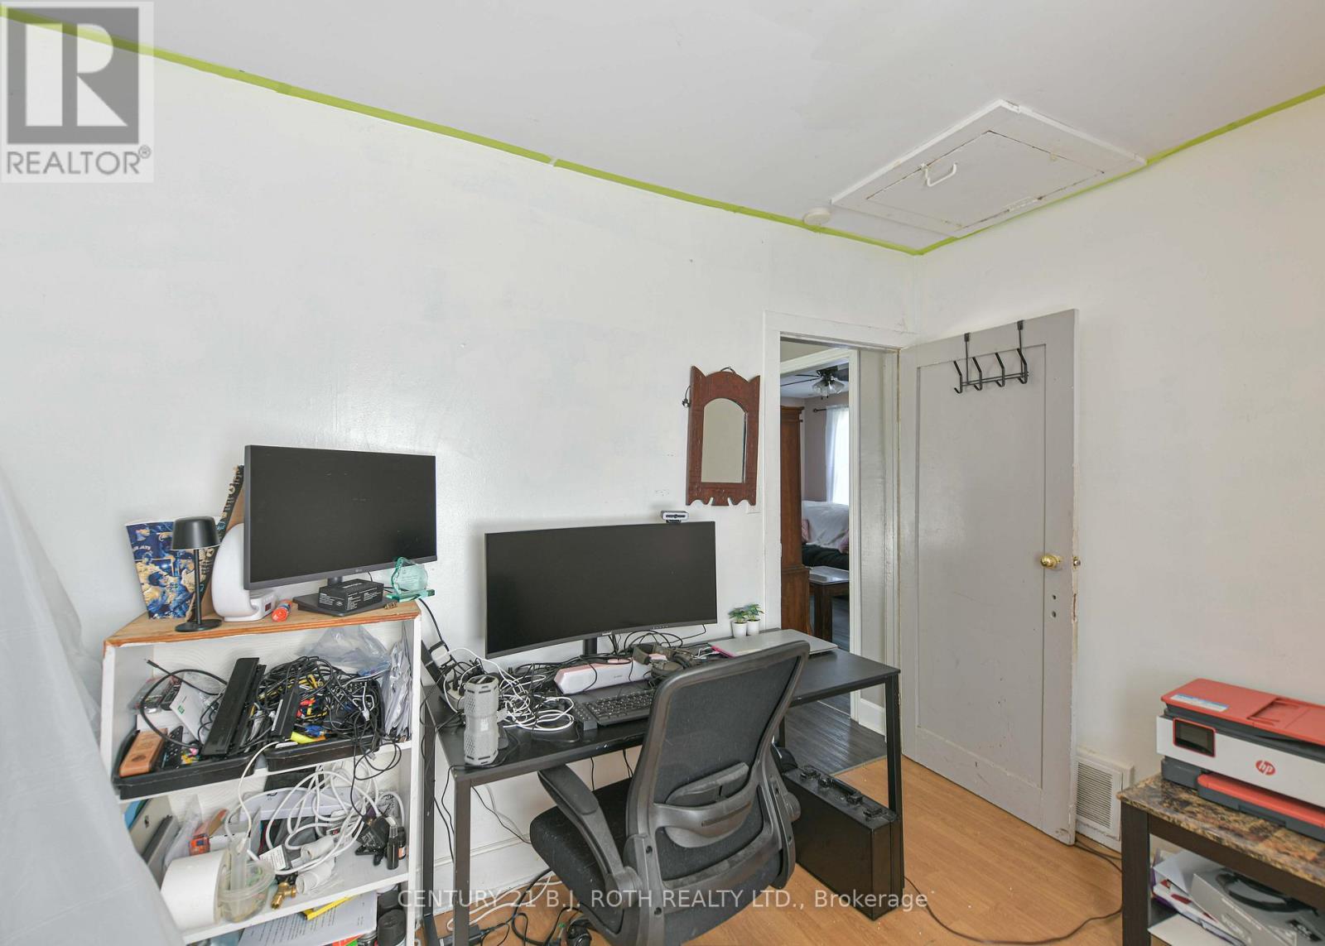
  • Bedroom Main Level 3.68 m x 2.59 m
  • 2nd Bedroom Main Level 3.20 m x 2.77 m
  • Kitchen Main Level 3.68 m x 4.24 m
  • Bathroom Main Level 1.70 m x 2.31 m

Convert Measurement to:


Courtesy of: CENTURY 21 B.J. ROTH REALTY LTD.

REALTOR.ca  

QuickQuoteTM Powered by RPS

Location of 26 SOUTH STREET S, Orillia, Ontario, L3V 3S9

Demographic Information of 26 SOUTH STREET S, Orillia, Ontario, L3V 3S9

Life Stage

Midlife Families

Employment Type

Blue Collar/Primary, Blue Collar/Service Sector

Average Household Income

$107,162.77

Average Number of Children

1.60

Household Population

Household Structure

Age of Population

Education

Education Level

No certificate/diploma/degree

22.01 %

High school certificate or equivalent

30.7 %

Apprenticeship trade certificate/diploma

5.02 %

College/non-university certificate

26.75 %

University certificate (below bachelor)

0.31 %

University Degree

15.21 %

Commuter

Travel To Work

By Car

92.3 %

By Public Transit

1.88 %

By Walking

4.82 %

By Bicycle

0.0 %

By Other Methods

1.0 %

Cultural Diversity

Knowledge of Official Language

Mother Tongue

Building Information

Building Type

Apartments (Low and High Rise)

27.48 %

Houses

72.52 %

Own Vs. Rent
