Button CopyPathCircle CloseCircle Left ArrowArrow Down Icon GreyClosecirclecircleBurger
Image 1
Image 2
Image 3
$299,900

194 MISSISSAGA STREET W, Orillia, Ontario, L3V 3B5

MLS® # S13620420

4 Beds

Baths

1100 - 1500  FEETSQ

QuickQuoteTM: Not Available

Orillia ON, L3V 3B5

MLS® # S13620420

Property Information:

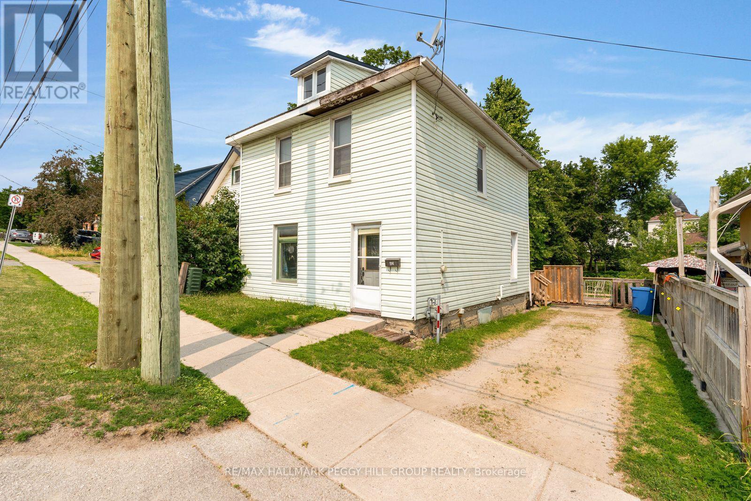
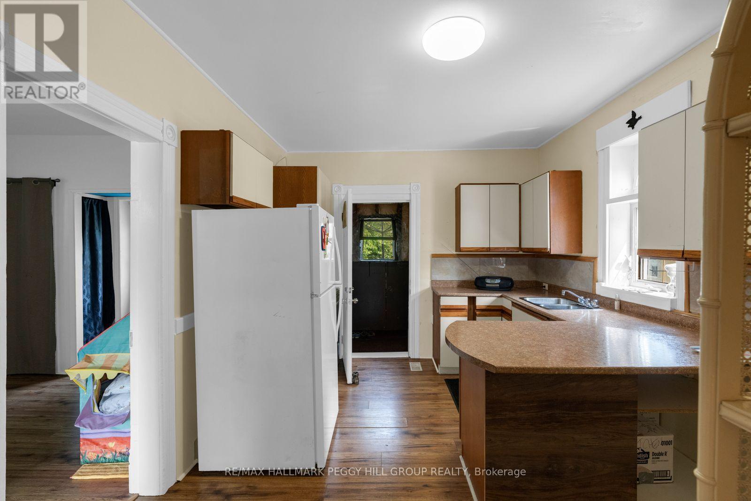
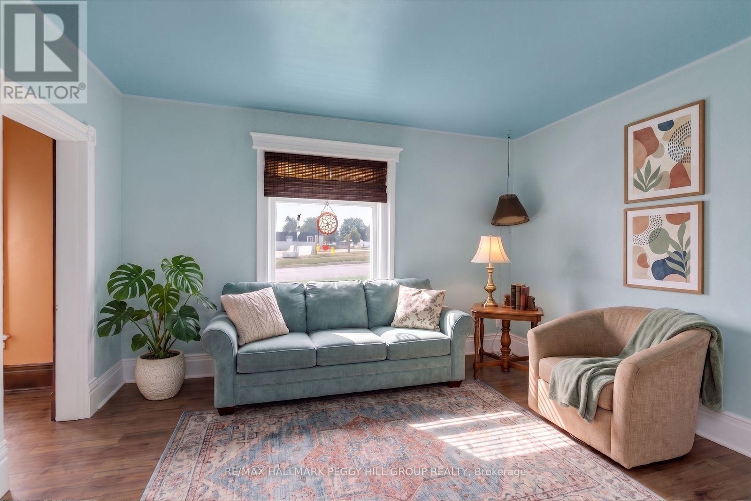
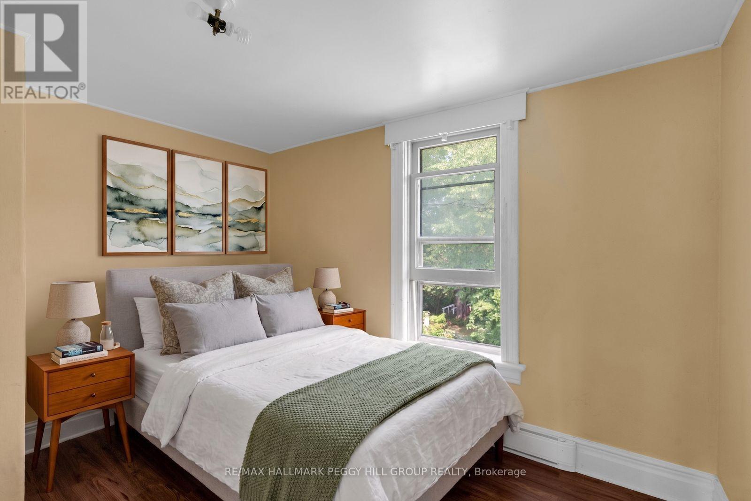
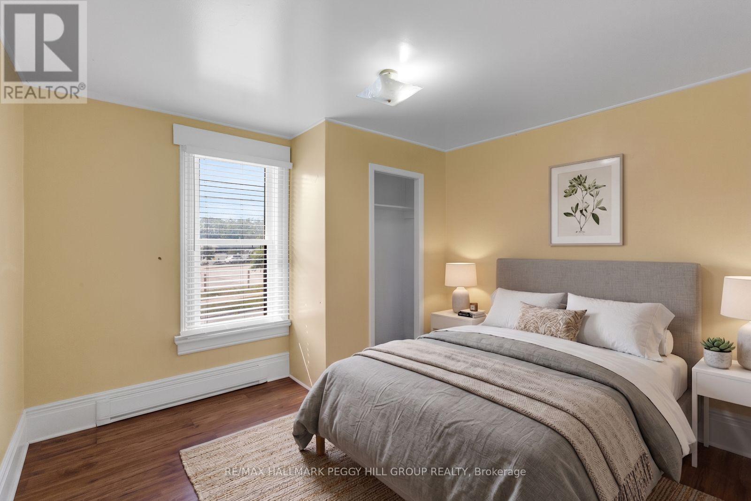
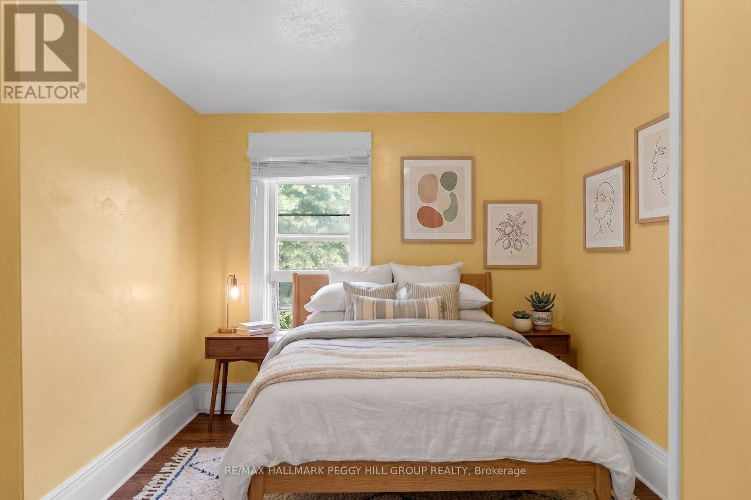
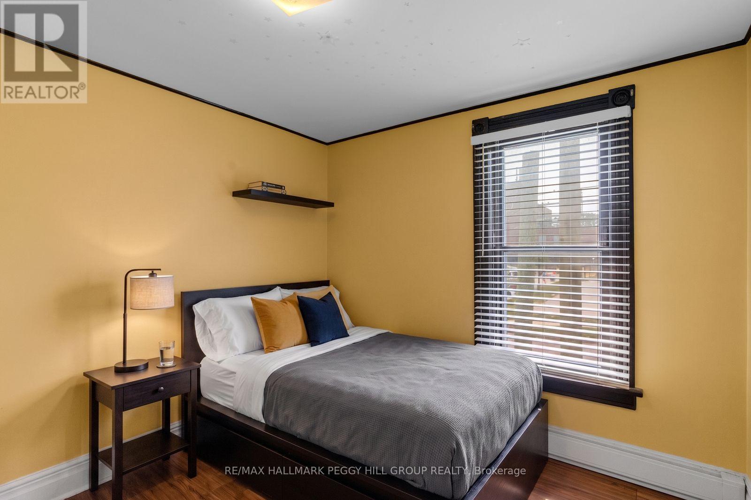
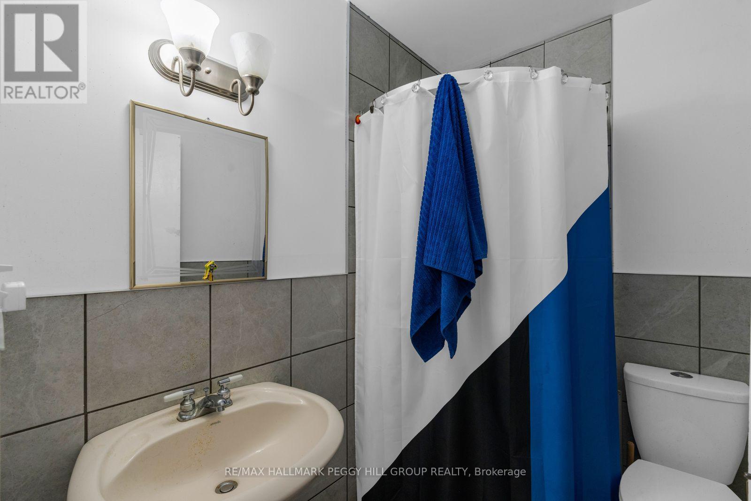
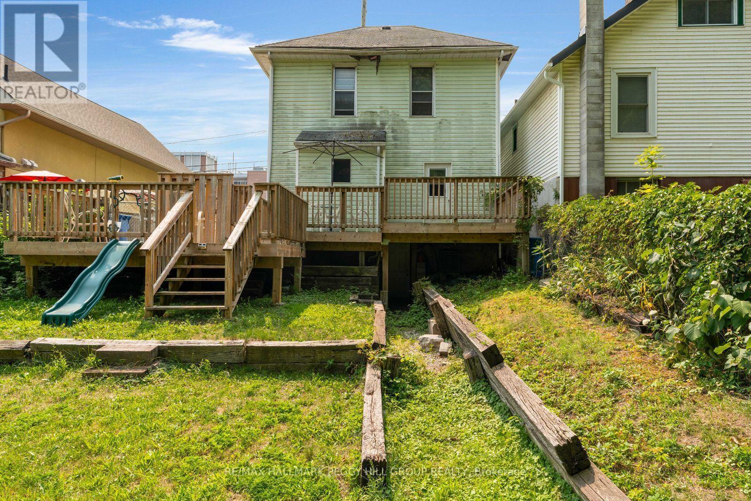
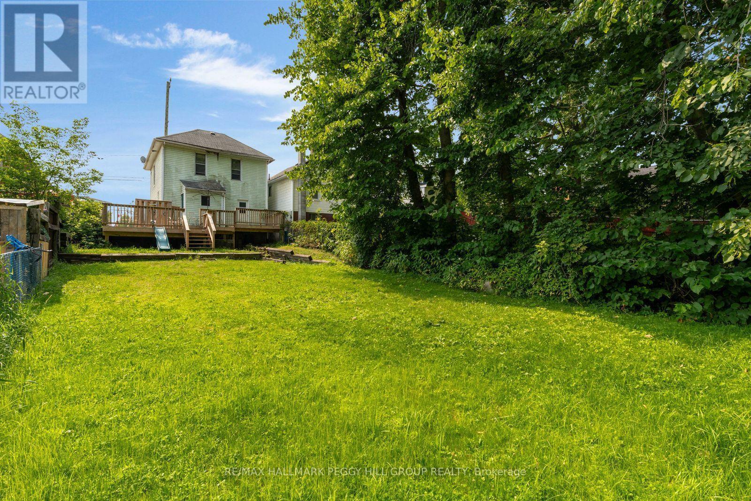
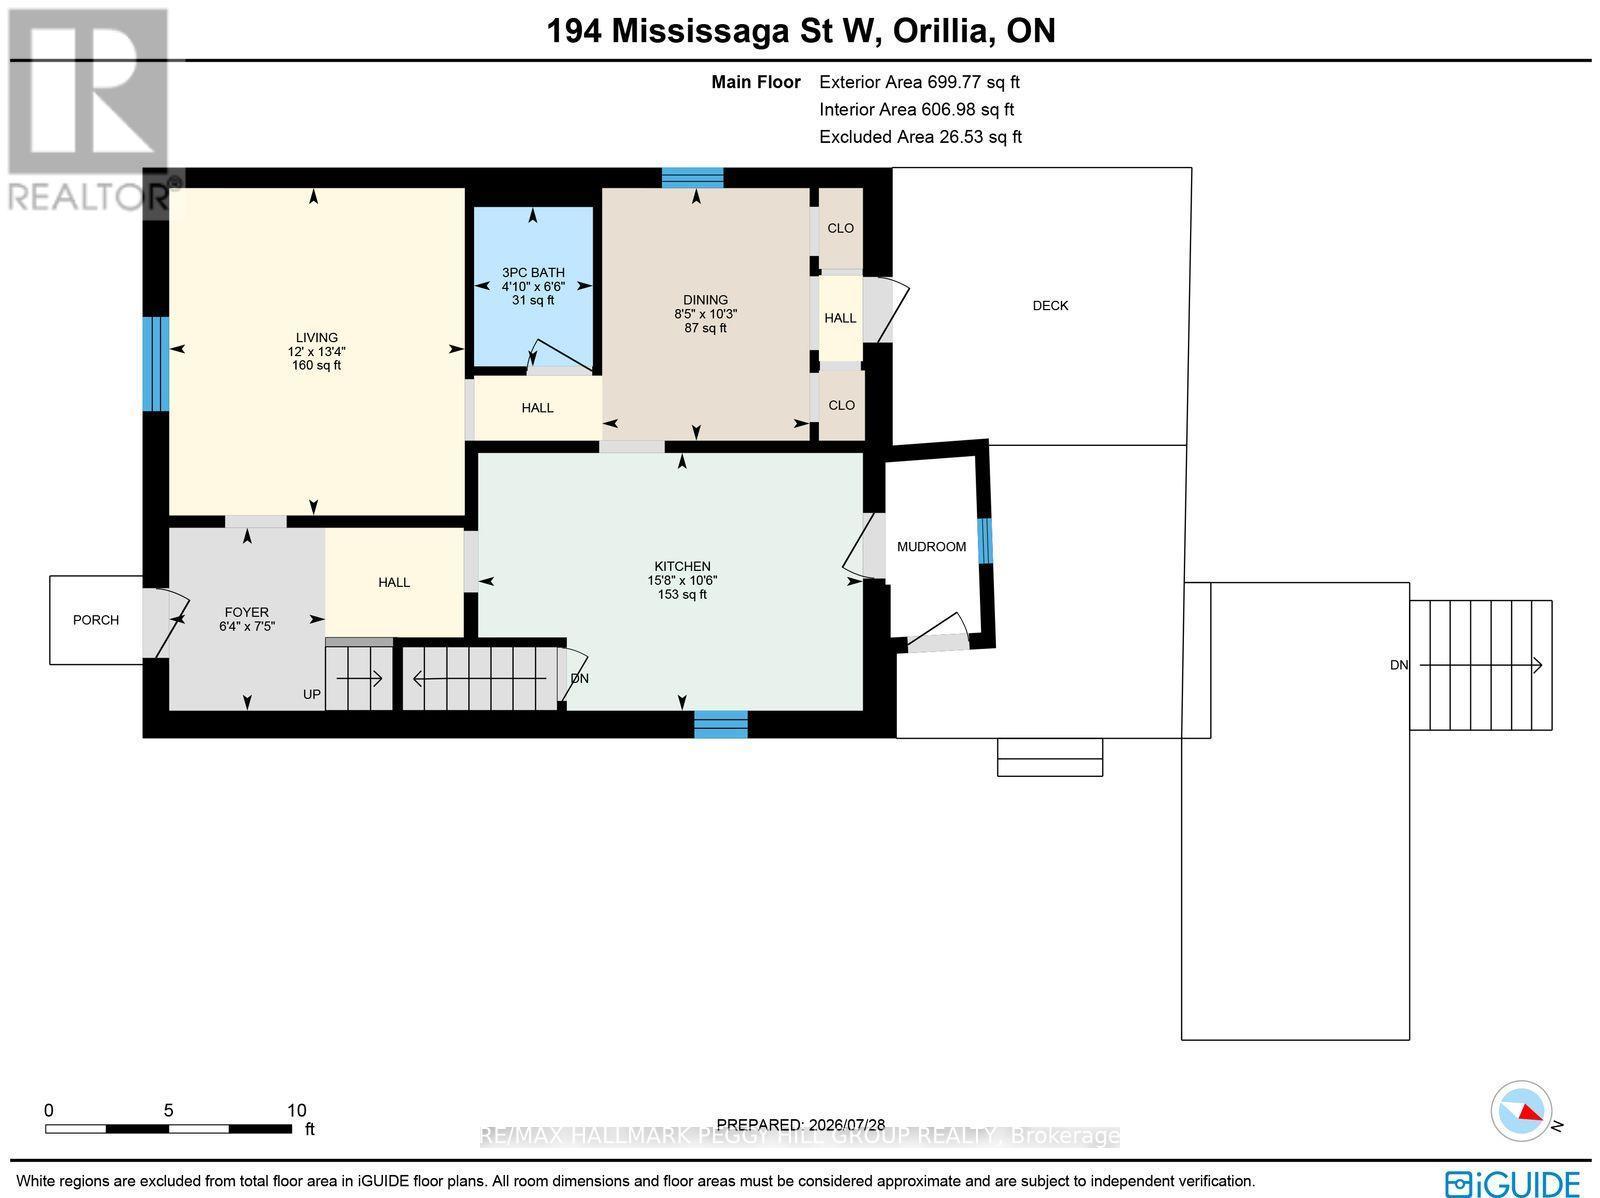
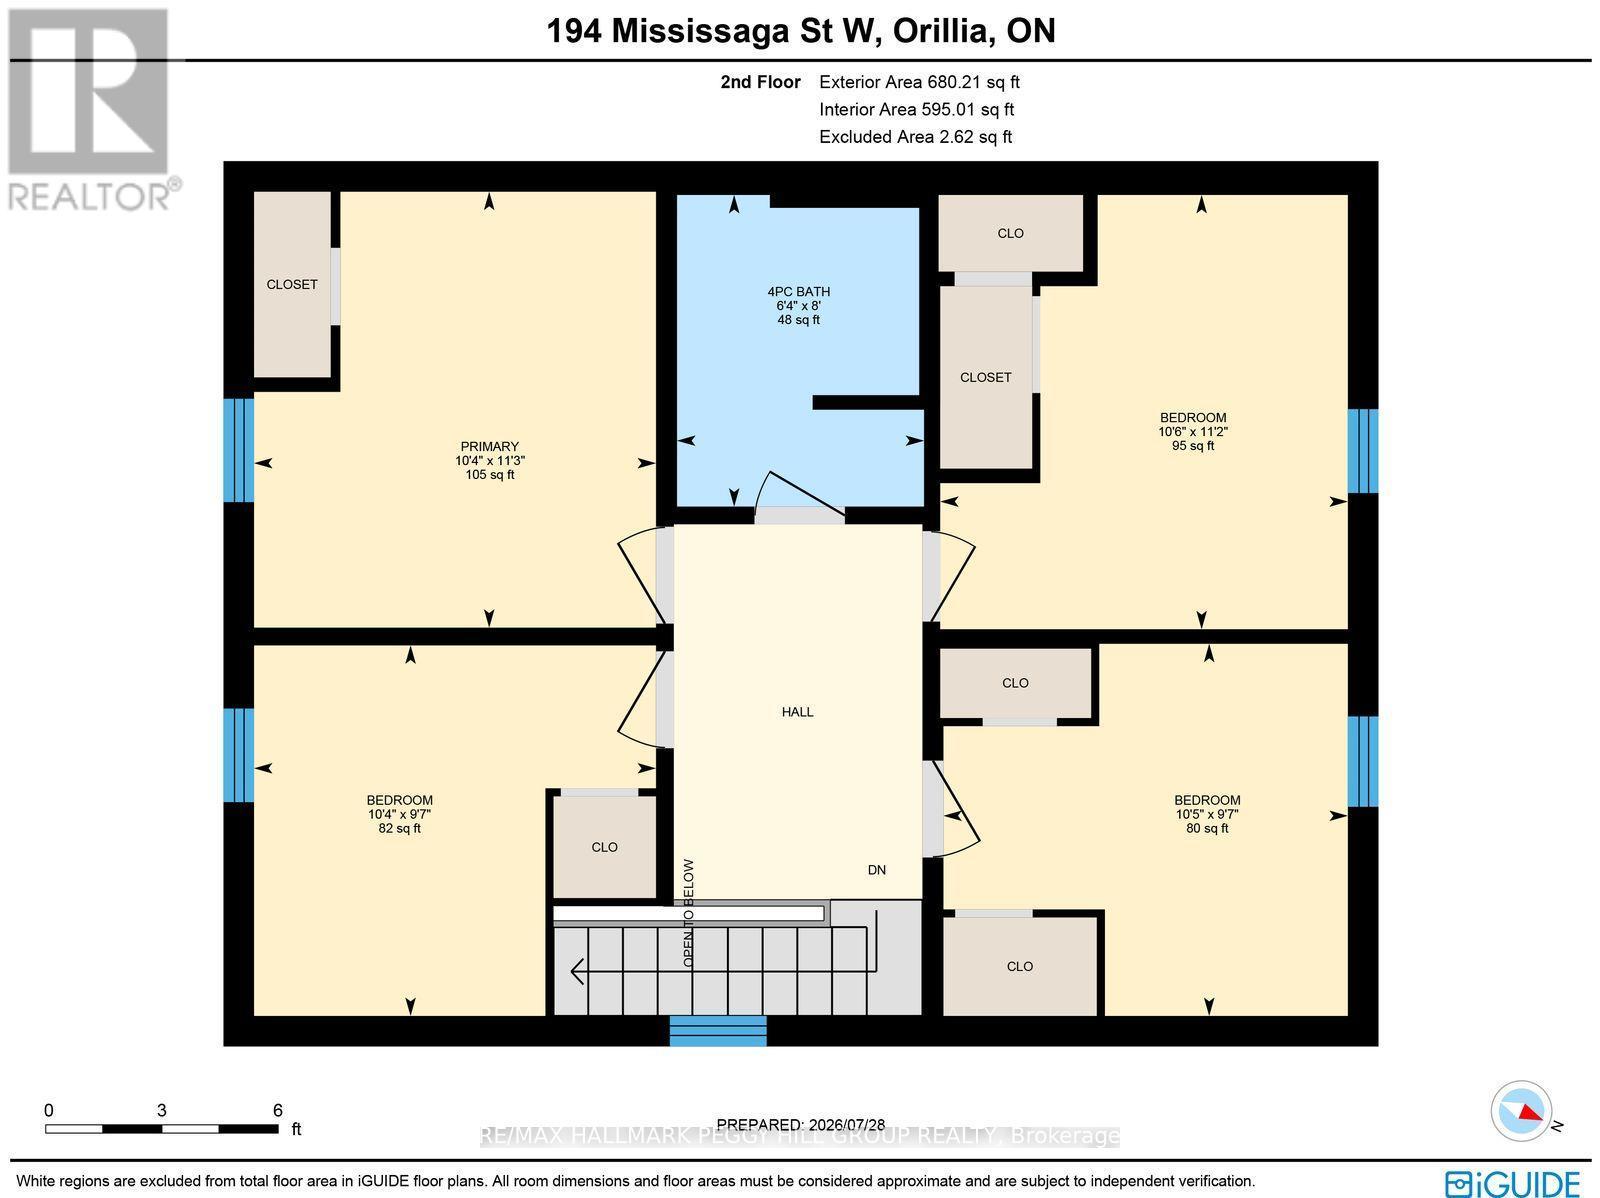
HIGH-VISIBILITY ORILLIA PROPERTY WITH HC2 ZONING, MULTI-USE POTENTIAL & SOLDIERS' MEMORIAL HOSPITAL ACROSS THE STREET! Bring your contractor, pull out the paint swatches and open the Pinterest board because 194 Mississaga Street West is ready for a buyer with vision. Set on a 40 x 171 ft lot, this four-bedroom, two-bath century home offers 1,412 sq ft and a character-filled canvas for thoughtful updates, a live-work concept or an investment project. High pedestrian and vehicle traffic creates valuable visibility for commercial signage, while HC2 zoning supports a broad range of potential uses, including additional dwelling units, a bed and breakfast, child care, home occupation, live-work space, three- or four-unit residential configurations, health-related professional offices and retail. Consider consultation rooms, medical offices or professional services in a location where daily exposure could become a meaningful business advantage. Walk to Mariposa Market, downtown cafés, restaurants, grocery stores and local parks, with Tudhope Park, Costco and Highway 11 only a short drive away. Whether restored as a distinctive century home or repositioned for its next purpose, this property offers the lot, location and zoning flexibility to bring an ambitious plan to life. (id:27)

Building Features:

  • Style: Detached
  • Building Type: House
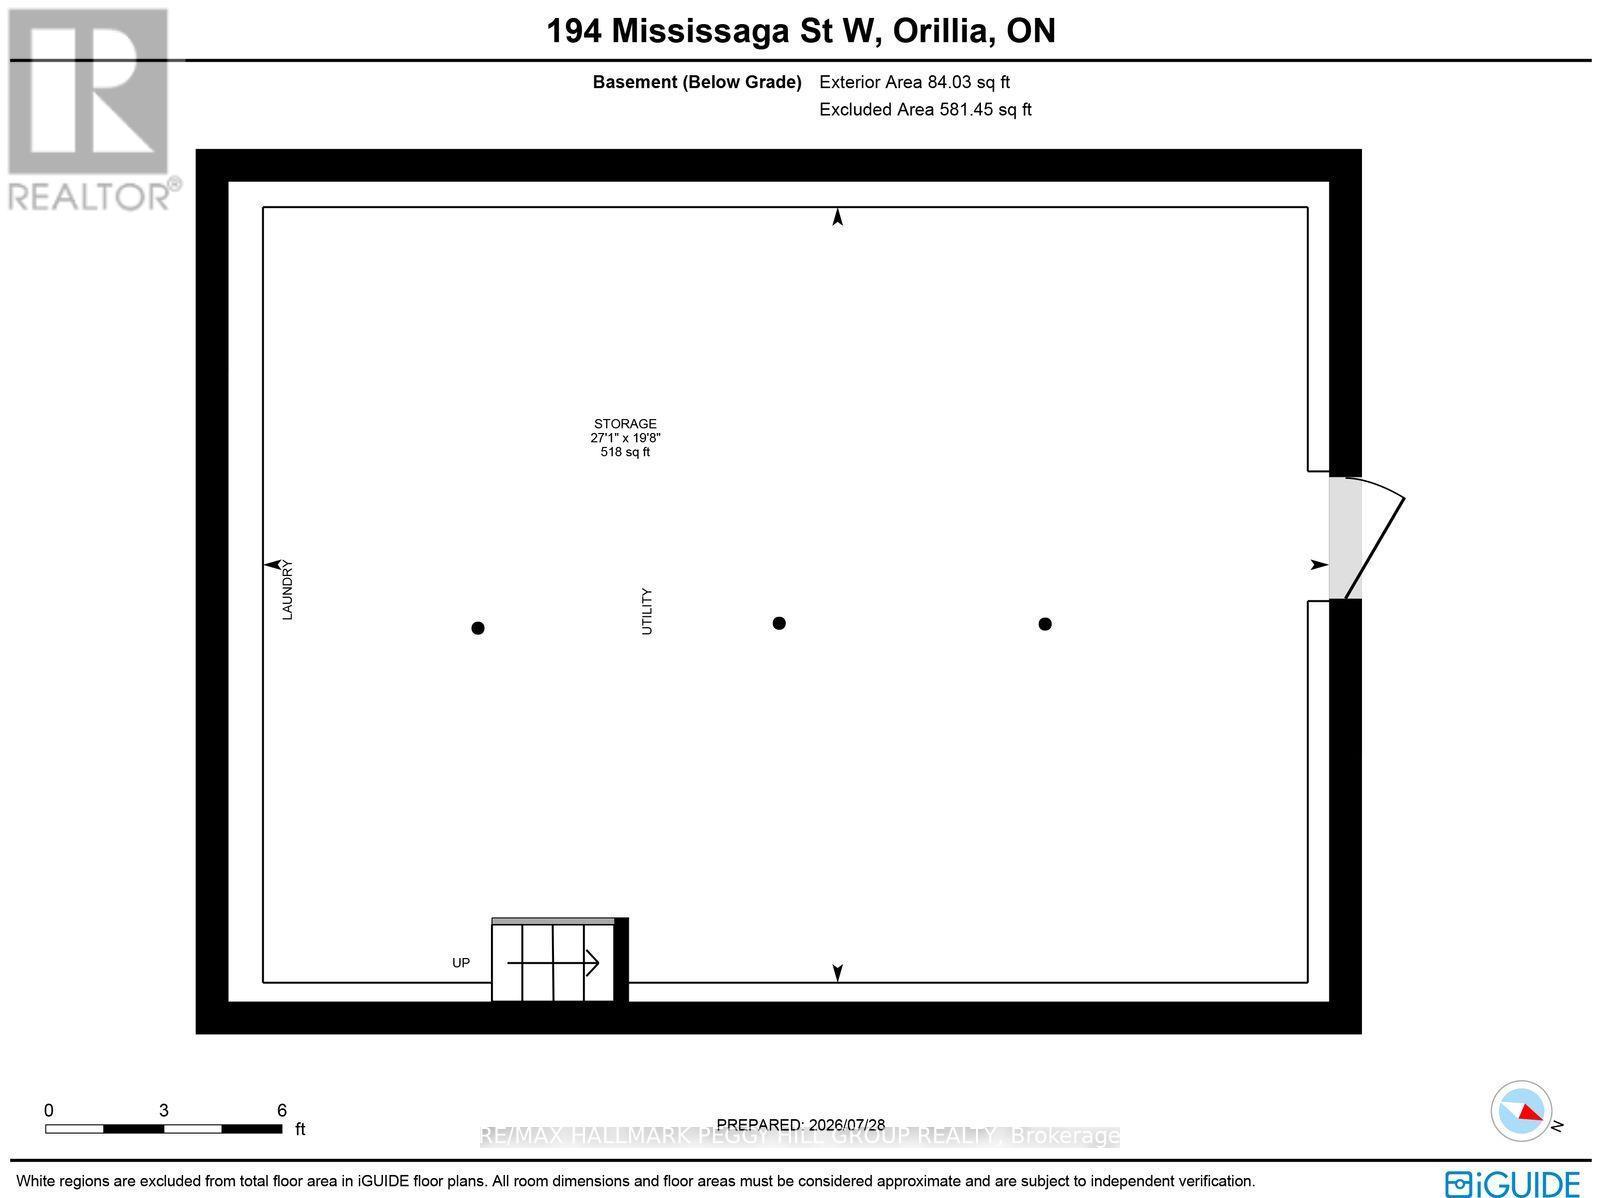
  • Basement Development: Unfinished
  • Basement Type: N/A
  • Construction Style - Attachment: Detached
  • Exterior Finish: Aluminum siding, Brick
  • Fire Protection: Smoke Detectors
  • Floor Space: 1100 - 1500 sqft
  • Foundation Type: Concrete
  • Heating Type: Baseboard heaters, Forced air
  • Heating Fuel: Electric, Natural gas
  • Cooling Type: None
  • Appliances: Dryer, Stove, Washer, Refrigerator

Property Features:

  • OwnershipType: Freehold
  • Property Type: Single Family
  • Bedrooms: 4
  • Bathrooms: 2
  • Amenities Nearby: Hospital, Park, Schools, Public Transit
  • Features: Flat site, Carpet Free
  • Floor Space (approx): 1100 - 1500 Square Feet
  • Irregular: Yes
  • Lot Depth: 171 Feet
  • Lot Frontage: 39.8 Feet
  • Lot Size: 39.8 x 171 FT ; 39.66 x 171.01 x 39.82 x 171.51 ft
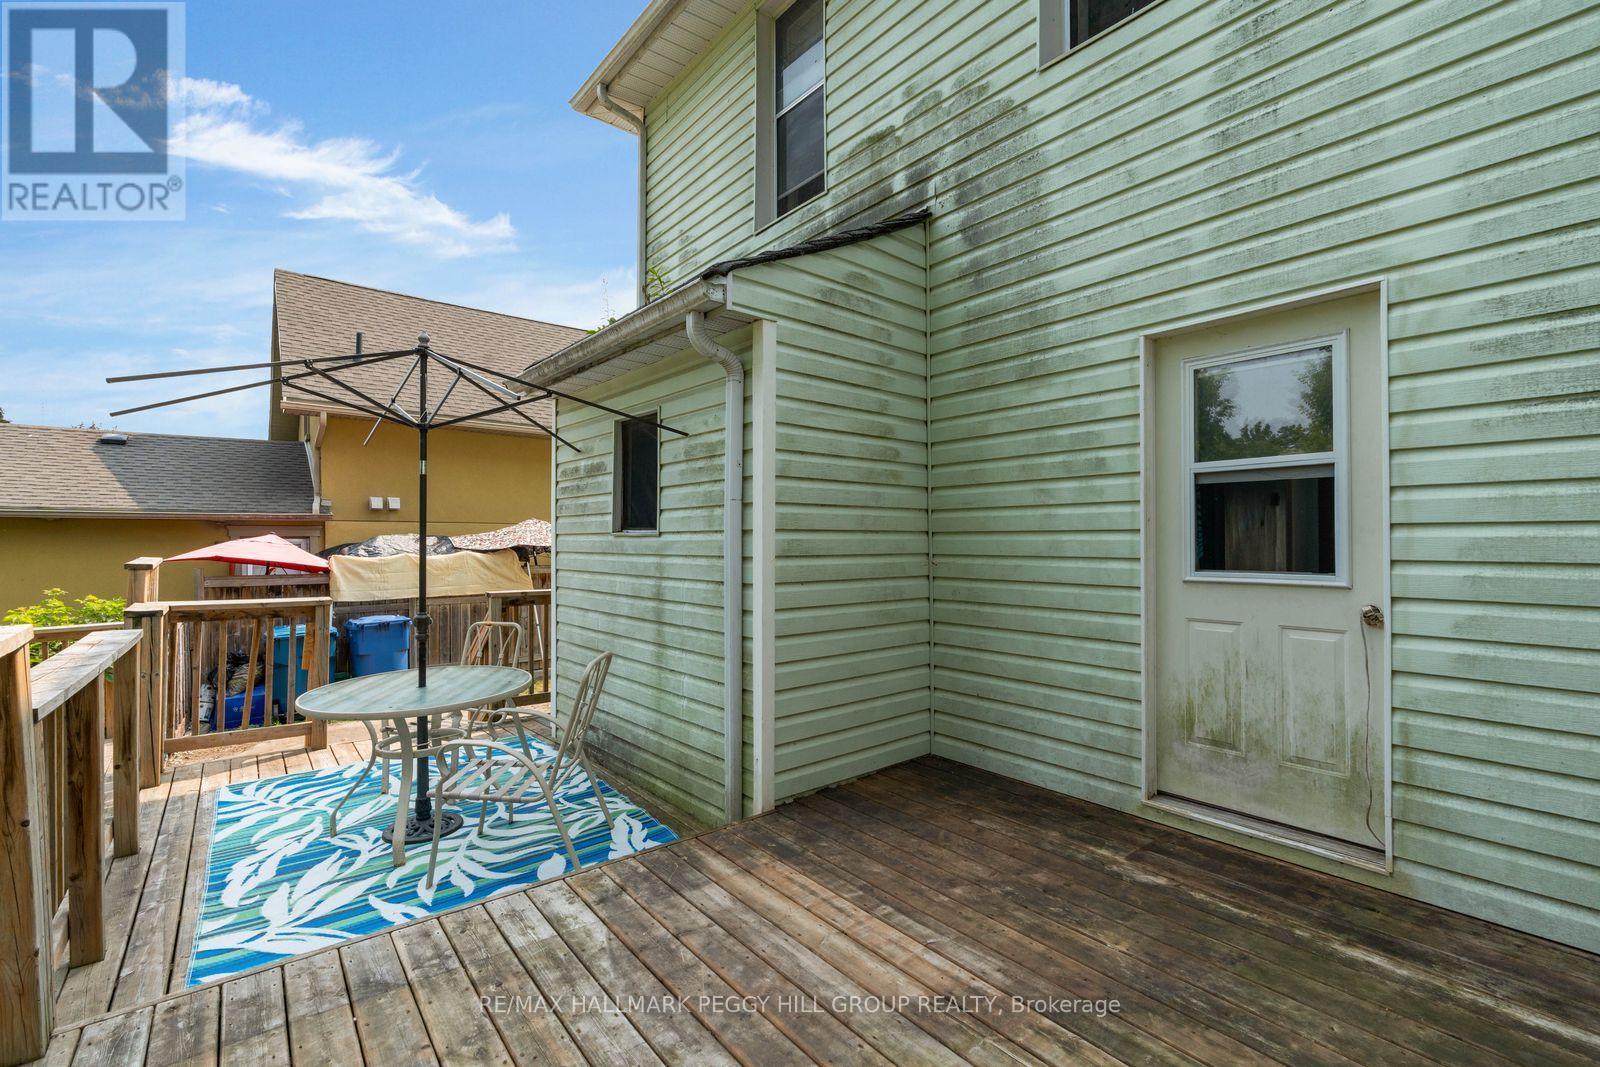
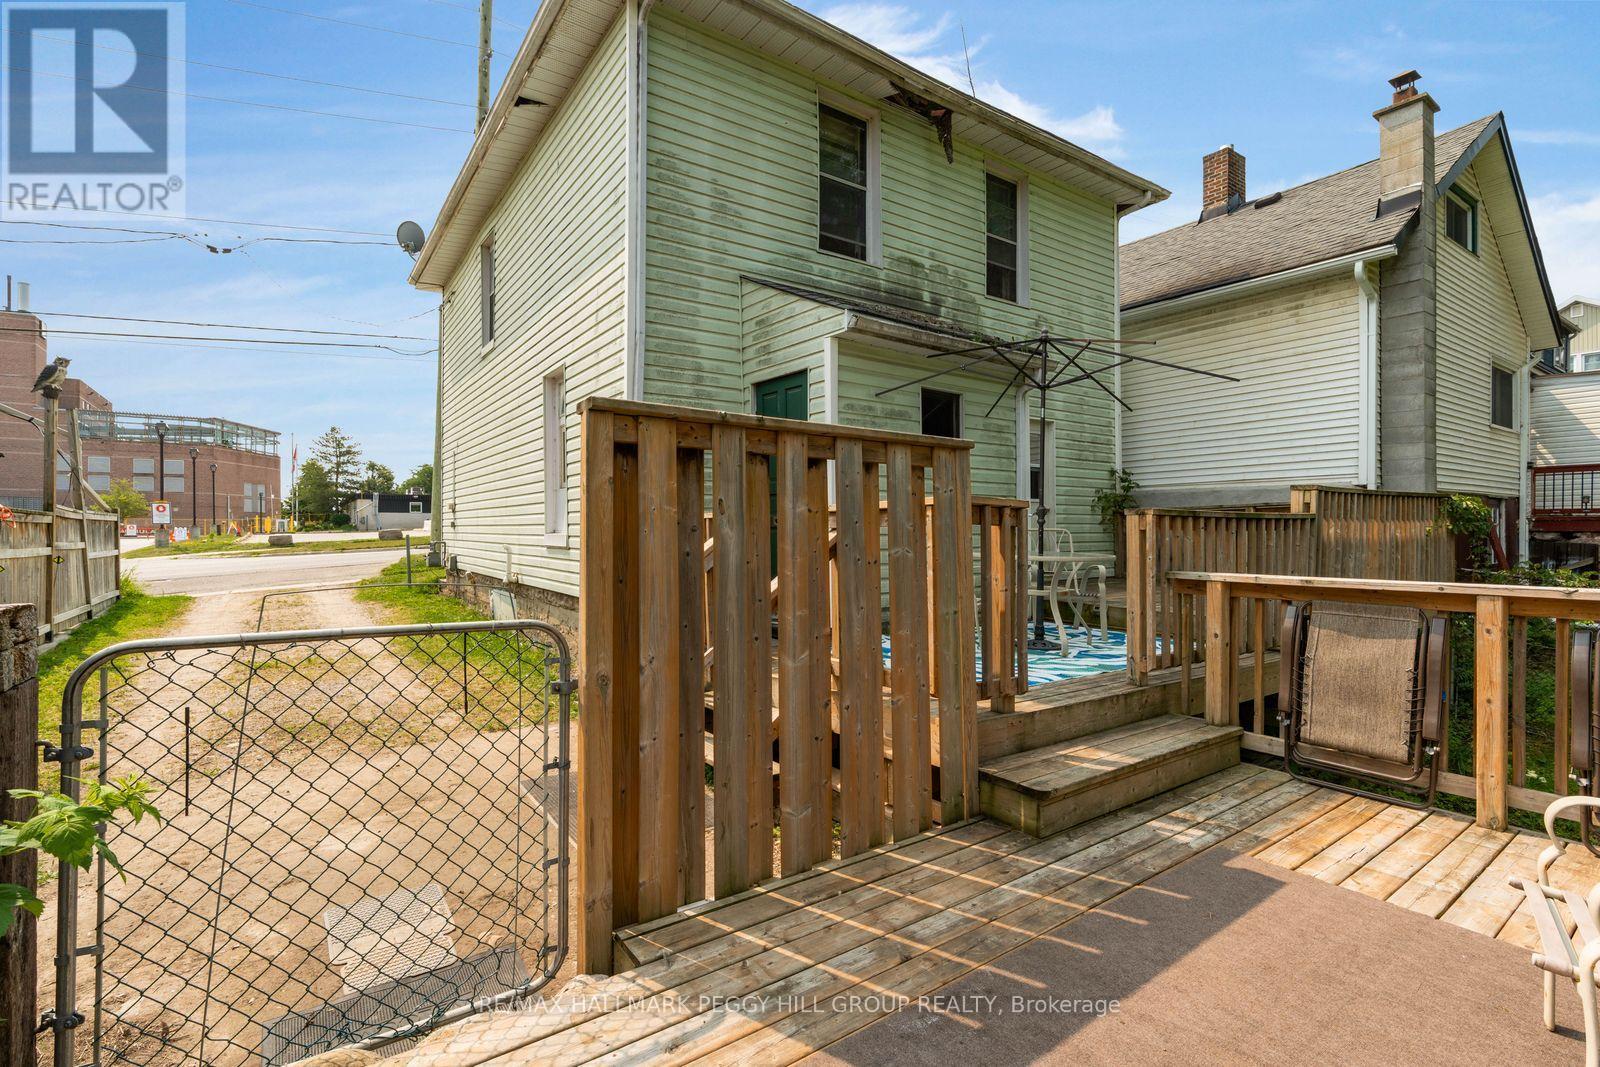
  • Structure Type: Deck, Porch
  • Utility Type: Sewer - Installed, Hydro - Installed, Cable - Available
  • Zoning: HC2
  • Sewer: Sanitary sewer
  • Parking Type: No Garage
  • No. of Parking Spaces: 3

Rooms:

  • Primary Bedroom 2nd Level 3.43 m x 3.16 m
  • 2nd Bedroom 2nd Level 3.42 m x 3.21 m
  • 3rd Bedroom 2nd Level 2.93 m x 3.18 m
  • 4th Bedroom 2nd Level 2.92 m x 3.16 m
  • Foyer Main Level 2.27 m x 1.94 m
  • Kitchen Main Level 3.19 m x 4.77 m
  • Dining Main Level 3.13 m x 2.57 m
  • Living Main Level 4.06 m x 3.66 m

Convert Measurement to:


Courtesy of: RE/MAX HALLMARK PEGGY HILL GROUP REALTY

REALTOR.ca  

QuickQuoteTM Powered by RPS

Location of 194 MISSISSAGA STREET W, Orillia, Ontario, L3V 3B5

Demographic Information of 194 MISSISSAGA STREET W, Orillia, Ontario, L3V 3B5

Life Stage

Young Couples

Employment Type

Service Sector/White Collar

Average Household Income

$77,091.05

Average Number of Children

1.56

Household Population

Household Structure

Age of Population

Education

Education Level

No certificate/diploma/degree

25.89 %

High school certificate or equivalent

36.57 %

Apprenticeship trade certificate/diploma

5.74 %

College/non-university certificate

18.86 %

University certificate (below bachelor)

0.25 %

University Degree

12.68 %

Commuter

Travel To Work

By Car

74.6 %

By Public Transit

3.42 %

By Walking

15.32 %

By Bicycle

2.29 %

By Other Methods

4.37 %

Cultural Diversity

Knowledge of Official Language

Mother Tongue

Building Information

Building Type

Apartments (Low and High Rise)

42.39 %

Houses

57.61 %

Own Vs. Rent
