Button CopyPathCircle CloseCircle Left ArrowArrow Down Icon GreyClosecirclecircleBurger
Image 1
Image 2
Image 3
$478,900

174 BARRIE ROAD, Orillia, Ontario, L3V 2R2

MLS® # S13099924

Orillia ON, L3V 2R2

MLS® # S13099924

Property Information:

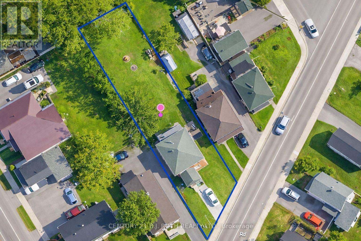
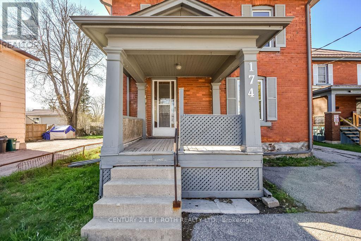
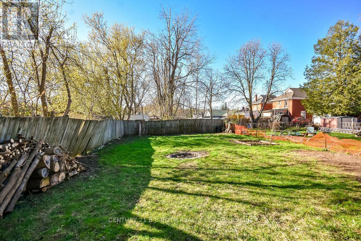
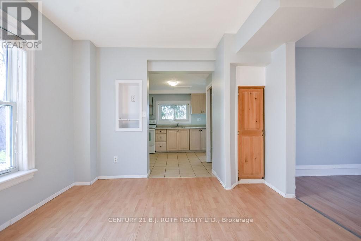
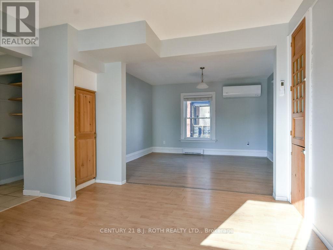
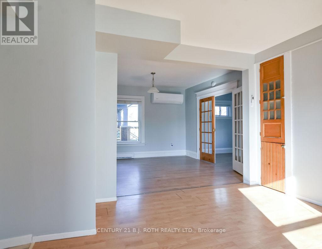
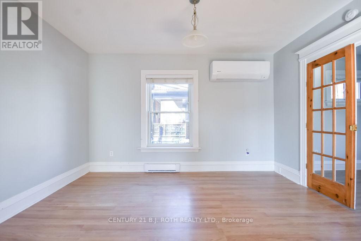
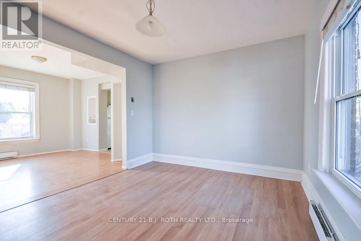
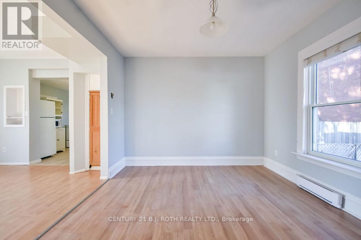
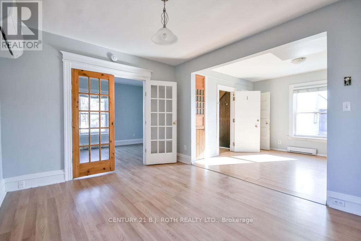
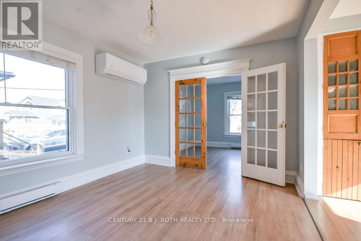
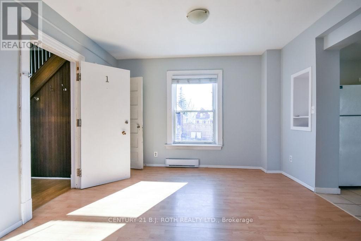
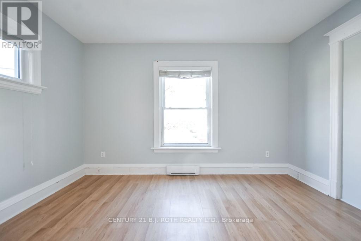
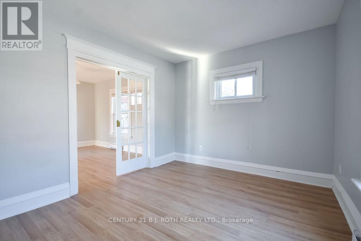
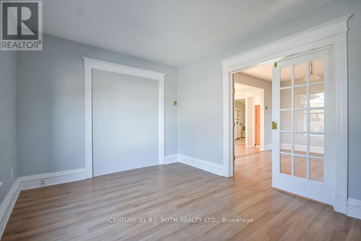
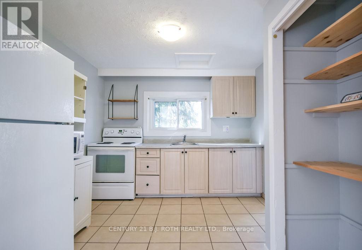
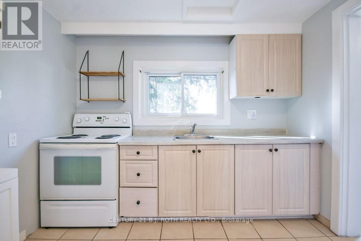
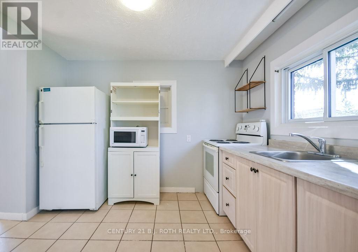
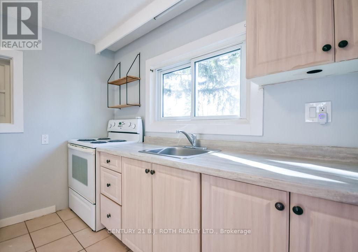
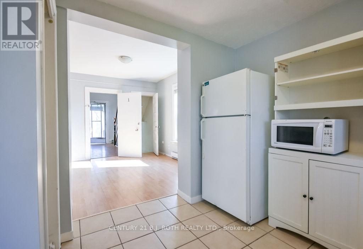
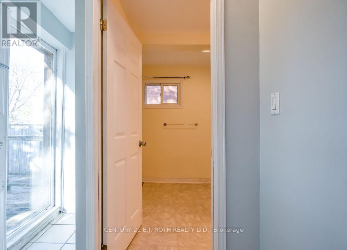
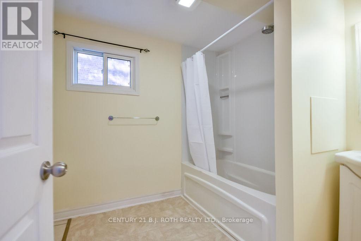
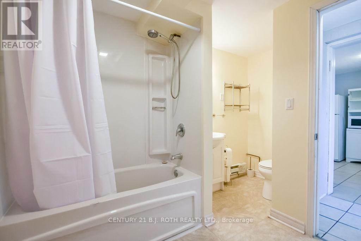
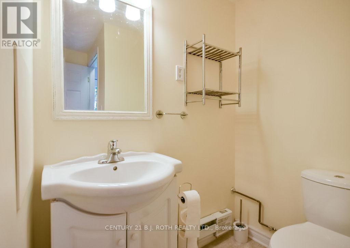
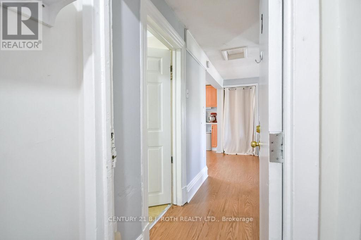
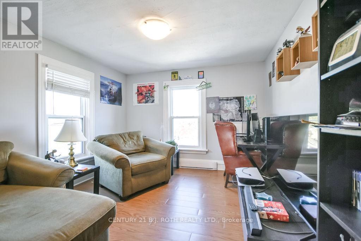
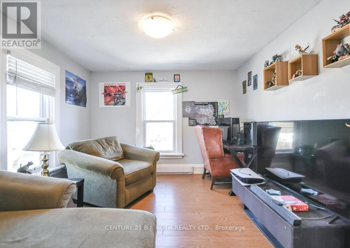
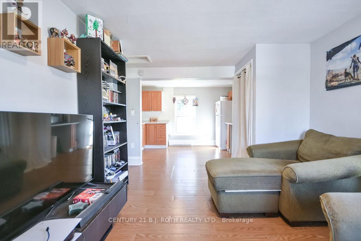
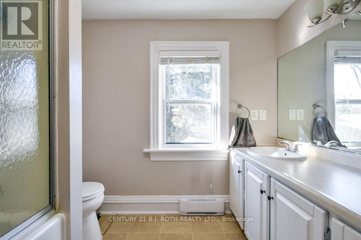
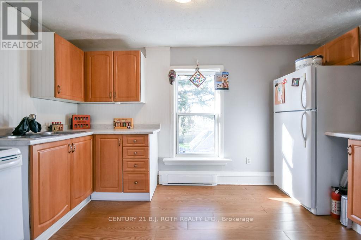
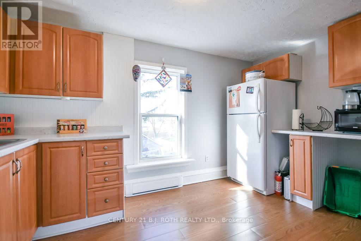
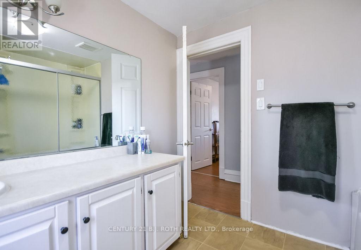
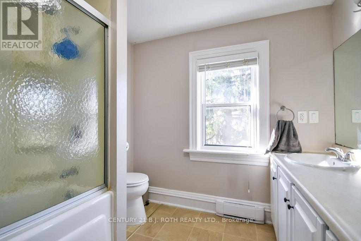
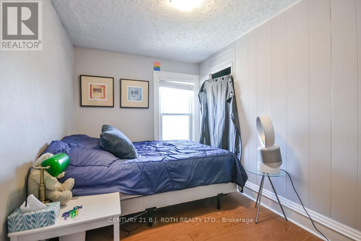
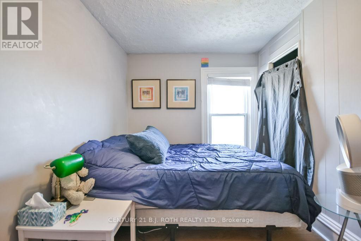
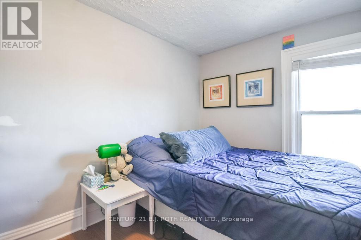
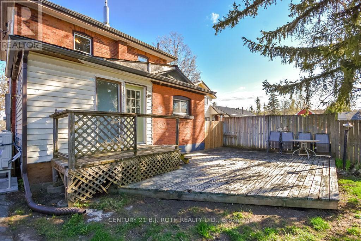
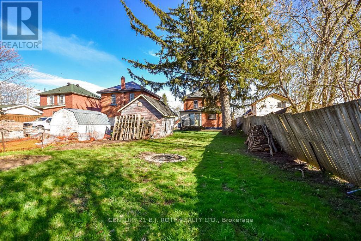
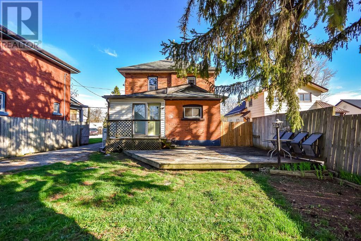
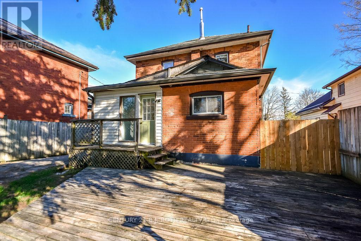
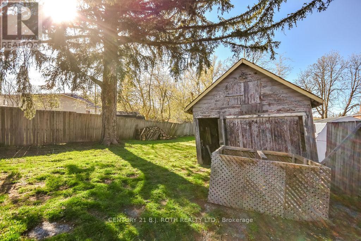
The Price is Right!!! This legal 2-unit home (duplex) sits on an exceptionally deep lot (46.42ft x 196.66ft x 40.29ft x 173.19ft) just off Memorial Drive and offers rare 4-car parking, making it an outstanding opportunity for both investors and owner-occupiers. NOTE: The lot size makes it idea to consider Additional Dwelling Unit(s) (ADU). The property features two spacious one-bedroom units, each with excellent layout and appeal. The main floor offers a large, open-concept one-bedroom suite enhanced by a new heat pump installed in November 2025, providing efficient year-round comfort. The upper unit is bright, inviting, and equally well-designed, making it highly desirable for tenants. The home has been thoughtfully updated over the years, including a new roof in 2020, gutter replacement and extensive brick repairs completed in 2017, and the addition of separate hydro metering so tenants pay their own hydro. These improvements, combined with the property's legal duplex status, create a strong, low-maintenance investment with excellent income potential. Whether you're looking to expand your portfolio or live in one unit while renting the other to help qualify for a larger mortgage, this property delivers exceptional value in a prime location. (id:27)

Building Features:

  • Style: Multiplex
  • Building Type: Duplex
  • Air Conditioning: Yes
  • Amenities: Separate Hydro Meters
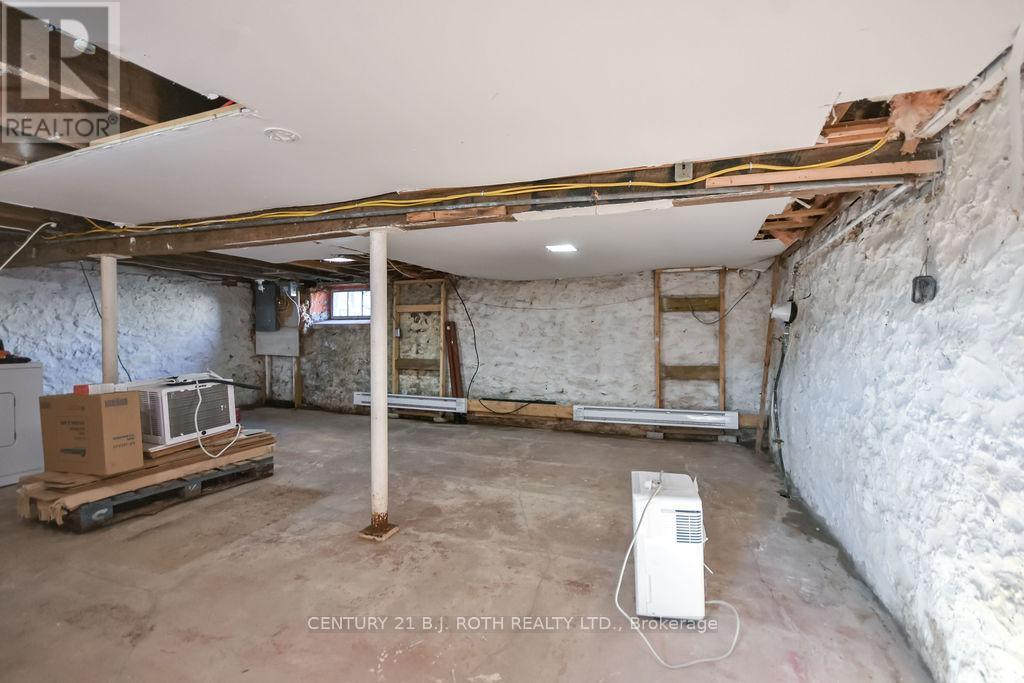
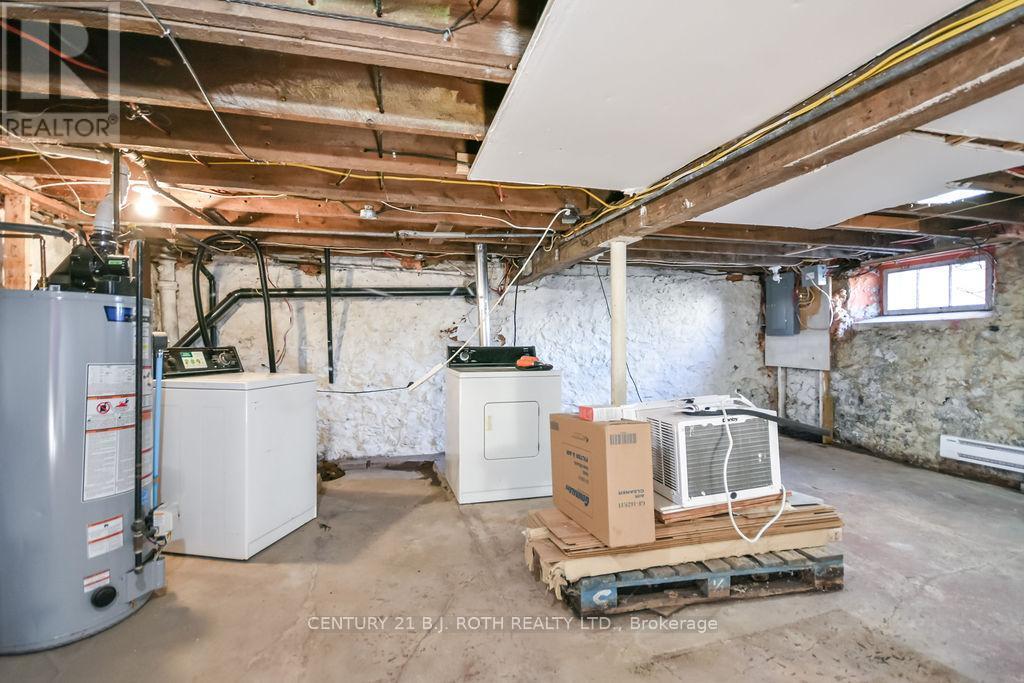
  • Basement Development: Unfinished
  • Basement Type: N/A
  • Exterior Finish: Brick
  • Floor Space: 1100 - 1500 sqft
  • Foundation Type: Stone
  • Heating Type: Baseboard heaters, Heat Pump
  • Heating Fuel: Electric
  • Cooling Type: Wall unit
  • Appliances: Dryer, Microwave, Two stoves, Washer

Property Features:

  • Property Type: Multi-family
  • Bedrooms: 1+1
  • Bathrooms: 2
  • Features: Irregular lot size
  • Floor Space (approx): 1100 - 1500 Square Feet
  • Irregular: Yes
  • Lot Depth: 173.2 Feet
  • Lot Frontage: 46.2 Feet
  • Lot Size: 46.3 x 173.2 FT ; 40.29 x 196.66 x 46.42 x 173.19 ft
  • Sewer: Sanitary sewer
  • Parking Type: Garage
  • No. of Parking Spaces: 4

Rooms:

  • Kitchen Main Level 3.10 m x 2.40 m
  • Living Main Level 3.10 m x 3.60 m
  • Bedroom Main Level 3.10 m x 3.10 m
  • Kitchen Upper Level 3.10 m x 3.10 m
  • Living Upper Level 3.70 m x 3.10 m
  • Bedroom Upper Level 2.70 m x 3.40 m

Convert Measurement to:


Courtesy of: CENTURY 21 B.J. ROTH REALTY LTD.

REALTOR.ca  

Potential Investment Performance

There is not enough data on this property to provide a potential investment performance at this time, please click the button below for an in-person valuation

Location of 174 BARRIE ROAD, Orillia, Ontario, L3V 2R2

Demographic Information of 174 BARRIE ROAD, Orillia, Ontario, L3V 2R2

Life Stage

Young Couples

Employment Type

Blue Collar/Primary, Blue Collar/Service Sector

Average Household Income

$79,271.76

Average Number of Children

1.49

Household Population

Household Structure

Age of Population

Education

Education Level

No certificate/diploma/degree

27.97 %

High school certificate or equivalent

34.26 %

Apprenticeship trade certificate/diploma

3.26 %

College/non-university certificate

26.97 %

University Degree

7.54 %

Commuter

Travel To Work

By Car

83.94 %

By Public Transit

0.96 %

By Walking

9.13 %

By Bicycle

1.79 %

By Other Methods

4.18 %

Cultural Diversity

Knowledge of Official Language

Mother Tongue

Building Information

Building Type

Apartments (Low and High Rise)

28.75 %

Houses

71.25 %

Own Vs. Rent